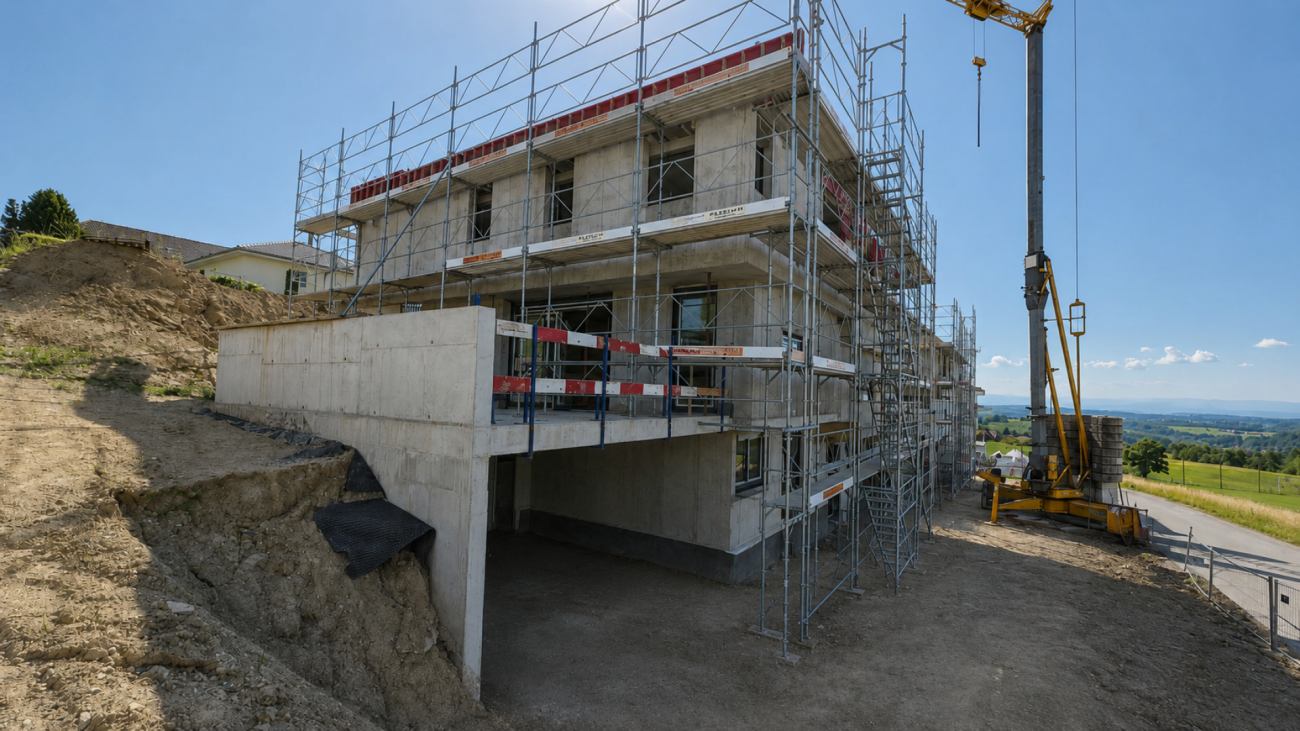
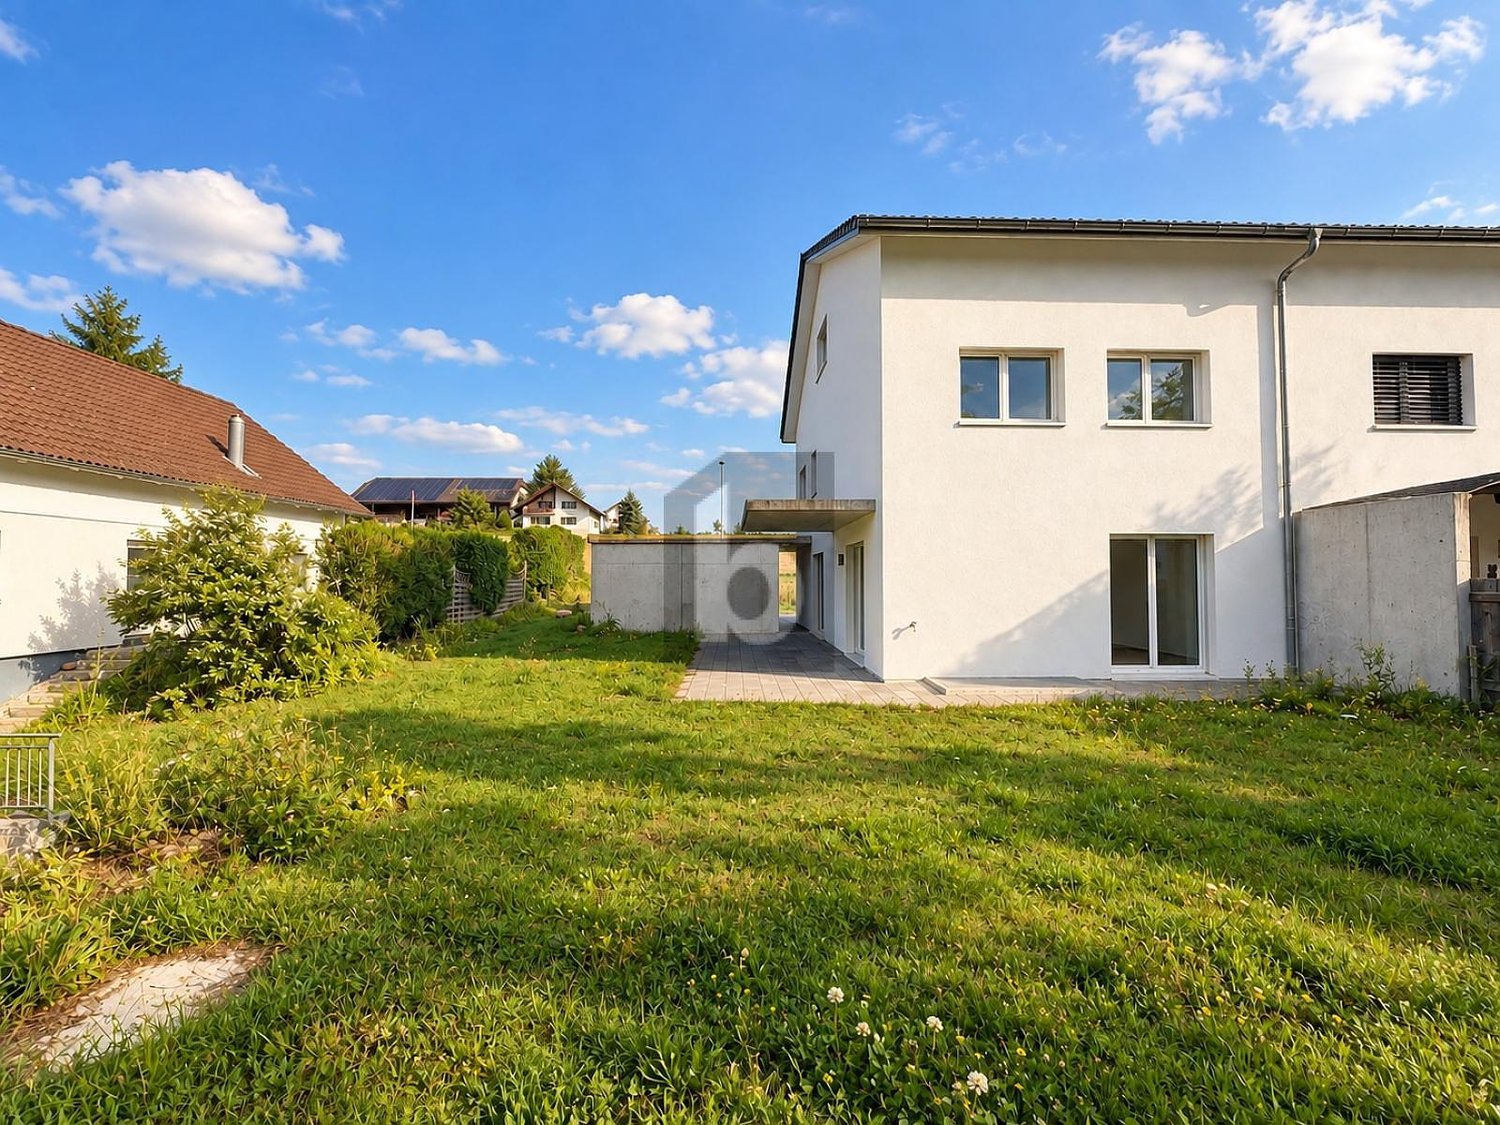
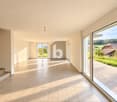
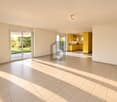
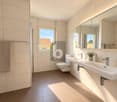
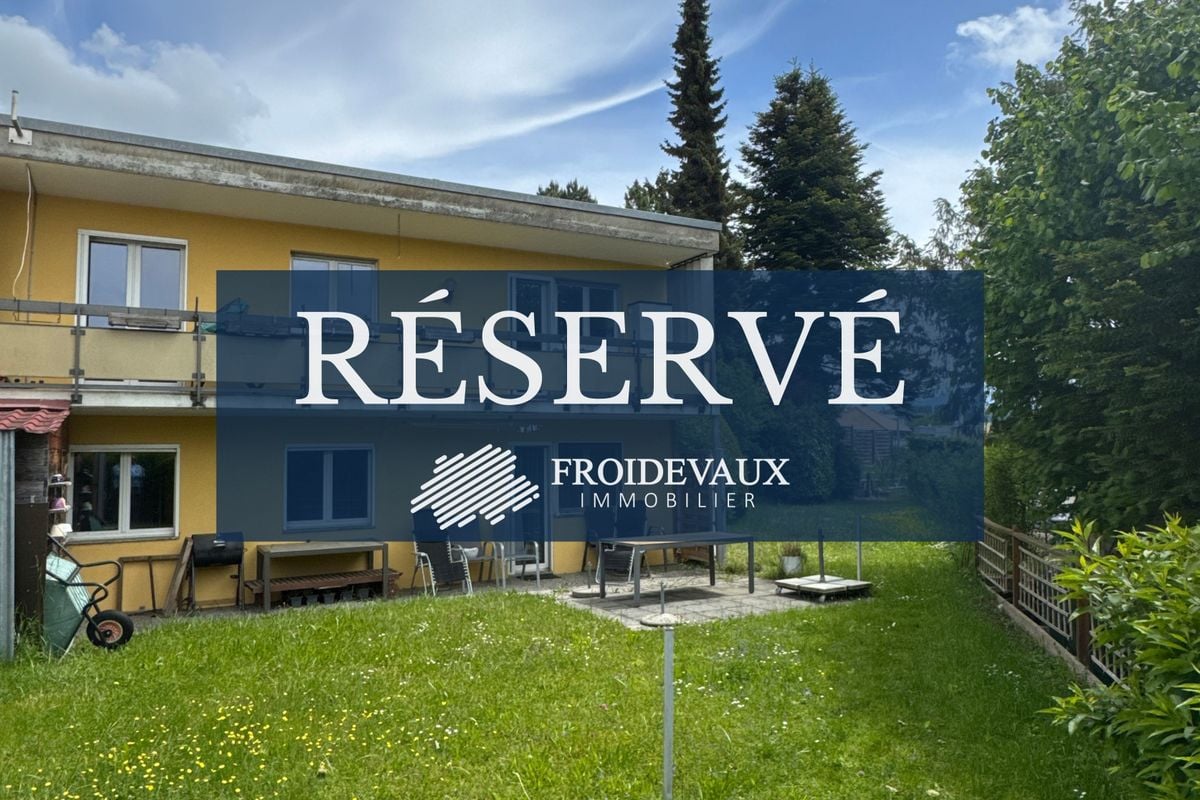
Brünisried - Bifamiliar house buy

We recommend expanding your search criteria to get similar results. The current filters didn’t return any matches.

If you don’t want to change your current search criteria, we recommend creating a search alert, so you’ll be notified when matching offers become available.

More objects in your automatically expanded search area
17 results - Radius: + 10km
  • Aerial view of a residential area with multiple houses, solar panels on roofs, parking lot, and surrounding green fields and trees.
  • Aerial view of a two-story house with a gray exterior, multiple windows, and a solar panel on the roof, surrounded by a parking area and other buildings in a rural setting.
  • Aerial view of a two-story house with solar panels on the roof, surrounded by a rural landscape with fields and trees. The house has a garage, driveway, and several parked vehicles.
  • Aerial view of a residential area with multiple houses, solar panels on rooftops, and a driveway with parked cars.
  • Aerial view of a suburban neighborhood with multiple houses, solar panels, parking lots, and surrounding fields and forests.
  • Aerial view of a residential area with multiple houses, solar panels on rooftops, parking lot, and surrounding green fields.
  • Aerial view of a residential area with multiple houses, solar panels on roofs, and surrounding green fields.
  • Aerial view of a modern two-story house with solar panels on the roof, surrounded by a spacious driveway with parked cars and a garage.
  • Aerial view of a modern two-story house with solar panels on the roof, surrounded by a rural landscape with fields and trees. The house has a driveway with several parked vehicles, including vans and a car, and a small garden area near the house.
  • Aerial view of a rural village with houses, roads, and surrounding fields and mountains.
  • A grassy hill with a lone tree, surrounded by a fence and a partly cloudy sky with the sun shining brightly.
  • Modern kitchen with white cabinets, stainless steel appliances, and a black countertop. Features include a refrigerator, oven, sink, coffee maker, and decorative vases.
  • Empty room with white walls, tiled floor, and large sliding glass doors leading to an outdoor area.
  • Modern bathroom with a white sink, black cabinet, mirror, and toilet. Grey tiled walls and floor.
  • Empty room with light wooden flooring, white walls, large windows, and modern pendant lights.
  • Empty room with light wooden flooring, white walls, and large windows offering a view of a green landscape.
  • Empty room with light wooden flooring and white walls, featuring large windows with white frames that offer views of greenery and neighboring houses.
  • Modern bathroom with a double sink, bathtub, toilet, and large mirror. Light grey tiles and white cabinetry.
1 / 18
6 rooms181m²CHF 1,050,000.–
Top
Vorderried 60, 1735 Giffers

Modern 6-room semi-detached house in Giffers – New build 2026

Welcome to Giffers! This spacious 6-room semi-detached house with 150 m² living space will be completed in 2026 and offers you the unique opportunity to live in a modern new building in the picturesque suburban municipality of Giffers in the canton of Fribourg. The house spans 4 floors and impresses with its high-quality equipment and the magnificent view of the surrounding fields and mountains.The house offers, among other things: • Balcony: Enjoy the sunny summer days on your own balcony with a beautiful view of nature. • Garage & Parking: Comfortable parking of your vehicle is possible thanks to the garage and additional parking space. • Solar panels: The building is equipped with modern solar panels – sustainable and forward-looking. • Beautiful view: Aerial photographs show the idyllic location surrounded by fields, forests, and mountains. • Quiet location: The surroundings are pleasantly quiet both during the day and at night. • Commercial space: In the basement, there is a commercial space with toilet and shower of 31 m². Location & Environment: • Bus stop Giffers: Only 3 minutes' walk away – ideal for daily mobility. • Primary school Giffers: Can be reached in 8 minutes' walk – perfect for families with children. • Coop supermarket: Can be reached on foot in 11 minutes for your daily shopping. • Pharmacy Giffers: Can be reached on foot in 12 minutes. This new building project combines modern living with a natural and quiet environment. Whether for families or couples who value quality, sustainability, and an idyllic location – this semi-detached house in Giffers is an excellent choice. Secure your new home today!
Travel time
-
1 / 13
  • Parking space
  • Garage
5.5 rooms130m²CHF 1,095,000.–
Chemin de la Combetta 44, 1723 Marly

House close to amenities and the center of Fribourg renovated

Charming semi-detached house in Marly. Located in a quiet and sought-after residential area in Marly, this semi-detached house of 5 rooms constitutes a beautiful opportunity to acquire a carefully renovated property in 2023. It seduces with its balance between modern comfort and charm, ideal for a peaceful life in immediate proximity to Fribourg (accessible in 10 minutes by bus). Interior: Spread over two levels, this house offers approximately 130 m² of living space, with a harmonious and functional distribution. Upon entering, a bright hallway welcomes you and leads to a pleasant living room oriented full south, guaranteeing excellent luminosity throughout the day. The living room and dining room, open and convivial, create an ideal space for receiving. Several renovations have been carried out between 2010 and 2023, including the windows, roof insulation, heating, as well as a bathroom. On the upper floor, a bedroom, a bathroom with shower, as well as a living-kitchen space with integrated storage offer comfort and functionality. The lower floor is dedicated to three bedrooms, a bathroom, direct access to the garden, as well as storage and technical spaces. Exterior: Implanted on a plot of 636 m², the property has a generous garden, oriented full south, offering a beautiful intimacy. This outdoor space is ideal for enjoying the beautiful days, organizing meals outdoors, or simply relaxing. A garage with two indoor parking spaces, as well as an outdoor parking space, completes this property. Main characteristics: • Semi-detached house of 5 rooms • Living area of approximately 130 m² • Plot of 636 m² • 2 bathrooms, 3 WC • Renovations between 2010 and 2023 • Heating by heat pump • 2 indoor parking spaces + 1 outdoor parking space • Modern and equipped kitchen • South orientation • Close to transport and amenities An opportunity not to be missed to acquire a house that combines comfort, luminosity, and privileged location.

  • Parking space
  • Garage
José-Sylvain Bureau

José-Sylvain Bureau

Courtier avec un Brevet fédéral de planificateur financier

Travel time
-
1 / 13
5.5 rooms130m²CHF 1,095,000.–
Combetta 44, 1723 Marly

Villa jumelée de 5.5 pces Récemment rénovée A 2 pas de tout !

Maison jumelle à Marly - confort, calme et proximitéDécouvrez cette charmante maison jumelle de 5.5 pièces, offrant 130 m² habitables et un cadre idéal pour une vie familiale harmonieuse. Située dans un quartier résidentiel paisible, elle bénéficie d'un emplacement privilégié, proche de toutes les commodités.- Espaces lumineux grâce à une belle orientation- Jardin privatif pour profiter des beaux jours- Terrasse accueillante pour vos moments de détente- Garage et places de parc pour votre confortÀ quelques pas, vous trouverez magasins, banque, poste, restaurants et pharmacie, ainsi qu'un arrêt de bus pour des déplacements faciles. Les enfants apprécieront la proximité des écoles, tandis que les sportifs profiteront du centre sportif, des terrains de tennis et des sentiers équestres.En excellent état, cette maison combine tranquillité, confort et accessibilité, parfaite pour ceux qui recherchent un lieu de vie chaleureux et bien connecté.Doppelhaushälfte in Marly - Komfort, Ruhe und NäheEntdecken Sie diese charmante Doppelhaushälfte mit 5,5 Zimmern, die 130 m² Wohnfläche und einen idealen Rahmen für ein harmonisches Familienleben bietet. Es befindet sich in einem ruhigen Wohnviertel und genießt eine privilegierte Lage in der Nähe aller Annehmlichkeiten.- Helle Räume dank einer schönen Ausrichtung- Privatgarten, um die schönen Tage zu genießen- Einladende Terrasse für Ihre Entspannungsmomente- Garage und Parkplätze für Ihren KomfortNur wenige Schritte entfernt finden Sie Geschäfte, Bank, Post, Restaurants und Apotheke sowie eine Bushaltestelle für einfache Fortbewegung. Kinder werden die Nähe der Schulen zu schätzen wissen, während Sportler vom Sportzentrum, den Tennisplätzen und den Reitwegen profitieren.Dieses Haus ist in ausgezeichnetem Zustand und vereint Ruhe, Komfort und Erreichbarkeit. Es ist perfekt für alle, die einen warmen und gut vernetzten Ort zum Leben suchenSemi-detached house in Marly - comfort, peace and proximityDiscover this charming 5.5-room semi-detached house, offering 130 m² of living space and an ideal setting for harmonious family life. Situated in a peaceful residential area, it benefits from a privileged location close to all amenities.- Bright spaces thanks to excellent orientation- Private garden for sunny days- Welcoming terrace for relaxing moments- Garage and parking spaces for your convenienceJust a few steps away, you'll find stores, a bank, a post office, restaurants and a pharmacy, as well as a bus stop for easy commuting. Children will love the nearby schools, while sports enthusiasts will enjoy the sports center, tennis courts and bridle paths.In excellent condition, this home combines tranquility, comfort and accessibility, perfect for those looking for a warm, well-connected place to live

Travel time
-
New building
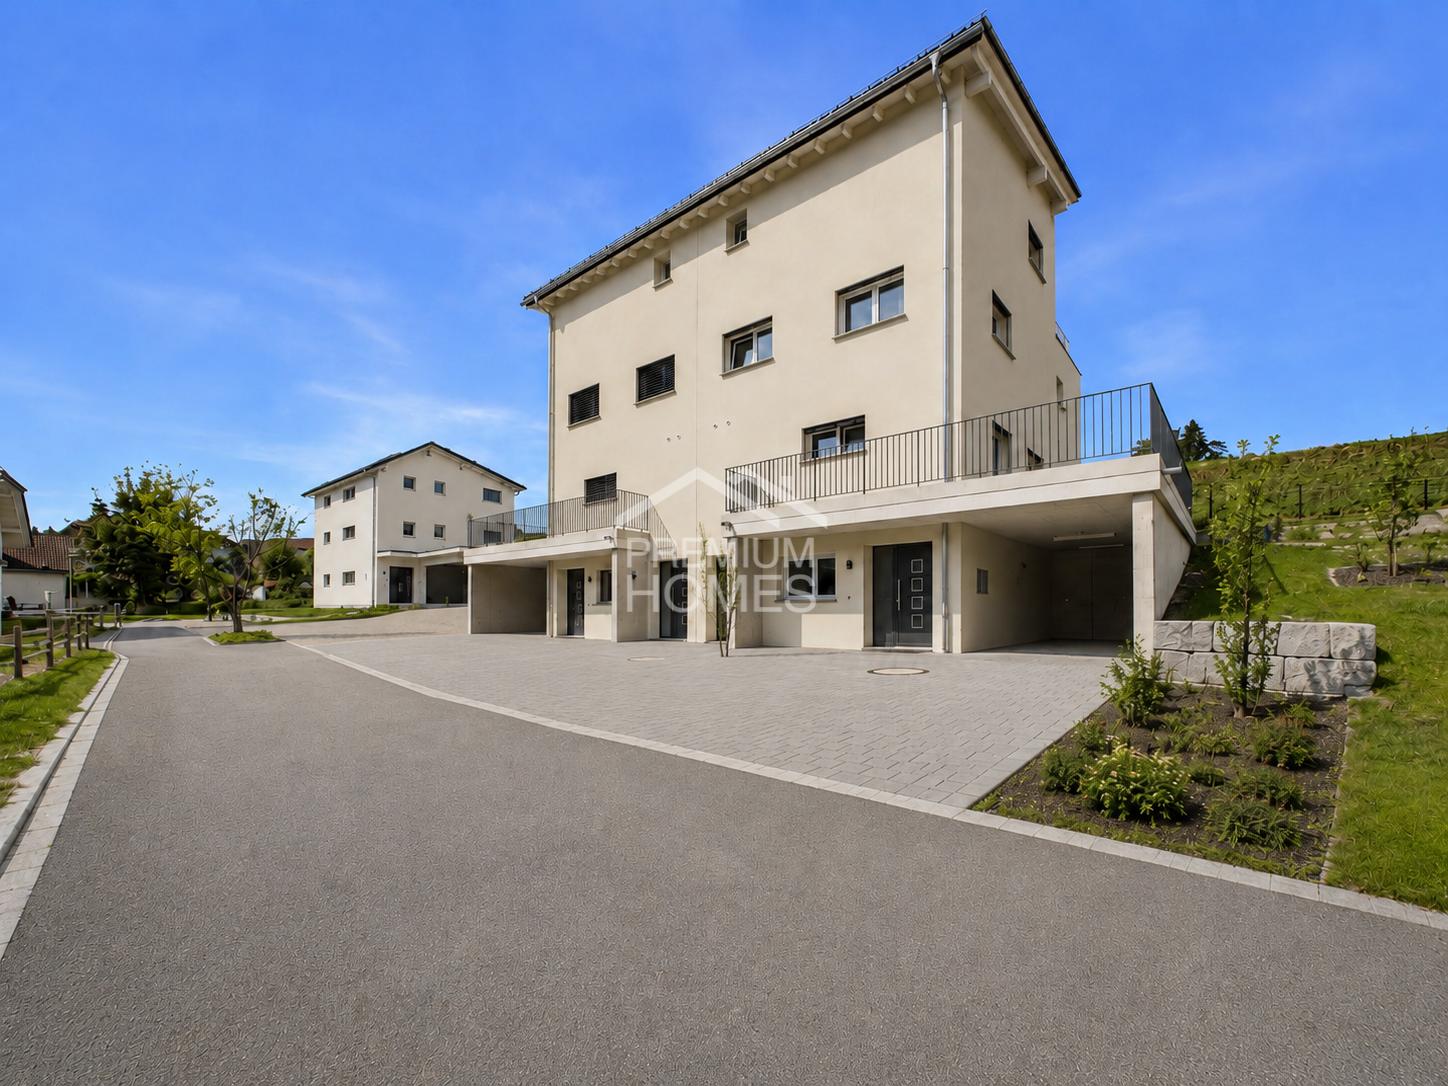
  • Modern two-story house with balconies, raised ground floor, and garage
  • Modern house with 3 levels, 3 garages, balconies, raised ground floor
  • 3 story house, modern design, 4 car garage, raised ground floor, multiple balconies
  • white sofa, wooden coffee table, wooden floor, large windows, balcony, view
  • modern design, large windows, balcony, dining table, chairs, couch, coffee table, TV, side table, plant
  • modern kitchen with island, black countertops, wooden cabinets, black stools, pendant lights, artwork, sink, faucet
  • rooftop terrace, large windows, outdoor seating, garden, view of the forest
  • artificial grass, hedges, trees, fence, view of the house
  • 3 story house, modern design, multiple balconies, raised ground floor, green surroundings
  • 3 story house, white exterior, multiple balconies, underground garage
  • 3 story house, modern design, multiple balconies, underground garage, raised ground floor, multiple cars parked
  • two story house, raised ground floor, garage, parking, multiple balconies, green roof, view
1 / 12
Modern house with 3 levels, 3 garages, balconies, raised ground floor
3 story house, modern design, 4 car garage, raised ground floor, multiple balconies
white sofa, wooden coffee table, wooden floor, large windows, balcony, view
5.5 rooms158m²CHF 1,490,000.–
Chemin de la Forêt 2, 1723 Marly

THE CHATEAU TERRACES — ONLY 5 UNITS, OVERLOOKING MARLY

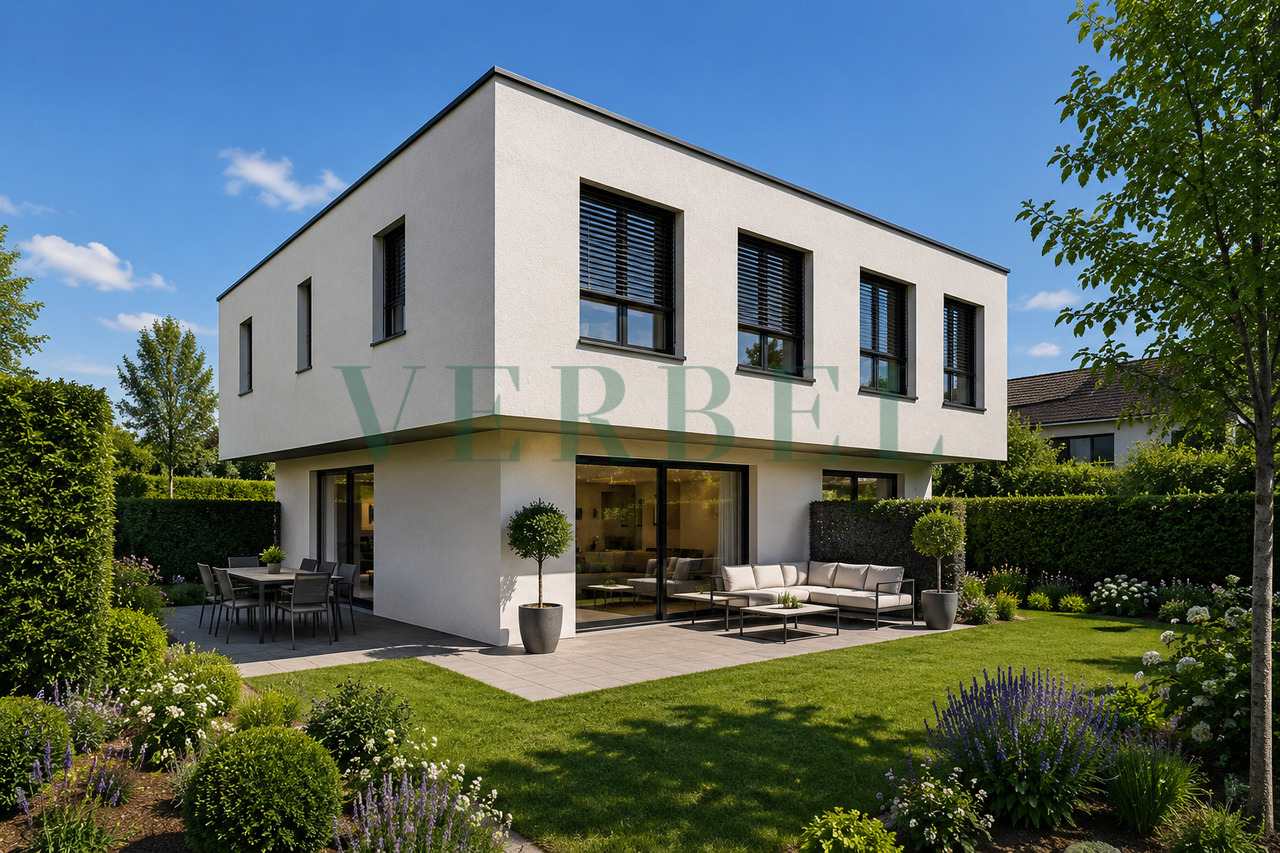
On the heights of Marly, in the residential area of Château-d’Eau, this new project offers a rare configuration: only 5 units, in a calm environment, with an unobstructed view and a southwest orientation.A project designed for those seeking a sustainable lifestyle, without compromising between tranquility, brightness, and proximity to Fribourg.A VOLUNTARILY LIMITED FORMATThe development consists of:– 3 spacious terrace apartments (3.5 to 4.5 rooms)– 2 semi-detached villas with 5.5 roomsThe choice to limit the number of units allows for a more serene residential environment, with less density and more intimacy in daily life.A LOCATION THAT MAKES ALL THE DIFFERENCEThe project benefits from a sought-after location:– calm and wooded environment– unobstructed view without direct visibility– southwest orientation– Fribourg city center accessible in a few minutesA rare balance between accessibility and quality of life.SPACES DESIGNED TO BE LIVED INThe architecture prioritizes simple, yet essential elements:– open and bright living areas– large windows– natural continuity between indoors and outdoors– terraces, balconies, and gardens that are truly usableEach unit has been designed to offer a fluid and comfortable use in daily life.A PROJECT AT AN ADVANCED STAGEThe building permit is in force.Construction is scheduled to begin as soon as two units are pre-sold, offering a clear and secure framework for buyers.A QUALITATIVE AND FRAMED PERSONALIZATIONThe units are designed with particular attention to the quality of materials, their durability, and the consistency of finishes.Each buyer has the freedom to choose the equipment and finishes, from referenced suppliers, within the framework of the project's architectural identity.The budgets for fittings included in the sale price serve as a reference basis for this personalization.In the event of choices exceeding the budgets, additional services will be invoiced.Choices below the planned budgets will not result in a reduction of the sale price.A HIGH-PERFORMANCE ENERGY APPROACH– heat pump– solar panels– storage batteries– triple glazing and high-performance insulationCurrent solutions, designed for comfort and cost control.LOCATIONChemin de la Forêt 21723 MarlyChâteau-d’Eau districtPRICEFrom CHF 1,300,000.–Semi-detached villas with 5.5 rooms from CHF 1,490,000.–A rare opportunity to acquire a villa in a sought-after neighborhood.A PROJECT WORTH DISCOVERING ON SITEThe plans and visuals allow for an understanding of the overall concept.But it is the direct perception of the location, volumes, and view that truly reveals the quality of the project.A presentation allows for a more concrete projection into:– living areas– outdoor areas– possibilities for customizationINFORMATIONComplete dossier, detailed plans, and visuals available upon request.Presentation of the project by appointment.

Travel time
-
1 / 8
  • Balcony / Terrace
5.5 rooms163m²CHF 950,000.–
Ebnet 30, 1736 St. Silvester

NEW PROJECT: Semi-detached villas with 5.5 rooms located in St-Sylvestre

Located in St-Sylvestre, in a calm and residential environment, these semi-detached villas each offer a gross floor area of ~217 m², on respective plots ranging from ~351 to ~439 m². Spread over 3 levels, they present themselves as follows :Lower ground floor :- Technical space with laundry room- An entrance- A guest room / office- Shower room- Double garageUpper ground floor :- An open kitchen with island- A bright living room - A cellar- Access to terraces and gardenOn the floor : - A bathroom- Two bedrooms- A storage room- The master bedroom with shower-toilet and an optional dressing room. Each villa also has two outdoor terraces and two private covered parking spaces.On the practical side, Fribourg and Marly are accessible in 15 to 20 minutes by car, with a network of public transport allowing to reach Fribourg in 45 minutes to 1 hour. The public primary school is located directly in St-Sylvestre, while the secondary school Cycle d'Orientation is located nearby, in Plasselb. The facilities for young children are available in the neighboring municipalities. Local shops, postal and banking services are quickly accessible, with a wider choice in Fribourg and Marly.These villas thus combine a peaceful setting, modern comfort and excellent accessibility, ideal for families seeking quality and practicality.Do not wait any longer to discover your future villa in St-Sylvestre !

  • Balcony / Terrace
Travel time
-
1 / 13
  • Parking space
  • Balcony / Terrace
  • Garage
5.5 rooms130m²CHF 1,095,000.–
1723 Marly

Maison familiale de 5.5 pièces avec grand jardin

Située dans un quartier résidentiel calme et recherché de Marly, cette maison jumelée de 5.5 pièces séduira les familles à la recherche d'espace, de luminosité et d'un grand jardin.Implantée sur une belle parcelle d'environ 636 m² de terrain plat, elle offre un cadre de vie idéal, à proximité des écoles, des commodités et des transports.Construite en 1974, régulièrement entretenue et rénovée au fil des années, la maison offre aujourd'hui des espaces fonctionnels et un fort potentiel.Orientée sud-ouest, elle permet de profiter pleinement des extérieurs et d'un ensoleillement appréciable en après-midi et en soirée.Cette maison est répartie sur deux niveaux et offre une distribution fonctionnelle ainsi que de beaux espaces de vie.Au rez supérieur, vous découvrirez un hall d'entrée avec penderie et armoires murales, une cuisine entièrement équipée ouverte sur un agréable séjour baigné de lumière naturelle. Ce dernier bénéficie d'un accès direct au balcon et offre la possibilité d'installer un poêle pour davantage de confort. Une chambre avec accès au balcon ainsi qu'une salle d'eau avec douche et WC complètent ce niveau.Le rez inférieur accueille l'espace nuit composé de trois chambres, dont une avec accès direct au jardin. Vous y trouverez également un hall avec armoires murales, un WC visiteurs, une salle d'eau avec douche, une buanderie, un réduit ainsi qu'une cave-abri PC.À l'extérieur, la propriété bénéficie d'un vaste jardin, d'une agréable terrasse et de deux cabanons de rangement, dont un équipé de l'électricité. Un garage pouvant accueillir deux véhicules ainsi qu'une place de parc extérieure viennent parfaire les prestations de ce bien.Les extérieurs constituent un véritable atout de cette propriété et offrent de multiples possibilités pour profiter des beaux jours, que ce soit pour des repas en extérieur, des moments de détente ou un espace de jeu idéal pour les enfants.Avec son grand jardin plat, ses nombreux espaces et sa situation privilégiée à Marly, cette maison constitue une opportunité idéale pour une famille à la recherche de tranquillité et de confort.Une visite vous permettra d'en découvrir tout le potentiel et d'en apprécier pleinement le cadre de vie.N'hésitez pas à nous contacter dès maintenant au +41 79 174 66 19.Certaines images ont été aménagées virtuellement afin d'illustrer le potentiel des espaces.Dieses 5,5-Zimmer-Reihenhaus liegt in einem ruhigen und begehrten Wohnviertel von Marly und wird Familien begeistern, die viel Platz, Helligkeit und einen großen Garten suchen.Es steht auf einem schönen, etwa 636 m² großen, ebenen Grundstück und bietet ein ideales Wohnumfeld in der Nähe von Schulen, Einkaufsmöglichkeiten und öffentlichen Verkehrsmitteln.Das 1974 erbaute Haus wurde im Laufe der Jahre regelmäßig gepflegt und renoviert und bietet heute funktionale Räume sowie großes Potenzial.Dank seiner Südwestausrichtung können Sie die Außenbereiche in vollen Zügen genießen und profitieren von angenehmer Sonneneinstrahlung am Nachmittag und Abend.Das Haus erstreckt sich über zwei Ebenen und bietet eine funktionale Raumaufteilung sowie schöne Wohnbereiche.Im Obergeschoss finden Sie einen Eingangsbereich mit Garderobe und Wandschränken sowie eine voll ausgestattete Küche, die zu einem gemütlichen, von Tageslicht durchfluteten Wohnzimmer hin offen ist. Dieser bietet direkten Zugang zum Balkon und die Möglichkeit, einen Ofen für zusätzlichen Komfort aufzustellen. Ein Schlafzimmer mit Zugang zum Balkon sowie ein Badezimmer mit Dusche und WC vervollständigen diese Etage.Im Untergeschoss befindet sich der Schlafbereich mit drei Schlafzimmern, von denen eines direkten Zugang zum Garten hat. Dort finden Sie außerdem einen Flur mit Wandschränken, ein Gäste-WC, ein Duschbad, eine Waschküche, einen Abstellraum sowie einen Schutzraum.Im Außenbereich verfügt das Anwesen über einen weitläufigen Garten, eine gemütliche Terrasse und zwei Gartenhäuschen, von denen eines über einen...

  • Parking space
  • Balcony / Terrace
  • Garage

Other interesting objects