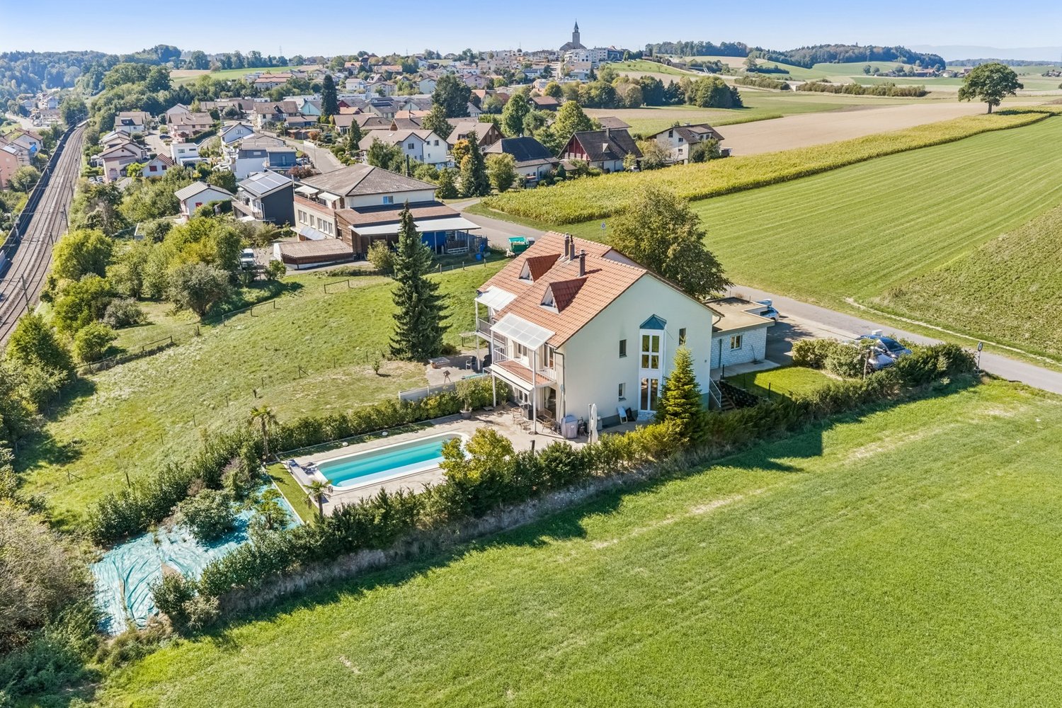
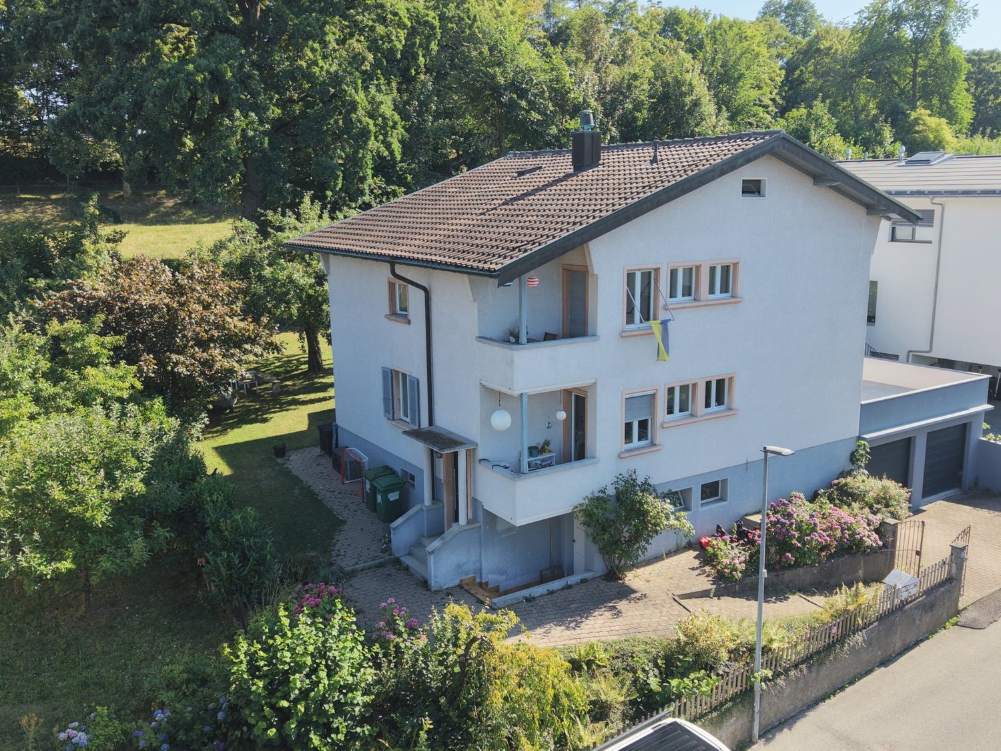
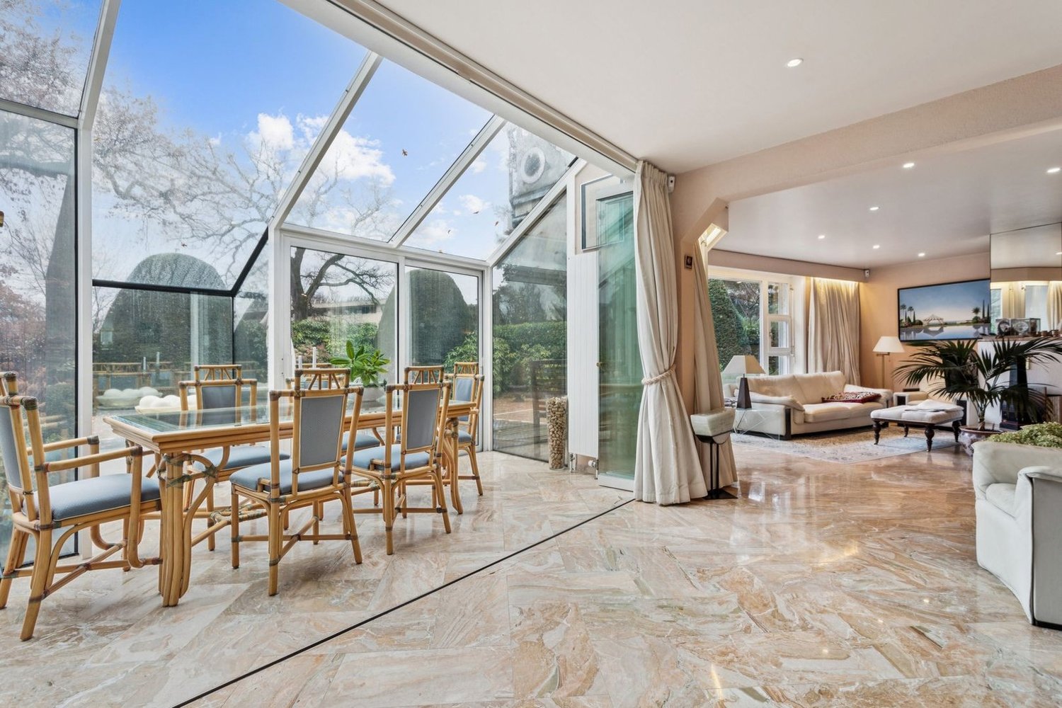
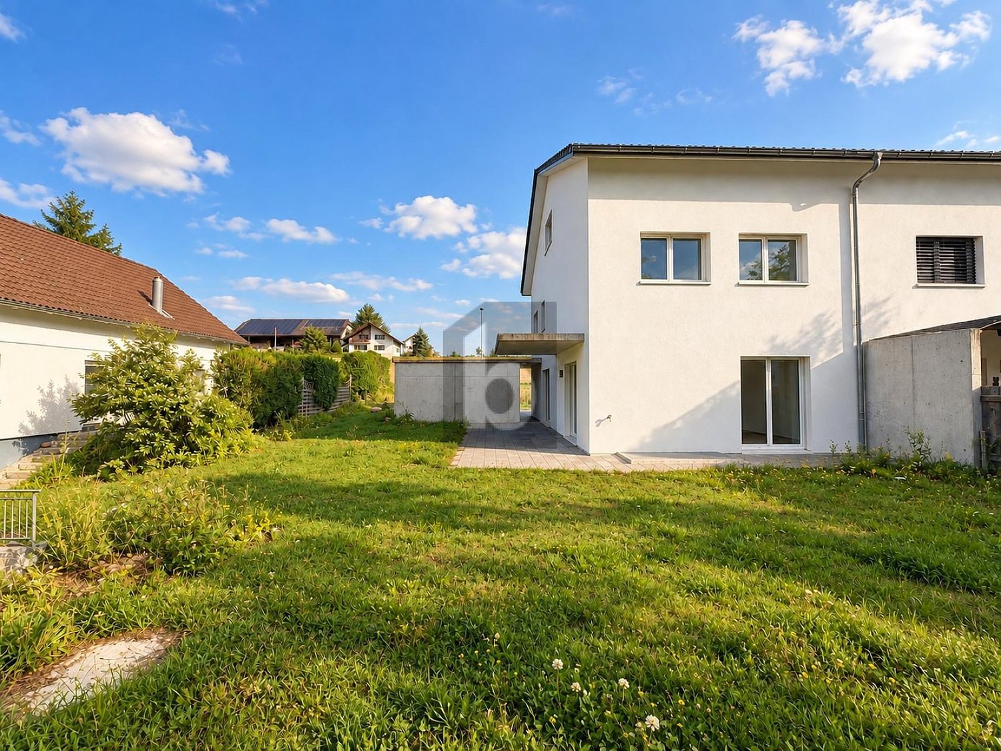
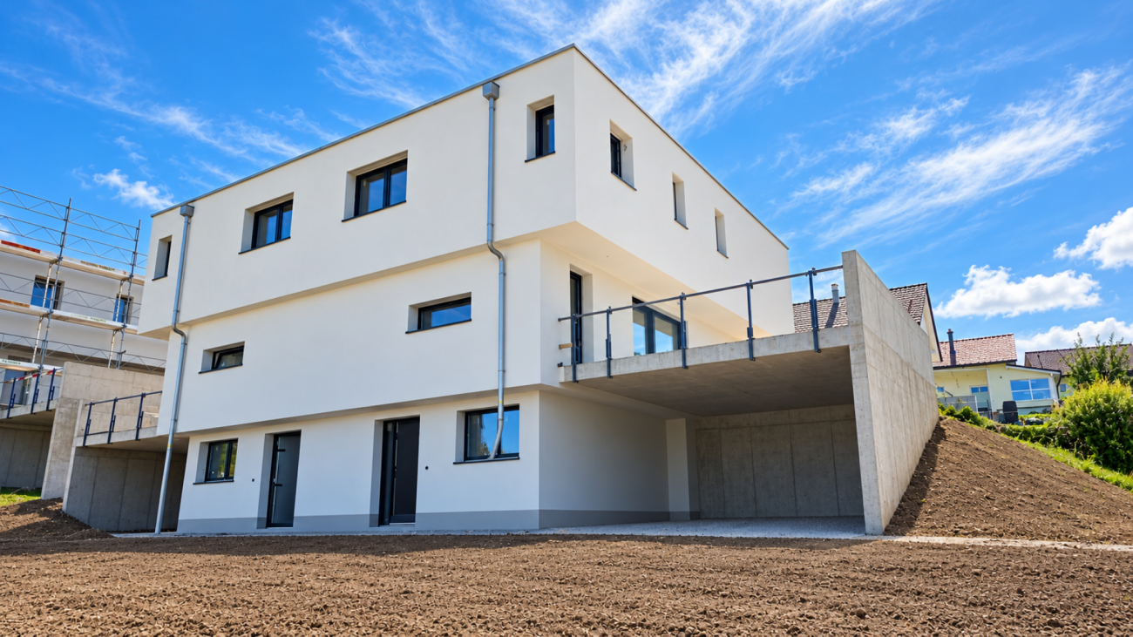
St. Antoni - Bifamiliar house buy

We recommend expanding your search criteria to get similar results. The current filters didn’t return any matches.

If you don’t want to change your current search criteria, we recommend creating a search alert, so you’ll be notified when matching offers become available.

More objects in your automatically expanded search area
19 results - Radius: + 10km
Beat Niggli

Beat Niggli

1 / 13
Beat Niggli

Beat Niggli

  • Balcony / Terrace
  • Child-friendly
5 rooms, 167m², Price on request
Ulmenweg 21, 3176 Neuenegg

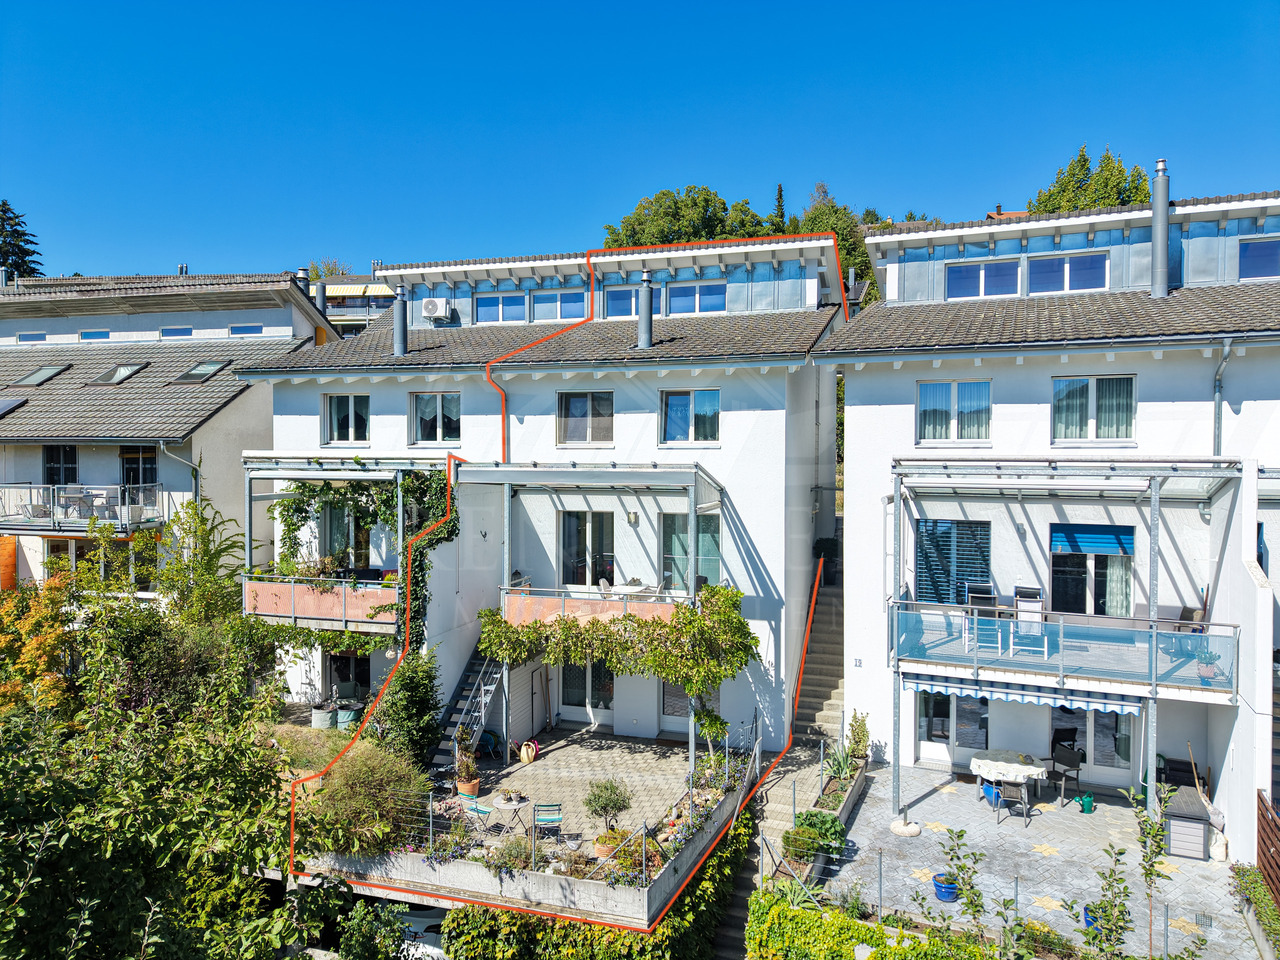
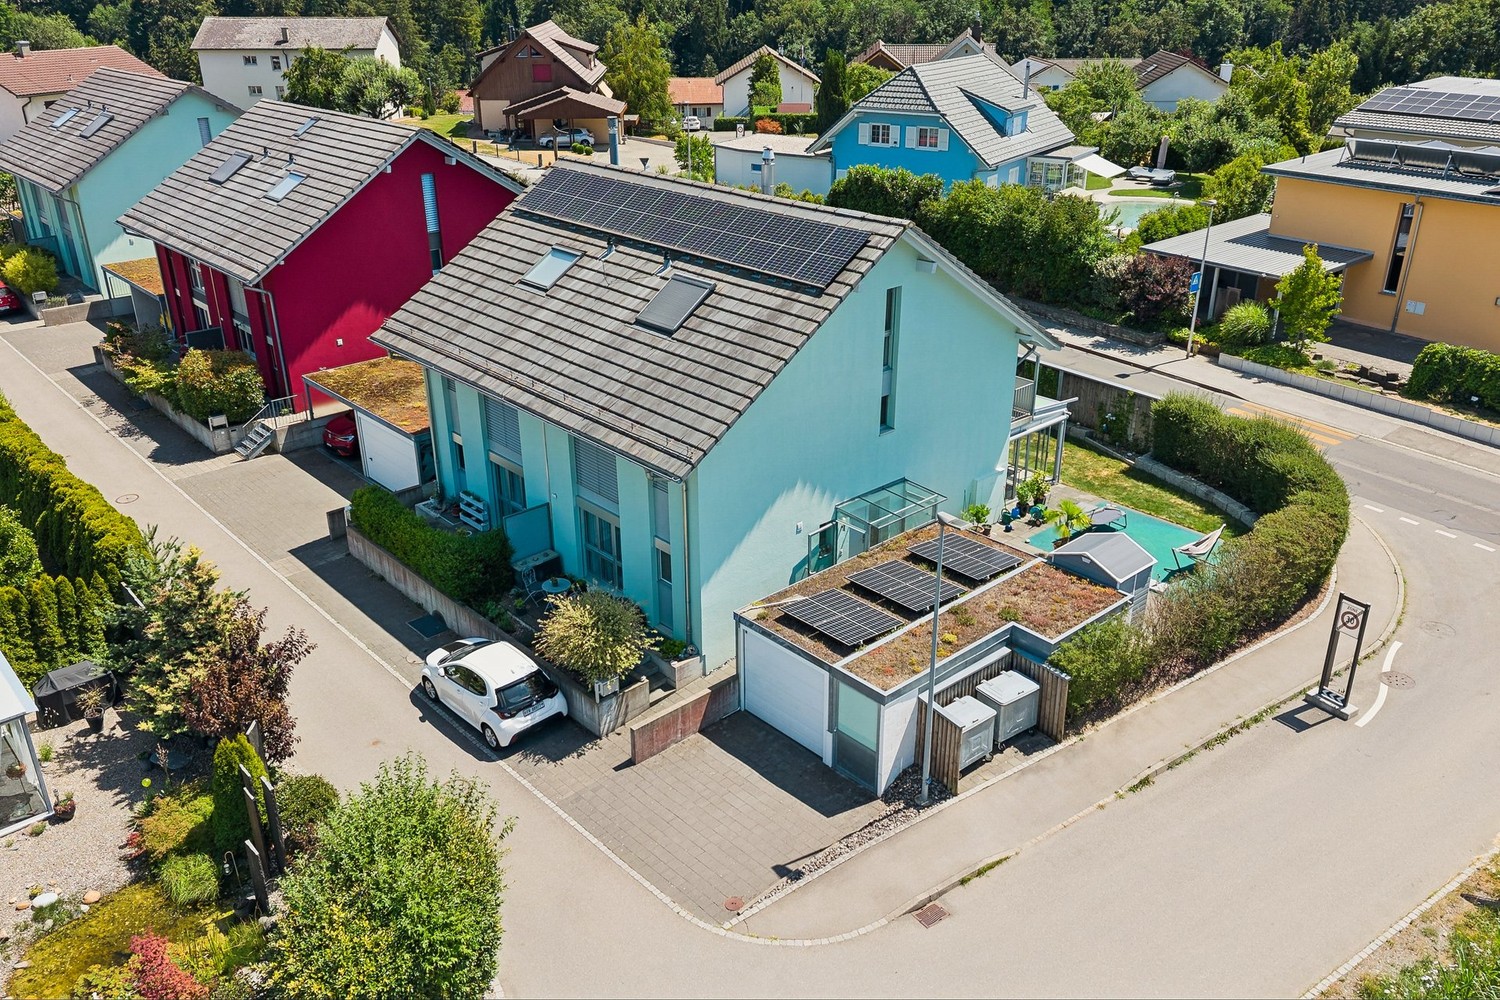
Spacious 5-room semi-detached house with two parking spaces in Neuenegg

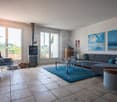
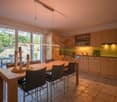
This spacious 5-room semi-detached house convinces with plenty of space and a quiet, family-friendly living location. With a net living area of 167 m², the property offers versatile usage possibilities and is ideal for families, couples, or people with additional space requirements. The heart of the house is the open living area with a Swedish stove, which creates a cozy and inviting atmosphere. From here, you can directly access the sunny balcony, which offers additional living comfort and invites you to linger outdoors. The kitchen has a direct access to the terrace, which provides a pleasantly shaded spot, especially on warm days. The four versatile rooms can be flexibly designed as bedrooms, offices, guest rooms, or hobby rooms. One room has its own bathroom with shower and bathtub, and another has a direct access to another terrace. For additional comfort, there are two bathrooms with toilet and shower. Furthermore, there is a basement with a laundry room and plenty of storage space and practical storage options. Two covered parking spaces round off the attractive sales offer.Location and surroundings:Neuenegg is located on the western edge of the Bern agglomeration, nestled between the Sense and the forest, and offers numerous opportunities for walks, bike tours, and relaxation in nature. At the same time, the municipality is well connected in terms of transportation. Neuenegg is connected to the SBB network and can be easily reached via the A12 highway. For families, the municipality offers an attractive environment with kindergarten, primary, and secondary school. Shopping facilities and other daily necessities are also located in Neuenegg and the surrounding area. The proximity to Bern and Fribourg combines the advantages of a rural living location with short distances to both cities.Key data on the property: • 167 m² net living area • 5 rooms • Open living area with Swedish stove • Kitchen with terrace access • Sunny terrace with a view of the greenery • Balcony for lingering • Additional room in the basement • Basement with laundry room • Two covered parking spaces Have we piqued your interest? Then don't hesitate to arrange a non-binding viewing appointment by phone 058 510 84 00 or by email info@trendwerk.ch.

  • Balcony / Terrace
  • Child-friendly
Travel time
-
1 / 11
6.5 rooms, 138m², CHF 1,180,000.–
Stinisacherstrasse 2, 3184 Wünnewil-Flamatt

Attractive property in a central location in Wünnewil

The propertyThe well-maintained property is located in the village of Wünnewil and impresses with its central location and very good condition. Thanks to ongoing investments, it presents itself in a well-maintained appearance and offers a pleasant living atmosphere. The basementIn the basement, you have the following rooms at your disposal: • Heated craft room • Cellar • Laundry room with tile floor • Technical room The ground floorThe house entrance is easily accessible via a ramp and is protected by a practical canopy. The ground floor welcomes you with a low-maintenance tile floor and a guest toilet.The spacious kitchen has a separate dining area and offers plenty of space and functional equipment for daily use.The bright living room invites you to linger with its spacious floor plan. The Swedish stove creates a cozy atmosphere and provides additional living comfort, especially in the cooler months.Directly from the living room, you can access the winter garden, which ideally complements the living space and offers a variety of uses.The lovingly designed garden invites you to relax and offers space for leisure, play, or cozy hours outdoors. The upper floorYou can reach the upper floor via a staircase with ball-bearing carpet.Here you will find: • Three spacious bedrooms with laminate flooring • Two rooms have direct access to the balcony • Bathroom with double sink, bathtub, and separate shower The rooms convince with their pleasant size and offer a variety of furnishing possibilities. The atticThe attic is separated from the staircase by a sliding door and is ideal as an additional bedroom, office, or hobby room.The spacious Velux windows provide plenty of daylight and give the room a special charm. Outdoor area and technologyThe property also includes: • Garage • Separate bicycle room The heating is done via an air/water heat pump. The heat is distributed evenly in all living rooms via underfloor heating.The modern house technology is complemented by a photovoltaic system, which supports sustainable and energy-efficient operation. Sales documentationIf you are interested, please do not hesitate to contact us. We will be happy to provide you with the sales documentation and the most important information.

Travel time
-
1 / 21
  • Parking space
  • Balcony / Terrace
  • Garage
  • +1
9 rooms, 210m², CHF 2,390,000.–
Route des Noisetiers, 1700 Fribourg

Parc Guintzet: 2-Apartment House / House with Garden in Fribourg

In a quiet, low-traffic cul-de-sac directly on Parc du Guintzet and Quartier Gambach lies this detached two-family house (built in 1948) on a plot of over 808 sqm. The unobstructable park location combines natural living with short distances to the train station and the old town of Fribourg - a combination that is rarely found today. The view extends over the park to the Quartier Torry. All around, single and two-family houses with spacious gardens characterize the neighborhood - a place where children can still play on the street. The property combines immediate returns with maximum flexibility: Both apartments with 4.5 rooms and approximately 105 sqm of living space are currently rented and generate attractive rental income. The spacious ground-floor apartment with direct access to the garden will be available on October 1, 2026, and offers the new owner the choice between immediate use or re-rental. Why this property stands out from the crowd: As part of a comprehensive modernization, all water and electrical installations were renewed about 14 years ago, the bathrooms were completely redesigned, and the interior was thoroughly revised. Since then, the property has been continuously maintained and modernized. Therefore, it presents itself today without the often-found renovation backlog in properties of this age. The exceptional quality of the building substance is evident in numerous details: • Light and view: Due to the slightly elevated location of the house, all living rooms are exceptionally bright and offer a wonderful view. • First-class substance: A dry, bright cellar with approximately 80 sqm, a wide, spacious staircase, and a walkable attic offer living quality and additional potential in the future. • Charm and details: Traditional style elements such as small, cozy kitchen balconies and lovingly maintained garden walls made of natural stone have been consciously preserved. • The garden: A plot of over 808 sqm - one of the largest parcels on the street directly on the park. A private idyll in the city. Perfect transportation connection: The strategic location is ideal for commuters - you benefit from the quick accessibility of the A12 highway and are at the same time within a few walking minutes at the Fribourg train station. The axes in the direction of Bern, Bulle, or Lausanne are perfectly and comfortably covered - ideal for couples or families with flexible workplaces. Condition and future potential: The house is in an excellent, immediately habitable and rentable condition. The statutory safety certificate for the electrical system (SiNa) was freshly issued in 2025. The central modernization measures for the coming years have already been planned: As the next steps to improve energy efficiency, a facade insulation and the conversion of the existing gas central heating to a modern heat pump are offered. The property also offers highly interesting expansion and construction possibilities for the future, within the framework of the building and zoning regulations, which we would be happy to present to you in more detail during a viewing appointment.----------------------------------------------------------------------Number of rooms: 9 (2 x 4.5 rooms) Living area (2 apartments): approximately 210 sqm Cubature: 1280 m3 Plot: 808 sqm Year of construction: 1948 Renovation: 2012 Heating type: Gas central heating Number of garages: 2 Number of parking spaces: 2 Number of terraces: 2 Number of balconies: 2 Cellar: yes (approximately 80 sqm) Attic: yes (walkable)----------------------------------------------------------------------Note: The sale is made privately by the owners. You can contact us directly via the form on this homepage or by phone at 076 306 27 37 ----------------------------------------------------------------------All information has been carefully compiled. However, no guarantee is given for their completeness and accuracy. Only the contractual agreements and the official documents are binding.

  • Parking space
  • Balcony / Terrace
  • Garage
  • +1
1 / 10
8 rooms, CHF 980,000.–
Altschlossstrasse 13, 3184 Wünnewil-Flamatt

Two-family house with two 4-room apartments in the village center of Wünnewil

This detached two-family house at Altschlossstrasse 13/13a impresses with two identical 4-room apartments, spacious ancillary areas, and a plot size of 603 m². The two apartments stretch over the ground and upper floors and are ideal for intergenerational living, a combination of owner-occupancy and rental, or as a pure investment property.Special highlights: • Two 4-room apartments with identical floor plans • 603 m² plot size • Spacious double garage and space for around 4 additional vehicles • Enlarged balcony on the upper floor • Both kitchens renovated in recent years • Fiber optic connection to the house • Well-maintained and ready-to-move-in condition • Varied usage options for families, multiple generations, or rental The property is located in the village center of Wünnewil. Shopping facilities for daily needs are located directly in the village, kindergarten, primary school, and orientation school are also located in Wünnewil. The Wünnewil train station offers a direct public transport connection to Bern and Freiburg.An attractive opportunity for all those who want to combine living with additional usage potential and a central location in the Sense district.Viewings are only possible after prior registration – please contact us directly to arrange an individual viewing appointment.

Travel time
-
1 / 13
6.5 rooms, 166m², CHF 940,000.–
Chemin des Lilas 4, 1782 La Corbaz

Maison jumelée lumineuse avec véranda et jardin - située en impasse

Située en impasse, dans un environnement résidentiel sans aucune nuisance, cette charmante maison jumelée offre un cadre de vie idéal à seulement 10 minutes de Fribourg.D'une surface d'environ 166 m² habitables, elle séduit par ses volumes généreux et sa luminosité. La pièce à vivre de plus de 40 m² avec cheminée constitue un véritable espace de vie convivial, prolongé par une magnifique véranda baignée de lumière et ouverte sur le jardin. Un bel espace bureau, ouvert sur le séjour, complète harmonieusement cet ensemble. Il constitue une pièce idéale pour un espace bureau ou un coin de détente.La maison dispose de 4 chambres au premier étage, de deux salles d'eau, ainsi que d'un espace supplémentaire dans les combles pouvant servir de bureau ou salle de jeux. La distribution est fonctionnelle et parfaitement adaptée à une famille.À l'extérieur, vous profitez d'un jardin privatif arboré et entièrement clôturé, d'une grande terrasse ainsi que d'un jardinet à l'entrée.Les atouts :Environnement calme et sans circulationVéranda lumineuse avec vue dégagée4 chambres + espace comblesJardin et terrassePlace de parc extérieureGarage-box en supplément du prix de vente : CHF 20'000.-Petite copropriété avec place de jeuxSur le plan technique, la maison a bénéficié de travaux d'agrandissement en 1975 puis 2003, ainsi que des travaux d'entretien importants (isolation, toiture, fenêtres). Un projet de transition vers un chauffage à pellets est déjà prévu par la copropriété.Charges mensuelles : env. CHF 350.- incluant chauffage et entretienUne opportunité rare pour une famille recherchant espace, tranquillité et proximité de la ville.Les visites sont assurées par la propriétaire actuelle, Madame Sabine Gauthier au 077 409 01 91.Pour tout complément d'information, n'hésitez pas à nous contacter.Diese charmante Doppelhaushälfte befindet sich in einer Sackgasse in einer Wohngegend ohne jegliche Belästigung. Sie bietet einen idealen Lebensrahmen und ist nur 10 Minuten von Freiburg entfernt.Mit einer Wohnfläche von ca. 166 m² besticht es durch seine großzügigen Volumen und seine Helligkeit. Der über 40 m² große Wohnraum mit Kamin stellt einen echten geselligen Lebensraum dar, der durch eine wunderschöne, lichtdurchflutete Veranda verlängert wird und sich zum Garten hin öffnet. Ein schöner Bürobereich, der zum Wohnzimmer hin offen ist, rundet dieses Ensemble harmonisch ab. Er stellt einen idealen Raum für einen Bürobereich oder eine Entspannungsecke dar.Das Haus verfügt über vier Schlafzimmer im ersten Stock, zwei Badezimmer sowie einen zusätzlichen Raum im Dachgeschoss, der als Büro oder Spielzimmer genutzt werden kann. Die Aufteilung ist funktional und perfekt für eine Familie geeignet.Im Außenbereich profitieren Sie von einem privaten Garten mit Bäumen, der komplett eingezäunt ist, einer großen Terrasse sowie einem kleinen Garten am Eingang.Die Vorteile:Ruhige Umgebung ohne VerkehrHelle Veranda mit freiem Blick4 Schlafzimmer + DachbodenbereichGarten und TerrasseAussenparkplatzGarage zusätzlich zum Verkaufspreis: CHF 20'000.-Kleine Eigentumswohnung mit SpielplatzIn technischer Hinsicht hat das Haus von umfangreichen Wartungsarbeiten profitiert (Isolierung, Dach, Fenster). Ein Projekt für den Übergang zu einer Pelletsheizung ist von der Eigentümergemeinschaft bereits geplant.Monatliche Nebenkosten: ca. CHF 350 inklusive Heizung und WartungEine seltene Gelegenheit für eine Familie, die Raum, Ruhe und Stadtnähe sucht.Besichtigungen werden von der aktuellen Besitzerin unter 077 409 01 91 durchgeführt. Für weitere Informationen können Sie sich gerne an uns wenden


Travel time
-
1 / 8
  • Balcony / Terrace
5.5 rooms, 163m², CHF 950,000.–
Ebnet 30, 1736 St. Silvester

Villa neuve de 5.5 pièces avec jardin

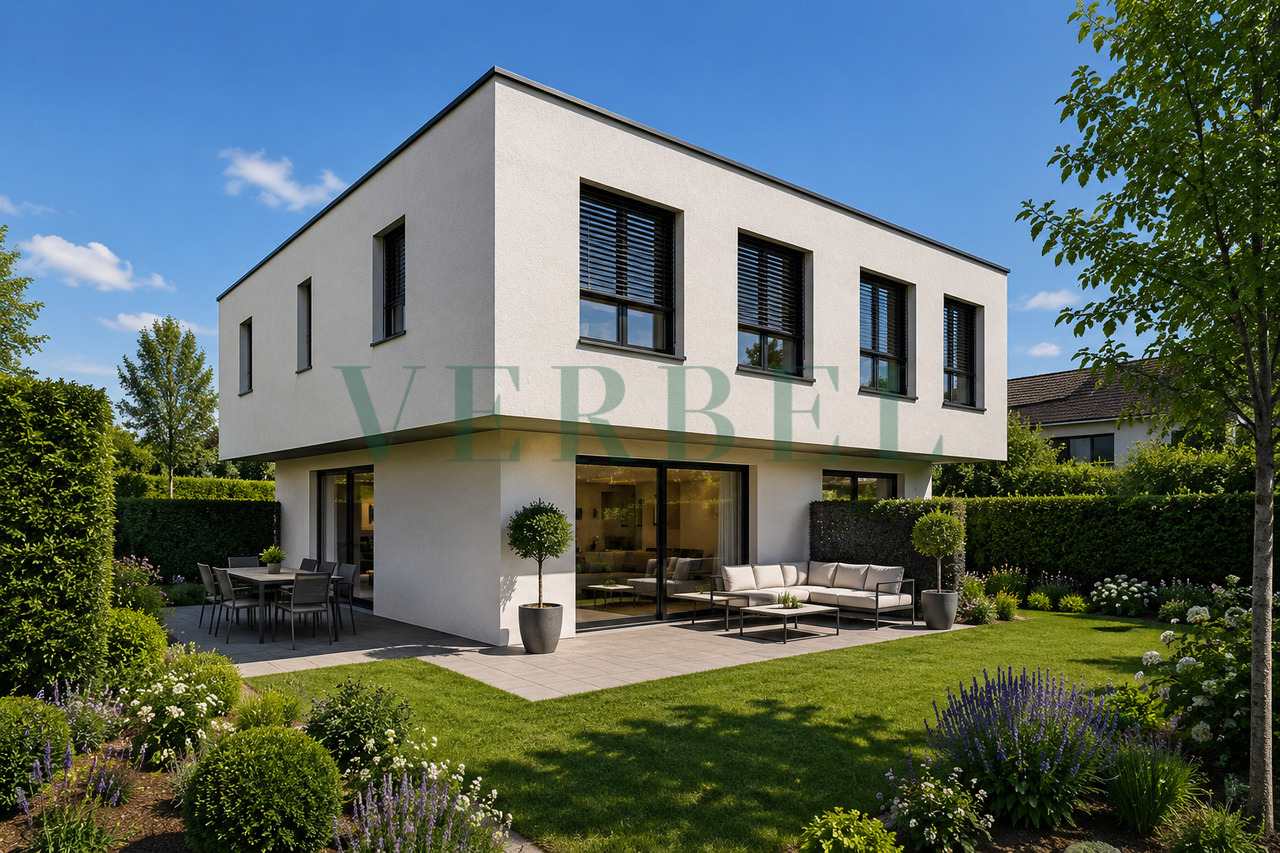
À St-Sylvestre, dans un environnement résidentiel calme et verdoyant, cette villa jumelée neuve de 5.5 pièces offre un cadre de vie particulièrement adapté aux familles recherchant espace, confort et qualité de construction.La maison développe environ 163.5 m² habitables et près de 217 m² de surface brute de plancher, répartis sur trois niveaux.Le niveau principal accueille une généreuse pièce de vie composée d'une cuisine ouverte avec îlot, d'un séjour et d'un espace salle à manger, avec accès direct aux terrasses et au jardin. Le séjour offre à lui seul près de 49 m², créant un espace convivial et lumineux au coeur de la maison.La villa comprend notamment :- 4 chambres, dont une chambre d'amis ou bureau- une chambre parentale avec salle de douche privative- 3 sanitaires- une cuisine ouverte avec îlot et cellier- un séjour spacieux et lumineux- deux terrasses et un jardin privatif- un local technique / buanderie- une cave- 2 places de parc couvertesLa construction bénéficie d'équipements modernes et économes en énergie : pompe à chaleur air-eau, chauffage au sol, triple vitrage, stores électriques et panneaux solaires pour la production d'eau chaude sanitaire.Selon l'avancement du chantier, certaines adaptations peuvent encore être envisagées et les finitions choisies par l'acquéreur, permettant de personnaliser la maison selon ses goûts et ses besoins.Un cadre idéal pour une familleSt-Sylvestre offre un environnement paisible, proche de la nature, tout en restant facilement accessible depuis Fribourg et Marly, situés à environ 15 à 20 minutes en voiture.L'école primaire se trouve à environ 174 mètres et les transports publics à environ 224 mètres, facilitant le quotidien des familles.Une belle opportunité pour celles et ceux qui recherchent une villa neuve de plus de 160 m², quatre chambres, de généreux espaces de vie et un jardin, dans un environnement résidentiel et familial.Contactez-nous pour recevoir le dossier complet, consulter les plans et découvrir les possibilités de personnalisation de cette villa.In St-Sylvestre, in einer ruhigen und grünen Wohngegend, bietet diese neue 5,5-Zimmer-Doppelhaushälfte ein Wohnumfeld, das sich besonders für Familien eignet, die Wert auf Platz, Komfort und hochwertige Bauqualität legen.Das Haus verfügt über ca. 163,5 m² Wohnfläche und fast 217 m² Bruttogeschossfläche, verteilt auf drei Ebenen.Auf der Hauptebene befindet sich ein großzügiger Wohnbereich, bestehend aus einer offenen Küche mit Kochinsel, einem Wohnzimmer und einem Essbereich mit direktem Zugang zu den Terrassen und zum Garten. Allein das Wohnzimmer ist fast 49 m² groß und schafft so einen gemütlichen und hellen Raum im Herzen des Hauses.Die Villa umfasst insbesondere:- 4 Schlafzimmer, darunter ein Gästezimmer oder ein Arbeitszimmer- ein Elternschlafzimmer mit eigenem Duschbad- 3 Sanitärräume- eine offene Küche mit Kochinsel und Vorratsraum- ein geräumiges und helles Wohnzimmer- zwei Terrassen und einen privaten Garten- einen Technik- und Waschraum- einen Keller- 2 überdachte ParkplätzeDas Gebäude verfügt über moderne und energieeffiziente Ausstattungsmerkmale: Luft-Wasser-Wärmepumpe, Fußbodenheizung, Dreifachverglasung, elektrische Jalousien und Solarkollektoren zur Warmwasserbereitung.Je nach Baufortschritt sind noch gewisse Anpassungen möglich, und der Käufer kann die Ausstattungsdetails selbst wählen, um das Haus ganz nach seinem Geschmack und seinen Bedürfnissen zu gestalten.Ein idealer Rahmen für eine FamilieSt-Sylvestre bietet eine ruhige, naturnahe Umgebung und ist dennoch von Freiburg und Marly aus, die etwa 15 bis 20 Autominuten entfernt liegen, gut erreichbar.Die Grundschule ist etwa 174 Meter entfernt, die öffentlichen Verkehrsmittel etwa 224 Meter, was den Alltag von Familien erleichtert.Eine großartige Gelegenheit für alle, die eine neue Villa mit über 160 m², vier Schlafzimmern, großzügigen Wohnbereichen und einem Garten in einer wohnlichen und...

  • Balcony / Terrace
Travel time
-
New building
1 / 9
6.5 rooms, 159m², CHF 1,339,000.–
Denkmalstrasse 13d, 3176 Neuenegg

Panoramic View | House C1

Project description On the sun-kissed southern slope of Neuenegg, the "Panorama View" development is being built with three attractive and family-friendly semi-detached houses.The elevated location guarantees optimal sunlight and an unobstructed panoramic view to the pre-Alps.The houses are characterized by their modern architecture and well-thought-out floor plans, which offer a high level of living quality and possibilities for individual use for the whole family.The development includes a shared garage with connections for electric mobility, bike and visitor parking spaces.Naturally designed green spaces, paths, and squares complement the offer and provide space for encounters, stays, and play.In terms of heat and power generation, the focus is on renewable energy.The houses share a central heating system with a ground-source heat pump and use the self-produced solar power from their own photovoltaic system.Highlights: • Quiet and sunny location • Bright rooms • Spacious living and dining area with adjacent terrace • Gallery and terrace in the attic • Two bathrooms and a guest toilet • Laundry room with washing machine and dryer • Ground-source heat pump and PV system • Garage with 12 parking spaces and connections for electric mobility We would be happy to present the project to you in a personal conversation and advise you on financing questions.Realize your dream home and contact us today to arrange a meeting.We look forward to hearing from you!

Travel time
-
New building
1 / 9
6.5 rooms, 159m², CHF 1,249,000.–
Denkmalstrasse 13a, 3176 Neuenegg

Panoramaview | House A2

Project description On the sun-kissed south slope of Neuenegg, the "Panorama View" development is being built with three attractive and family-friendly semi-detached houses.The elevated location guarantees optimal sunlight and an unobstructed panoramic view to the pre-Alps.The houses are characterized by their modern architecture and well-thought-out floor plans, which offer a high level of living quality and possibilities for individual use for the whole family.The development includes a shared garage with connections for electric mobility, bike and visitor parking spaces.Naturally designed green spaces, paths, and squares complement the offer and provide space for encounter, stay, and play.In terms of heat and electricity generation, a forward-looking approach is taken with renewable energy.The houses share a central heating system with a ground-source heat pump and use the self-produced solar power from their own photovoltaic system.Highlights: • Quiet and sunny location • Bright rooms • Spacious living and dining area with adjacent terrace • Gallery and terrace in the attic • Two bathrooms and a guest toilet • Laundry room with washing machine and dryer • Ground-source heat pump and PV system • Garage with 12 parking spaces and connections for electric mobility We would be happy to present the project to you in a personal conversation and advise you on financing questions.Realize your dream home and contact us today to arrange a meeting.We look forward to seeing you!

Travel time
-
New building
1 / 9
6.5 rooms, 159m², CHF 1,249,000.–
Denkmalstrasse 13, 3176 Neuenegg

Panoramaview | House A1

Project description On the sun-kissed southern slope of Neuenegg, the "Panorama View" development is being built with three attractive and family-friendly semi-detached houses.The elevated location guarantees optimal sunlight and an unobstructed panoramic view to the pre-Alps.The houses are characterized by their modern architecture and well-thought-out floor plans, which offer a high level of living quality and possibilities for individual use for the whole family.The development includes a shared garage with connections for electric mobility, bike and visitor parking spaces.Naturally designed green spaces, paths, and squares complement the offer and provide space for encounter, stay, and play.In terms of heat and power generation, the focus is on renewable energy.The houses share a central heating system with a ground-source heat pump and use the self-produced solar power from their own photovoltaic system.Highlights: • Quiet and sunny location • Bright rooms • Spacious living and dining area with adjacent terrace • Gallery and terrace in the attic • Two bathrooms and a guest toilet • Laundry room with washing machine and dryer • Ground-source heat pump and PV system • Garage with 12 parking spaces and connections for electric mobility We would be happy to present the project to you in a personal conversation and advise you on financing questions.Realize your dream home and contact us today to arrange a meeting.We look forward to hearing from you!

Travel time
-
Aleksandra Andonovska

Aleksandra Andonovska

1 / 10
Aleksandra Andonovska

Aleksandra Andonovska

  • Parking space
  • Balcony / Terrace
  • Garage
6 rooms, 200m², CHF 1,090,000.–
1735 Giffers

Modern living with a far-reaching view

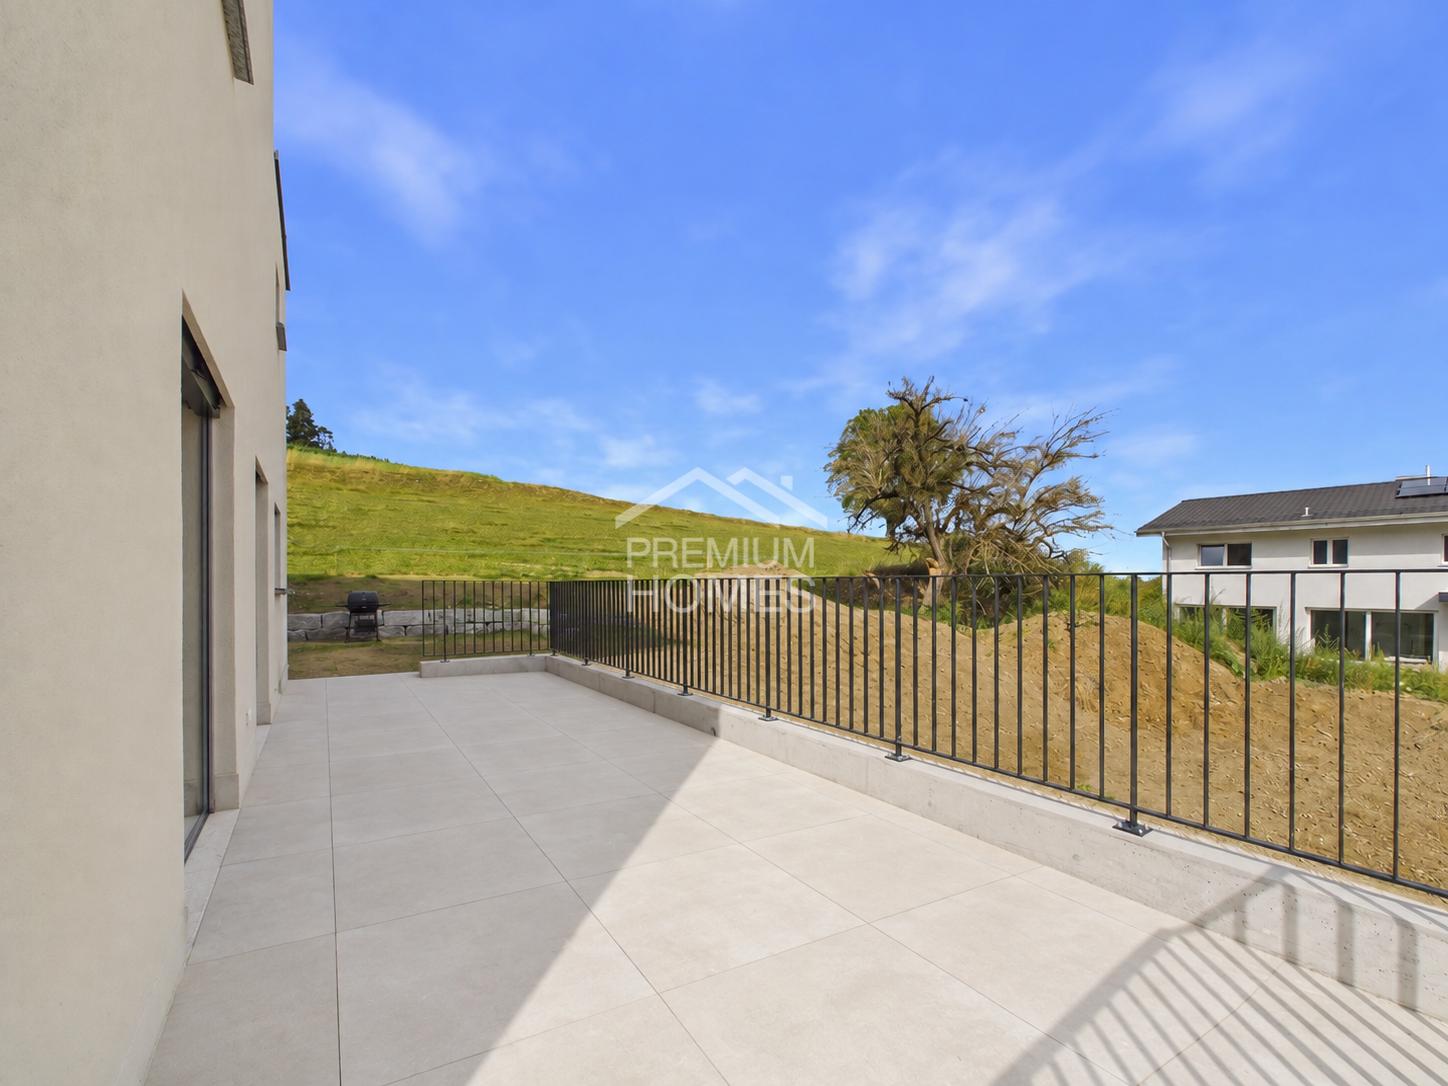
Welcome to a home that harmoniously combines modern living, spacious rooms, and a natural environment. This 6-room semi-detached house will be completed in 2026 and offers approximately 181 m² of living space, providing ample room for family, home office, and individual living ideas.Spread over four floors, you can expect a well-thought-out room layout with modern construction and high living comfort. A special plus is the approximately 31 m² large commercial space with its own shower and toilet, which can be used in a variety of ways. Solar panels underline the sustainable character of the new building.The balcony and the open view of fields, hills, and the surrounding nature create a wonderful living feeling. Garage and additional parking space round off this attractive overall package. So, no wishes are left unfulfilled. Take advantage and convince yourself! This PREMIUM HOMES offer includes: • New building 2026 / first occupancy • Modern construction standard • Location: quiet and sunny with a far-reaching view of hills and mountains • Commercial space: 31 m² with toilet and shower • Floor plan: 4 floors, spacious room layout • Flexible usage options • Photovoltaic system • Ground probe heating • Floor heating • Two spacious balconies • Net living area: 181 m² • Gross living area: 200 m² • Garage and additional parking space available Interested? We would be happy to take you on a non-binding tour! Do you want to sell your house or apartment worry-free? We will tell you the current market value of your property, discreetly and non-bindingly! Are you interested in a first non-binding exchange of ideas? Don't hesitate and contact us. We look forward to hearing from you.

  • Parking space
  • Balcony / Terrace
  • Garage
1 / 11
5.5 rooms, 151m², CHF 1,150,000.–
3176 Neuenegg

Your new home

In Neuenegg (BE) you can expect a modern 5.5-room semi-detached house from 2026 – and at the same time the last house still available in this new construction project.The shell construction, the facade, and the entire house technology are already completed. However, with the interior construction, you still have the opportunity to give your new home your personal touch: kitchen, sanitary facilities, as well as floor and plate coverings can be selected individually.On a net living area of 151 m² and its own plot of land of approximately 444 m², the house offers a lot of space for families, couples, and everyone who wants to combine spacious living with their own garden.The well-thought-out floor plan creates bright and friendly living rooms with a pleasant sense of space. Two spacious wet cells and a separate guest toilet provide high living comfort. The room offer is complemented by a spacious cellar with plenty of space for storage, hobbies, and supplies.A special highlight is the outdoor area: The house has two terraces – one on the kitchen side and one on the living room side – each with direct access to the garden. Additionally, a roughly 9 m² large balcony invites you to linger.When it comes to parking, the property also offers a lot of comfort: In total, four parking spaces, one of which is in the carport, are available.Technically, the house presents itself as modern and energy-efficient. A heat pump with underfloor heating, triple-glazed windows, and electric shutters provide a pleasant living climate and high comfort.The quiet and sunny location in Neuenegg combines natural living with a family-friendly environment and beautiful mountain views. For school children, an organized school bus is also available, which guarantees transport to the school house.The house is available immediately. Thanks to the still open interior construction, important materials and equipment details can still be chosen according to your own ideas.Take the opportunity to secure the last available house in this attractive new construction project and design your new home according to your personal wishes.We are happy to provide you with further information or an viewing appointment.

1 / 6
  • Parking space
  • Garage
5.5 rooms, 228m², CHF 1,499,000.–
3185 Schmitten FR

Spacious living room with large garden

This modern 5.5-room semi-detached house in Schmitten FR offers 228 m² of living space on a 531 m² plot - ideal for families or couples with space requirements and a home office. Bright rooms and the open living and dining area create a warm living atmosphere. The high-quality kitchen impresses with plenty of storage space. Outside, the large garden with seating area invites you to play, relax and barbecue. Family-friendly location, nice neighborhood and a spacious basement with plenty of storage space round off the offer.Pets allowed. This BETTERHOMES offer is characterized by the following advantages:- large garden with two seating areas- bright rooms provide a great living atmosphere- generous living space- open living and dining area- high-quality kitchen with plenty of storage space- family-friendly location- nice neighborhood- spacious basement provides a lot of storage space- developed attic- there is the possibility to install an additional shower- and, and, and ...Interested? Contact us for a non-binding viewing!Not found anything suitable? Over 2,000 more offers at: www.betterhomes.ch - the real estate fair mediatorWant to market a property yourself?Take advantage of our know-how: https://www.betterhomes.ch/de/profitierenDo you want to have a property valued?Find out its value now through our free valuation, immediately and without obligation!https://www.betterhomes.ch/de/knowledge/estimationMore detailsLocation: very quiet and ruralCondition: like new and modernBathrooms / wet cells: 2 (1x shower / double sink / toilet, 1x toilet / sink)Heating system: heat pump - ground probePublic transport: bus stop, 50 mSchools: primary school, 1.8 kmShops: Coop, 1.1 km / Denner 1.2 km

  • Parking space
  • Garage

Other interesting objects