
Rooms
6.5
Living space
183 m2
Selling price
CHF 905,000.–
Notify on price drop
"Open house 10.10.26 ! Beautiful new 6.5-room villa with garden and terrace"
Address
1773 Belmont-BroyePrice
- Purchase price:
- CHF 905,000.–
- Notify on price drop
Main information
- Availability:
- By agreement
- Type:
- Bifamiliar house
- No. of rooms:
- 6.5
- Number of floors:
- 2
- Surface living:
- 183 m2
- Land area:
- 216 m2
- Volume:
- 760 m3
- Year built:
- 2026
Characteristics
Balcony / Terrace
Parking space
New building
Documents (0)
Description
Last villas available in a promotion in the heart of Léchelles !
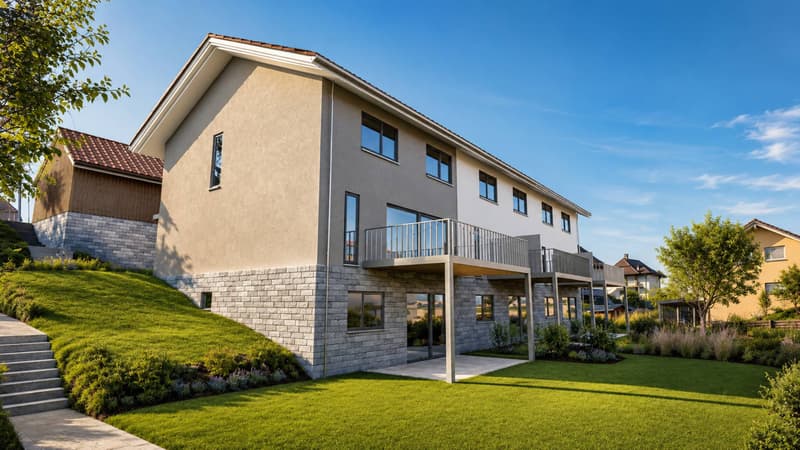
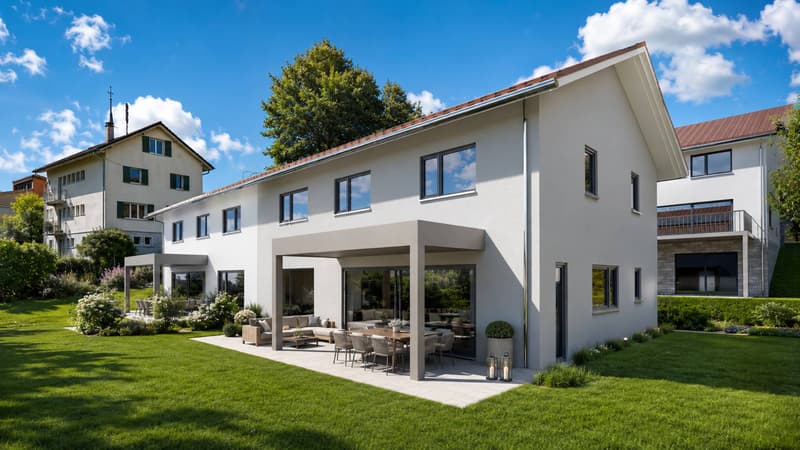
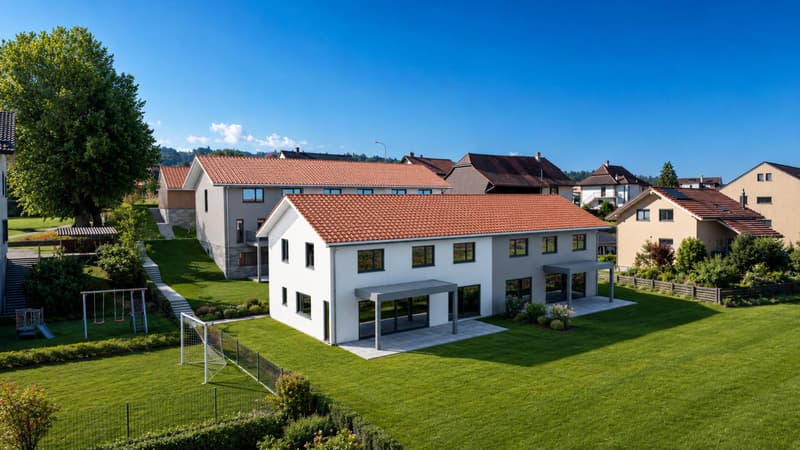
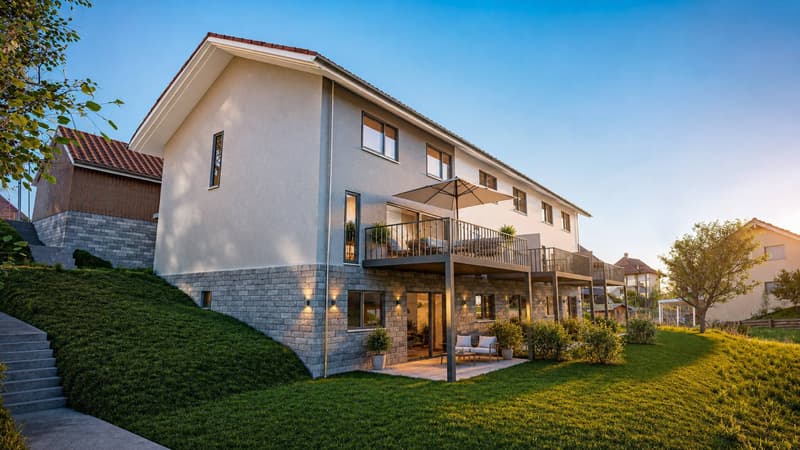
Villa D offers a privileged living environment in the heart of the Léchelles commune, in a calm and green residential area. Its contemporary architecture, generous volumes, and south-facing exposure give it remarkable natural brightness and a warm atmosphere perfectly suited to family life.
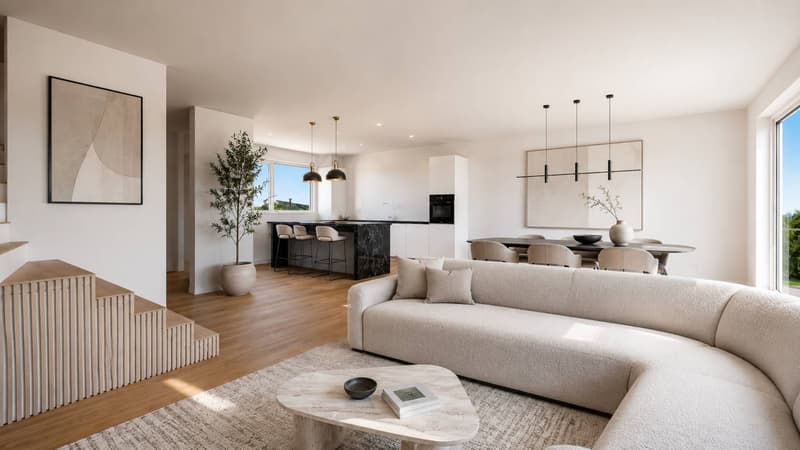
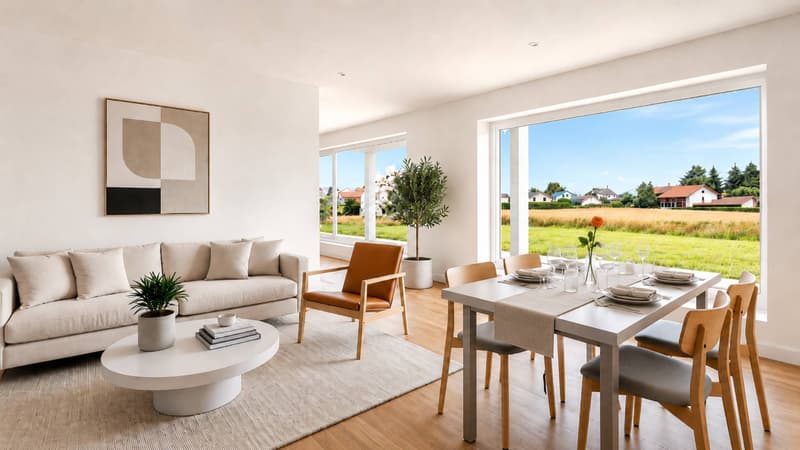
Spread over three levels, the villa has been designed to combine comfort, functionality, and elegance. From the entrance, a welcoming hall leads to a pleasant living area consisting of a modern open kitchen with a dining area and a spacious living room bathed in light thanks to large windows. This space naturally opens onto a south-facing terrace and private garden, offering an ideal setting for enjoying the beautiful days and surrounding nature. A guest toilet completes this level.
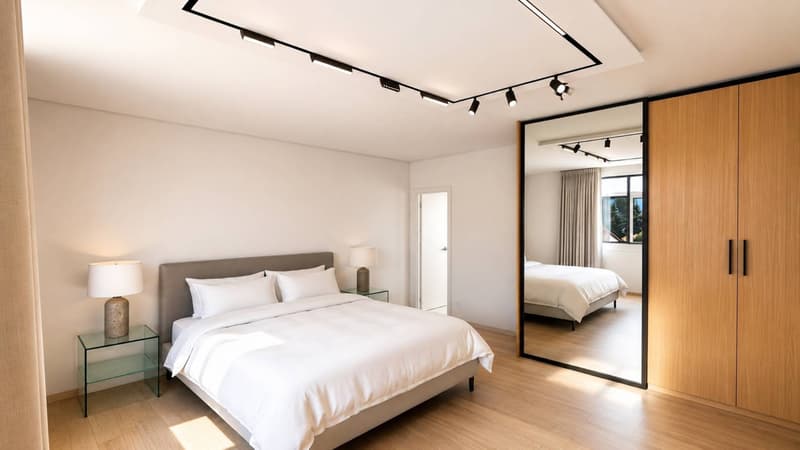
On the upper floor, the sleeping area consists of two beautiful, bright bedrooms, a family bathroom, and a parental suite with its own private shower room, guaranteeing comfort and intimacy for each of the occupants.
The basement harmoniously completes the whole with a multipurpose room that can serve as a secondary living room or playroom, an additional bedroom, a shower room with WC, a cellar, a laundry room, and a technical room equipped with a heat pump heating system.
The buyer also benefits from great freedom in choosing the interior finishes to personalize the property according to their desires and needs.
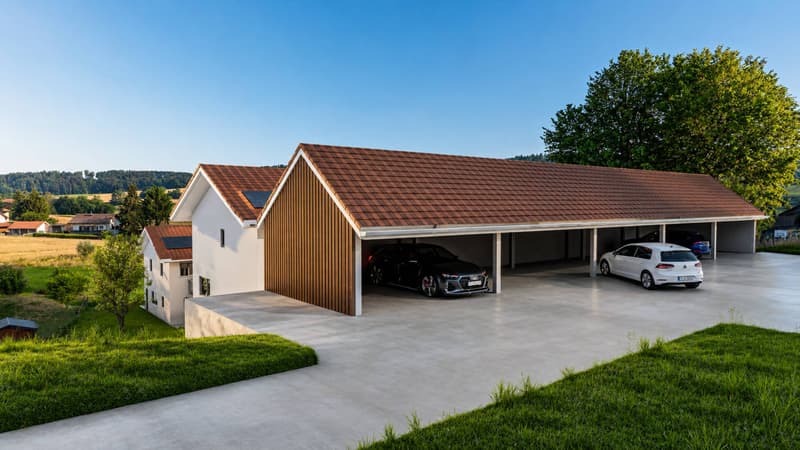
Two outdoor parking spaces at CHF 25,000.- each, in addition to the sale price, accompany the villa.
This property seduces with the quality of its design, its intelligent distribution of spaces, and its peaceful environment, offering a perfect balance between modernity, comfort, and quality of life.
Note that an open house is organized on October 10, 2026, from 10 am to 1 pm by registration.
Registration link: https://docs.google.com/forms/d/e/1FAIpQLScfhago6g_ddjdBUFEskIhsyT2gt7ChvlbSnampoaDJQflg4g/viewform?usp=publish-editor
Villa D offers a privileged living environment in the heart of the Léchelles commune, in a calm and green residential area. Its contemporary architecture, generous volumes, and south-facing exposure give it remarkable natural brightness and a warm atmosphere perfectly suited to family life.
Spread over three levels, the villa has been designed to combine comfort, functionality, and elegance. From the entrance, a welcoming hall leads to a pleasant living area consisting of a modern open kitchen with a dining area and a spacious living room bathed in light thanks to large windows. This space naturally opens onto a south-facing terrace and private garden, offering an ideal setting for enjoying the beautiful days and surrounding nature. A guest toilet completes this level.
On the upper floor, the sleeping area consists of two beautiful, bright bedrooms, a family bathroom, and a parental suite with its own private shower room, guaranteeing comfort and intimacy for each of the occupants.
The basement harmoniously completes the whole with a multipurpose room that can serve as a secondary living room or playroom, an additional bedroom, a shower room with WC, a cellar, a laundry room, and a technical room equipped with a heat pump heating system.
The buyer also benefits from great freedom in choosing the interior finishes to personalize the property according to their desires and needs.
Two outdoor parking spaces at CHF 25,000.- each, in addition to the sale price, accompany the villa.
This property seduces with the quality of its design, its intelligent distribution of spaces, and its peaceful environment, offering a perfect balance between modernity, comfort, and quality of life.
Note that an open house is organized on October 10, 2026, from 10 am to 1 pm by registration.
Registration link: https://docs.google.com/forms/d/e/1FAIpQLScfhago6g_ddjdBUFEskIhsyT2gt7ChvlbSnampoaDJQflg4g/viewform?usp=publish-editor
Mortgage Calculator
From dream house to home ownership: the mortgage calculator can help you estimate the affordability of this property.

Free
Create an account for more options
Create your account to manage your favorites across all devices, keep track of your search alerts, and never miss an update. Everything you need for your home search, all in one place!


Rosset MarylineCourtière
- Listing ID
- 4003550649
- Object ref.
- 81250.89339