1665 results - Properties for sale: Canton Fribourg

New building
1 / 5
  • Parking space
  • Balcony / Terrace
  • Pets allowed
  • +6
2.5 rooms62m²CHF 419,050.–
Premium
Route de Vesin 19, 1533 Ménières

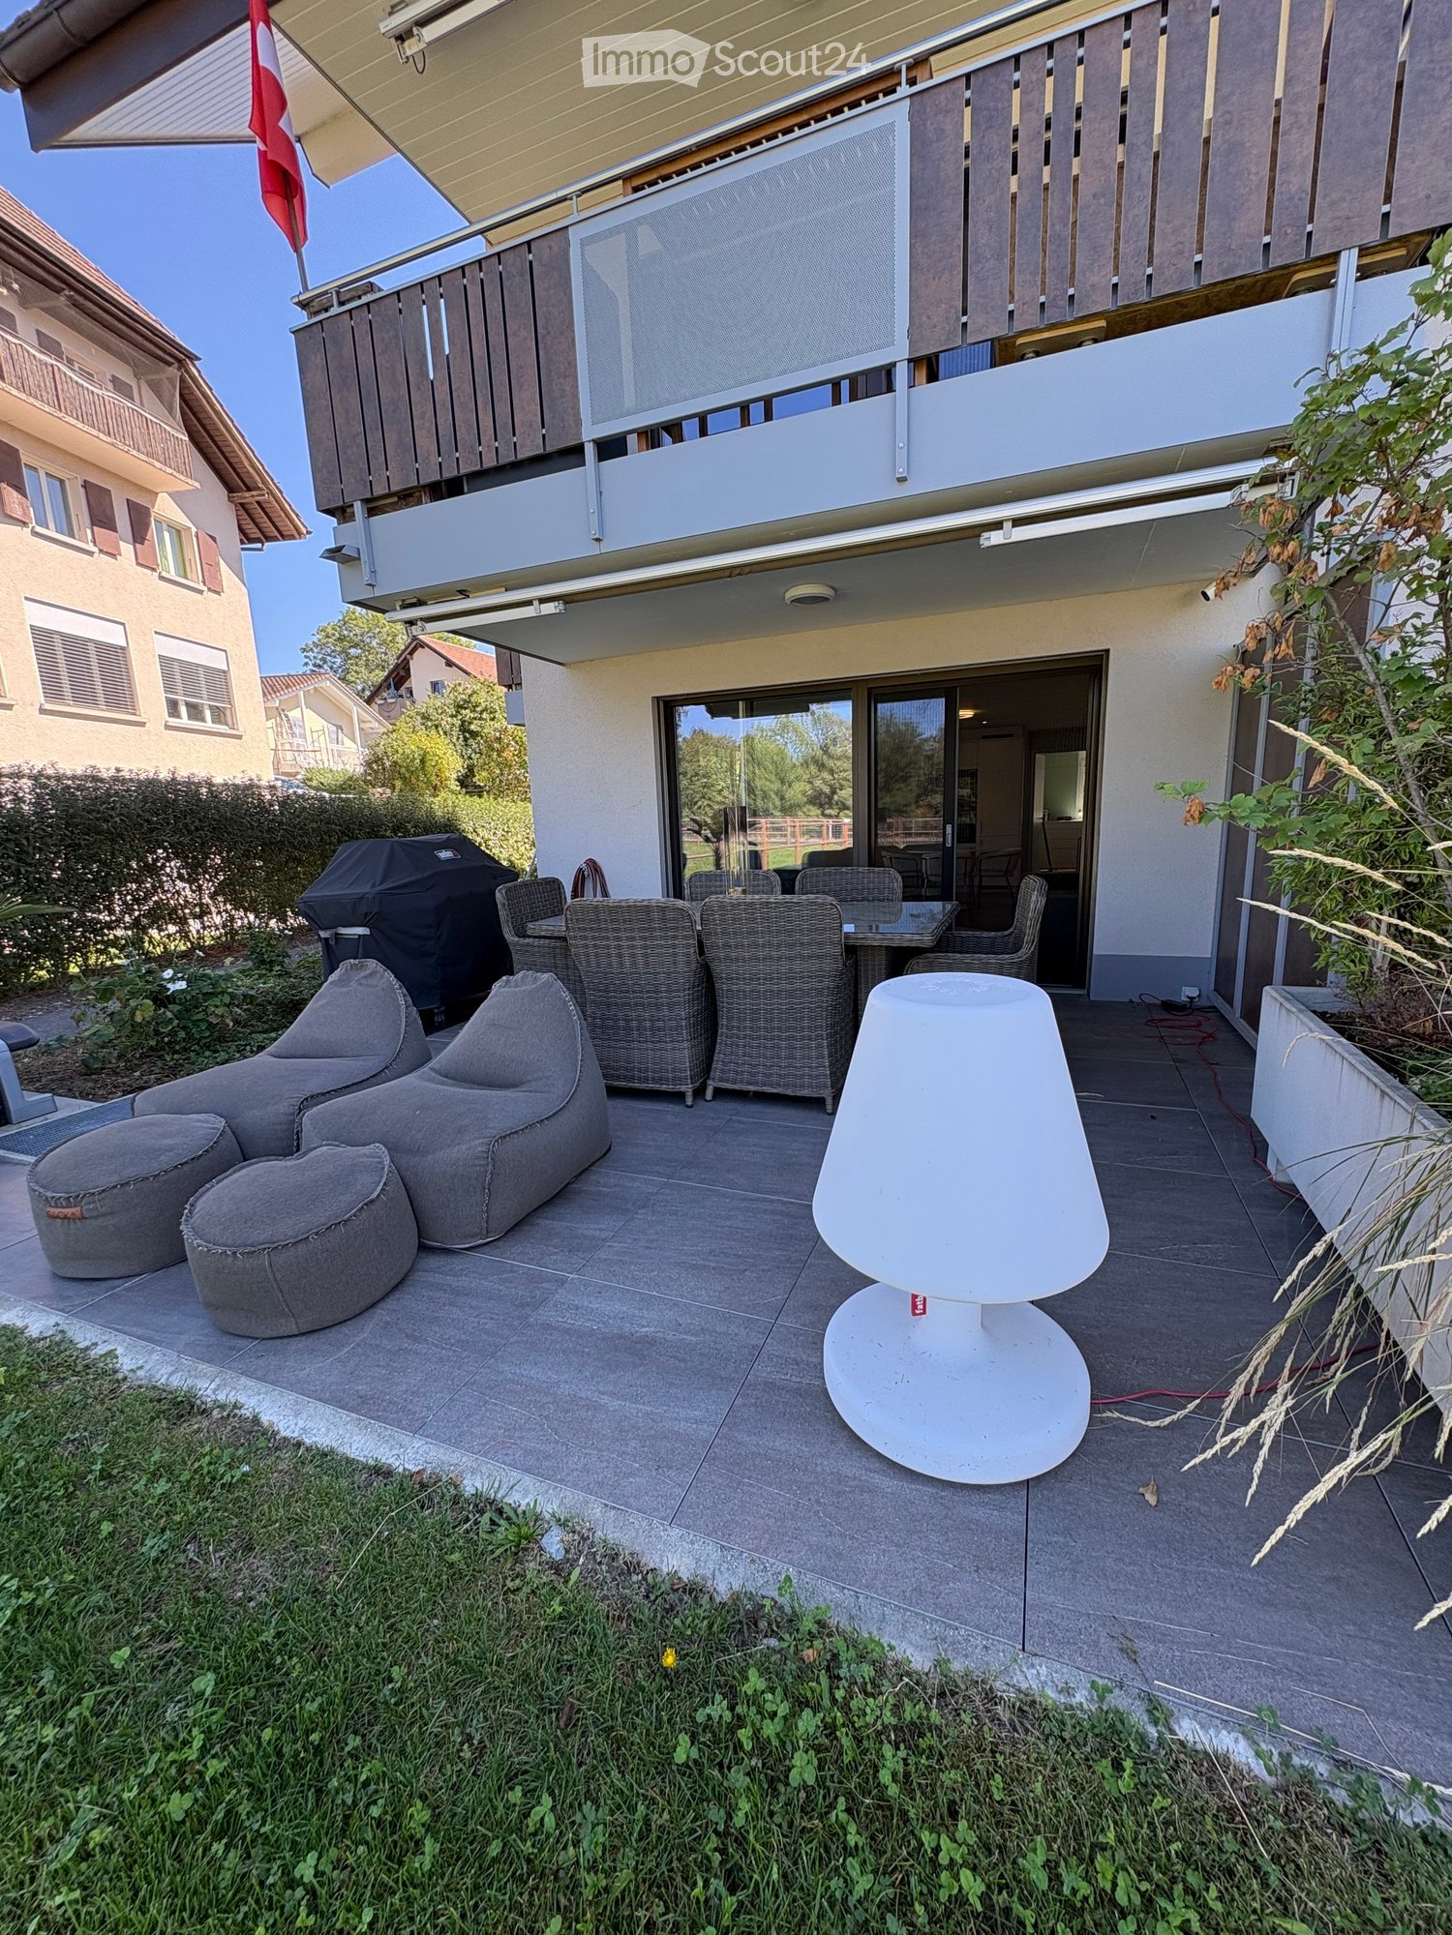
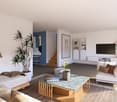
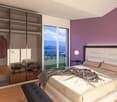
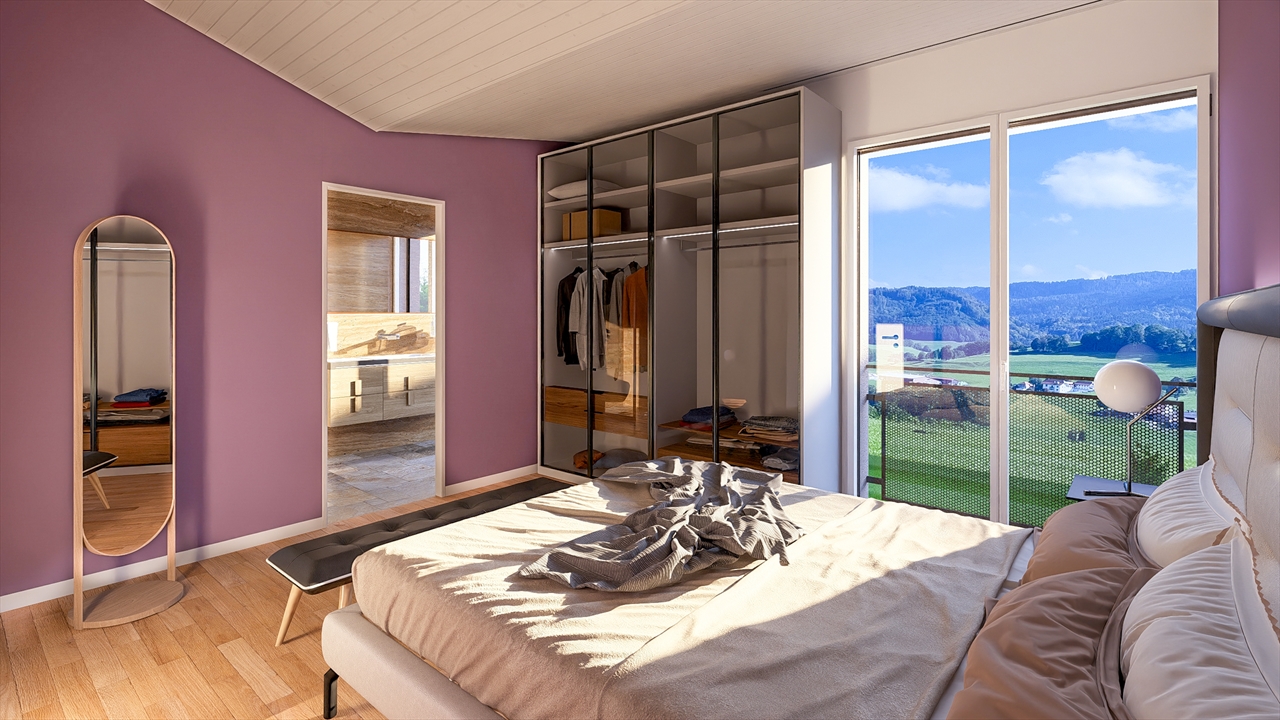
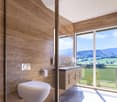
Bright 2.5-room apartment on the 1st floor with a loggia and a vegetable garden.

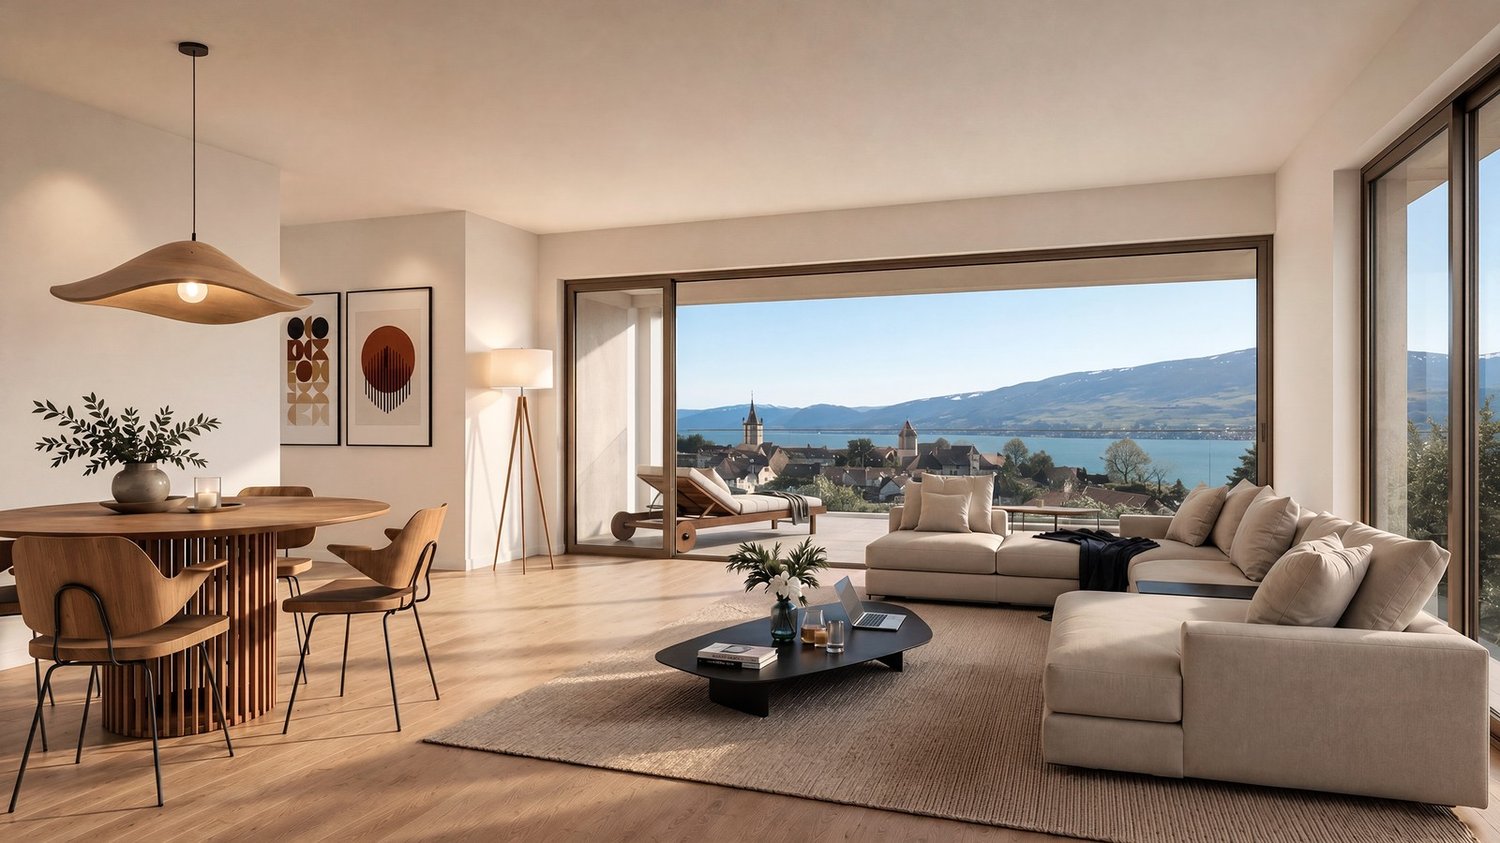
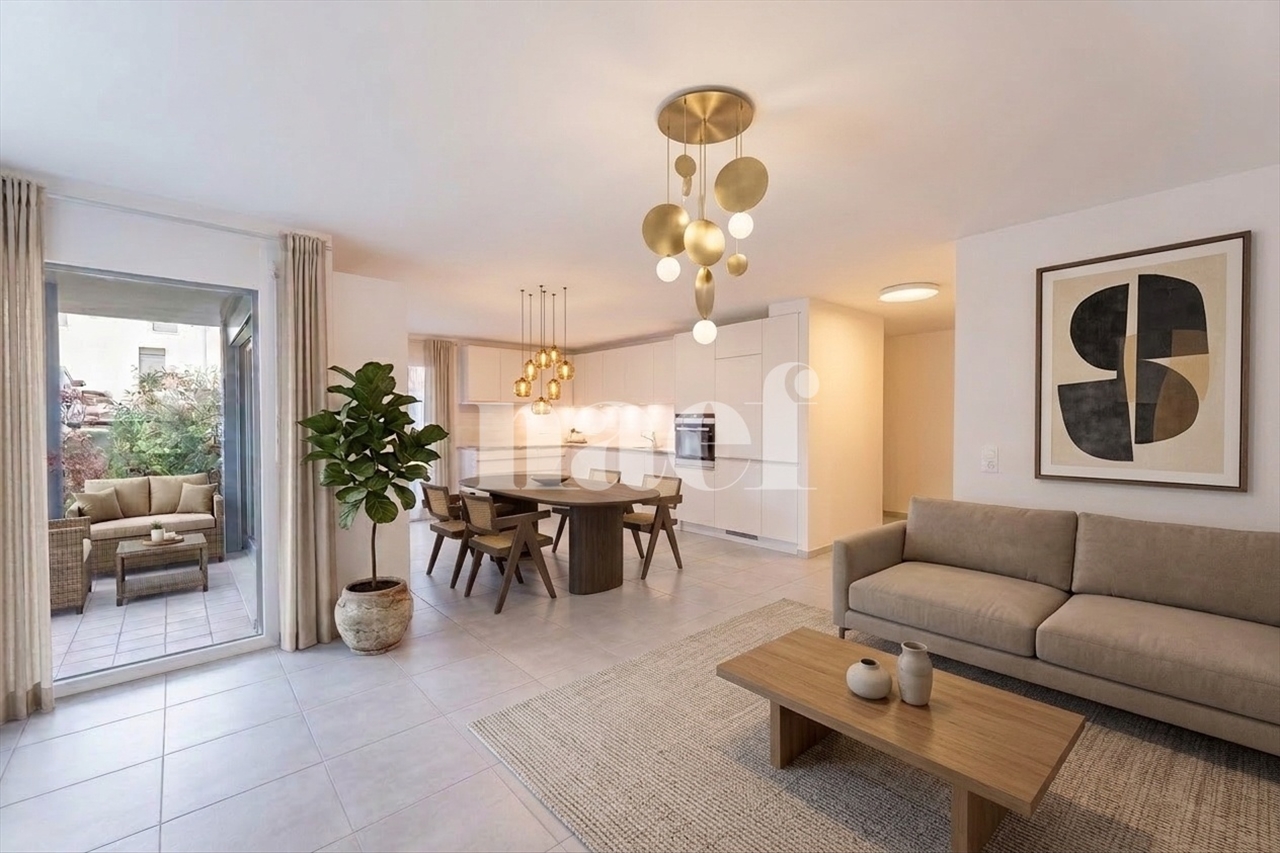
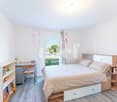
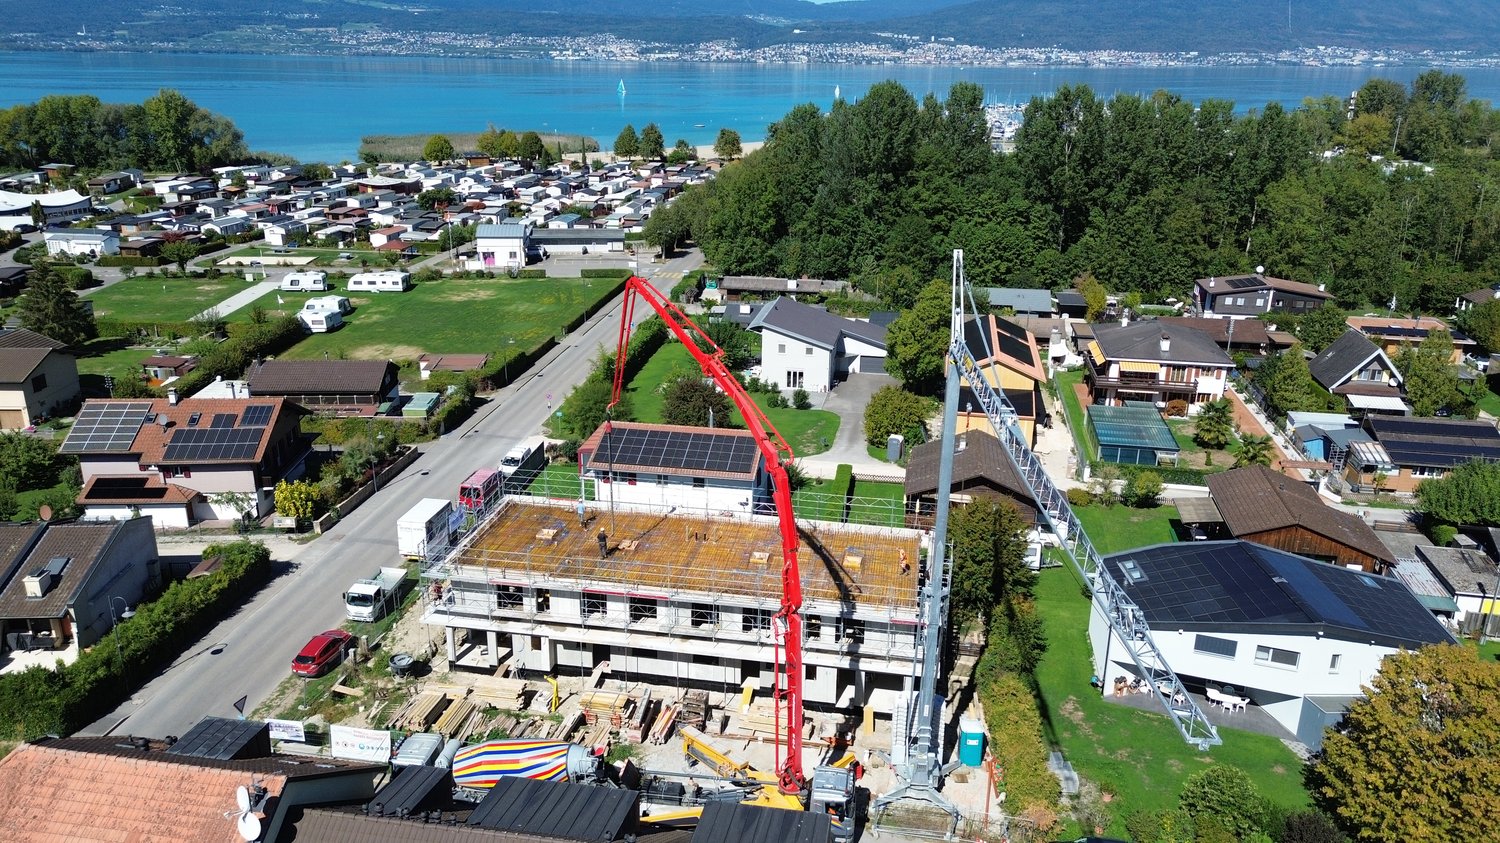
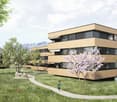
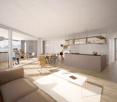
Bright 2,5-room apartment on the 1st floor with a 7 m² loggia, a 27 m² vegetable garden, a storage room, and a parking space Le Verger - A lifestyle blending heritage and modernityIn Ménières (FR), Le Verger brings to life a residential complex of eight condominium units, created through the renovation of a historic building and the conversion of an old barn.Designed on a human scale, the project combines the charm of rural heritage with the comfort of contemporary architecture. The apartments, ranging from 2.5 to 4.5 rooms, offer bright and functional spaces, with a loggia or private garden depending on the layout. All residents also have access to shared vegetable gardens, fostering a sense of community and enhancing quality of life.Located at 19 Route de Vésin, on the edge of the Verdières Woods, Le Verger blends harmoniously into the village fabric and helps enhance its built heritage.Apartments Designed for ComfortThe apartments feature open floor plans, abundant natural light, and a variety of orientations. Certain duplex layouts offer the comfort of a house while providing the benefits of condominium living.The architecture combines traditional materials with contemporary details to create a simple, elegant, and sustainable design.Amenities Designed for Everyday LifeThe project includes, in particular:Elevator accessible to people with limited mobilityCommunal laundry roomPrivate storage cellarsStroller storage roomBicycle parking spacesParkingCommunal gardens and vegetable patchesUnderfloor heating and domestic hot water will be provided by an air-to-water heat pump; the buildings will also feature photovoltaic solar panels.Unit 4: Spacious 2.5-room apartment located on the 1st floor of the converted barn; it offers a weighted living area of 62 m², including a 7 m² loggia balcony and a 27 m² vegetable garden.Layout: entry hall with walk-in closet, spacious living-dining room, fully equipped open kitchen (budget: CHF 25'000), 1 bedrooms, bathroom with walk-in shower, sink, and toilet.Additional features: 4 m² cellar27 m² vegetable gardenAsking price: CHF 419'050.-Outdoor parking space: CHF 15'000.- additionalDeferred payment with a 20% down payment.Link to the development's website:https://le-verger.darboisrealestate.ch/Contact us today to schedule a tour and discover this exceptional property.Contact and information:Patrick Darbois079/ 688 91 42 / patrick@pdarboisimmobilier.chwww.darboisrealestate.chAre you looking to sell your property?Contact us with no obligation, and we'll come meet with you to provide a free appraisal of your property!

  • Parking space
  • Balcony / Terrace
  • Pets allowed
  • +6
Patrick Darbois

Patrick Darbois

CEO

Travel time
-
New building
1 / 5
  • Parking space
  • Balcony / Terrace
  • Pets allowed
  • +6
3.5 rooms76m²CHF 489,938.–
Premium
Route de Vesin 19, 1533 Ménières

Bright 3.5-room apartment on the 1st floor with a loggia and a vegetable garden.

Bright 3.5-room apartment on the 1st floor with a 10 m² loggia, a 27 m² vegetable garden, a storage room, and a parking space Le Verger - A lifestyle blending heritage and modernityIn Ménières (FR), Le Verger brings to life a residential complex of eight condominium units, created through the renovation of a historic building and the conversion of an old barn.Designed on a human scale, the project combines the charm of rural heritage with the comfort of contemporary architecture. The apartments, ranging from 2.5 to 4.5 rooms, offer bright and functional spaces, with a loggia or private garden depending on the layout. All residents also have access to shared vegetable gardens, fostering a sense of community and enhancing quality of life.Located at 19 Route de Vésin, on the edge of the Verdières Woods, Le Verger blends harmoniously into the village fabric and helps enhance its built heritage.Apartments Designed for ComfortThe apartments feature open floor plans, abundant natural light, and a variety of orientations. Certain duplex layouts offer the comfort of a house while providing the benefits of condominium living.The architecture combines traditional materials with contemporary details to create a simple, elegant, and sustainable design.Amenities Designed for Everyday LifeThe project includes, in particular:Elevator accessible to people with limited mobilityCommunal laundry roomPrivate storage cellarsStroller storage roomBicycle parking spacesParkingCommunal gardens and vegetable patchesUnderfloor heating and domestic hot water will be provided by an air-to-water heat pump; the buildings will also feature photovoltaic solar panels.Unit 3: Spacious 3.5-room apartment located on the 1st floor of the converted barn; it offers a weighted living area of 76 m², including a 10 m² loggia balcony and a 27 m² vegetable garden.Layout: entry hall with walk-in closet, spacious living-dining room, fully equipped open kitchen (budget: CHF 27,000), 2 bedrooms (one with a walk-in closet), bathroom with walk-in shower, sink, and toilet.Additional features: 4 m² cellar27 m² vegetable gardenAsking price: CHF 489'938Outdoor parking space: CHF 15'000 additionalDeferred payment with a 20% down payment.Link to the development's website:https://le-verger.darboisrealestate.ch/Contact us today to schedule a tour and discover this exceptional property.Contact and information:Patrick Darbois079/ 688 91 42 / patrick@pdarboisimmobilier.chwww.darboisrealestate.chAre you looking to sell your property?Contact us with no obligation, and we'll come meet with you to provide a free appraisal of your property!

  • Parking space
  • Balcony / Terrace
  • Pets allowed
  • +6
Patrick Darbois

Patrick Darbois

CEO

Travel time
-
New building
1 / 7
5.5 rooms197m²CHF 1,280,000.–
Premium
Fribourg, 1642 Sorens

Apartment/Villa of 5.5 rooms with breathtaking view for sale in Sorens

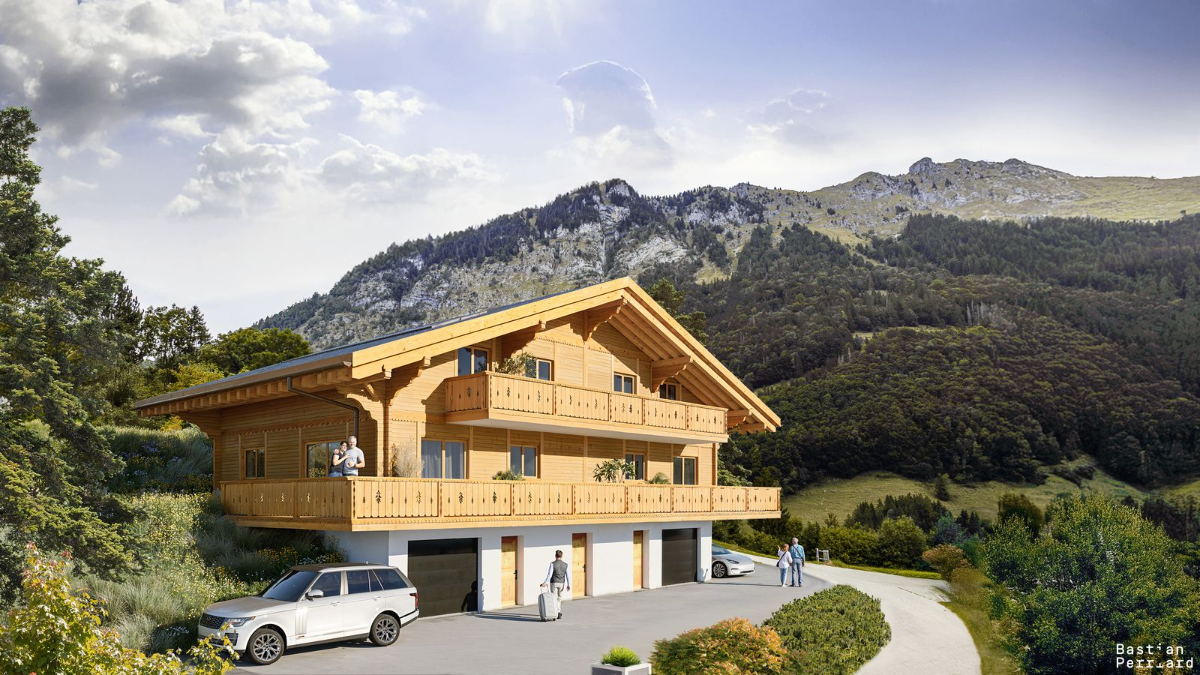
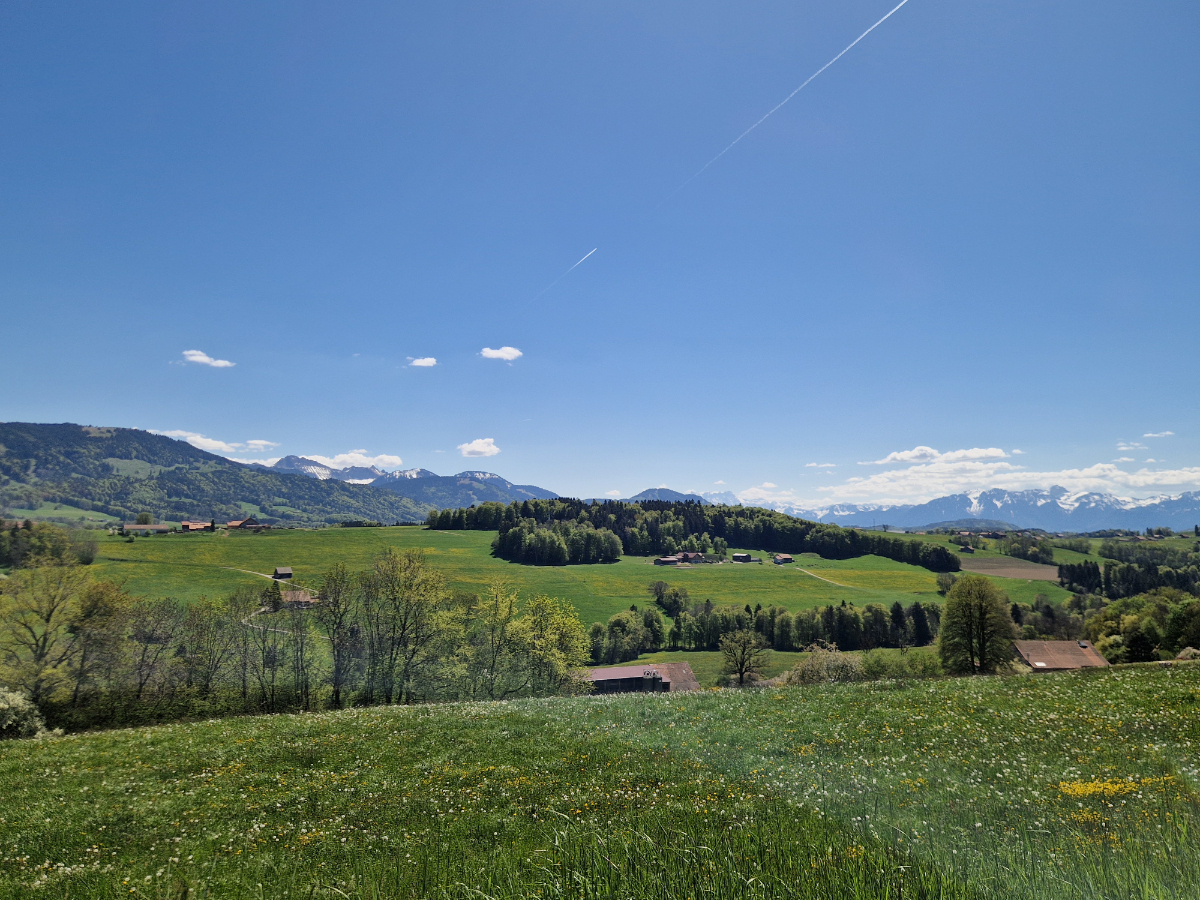
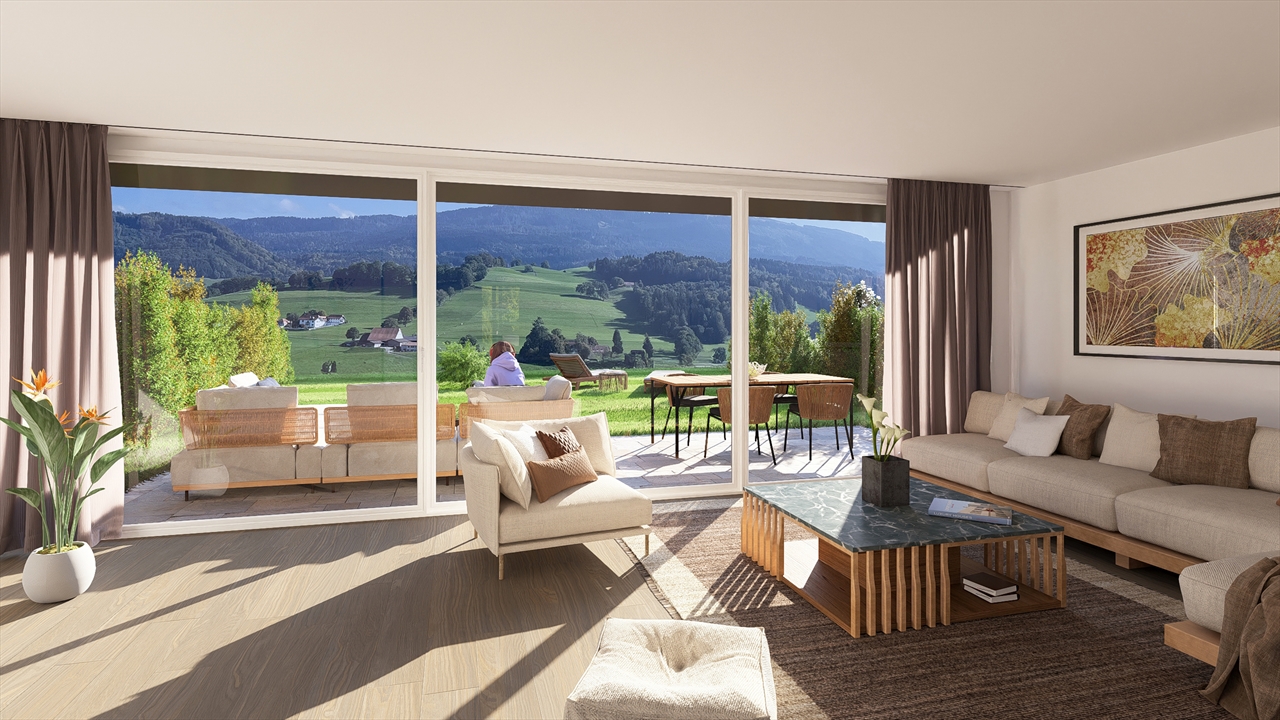
Ideally located in the center of the charming village of Sorens, the Verdana Residence invites you to live between nature and modern comfort, in the heart of the Fribourg countryside.This exclusive promotion consists of three elegant triplex villas and three single-level apartments, designed to offer intimacy, well-being, and quality of life to its inhabitants.Each accommodation is distinguished by bright and spacious areas, carefully optimized volumes, and a design thought out in every detail. The large terraces and balconies offer a breathtaking panoramic view of Lake Gruyère and the Fribourg Pre-Alps, while benefiting from optimal sunlight.The materials have been carefully chosen to combine aesthetics, comfort, and durability. Whether it's a triplex villa or a single-level apartment, each home reflects a contemporary style and a warm atmosphere.The developer takes charge of the fees related to an interior architect to accompany you in your choices.The village of Sorens enjoys a peaceful and green setting, just a few minutes from Bulle and the A12 highway access. It offers beautiful walking and cycling opportunities, as well as all the necessary amenities for daily life.Sorens is part of the Echarlens-Marsens-Sorens school district, guaranteeing an ideal environment for families. Students then pursue their education at the CO de la Gruyère, in Riaz.

New building
1 / 6
5 rooms119m²CHF 880,000.–
Premium
Fribourg, 1724 Le Mouret

Promotion of 15 semi-detached villas with 5 and 6 rooms for sale in Le Mouret

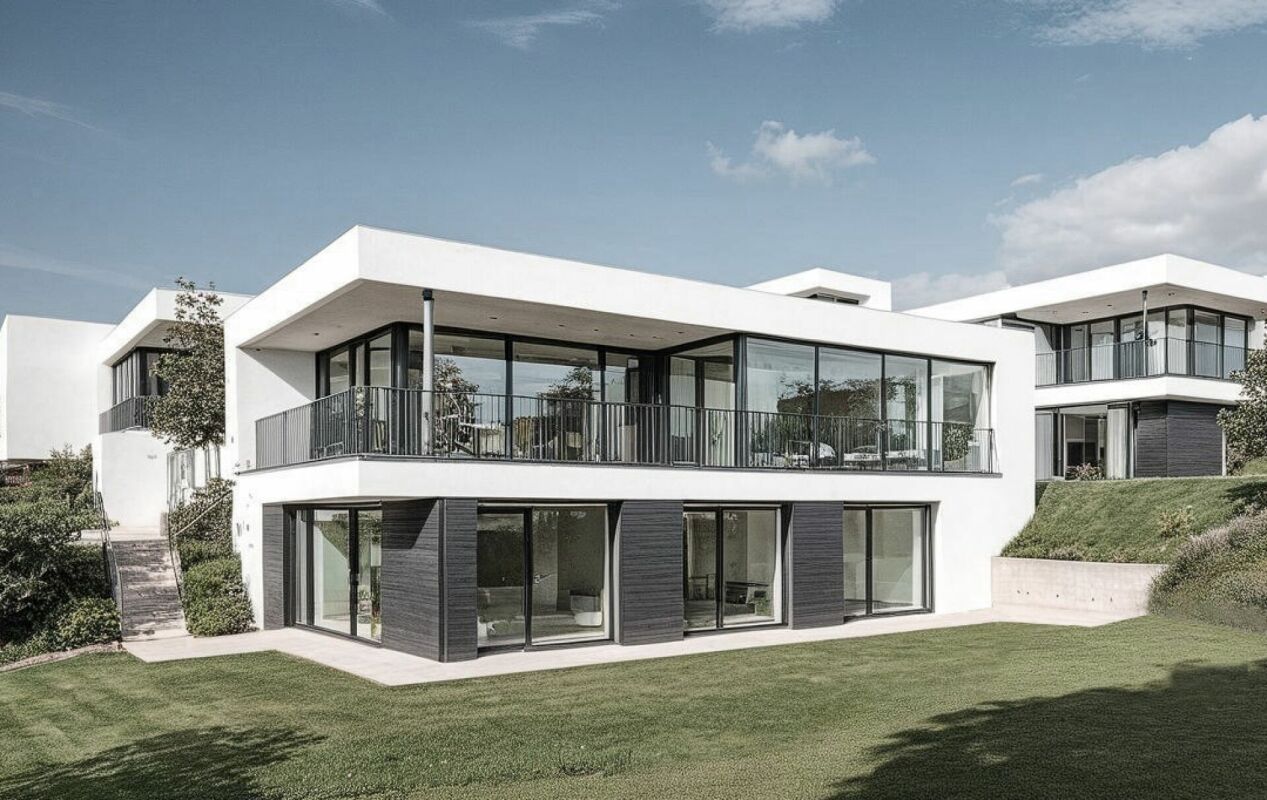
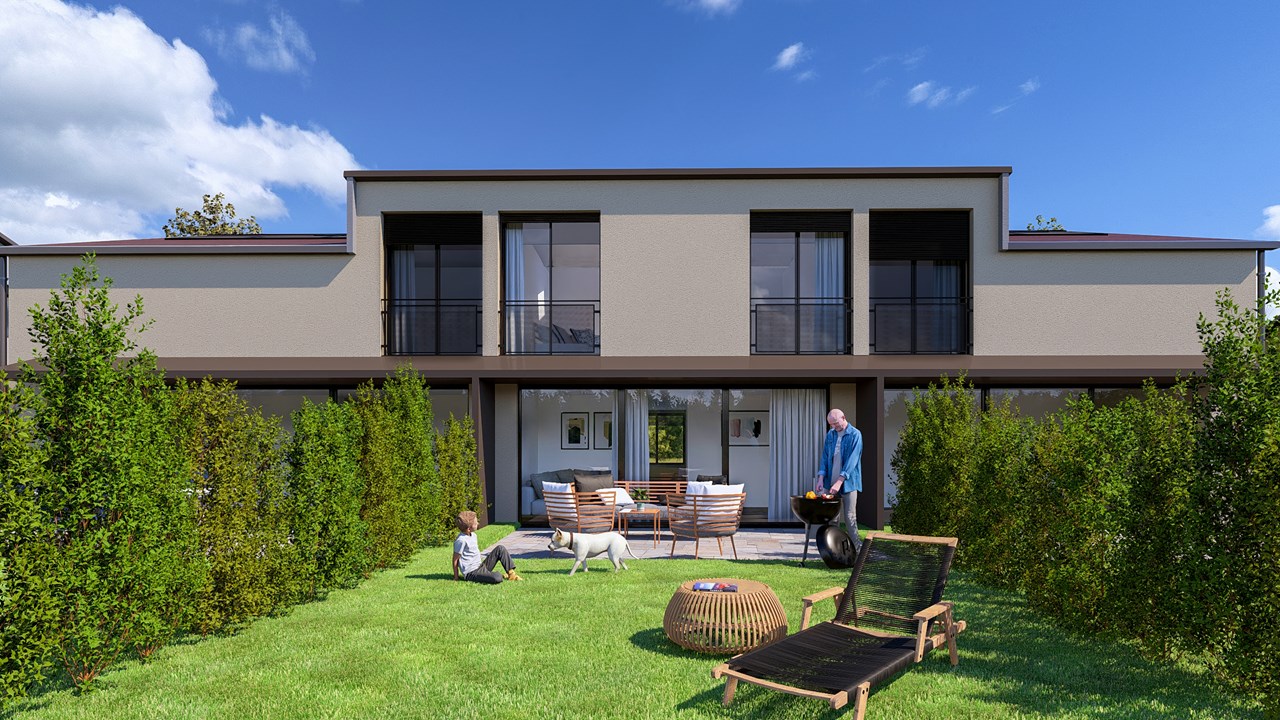
The "Villa Horizon" project is located in the center of the village of Essert-Le Mouret, in the heart of the Fribourg countryside. Situated in a calm environment, this set of semi-detached villas offers a bright and peaceful living space, with a southeast orientation that ensures good sunlight and an unobstructed view of the Pre-Alps.The project includes two types of villas, designed for different needs. Some villas have six rooms with an area of approximately 144 m², while others offer five rooms on approximately 119 m², with a functional and pleasant design. They all have a wooden structure. Each apartment has a bright living room with direct access to the garden and private terrace, an open kitchen, a parental suite with bathroom, several bedrooms, and adaptable storage spaces. The basement houses a laundry room and a cellar, for practical comfort in everyday life.The project aims to optimize self-consumption of energy through the installation of solar tiles on the entire roof of the villas, associated with solar batteries.It also provides for the use of heat pumps (HP) and wood frame constructions to ensure high energy efficiency and environmental respect.Essert-Le Mouret is a village that combines the tranquility of the countryside with good connections to major axes: the highway can be reached in ten minutes, Fribourg in fifteen minutes, Bulle in twenty minutes, and Vevey in thirty-five minutes. Public transportation, accessible on foot in a few minutes, facilitates travel and offers a balance between calm and proximity to urban centers.Each villa benefits from two outdoor parking spaces, one of which is covered, offered at a price of CHF 25,000.- extra.The project is scheduled for delivery in March 2028.

New building
1 / 6
5.5 rooms198m²CHF 1,190,000.–
Premium
Fribourg, 1642 Sorens

Apartment/Villa of 5.5 rooms with breathtaking view for sale in Sorens

Ideally located in the center of the charming village of Sorens, the Verdana Residence invites you to live between nature and modern comfort, in the heart of the Fribourg countryside.The exclusive development consists of three elegant triplex villas and three single-level apartments, designed to offer intimacy, well-being, and quality of life to its inhabitants.Each home is distinguished by bright and spacious areas, carefully optimized volumes, and a design thought out in every detail. The large terraces and balconies offer a breathtaking panoramic view of Lake Gruyère and the Fribourg Pre-Alps, while benefiting from optimal sunlight.The materials have been carefully chosen to combine aesthetics, comfort, and durability. Whether in a triplex villa or a single-level apartment, each home reflects a contemporary style and a warm atmosphere.The developer takes charge of the costs related to an interior architect to accompany you in your choices.The village of Sorens enjoys a peaceful and green setting, just a few minutes from Bulle and the A12 motorway access. It offers beautiful possibilities for walking or cycling, as well as all the necessary amenities for daily life.Sorens is part of the Echarlens-Marsens-Sorens school district, guaranteeing an ideal environment for families. Students then pursue their education at the CO de la Gruyère, in Riaz.

New building
1 / 8
6.5 rooms166m²CHF 1,530,000.–
Premium
1625 Sâles

Large new single-family home

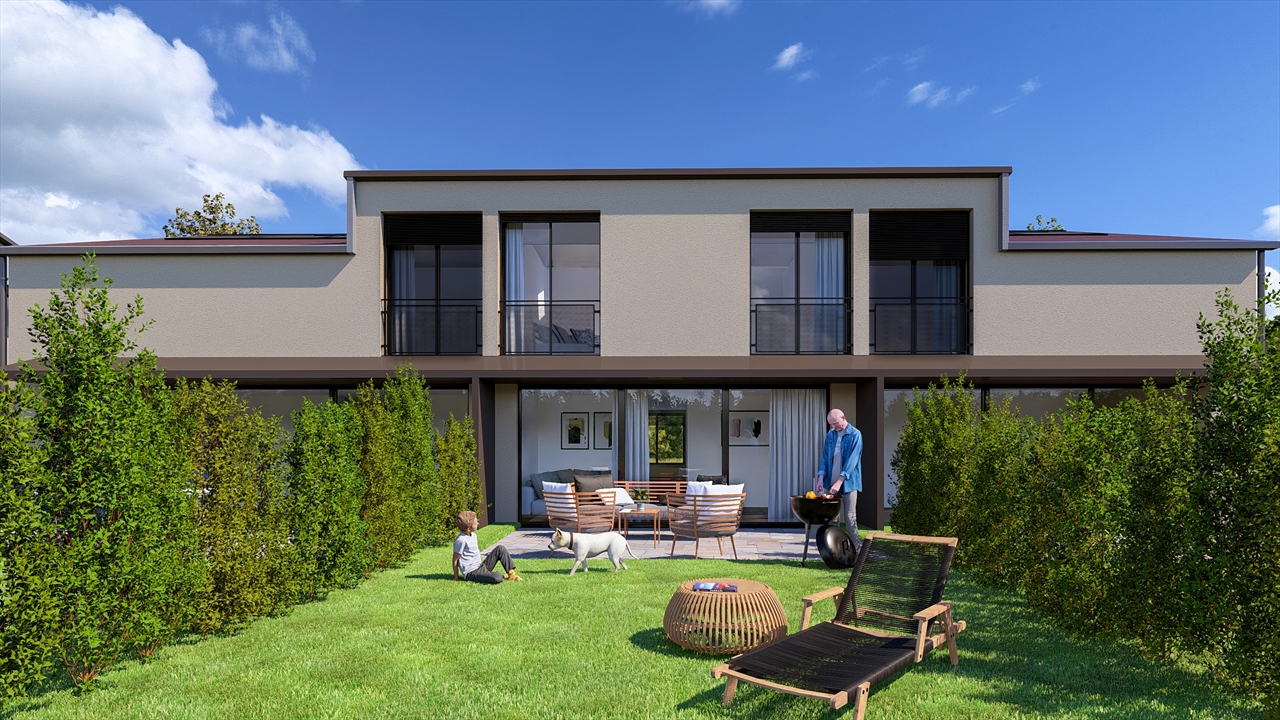
A generous family home, designed for daily comfortIn the heart of Gruyère, discover an exclusive project of 6.5-room single-family homes that combine elegance, functionality, and quality of life. Located on beautiful plots of land ranging from 438 m² to 630 m², these homes seduce with their generous volumes, refined amenities, and perfectly adapted living spaces to meet the needs of today's families.Developed over three levels, they offer a particularly comfortable design. The ground floor features a spacious, bright living area with an open kitchen, dining room, and living room, extended by a pleasant terrace of approximately 34 m² with a closed outdoor storage room. An office that can serve as a bedroom, as well as a vestibule with direct access to the garage (depending on the configuration), complete this space designed to facilitate daily life.On the upper floor, the master suite has a walk-in closet and a private shower room with WC. Three additional bedrooms, a family bathroom, a laundry room, and a charming reading nook provide a real added value, offering each person their own space and an ideal organization for family life.The fully excavated basement offers additional, particularly valuable surfaces with a wine cellar, a technical room equipped with an air-water heat pump, and two available spaces, including a large, heated room that can be furnished according to your desires: playroom, fitness room, office, or workshop.Each house also benefits from a double garage and a covered entrance.As the building permit is currently being issued, you have the opportunity today to personalize the materials, interior finishes, and equipment to design a house that fully resembles you and adapts to your lifestyle.Several configurations are proposed, with different land surfaces and price levels, from CHF 1'500'000.-.A privileged location between lake and mountainsLocated in an authentic and warm village, this project benefits from a sought-after living environment that combines tranquility, nature, and proximity to amenities. Schools, extracurricular care, school transportation, local shopping, and dynamic community life contribute to a particularly appreciated quality of life.Nature and outdoor enthusiasts can take advantage of the many routes accessible directly from the house, on foot, by road bike, or mountain bike. Quick access to the highway allows you to reach Bulle in 10 minutes, Vevey in 20 minutes, and Lausanne, Bern, or Sion in about 50 minutes. A nearby bus stop also facilitates daily travel.As I live in the village with my family and am convinced by the qualities of this environment, I will be pleased to present this project to you and accompany you in your reflection.Contact me to receive the complete dossier, obtain personalized information, or organize a visit on site.Laurence Mauron078 811 42 00laurence@murith-immobilier.chA gem? That's Murith!

Laurence Mauron

Laurence Mauron

Conseillère en immobilier

New building
1 / 7
6.5 rooms144m²CHF 959,000.–
Premium
3212 Gurmels

House 20a - Your dream semi-detached house between city and nature – Project «Nusshain» Kleinguschelmuth

A place that connects: Live close to nature and in a family-friendly environment, without giving up the proximity to important centers. «Nusshain» offers modern semi-detached houses with well-thought-out floor plans, private gardens, and a car-free, green inner courtyard – ideal for all those who value comfort, peace, and community.Highlights of house number 20a • Living area: 143.6 m² | Rooms: 5 bedrooms, 3 bathrooms • Floors: 3 • Open ground floor: Kitchen, dining area, living room with direct garden access, guest toilet • Upper floor: 5 bedrooms including attic room, 2 bathrooms with bathtub & shower • Garden & Terrace: Private terrace 19.6 m² with garden 34m², planting bed in front of the house • Garden orientation: North • Parking: 1 car and 2 bicycle/motorcycle parking spaces per house • Equipment: High-quality materials, triple-glazed windows, electric shutters, stoneware & oak parquet • Technology & Sustainability: Geothermal heat pump, underfloor heating/cooling, ventilation system, solar system, photovoltaics (House 22) • Ancillary rooms: Own storage room in the house, cellar compartment Location • Natural location in Kleinguschelmuth, municipality of Gurmels (4,700 inhabitants) • 10 minutes to Murten, 15 minutes to Fribourg, 25 minutes to Bern • Walks in fields, Bibera and Bouleywald directly in front of the house door • Green inner courtyard as a car-free meeting zone Sales start: Now from the plan – secure your modern dream house between city and nature!Further information and project overview: www.nusshain.ch

1 / 1
2.5 rooms52m²CHF 434,000.–
Premium
1699 Bouloz

Beautiful new apartments in Bouloz – Very beautiful Residence - From 2.5 to 4.5 rooms

Discover this magnificent project of new apartments with 2.5 to 4.5 rooms from CHF 429'000.00 to CHF 749'000.00 + pl.p. CHF 29'000.00 located on the ground floor, first and second floor of a contemporary residence in Bouloz - Le Flon, in the canton of Fribourg. Delivery is expected in autumn 2027, and these apartments are available for reservation now.Designed according to current energy standards, these apartments combine comfort, energy performance, and accessibility in a peaceful and green environment.The highlights of this apartment: • Private balcony: Enjoy a pleasant outdoor space with a beautiful view and a garden on the ground floor. • Garage and parking: Underground parking spaces are included for your comfort. • Elevator: Easy access to all levels of the residence. • New construction: Contemporary residence with private gardens, balconies, and modern, high-quality finishes. • Family-friendly: An ideal environment for children, calm and secure. Environment and situation: Nestled in the charming village of Bouloz, these apartments benefit from a very quiet environment, both day and night. The sun exposure is generous in summer and pleasant in winter, offering appreciable brightness throughout the year. The Bouloz bus stop is just 1 minute walk away, ensuring good accessibility to public transportation.Whether you are a family, a couple, or a person seeking tranquility, these new apartments meeting current standards represent a rare opportunity in an authentic village in the canton of Fribourg. Do not miss this chance to acquire your future home in a modern and high-quality residence.



1 / 1
4.5 rooms95m²CHF 714,000.–
Premium
1699 Bouloz

Beautiful new apartments in Bouloz – Very beautiful Residence - From 2.5 to 4.5 rooms

Discover this magnificent project of new apartments with 2.5 to 4.5 rooms from CHF 429'000.00 to CHF 749'000.00 + pl.p. CHF 29'000.00 located on the ground floor, first and second floor of a contemporary residence in Bouloz - Le Flon, in the canton of Fribourg. Delivery is planned for autumn 2027, and these apartments are available for reservation now.Designed according to current energy standards, these apartments combine comfort, energy efficiency and accessibility in a peaceful and green living environment.The highlights of this apartment: • Private balcony: Enjoy a pleasant outdoor space with a beautiful view and a garden on the ground floor. • Garage and parking: Underground parking spaces are included for your comfort. • Elevator: Easy access to all levels of the residence. • New construction: Contemporary residence with private gardens, balconies and modern quality finishes. • Family-friendly: An ideal environment for children, quiet and secure. Environment and situation: Nestled in the charming village of Bouloz, these apartments benefit from a very quiet environment, both day and night. The sun exposure is generous in summer and pleasant in winter, offering appreciable brightness throughout the year. The Bouloz bus stop is just 1 minute walk away, ensuring good accessibility to public transportation.Whether you are a family, a couple or a person looking for tranquility, these new apartments to current standards represent a rare opportunity in an authentic village in the canton of Fribourg. Don't miss this chance to acquire your future home in a modern and quality residence.

Suggested properties for you based on search results

Other interesting objects