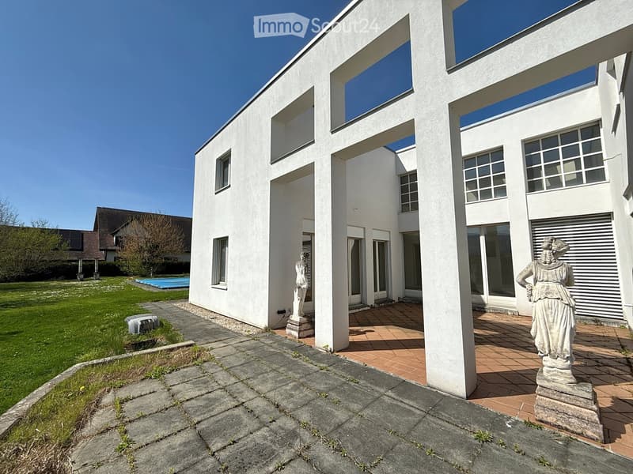
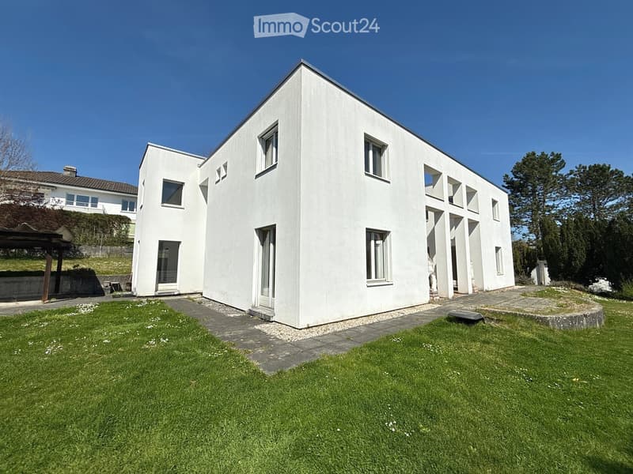
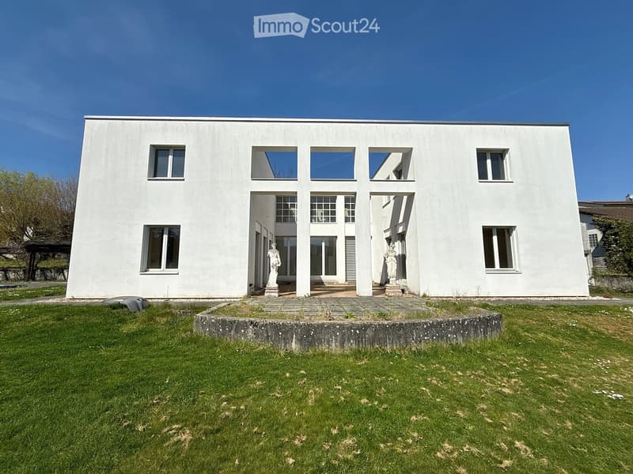
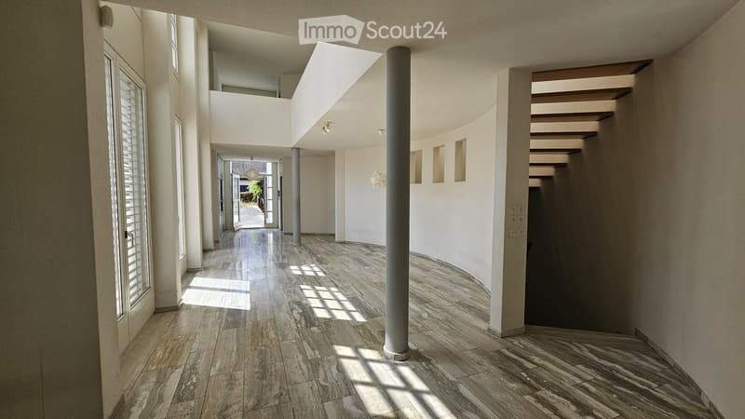
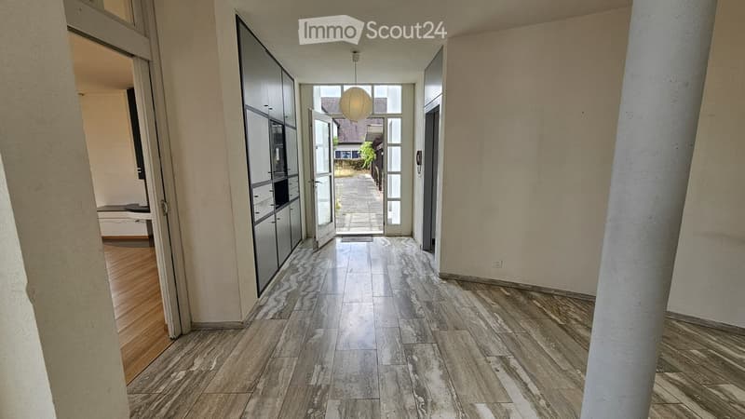
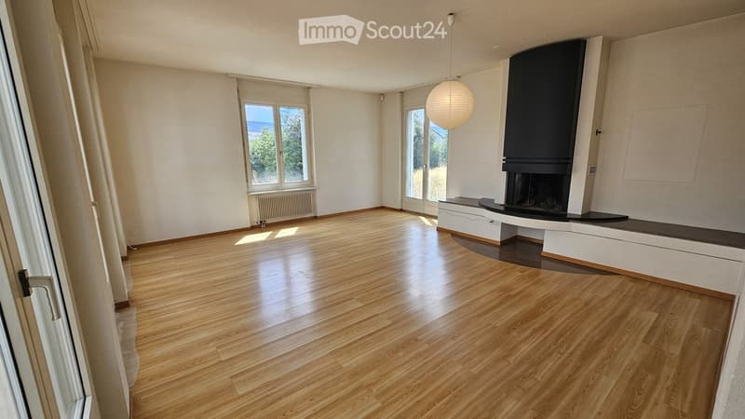
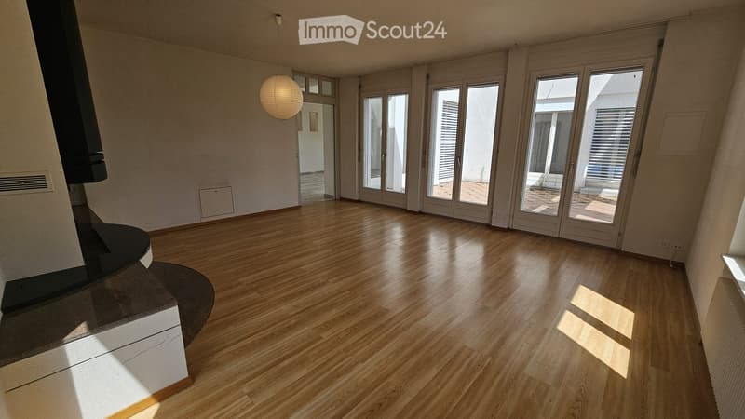
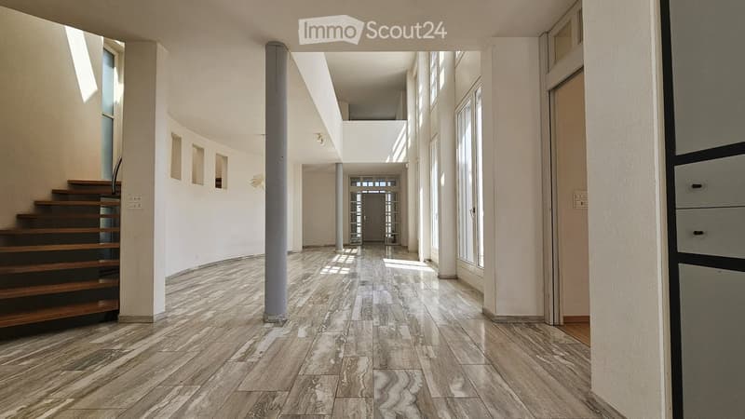
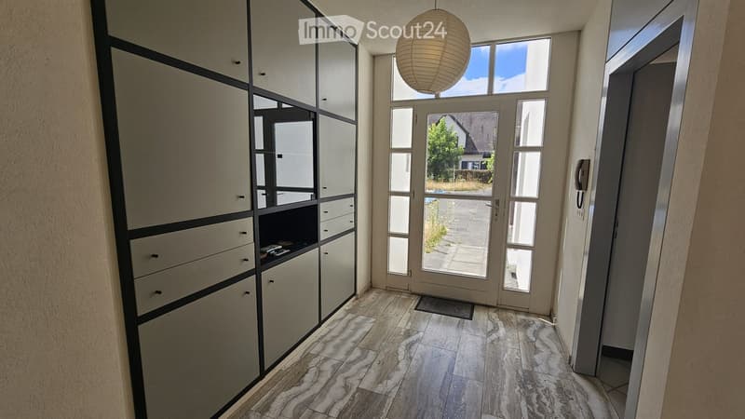
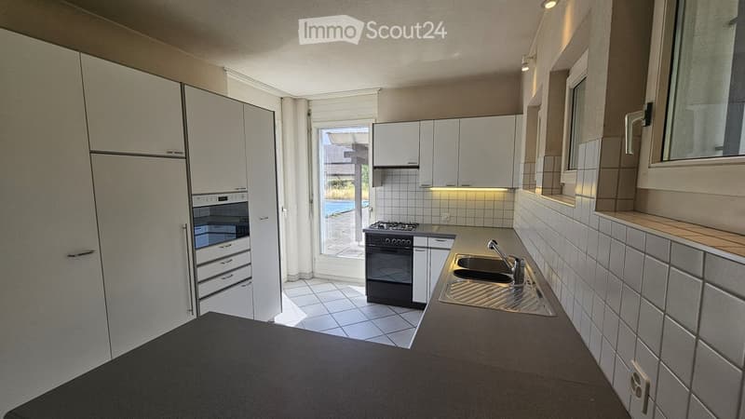
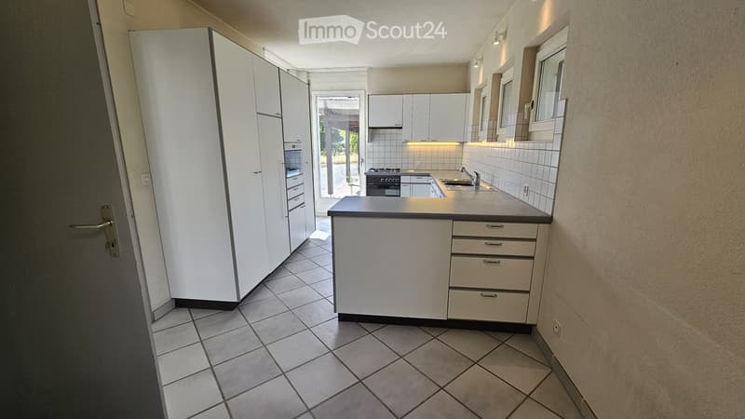
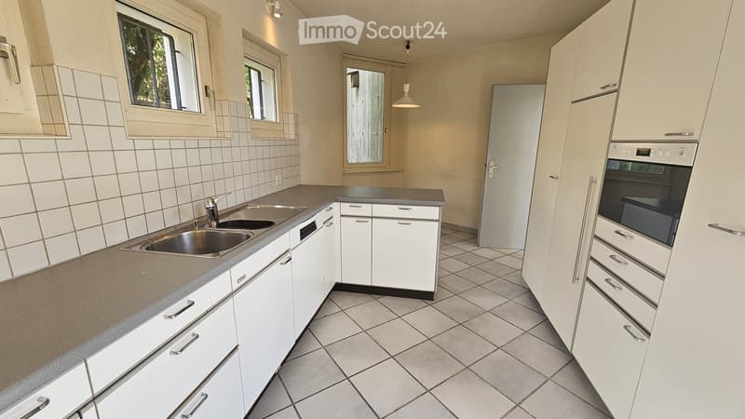
"Detached house in Porrentruy, well-exposed and sunny with a magnificent and unobstructed view"
Address
2900 PorrentruyPrice
- Purchase price:
- On request
Main information
- Availability:
- Immediately
- Type:
- Single house
- No. of rooms:
- 9
- Number of floors:
- 1
- Surface living:
- 290 m2
- Land area:
- 1937 m2
- Last refurbishment:
- 2023
- Year built:
- 1989
Characteristics
Balcony / Terrace
Fireplace
View
Parking space
Garage
Documents (0)
Description
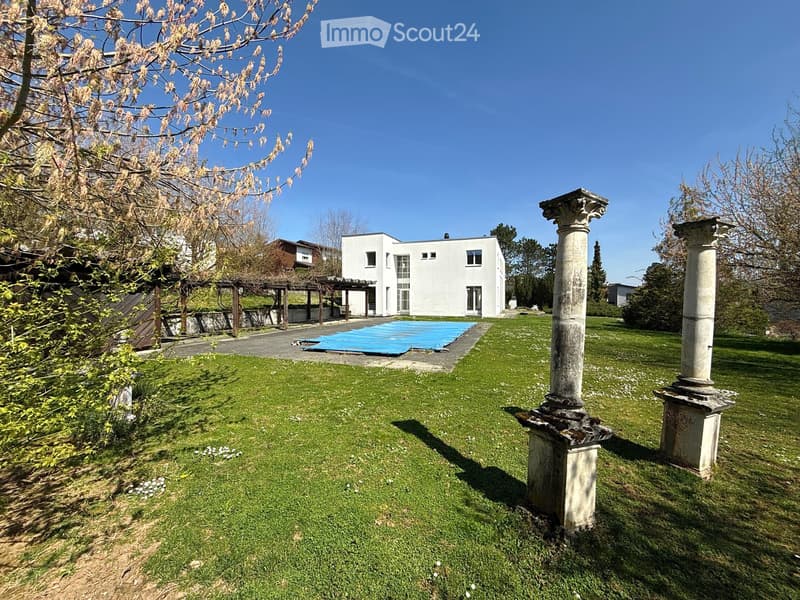
Discover this architect's villa nestled in a green residential area of Porrentruy, it combines comfort, light, and large living space. You will be charmed by its 9 spacious rooms, perfect for accommodating family and friends.
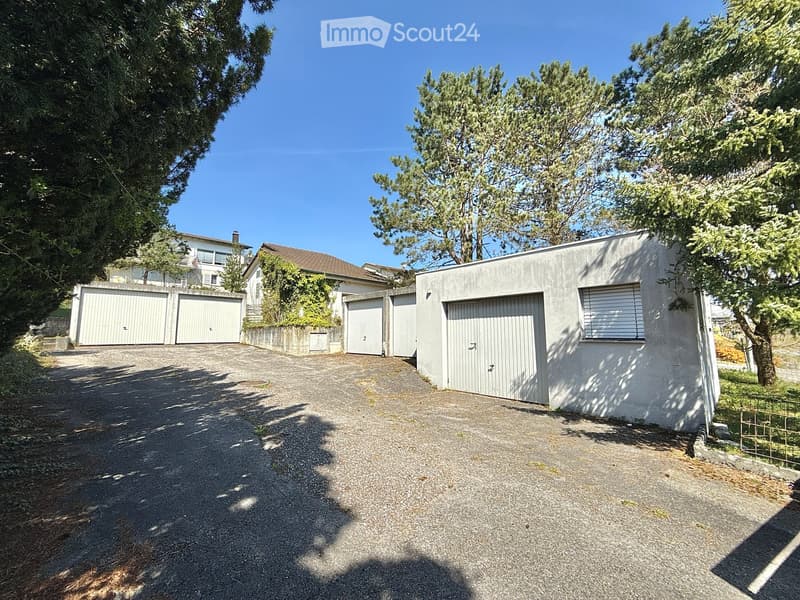
Its enviable location puts you in immediate proximity to all services, the countryside, and forest trails. The very large plot, a parcel of 2'000 m2, is beautifully situated and features a pool. The numerous garages can accommodate five cars and still allow for bicycles and other useful items to be stored.
The ground floor is dedicated to daily life, while the 1st floor distributes the bedrooms for family members and friends. The basement is equipped with a superb wine cellar, a large workshop, and the boiler room. Daily life here is a true pleasure.
The shops, restaurants, and essential services, such as the post office and pharmacy, are just a few steps away. You will also appreciate the easy access to the train station, bus stops, and highway entrances/exits.
This villa is decidedly practical for a life without hassle and full of amenities.
For children, this place is a paradise. A secure environment with a playground, a nearby nursery, and infrastructure adapted for an ideal family life.
This house also offers very low CO2 emissions, for a daily life more respectful of the environment. Come and discover your future home today!
Interior design
On the ground floor:
-1 dining room of 38.5 m2
-1 living room with fireplace of 26.7 m2
-1 kitchen of 14.2 m2
-2 bedrooms of 19.1 m2 and 9.4 m2
-1 laundry room
-1 WC
-1 interior courtyard of 35 m2
-1 staircase
1st floor:
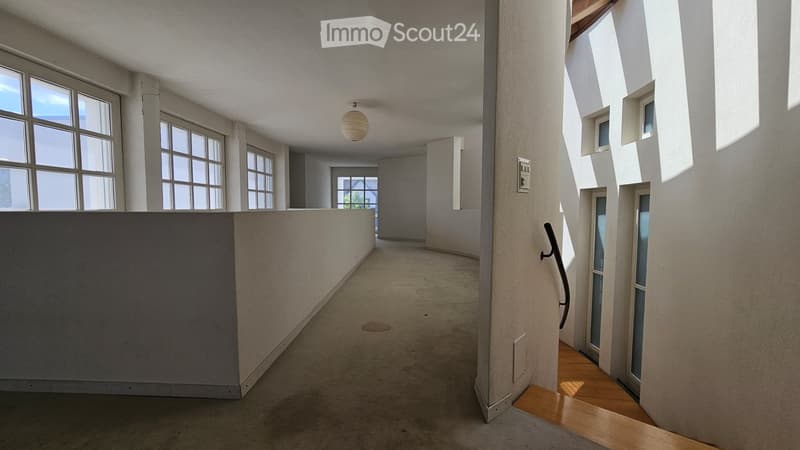
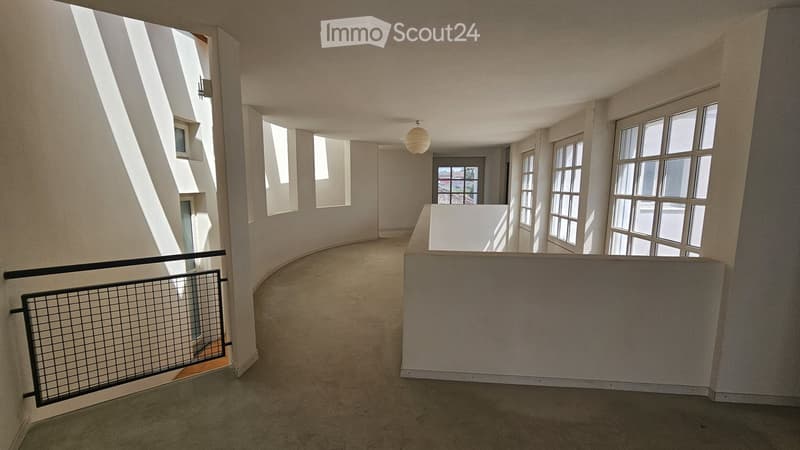
-1 large hall
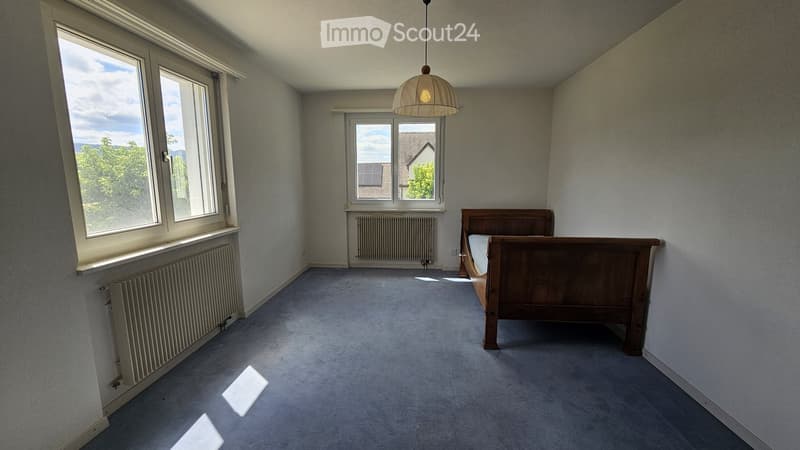
-4 bedrooms of 17.6 m2, 16 m2, 14.5 m2, 14.5 m2
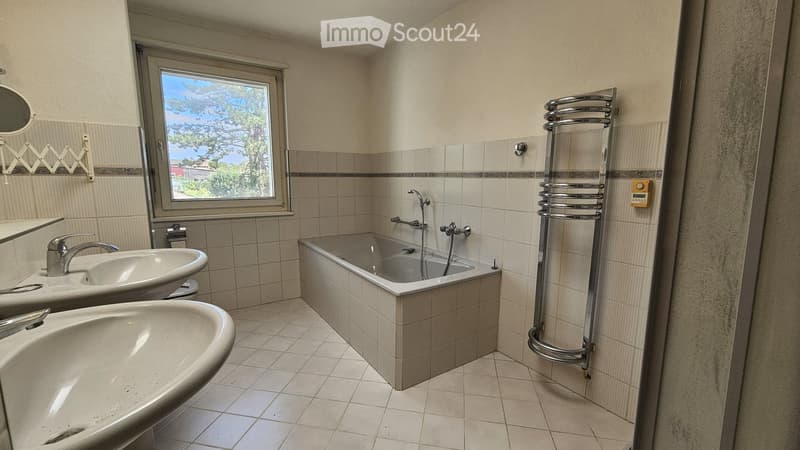
-2 bathrooms with shower and bathtub
-2 WC
Exterior:
-In summer, you can eat outside, sheltered by a wooden roof
-A pool is part of the outdoor amenities, it can be renovated
-Beautiful plot, south-facing-No roads nearby
Particularities:
-A geothermal system was installed in this villa in 2023
-Floor heating-Ceiling height of 2.80 m
-Many windows with electric shutters
Complete file on request with more photos and information on simple request.

Create an account for more options
Create your account to manage your favorites across all devices, keep track of your search alerts, and never miss an update. Everything you need for your home search, all in one place!
Contact
Mittempergher Pauline
- Listing ID
- 4003434877
- Object ref.
- dla0g.rpec7