













175 results - Buy a new build apartment: Canton Geneve

New building
1 / 4
  • View
5 rooms, 142m², CHF 1,745,000.–
Premium
1214 Vernier

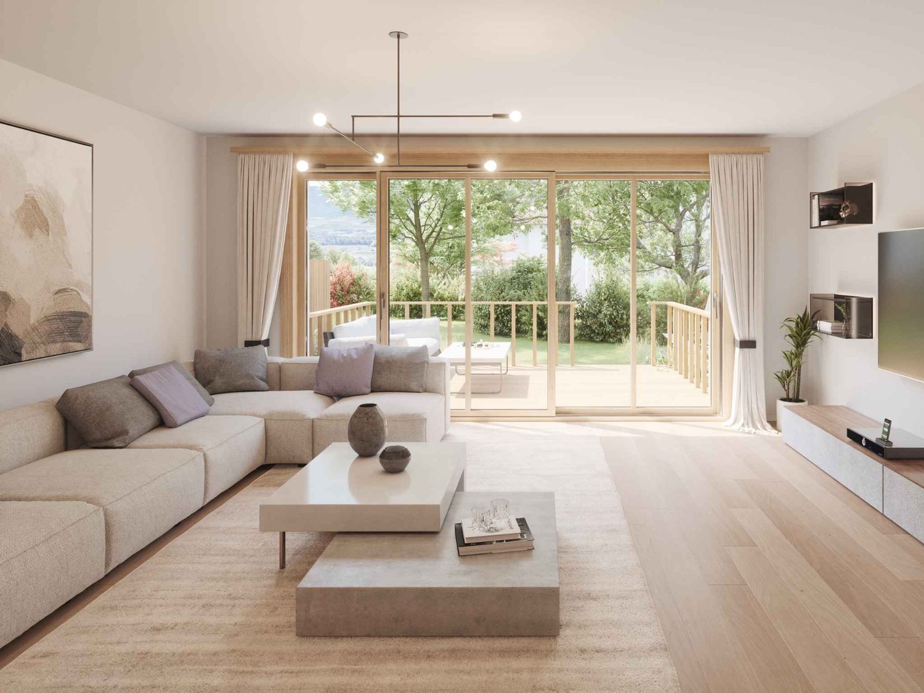
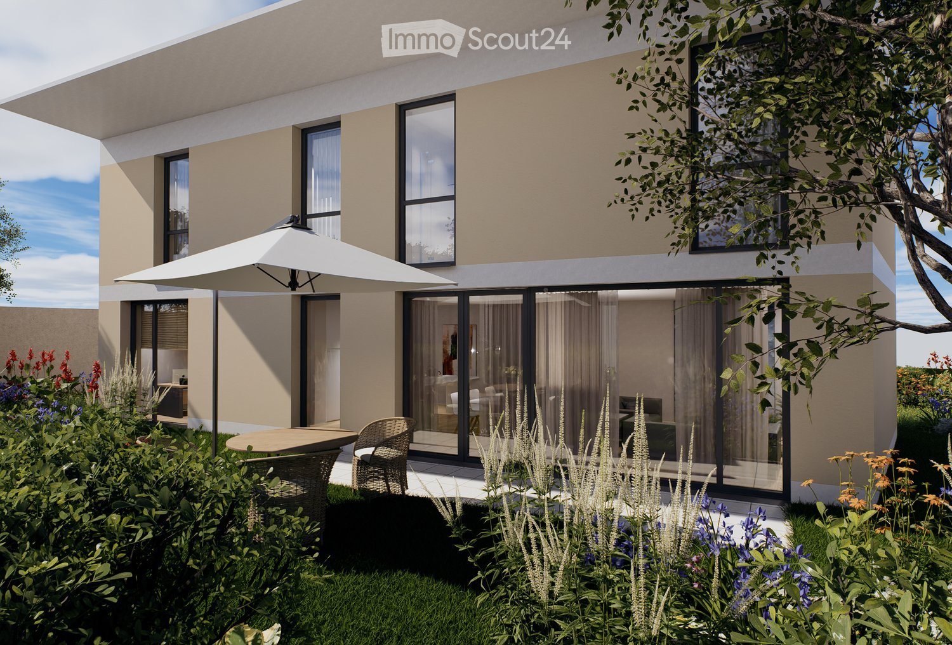
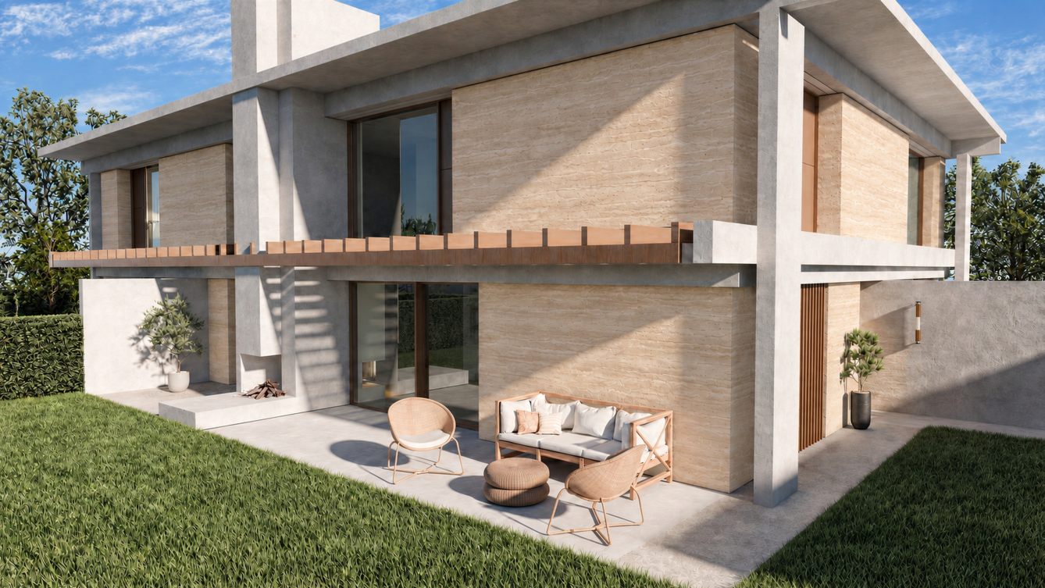
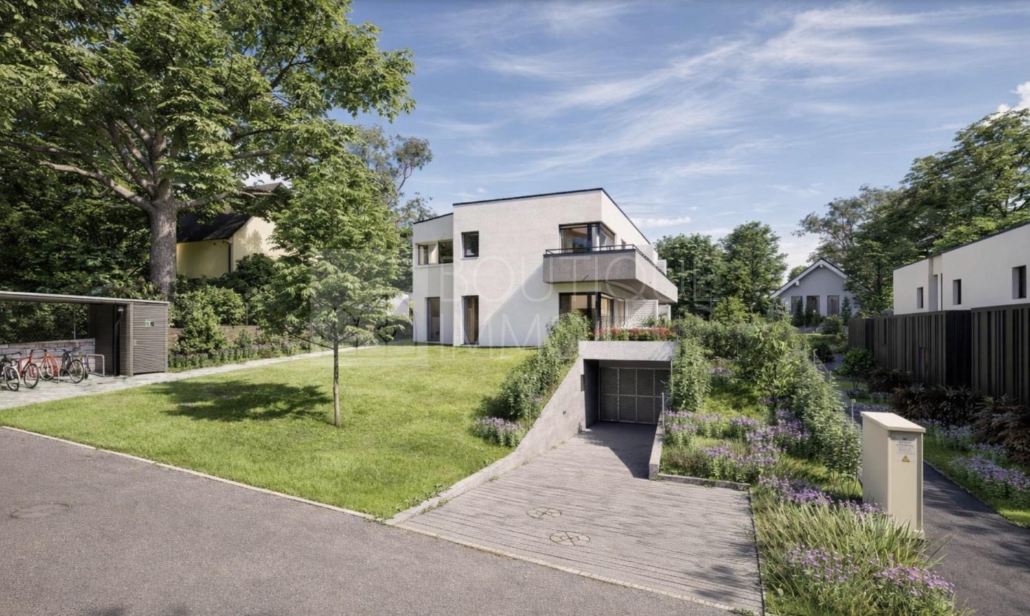
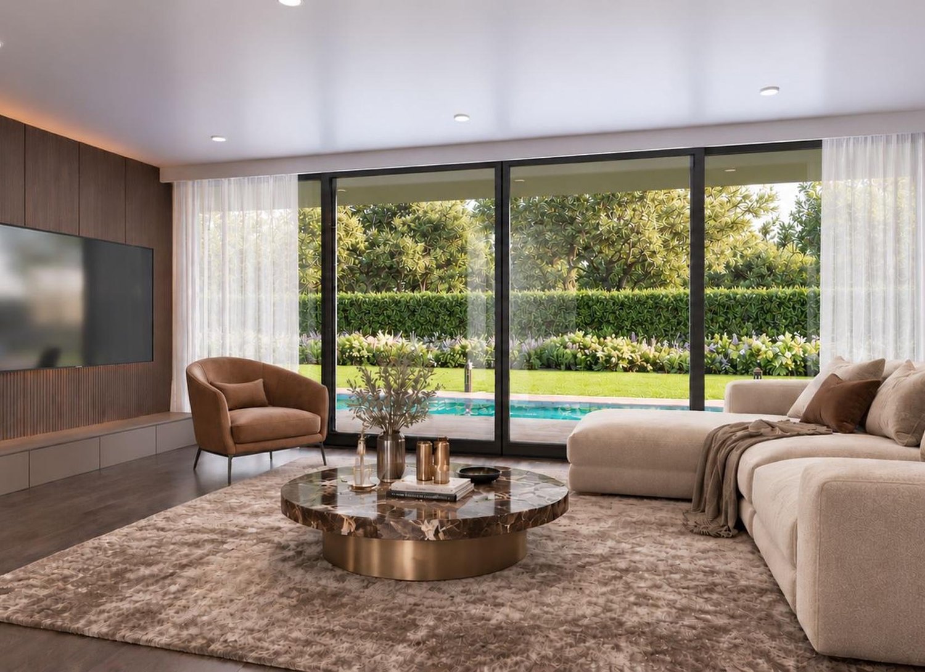
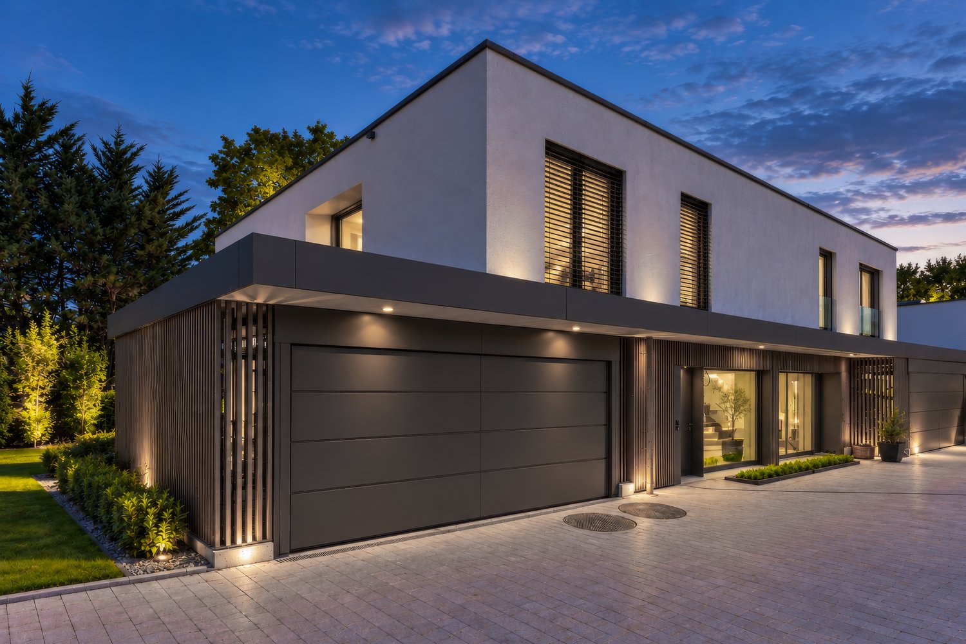
New HPE Villa with private garden - Plot B

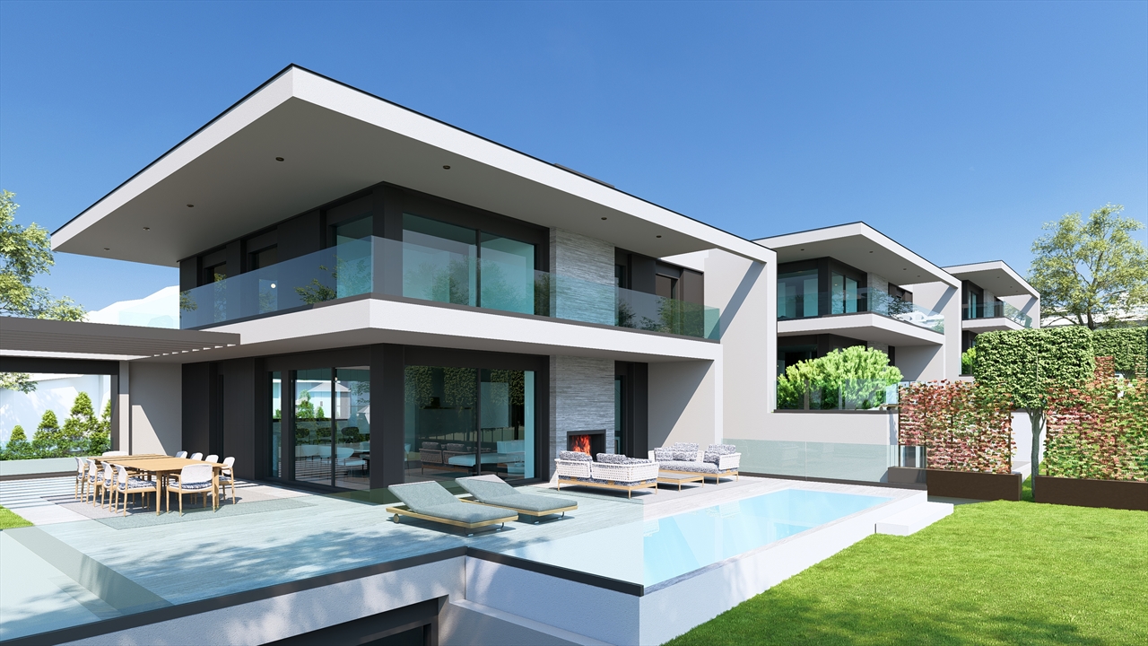
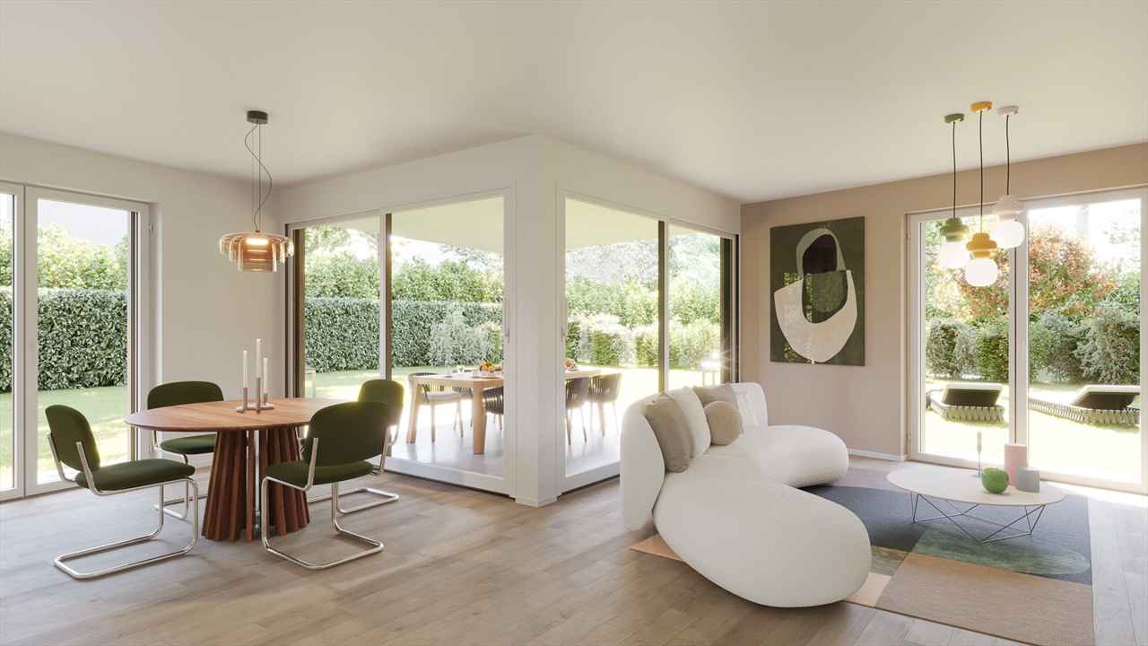
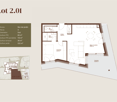
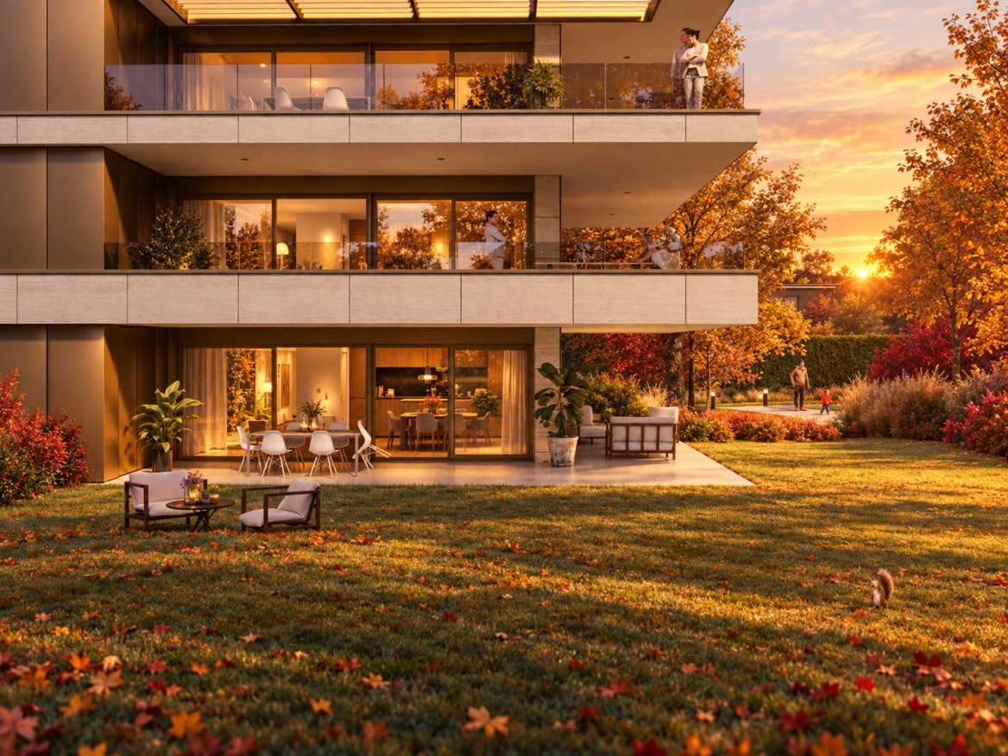
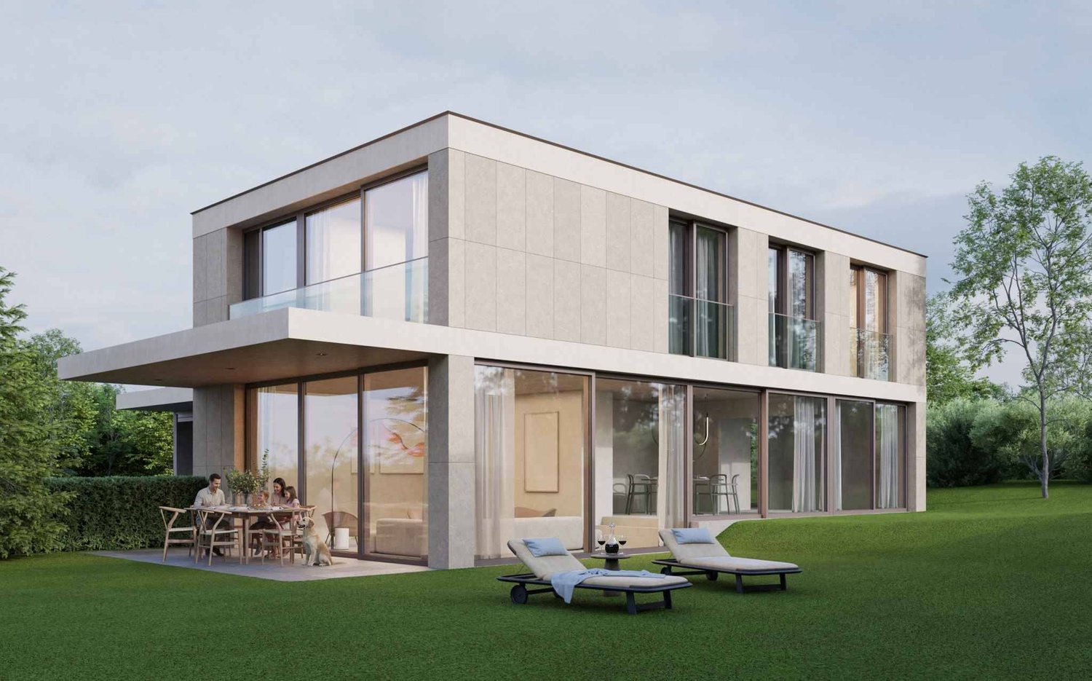
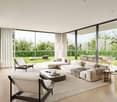
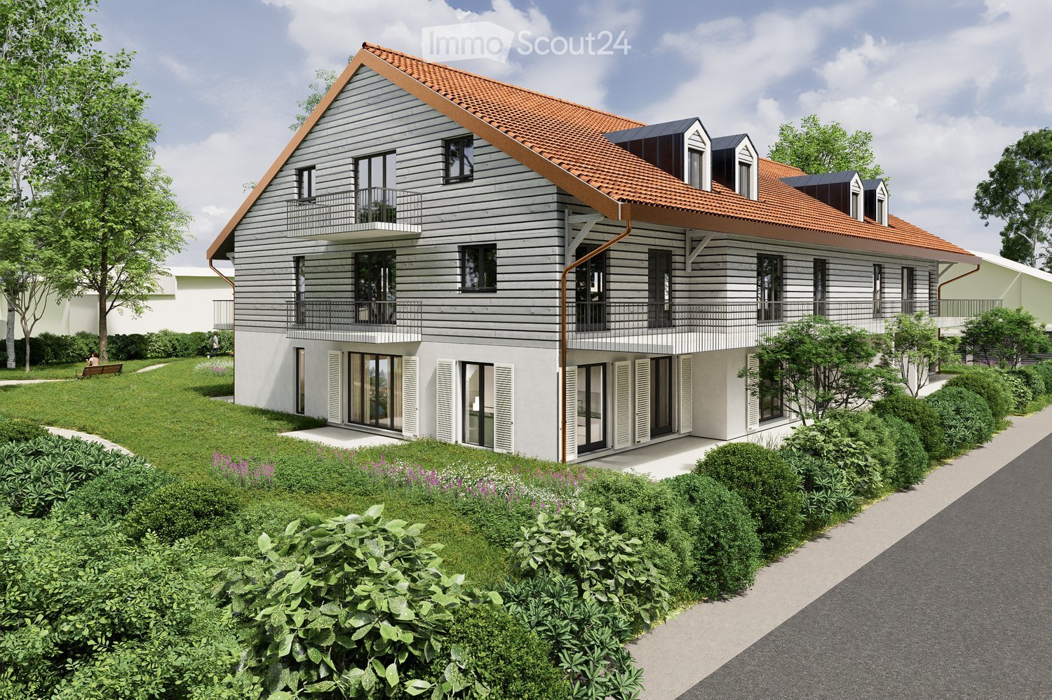
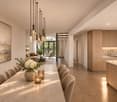
Located in a charming village in close proximity to the Rhône, this beautiful 5-room semi-detached villa blends harmoniously into a calm and green residential environment.As part of a small, intimate co-ownership of only three villas, this new development combines contemporary architecture, functionality, and quality of life. Delivered in 2027, it will meet the requirements of the HPE label (High Energy Performance), ensuring sustainable comfort, energy efficiency, and environmental protection.Plot B offers a usable area of approximately 178 m² spread over several levels, as well as a private plot of 152 m².The villa consists of:Ground floor:? Entrance hall with storage? Guest toilet? Open kitchen? Spacious living/dining room with direct access to a terrace of over 19 m² and the private gardenFirst floor:? Landing? Two bedrooms, one with access to a balcony of approximately 9 m²? Shower room with toilet? Master bedroom with en-suite bathroomBasement:? Landing? Storage room with storage? Laundry roomAmenities:? Two parking spaces in the basementThis privileged address will seduce families looking for a peaceful living environment while remaining close to urban amenities.Just a few minutes' walk away: shops, school, restaurants, bank, pharmacy, public transport, and quick access to main axes.Lovers of outdoor activities will also appreciate the immediate proximity to sports facilities, cycle paths, and the banks of the Rhône.More information about the promotion: www.n3-vernier.ch/

  • View
New building
1 / 7
9 rooms, 377m², Price on request
Premium
1231 Conches

EXCLUSIVE - VILLA RIVA - CONCHES

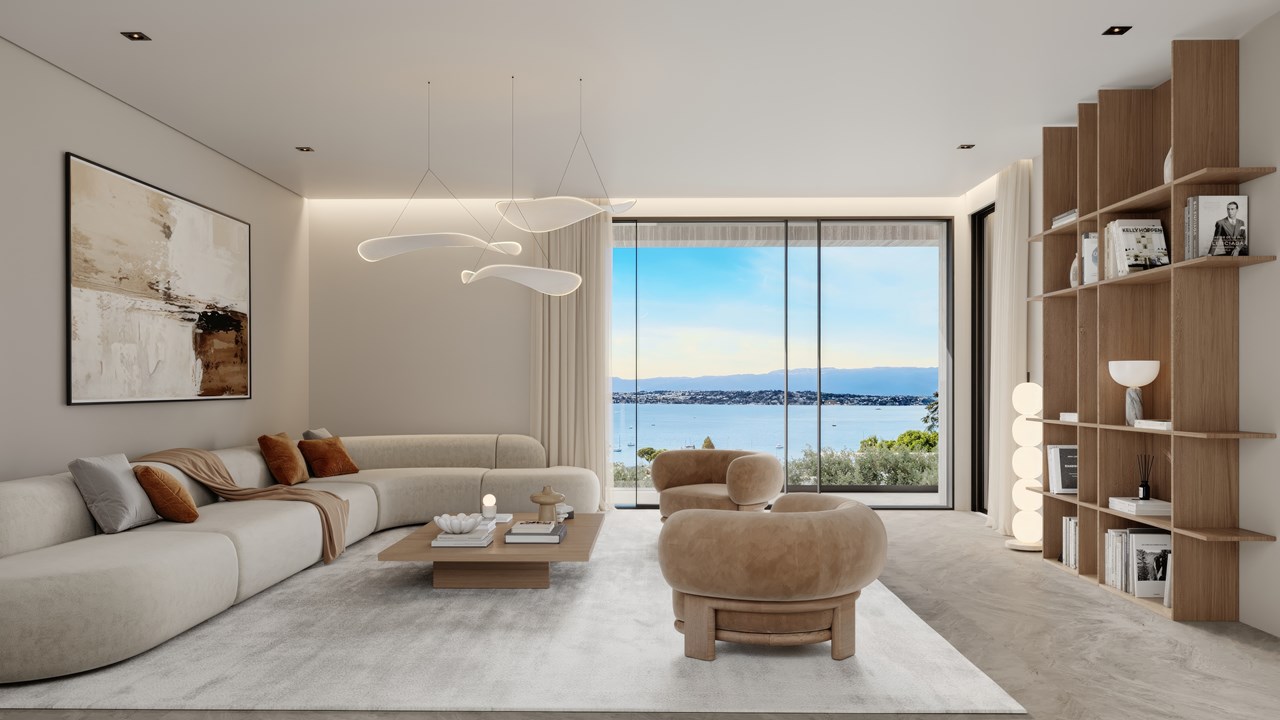
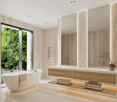
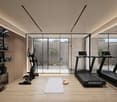
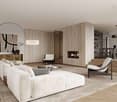
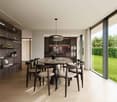
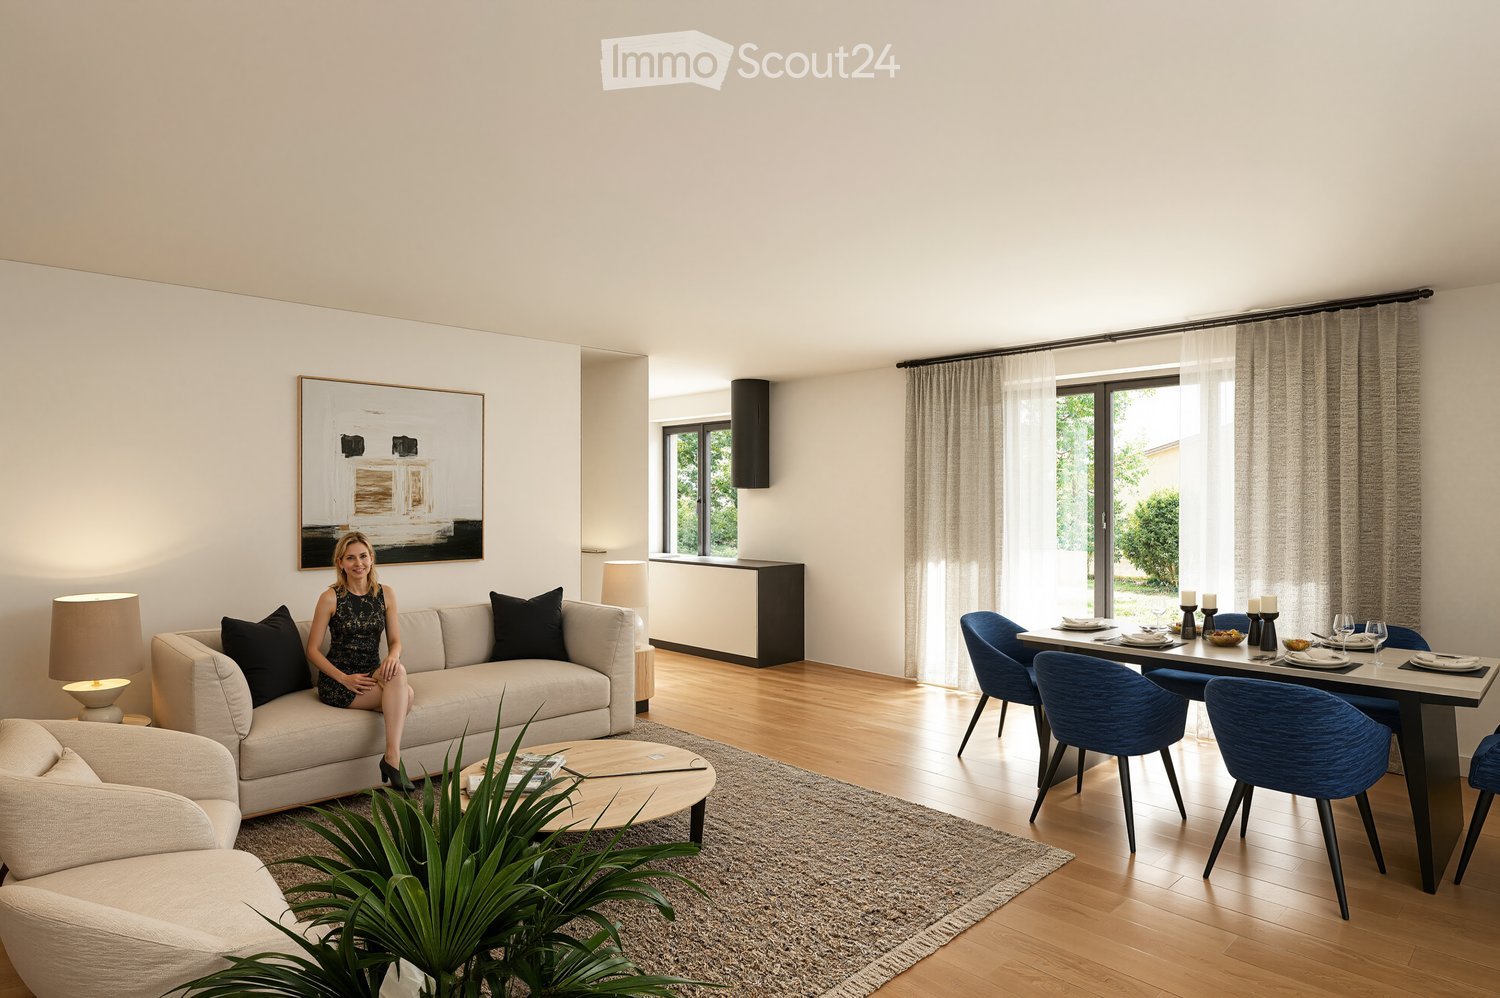
EXCLUSIVE - RARE OPPORTUNITYConches? Chêne-BougeriesIn one of the most sought-after residential areas on the left bank of Geneva, this future individual villa benefits from a privileged environment, in the heart of Conches, on a plot of approximately 950 m².Nested in a green setting, the property seduces with its architecture with pure lines, its generous volumes, and the particularly fluid relationship imagined between the interior and exterior spaces.Developed over three levels, this villa of more than 377 m² offers a thoughtful distribution to combine elegance, comfort, and family life.Open reception areas to the outsideThe ground floor accommodates a large living area articulated around a living room and a generous kitchen and dining area.Wide openings naturally extend the reception areas to the garden and a beautiful wooden terrace of approximately 80 m², creating a true continuity between inside and outside.The garden is enhanced with a pool, perfectly integrated into the exterior amenities, offering an ideal setting to fully enjoy the beautiful days.An entrance with a cloakroom, a guest toilet, and a cellar complete this level.Four bedrooms on the upper floorEntirely dedicated to the sleeping area, the upper floor develops approximately 150 m² and accommodates four bedrooms with comfortable dimensions.The distribution provides several bathrooms and showers, offering each family member intimacy and comfort in everyday life. The master bedroom notably benefits from a generous private bathroom.A basement designed as a true living spaceMuch more than a simple technical level, the basement offers approximately 130 m² of additional space and allows to extend the amenities of the house.It includes, among other things, a large fitness/game room of approximately 30 m², a wine cellar, a laundry room, a technical room, as well as an additional room with a shower and access to a patio, ideal as a guest room, office, or independent area.A contemporary and high-performance realizationDesigned according to THPE standards, the villa combines energy efficiency, modern comfort, and contemporary architecture.Its sober facades, large glass surfaces, and location in a widely tree-lined plot give it an aesthetic that is both discreet and elegant, perfectly integrated into the residential environment of Conches.A property intended for a discerning clientele seeking a new, contemporary family villa, offering generous interior and exterior spaces, a pool, and a privileged living environment, in one of the most sought-after residential addresses in Geneva.

Marc Lafleur

Marc Lafleur

1 / 13
Marc Lafleur

Marc Lafleur

9 rooms, 437m², CHF 4,990,000.–
Top
Chemin des Lombardes 15, 1290 Versoix

PROMOTION - Les Villas Sélénite

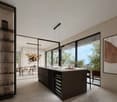
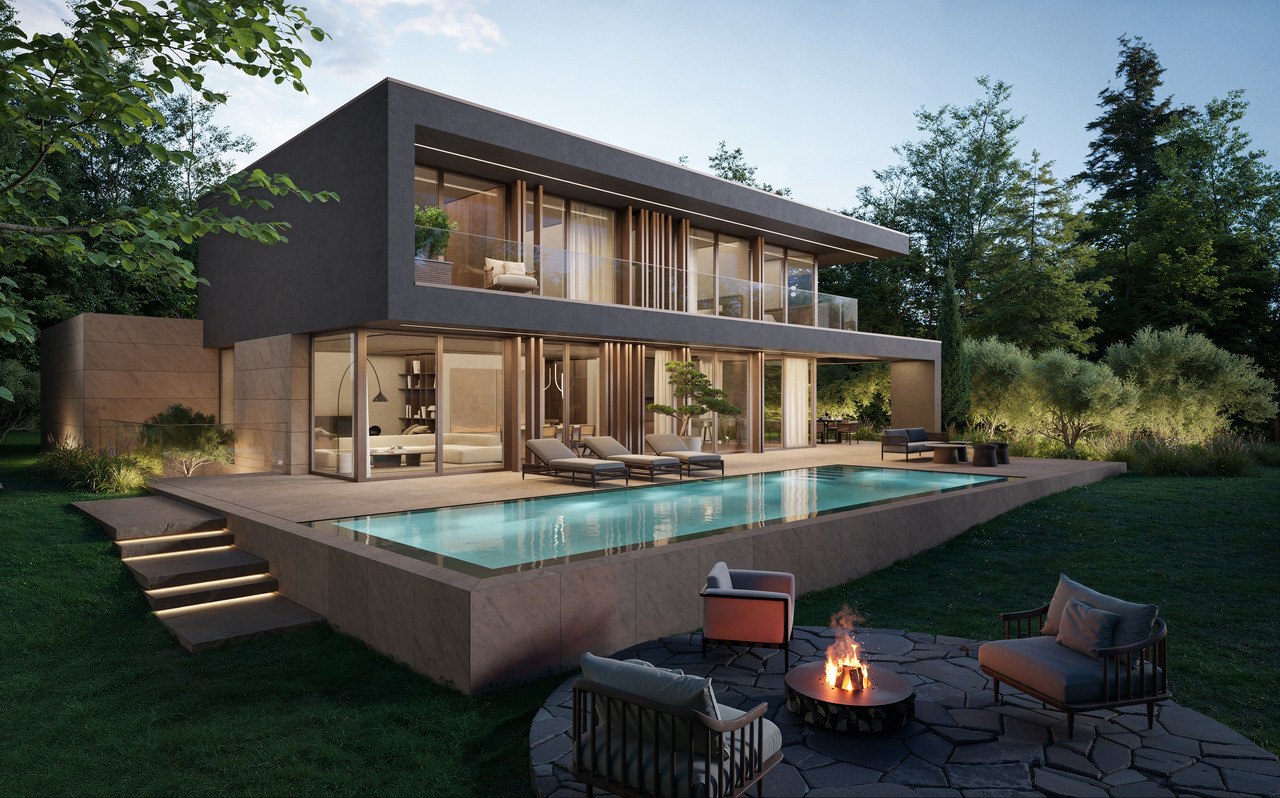
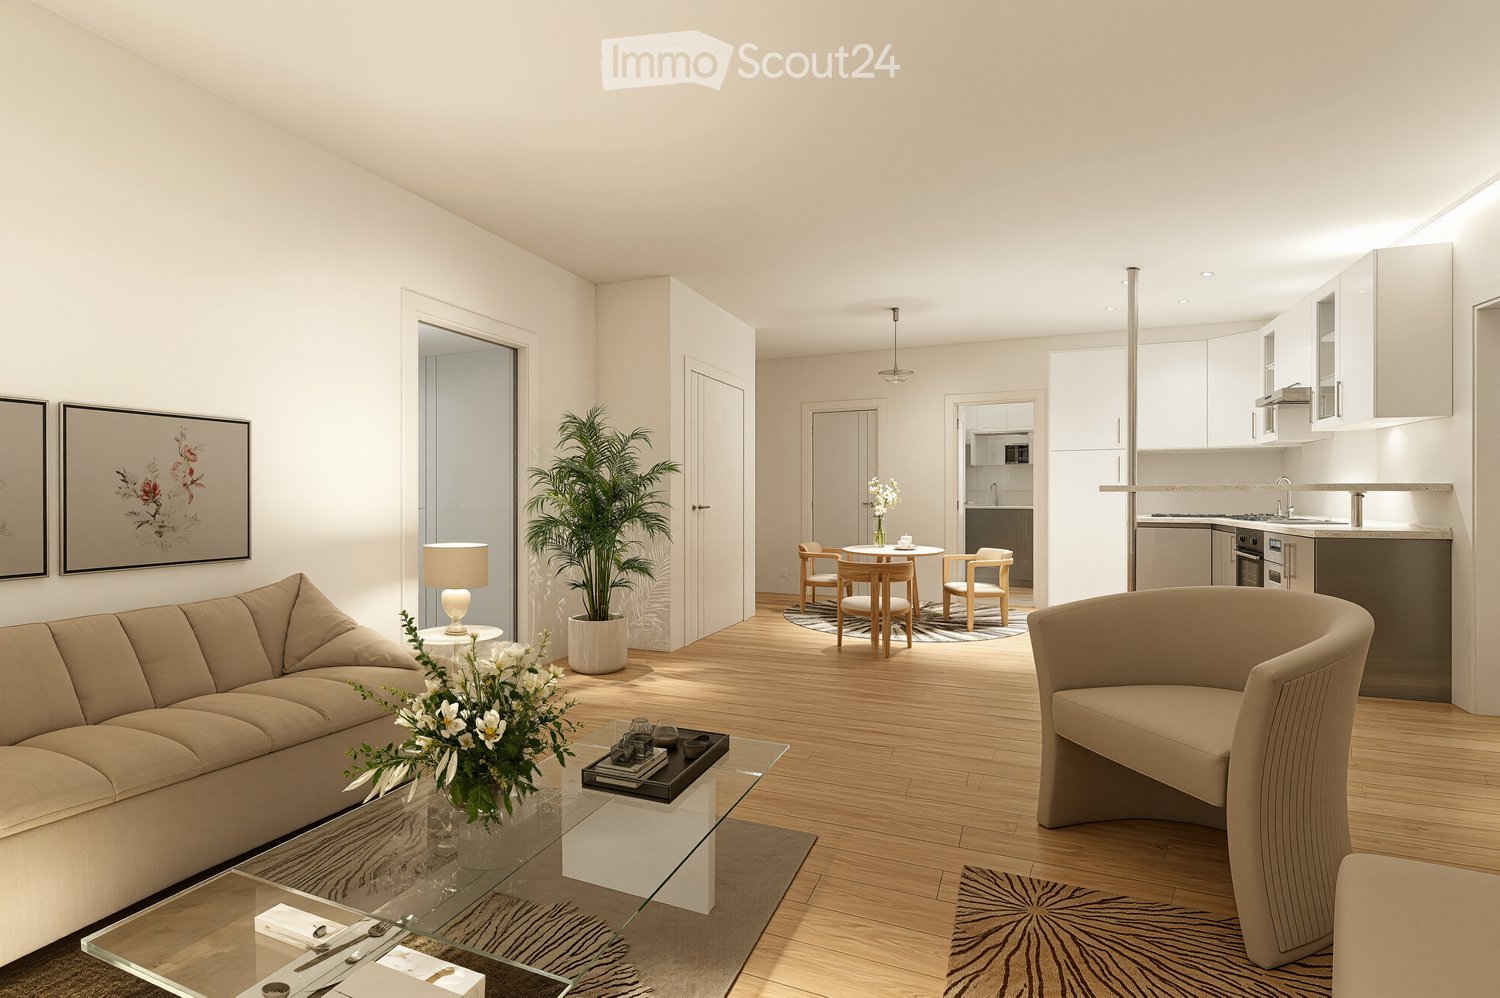
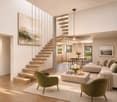
Implantées dans un écrin de verdure préservé sur les hauteurs résidentielles de Versoix, les Villas Sélénite offrent un cadre de vie exceptionnel, alliant design contemporain, confort haut de gamme et nature omniprésente.Dès l'arrivée, l'architecture moderne séduit par ses lignes épurées et son intégration parfaite dans l'environnement boisé. Chaque villa, orientée pour profiter d'une vue dégagée sur la forêt, s'inscrit dans une démarche harmonieuse où intimité, lumière et espace priment.Les espaces de vie, d'une superficie de plus de 100 m², s'ouvrent généreusement vers l'extérieur grâce à d'immenses baies vitrées toute hauteur. La lumière naturelle y pénètre à profusion, créant une ambiance chaleureuse et apaisante. Le séjour, prolongé par une terrasse et un jardin privé, devient le coeur vivant de la maison, pensé pour des moments de partage et de détente.La cuisine ouverte, au design soigné et contemporain, s'articule autour d'un îlot central fonctionnel. Véritable lieu de convivialité, elle mêle avec subtilité esthétisme et ergonomie, grâce à des matériaux haut de gamme et des finitions irréprochables.L'espace nuit comprend quatre chambres confortables, dont deux superbes suites parentales d'environ 17 m² chacune. Elles disposent d'une salle de bains privative de 6 m² et d'un dressing spacieux de près de 5 m², garantissant confort et intimité. Deux autres chambres partagent une salle de bains commune, tandis qu'une salle de douche supplémentaire à l'étage ajoute fonctionnalité et confort à l'ensemble.Le sous-sol accueille également une salle de douche, idéale après un moment de sport ou de baignade, ainsi qu'un WC visiteurs au rez-de-chaussée, discret et pratique.À l'extérieur, les prestations sont à la hauteur de la qualité architecturale. Une vaste terrasse en grès cérame posé sur gravillons accueille un espace lounge, des transats et une superbe piscine à débordement de 11,90 m sur 3,40 m. L'ensemble est entouré d'une végétation soignée, pour une ambiance de calme et de bien-être.Une élégante pergola automatisée de 32 m², dotée d'un espace barbecue, permet de profiter de repas en plein air tout au long de l'année, dans un cadre raffiné et chaleureux.Côté technique, rien n'est laissé au hasard : pompe à chaleur air/eau, panneaux solaires thermiques, triple vitrage, portes d'entrée en métal thermolaqué et isolation performante assurent une performance énergétique THPE (Très Haute Performance Énergétique), garantissant à la fois économie, durabilité et confort.Les Villas Sélénite ne sont pas simplement des maisons, ce sont des havres d'exception où nature, bien-être et art de vivre s'unissent pour offrir une expérience unique, empreinte de sérénité et d'excellence.Nestled in a preserved green setting in the residential hills of Versoix, Villas Sélénite offers an exceptional living environment, combining contemporary design, high-end comfort and omnipresent nature.Upon arrival, the modern architecture captivates with its clean lines and seamless integration into the wooded environment. Each villa is oriented to enjoy an unobstructed view of the forest and is part of a harmonious approach where privacy, light and space take precedence.The living spaces, covering an area of over 100 m², open generously onto the outside thanks to huge floor-to-ceiling windows. Natural light floods in, creating a warm and soothing atmosphere. The living room, extended by a terrace and private garden, becomes the living heart of the house, designed for moments of sharing and relaxation.The open-plan kitchen, with its sleek, contemporary design, is centred around a functional island. A true hub of conviviality, it subtly combines aesthetics and ergonomics, thanks to high-end materials and impeccable finishes.The sleeping area comprises four comfortable bedrooms, including two superb master suites, each measuring approximately 17 m². They have a private 6 m² bathroom and a...

Travel time
-
Mireille Bertolini

Mireille Bertolini

1 / 13
Mireille Bertolini

Mireille Bertolini

  • Parking space
  • Minergie certified
6 rooms, 206m², CHF 1,795,000.–
Route du Moulin-Roget 7, 1237 Avully

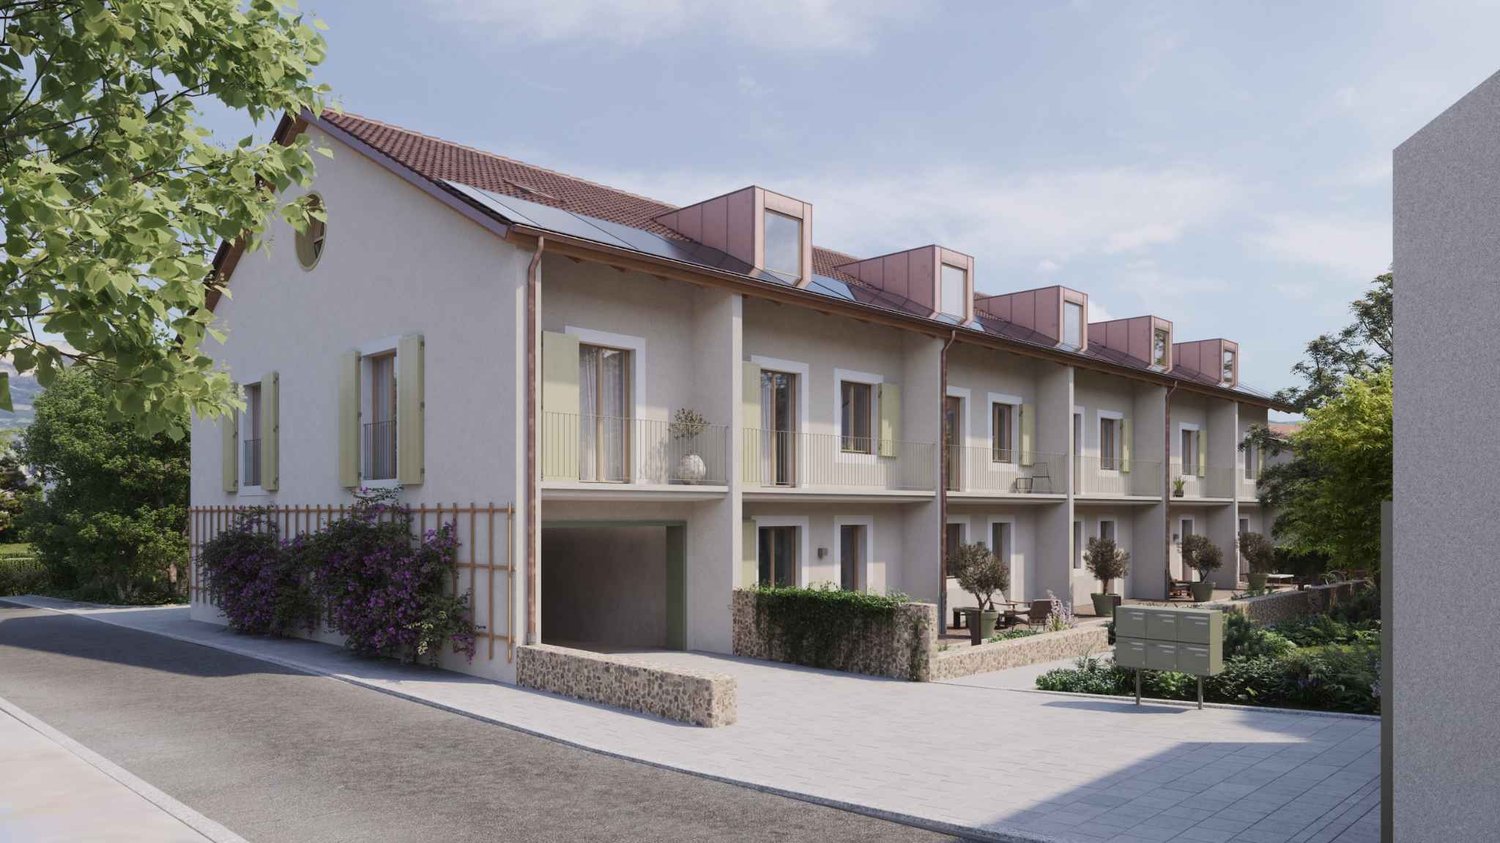
Promotion - Semi-detached villa of character in an old barn (Lot B)

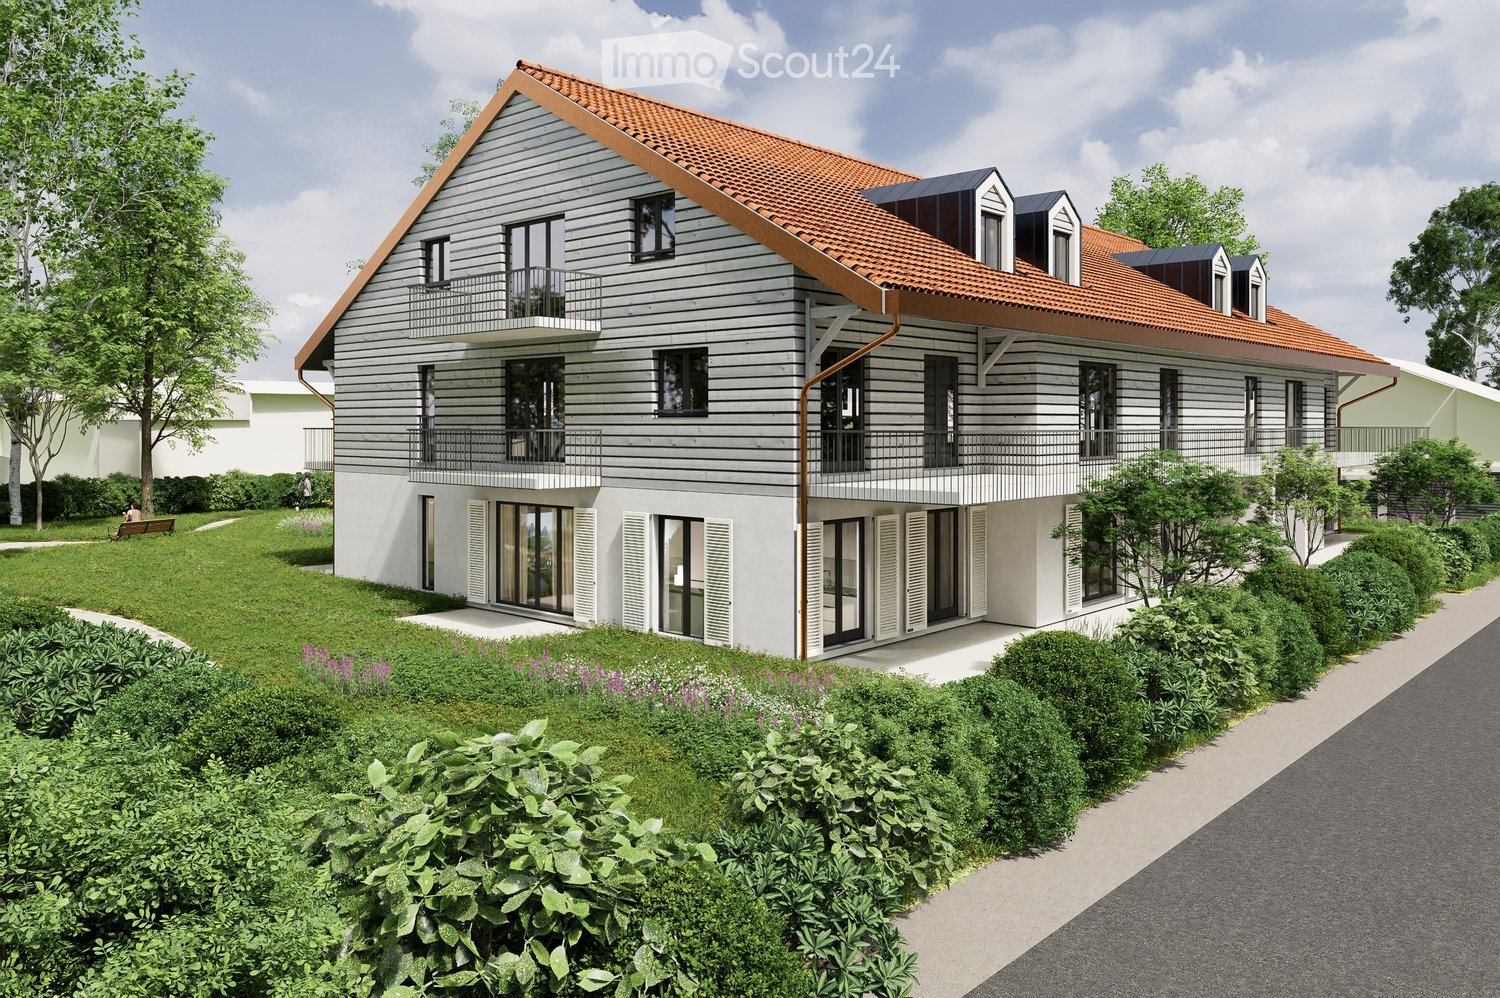
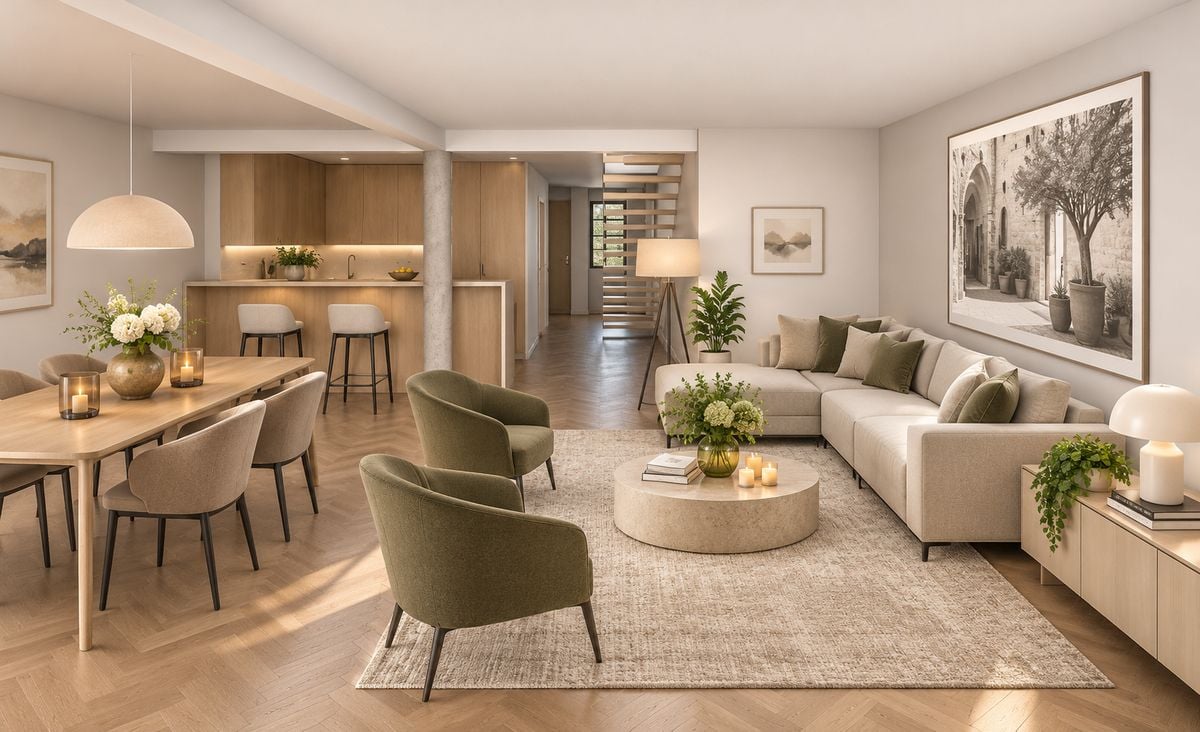
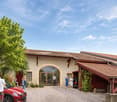
In the heart of the village of Avully, the renovation of the Moulin Roget barn will give birth to two semi-detached villas.Villa B will offer 206 m² of living space on a plot of 427 m², in a peaceful and green setting, and will combine the charm of old buildings with the comfort of contemporary amenities.The ground floor will be dedicated to common living. From the entrance hall, you will access an open kitchen leading to the dining room, then to a living room that will extend onto the terrace and garden. A guest toilet and a boiler-room laundry room will complete this level.Upstairs, the sleeping area will include a parental suite with a shower, two bedrooms, and a bathroom.Under the attic will be a mezzanine and an attic.Outside, the villa will have two parking spaces in front of the entrance, as well as a space reserved for bicycles and motorcycles.Compliant with High Energy Performance (HPE) standards, it will be equipped with low-consumption equipment, and the interior layout can be personalized according to the buyer's tastes.Sold on plans, Villa B is the last available unit in the project. This project benefits from a building permit, and delivery is scheduled for summer 2028, i.e., 18 months from the start of construction.Note: The images and plans are presented for illustrative purposes only and have no contractual value. Only the construction description and the contractor's construction contract are binding.

  • Parking space
  • Minergie certified
Travel time
-

Suggested properties for you based on search results

Other interesting objects