Rooms
6
Living space
206 m2
Selling price
CHF 1,795,000.–
Notify on price drop
"Promotion - Semi-detached villa with character in an old barn (Lot B)"
Address
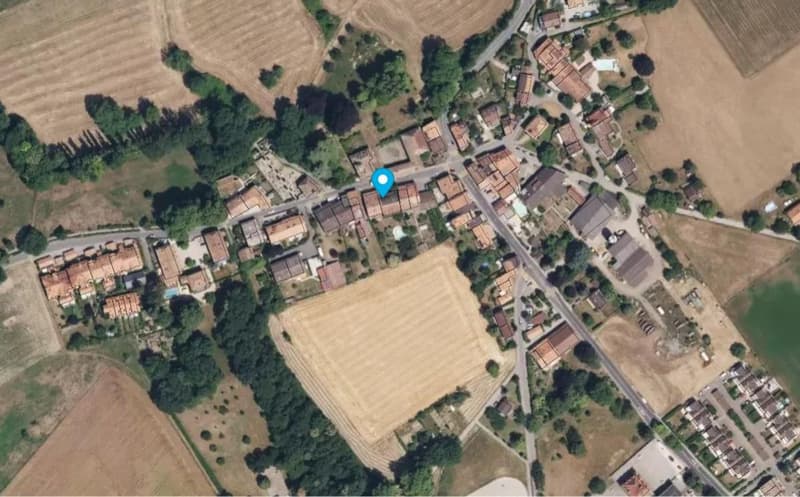
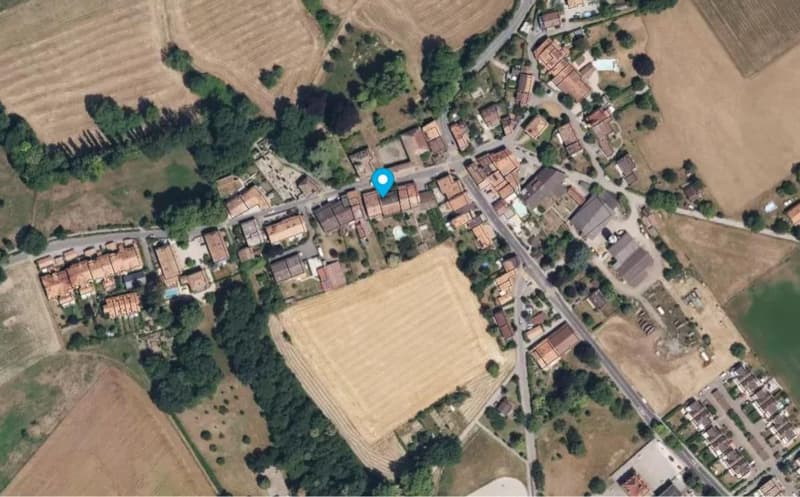
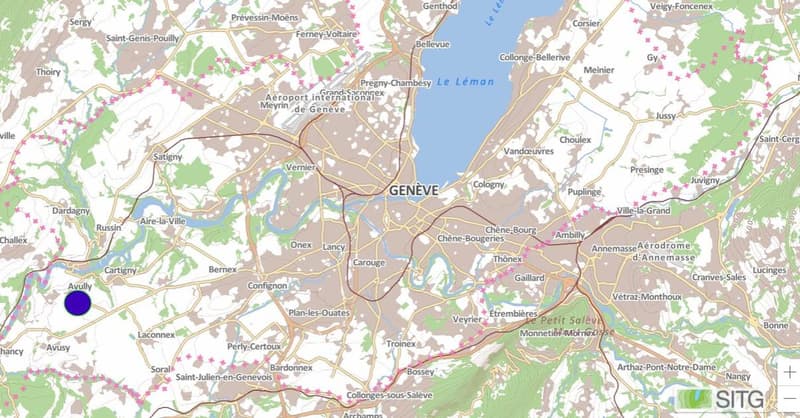
Route du Moulin-Roget 7, 1237 AvullyTravel time
- 27 min.Station: La Plaine
Surrounding information
School
10 min.Ecole d'AvullyPublic Transport
< 1 min.Avully-Village
Times refer to the route on foot.
Price
- Purchase price:
- CHF 1,795,000.–
- Notify on price drop
Main information
- Availability:
- By agreement
- Type:
- Row house
- No. of rooms:
- 6
- Number of floors:
- 3
- Surface living:
- 206 m2
- Land area:
- 427 m2
- Year built:
- 2028
Characteristics
Parking space
Minergie certified
Minergie construction
Mid-terrace house
Documents (1)
Description
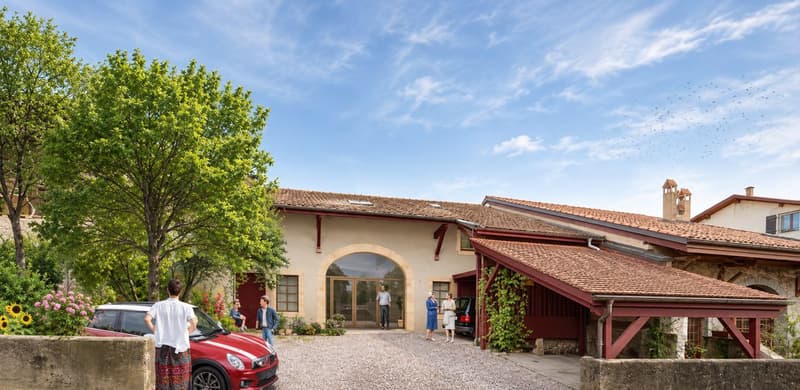
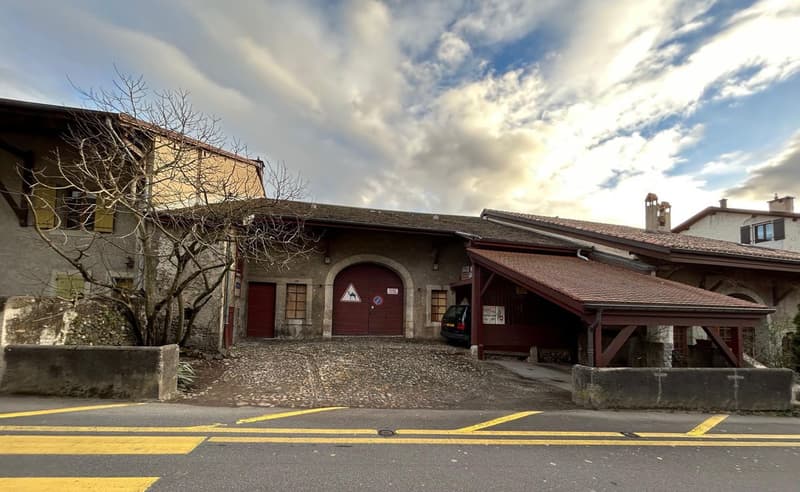
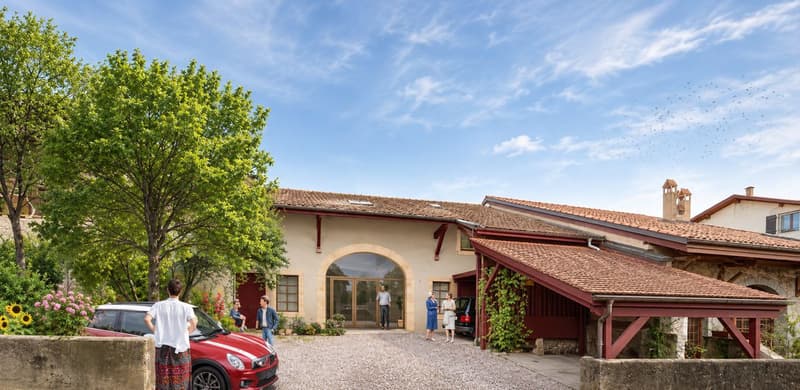
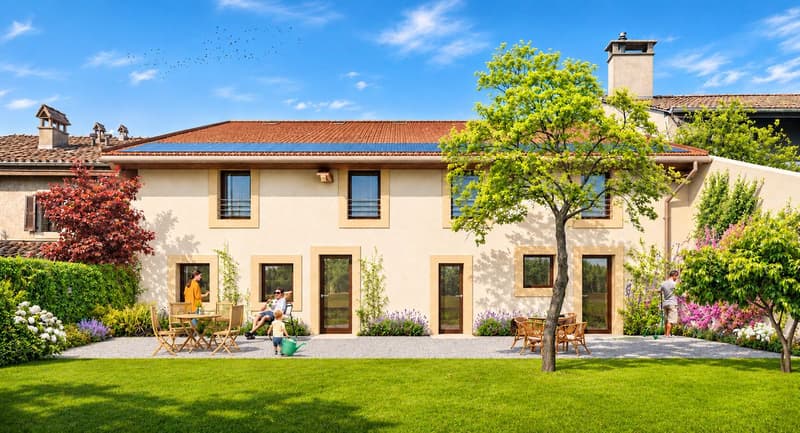
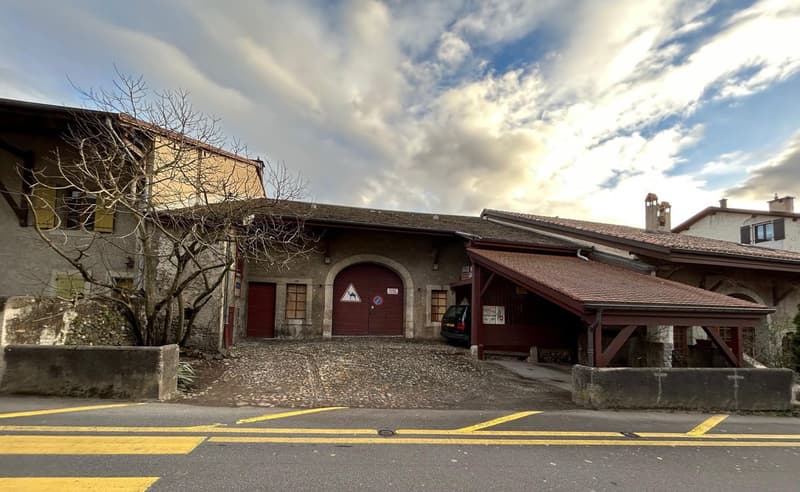
In the heart of the village of Avully, the renovation of the Moulin Roget barn will give birth to two semi-detached villas.
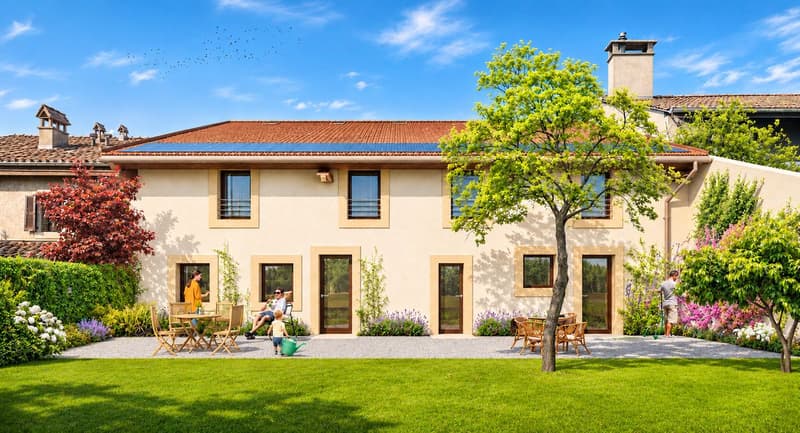
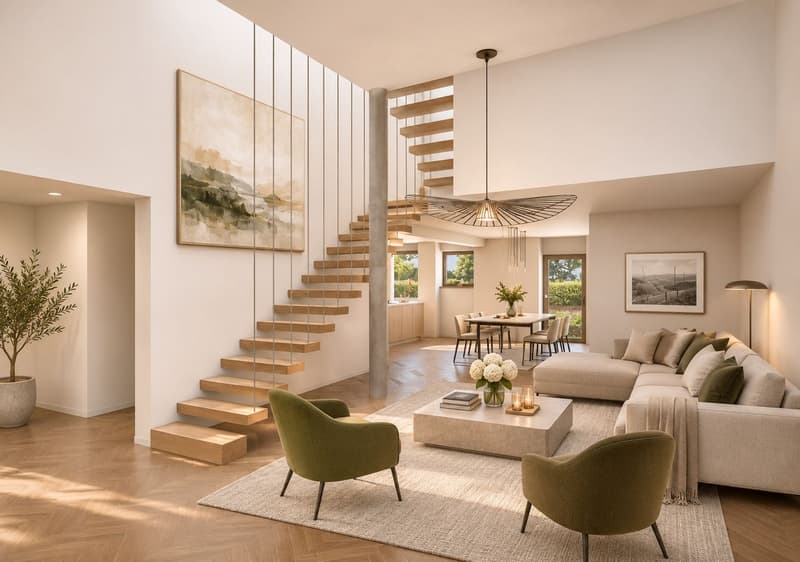
Villa B will offer 206 m² of living space on a plot of 427 m², in a peaceful and green setting, and will combine the charm of the old building with the comfort of a contemporary layout.
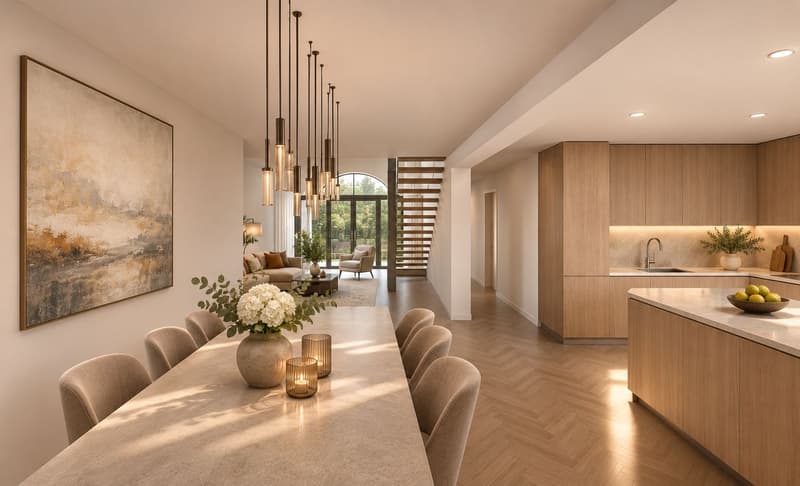
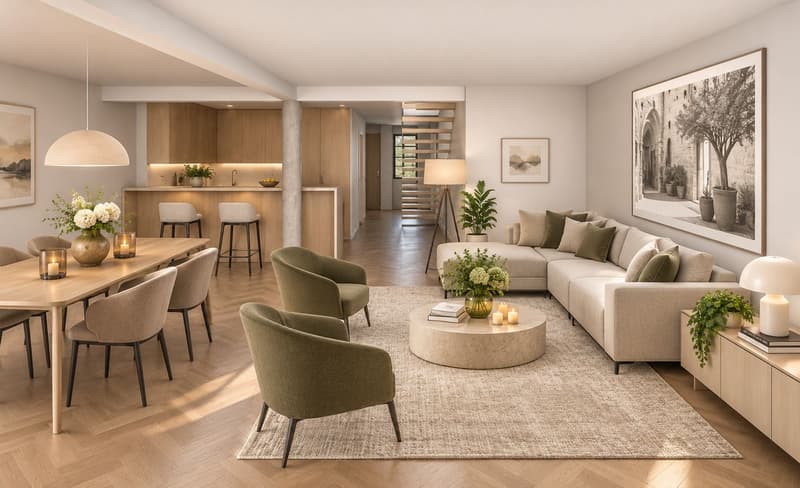
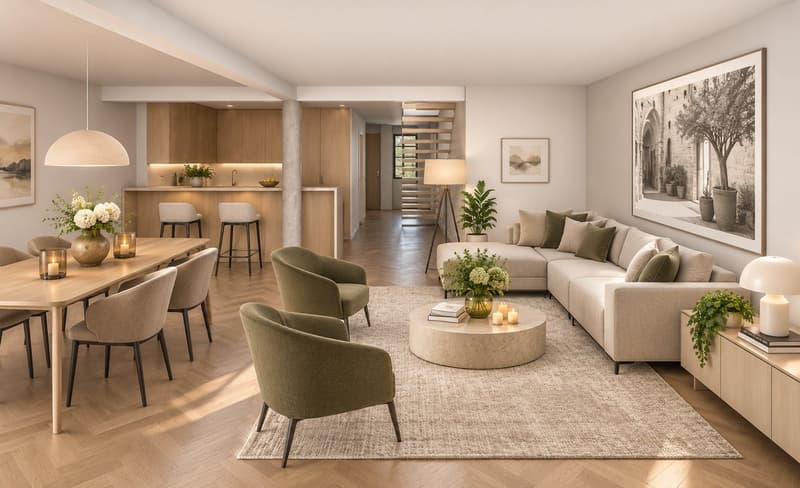
The ground floor will be dedicated to common living. From the entrance hall, you will access an open kitchen leading to the dining room, then to a living room that will extend onto the terrace and garden. A guest toilet and a boiler-room laundry will complete this level.
Upstairs, the sleeping area will include a parental suite with a shower, two bedrooms, and a bathroom.
Under the attic will be a mezzanine and an attic.
Outside, the villa will have two parking spaces in front of the entrance, as well as a space reserved for bicycles and motorcycles.
Compliant with HPE (High Energy Performance) standards, it will be equipped with low-consumption equipment, and the interior layout can be personalized according to the buyer's tastes.
Sold on plans, villa B is the last available unit in the project. This benefits from a building permit, and delivery is planned for summer 2028, i.e., 18 months from the start of work.
Note: The images and plans are presented for illustrative purposes only and have no contractual value. Only the construction description and the contractor's contract are binding.
Villa B will offer 206 m² of living space on a plot of 427 m², in a peaceful and green setting, and will combine the charm of the old building with the comfort of a contemporary layout.
The ground floor will be dedicated to common living. From the entrance hall, you will access an open kitchen leading to the dining room, then to a living room that will extend onto the terrace and garden. A guest toilet and a boiler-room laundry will complete this level.
Upstairs, the sleeping area will include a parental suite with a shower, two bedrooms, and a bathroom.
Under the attic will be a mezzanine and an attic.
Outside, the villa will have two parking spaces in front of the entrance, as well as a space reserved for bicycles and motorcycles.
Compliant with HPE (High Energy Performance) standards, it will be equipped with low-consumption equipment, and the interior layout can be personalized according to the buyer's tastes.
Sold on plans, villa B is the last available unit in the project. This benefits from a building permit, and delivery is planned for summer 2028, i.e., 18 months from the start of work.
Note: The images and plans are presented for illustrative purposes only and have no contractual value. Only the construction description and the contractor's contract are binding.
Mortgage Calculator
From dream house to home ownership: the mortgage calculator can help you estimate the affordability of this property.
Viewing
Contact for viewing
Mireille Bertolini


Mireille BertoliniCourtière
- Listing ID
- 4003610421
- Object ref.
- G8LR-MOW8-997