5 results - House, chalet, rustico to buy: Grand-Lancy

1 / 13
  • View
7 rooms, 230m², CHF 3,490,000.–
1212 Grand-Lancy

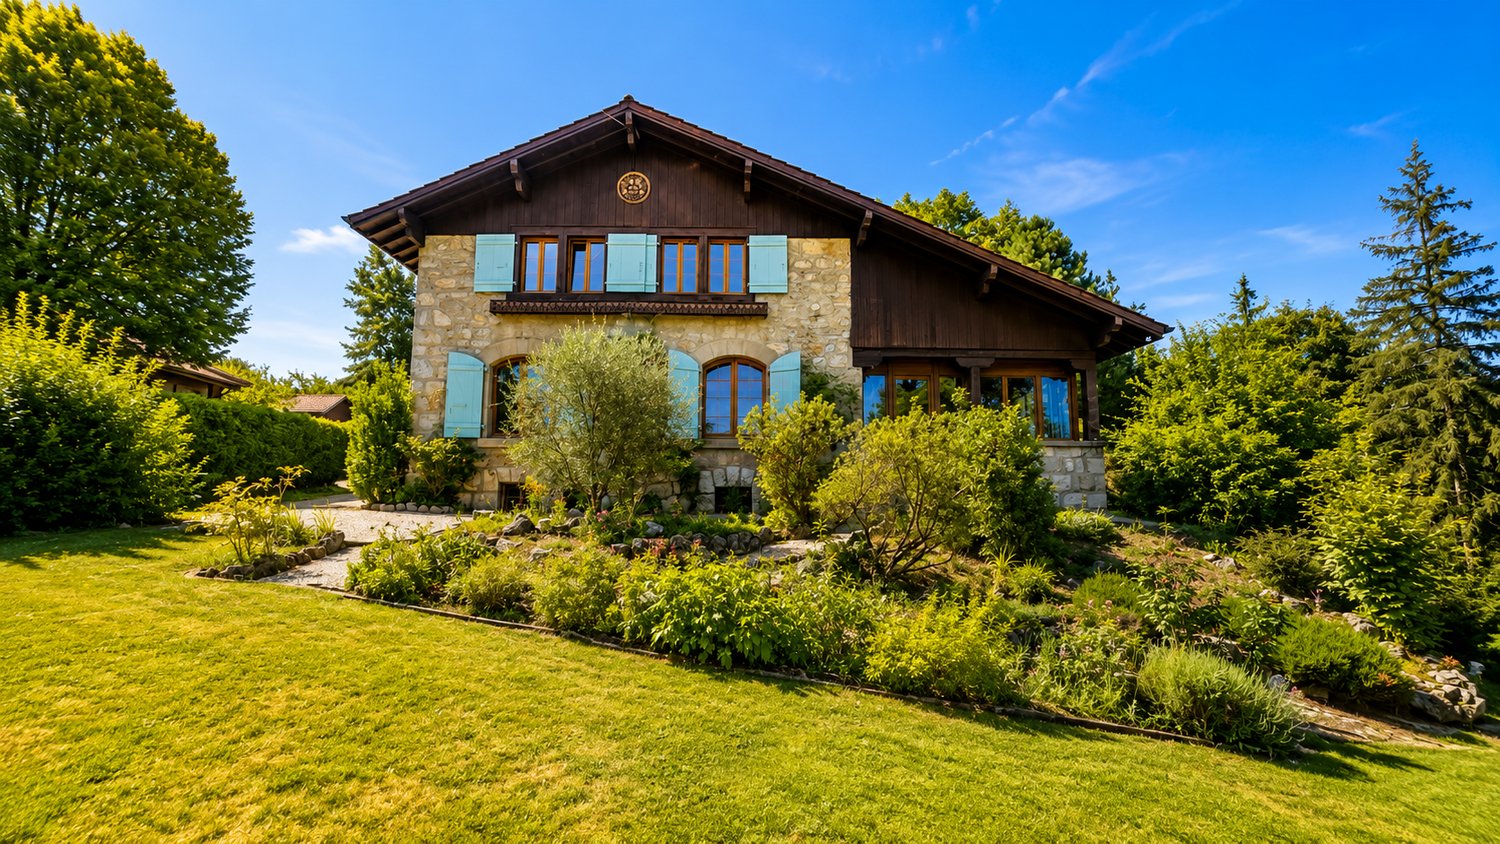
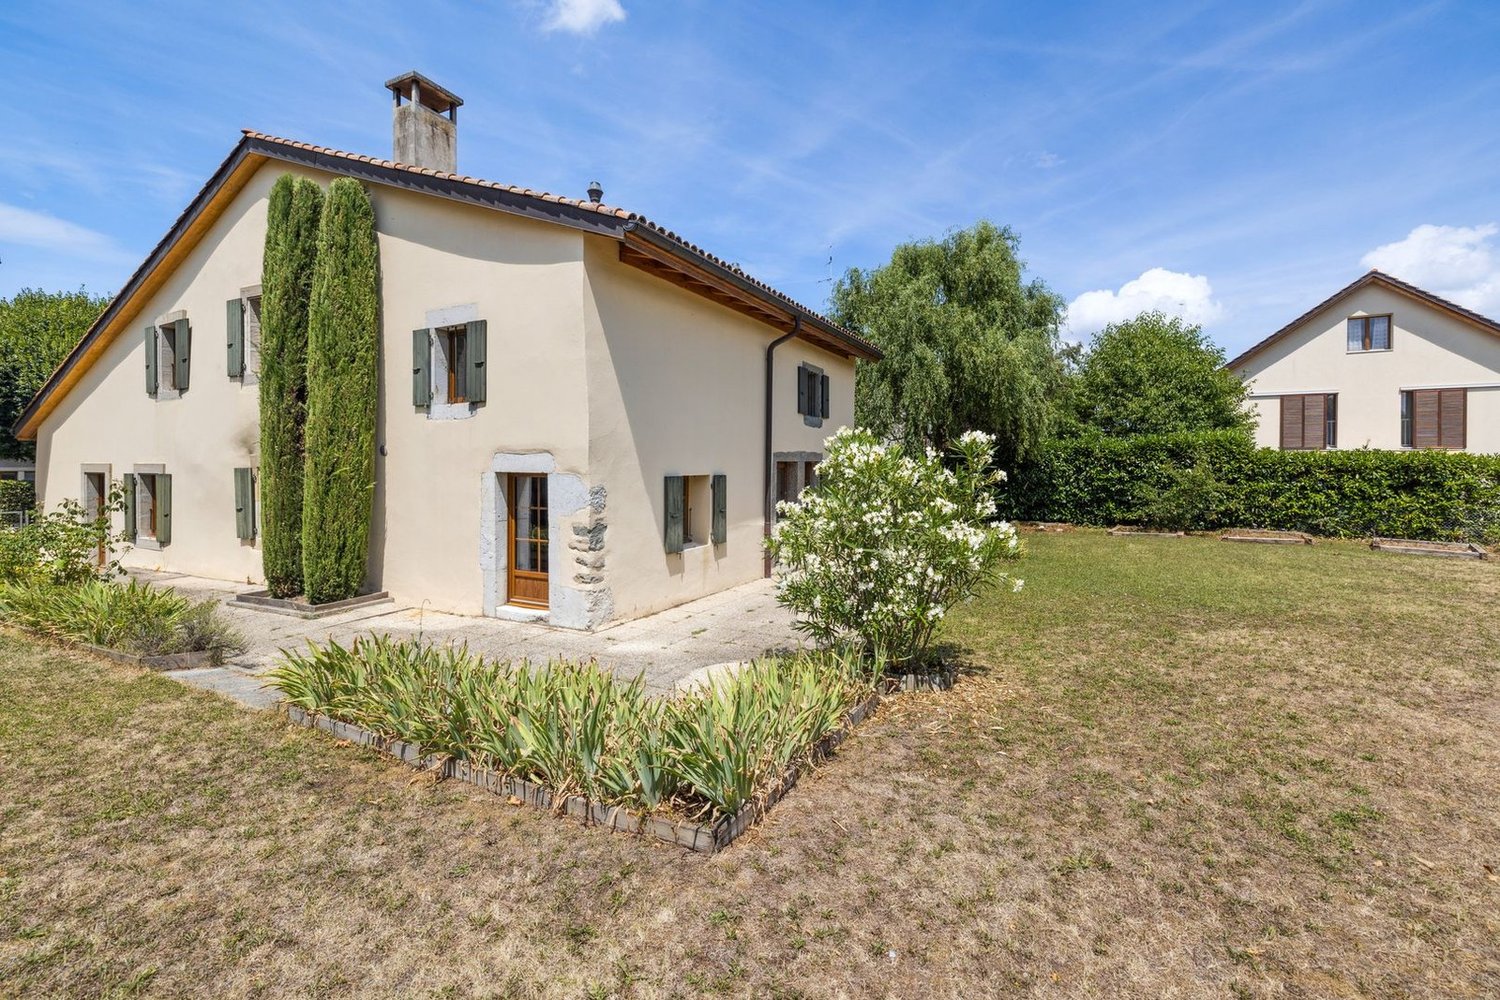
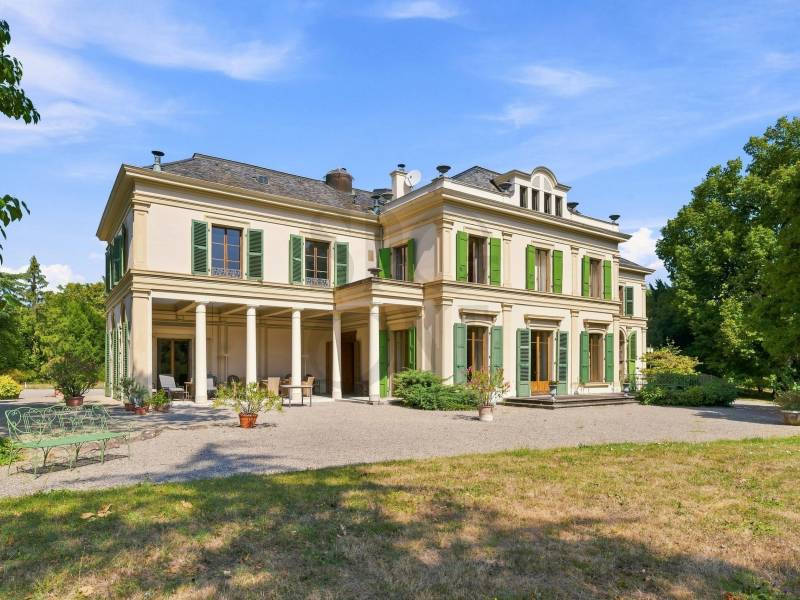
Character house - Unobstructed view of Salève, large volume and great potential for renovation.

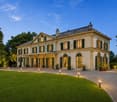
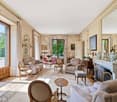
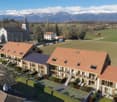
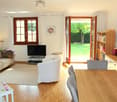
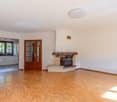
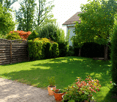
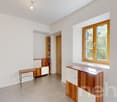
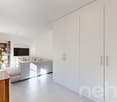
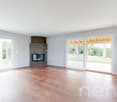
Swiss patrimoine Immobilier is proud to present this magnificent property located in the heart of a particularly sought-after residential area in Lancy. This elegant character house, built in 1910, benefits from a calm and green environment, as well as a pleasant unobstructed view of Salève.The property is situated on a beautiful plot of 1'860 m² and develops approximately 230 m² of living space spread over three levels, complemented by a vast basement. Its character architecture, period elements, and significant potential for evolution will seduce lovers of authentic homes.Basement:The basement offers generous annex spaces including a laundry room, technical rooms, and a fitted room, ideal as a fourth bedroom, guest room, office, or independent space according to needs.Ground floor:The entrance hall serves the reception rooms which harmoniously link together and offer beautiful living spaces. The living room, sublimated by its original woodwork and fireplace, benefits from a warm and elegant atmosphere. A separate, fully equipped kitchen and a visitor toilet complete this living space.First floor:The night area consists of three bedrooms and a bathroom.This level benefits from a real potential for renovation thanks to an extension carried out in 1981. This created a volume today unused between the first floor and the attic, offering many possibilities for evolution. It is notably possible to enlarge one of the bedrooms, create a second bathroom, or fit out a dressing room, in order to adapt the house to the needs of a family.Attic:Located above the first floor, the attic offers a vast storage space that can be converted into a loft.This property represents a rare opportunity to settle in one of the most sought-after areas of Lancy. Its charm, generous volumes, and numerous possibilities for renovation will allow its future owners to create a unique family residence, combining the charm of the old with contemporary comfort.Note: Some photos are non-contractual and are only used for projection.

  • View
More objects in your automatically expanded search area
19 results - Radius: + 10km
Alexandre GALLINA

Alexandre GALLINA

1 / 9
Alexandre GALLINA

Alexandre GALLINA

  • Parking space
  • Garage
  • View
8 rooms, 220m², CHF 2,790,000.–
Premium
1228 Plan-les-Ouates

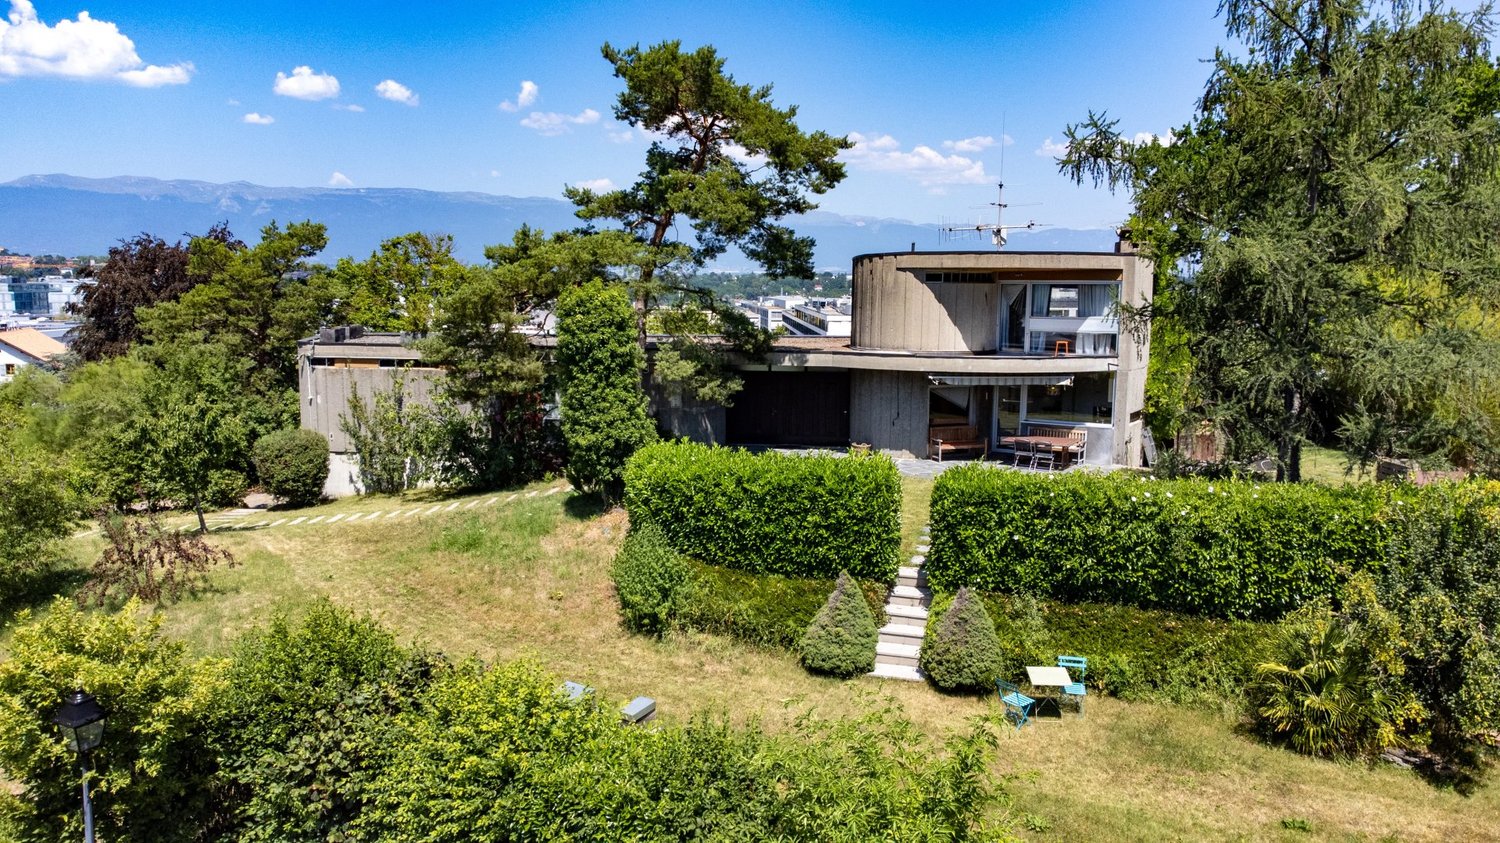
Le Corbusier-Style Villa - Arare

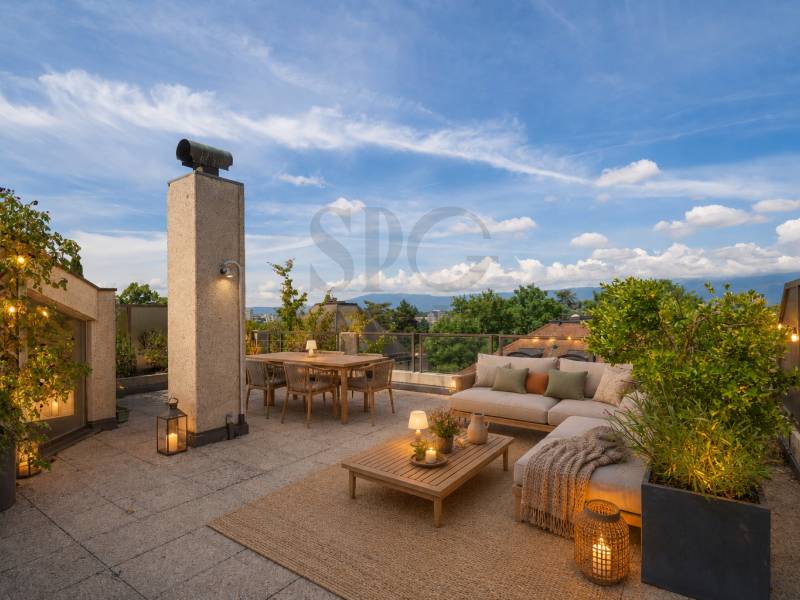
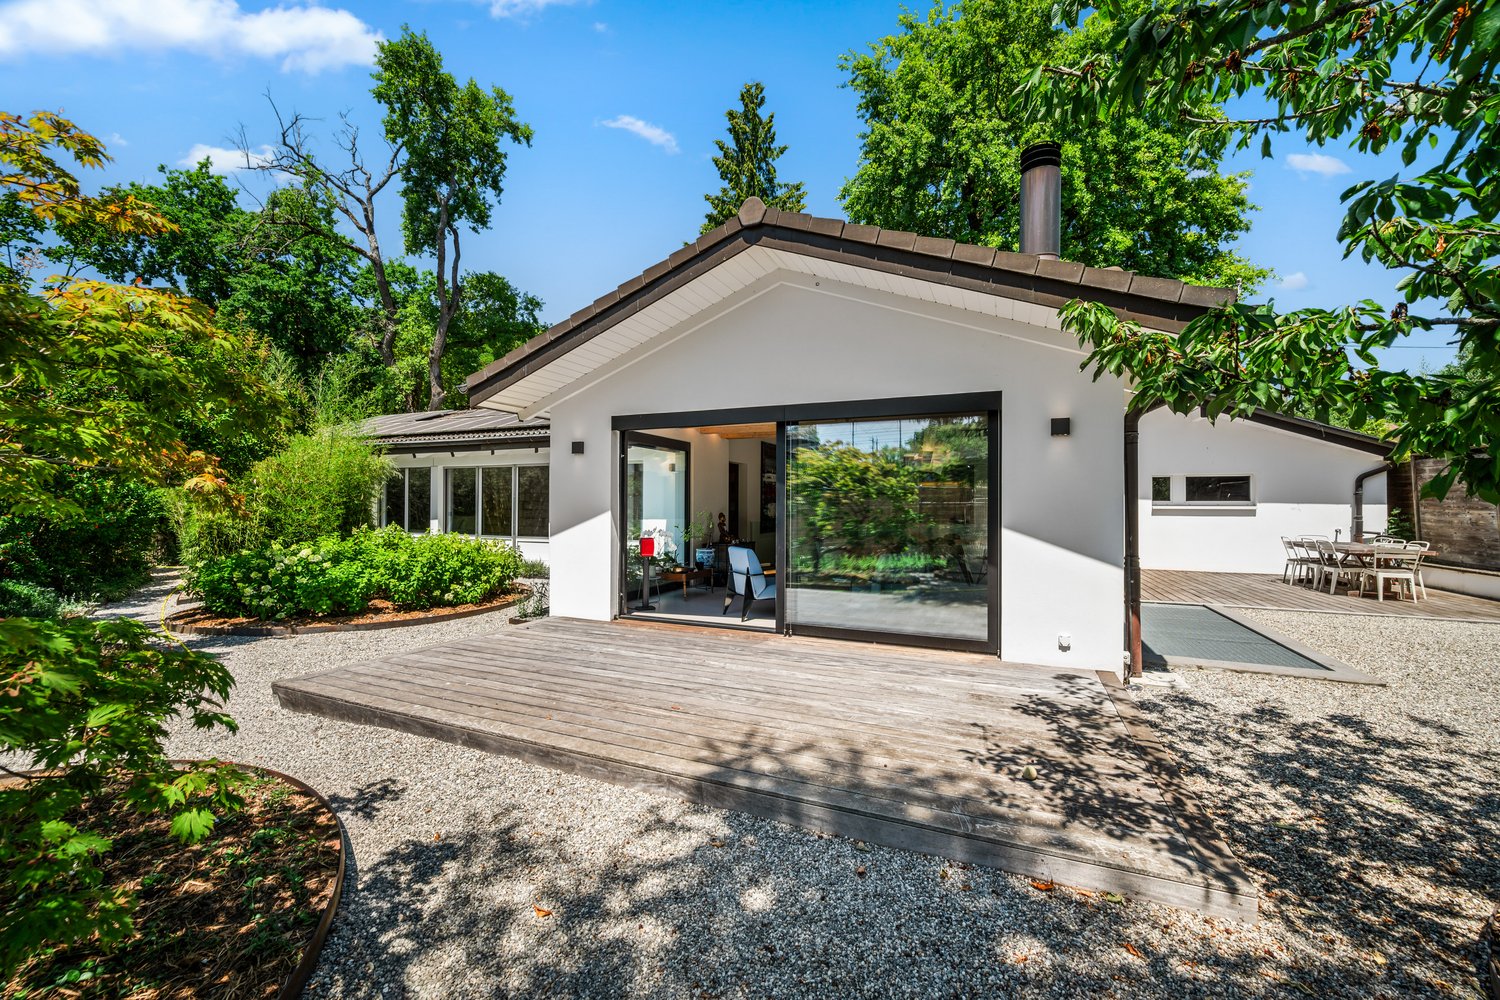
Omnia Immobilier presents this villa in Plan Les Ouates exclusively Built in 1974 by and for an architect, this unique property draws its inspiration from the great modernist currents, evoking the pure lines and audacity of Le Corbusier. More than fifty years after its construction, it retains an exceptional personality, which has become almost impossible to find on the Geneva market. In the heart of the highly sought-after Arare district in Plan-les-Ouates, the villa benefits from a privileged location: a green, quiet, and confidential residential environment, while being just a few minutes from the center of Geneva and the main axes of communication. As soon as you enter, the architecture asserts its character. The volumes intertwine harmoniously around a spectacular sculptural staircase, the perspectives multiply, while the large windows invite natural light to penetrate each living space. Developing approximately 240 m² of living space on a magnificent plot of 1'817 m², the property today offers four bedrooms, including an independent apartment also communicating, several multipurpose spaces, a large living room with an impressive fireplace, as well as the possibility of a superb rooftop terrace offering a panoramic view of the Jura, the Geneva countryside, and the city. The beautifully tree-lined garden extends this feeling of space and intimacy. Here, nature is truly part of the house. This property is not for those looking for a standardized villa. It will seduce architecture lovers, design enthusiasts, and buyers looking for a unique property capable of crossing decades with elegance. The advantages: Architect's house built by and for its designer 4 bedrooms - 3 bathrooms Modernist architecture inspired by the 1970s Privileged location between city and countryside Highly sought-after residential district of Arare Plot of 1'817 m² Unobstructed view of the Jura and Geneva Panoramic rooftop terrace Independent apartment Tree-lined and very private garden Great potential for renovation and appreciation For more information and to schedule a visit, contact me Alexandre Gallina - 078 214 75 77 - ag@omnia.ch

  • Parking space
  • Garage
  • View
  • A two-story house with a red-tiled roof, white exterior, and a wooden balcony overlooking a vineyard and lush greenery.
  • Two-story house with white walls, wooden shutters, and a balcony overlooking a grassy yard with trees and a stack of firewood.
  • A gravel pathway leads to a small white house surrounded by lush greenery and trees, with a grassy lawn and a small porch area visible.
  • Bright living room with wooden tiled flooring, white walls, a cream-colored sofa, and a sliding glass door leading to a balcony.
  • Empty room with wooden walls and floor, a single window, and a white radiator.
  • Bathroom with a toilet, bathtub, bidet, sink, mirror, and towel. The room features light blue tiles and a window with a view of trees.
1 / 6
Two-story house with white walls, wooden shutters, and a balcony overlooking a grassy yard with trees and a stack of firewood.
A gravel pathway leads to a small white house surrounded by lush greenery and trees, with a grassy lawn and a small porch area visible.
Bright living room with wooden tiled flooring, white walls, a cream-colored sofa, and a sliding glass door leading to a balcony.
6 rooms, 127m², EUR 899,000.–
Premium
74160 Saint Julien en Genevois

Two steps from Soral and the Swiss border | Beautiful family house with 1'925 m² land

Exclusively.Located in a particularly quiet and preserved environment, just a few minutes from the village of Soral and Geneva, this family house benefits from a rare quality of life, away from major roads and traffic noise.Built on a magnificent plot of 1,925 m², the property is surrounded by trees and greenery, offering a peaceful atmosphere throughout the year. The exteriors constitute a real extension of the house: large tree-lined garden, vegetable garden for gardening enthusiasts, garden shed and vast play areas where children can grow up in complete freedom and safety.The house is ideal for a family looking for space, nature and tranquility while maintaining quick access to Geneva. The village of Soral is accessible in a few minutes by car, while the city center of Geneva can be reached in about thirty minutes depending on traffic conditions.The main level, entirely on one level, includes a large entrance hall, an independent kitchen, a pleasant living room with a fireplace, three bedrooms, a bathroom and a guest toilet. The generous volumes and functional layout offer a comfortable and warm living space.The complete basement of approximately 130 m² accommodates a double garage as well as several storage spaces and technical rooms. It also offers significant potential for development to create a leisure space, a fitness room, a dedicated home office or a complementary housing unit.The already developed attic allows for different evolution projects, whether it's a parental suite, an independent workspace or additional rooms to accommodate a growing family.Finally, the entirely flat land also presents a particularly interesting building potential, an asset that has become rare in this highly sought-after sector at the gates of the canton of Geneva.A property offering a remarkable balance between quality of life, nature, space and proximity to Geneva.

Camille Chauvy

Camille Chauvy

1 / 9
Camille Chauvy

Camille Chauvy

5 rooms, 148m², CHF 1,835,000.–
Top
1239 Collex-Bossy

Chaumets 14 Collex-Bossy ? House


CONSTRUCTION STARTING SOON / PROJECT ACCESSIBLE TO CROSS-BORDER COMMUTERSDiscover ?Chaumets 14, a new residence in Collex-Bossy, which combines the authentic charm of village life with the comfort of contemporary construction.?This project offers 16 homes ? houses and apartments?? designed to integrate harmoniously into a green setting,?with an unbeatable view of the fields and the Jura.Visit the dedicated website: www.chaumets14.chIdeally located just a few minutes from Geneva and the canton of Vaud, the residence benefits from a serene setting while remaining connected thanks to public transportation, with a bus stop just 70 meters away. Collex-Bossy offers a peaceful and vibrant environment, with shops, schools, sports facilities, and local events that rhythm the life of the village throughout the year.The villas of Chaumets 14 are designed to offer well-being, intimacy, and aesthetics, and feature high-quality construction, certified THPE.?They have generous volumes, carefully selected materials, direct access to outdoor spaces, and optimized layout for a pleasant family life.Characteristics of the houses: 5 roomsAvailability?:- House 1? (2.08/3.08) : RESERVED- House 2 (2.07/3.07)?: available at a price of CHF 1'850'000.-- House 3?(2.06/3.06) : available at a price of CHF 1'835'000.-- House 4 (2.05/3.05) : available at a price of CHF 1'845'000.-Characteristics:- Sales areas: from 160 m²- 3 spacious bedrooms- 2 bathrooms- Two gardens- Double orientation- 2 parking spaces at a price of 40'000 CHF/space, in additionContact us today to learn more about this beautiful project: ?properties@swissroc.com, or at?+41 (0) 79 866 91 53.

  • A two-story house with a brown tiled roof, surrounded by a wooden fence and trees, located in a residential neighborhood.
  • Two-story house with a garage, surrounded by greenery and a well-maintained hedge. The driveway leads to the house, and there are trees and shrubs in the background.
  • Spacious hallway with tiled flooring, wooden staircase, and open doors leading to a kitchen and outdoor area.
  • Modern kitchen with wooden cabinets, stainless steel appliances, granite countertops, and a double sink.
  • Empty living space with tiled floor, fireplace, large sliding glass doors leading to outdoor area, and adjacent kitchen area with cabinets.
  • Empty room with wooden flooring, red and yellow walls, a window with a sheer curtain, and a radiator. No furniture or personal items are present.
  • Empty room with wooden flooring, light-colored walls, a window with white frame, and a radiator. The room is unfurnished and has a simple, clean design.
  • Empty room with wooden flooring, white walls, large sliding glass door leading to outdoor area, and a mirror on the wall.
  • Modern bathroom with a large window, double sink, shower area, and built-in storage. Features include a glass shower enclosure, a large mirror, and a tiled floor.
  • A narrow hallway with beige tiled flooring, light yellow walls, and wooden doors. A wooden ladder is positioned against the wall, leading to an attic space. A handrail is visible on the right side.
  • Spacious hallway with wooden staircase featuring beige tiles and wooden railings, light-colored walls, and a small window at the top left.
  • Empty room with green tiled floor, white walls, wooden shelving units, and a small staircase leading to another area.
  • Utility room with green tiled floor, white walls, and various appliances including a washing machine, dishwasher, refrigerator, water heater, and sink.
  • Empty room with beige walls, wooden floor, and built-in wooden shelves. A small wooden table with green legs is placed against one wall. The room has fluorescent lighting fixtures on the ceiling.
  • Two connected rooms with wooden walls and green tiled flooring. The first room contains a bed, nightstand, and a small table. The second room features a desk, chair, and a curtained window.
  • A modern glass-enclosed patio with terracotta tiles, large sliding glass doors, and a view of a well-maintained garden with greenery and a stone pathway.
  • A well-maintained garden with a large tree, a modern house with large windows and shutters, a patio area with a grill and chairs, and a dog lying on the grass.
  • Well-maintained garden with a stone border, potted plants, and a wooden fence. Features include a small flower bed, a hose, and a shovel.
  • Floor plan of a 4-bedroom apartment with a living room, dining area, kitchen, hallway, bathroom, and WC.
  • Floor plan of a basement level showing rooms labeled: Abri PC, Buanderie, Douche, Cave, and Dispoile-Jeux. Includes measurements, drainage lines, and floor levels.
1 / 20
7 rooms, 121m², CHF 2,350,000.–
Top
1219 Aïre

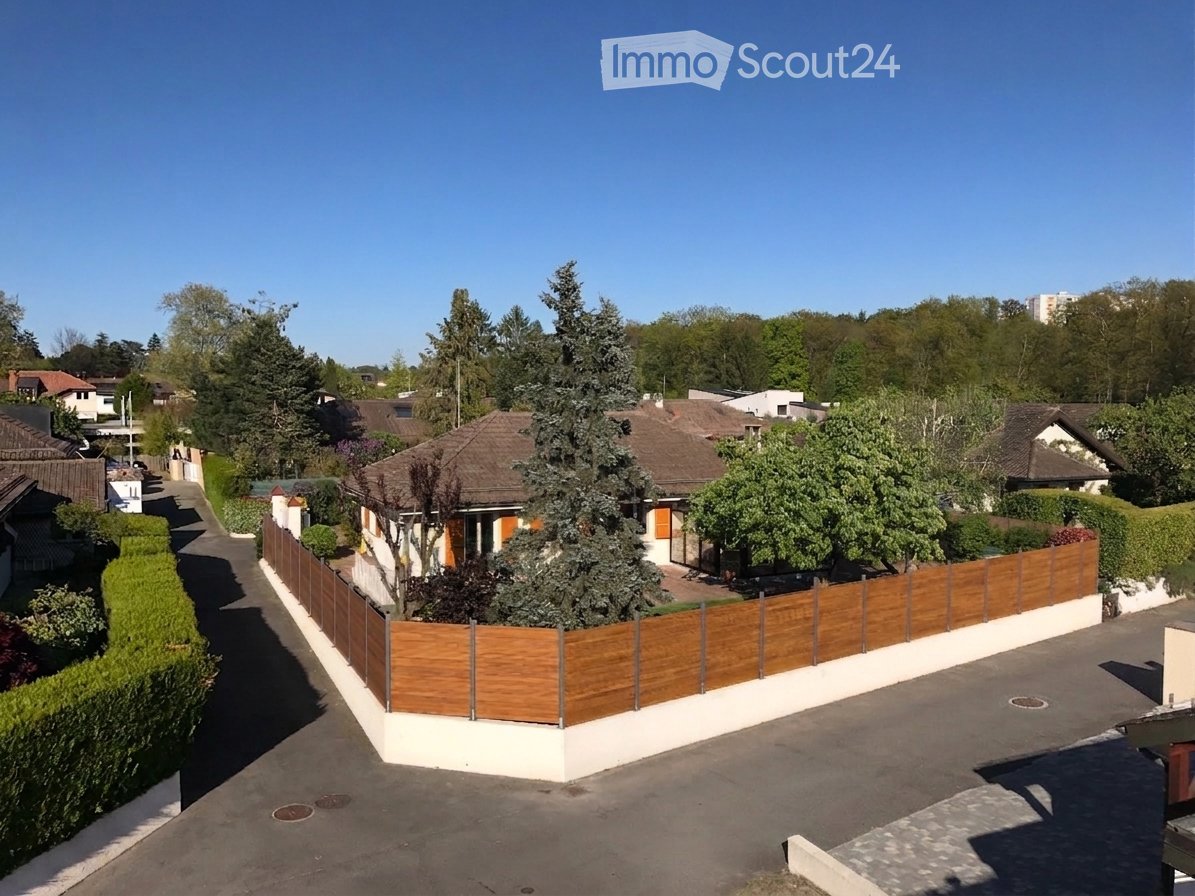
Maison individuelle à Aïre

** PRIX MODIFIE ** Maison individuelle sur beau terrainMagnifique maison individuelle de plain-pied, idéalement située sur un joli terrain à proximité immédiate du Rhône et à 4,5 km du centre ville de Genève, dans une impasse au calme, au sein d'un petit quartier de villas.Notre maison propose quatre chambres, ainsi que des espaces de vie agréables comprenant séjour, salle à manger et cuisine.Le sous-sol (avec accès extérieur indépendant) complète la partie utile avec une grande salle polyvalente, une buanderie, une salle de bain avec douche, une cave et de nombreux espaces de rangement.En outre, le grenier offre un énorme potentiel de rangement et/ou d'un aménagement habitable.Un atout particulièrement appréciable : un garage double indépendant avec portes motorisées permettant de stationner confortablement deux véhicules, avec également un espace pour du rangement ou un atelier.Une cour dont le portail est également motorisé et étant pourvue d'un carport surélevé (pour un camping-car par exemple) permet de stationner plusieurs autres véhicules.La propriété bénéficie par ailleurs d'une véranda, d'un jardin arborisé privatif avec arrosage et tonte automatique, ainsi que d'un potager surélevé.Les points forts • 834 m² de parcelle • 121 m² de surface brute de plancher habitable • 4 chambres • 125m2 de sous-sol avec accès indépendant: salle polyvalente, buanderie, douche, cave, abri anti atomique et rangements • 121m2 de grenier isolé • 24m2 de véranda • 36 m² de garage double indépendant pour deux véhicules • 0.25 de coefficient IUS, soit 87.3 m2 habitables de réserve pour un éventuel agrandissement • Jardin privatif • Ecoles, centre commercial et médical ainsi que transports publics à proximité immédiate • Disponible sans délai Une maison individuelle et fonctionnelle, idéale pour une famille souhaitant bénéficier de beaux espaces, d'un grand extérieur et de nombreuses surfaces annexes, tout en restant à 4.5 kms du centre-ville de Genève et à proximité immédiate de la nature.En cas d'intérêt avéré, vous pouvez bien entendu nous contacter (Françoise et Philippe), de préférence par messagerie. Vente de particuliers à particuliers: professionnels de l'immobilier et curieux non désirés.PS: les photos ont été partiellement retouchées grâce à l'IA******Single-Family home on beautiful propertyA magnificent single-story single-family home, ideally located on a lovely lot in the immediate vicinity of the Rhône River and 4.5 km from downtown Geneva, on a quiet cul-de-sac in a small neighborhood of villas.The home features four bedrooms, as well as pleasant living spaces including a living room, dining room, and kitchen.The basement (with separate exterior access) rounds out the living space with a large multipurpose room, a laundry room, a bathroom with a shower, a cellar, and ample storage space.In addition, the attic offers enormous potential for storage and/or conversion into living space.A particularly valuable feature: a separate double garage with motorized doors that comfortably accommodates two vehicles, plus space for storage or a workshop.A courtyard with a motorized gate and a raised carport (for a motorhome, for example) provides convenient parking for several additional vehicles.The property also features a sunroom, a private landscaped garden with automatic irrigation and mowing systems, and a raised vegetable garden.Key Features • 834 m² lot • 121 m² gross living area • 4 bedrooms • 125 m² basement with separate entrance: multipurpose room, laundry room, shower, pantry, fallout shelter, and storage • 121 m² insulated attic • 24 m² of sunroom • 36 m² of detached double garage for two vehicles • 0.25 IUS coefficient, representing 87.3 m² of living space available for a potential expansion • Private garden • Schools, shopping center, medical center, and public transportation in the immediate vicinity • Available immediately A functional single-family home, just 4.5 km from downtown Geneva.If you’re seriously interested, please feel free to contact us preferably via email.


Lina Gaci

Lina Gaci

1 / 13
Lina Gaci

Lina Gaci

  • Parking space
6.5 rooms, 155m², CHF 1,850,000.–
Chemin de la Léchaire 7, 1233 Bernex

Charming semi-detached house with independent studio

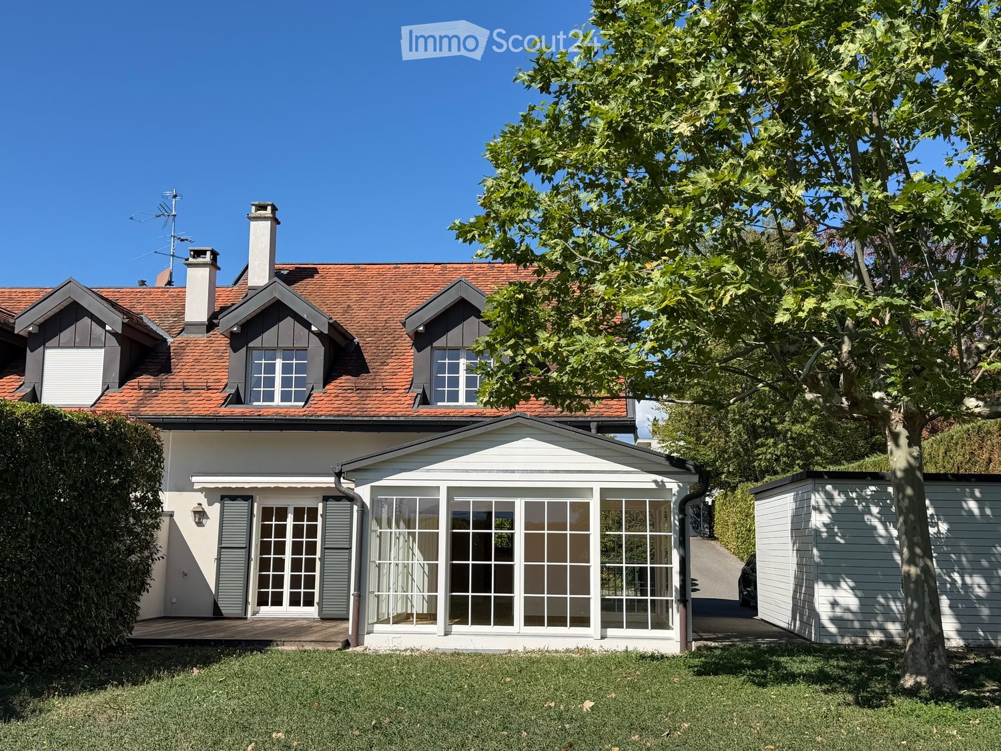
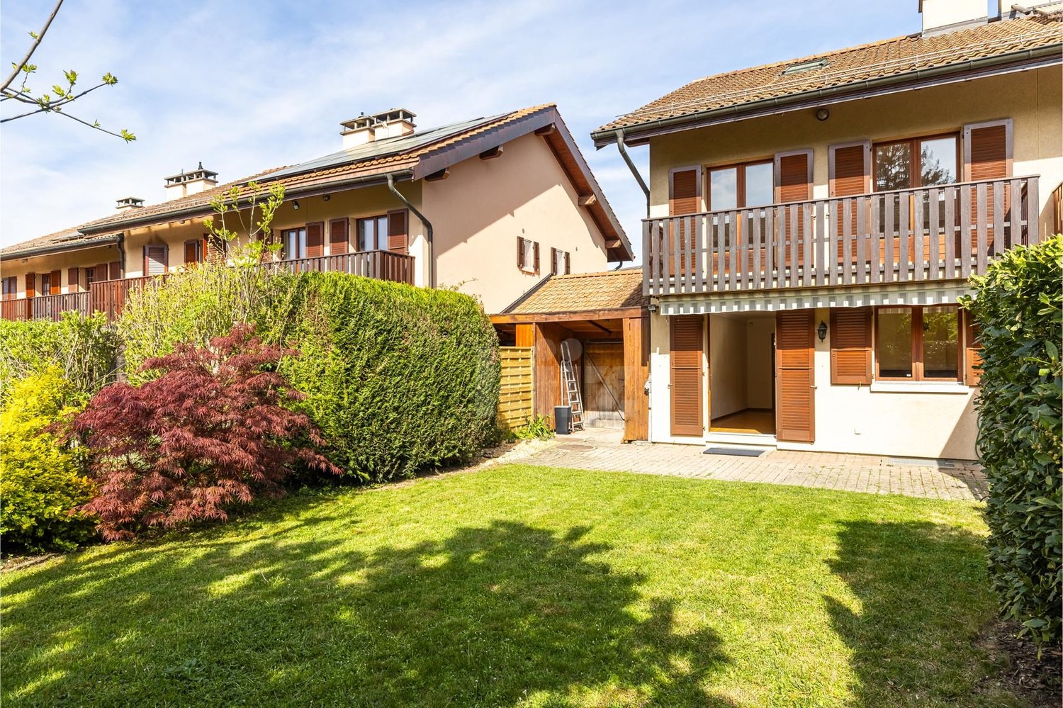
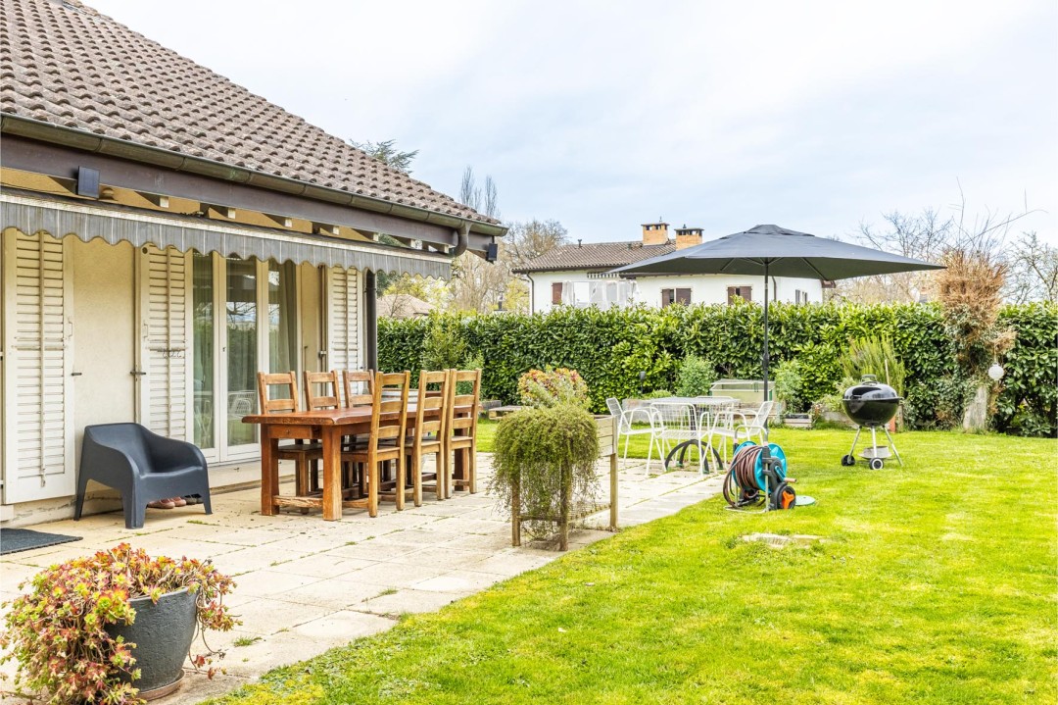
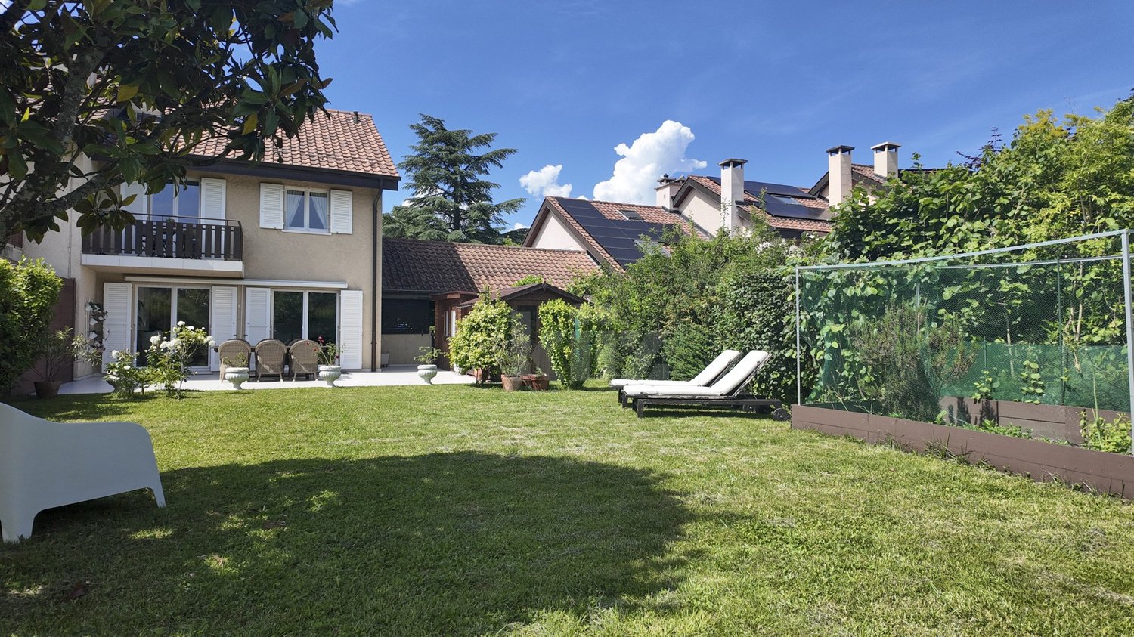
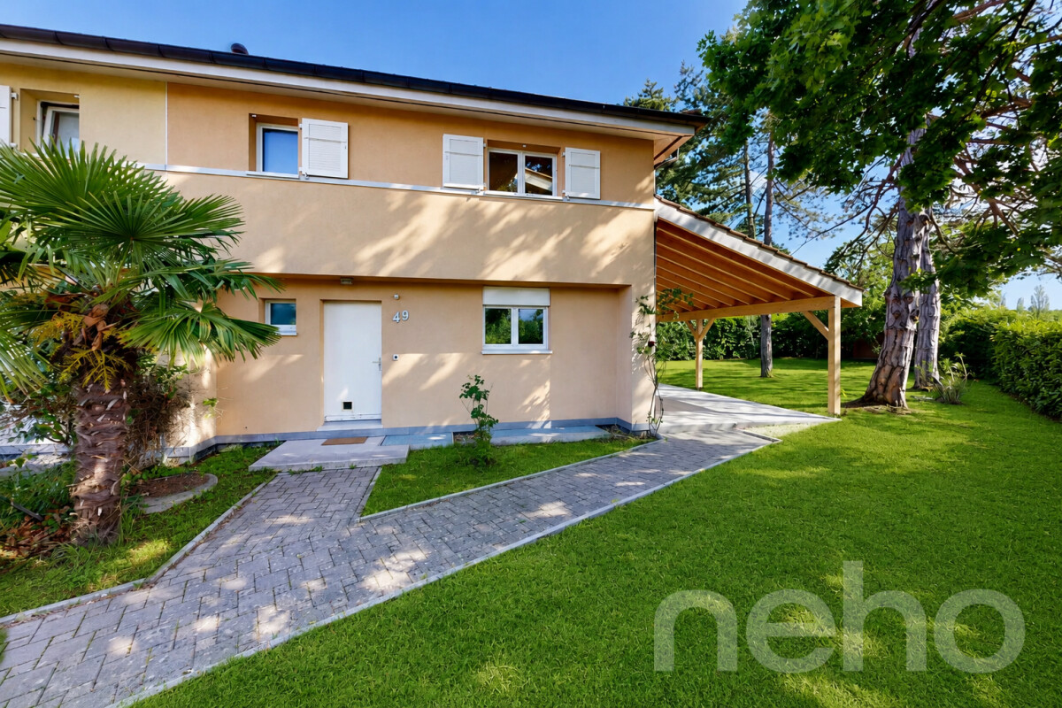
Located in a peaceful residential environment, this house charms with its beautiful brightness and the quality of its spaces. Each bedroom has access to a balcony offering a pleasant opening to the outside. The house also benefits from a terrace and a beautifully treed garden, and remains close to amenities and roads.The spaces are distributed as follows: Ground floor: - Entrance hall with built-in storage- Living/dining room with fireplace and access to the garden - Separate, fully equipped kitchen - Separate toilet First floor: - Two bedrooms with access to the balcony- Master suite with bathroom, toilet, and access to the balcony - BathroomAttic: - Multipurpose room with numerous storage spacesBasement: - Studio with shower and toilet- Technical room - Laundry room - Bomb shelter - CellarThe property has a covered parking space for one car and the possibility of parking two other cars in front of the house. Good to know: - The studio has an independent entrance from the outside. - The house is well maintained, has a good orientation, and a pleasant garden of about 200 m².- Parquet flooring is laid on the four levels and the heating is ensured by the floor.- The villa is located near the large natural area along the Aire river, offering numerous walks and trails.- Visitor parking spaces are available in the nearby residential area. - It is possible to build a veranda. - Subsidies for energy-efficient renovations are possible.
  • Parking space
Travel time
-

Suggested properties for you based on search results

Other interesting objects