3 results - House, chalet, rustico to buy: Carouge GE

1 / 13
8.5 rooms239m²CHF 3,720,000.–
1227 Carouge

Promotion THE PINCHAT PEAKS

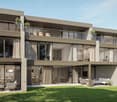
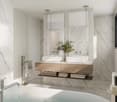
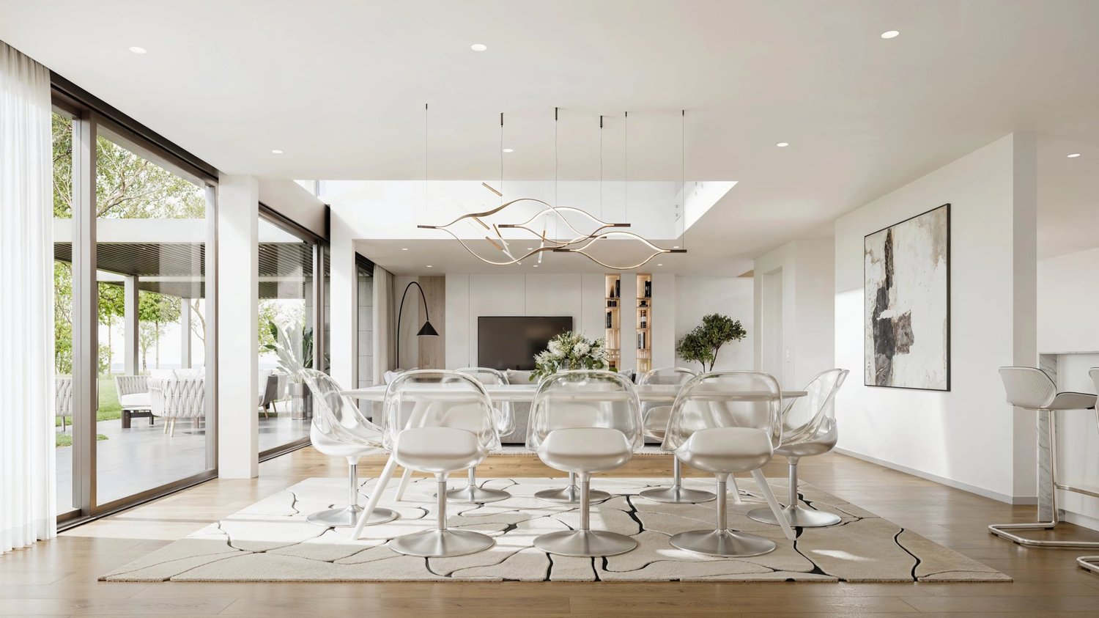
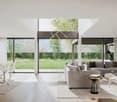
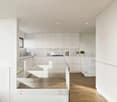
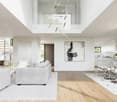
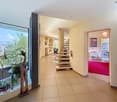
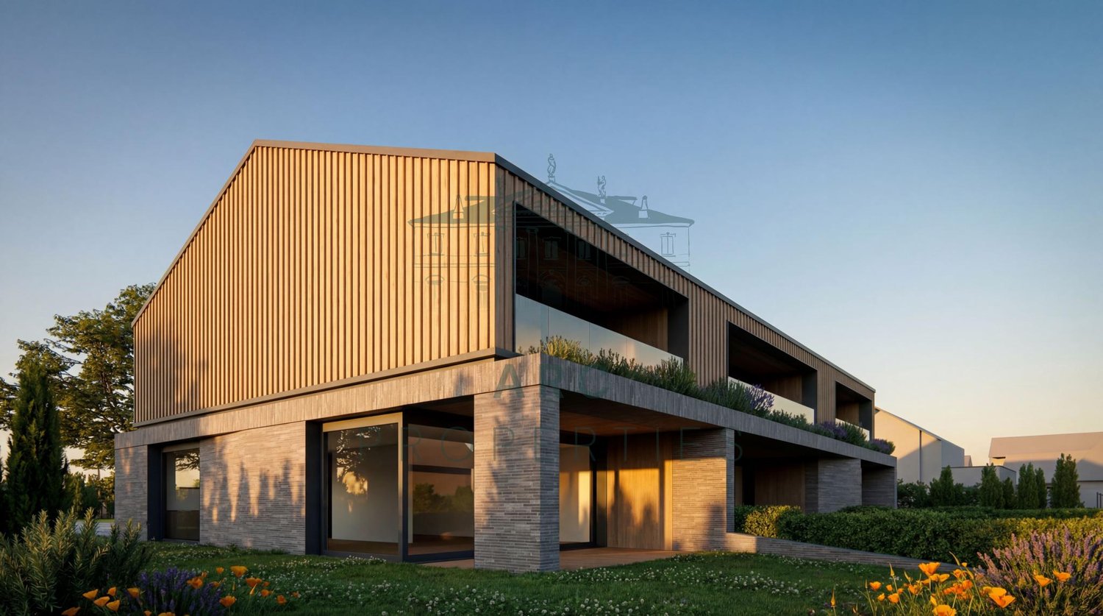
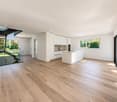
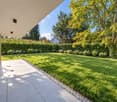
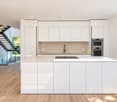
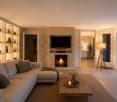
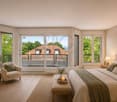
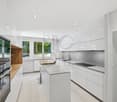

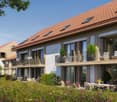
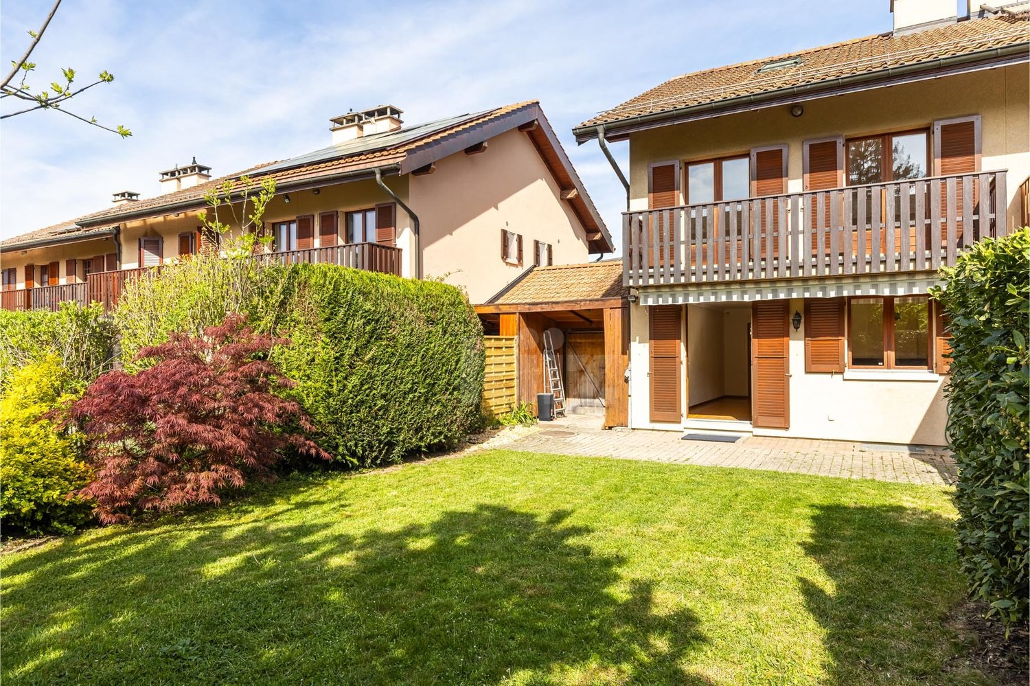
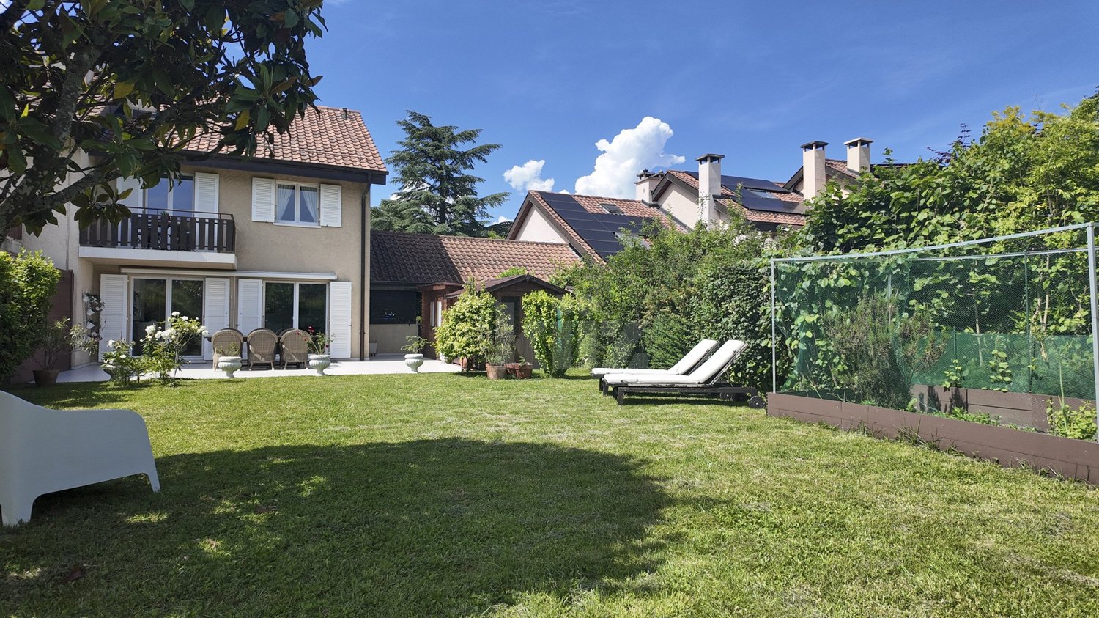
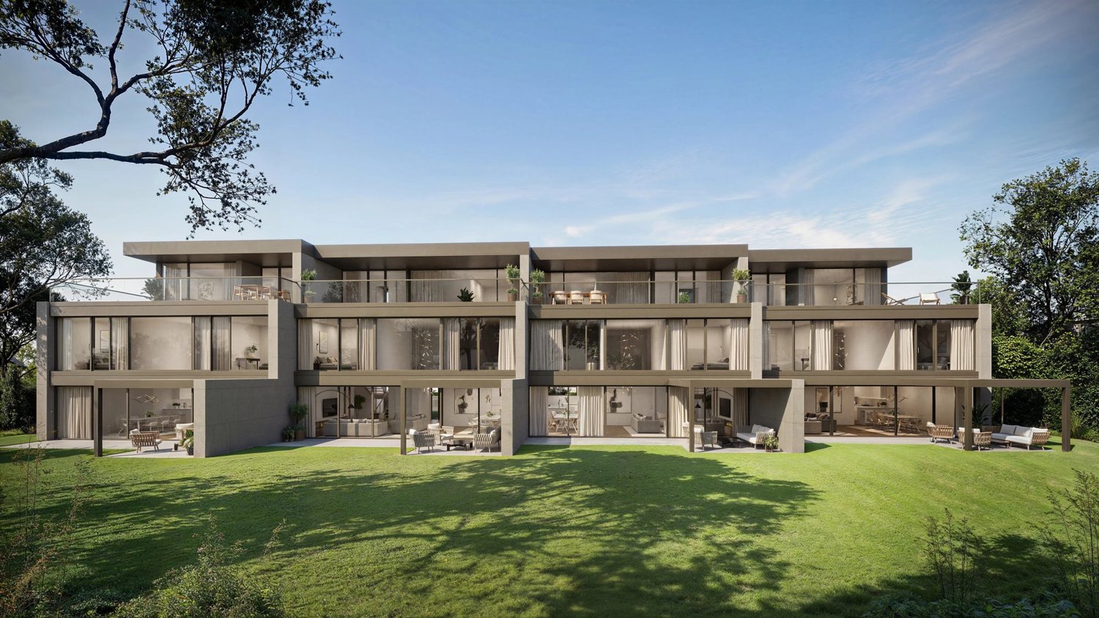
The PINCHAT PEAKS are an exclusive collection of four contemporary townhouses of high-end quality, designed to offer a rare art of living, between serenity and elegance The pure lines of the facades are the expression of elegance, while the quality of the materials adds a touch of luxury and refinement to each space. The attention to the smallest details and the quality of the finishes have been designed to provide an exceptional living experience, combining comfort and functionality. Ideally located in absolute calm on the Carouge commune, the Pinchat plateau combines the advantages of the countryside with the proximity to the centers of Geneva and Carouge. Its environment, still preserved, allows you to enjoy beautiful green spaces and magnificent forests just a few steps from home. Each townhouse develops over three levels + a fitted basement connected by a private elevator. As soon as you cross the threshold, you will be greeted by a sense of space reinforced by the play of double heights. The large windows flood the rooms with natural light, creating a warm, peaceful, and relaxing atmosphere. The layout of the living areas has been designed based on a generous open plan of the kitchen, dining room, and living room giving onto a terrace with a pergola and a private garden. A beautiful aerial staircase serves all levels of the villa and takes you to the first floor, where three bedrooms and two bathrooms are distributed. The parental suite with dressing room and bathroom gives onto the terrace of nearly 40 m2 and occupies the entire attic. In the basement, a truly versatile space, you will have a spacious room of 38 m2 allowing you to imagine a vast leisure area. The laundry room, toilets, and several cellars complete this level. Outside, a private garden sheltered from view, a covered terrace, a pergola, covered parking are all elements that complete these exceptional residences . Discover a modern and ecological way of life, where comfort and sustainability come together harmoniously. Learn more: https://comptoir-immo.ch/projets/les-ecrins-de-pinchat-3/ Watch the video: https://youtu.be/RaL4IB4D4X0

1 / 4
5 rooms150m²CHF 5,500,000.–
1227 Carouge GE

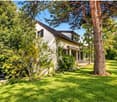
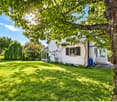
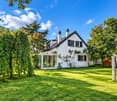
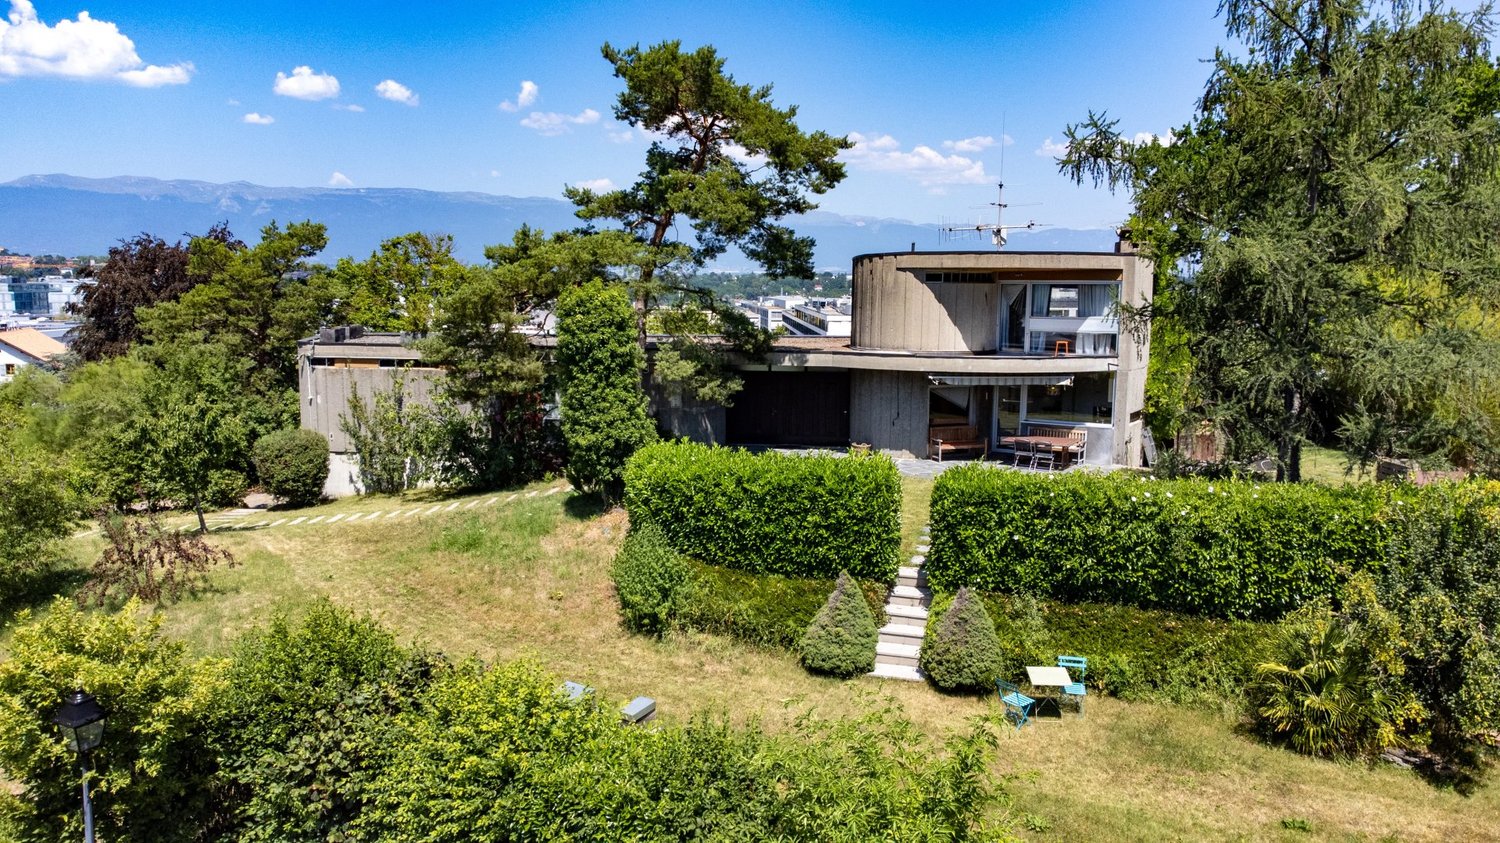
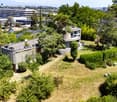
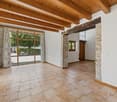
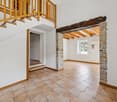
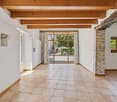
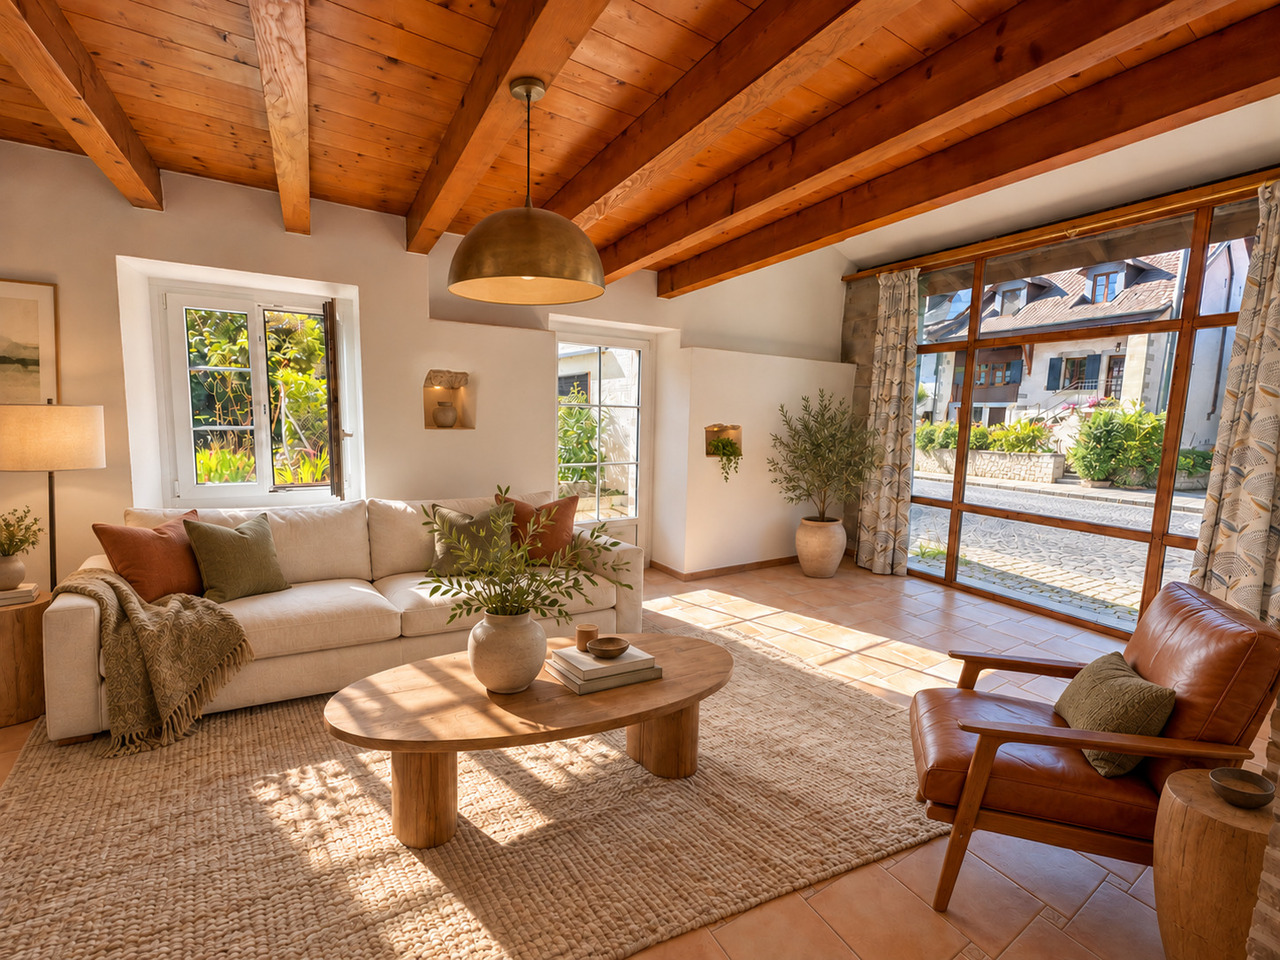
Villa face au Salève avec grand potentiel

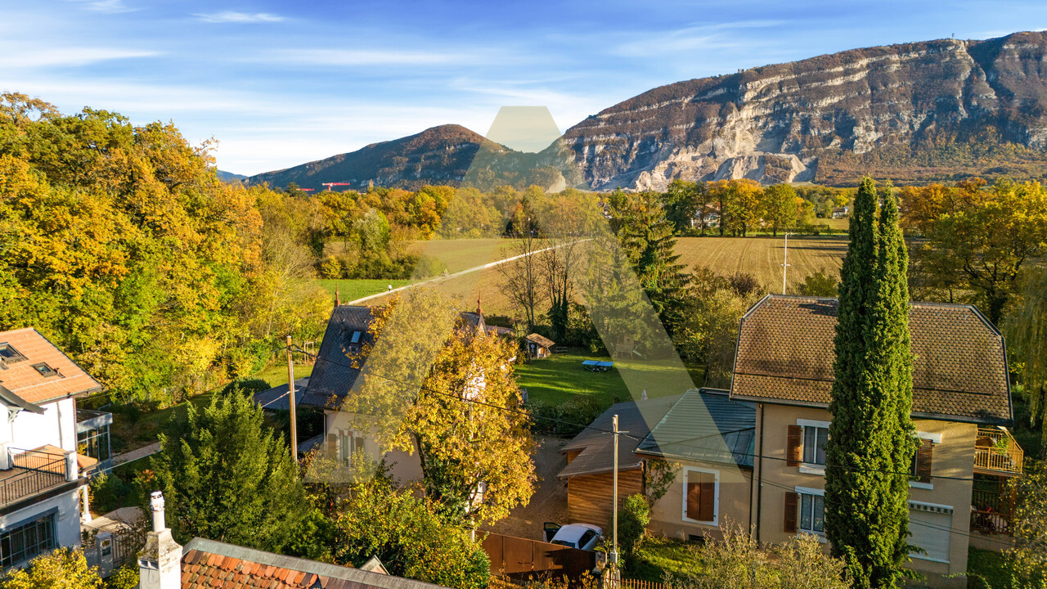
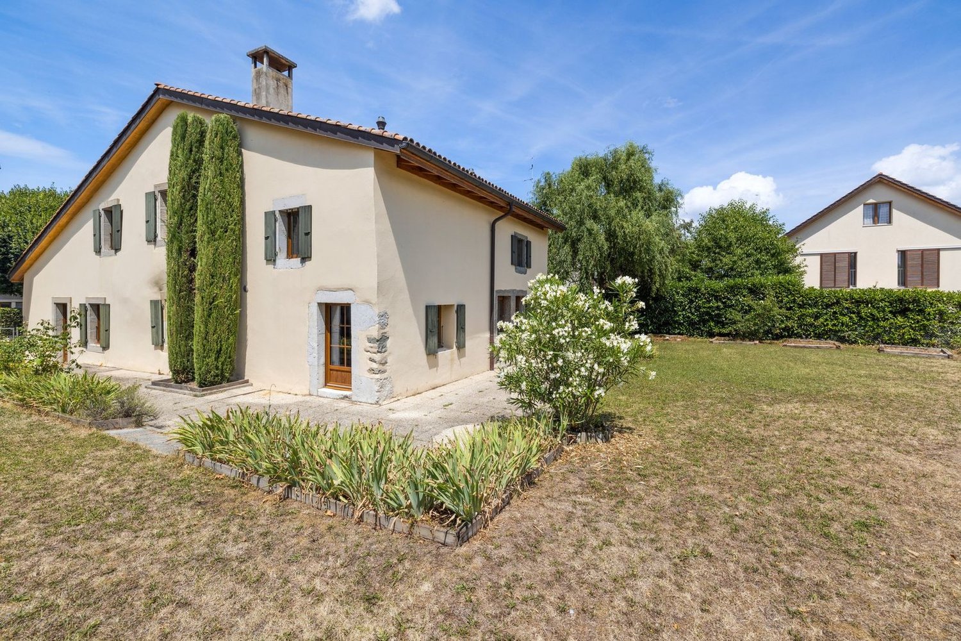
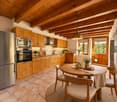
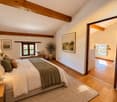
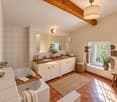
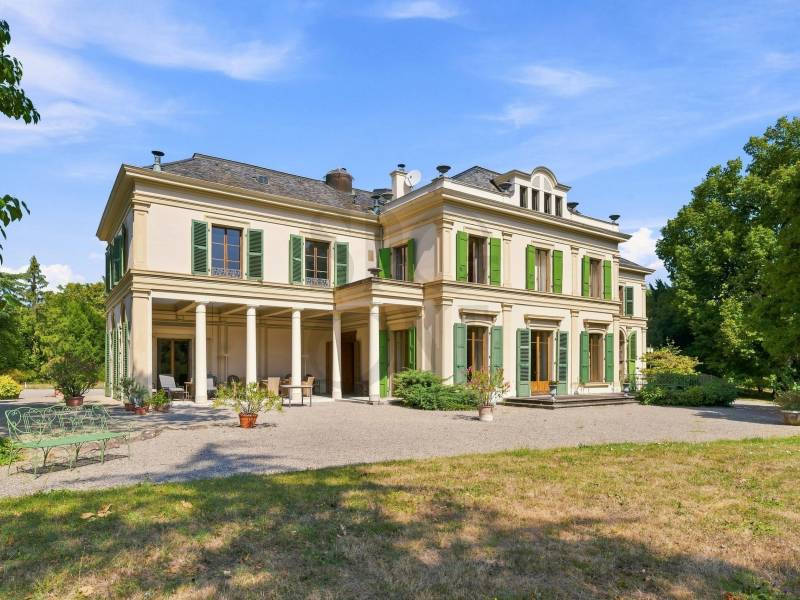
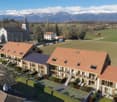
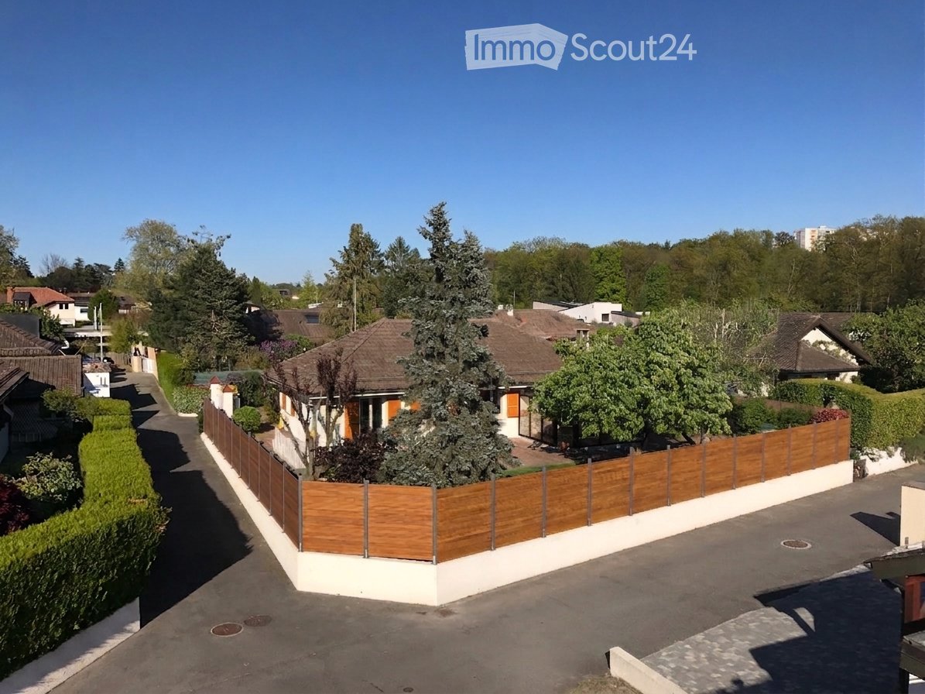
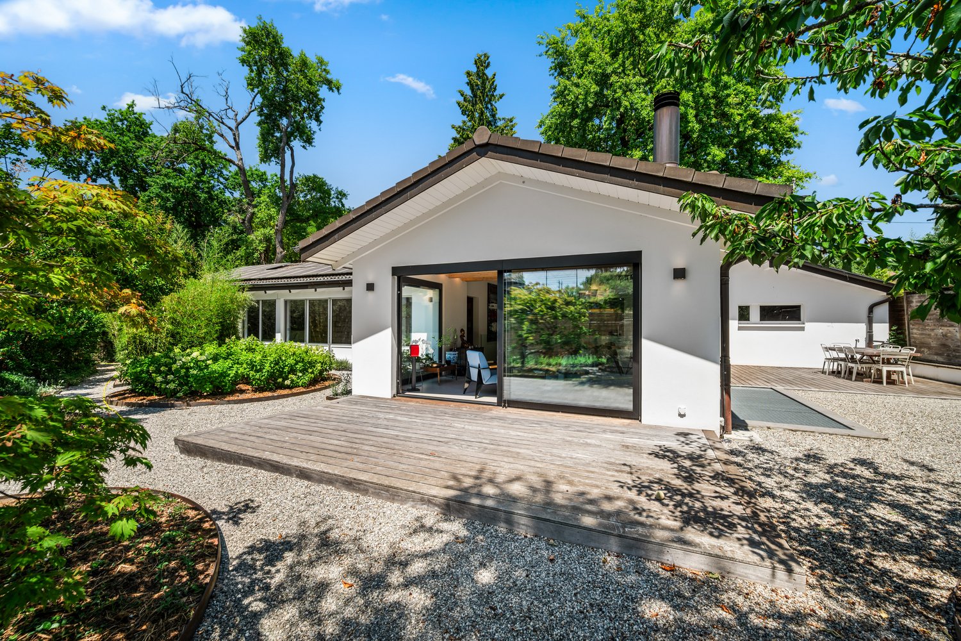
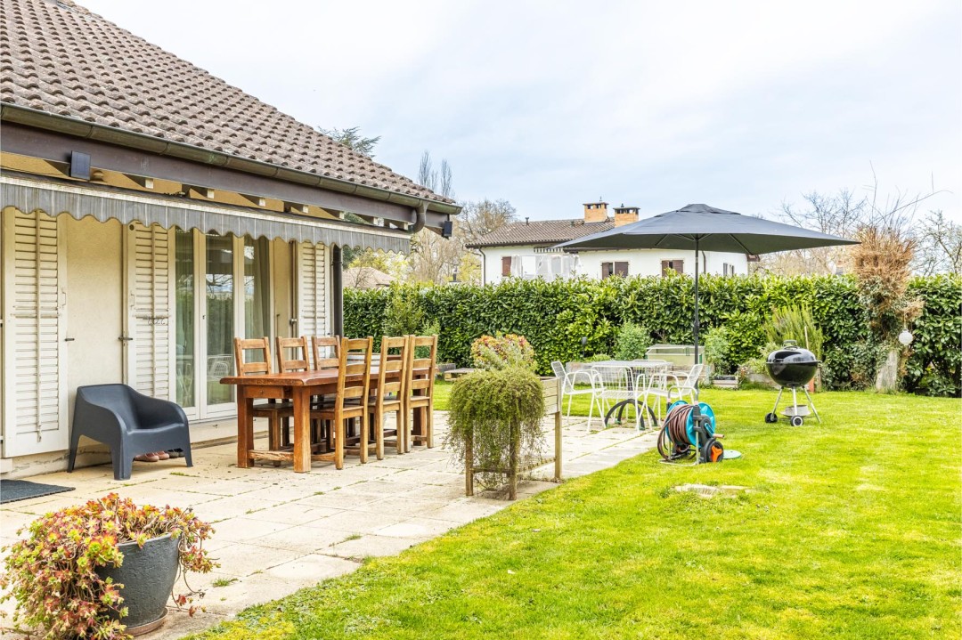
Au coeur d'un quartier qui respire la douceur, se trouve une maison, loin du tumulte, près du charme bucolique des chemins tranquilles.A deux pas des commodités -- commerces, écoles, transports -- tout en conservant l'intimité d'un havre privé.Maison avec un grand potentiel de rénovation et d'extension, pour façonner votre chez-vous selon vos envies et votre rythme • Lumineuse et fonctionnelle, elle accepte les idées neuves sans renoncer à son caractère. • Espaces à repenser avec goût, possibilités d'ouvertures, choix d'implantations qui rendent hommage à votre style. Atout supplémentaire :Une jolie dépendance de 50m2 (créée en 2015) totalement habitable, chauffée et prête à accueillir vos projets tels que : • Un espace pour accueillir amis, famille. • Bureau indépendant, studio pour invités, atelier d'artisan ou espace loisir. • Abri hors pair pour écrire, rêver et créer, sans jamais quitter la maison mère. En résumé cette maison vous séduira de part son grand potentiel: rénovation douce ou audacieuse, extension possible, avec la sérénité d'un fonctionnement efficace dans un endroit calme et verdoyant.Ne tarder pas à me contacter pour une visite. Im Herzen eines Viertels, das Sanftheit ausstrahlt, befindet sich ein Haus, weit weg vom Trubel, nahe dem bukolischen Charme ruhiger Wege.Nur wenige Schritte von den Annehmlichkeiten - Geschäften, Schulen, Verkehrsmitteln - entfernt, während die Privatsphäre einer privaten Oase erhalten bleibt.Haus mit einem großen Potenzial für Renovierung und Erweiterung, um Ihr Zuhause nach Ihren Wünschen und Ihrem Rhythmus zu formen. • Hell und funktional, akzeptiert es neue Ideen, ohne seinen Charakter aufzugeben. • Räume, die mit Geschmack neu überdacht werden können, Möglichkeiten für Öffnungen, Wahl der Grundrisse, die Ihrem Stil huldigen. Zusätzlich:Ein hübsches Nebengebäude von 50m2 (2015 erstellt), das vollständig bewohnbar, beheizbar und bereit ist, Ihre Projekte aufzunehmen, wie: • Ein Raum, um Freunde, Familie zu empfangen. • Ein unabhängiges Büro, Gästestudio, Handwerkerwerkstatt oder Freizeitbereich. • Ein unvergleichlicher Ort zum Schreiben, Träumen und Kreieren, ohne jemals das Mutterhaus zu verlassen. Zusammenfassend wird Sie dieses Haus aufgrund seines großen Potenzials begeistern: sanfte oder gewagte Renovierung, mögliche Erweiterung, mit der Gelassenheit eines effizienten Betriebs in einer ruhigen und grünen Umgebung.Bitte kontaktieren Sie mich für eine Besichtigung.At the heart of a neighborhood that exudes gentleness, lies a house, far from the hustle and bustle, close to the bucolic charm of quiet lanes.A stone's throw from amenities - shops, schools, transport - while retaining the privacy of a private haven.House with great potential for renovation and extension, to shape your home to your desires and pace. • Luminous and functional, it accepts new ideas without giving up its character. • Spaces to be tastefully rethought, possibilities for openings, choices of layouts that pay homage to your style. Extra space:A pretty 50m2 outbuilding (created in 2015) fully habitable, heated and ready to accommodate your projects such as: • A space to welcome friends, family. • Independent office, guest studio, craftsman's workshop or hobby space. • Outstanding home for writing, dreaming and creating, without ever leaving the mother house. In short, this house will seduce you with its great ppotential: gentle or bold renovation, possible extension, with the serenity of efficient operation in a quiet, green endroit.Don't delay in contacting me for a visit.Nel cuore di un quartiere che emana dolcezza, si trova una casa, lontana dal trambusto, vicina al fascino bucolico di vicoli tranquilli.A due passi...

More objects in your automatically expanded search area
20 results - Radius: + 10km
New building
1 / 13
7 rooms372m²CHF 6,190,000.–
Premium
Genève, 1223 Cologny

Villas Connétable | Cologny

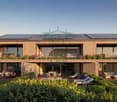
Dedicated website: https://npkf.connetable.chDiscover Connétable 3, an exceptional project consisting of three individual luxury villas, ideally located in Cologny, just a few minutes from the center of Geneva. These villas are designed to combine elegance, comfort, and energy efficiency, offering a privileged living environment in the heart of a preserved setting.Designed by DVK Architectes and realized by Beric réalisations, these villas have a total living area of approximately 370 m², spread over three levels. Their contemporary design revolves around a central patio with triple height, a true well of natural light that generously illuminates each space.The lower ground floor features a majestic entrance hall, complemented by functional spaces such as a laundry room, a cloakroom, a spacious garage, and modular volumes according to your wishes. On the upper ground floor, the high-end kitchen opens onto a large living room extended by an elegant terrace and a pool, in continuity with a landscaped garden and a hanging garden. The floor houses a parental suite with dressing room and en-suite bathroom, as well as two additional bedrooms with direct access to the balcony.Certified THPE (Très Haute Performance Énergétique), these villas are part of an environmentally respectful approach, while offering high-end services and impeccable finishing quality.Villa 1: SoldVilla 2: ReservedVilla 3: Available-Total living area of approximately 372 m²-Plot of 1'004 m²-Rooms: 3+1, including a master suite with en-suite bathroom-Private garden of 498 m²-4 parking spacesPrice: from CHF 6'190'000.-Construction start in March 2026With their contemporary lines and subtle integration into a green setting, the Connétable villas embody the perfect harmony between design, comfort, and exclusivity.If you are interested, we are at your disposal to discuss this in person or to organize a visit to the plot at your convenience.
1 / 1
7.5 rooms240m²CHF 2,400,000.–
Premium
Chemin de la Mère Voie 72, 1228 Plan-les-Ouates

Magnificent 7.5-room semi-detached house in Plan-les-Ouates

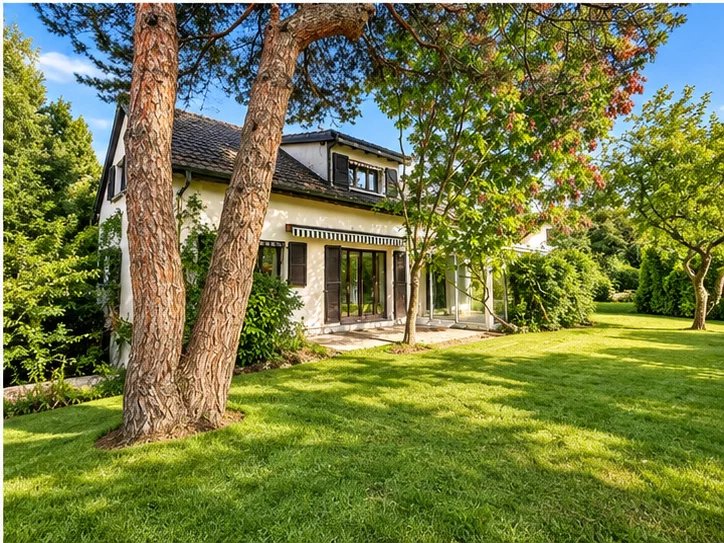
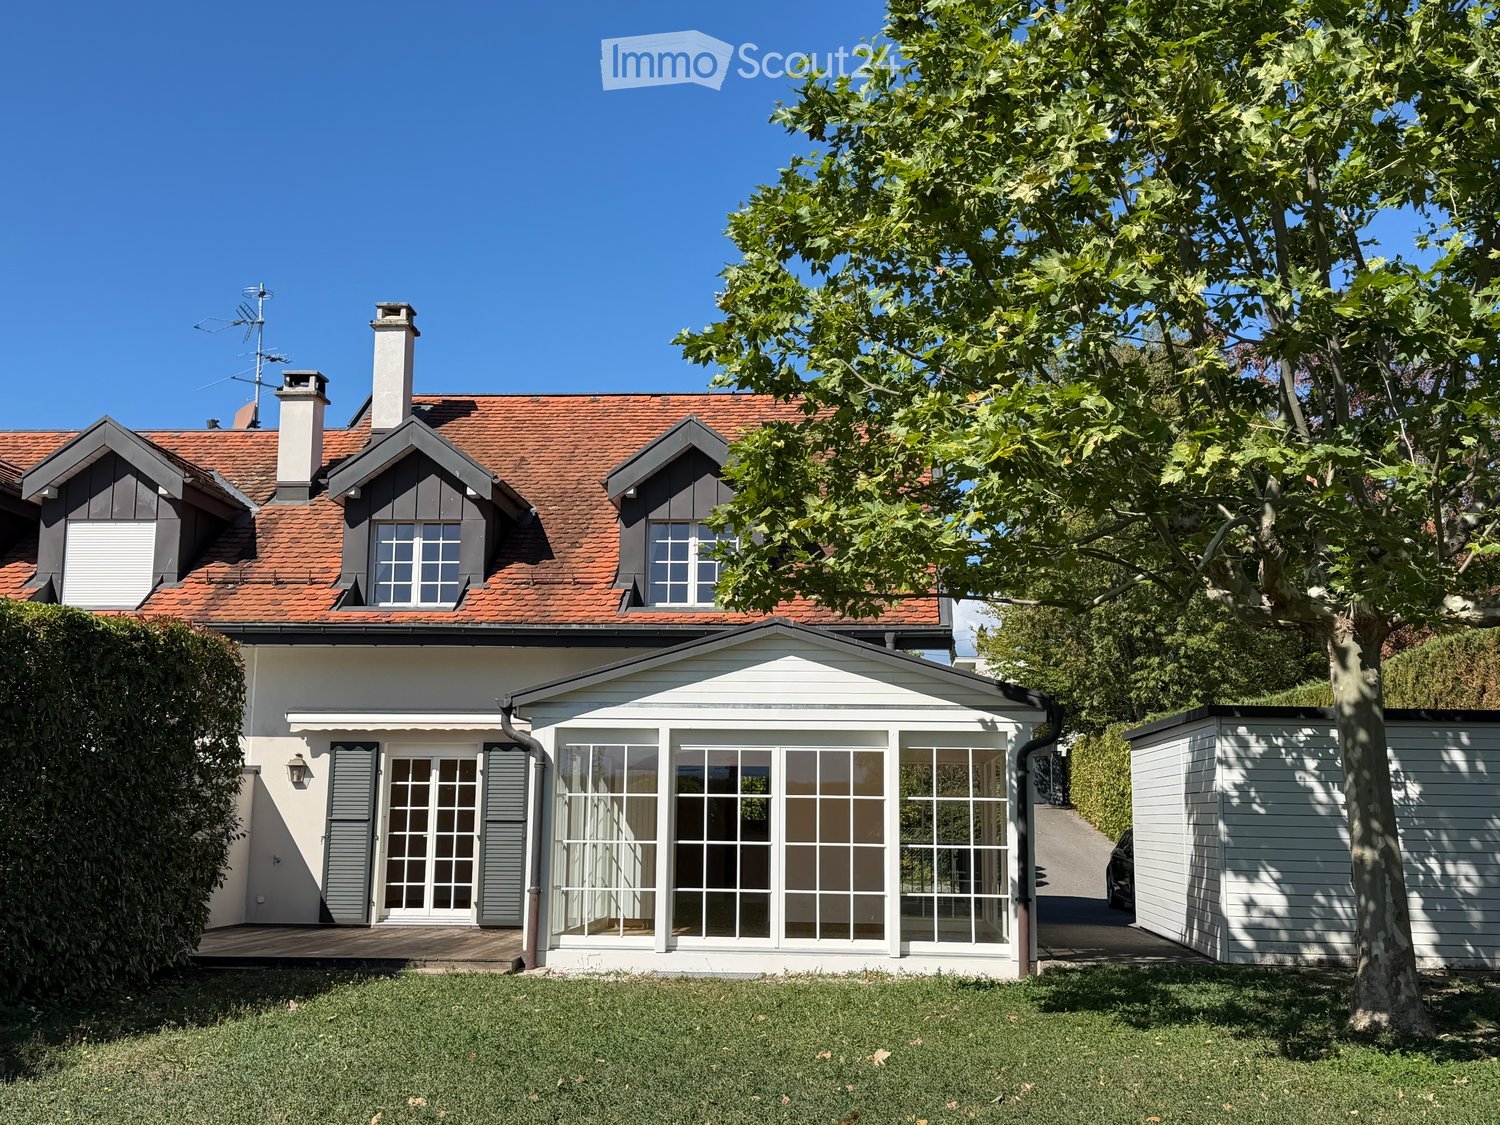
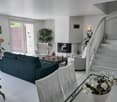
Discover this superb semi-detached house with 7.5 rooms located at Chemin de la Mère Voie 72 in Plan-les-Ouates. Built in 1981 and renovated in 2020, this 240 m² property offers an exceptional living environment on a 600 m² plot of land.This house will seduce you with: • Spacious areas: 240 m² of living space spread over 2 floors with a ceiling height of 2.5 meters • Modern comfort: Renovated in 2020, it combines charm and contemporary equipment • Fireplace: For warm moments with the family • Veranda: Perfect for enjoying the beautiful days • Garage and parking: Practical parking solutions • Family-friendly environment: Ideal for families with children close to schools Privileged situation: This property benefits from a calm and peaceful environment, while being perfectly connected. The École Champ-Joly is just a 2-minute walk away, while daily amenities like Migros and the Pharmacie Populaire Plan-Les-Ouates are accessible within a 6-minute walk. Public transportation is also nearby, with the Vélodrome bus stop at 5 minutes and the Le Rolliet station at 9 minutes.This house represents a rare opportunity to acquire a family property in a sought-after neighborhood of Plan-les-Ouates, combining residential tranquility and urban practicality. Available immediately, it only waits for its new owners to write a new story.

Travel time
-
New building
1 / 13
5.5 rooms144m²CHF 2,240,000.–
Premium
1255 Veyrier

Villa A: New contemporary villa in gable style

Located in a peaceful and green setting in the popular municipality of Veyrier, Villa A is part of an exclusive group of five contemporary villas, designed to offer an elegant, comfortable, and open living experience. It represents a rare opportunity to acquire a new property with carefully designed architecture in the heart of one of the most sought-after residential areas in the canton of Geneva. Developed on a gross floor area (GFA) of 144 m² and a gross usable area of 210 m², this villa seduces with the quality of its volumes and the relevance of its layout, perfectly adapted to family life. The ground floor accommodates: - a spacious living area bathed in natural light, extended by a 23 m² terrace and a carefully landscaped private garden. The aluminum pergola visible in the visuals is offered as an option. - The open kitchen, with a contemporary design, integrates harmoniously into the living space - a parental suite with a private bathroom, allowing for single-level living On the upper floor: - two additional bedrooms - a bathroom - a pleasant terrace dominating the garden, ideal for savoring moments of relaxation in complete tranquility. The basement offers: - a large multipurpose room, - a laundry room, - a technical room - A wine cellar Two outdoor parking spaces are included in the price. The high-end finishes, the purified aesthetic, and the care given to the smallest details ensure optimal comfort in daily life. Just 200 meters from public transportation (lines 8 and 20) and in close proximity to schools, shops, and sports facilities, this property harmoniously combines residential serenity and urban accessibility. Delivery is expected for summer 2027.

1 / 13
310m²CHF 4,950,000.–
Top
1244 Choulex

Exclusivity: Contemporary house with lake view, turnkey

Located on a beautiful plot close to the center of Vésenaz, within a prestigious residence, this recent townhouse benefits from an exclusive living environment and a beautiful view of the lake. Inspired by a contemporary and purified architecture, where light and perspectives play a central role, this property offers approximately 220 m² of living space and 300 m² of usable space, spread over three levels, with a private garden of approximately 160 m².The circulation is organized around a central landscaped patio serving the two upper levels. The ground floor houses a high-end fully equipped kitchen with dining area, as well as a living room extended by a terrace and a garden. The first floor consists of a master bedroom with en-suite bathroom, dressing room and a beautiful terrace with a lake view, as well as two additional bedrooms and a bathroom. The basement includes access to the underground parking (2 spaces), a converted atomic bunker that can serve as a guest room, a sauna with bathroom, a laundry room and the technical areas.Compliant with the HPE energy standard and equipped with a heat pump, the house benefits from high-end finishes and excellent thermal performance. Turnkey, with luxurious amenities and refined taste, it perfectly meets the expectations of a family seeking comfort, modernity and proximity to nature. Off-market property. Availability: July 2026.

1 / 15
5.5 rooms186m²CHF 2,150,000.–
Top
1233 Bernex

Contemporary Villa in the Heart of Bernex, Absolute Calm

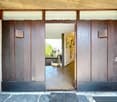
Exclusivity - Contemporary Villa: an exceptional address in the heart of Bernex, HPE standardNestled in one of the most sought-after residential areas of the commune, this architect-designed villa in contiguity embodies a modern and refined vision of family living. Just a stone's throw from amenities, schools, and village life, it offers this rare balance between absolute calm and proximity to daily life, a quality of life that Bernex has long cultivated as one of its finest signatures. An asserted architecture, inspiring volumes Built in 2015 to high standards, the villa seduces from the first glance with an anthracite-colored entrance door with purified lines, first impression, already a promise. The generosity of its volumes and the mastery of its design naturally impose themselves. The concrete staircase, sculpted in the mass, sets the tone from the entrance: an assumed architecture, between elegant brutalism and soft modernity. The exposed concrete ceilings of class 4 confer on the whole a strong and contemporary architectural identity, which amplifies the feeling of space proper to each room, an aesthetic choice that makes all the singularity of the place.Light-filled living spaces On the main level, the house opens onto a vast tripartite space of kitchen, dining room, and living room, where it is good to live, cook, and receive. The contemporary, fully equipped kitchen, with smooth facades and continuous worktop, is purified and functional - all under the vault of exposed concrete. The southeast orientation and large triple-glazed windows flood each room with generous luminosity throughout the day. The terrace, in direct extension of the living room, invites you to enjoy the outdoors in ideal conditions.An interior designed for modern life The internal distribution combines fluidity and functionality. The entrance level accommodates a vast space with multiple vocations, guest room, office, playroom, or professional space, according to the needs of the occupants. A fully equipped laundry room, a discreet technical room housing the heat pump, a guest toilet, and discreet storage complete this level, organized with rigor and sobriety. Upstairs, the night area brings together the three bedrooms under the characteristic exposed concrete ceiling of the villa. The parental suite, generous in volumes, benefits from an integrated, full-height dressing room with natural wood doors, a space in its own right, vast and functional. The bathroom, which receives direct natural light, brings a feeling of well-being and space, contributing to making this night area a true haven of serenity.Performance, comfort, and serenity Villa HPE (High Energy Performance), it is equipped with floor heating fed by a heat pump, high-performance insulation under the slab, triple-glazed windows, and a technical system carefully installed. The house is delivered ready to live. A carefully designed exterior. On a plot of over 400m², the soberly designed garden, the vegetable garden, and the garden shed compose an intimate and green living space. Two private parking spaces, accessible in immediate proximity to the property, complete the ensemble.

1 / 13
  • Parking space
6.5 rooms155m²CHF 1,850,000.–
Chemin de la Léchaire 7, 1233 Bernex

Charming semi-detached house with independent studio

Located in a peaceful residential environment, this house charms with its beautiful brightness and the quality of its spaces. Each bedroom has access to a balcony offering a pleasant opening to the outside. The house also benefits from a terrace and a beautifully treed garden, and remains close to amenities and roads.The spaces are distributed as follows: Ground floor: - Entrance hall with built-in storage- Living/dining room with fireplace and access to the garden - Separate, fully equipped kitchen - Separate toilet First floor: - Two bedrooms with access to the balcony- Master suite with bathroom, toilet, and access to the balcony - BathroomAttic: - Multifunctional space with numerous storage areasBasement: - Studio with shower and toilet- Technical room - Laundry room - Bomb shelter - CellarThe property has a covered parking space for one car and the possibility of parking two other cars in front of the house. Good to know: - The studio has an independent entrance from the outside. - The house is well maintained, has a good orientation, and a pleasant garden of about 200 m².- Parquet flooring is laid on the four levels and the heating is provided by the floor.- The villa is located near the large natural area along the Aire river, offering numerous walks and trails.- Visitor spaces are available in the nearby residential area. - It is possible to build a veranda. - Subsidies for energy-efficient renovations are possible.

  • Parking space
Lina Gaci

Lina Gaci

Courtière Genève et Arc lémanique

Travel time
-
1 / 17
  • Parking space
  • Balcony / Terrace
  • Garage
  • +4
10 rooms500m²CHF 9,800,000.–
Route de Chêne 136, 1224 Chêne-Bougeries

Chêne-Bougeries - Exceptional contemporary villa

Built in 2017 with high-quality materials and meticulous finishes, this contemporary villa benefits from exceptional luminosity thanks to its large windows opening onto the terrace and landscaped garden, offering a perfect harmony between interior and exterior.The ground floor offers approximately 180 m² of living space, including a vast living room and dining room, ideal for receiving guests or enjoying family life. The modern and functional kitchen, adjacent to the living area, features numerous storage spaces and worktops. An independent office or studio of 50 m² completes this level, ideal for teleworking or hosting guests in complete autonomy.Upstairs, three bedrooms with private bathrooms guarantee comfort and intimacy. The parental suite stands out with a walk-in closet and private balcony, offering an intimate space to relax.The basement accommodates two additional bedrooms benefiting from natural light thanks to an English patio, as well as a multipurpose room that can serve as a gym, home cinema, or game room. A laundry room and two bathrooms complete this level.Outside, the villa features a perfectly integrated overflow pool, a double garage, and several parking spaces. The terrace and garden offer an ideal setting for outdoor meals and relaxation.Located in a quiet neighborhood, the villa combines tranquility with proximity to amenities. It represents a rare opportunity to acquire a high-quality contemporary residence, perfectly adapted to a comfortable family life.

  • Parking space
  • Balcony / Terrace
  • Garage
  • +4
Travel time
-
1 / 25
7 rooms205m²CHF 3,900,000.–
1212 Grand-Lancy

Luxury and nature just a stone's throw from the city center - Private contemporary villa in Grand-Lancy

Discover at HÊME LUXURY REALTY - An architectural gem in Grand-Lancy, between prestige and natureMagnificent architect's villa - Complete renovation with noble materials - Exceptional location in Grand-LancyLocated in one of the most sought-after residential areas of Grand-Lancy, it offers an exclusive living environment, just a few minutes from the city center of Geneva.The villa was completely rebuilt in 2010 and seduces with its harmony between contemporary aesthetics, high-end amenities, and high-quality materials. Nestled in a green oasis, away from prying eyes, it offers calm, intimacy, and remarkable living comfort.The villa offers approximately 205 m² of living space, spread over two levels, and was designed to meet the highest expectations in terms of comfort, design, and functionality.As soon as you enter the villa, natural light floods the living areas, enhanced by a south-facing orientation and large windows that open onto the landscaped garden. The interior design combines generous volumes, pure lines, and high-quality materials, creating a warm and refined atmosphere.The property has four spacious bedrooms, including a superb master suite, as well as two elegantly appointed bathrooms, including an Italian shower with impeccable finishes. Each room has been designed to provide intimacy and well-being, in a resolutely contemporary setting.The heart of the house, a bright and convivial living space, is centered around a fully equipped open kitchen, perfect for receiving and sharing privileged moments. The high-end amenities and the quality of the materials give the whole a unique and timeless character.Outside, a vast, perfectly maintained garden offers a true haven of tranquility. A south-facing terrace invites relaxation, surrounded by nature. This exceptional property also stands out for its high-end amenities: a pool, a jacuzzi, and a complete wellness area with a spa course, sauna, and hammam. Two parking spaces, a closed garage, and a covered carport complete the offer.The villa was designed from the outset with the aim of optimizing energy efficiency and reducing operating costs. Among the notable amenities are thermal solar panels.

1 / 12
  • Parking space
  • Balcony / Terrace
  • Garage
  • +1
5.5 rooms168m²CHF 3,350,000.–
Conches, 1231 Conches

Conches: elegant property, garden and serene setting

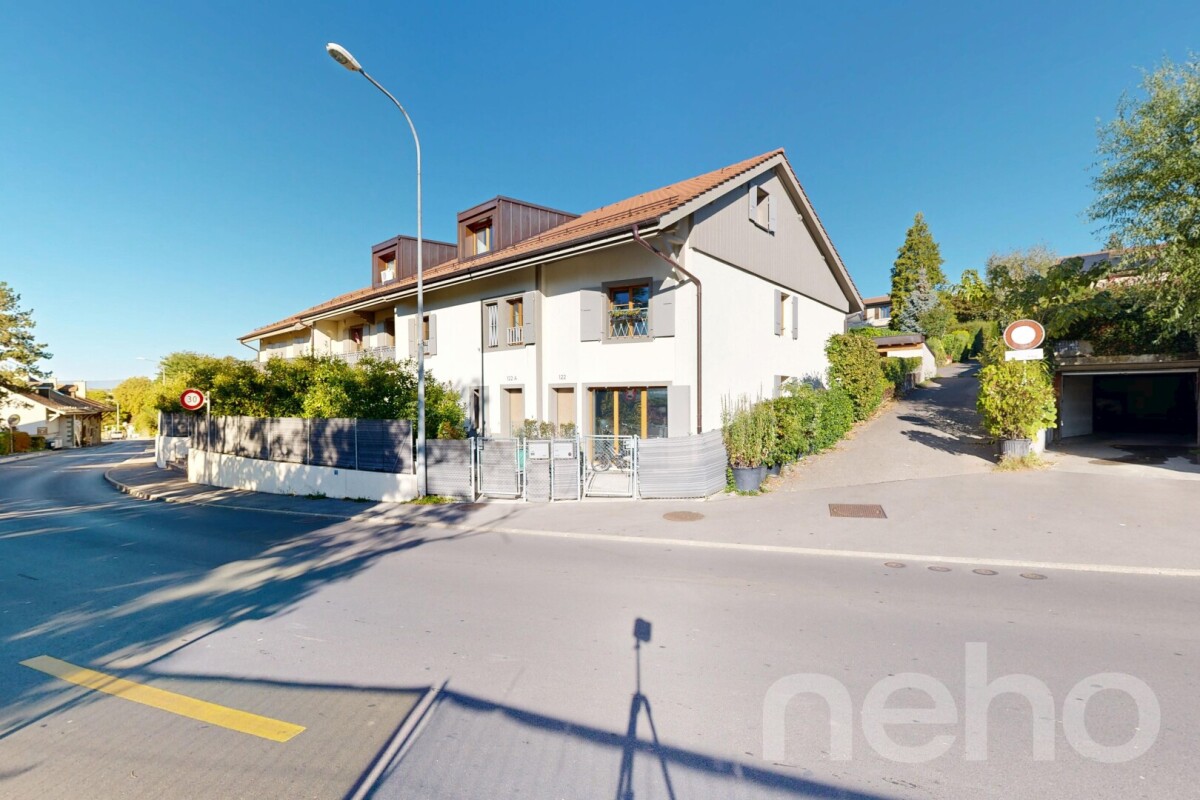
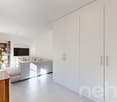
Discover this semi-detached house, bright and perfectly maintained, ideal for families looking for tranquility and optimized space. With its 5.5 rooms spread over three levels, this property benefits from a west-facing exposure offering beautiful brightness throughout the day. The 168 m² of living space are complemented by a beautiful garden and a 64.3 m² roof terrace, perfect for enjoying the beautiful days in complete privacy. Custom-made wardrobes are integrated in a consistent manner in each room, thus optimizing storage spaces with elegance. The residential neighborhood where this house is located is a true haven of peace. You will find many green spaces conducive to peaceful walks, notably towards the banks of the Arve, in a natural and soothing environment. This calm and family-friendly setting also includes a closed box for two cars with direct access to the house, ensuring comfort and security on a daily basis. Combining nature and practicality, this house remains close to amenities and the city center of Geneva. You will benefit from easy access to shops, schools, and public transportation, while enjoying an exceptional living environment. Do not miss this opportunity to live in an exceptional property. Contact us today to organize a visit and discover all its charm.Exact address available after registration on neho.ch.YOU WISH TO VISIT? PLEASE REGISTER FIRST: https://neho.ch/b/1231-26-2

  • Parking space
  • Balcony / Terrace
  • Garage
  • +1
Anthony Mangone

Anthony Mangone

Agent immobilier

Suggested properties for you based on search results

Other interesting objects