32 results - House, chalet, rustico to buy: Versoix

1 / 15
  • Parking space
  • Balcony / Terrace
  • Garage
  • +3
5.5 rooms160m²CHF 1,900,000.–
1290 Versoix

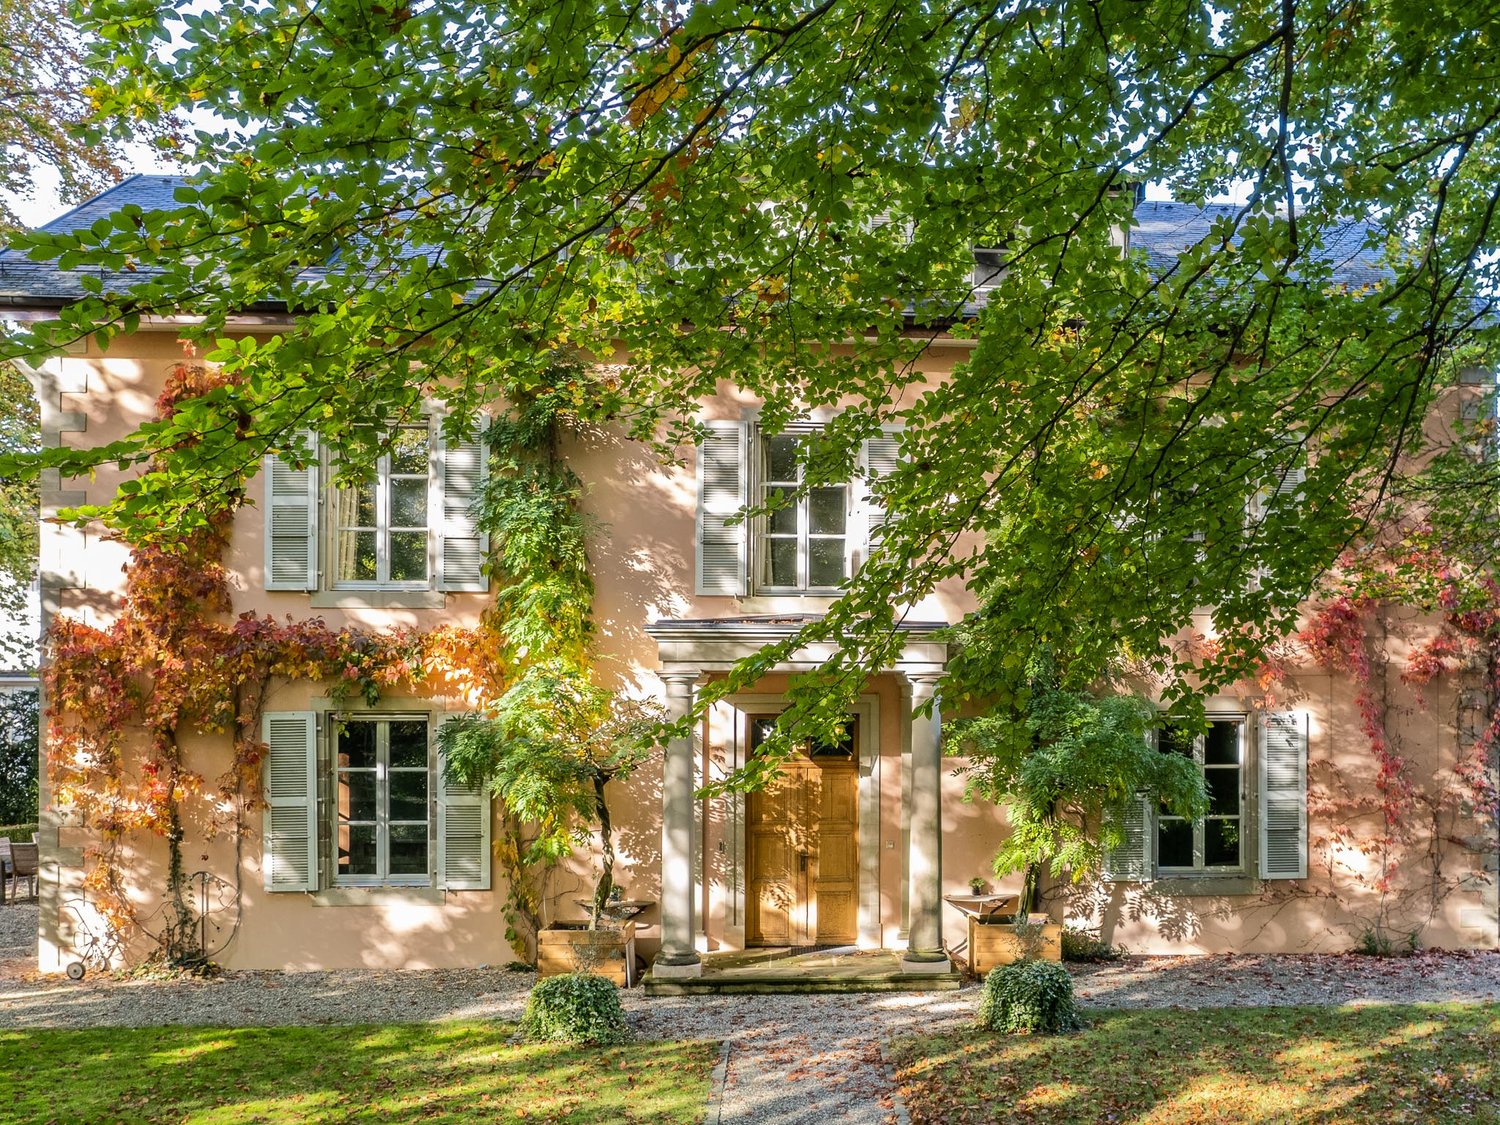
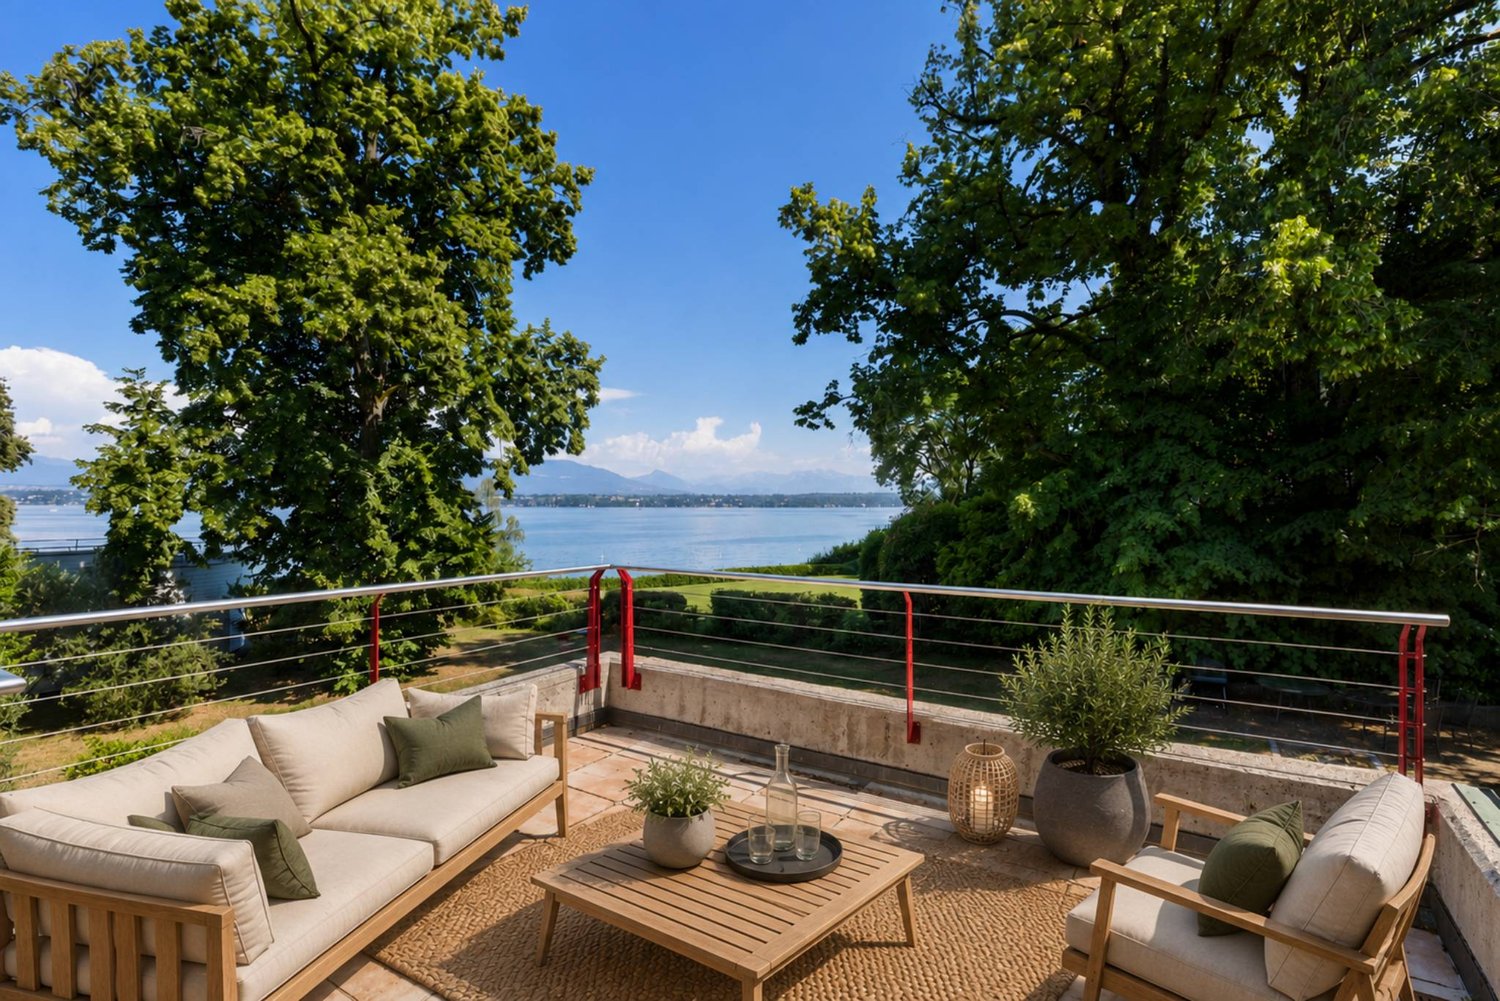
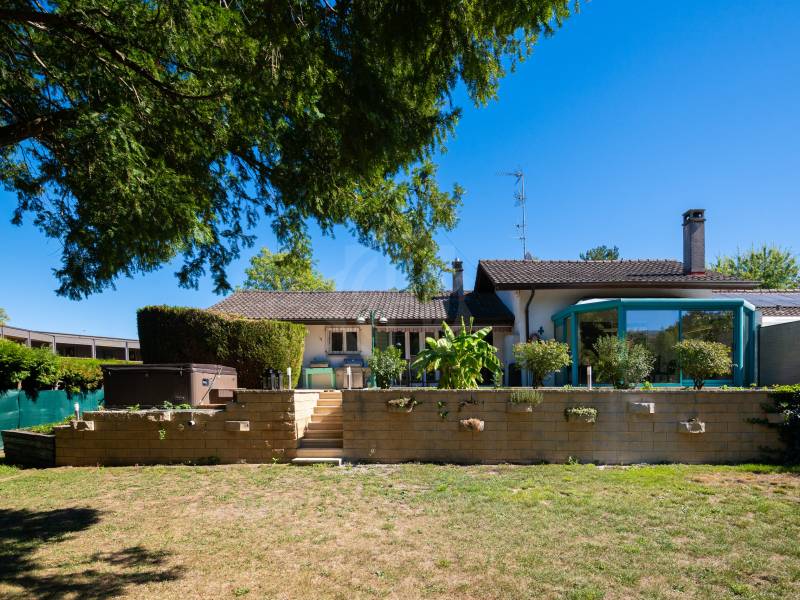
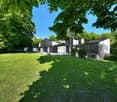
Bright family villa with garden and double garage

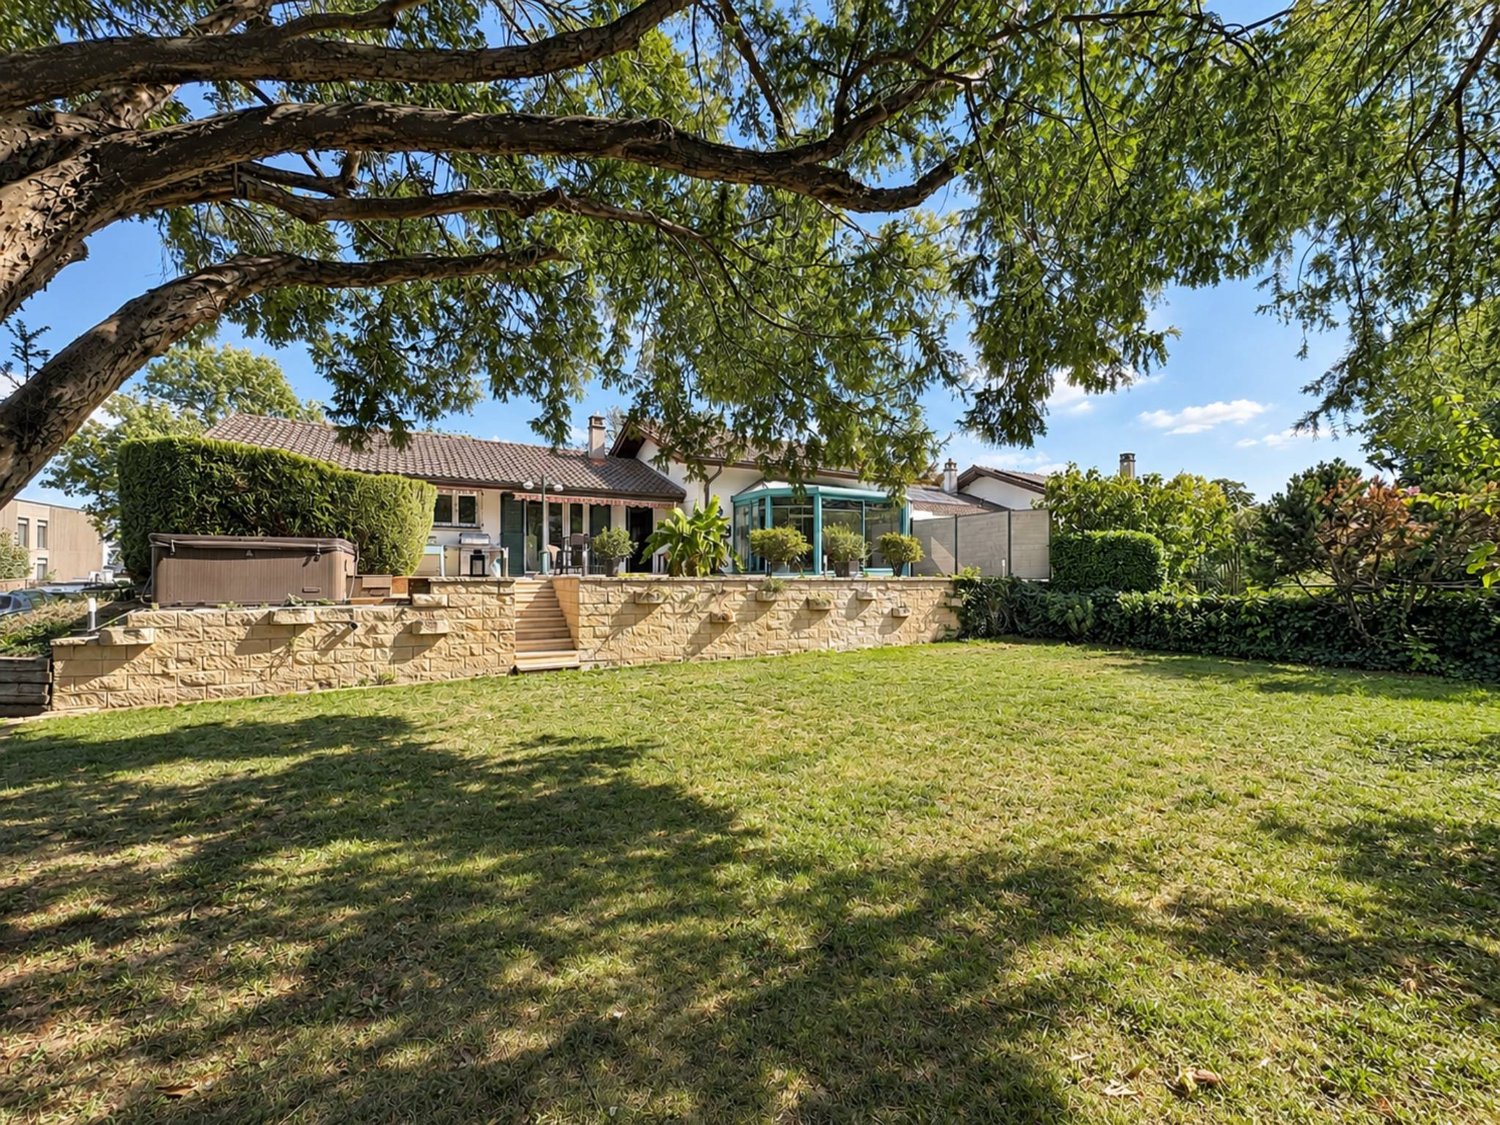
Just 8 minutes from Versoix, in Commugny, discover this magnificent semi-detached villa located in one of the most peaceful and sought-after neighborhoods in the region. Built in 1989 on a 600 m² plot, this property combines discretion, comfort, and exceptional brightness from morning to evening.Living areasDeploying approximately 160 m² of living space (around 250 m² of usable space), the house consists of 5.5 rooms distributed with elegance: • Day area: A spacious, light-filled living room with a beautiful fireplace for a warm atmosphere. It opens widely to the outside, blurring the line between inside and garden. A perfectly arranged separate kitchen completes this level. • Night area: Four spacious and bright bedrooms offering calm and intimacy to each family member. • Bathrooms: Two bathrooms on the upper floor (one with a shower, the other with a bathtub) as well as a guest toilet on the ground floor. Exterior and annexesThe 400 m² garden is a true haven of peace. Perfectly oriented, it invites relaxation, outdoor meals, and family sharing moments under the sun. On the practical side, the villa has a double garage and three outdoor parking spaces.Comfort and performancePartially renovated in 2020, the house meets current requirements: • High-performance peripheral insulation. • Secure double glazing for total peace of mind. • Excellent energy efficiency guaranteeing optimal comfort in all seasons. LocationLocated just steps from the Geneva border, this villa embodies the perfect balance: the sweetness of life in a prestigious village and the immediate proximity to international amenities.Availability: To be agreed

  • Parking space
  • Balcony / Terrace
  • Garage
  • +3
Jonathan Pfister

Jonathan Pfister

Directeur - Brevet d'expert en estimation immobilière

1 / 13
9 rooms437m²CHF 4,990,000.–
Chemin des Lombardes 15, 1290 Versoix

PROMOTION - Les Villas Sélénite

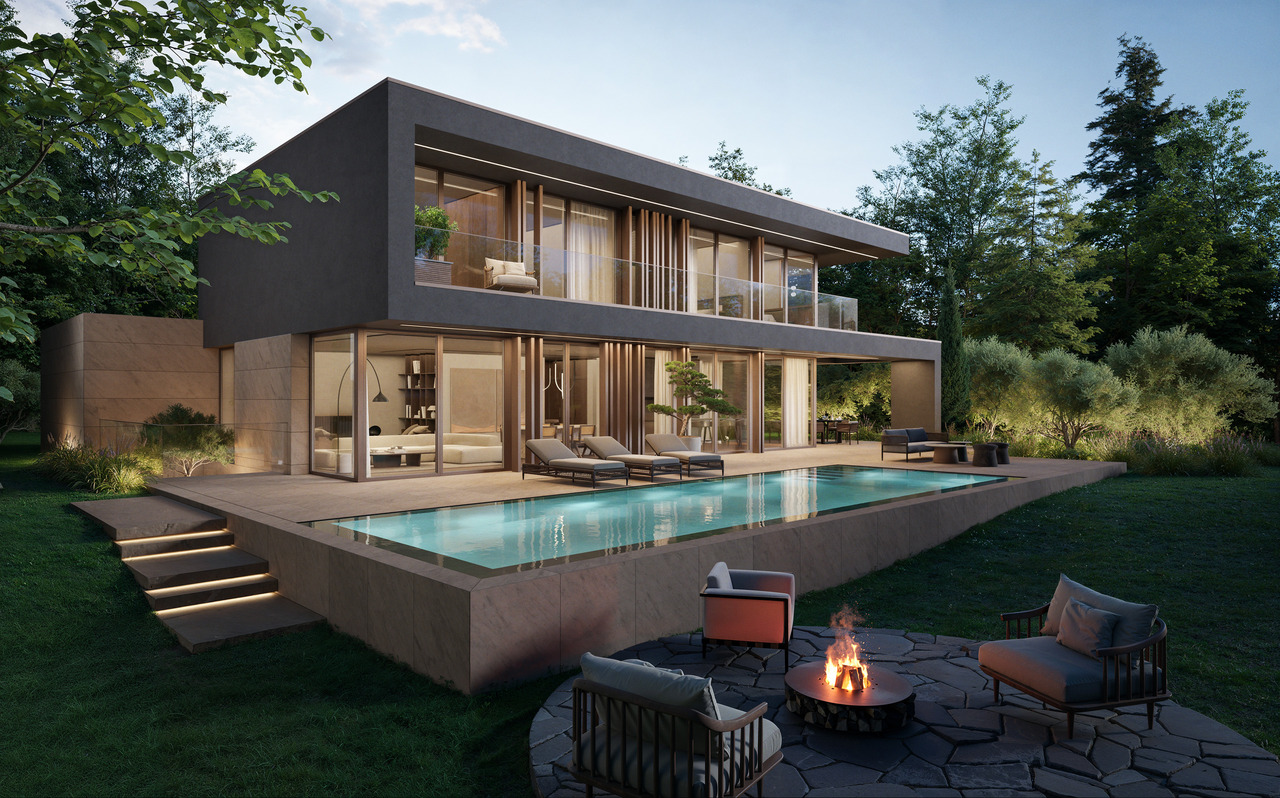
Implantées dans un écrin de verdure préservé sur les hauteurs résidentielles de Versoix, les Villas Sélénite offrent un cadre de vie exceptionnel, alliant design contemporain, confort haut de gamme et nature omniprésente.Dès l'arrivée, l'architecture moderne séduit par ses lignes épurées et son intégration parfaite dans l'environnement boisé. Chaque villa, orientée pour profiter d'une vue dégagée sur la forêt, s'inscrit dans une démarche harmonieuse où intimité, lumière et espace priment.Les espaces de vie, d'une superficie de plus de 100 m², s'ouvrent généreusement vers l'extérieur grâce à d'immenses baies vitrées toute hauteur. La lumière naturelle y pénètre à profusion, créant une ambiance chaleureuse et apaisante. Le séjour, prolongé par une terrasse et un jardin privé, devient le coeur vivant de la maison, pensé pour des moments de partage et de détente.La cuisine ouverte, au design soigné et contemporain, s'articule autour d'un îlot central fonctionnel. Véritable lieu de convivialité, elle mêle avec subtilité esthétisme et ergonomie, grâce à des matériaux haut de gamme et des finitions irréprochables.L'espace nuit comprend quatre chambres confortables, dont deux superbes suites parentales d'environ 17 m² chacune. Elles disposent d'une salle de bains privative de 6 m² et d'un dressing spacieux de près de 5 m², garantissant confort et intimité. Deux autres chambres partagent une salle de bains commune, tandis qu'une salle de douche supplémentaire à l'étage ajoute fonctionnalité et confort à l'ensemble.Le sous-sol accueille également une salle de douche, idéale après un moment de sport ou de baignade, ainsi qu'un WC visiteurs au rez-de-chaussée, discret et pratique.À l'extérieur, les prestations sont à la hauteur de la qualité architecturale. Une vaste terrasse en grès cérame posé sur gravillons accueille un espace lounge, des transats et une superbe piscine à débordement de 11,90 m sur 3,40 m. L'ensemble est entouré d'une végétation soignée, pour une ambiance de calme et de bien-être.Une élégante pergola automatisée de 32 m², dotée d'un espace barbecue, permet de profiter de repas en plein air tout au long de l'année, dans un cadre raffiné et chaleureux.Côté technique, rien n'est laissé au hasard : pompe à chaleur air/eau, panneaux solaires thermiques, triple vitrage, portes d'entrée en métal thermolaqué et isolation performante assurent une performance énergétique THPE (Très Haute Performance Énergétique), garantissant à la fois économie, durabilité et confort.Les Villas Sélénite ne sont pas simplement des maisons, ce sont des havres d'exception où nature, bien-être et art de vivre s'unissent pour offrir une expérience unique, empreinte de sérénité et d'excellence.Nestled in a preserved green setting in the residential hills of Versoix, Villas Sélénite offers an exceptional living environment, combining contemporary design, high-end comfort and omnipresent nature.Upon arrival, the modern architecture captivates with its clean lines and seamless integration into the wooded environment. Each villa is oriented to enjoy an unobstructed view of the forest and is part of a harmonious approach where privacy, light and space take precedence.The living spaces, covering an area of over 100 m², open generously onto the outside thanks to huge floor-to-ceiling windows. Natural light floods in, creating a warm and soothing atmosphere. The living room, extended by a terrace and private garden, becomes the living heart of the house, designed for moments of sharing and relaxation.The open-plan kitchen, with its sleek, contemporary design, is centred around a functional island. A true hub of conviviality, it subtly combines aesthetics and ergonomics, thanks to high-end materials and impeccable finishes.The sleeping area comprises four comfortable bedrooms, including two superb master suites, each measuring approximately 17 m². They have a private 6 m² bathroom and a...

Marc Lafleur

Marc Lafleur

Partner

Travel time
-
1 / 11
  • Parking space
  • Balcony / Terrace
  • Garage
  • +6
6.5 rooms159m²CHF 1,890,000.–
1290 Versoix

8 minutes from Versoix - 2016 house with pool, quiet and modern technique

FULL DOSSIER AVAILABLE UPON REQUESTInfo at a glance : • Area : approx. 159 m² living area - approx. 229 m² usable area - approx. 281 m² garden • Rooms : 6.5 rooms (4-5 bedrooms, 3 bathrooms + potential for 2 more, 1 guest toilet) • Access : 8 minutes from Versoix - 7 minutes from Coppet - quick highway and public transport access • Parking : Double garage + direct underground access • Orientation : Southwest - optimal lighting • Environment : Village setting, quiet, immediate nature • Exterior : Landscaped garden & private pool • Annexes : Full basement, office, guest room, very large storage areas • Energy : CECB C/B/A - PAC - triple glazing Exceptional family home :Located in Chavannes-des-Bois (VD), this contemporary property from 2016 embodies a rare balance: absolute calm, modern comfort and high energy efficiency, just minutes from urban centers.Coppet is 7 minutes away, and Versoix is 8 minutes away - the essentials are immediately accessible. You will particularly appreciate : • The village calm combined with an ultra-fast connection • The private pool and landscaped garden • The generous volumes on 4 levels • The parental suite with unobstructed views • The convertible attic (suite, playroom, potential bathroom, etc.) • The full basement (office, guest room, very large storage room and potential bathroom) • The direct, secure access to the underground parking • The energy performance (CECB C/B/A) • The potential for optimization (+2 bathrooms, solar panels)

  • Parking space
  • Balcony / Terrace
  • Garage
  • +6
Sasha Tsimaratos

Sasha Tsimaratos

Courtier

1 / 23
14 rooms420m²CHF 12,700,000.–
1290 Versoix

Magnificent Tuscan villa with 14 rooms in Versoix

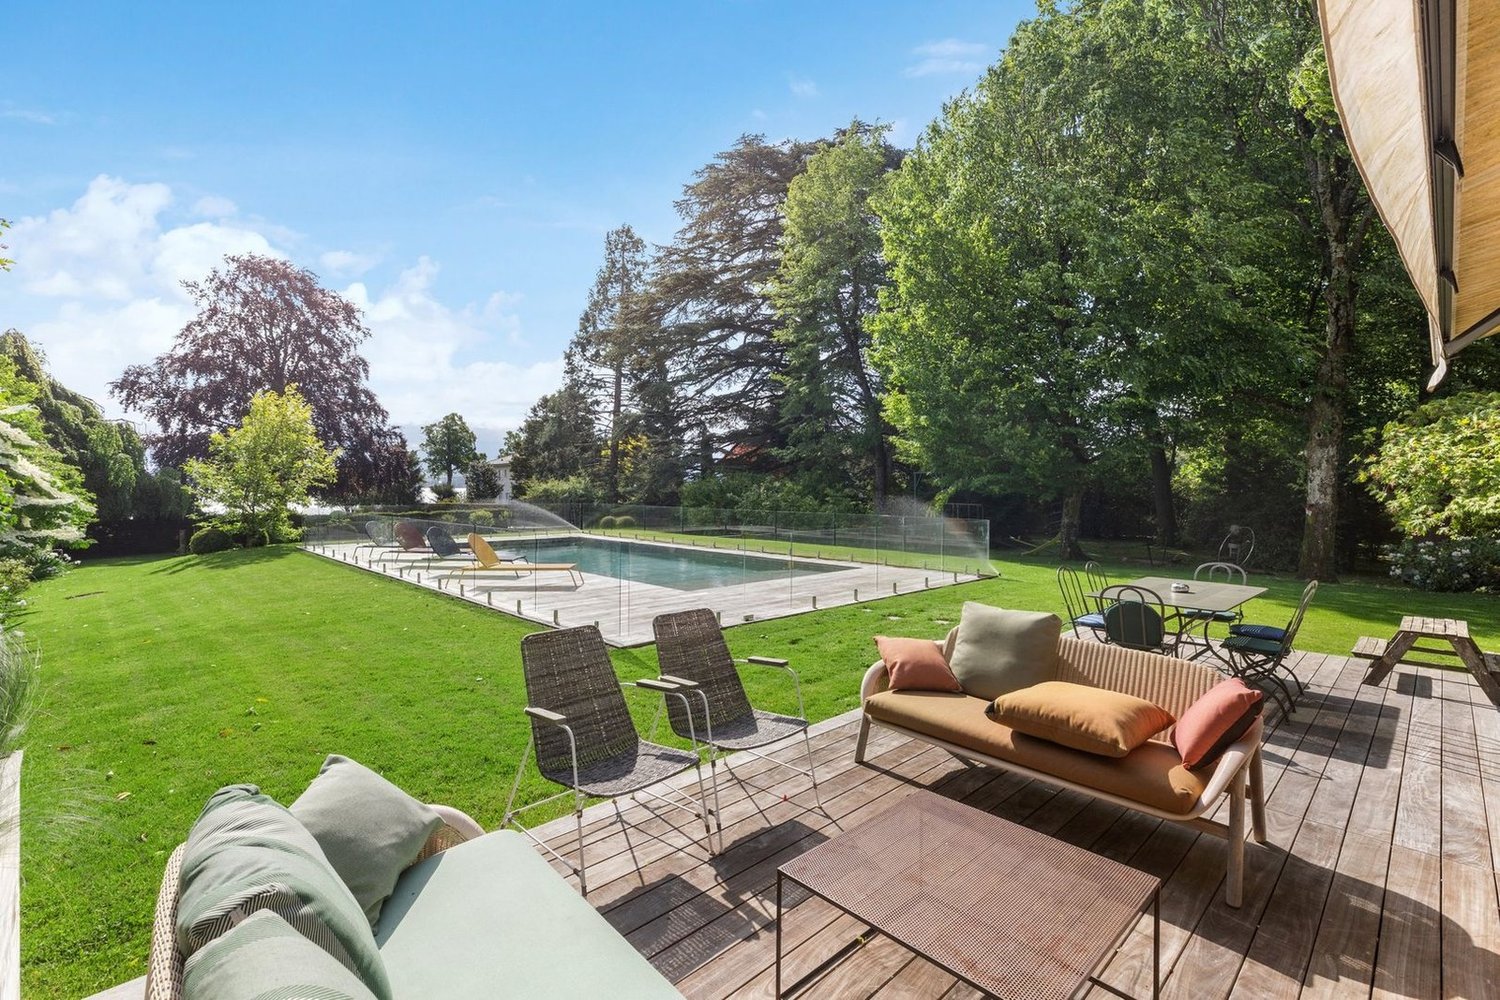
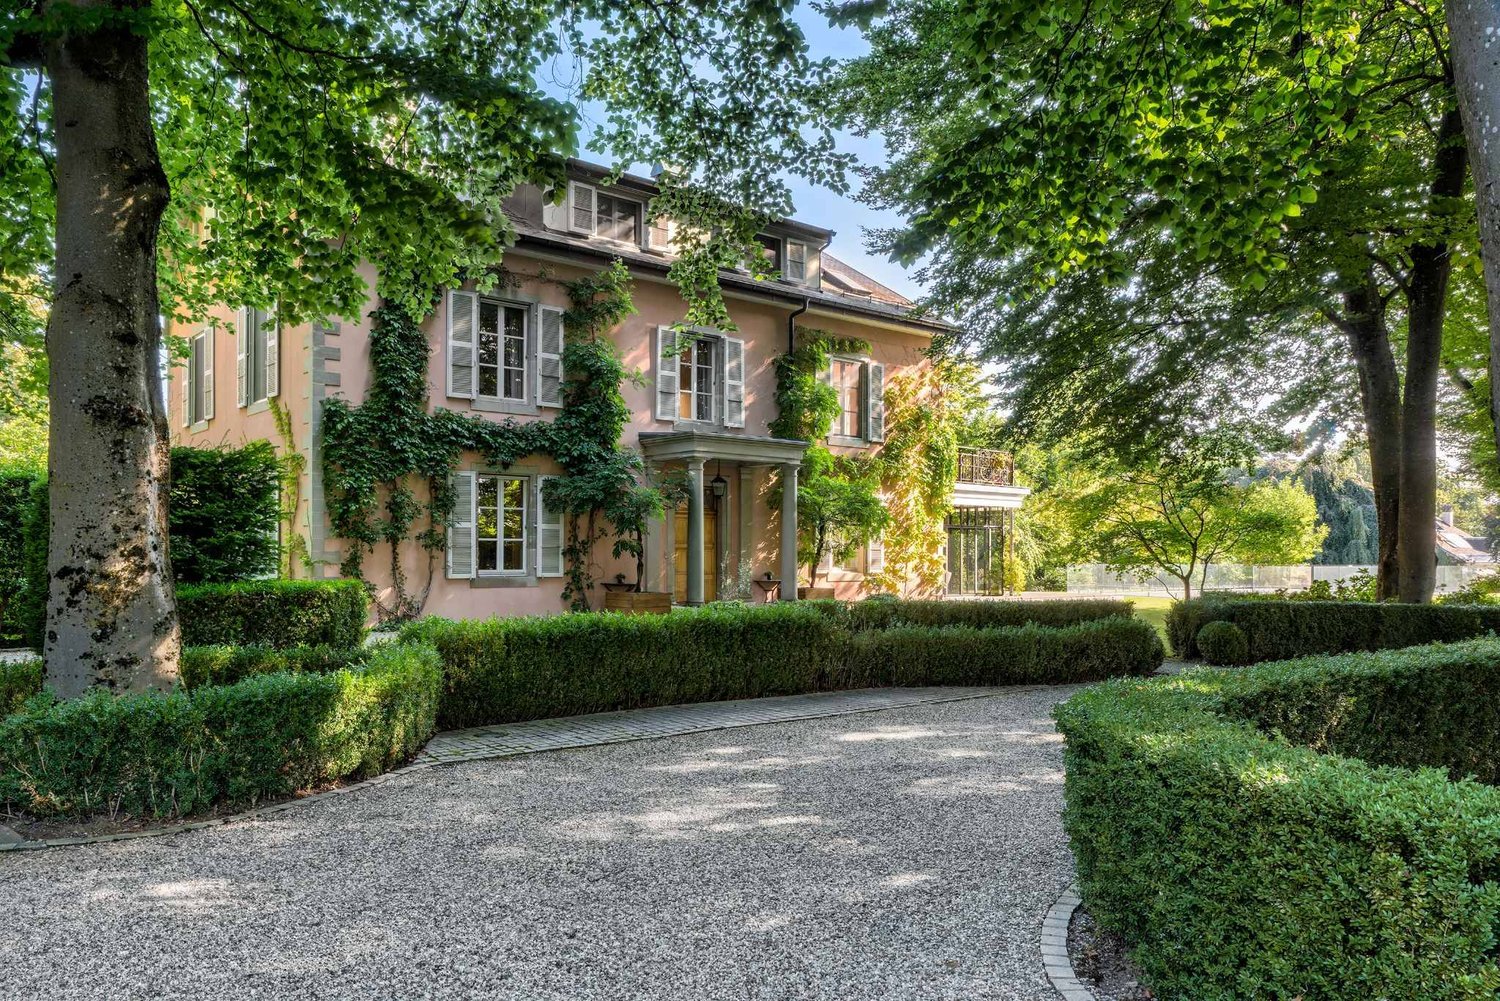
Discover this exceptional Tuscan-style villa dating back to 1860, entirely renovated in 2019, located in the charming village of Versoix. This exceptional property of 420 m² habitable on a 4000 m² plot offers a prestigious and peaceful living environment.This character property proposes: • 14 spacious rooms spread over several levels with high ceilings • 6 bathrooms for optimal comfort • Modern equipped kitchen with stainless steel appliances, central island with gas stove, double oven and wine cellar • Bright living room open to the entrance hall with beautiful views • Elegant stairs, including a modern spiral staircase • Fireplace for cozy evenings • Balcony to enjoy the outdoors Exterior and equipment: The property has a pool for the beautiful days, a parking and a magnificent landscaped garden with trees, hedges and relaxation areas. The environment is particularly calm and sunny, ideal for families.Privileged situation: Located in Versoix, this villa benefits from a quiet environment while being well served. The "Observatoire de Genève" bus stop is just a 3-minute walk away, making it easy to get to Geneva and its surroundings.This exceptional property combines the charm of the old with modern comfort, offering a refined way of life in a green setting. Perfect for a family looking for space, tranquility and high-end amenities.

Marcus Rothenbuehler

Marcus Rothenbuehler

Associé -brevet fédéral d'expert en estimations immobilières

1 / 13
9 rooms269m²CHF 3,350,000.–
1290 Versoix

Large, fully renovated individual villa

At the end of a cul-de-sac, in the charming commune of Versoix, this exceptional property with contemporary and refined architecture offers a pleasant, tree-lined and shaded garden, well maintained and designed for the optimal comfort of its inhabitants.This villa is ideal for accommodating a family and spacious enough to house guests.It is located in the immediate vicinity of international schools, transportation, and amenities, and just a 7-minute walk from Versoix train station.Completely renovated in 2012 with tasteful and quality materials, it has since been maintained with remarkable care.Very bright, this villa has large living spaces, a living/dining room in a row with a communicating fireplace, which allows for a warm and peaceful setting. Its spacious bedrooms are also equipped with a dressing room and an adjacent bathroom.The villa is distributed as follows:Ground floor:- An entrance hall with built-in closets- A large, fully equipped kitchen- A "dining area" giving access to a beautiful, shaded terrace- A guest toilet- A large living room with an open fireplace and access to the dining room- A large dining room with a communicating fireplace- A large guest bedroom with a dressing room and an adjacent shower room with WCLower ground floor:- A first bedroom with built-in closets and an adjacent shower room- A second bedroom with built-in closets and an adjacent shower room- A third bedroom with built-in closets and an adjacent shower room- The master bedroom with a dressing room and an adjacent bathroom- A laundry room- A large room that can serve as a playroom- A boiler roomTwo beautiful terraces, numerous parking spaces, a closed garage for two cars, and an electric gate complete this property.The house has recently been equipped with photovoltaic panels.Contact us as soon as possible to visit this sumptuous property.

1 / 10
  • View
17 rooms450m²CHF 6,500,000.–
Vaud, 1290 Versoix

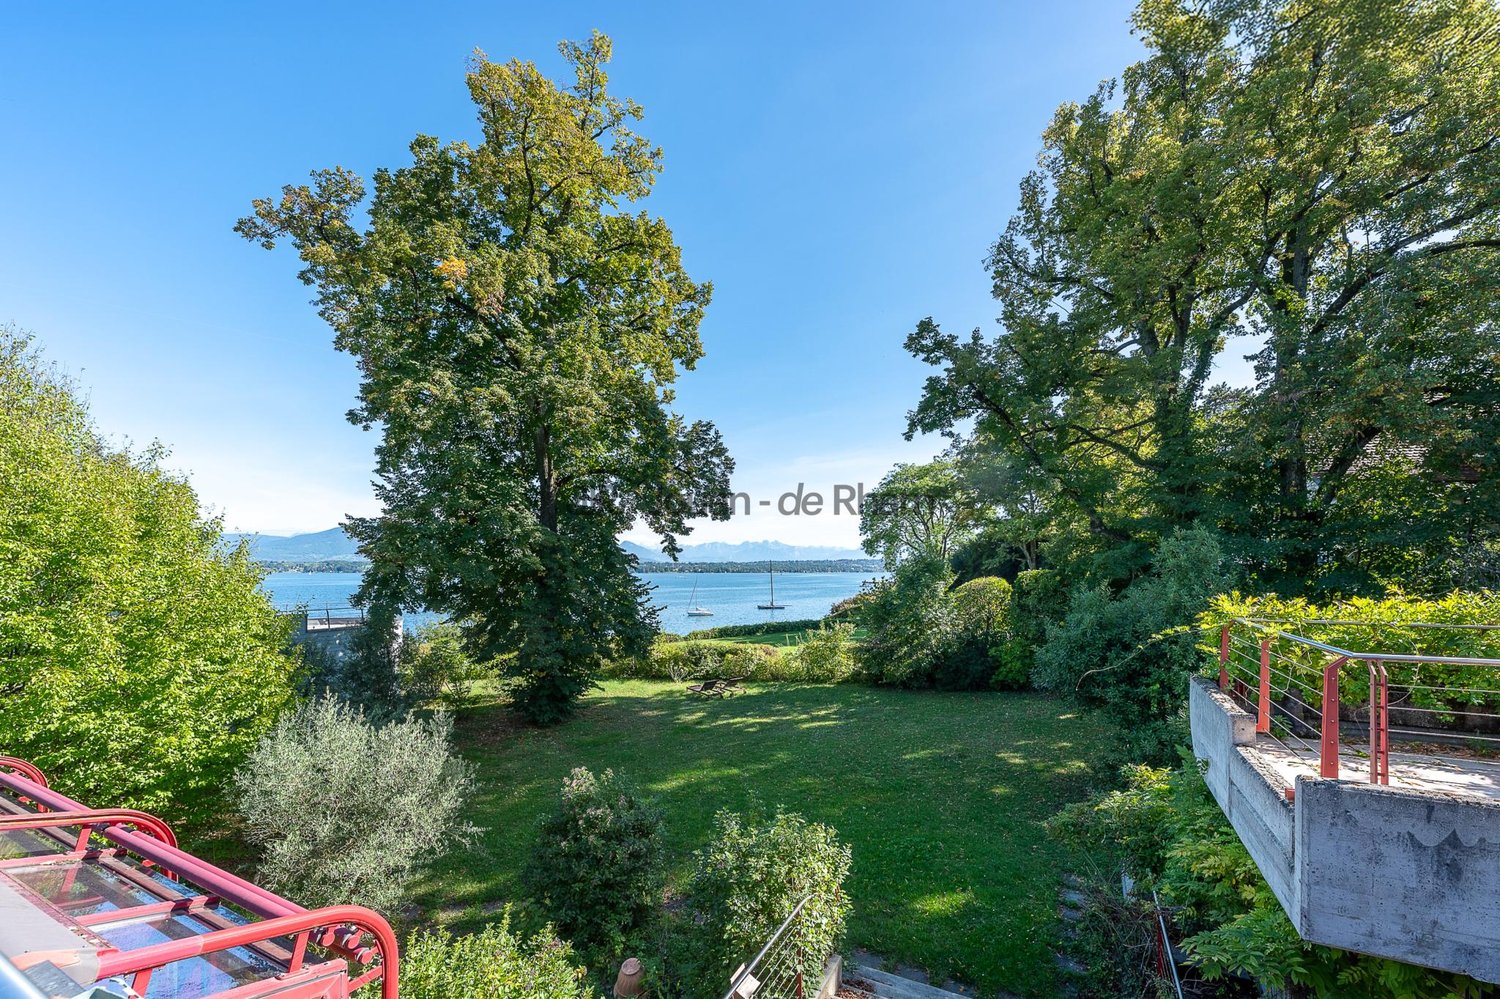
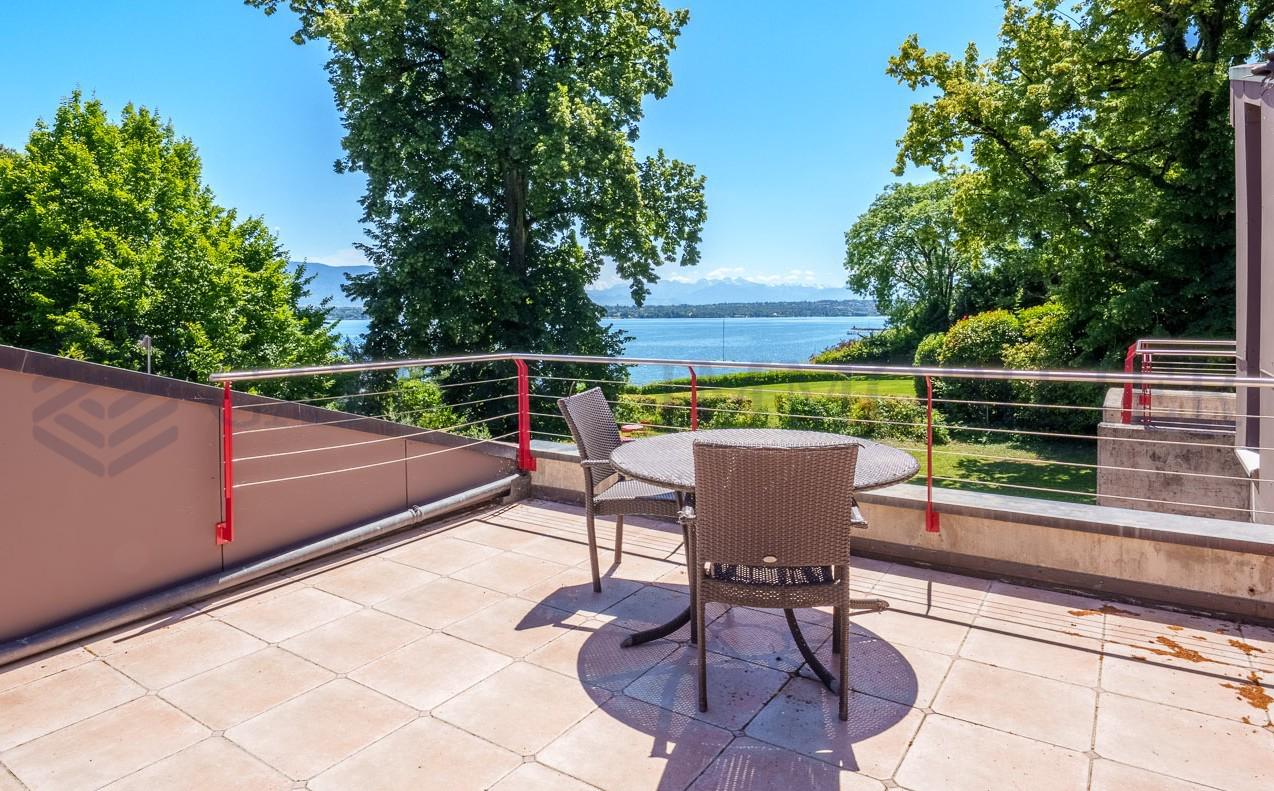
A character property with a lake view

Nestled in a sought-after residential area of Versoix, just a few steps from the lake, this property stands out for its exceptional environment, where nature, intimacy, and unobstructed views of Lake Geneva come together in harmony.Located on a superb tree-lined plot of approximately 2'400 m², it benefits from a green and preserved setting, sheltered from prying eyes. Its numerous openings bathe the spaces in light and offer beautiful perspectives on the garden, the lake, and the Alps. Its 1970s architecture, with an asserted style, seduces with its generous volumes, its half-levels, and its large windows that create a permanent dialogue between indoor and outdoor spaces.The interior distribution has been designed to prioritize luminosity and fluidity of circulation. The main reception rooms naturally open onto the terraces and the garden, offering a rare quality of life in a calm and green environment.The property requires a complete renovation today, offering a unique opportunity to rethink the spaces according to current standards. It will seduce lovers of character homes who wish to carry out a tailor-made project. Thanks to its singular architecture, its existing volumes, the quality of its location, and the importance of its plot, it constitutes an ideal basis for creating an exceptional residence in one of the most sought-after areas of Versoix.In the immediate vicinity of shops, transport, and renowned schools, notably the Collège du Léman, the property also benefits from quick access to the center of Geneva and the international airport.A rare address, ideal for those who seek a peaceful living environment, between lake and nature, while remaining close to the main infrastructures.

  • View
1 / 13
17 rooms403m²CHF 6,500,000.–
1290 Versoix

Large property with a view and proximity to the lake

Large property located in a neighborhood that mainly consists of single-family homes and recently also small collective buildingsThe lake is less than 100 m away, the east and south facades benefit from an exceptional view of the lakeThe floor area is 339 m2, the house is spread over three levels: basement, ground floor + 1st floor as well as partial attic, the house has undergone several extensions. It is arranged as follows:GROUND FLOOR- A living room veranda - A kitchenette - corridor - A bathroom- Two bedrooms in a row - A winter garden - A kitchen- Indoor staircase connecting the ground floor to the floor.- A conference room - A toilet- An entrance hall office with reception- Indoor spiral staircase- A bathroom - A kitchen - bedroom- Main entrance apartment on the east side- Corridor access to common areas and indoor staircase linking ground floor to basement1ST FLOOR AND ATTIC- Bathroom- Master bedroom- Bedroom- Two offices- Landing that distributes the three floors- Bedroom- Master bedroom with its own bathroomBASEMENT approx. 270 m2: Indoor and outdoor stairs- PC shelter - Cistern - three cellars- Indoor staircase for connection between floors- Boiler room- Outdoor staircase leading to the entrance courtyard- Three cellars - wine cellar - storage for garden tools- Floor landing with a second indoor staircase that connects to the ground floor- Rest room - a bathroom - courtyard- A kitchenette with a small restaurant areaBus stop approximately 250 m away: Lines 50, 54 and 55 allow access to the airport in 25 minutesVersoix is a charming commune in the canton of Geneva, located on the right bank of Lake Geneva, between the city of Geneva and the canton of Vaud. It offers a privileged living environment, combining nature, quality of life and proximity to the Geneva center.

1 / 13
18 rooms660m²CHF 8,500,000.–
1290 Versoix

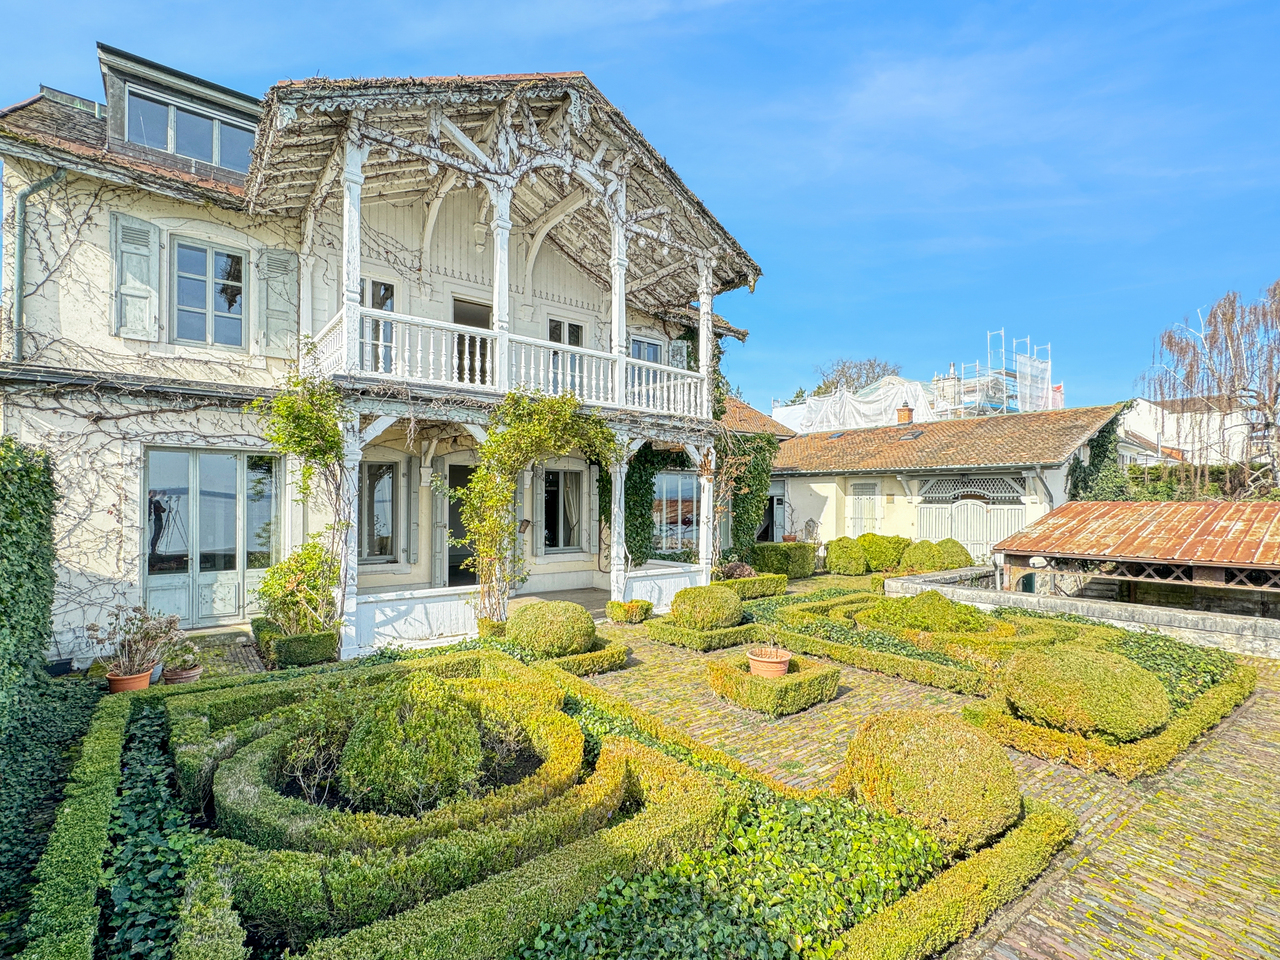
Versoix: Charming waterfront villa with private harbor

Located in Versoix, on a 740 m2 plot bordering Lake Geneva, this 19th-century waterfront property combines charm, romance, intimacy, and panoramic views of the lake and the Alps. It consists of a main building, two outbuildings with apartments, and a private covered harbor.The house, with a living area of 500 m2 spread over three floors, is laid out as follows:On the ground floor, the entrance hall leads to the main hallway with a cloakroom and a majestic staircase serving the first floor.On the lake side, with access to the covered terrace, there are three rooms in a row, a small living room, a large living room with a fireplace, molded ceilings, and a library.A kitchen with a service door to the inner courtyard, a guest toilet, a shower room with toilet, a cellar, and a laundry room complete this level.On the first floor, there is an elegant semi-hexagonal library with a view of the inner courtyard, four bedrooms, including one with a fireplace, a lake view, and access to the covered terrace, as well as three bathrooms with toilets.On the second floor, in the renovated attic offering a direct view of the lake, there is a 3-room apartment with a living room, kitchen, bedroom, and a complete bathroom, as well as two attics.The first outbuilding, with 130 m2 of living space, is spread over 3 levels and offers a living room with arcades overlooking the Swiss road and allowing, if needed, an independent commercial activity - a fitted kitchen, three bedrooms on the upper floor including one with a lake view, and a complete bathroom. In the basement, there is a large cellar.The second outbuilding consists of a 30 m2 2-room apartment with a cloakroom and kitchen, a bedroom on a mezzanine with a lake view, and a bathroom with toilet.A French garden, an elegant paved courtyard, a spacious private covered harbor protected by a jetty, as well as a garage with a technical room complete this rare, charming, and bucolic property, a true "coup de coeur".A complete renovation is planned.


1 / 6
  • Parking space
  • Balcony / Terrace
  • Garage
8 roomsCHF 2,600,000.–
1290 Versoix

A property: three possible projects

DIRECT CANVASSING OF OCCUPANTS IS PROHIBITEDSINGLE CONTACT: +41 58 201 34 06Ideally located in a sought-after residential area in Versoix, close to amenities, this bi-family villa in the villa zone offers strong potential for evolution and is suitable for both investors and families, or promoters looking to enhance a project.Built on a beautiful plot, the property is currently organized into two separate PPE units, each comprising a 4-room apartment, with a complete basement on the entire building area.Common areas, including a laundry room, complement the ensemble.Recent energy improvements have been made, with the installation of a heat pump in 2024 and solar panels in 2025, providing modern thermal comfort and better energy efficiency.A villa => Three projectso Project 1: Maintaining as a rental propertyKeep the current configuration with two apartments and benefit from an interesting rental investment, with a structure already in place and optimizable.The potential rental state of the villa could be as follows: • Apartment on the ground floor with a garden of approximately 500 m²: Estimated annual rent of CHF 31'200.- excluding charges. • Apartment on the 1st floor with a balcony: Estimated annual rent of CHF 27'600.- excluding charges (according to the previous lease). o Project 2: Family villaEasily transform the property into a spacious single-family villa, with a large living area on the ground floor (with a multi-purpose room as a bedroom/office) and a large sleeping area on the upper floor that can accommodate 4 bedrooms.The basement allows for the creation of several spaces dedicated to daily logistics (laundry, heating, etc.).The whole is complemented by a pleasant garden with a large shed.o Project 3: Real estate developmentThanks to its location in the villa zone and its plot, this property represents a development opportunity for a real estate project (subject to the applicable authorizations).Some projection photos were created using artificial intelligence.The projection photos correspond to project n2 "Family villa".This rare property on the market offers exceptional flexibility, allowing it to meet different life or investment projects, in a sought-after residential area.Technical details: • Apartment on the ground floor: 87 m2 PPE • Apartment on the 1st floor: 88 m2 PPE + a balcony of 4 m2 PPE • Enclosed space (main building): Approximately 1'865 m3 • Land: 833 m2 • Basement: 12 m2 PPE • Garage: 28 m2 PPE • Common areas: 56 m2 PPE • Local 1 in the attic: 48 m2 PPE • Local 2 in the attic: 41 m2 PPE

  • Parking space
  • Balcony / Terrace
  • Garage
1 / 1
9 rooms450m²CHF 9,850,000.–
1290 Versoix

Master House with panoramic views of the Alps

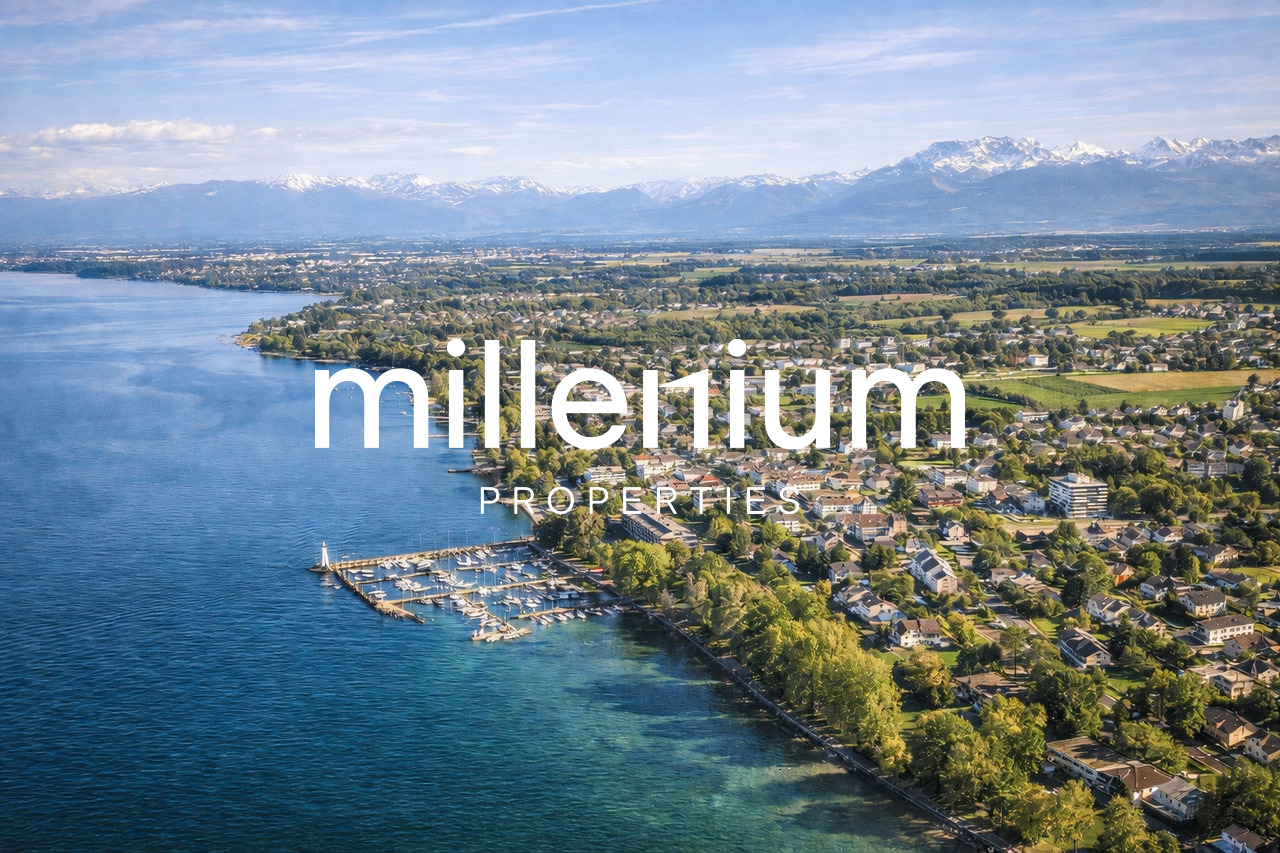
Agence : Millenium PropertiesRéf: BP / KM 1994This fantastic villa offers a spectacular view of the Alps and the Mont Blanc Peak and is surrounded by a beautiful garden. First floor - two lounges: the first with 80 m2 with kitchen, and the second room with about 60 m2 with a large adjacent terrace of 60 m2.Second floor - three bedrooms (two bedrooms are connected to the spacious balcony), two impressive bathrooms and a small officeThird floor - a large master bedroom, an impressive bathroom and a large terrace with panoramic views of the Alps.Basement - small living room, office and bathroom, storage room and wine cellar. Additionally, there is a practical studio apartment with separate entrance - including bedroom with kitchen and bathroomLocation of the villa :This magnificent historic building is located within walking distance of Lake Geneva and very close to Geneva Airport (ten minutes by car).There is a practical connection to the Geneva Financial Center (twenty minutes) and the offices of international organizations, including the United Nations, the World Trade Organization and other countries (ten minutes by car).Nearby is a leading international school in the country - Collège du Leman - just a few minutes' walk.For your leisure, you can visit the most prestigious hotel in Geneva - the La Réserve station - with its five famous restaurants, fitness facilities, two pools and a yacht harbor.This luxurious residence is in excellent condition, offering a remarkable standard. The interior spaces are impeccable, ready to welcome new demanding owners.Ideally located, this prestigious mansion is a rare gem to seize. Its luxurious standard and impeccable condition make it a sought-after property. Experience the experience of an exceptional living environment, in the heart of Versoix.A unique opportunity to acquire this master house of rare quality.Sale price : CHF 9'850.000Contact us today !Non-contractual visuals, intended to illustrate the potential of the property.Contact : Kari Marill-Hernandez+41 79 572 19 97 km@milleniumproperties.chMILLENIUM PROPERTIES Boulevard du théâtre 5, 1204 Genève+41 22 342 44 12https://www.milleniumproperties.ch
Suggested properties for you based on search results

Other interesting objects