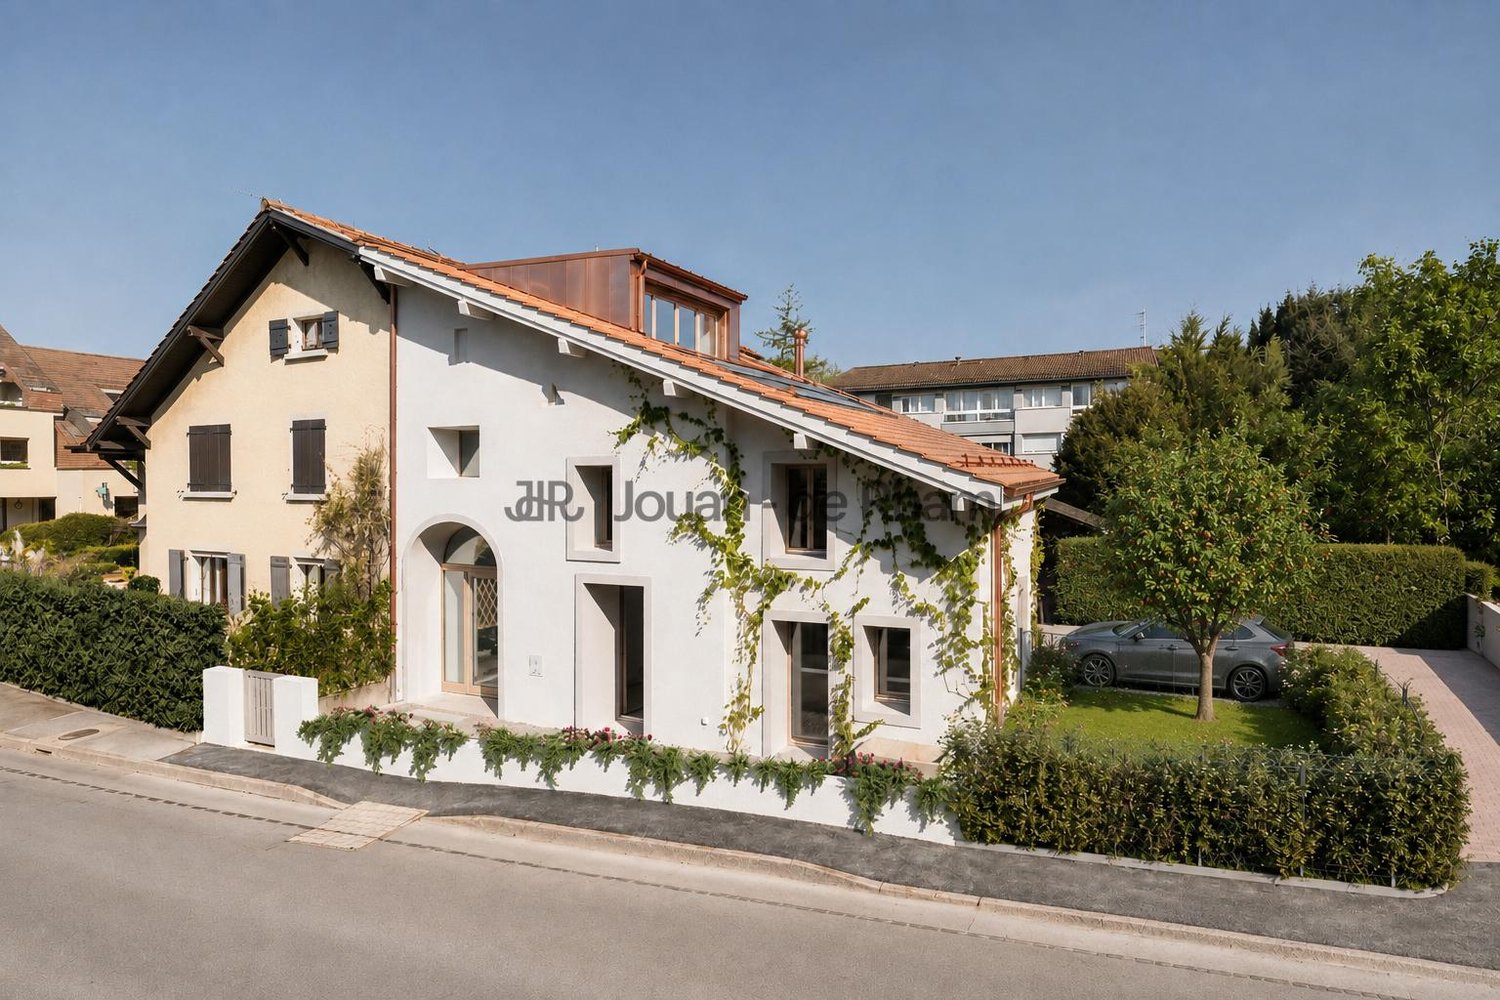
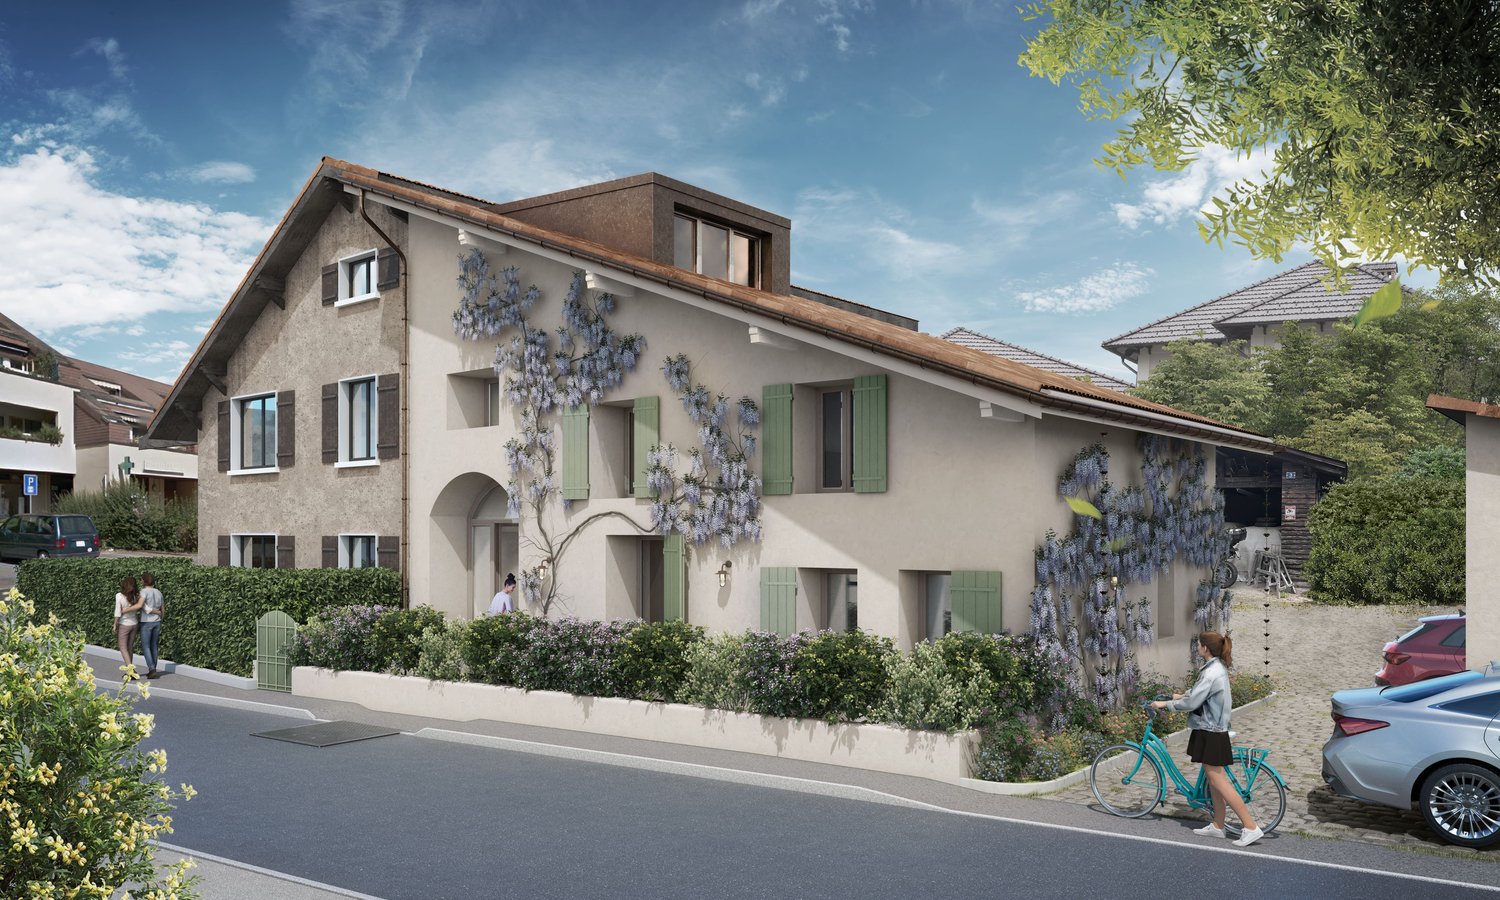
4 results - House, chalet, rustico to buy: Puplinge

1 / 1
6 rooms230m²CHF 2,900,000.–
1241 Puplinge

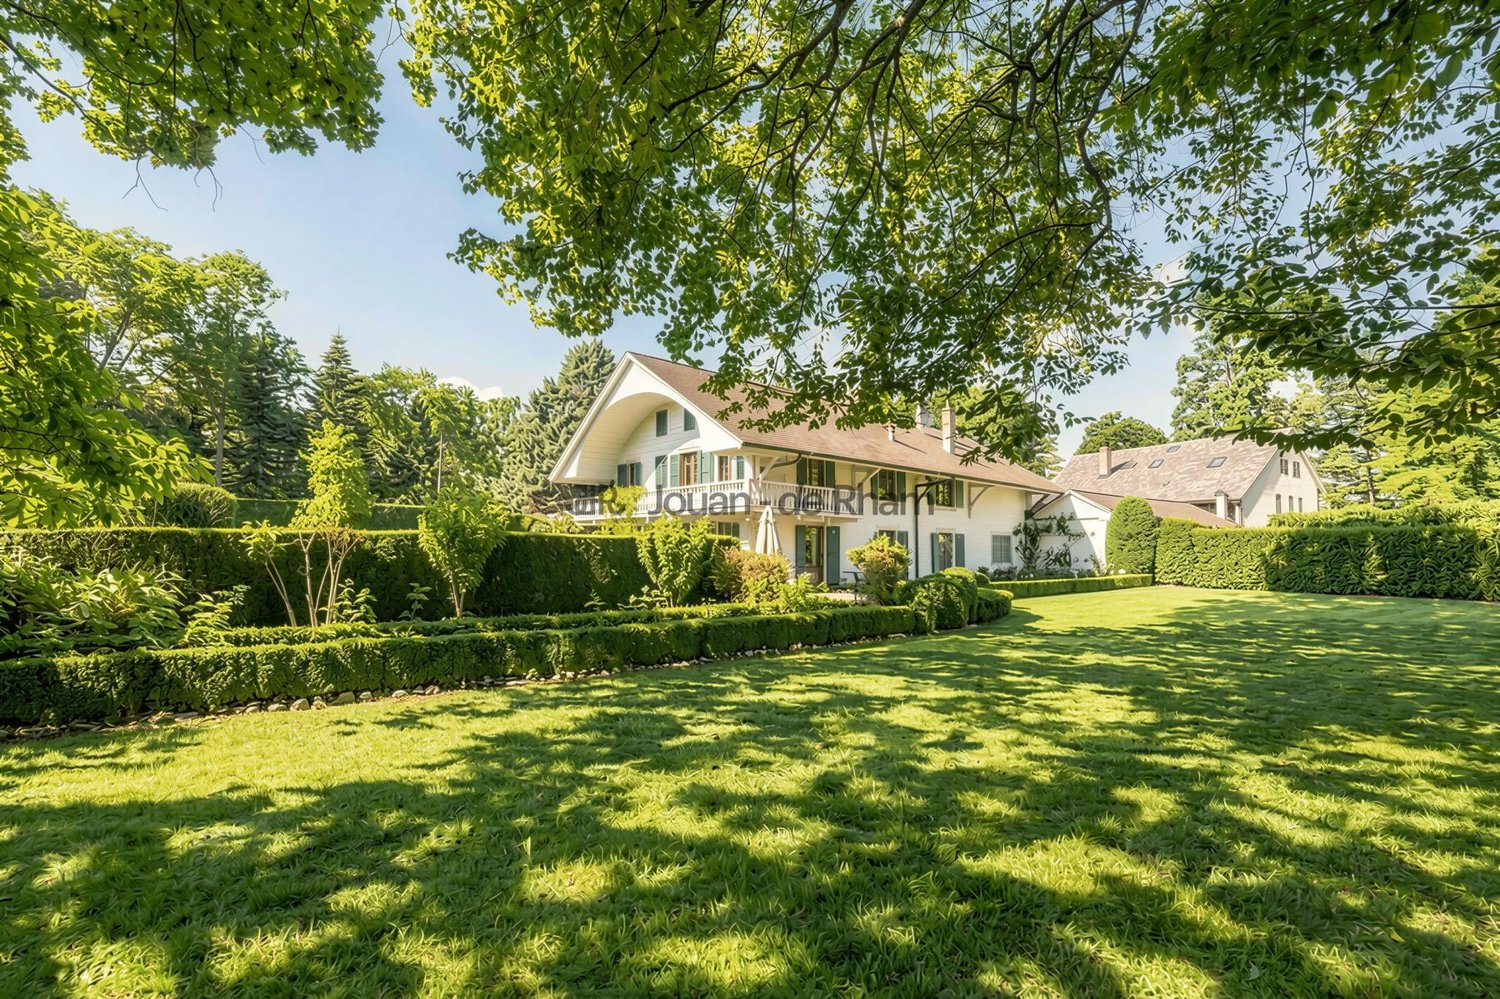
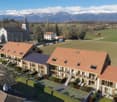
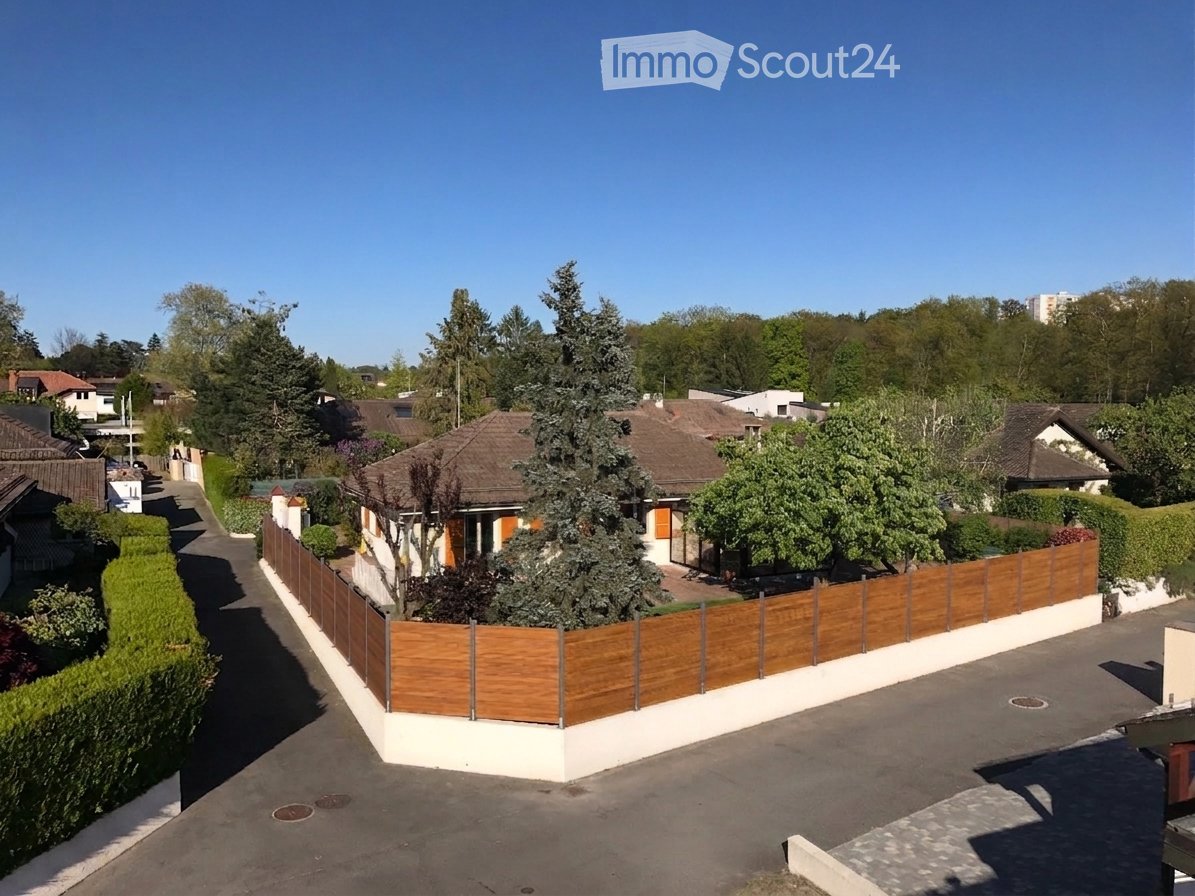
Spacious Semi-Detached House with 6 Rooms in Puplinge

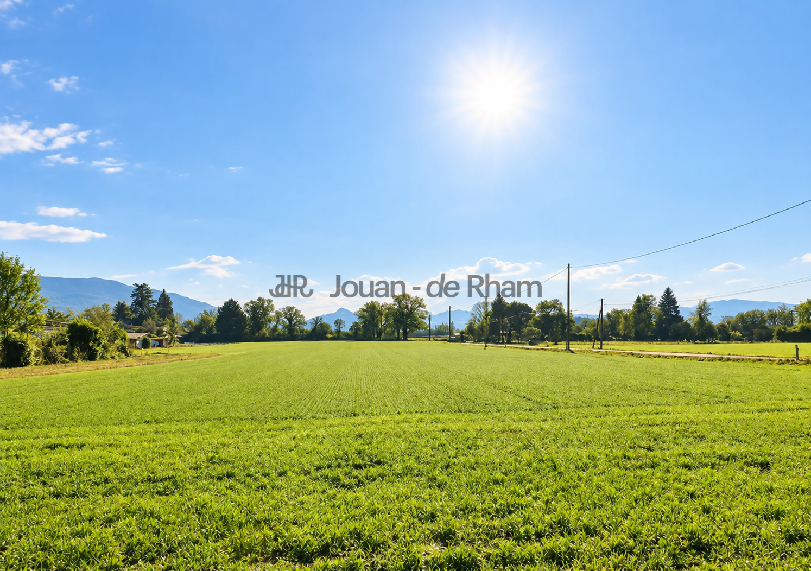
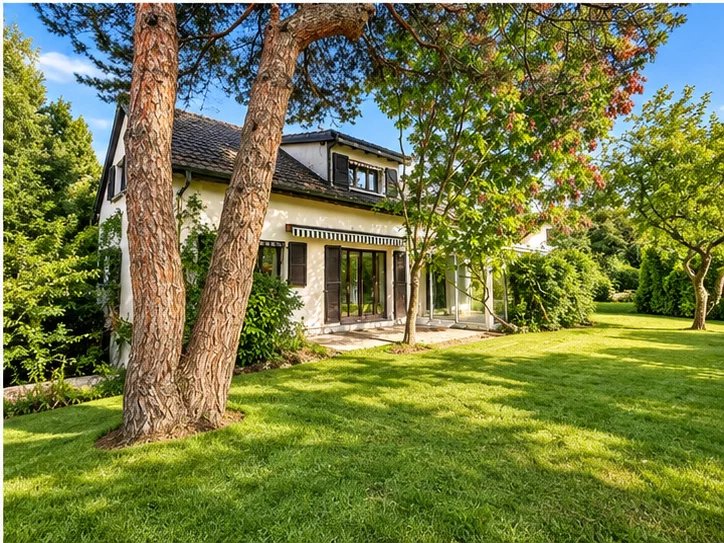
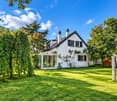
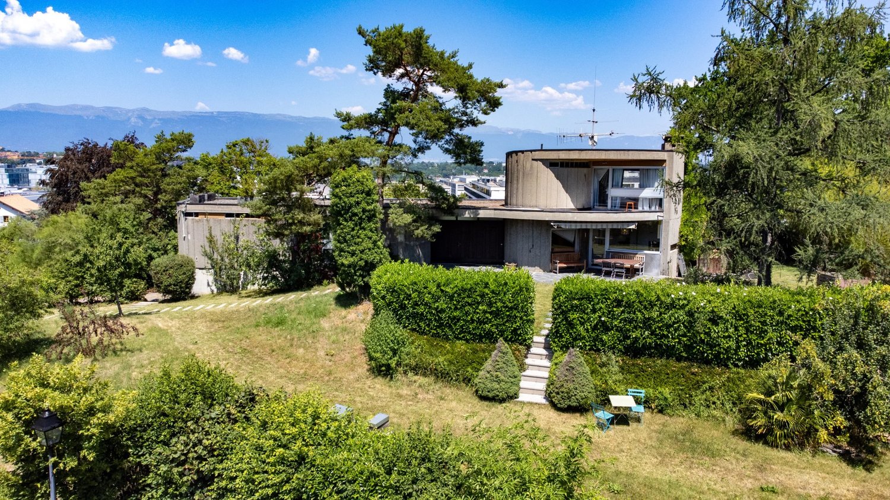
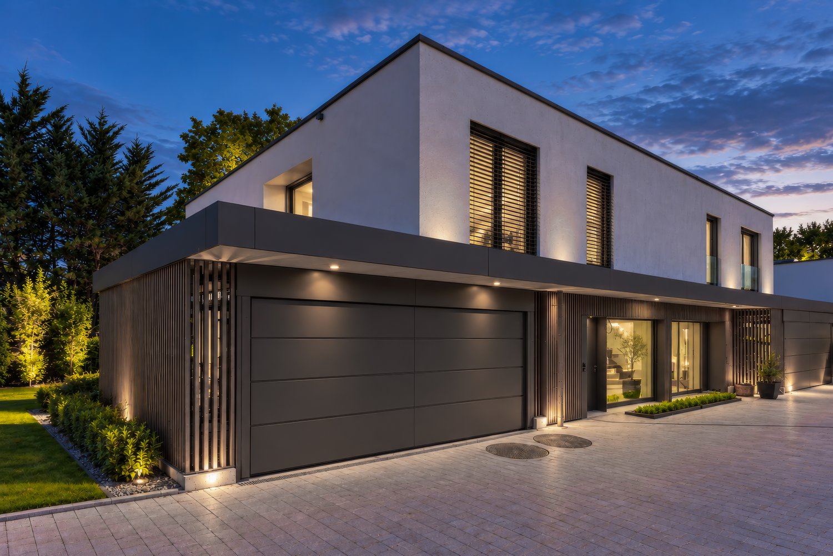
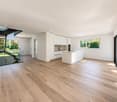
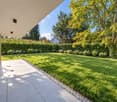
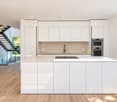
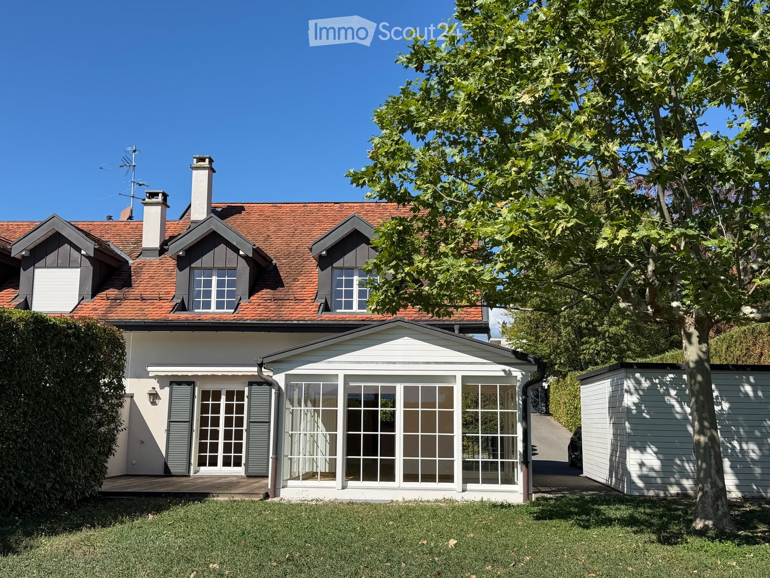
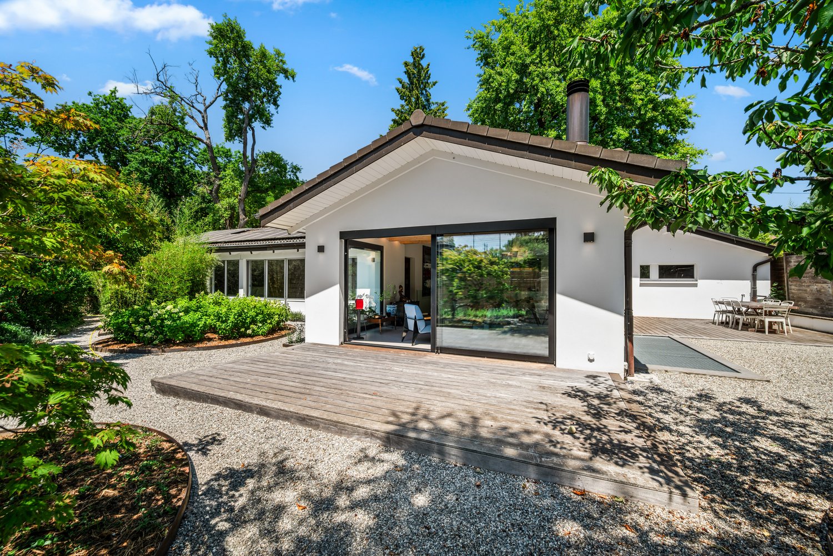
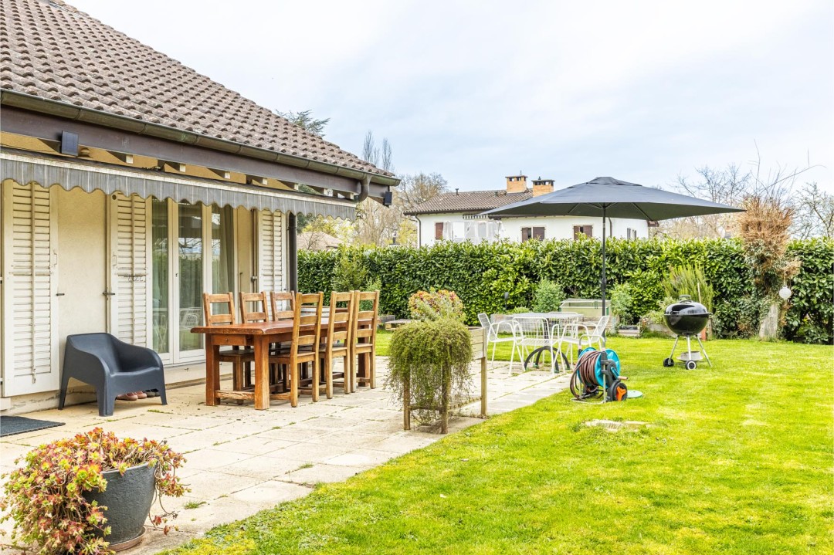
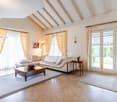
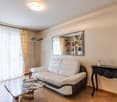
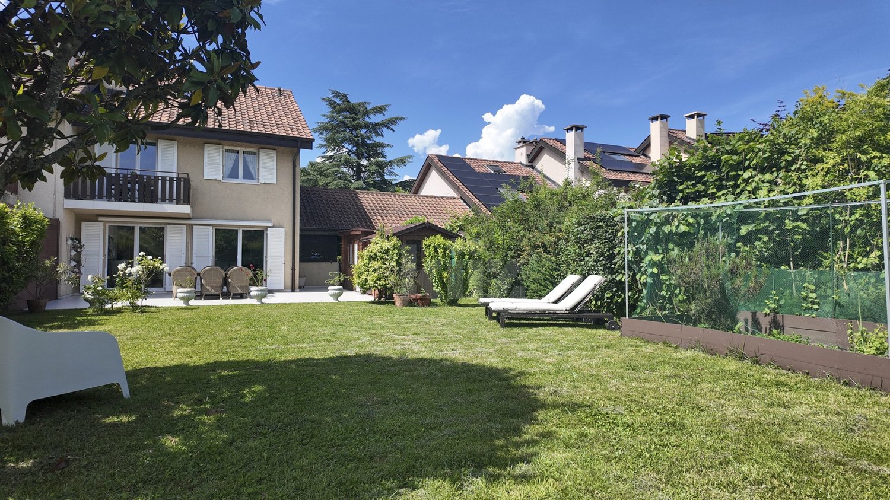
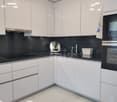
Charming Semi-Detached House in a Peaceful Setting in PuplingeLocated in Puplinge, this semi-detached house offers a haven of peace with the promise of a harmonious life in a serene environment. With an attractive selling price of CHF 2'900'000, this property offers a spacious living area and multiple amenities for a comfortable life.InteriorThe house extends over 230 m² of living space, with a functional layout on a single floor. It comprises six well-arranged rooms, offering a spacious area for a family. The kitchen, bathed in natural light, is equipped with modern cabinets and integrated appliances that make meal preparation both efficient and enjoyable. The single bathroom presents meticulous finishes, while the two additional toilets offer practical comfort in daily life. The large windows ensure optimal lighting in all rooms, creating a warm and welcoming atmosphere. A spacious basement with a cellar and a second, convertible fitness room.Exterior and ViewsThe 1'108 m² plot, largely flat and well-maintained, offers a beautiful outdoor perspective. Although the view is not a strong point of this house, the sunny terrace will provide many hours of outdoor pleasure. Without a pool, but with enough space to create a relaxation area, this private garden is the ideal place for social moments. The recent installation of an outdoor fireplace adds an extra charm to this setting, perfect for evenings under the stars. LocationNestled in a peaceful environment, this house promises a quiet living environment, without being totally isolated thanks to the proximity of a neighbor. Puplinge is a preferred locality for its balance between rural life and easy access to urban amenities in Geneva. The security system with cameras ensures peace of mind in this luxury residence, providing discreet but effective protection. The transportation infrastructure makes it easy to access schools, shops, and cultural venues, thus enhancing the value of this property on the market.Key Features • 6 comfortable rooms • 230 m² of living space • 1 bathroom and 2 toilets • Modern, fully equipped kitchen • 1'108 m² plot • 2 indoor and 2 outdoor parking spaces • Built in 1984 • Recently installed outdoor fireplace (1 year ago) • Adjacent, non-buildable plot, ensuring the preservation of the immediate environment • Only one shared wall with the neighboring villa, namely the garage • Particularly quiet environment • Installed security system with video surveillance To discover this charming semi-detached house in Puplinge, do not hesitate to contact us to organize a private visit. Take advantage of the unique opportunity to live in a home that combines comfort and tranquility.

More objects in your automatically expanded search area
20 results - Radius: + 10km
New building
1 / 13
7 rooms372m²CHF 6,190,000.–
Premium
Genève, 1223 Cologny

Villas Connétable | Cologny

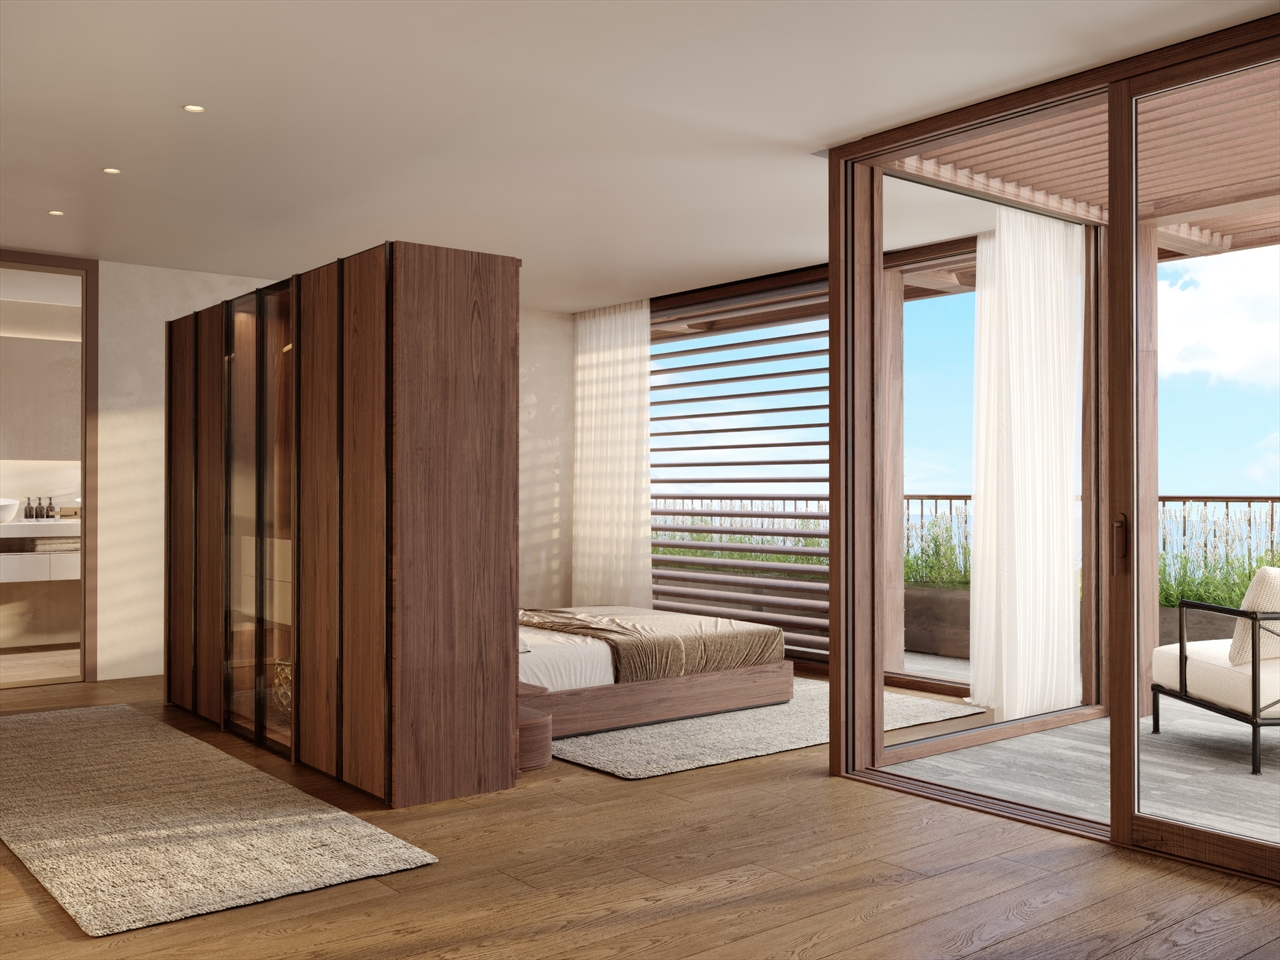
Dedicated website: https://npkf.connetable.chDiscover Connétable 3, an exceptional project consisting of three individual luxury villas, ideally located in Cologny, just a few minutes from the center of Geneva. These villas are designed to combine elegance, comfort, and energy efficiency, offering a privileged living environment in the heart of a preserved setting.Designed by DVK Architectes and realized by Beric réalisations, these villas have a total living area of approximately 370 m², spread over three levels. Their contemporary design revolves around a central patio with triple height, a true well of natural light that generously illuminates each space.The lower ground floor features a majestic entrance hall, complemented by functional spaces such as a laundry room, a cloakroom, a spacious garage, and modular volumes according to your wishes. On the upper ground floor, the high-end kitchen opens onto a large living room extended by an elegant terrace and a pool, in continuity with a landscaped garden and a hanging garden. The floor houses a parental suite with dressing room and en-suite bathroom, as well as two additional bedrooms with direct access to the balcony.Certified THPE (Très Haute Performance Énergétique), these villas are part of an environmentally respectful approach, while offering high-end services and impeccable finishing quality.Villa 1: SoldVilla 2: ReservedVilla 3: Available-Total living area of approximately 372 m²-Plot of 1'004 m²-Rooms: 3+1, including a master suite with en-suite bathroom-Private garden of 498 m²-4 parking spacesPrice: from CHF 6'190'000.-Construction start in March 2026With their contemporary lines and subtle integration into a green setting, the Connétable villas embody the perfect harmony between design, comfort, and exclusivity.If you are interested, we are at your disposal to discuss this in person or to organize a visit to the plot at your convenience.

1 / 1
7.5 rooms240m²CHF 2,400,000.–
Premium
Chemin de la Mère Voie 72, 1228 Plan-les-Ouates

Magnificent 7.5-room semi-detached house in Plan-les-Ouates

Discover this superb semi-detached house with 7.5 rooms located at Chemin de la Mère Voie 72 in Plan-les-Ouates. Built in 1981 and renovated in 2020, this 240 m² property offers an exceptional living environment on a 600 m² plot of land.This house will seduce you with: • Spacious areas: 240 m² of living space spread over 2 floors with a ceiling height of 2.5 meters • Modern comfort: Renovated in 2020, it combines charm and contemporary equipment • Fireplace: For warm moments with the family • Veranda: Perfect for enjoying the beautiful days • Garage and parking: Practical parking solutions • Family-friendly environment: Ideal for families with children close to schools Privileged situation: This property benefits from a calm and peaceful environment, while being perfectly connected. The École Champ-Joly is just a 2-minute walk away, while daily amenities like Migros and the Pharmacie Populaire Plan-Les-Ouates are accessible within a 6-minute walk. Public transportation is also nearby, with the Vélodrome bus stop at 5 minutes and the Le Rolliet station at 9 minutes.This house represents a rare opportunity to acquire a family property in a sought-after neighborhood of Plan-les-Ouates, combining residential tranquility and urban practicality. Available immediately, it only waits for its new owners to write a new story.

Travel time
-
New building
1 / 13
5.5 rooms144m²CHF 2,240,000.–
Premium
1255 Veyrier

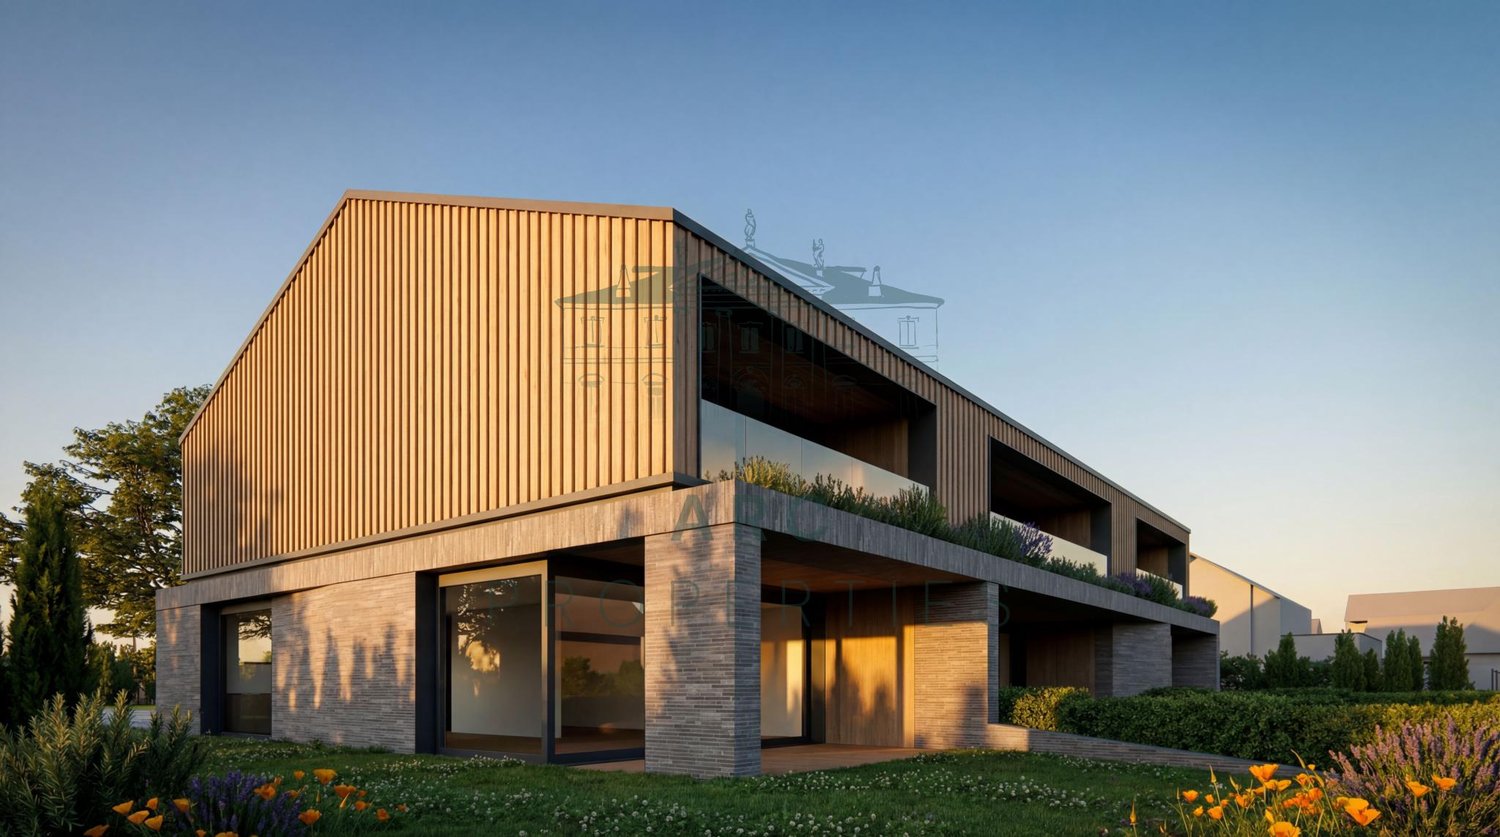
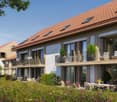
Villa A: New contemporary villa in gable style

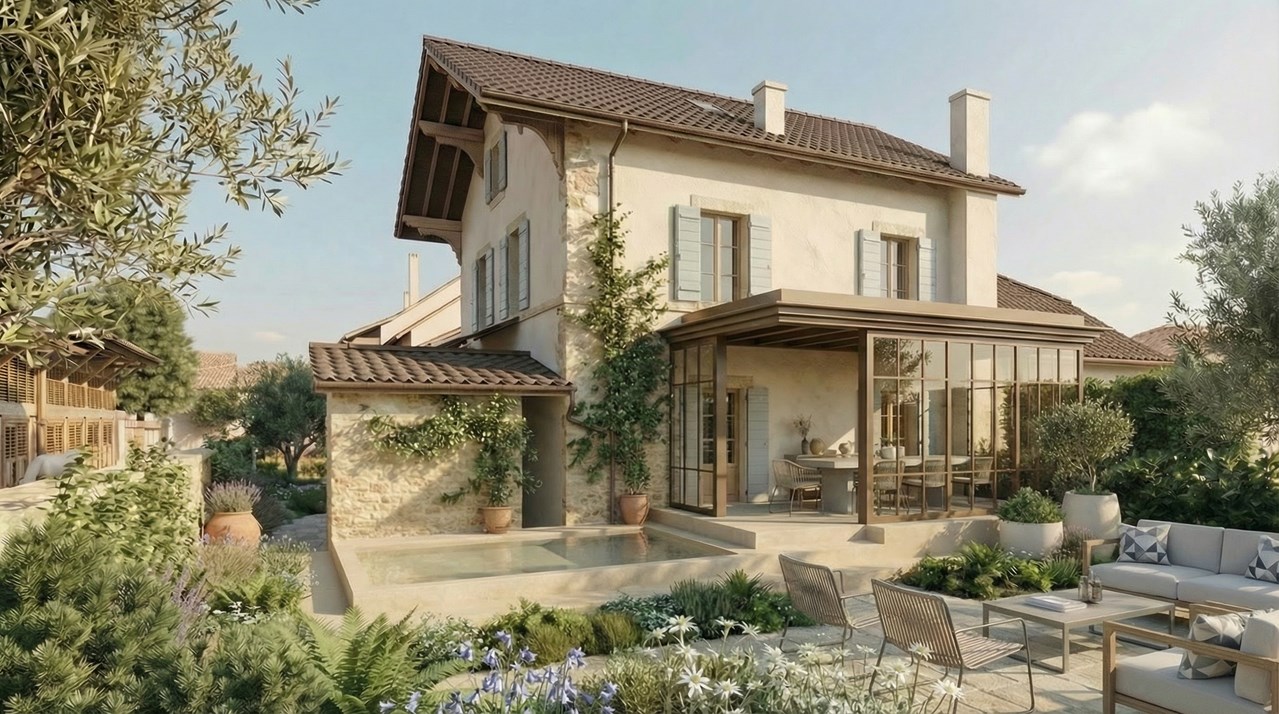

Located in a peaceful and green setting in the popular municipality of Veyrier, Villa A is part of an exclusive group of five contemporary villas, designed to offer an elegant, comfortable, and open living experience. It represents a rare opportunity to acquire a new property with carefully designed architecture in the heart of one of the most sought-after residential areas in the canton of Geneva. Developed on a gross floor area (GFA) of 144 m² and a gross usable area of 210 m², this villa seduces with the quality of its volumes and the relevance of its layout, perfectly adapted to family life. The ground floor accommodates: - a spacious living area bathed in natural light, extended by a 23 m² terrace and a carefully landscaped private garden. The aluminum pergola visible in the visuals is offered as an option. - The open kitchen, with a contemporary design, integrates harmoniously into the living space - a parental suite with a private bathroom, allowing for single-level living On the upper floor: - two additional bedrooms - a bathroom - a pleasant terrace dominating the garden, ideal for savoring moments of relaxation in complete tranquility. The basement offers: - a large multipurpose room, - a laundry room, - a technical room - A wine cellar Two outdoor parking spaces are included in the price. The high-end finishes, the purified aesthetic, and the care given to the smallest details ensure optimal comfort in daily life. Just 200 meters from public transportation (lines 8 and 20) and in close proximity to schools, shops, and sports facilities, this property harmoniously combines residential serenity and urban accessibility. Delivery is expected for summer 2027.

1 / 13
310m²CHF 4,950,000.–
Top
1244 Choulex

Exclusivity: Contemporary house with lake view, turnkey

Located on a beautiful plot close to the center of Vésenaz, within a prestigious residence, this recent townhouse benefits from an exclusive living environment and a beautiful view of the lake. Inspired by a contemporary and purified architecture, where light and perspectives play a central role, this property offers approximately 220 m² of living space and 300 m² of usable space, spread over three levels, with a private garden of approximately 160 m².The circulation is organized around a central landscaped patio serving the two upper levels. The ground floor houses a high-end fully equipped kitchen with dining area, as well as a living room extended by a terrace and a garden. The first floor consists of a master bedroom with en-suite bathroom, dressing room and a beautiful terrace with a lake view, as well as two additional bedrooms and a bathroom. The basement includes access to the underground parking (2 spaces), a converted atomic bunker that can serve as a guest room, a sauna with bathroom, a laundry room and the technical areas.Compliant with the HPE energy standard and equipped with a heat pump, the house benefits from high-end finishes and excellent thermal performance. Turnkey, with luxurious amenities and refined taste, it perfectly meets the expectations of a family seeking comfort, modernity and proximity to nature. Off-market property. Availability: July 2026.

1 / 19
10 rooms502m²CHF 6,200,000.–
Top
1246 Corsier GE

Magnificent Villa in the heart of a 1500m2 garden🌿

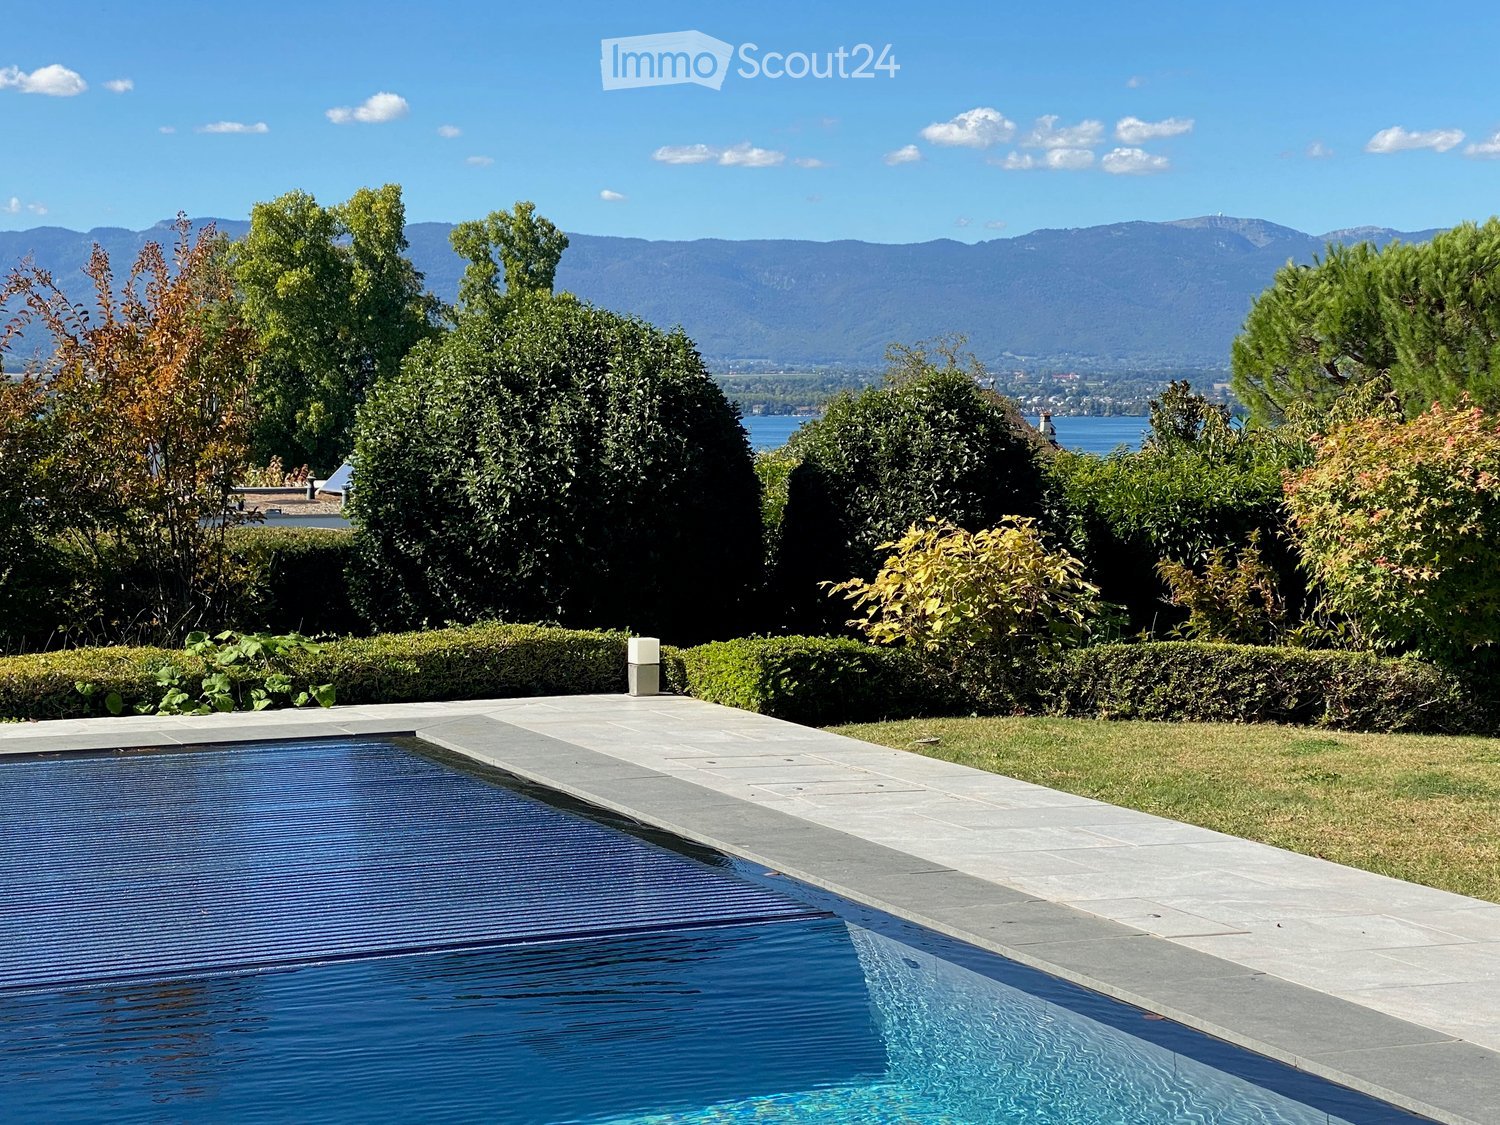
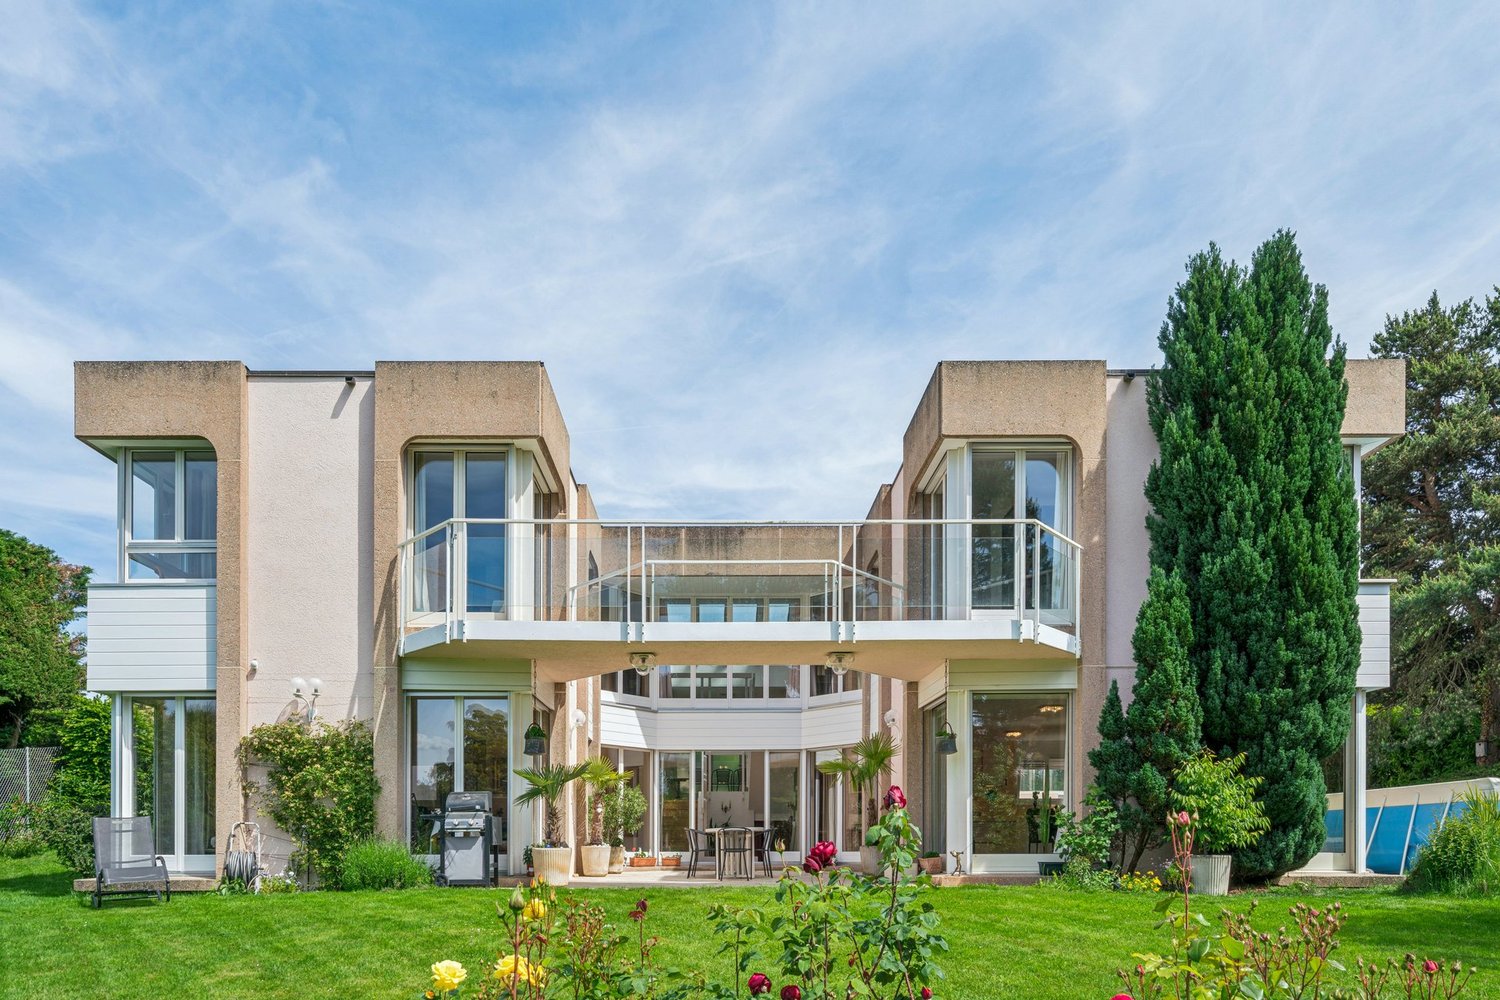
Prestigious property in the heart of a 1500m2 garden🌿With renovation project🏠 Exclusivity in Corsier, Geneva.📏 NET AREA 413 m2 🌳PLOT 1530 m² (exceptional site, wooded and poolable) 🛌 BEDROOMS 5x 🏠 INDEPENDENT STUDIO 1x🛁 BATHROOMS 3x (including a parental suite of magnitude) 🚗 PARKING Garage 2x and outdoor parking 4x✨HIGHLIGHTS : Unique location in an ultra-private and highly sought-after residential area in Corsier.🌿Exclusive garden with majestic trees, maintained by a landscaper from the Centre horticole de Lullier.Absolute calm and green surroundings, sheltered from views.Privileged panorama offering a view of the Jura mountain range.A rare opportunity to settle in one of the most sought-after areas of the Left Bank, offering total intimacy and an exceptional living environment.Located in a private path, this property is more than just an address: it is an immersion in the absolute calm of Corsier. Just a few minutes from the hustle and bustle of Geneva, it offers a privileged living environment, where the intimacy of a luxurious garden meets the nobility of an exceptional architecture.The Architectural SignatureBuilt in 1984 by the architect Philippe Joye, a prominent figure in Geneva's urban planning, this flat-roofed villa embodies a timeless structure. Its contemporary silhouette, rhythmized by large windows, creates a permanent dialogue between the interior volumes and the surrounding nature.A Symphony of Light & TransparencyThe heart of the house reveals itself from the entrance: a masterful, octagonal glass atrium around which a fluid and intuitive circulation is organized. This atrium bathes each room in constant natural light and opens up perspectives on a garden with carefully chosen essences. A true haven of peace, a magnificent patio nestles in the center of the villa, sheltered from the wind and harmoniously connected to each space of this floor.The Art of Receiving & Living as a FamilyConceived for family harmony, the villa offers an elegant and ingenious distribution: The night area (upper floor): the villa is deployed in the shape of a U, perfectly segmenting private life into two distinct wings. On one side, an exclusive parental suite benefits from a dressing room and a large, glazed bathroom. On the other, three beautiful, light-filled bedrooms share a bathroom and a shower room. This clever arrangement guarantees each family member maximum comfort and intimacy, while a suspended walkway invites contemplation of the unobstructed view of the surroundings, the Jura range, and the sunsets. The Living Area (lower floor): The spacious living room, complete with a fireplace, naturally extends to the outdoor patio. Adjacent to a formal dining room, the dining kitchen becomes the ideal place for shared moments and conviviality.The Independent Studio: A true glass cocoon, this architectural extension offers total autonomy. With a beautiful lateral view, it is ideal for accommodating guests or creating a particularly inspiring workspace.A Green Shrine and SerenityThe over 1,500m2 plot, magnificently wooded and maintained by expert hands, is a hymn to serenity. Between birch trees, majestic pines, and the three ponds that subtly extend the central patio, the exterior resembles a living picture. Entirely "poolable", this garden promises future moments of absolute relaxation.The Alliance of Comfort and ModernityCarefully maintained, the property integrates eco-responsible energy technologies and coherent solutions — photovoltaic panels, solar thermal energy, and underfloor heating. It also benefits from very recent renovations, such as the facades and the magnified woodwork in 2026. A double garage completes the services of this exclusive offer.More than just a property, a rare opportunity. Live the exception in Corsier.

1 / 18
  • Parking space
  • Balcony / Terrace
  • Garage
  • +3
9.5 rooms327m²CHF 5,390,000.–
Route d'Hermance 225C, 1246 Corsier

Magnificent new 9.5-room villa in Corsier, with pool.
Discover this exceptional, individual new villa, delivered in 2025, located in the green and sought-after setting of Corsier, just two steps from Lake Geneva. With its 327 m² of living space spread over 3 levels, this exceptional property offers a refined, bright and perfectly adapted living space for families.Bathed in sunlight in summer, this villa benefits from a calm and peaceful environment, ideal for fully enjoying every moment.The villa offers, among other things: • Modern and bright living room: Light parquet, large glass sliding doors opening onto the outside, comfortable sofa and glass table – an elegant and warm living space. • Spacious bedrooms: Including a Master room with bathroom and shower. • 3 bathrooms: For optimal comfort in everyday life. • Private pool: To enjoy the beautiful days in complete intimacy. • Balcony: An additional outdoor space to relax and enjoy the surrounding natural setting. • Garage and parking: To park your vehicles in complete safety. • Minergie certification: A guarantee of a sustainable, energy-efficient and environmentally friendly construction. Ideal situation: The villa is ideally located in the immediate vicinity of Lake Geneva, with the Prés-Palais bus stop accessible in just 3 minutes on foot and the Corsier landing stage in 8 minutes on foot – a direct connection to Geneva and the other lakeside communes. The Kindergarten is 13 minutes away on foot, making this property an ideal choice for families with children.Combining contemporary architecture, high-end amenities and exceptional natural surroundings, this villa represents a rare opportunity on the real estate market of the left bank of Lake Geneva. Do not miss this unique chance to acquire your dream residence in Corsier.
  • Parking space
  • Balcony / Terrace
  • Garage
  • +3
Marc Lafleur

Marc Lafleur

Partner

Travel time
-
1 / 11
  • Parking space
  • Balcony / Terrace
  • Child-friendly
7 rooms178m²CHF 3,390,000.–
Chemin des Courbes 10-12, 1247 Anières

Villa contemporaine d'exception avec grand jardin au coeur d'Anières

Une villa d'exception nichée dans un cadre verdoyant et exclusif, pensée pour allier élégance, confort et durabilité. Prestations haut de gamme, technologies de pointe et espaces de vie lumineux ouverts sur un vaste jardin. Une opportunité unique à Anières - contactez-nous pour en savoir plus.Eine außergewöhnliche Villa, eingebettet in eine grüne und exklusive Umgebung, die so konzipiert wurde, dass sie Eleganz, Komfort und Nachhaltigkeit vereint. Angebote der Spitzenklasse, modernste Technologien und helle Wohnbereiche, die sich zu einem großen Garten hin öffnen. Eine einzigartige Gelegenheit in Anières - Kontaktieren Sie uns um mehr zu erfahren.An exceptional villa nestled in a verdant and exclusive setting, designed to combine elegance, comfort and sustainability. Premium features, state-of-the-art technologies and luminous living spacesopening onto a vast garden. A unique opportunity in Anières - contact usto find out more.Una villa eccezionale immersa in un contesto verdeggiante ed esclusivo, progettata per combinare eleganza, comfort e sostenibilità. Caratteristiche premium, tecnologia all'avanguardia e spazi abitativi luminosi che si aprono su un vasto giardino. Un'opportunità unica ad Anières - contattateci per saperne di più.

  • Parking space
  • Balcony / Terrace
  • Child-friendly
Travel time
-
1 / 17
  • Parking space
  • Balcony / Terrace
  • Garage
  • +4
10 rooms500m²CHF 9,800,000.–
Route de Chêne 136, 1224 Chêne-Bougeries

Chêne-Bougeries - Exceptional contemporary villa

Built in 2017 with high-quality materials and meticulous finishes, this contemporary villa benefits from exceptional luminosity thanks to its large windows opening onto the terrace and landscaped garden, offering a perfect harmony between interior and exterior.The ground floor offers approximately 180 m² of living space, including a vast living room and dining room, ideal for receiving guests or enjoying family life. The modern and functional kitchen, adjacent to the living area, features numerous storage spaces and worktops. An independent office or studio of 50 m² completes this level, ideal for teleworking or hosting guests in complete autonomy.Upstairs, three bedrooms with private bathrooms guarantee comfort and intimacy. The parental suite stands out with a walk-in closet and private balcony, offering an intimate space to relax.The basement accommodates two additional bedrooms benefiting from natural light thanks to an English patio, as well as a multipurpose room that can serve as a gym, home cinema, or game room. A laundry room and two bathrooms complete this level.Outside, the villa features a perfectly integrated overflow pool, a double garage, and several parking spaces. The terrace and garden offer an ideal setting for outdoor meals and relaxation.Located in a quiet neighborhood, the villa combines tranquility with proximity to amenities. It represents a rare opportunity to acquire a high-quality contemporary residence, perfectly adapted to a comfortable family life.

  • Parking space
  • Balcony / Terrace
  • Garage
  • +4
Travel time
-
1 / 9
  • Parking space
  • Balcony / Terrace
  • Child-friendly
6 rooms146m²CHF 2,990,000.–
Chemin des Courbes 10-12, 1247 Anières

Villa contemporaine d'exception avec grand jardin au coeur d'Anières

Nichée dans un environnement verdoyant et privilégié, cette villa d'exception a été conçue pour conjuguer raffinement, bien-être et respect de l'environnement.Elle offre des prestations de très haut standing, intègre des technologies modernes et propose de vastes espaces de vie baignés de lumière, ouverts sur un grand jardin.Une adresse rare à Anières - n'hésitez pas à nous contacter pour davantage d'informations.Eingebettet in eine grüne und privilegierte Umgebung wurde diese außergewöhnliche Villa entworfen, um Raffinesse, Wohlbefinden und Umweltfreundlichkeit zu vereinen.Es bietet Leistungen von sehr hohem Standard, integriert moderne Technologien und bietet große, lichtdurchflutete Lebensräume, die sich zu einem großen Garten hin öffnen.Eine seltene Adresse in Anières - zögern Sie nicht, uns für weitere Informationen zu kontaktieren.Nestled in a verdantand privileged environment, this exceptional villa has been designed to combine refinement, well-beingand respect for the environment.It offers very high standard amenities, incorporatesmodern technologies and features vast living spaces bathed in light, opening onto a large garden.A rare address in Anières - don't hesitate to contact us for more information.In un ambiente verdognoso e privilegiato, questa villa eccezionale è stata progettata per combinare raffinatezza, benessere e rispetto per l'ambiente.Offre servizi di altissimo livello, incorpora tecnologie moderne e offre vasti spazi abitativi inondati di luce, che si aprono su un grande giardino.Un indirizzo raro ad Anières - non esitate a contattarci per maggiori informazioni.

  • Parking space
  • Balcony / Terrace
  • Child-friendly
Travel time
-
1 / 13
  • Parking space
  • Balcony / Terrace
  • Elevator
  • +1
6 rooms162m²CHF 2,890,000.–
1247 Anières

Villa FLORA - Charm and light for signature

Located in the heart of the Domaine des Courbes à Anières, the Villa ELISA is situated in a peaceful and green environment, just a few minutes from the lake.This new triplex with Very High Energy Performance (THPE) combines modern architecture, high-end finishes, and thermal comfort of the latest generation.The private elevator connects all levels, from the underground garage to the parental suite in the attic, for a fluid, elegant, and unconstrained living experience.Main features: • Brutto floor areas of 226 m². • Private garden and easements with generously wooded areas of 142 m². • West orientation. • THPE label. • Geothermal heat pump system with Freecooling. • Electricity production with 56 integrated photovoltaic panels in the roof. • Underground garage with 380 V socket and direct access to the villa. Interior distribution: Ground floor • Spacious entrance hall. • Bright living and dining room of 42 m². • Equipped kitchen of 12 m². • Guest toilet. • Terrace of 21 m², pleasantly extending the living space. First floor • Two bedrooms of 13 m² and 16.5 m², each with its own balcony. • One bathroom. Attic • Parental bedroom of 18.5 m² with dressing room and private shower. • Access to a panoramic terrace of 12 m² with lake views. • Direct elevator from the basement. Basement • Cellar of 7.5 m². • Technical room. • Laundry room. • 2 private parking spaces. • Bicycle storage space. Technical features: • High-performance thermal insulation. • Green roof, partially covered with solar panels • Uginox metalwork. • External joinery with slim aluminum frames. • Motorized awnings with automatic weather control. • Floor heating and cooling in all living rooms. • Individual thermostats in each room. • Simple ventilation with heat recovery. • Computer cabling Cat 6A, fiber optic, RJ45 in each bedroom. • Integrated LED lighting, domotic control for awnings and lighting. • Underground garage with motorized door. • Tesla/380 V sockets. • Secure bicycle and container areas. Interior finishes: • Solid wood flooring in all living areas. • High-end tiles and ceramics in the bathrooms. • Concrete stairs with wood cladding. • Mineral, satin-finish white paint, RAL/NCS colors at the buyer's choice. • Flush-mounted interior doors, 2.60 m high, with high-end hardware Budgets: Kitchen / CHF 55,000,- including appliances Sanitary / CHF 47,200,- • Parquet • Living-dining room / CHF 152,- / m² • Bedrooms-corridor-stairs / CHF 152,- / m² • Ceramics • Game room-workshop-PC room - 30x60 / CHF 45,- / m² • Separate toilet-bathroom - 80x80 / CHF 85,- / m² • Separate toilet-bathroom - 80x80 / CHF 85,- / m² • Floors • Terraces - 60x60 / CHF 75,- / m² Exterior finishes: • Carefully designed garden areas with flower meadows, hedges, and native plantings. • Irrigation...
  • Parking space
  • Balcony / Terrace
  • Elevator
  • +1

Suggested properties for you based on search results

Other interesting objects