18 results - House, chalet, rustico to buy: Thônex

1 / 8
8 rooms222m²CHF 4,290,000.–
A Thônex, 1226 Thônex

Exclusive! Individual property with great potential

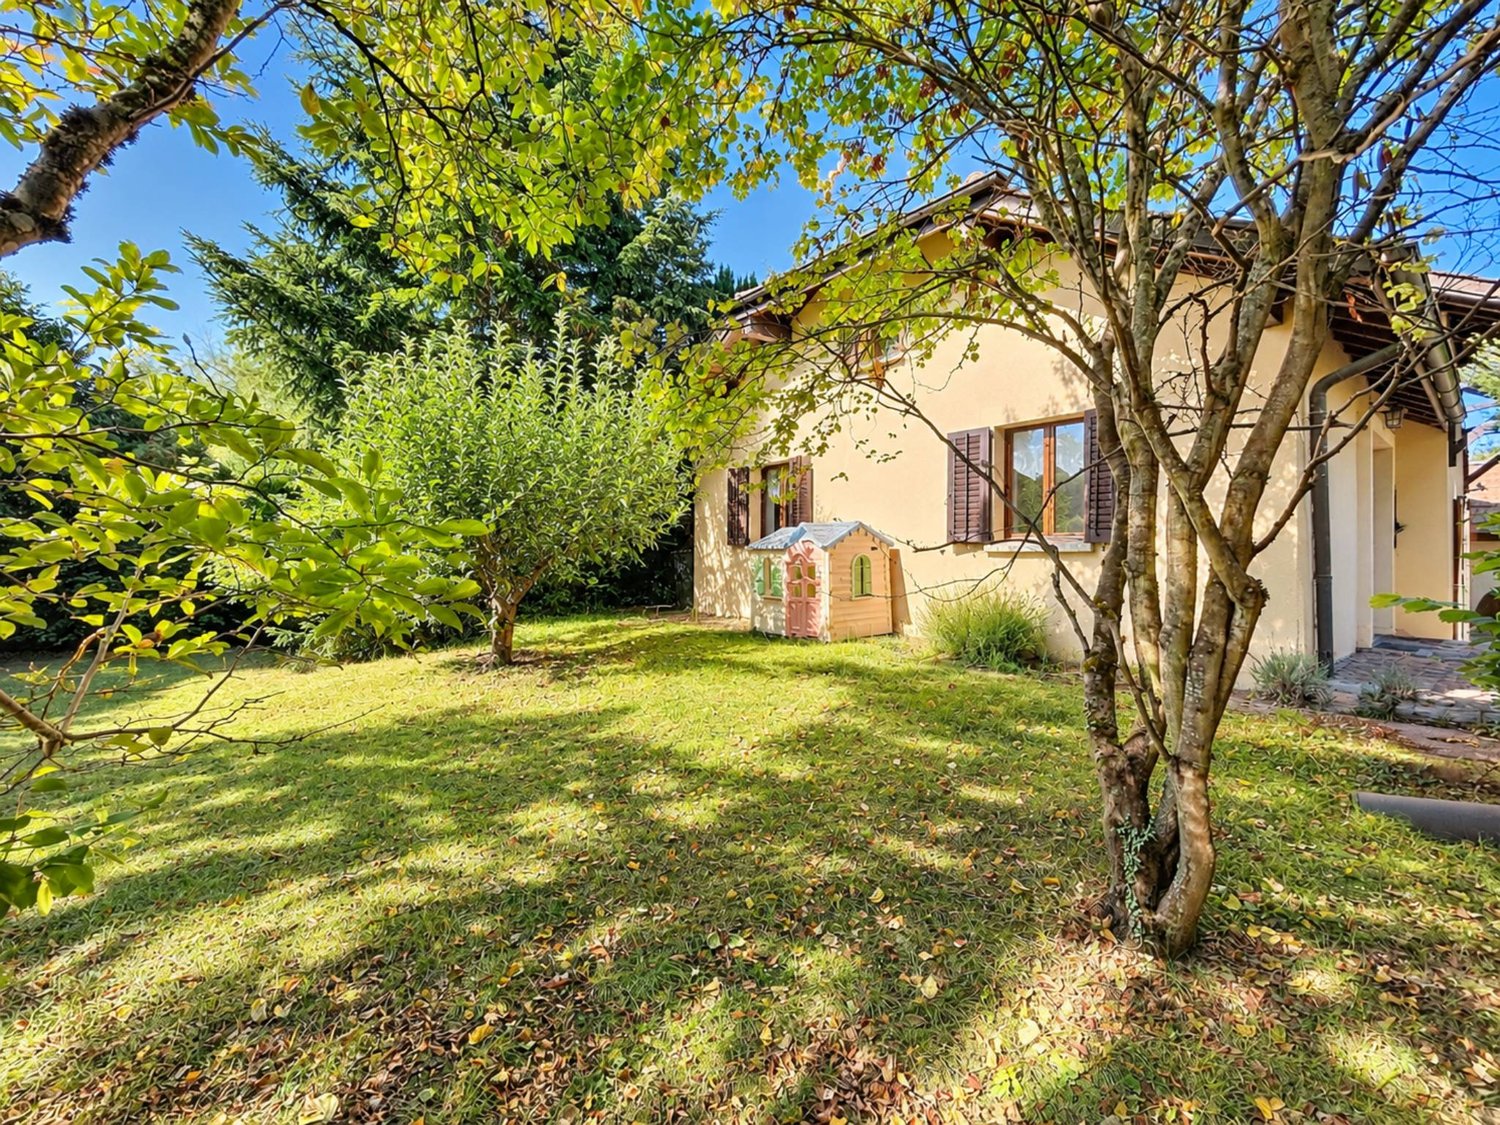
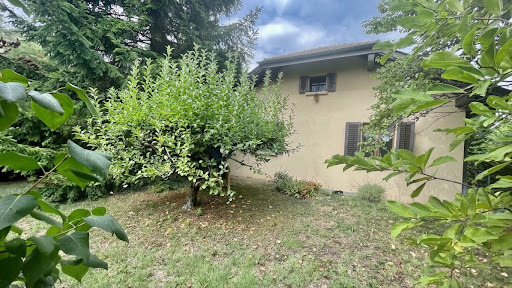
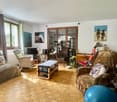
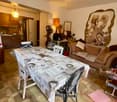
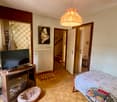
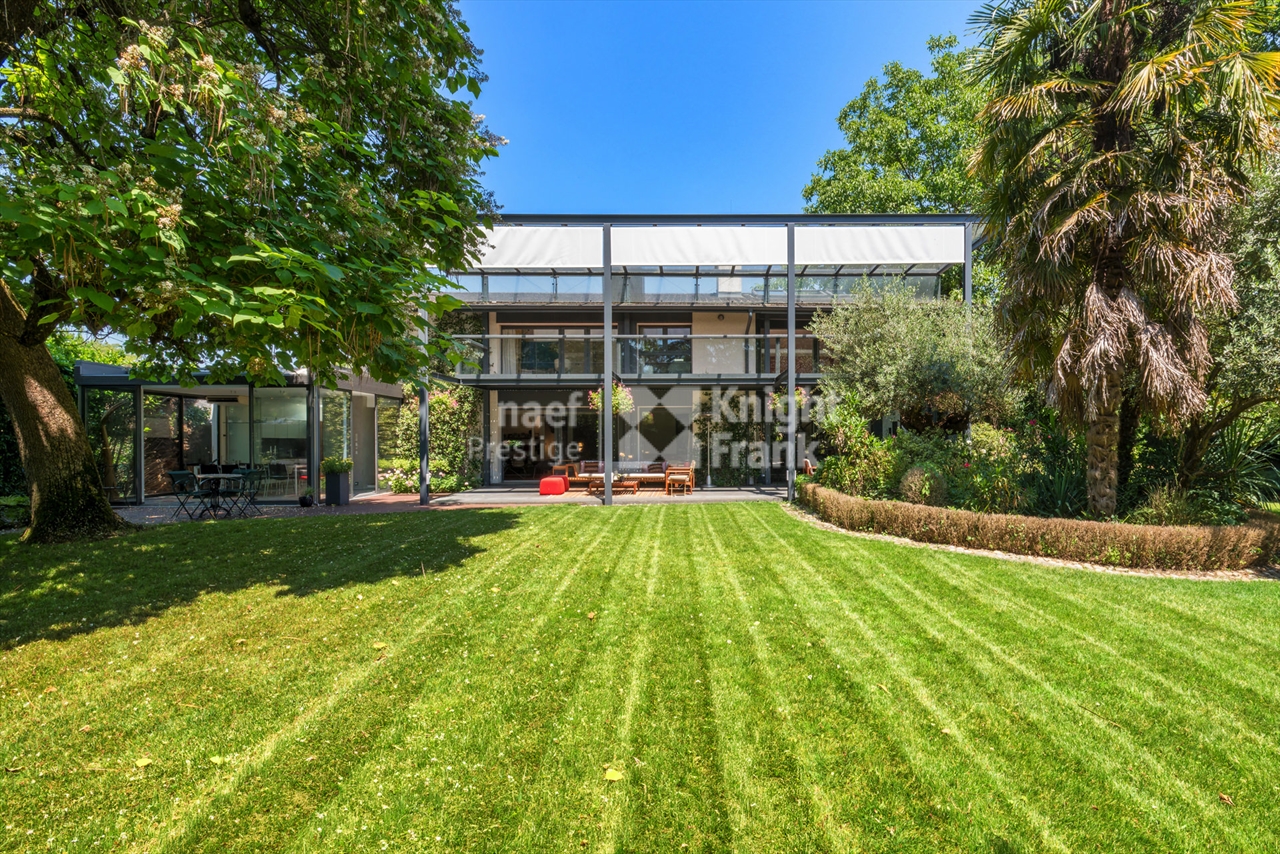
Located in a residential and green environment, in the heart of a villa district, this individual property is situated on a beautiful plot of over 1,800 m² and offers a remarkable potential for a renovation and/or valorization project. The property has a living area of approximately 222 m² plus basement, and is distributed as follows:The ground floor opens onto an entrance hall with cloakroom and guest toilet leading to the living areas. A kitchen and a spacious living room, enhanced by a fireplace, have direct access to the terrace and garden. A study/library harmoniously completes this level.The floor is dedicated to the night area and includes 4 bedrooms as well as an additional study/bedroom, offering many possibilities for a family. A shower room and a bathroom complete this floor.An attic provides additional storage space, particularly appreciated.The basement benefits from generous annexes including a large room with independent access to the outside, which can ideally be converted into a game room, leisure space or multipurpose room. A wine cellar, a laundry room, the boiler room as well as a PC shelter complete this part.Outside, the property benefits from a beautifully landscaped and fenced garden, enhanced with terraces and an elegant private access path to the property. A closed garage that can accommodate two vehicles completes this property.This property represents a rare opportunity for buyers looking for a property to renovate with a large plot and great potential for evolution in a privileged residential environment. Note that there is a remaining balance of building rights.

1 / 7
5 rooms200m²CHF 2,850,000.–
Plein Sud, 1226 Thônex

Villa C - Construction neuve HPE à Thônex

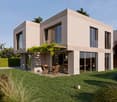
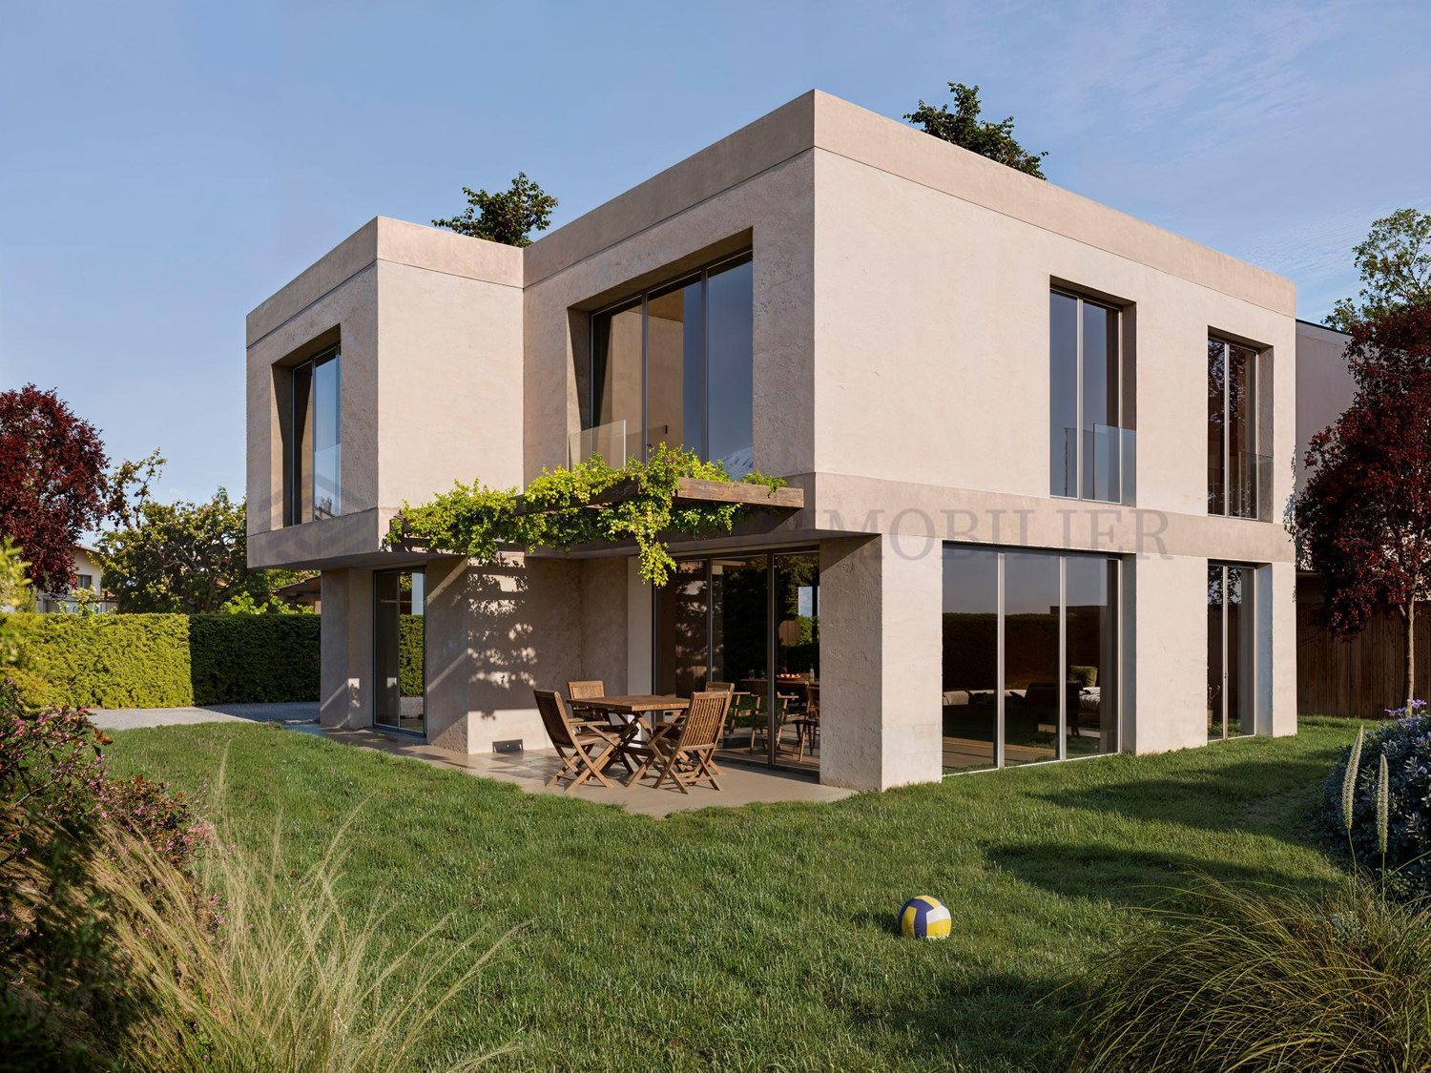
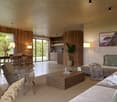
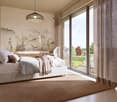
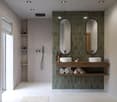
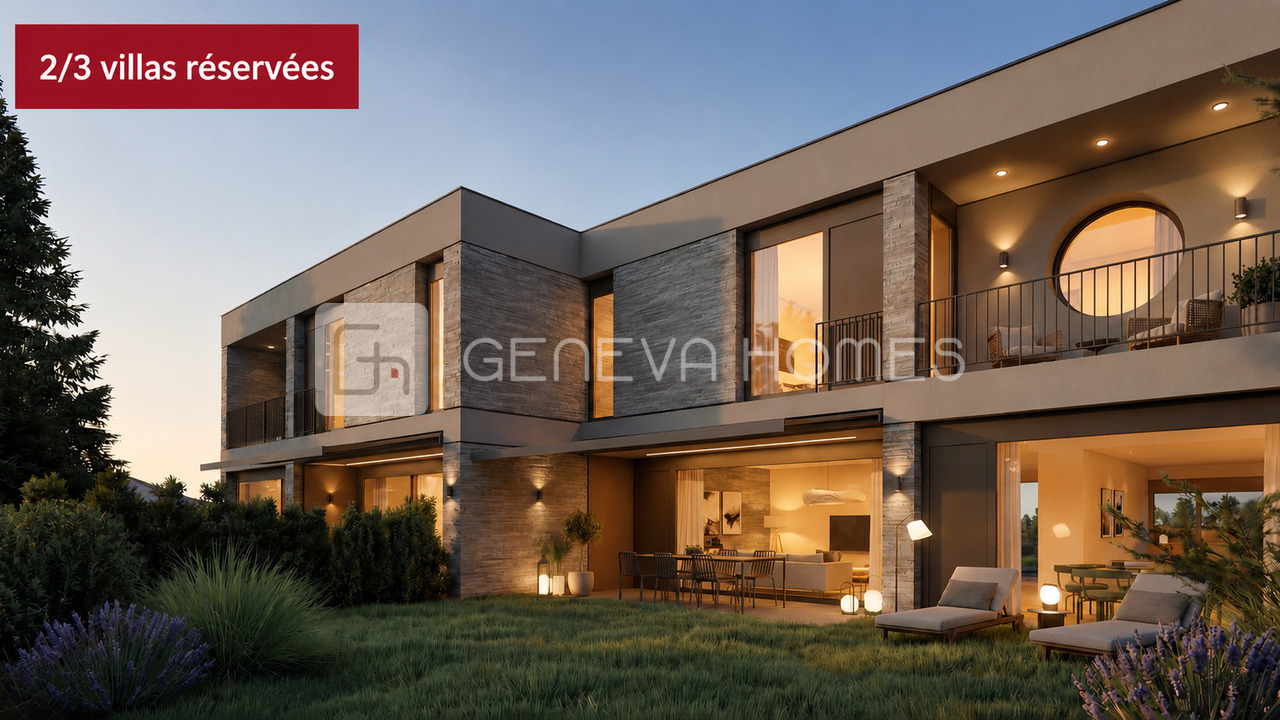
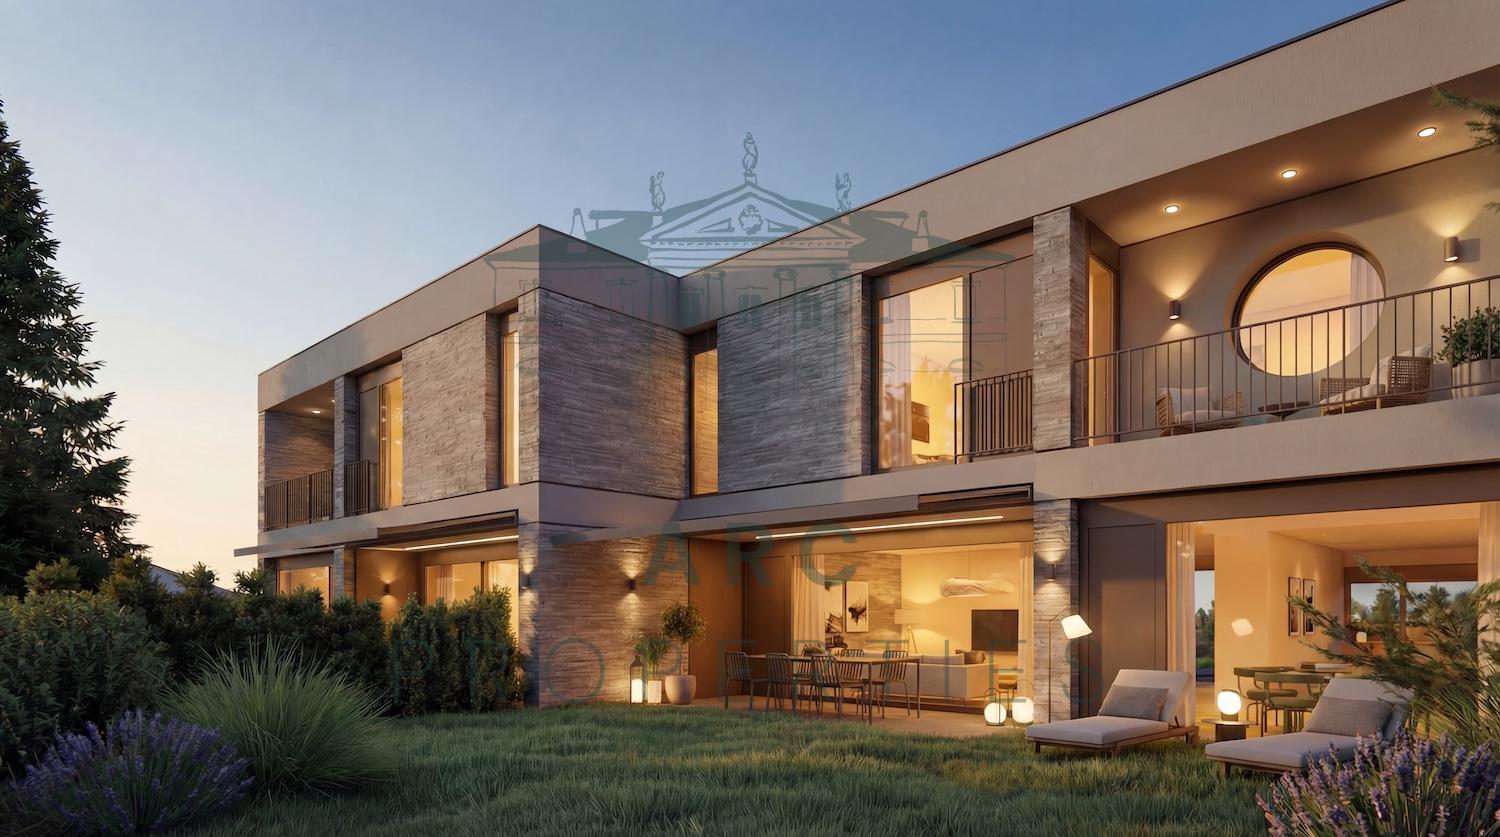
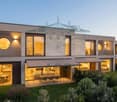
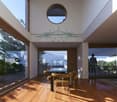
Découvrez notre nouveau projet de 3 villas Hautes Performances Énergétiques (HPE) à Thônex, alliant confort, modernité et qualité de vie.Ce projet exclusif se compose de trois villas contemporaines, pensées pour offrir à leurs futurs occupants un cadre de vie fonctionnel, lumineux et durable.La Villa C, offre environ 200m2 habitables et 300m2 utiles, implantée sur une parcelle de 408 m², se développe sur trois niveaux, organisés comme suit :Un rez-de-chaussée comprenant : • un hall d'entrée avec armoires intégrées, • un WC visiteurs, • une cuisine entièrement équipée ouverte sur la salle à manger, • un vaste séjour baigné de lumière, agrémenté d'une cheminée à l'éthanol, avec accès direct aux espaces extérieurs. Un premier étage offrant : • deux chambres juniors en suite, • une spacieuse suite parentale avec dressing et salle de bains attenante, • un accès à un balcon de 5.86 m² depuis la suite parentale. • possible d'aménager une quatrième chambre si nécessaire. Un sous-sol complet bénéficiant : • d'une grande salle de jeux, • d'une cave, • d'une buanderie, • d'un local technique, • d'une salle de douche avec WC. Les espaces extérieurs comprennent une terrasse de 8.7 m² ainsi qu'un balcon de 5.86 m² à l'étage, permettant de profiter pleinement des beaux jours.Chaque villa du projet dispose également de : • 2 places de parking, • emplacements dédiés pour vélos et motos, • un espace couvert pour le stockage des containers à déchets. Un projet idéal pour les familles à la recherche d'une villa neuve, performante sur le plan énergétique et située dans un environnement résidentiel prisé.Pour plus de renseignements, n'hésitez pas à nous demander la brochure de vente complète.Discover our new project of 3 High Energy Performance (HPE) villas in Thônex, combining comfort, modern design, and quality of life.This exclusive development consists of three contemporary villas, designed to offer future residents a functional, bright, and sustainable living environment.Villa C, set on a 408 sqm plot, is arranged over three levels, organized as follows:A ground floor comprising: • an entrance hall with built-in cupboards, • a guest toilet, • a fully equipped kitchen open onto the dining area, • a spacious living room filled with natural light, featuring an ethanol fireplace and direct access to the outdoor areas. A first floor offering: • two junior bedrooms, each with its own en-suite bathroom, • a generous master suite with a walk-in wardrobe and en-suite bathroom, • access to a 5.86 sqm balcony from the master suite. • Possible to add a fourth bedroom if needed. A full basement benefiting from: • a large games room, • a cellar, • a laundry room, • a technical room, • a shower room with toilet. The outdoor spaces include an 8.7 sqm terrace as well as 5.86 sqm of balcony space on the upper level, ideal for enjoying outdoor living.Each villa in the project also benefits from: • 2 parking spaces, • dedicated bicycle and motorcycle parking, • covered storage for waste containers. An ideal project for families seeking a new-build villa with high energy performance, located in a desirable residential environment.For further information, please do not hesitate to request the full sales brochure.

1 / 13
5 rooms232m²CHF 2,200,000.–
1226 Thônex

Family house with gable end, private garden, veranda and 4 parking spaces

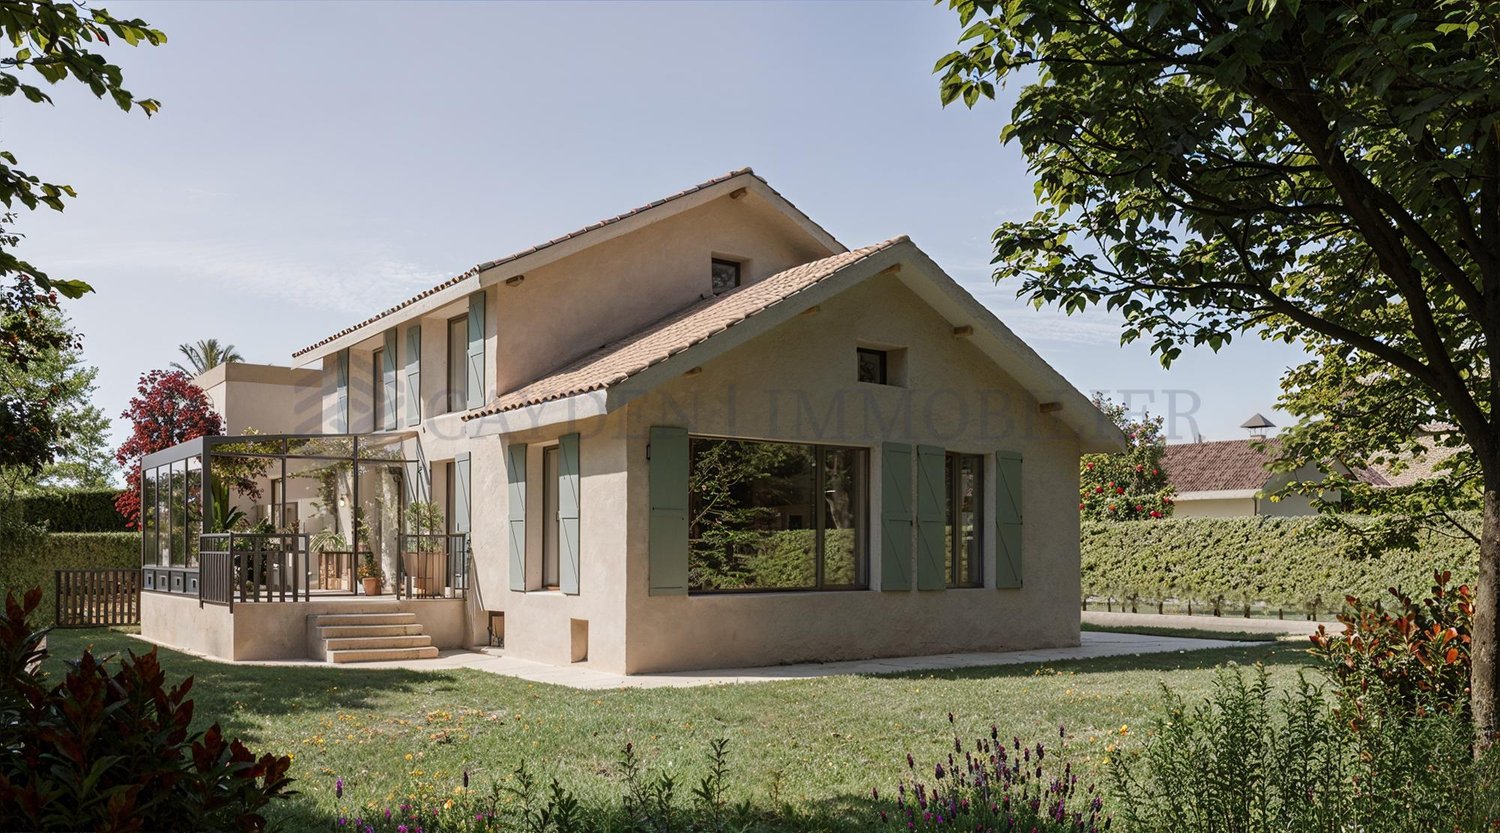
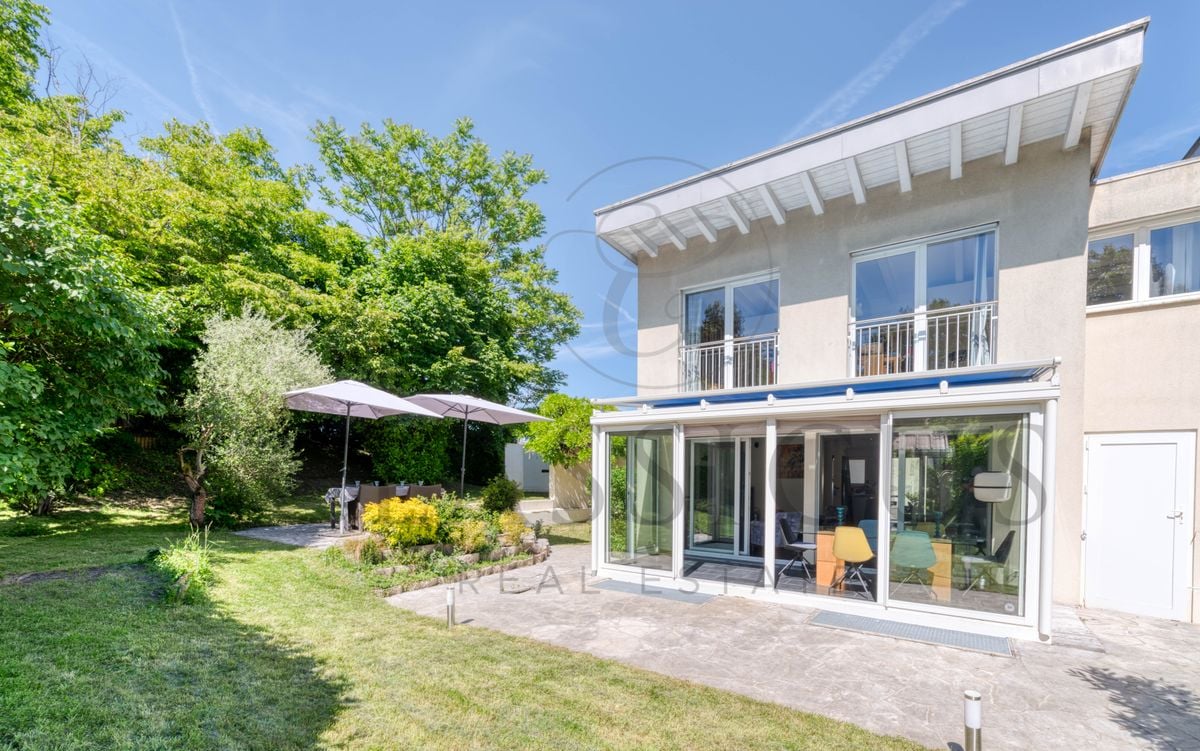
Located in a pleasant residential area in Thônex, this semi-detached house with gable end offers an ideal living space for a family seeking beautiful volumes, private outdoor spaces, and well-thought-out daily comfort.Situated on a plot of almost 500 m², the property develops 232 m² of usable space over three levels. Its position at the gable end gives it a beautiful opening to the outside, pleasant natural light, and an intimate atmosphere.The ground floor accommodates a convivial living space, largely oriented towards the garden. The living room opens directly onto the terrace, while the kitchen with central island and integrated wine cellar provides a truly practical and warm dimension. The veranda, designed as a winter garden, naturally extends the reception rooms and creates an additional very pleasant space throughout the year.Outside, the private garden, terraces, dining area, and wellness area with jacuzzi compose a green, intimate, and perfectly adapted environment for the beautiful days.The floor includes three bedrooms, some of which have access to the balcony, as well as functionally arranged bathrooms. The basement completes the ensemble with versatile surfaces: leisure or TV room, laundry room, cellar, technical rooms, additional sanitary facilities, and storage spaces.The house also benefits from good technical comfort, with a heat pump and underfloor heating.A closed garage for two cars, complemented by two outdoor parking spaces, reinforces the practicality of the property.With its gable end configuration, its plot of almost 500 m², its private garden, its veranda, its usable spaces, and its four parking spaces, this house represents a rare opportunity on the Thônex market.

1 / 13
5 roomsCHF 2,850,000.–
1226 Thônex

Villa contemporaine de standing (C)

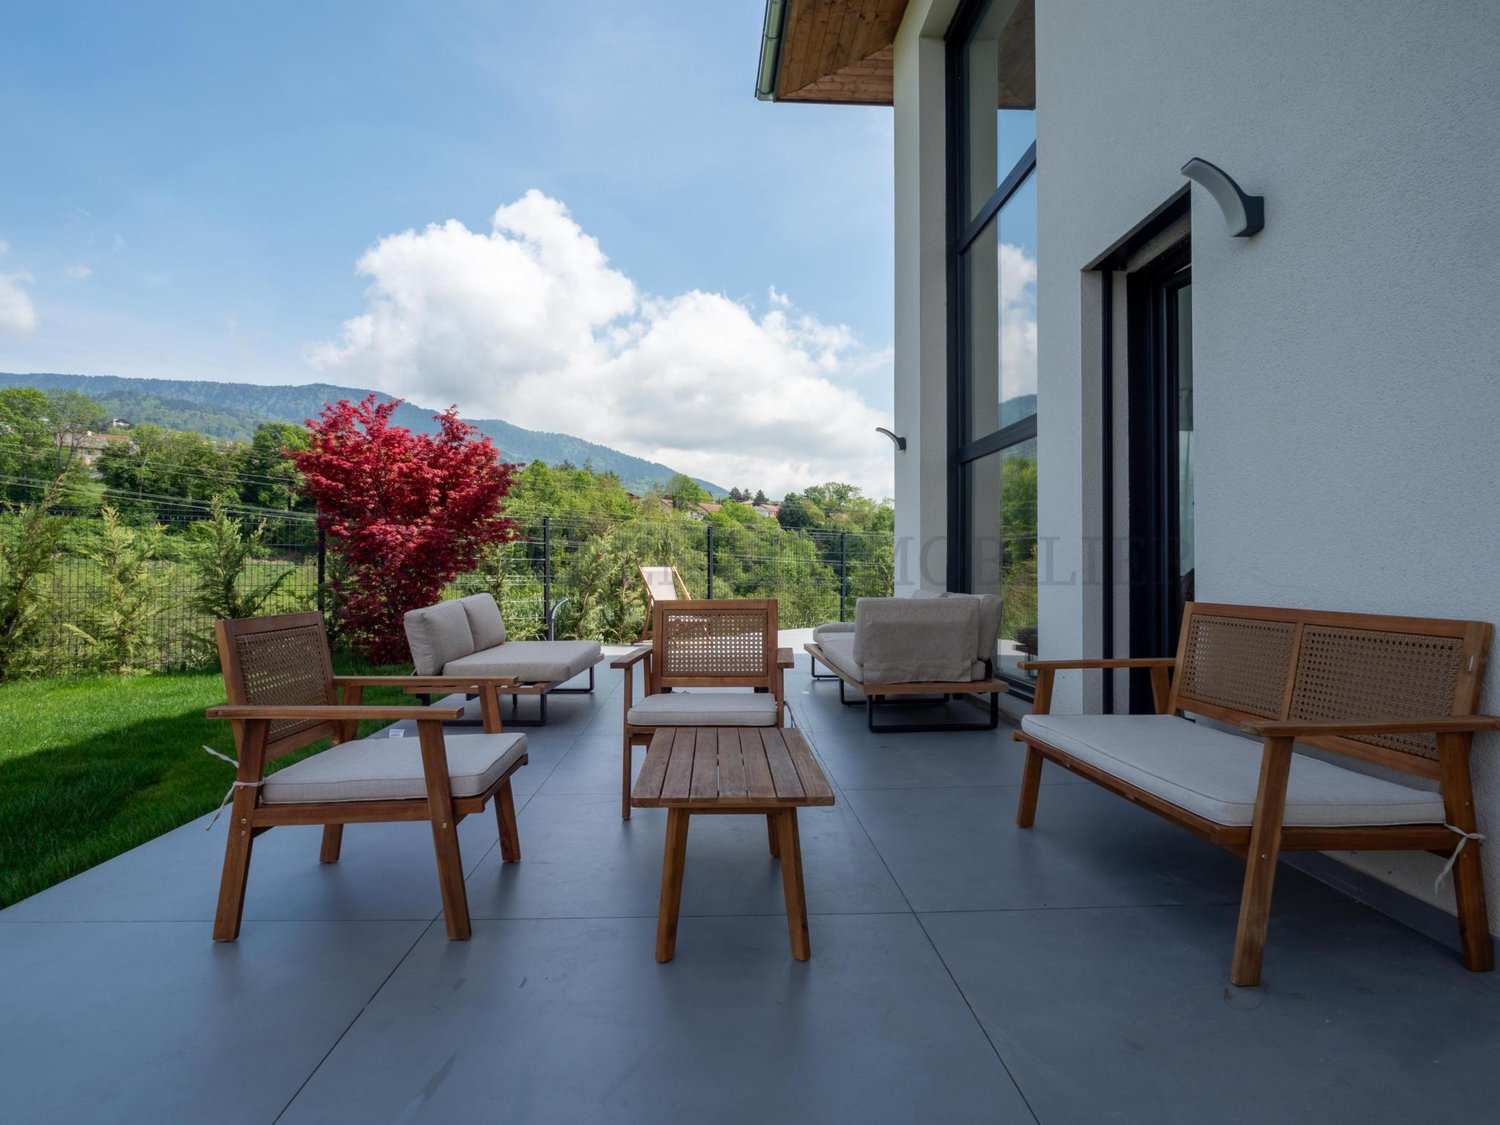
Alliance entre élégance architecturale, fonctionnalité et qualité de vieLa résidence répond aux normes HPE (Haute Performance Énergétique), garantissant une excellente efficacité énergétique et un confort durable au quotidien.Villas Arborea propose un ensemble exclusif de trois villas contemporaines : une villa individuelle et deux villas jumelées de 5 pièces, pensées pour offrir un cadre de vie à la fois élégant, fonctionnel et parfaitement adapté aux exigences modernes.Un sous-sol complet accueille une cave, une buanderie ainsi qu'un local technique dans un espace parfaitement organisé. Une salle de jeux modulable permet également d'aménager un espace dédié aux loisirs, au sport ou au bien-être.Au rez-de-chaussée, la double hauteur du séjour crée une atmosphère spectaculaire et lumineuse, baignée de lumière naturelle, renforçant la sensation d'espace et d'ouverture. La cuisine, ouverte sur les pièces de vie, prolonge harmonieusement le séjour et s'ouvre sur un jardin privatif, véritable extension de la villa vers l'extérieur.À l'étage, l'espace nuit est conçu pour préserver confort et intimité. Il comprend trois chambres avec salles de bains privatives, dont une superbe suite parentale avec dressing, pensée comme un véritable espace de détente.Chaque villa bénéficie de deux places de stationnement privatives ainsi que d'un espace dédié au stationnement des vélos, favorisant une mobilité douce.An alliance between architectural elegance, functionality and quality of life.The residence complies with HPE (Haute Performance Energétique) standards, guaranteeing excellent energy efficiency and lasting day-to-day comfort.Villas Arborea offers an exclusive package of three contemporary villas: one detached and two 5-room semi-detached, designed to provide an elegant, functional living environment perfectly suited to modern needs.A full basement houses a cellar, laundry room and equipment room in a perfectly organized space. A modular games room is also available for leisure, sports or wellness activities.On the first floor, the double-height living room creates a spectacular and luminous atmosphere, bathed in natural light, reinforcing the feeling of space and openness. The kitchen, open to the living areas, harmoniously extends the living room and opens onto a private garden, a true extension of the villa to the outside world.Upstairs, the sleeping area is designed for comfort and privacy. It comprises three bedrooms with en suite bathrooms, including a superb master suite with dressing room, designed as a genuine relaxation area.Each villa benefits from two private parking spaces, as well as a dedicated bicycle parking area, promoting soft mobility.
1 / 7
8 roomsCHF 3,990,000.–
1226 Thônex

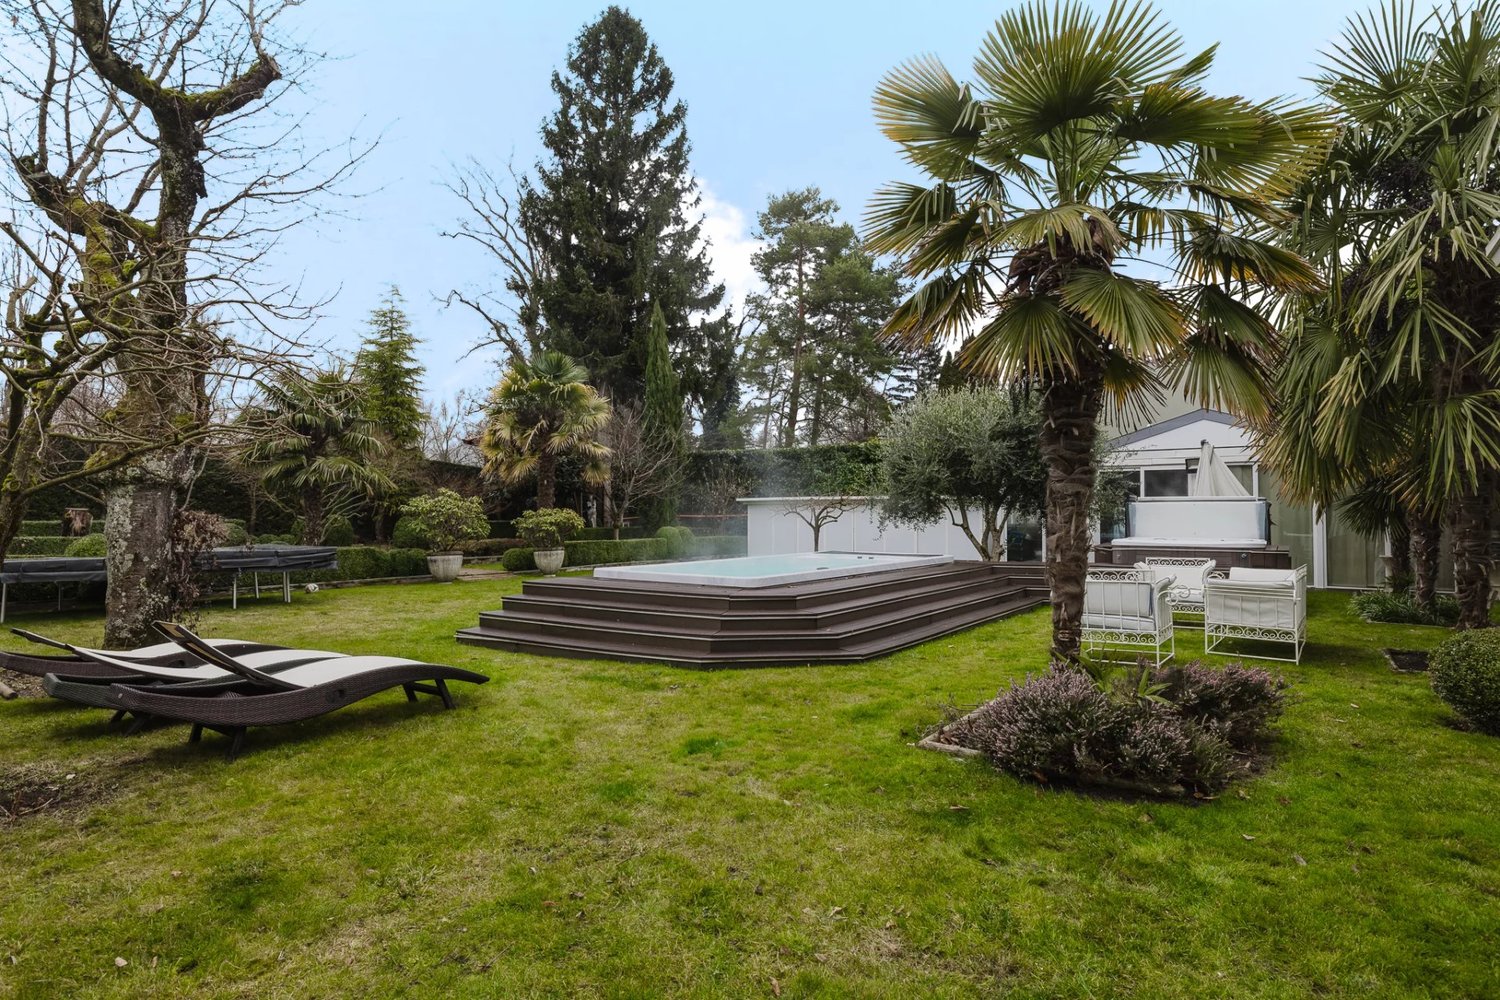
Beautiful modern villa with pool

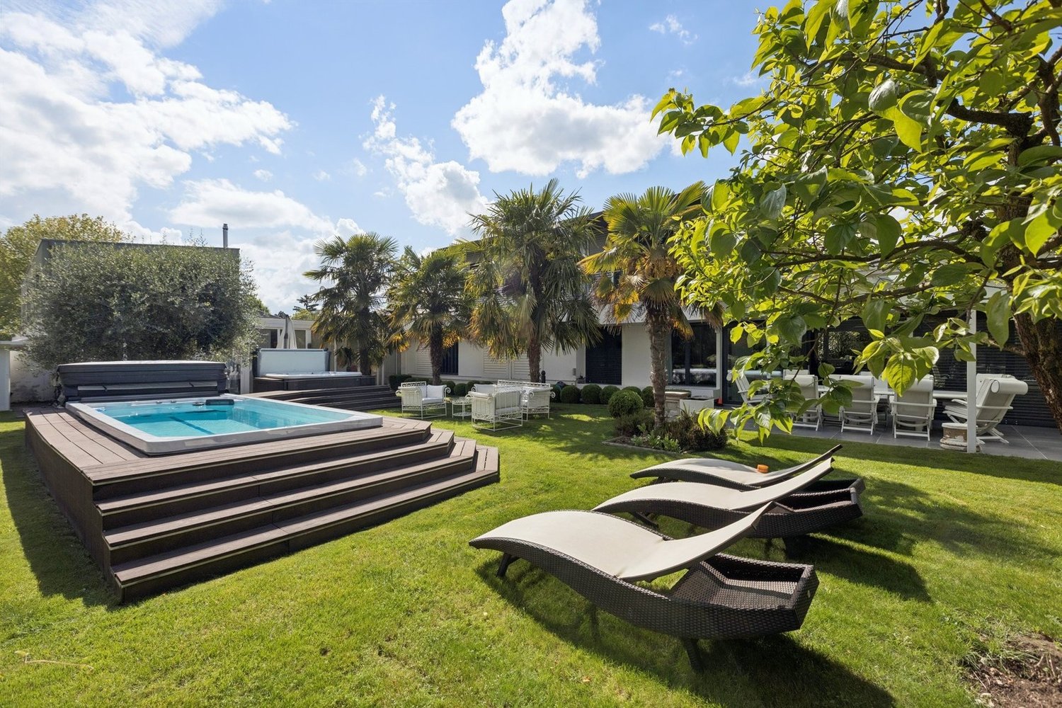
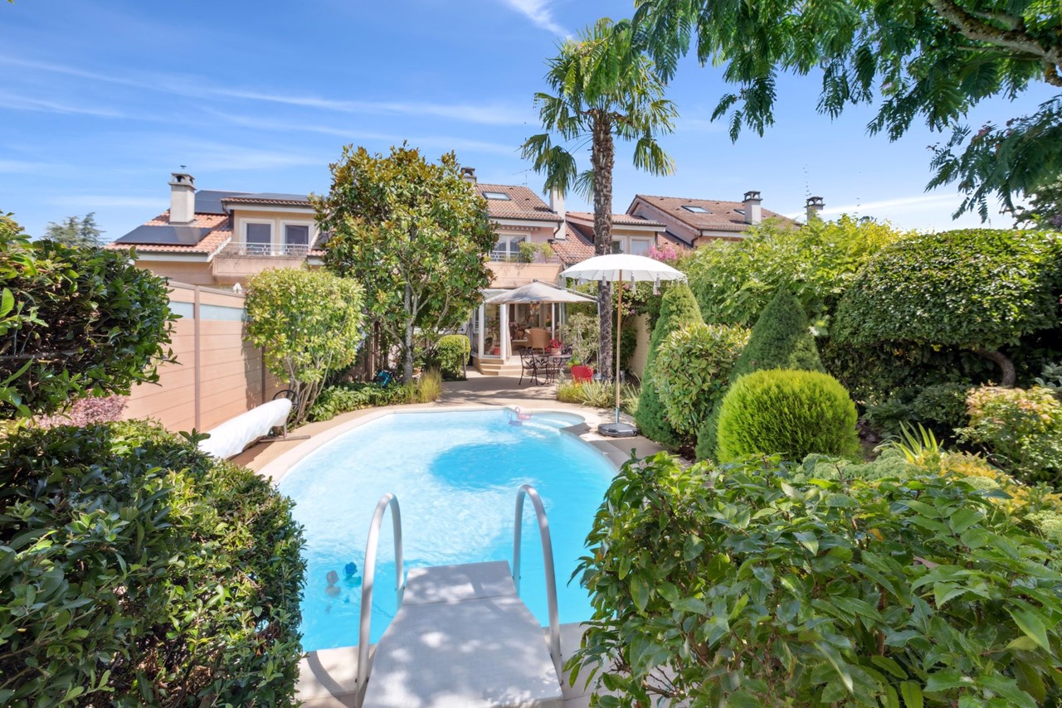
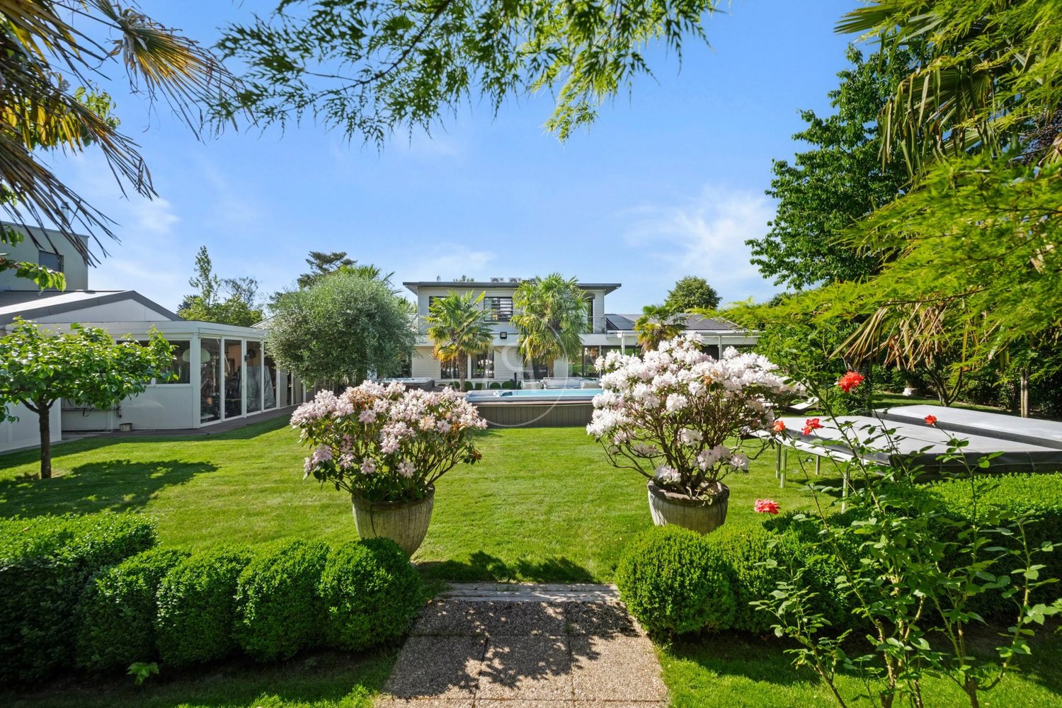
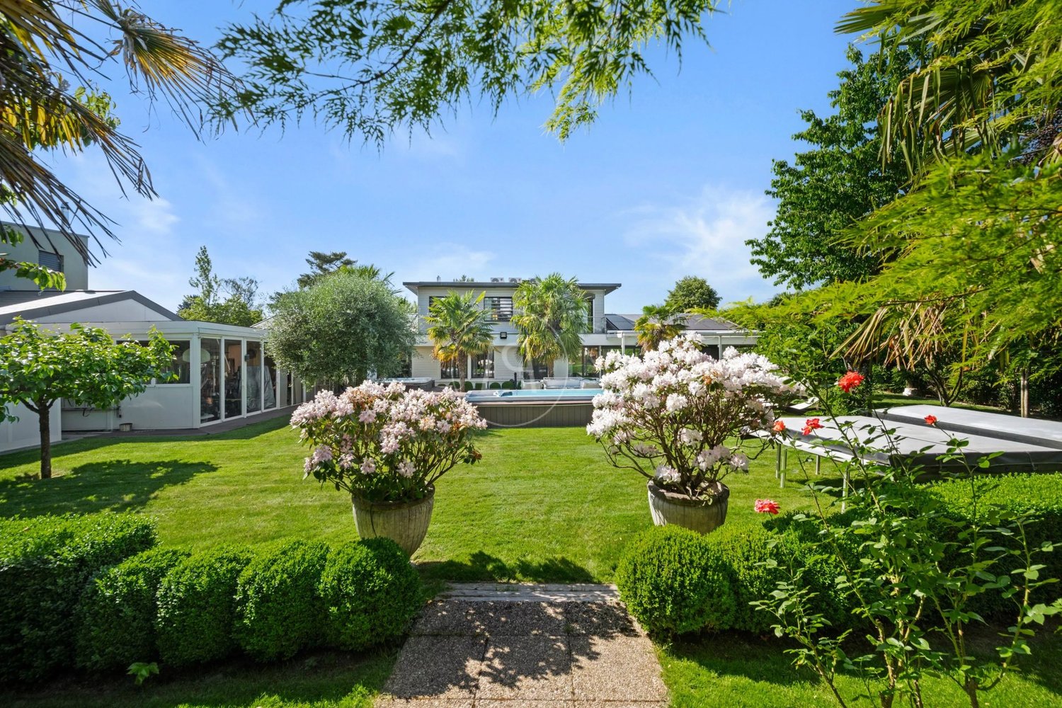
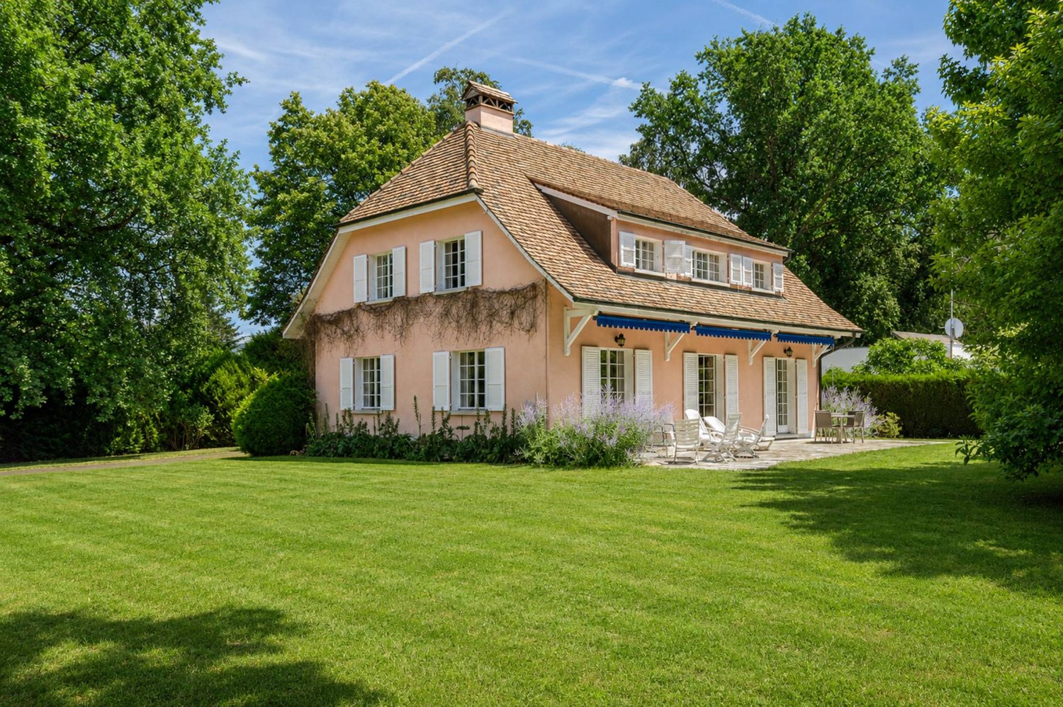
Completely renovated in 2012, this individual villa combines comfort, charm, and high-quality amenities.It is located in a quiet cul-de-sac, sheltered from all noise pollution.It offers 340m2 of living space spread over 3 levels, ideal for a family with 5 bedrooms.Set on a large landscaped plot of over 1,500 m2, very well maintained, with a pleasant heated pool and a jacuzzi.Large covered terraces with heat lamps will allow you to spend time with your family, summer and winter.To finish, a large garage with a removable extension completes this property.It is laid out as follows:Ground floor:- An entrance hall- A semi-open equipped kitchen with dining area- A large living/dining room of about 50 m2- A parental suite with shower/WC- A large bedroom- A bathroom/WC- A corridor with storage- A guest WC1st floor:- A parental suite with dressing room and shower/WC- 2 bedrooms- A bathroom/WCBasement:- A game room- A bomb shelter- A boiler room- A laundry room- A wine cellarExterior:- A large landscaped plot of over 1500 m2, fenced, very well maintained with fruit trees, palms, and an Italian garden.- Heated pool and jacuzzi- A covered terrace (south-facing)- A covered terrace (north-facing)- A small chalet for children- A storage shed- A removable garage extension connected to the house garage for several vehiclesConstruction qualities and equipment:- Shock-resistant triple glazing- Security: alarm and video surveillance- 2 blinds: one metallic plus mosquito net and one classic- Automatic watering- Solar panels- Heat pump- Heated pool- Heat lamps for the terraces

1 / 12
7 rooms340m²CHF 4,300,000.–
1226 Thônex

Villa familiale rénovée avec piscine et grand terrain

Entièrement rénovée en 2012, cette villa individuelle séduit par son confort, son cachet et ses prestations haut de gamme.Nichée au calme au fond d'une impasse, elle bénéficie d'un environnement paisible, à l'abri de toute nuisance.La propriété offre environ 340 m² utiles répartis sur trois niveaux, parfaitement adaptés à une vie de famille grâce à ses 5 chambres à coucher.Édifiée sur une magnifique parcelle arborée de plus de 1'500 m² soigneusement entretenue, elle dispose également d'une agréable piscine chauffée ainsi que d'un jacuzzi.De vastes terrasses couvertes équipées de lampes chauffantes permettent de profiter pleinement des espaces extérieurs en toute saison.Un spacieux garage avec extension amovible vient compléter ce bien.La villa se compose comme suit :Rez-de-chaussée : • Un hall d'entrée • Une cuisine semi-ouverte entièrement équipée avec espace repas • Un vaste séjour / salle à manger d'environ 50 m² • Une suite parentale avec salle de douche et WC • Une grande chambre • Une salle de bains avec WC • Un couloir avec espaces de rangement • Un WC visiteurs 1er étage : • Une suite parentale avec dressing et salle de douche / WC • Deux chambres • Une salle de bains avec WC Sous-sol : • Une salle de jeux • Un abri PC • Une chaufferie • Une buanderie • Une cave à vin Extérieurs : • Un magnifique terrain paysager de plus de 1'500 m² entièrement clôturé, agrémenté d'arbres fruitiers, de palmiers et d'un jardin d'inspiration italienne • Une piscine chauffée et un jacuzzi • Une terrasse couverte exposée plein sud • Une seconde terrasse couverte orientée nord • Un chalet pour enfants • Un espace de rangement / hangar • Un garage avec extension amovible permettant de stationner plusieurs véhicules Prestations et équipements : • Triple vitrage anti-effraction • Système de sécurité avec alarmes et vidéosurveillance • Deux types de stores : métalliques avec moustiquaires intégrées et stores classiques • Arrosage automatique • Panneaux solaires • Piscine chauffée • Lampes chauffantes sur les terrasses Completely renovated in 2012, this detached villa captivates with its comfort, cachet and top-of-the-range features.Nestled in a quiet location at the end of a cul-de-sac, it benefits from a peaceful environment, protected from any nuisance.The property offers around 340 m² of usable space spread over three levels, perfectly suited to family life thanks to its 5 bedrooms.Established on a magnificent, carefully maintained plot of over 1,500 m² planted with trees, it also boasts a pleasant heated swimming pool as well as a jacuzzi.Spacious covered terraces equipped with heat lamps allow full enjoyment of the outdoor spaces in all seasons.A spacious garage with removable extension completes this property.The villa is composed as follows:Ground floor: • An entrance hall • A semiopen fully equipped kitchen with dining area • A spacious living/dining room of approx. 50 m² • A master suite with shower room and WC • A large bedroom • A bathroom with WC • A hallway with storage spaces • A guest WC 1st floor: • A master suite with dressing room and shower room/WC • Two bedrooms • A bathroom with WC Basement: • A games room • A PC shed • A boiler room • A laundry room • A wine cellar Exteriors: • A magnificent landscaped plot of over 1,500 m², fully fenced, with fruit trees, palm trees and an Italian-inspired garden • A heated swimming pool and Jacuzzi • A covered terrace facing south • A second covered terrace facing north • A children's chalet • A storage area / shed • A garage with...

1 / 10
7 rooms240m²CHF 5,000,000.–
1226 Thônex

Character property, fully renovated in the Hameau de Villette

The environment,Nestled in a green setting, near the historic Hameau de Villette, this early 20th-century property benefits from a calm and privileged living environment, bordered by the Seymaz.The house,Completely renovated with taste, this property combines the charm of the old with the comfort of the contemporary. Its authenticity and original character have been carefully preserved, while its current features fully meet the requirements of modern life.Bathed in light, it stands out for its generous volumes, the quality of the materials chosen, and its warm atmosphere, ideal for family life.With a living area of approximately 240 m2, it consists of:Ground floor • A spacious entrance hall; • A fully equipped open kitchen of about 17m2 (with central island, integrated storage, and tiling) with direct access to the terrace; • A dining room (parquet); • A beautiful living room with a functional fireplace (parquet); • A covered terrace of about 16 m2 opening onto a flat and beautifully landscaped garden; • Guest toilet. 1st floor • A hall distributing the different rooms; • Two bedrooms of about 16m2 and 17m2 (built-in wardrobes and parquet); • A third bedroom of about 13m2 currently used as an office (parquet); • A bathroom (bathtub, shower, sink, WC). 2nd floor • A master bedroom of about 23m2 with exposed original beams (parquet); • An adjacent bathroom of about 15m2 with two sinks, bathtub, WC, and built-in storage (parquet, tiling); • A dressing room; • A storage room of about 7m2. Fully heated and excavated basement • A room used as a game room; • A wine cellar; • A laundry room. Additional notes • An above-ground pool at the bottom of the garden; • A double garage at the back of the house; • Double glazing; • Alarm; • Technical equipment (electric gate, automatic irrigation). Plan available on requestA rare property, to be discovered without delay!

1 / 1
  • Parking space
  • Swimming pool
8 rooms220m²CHF 3,750,000.–
1226 Thônex

Exclusive: Beautiful villa to renovate

Exclusive: Located on the left bank of the canton of Geneva, in the heart of a residential area of the municipality of Thônex, this charming individual villa of 8 rooms offers a peaceful and green living environment. The property is located in the La Villette neighborhood, recognized for its exceptional quality of life. You will thus benefit from a calm and green environment, ideal for a fulfilled family life.Built in 1971 on a beautiful plot of about 1'300 m², in a classic architectural style, the property has been regularly and carefully maintained over the years. It seduces with its generous volumes, its warm atmosphere, and the quality of its interior and exterior fittings. The property has a living area of about 220 m², distributed as follows:Ground floor:- A welcoming entrance hall- A bright living room with a magnificent fireplace- A dining room- A fully equipped kitchen with access to the outside- A bedroom with an en-suite shower room- A guest toiletUpper floor:- Four bedrooms- A bathroom- A shower room- A separate toiletFully fitted basement:- A cellar- A technical room - A laundry room- A multipurpose room with an adjacent shower room and independent access to the outside- A civil protection shelterThe exterior will seduce you with its heated and tiled swimming pool, a large terrace perfect for enjoying the beautiful days, as well as a peaceful, tree-lined, and fully enclosed garden. A double garage completes the ensemble. For any information request or to organize a visit, do not hesitate to contact us.

  • Parking space
  • Swimming pool
New building
1 / 4
5 rooms200m²CHF 2,850,000.–
1226 Genève

THÔNEX ? CONTEMPORARY NEW VILLA

Located in a sought-after residential area in Thônex, this contemporary villa is part of an exclusive new development project of three villas certified with the Hautes Performances Énergétiques (HPE) label, designed to offer a modern, sustainable, and particularly comfortable living space.Built on a 408 m² plot, Villa C develops approximately 200 m² of living space and nearly 300 m² of useful space, spread over three levels. Conceived with particular attention to volume, light, and the quality of the amenities, it will seduce buyers looking for a new property that combines contemporary elegance and functionality.The ground floor is organized around an entrance hall with integrated cupboards, leading to a vast living space bathed in natural light, harmoniously combining a fully equipped open kitchen, a dining area, and a generous living room with an ethanol fireplace. This space naturally extends to the outdoors and offers a convivial atmosphere. A guest toilet completes this level.The first floor accommodates a particularly well-thought-out sleeping area, composed of a spacious master suite benefiting from a dressing room, an adjacent bathroom, and direct access to a 5.86 m² balcony. Two junior bedrooms, each with their own bathroom, complete this level. A fourth bedroom can also be arranged according to needs.The basement offers beautiful complementary spaces with a large game room, a cellar, a laundry room, a technical room, and a shower room with a toilet, providing additional daily comfort.The outdoor areas include an 8.7 m² terrace and a balcony on the upper floor, allowing you to fully enjoy the beautiful days. Two private outdoor parking spaces complete the villa, while the project's common areas include dedicated parking for bicycles and two-wheelers, as well as a specially designed area for waste management.A contemporary villa with meticulous amenities, offering comfort, energy efficiency, and quality of life in a privileged environment at the gates of Geneva.The building permit is in force and the start of construction is planned for autumn, with delivery scheduled for early 2028.Contact us to obtain more information and organize a visit.
Suggested properties for you based on search results

Other interesting objects