Rooms
6
Living space
140 m2
Selling price
CHF 1,950,000.–
Notify on price drop
"Detached house with great potential"
Address
1226 ThônexPrice
- Purchase price:
- CHF 1,950,000.–
- Notify on price drop
Main information
- Availability:
- 31.12.2026
- Type:
- Single house
- No. of rooms:
- 6
- Surface living:
- 140 m2
- Land area:
- 750 m2
- Year built:
- 1980
Documents (0)
Description
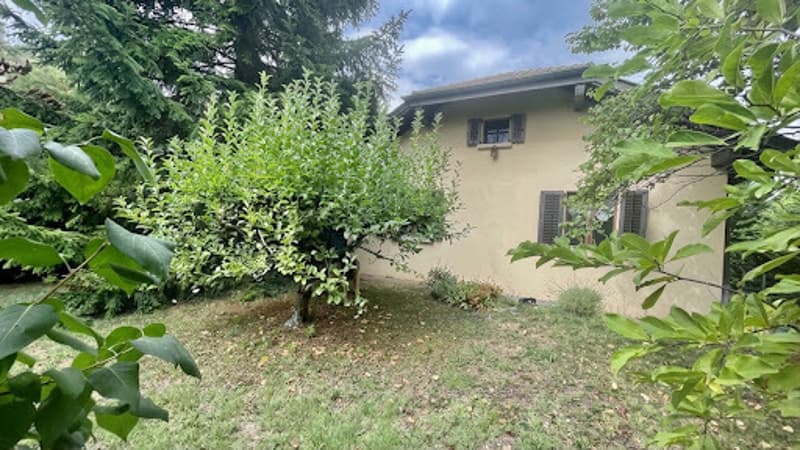
House with around 140 m² of living area and nearly 250 m² of usable area, set on an attractive 750 m² plot.
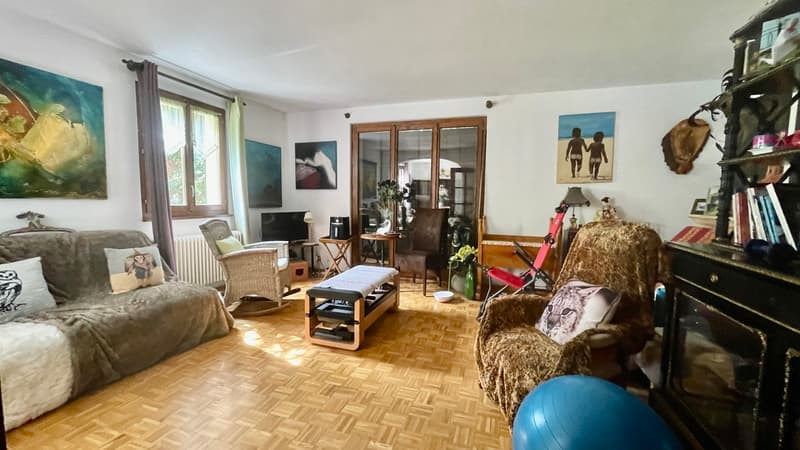
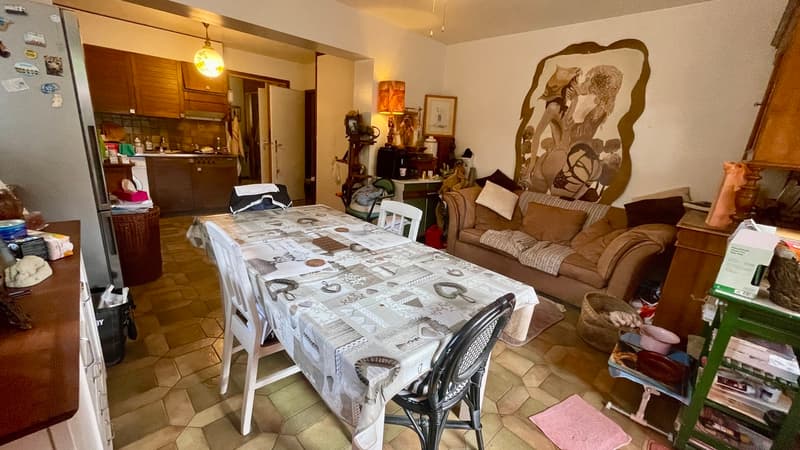
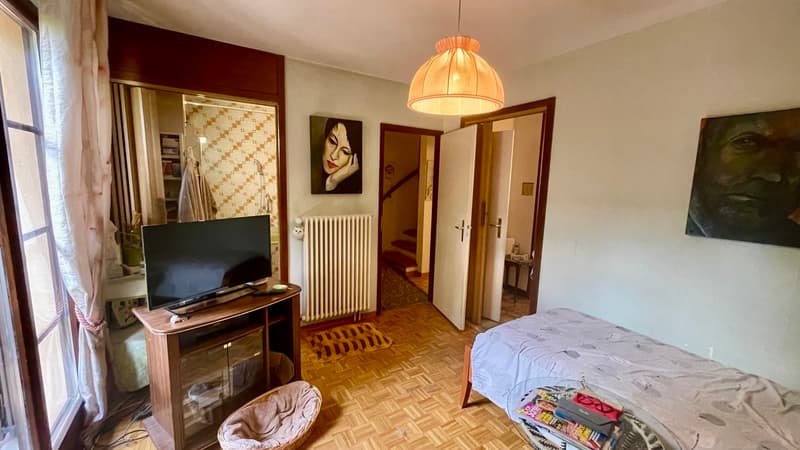
On the ground floor, the house comprises an entrance, a bright living room, a kitchen that could be opened up to the living area and features a fireplace, as well as a bedroom with a shower room and WC.
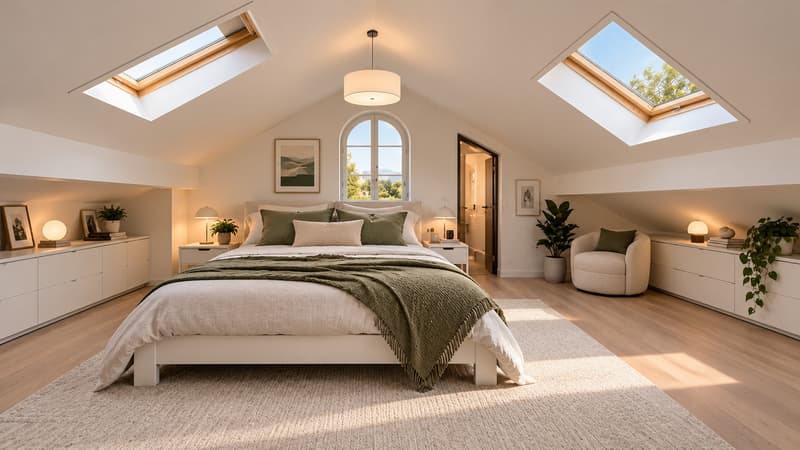
Upstairs, you will find three bedrooms, including one with a sloping ceiling, as well as a shower room with WC.
The basement offers plenty of additional space, including a laundry room, a boiler room and a multipurpose room, which can be adapted to suit different needs: a playroom, leisure area, office, workshop, etc.
The property also has a garage.
The plot, measuring around 750 m², is fully enclosed and enjoys a secluded setting with no direct overlooking, providing a pleasant outdoor space and a degree of privacy.
The house requires renovation, but offers great potential thanks to its spacious rooms, numerous bedrooms and range of possible layouts.
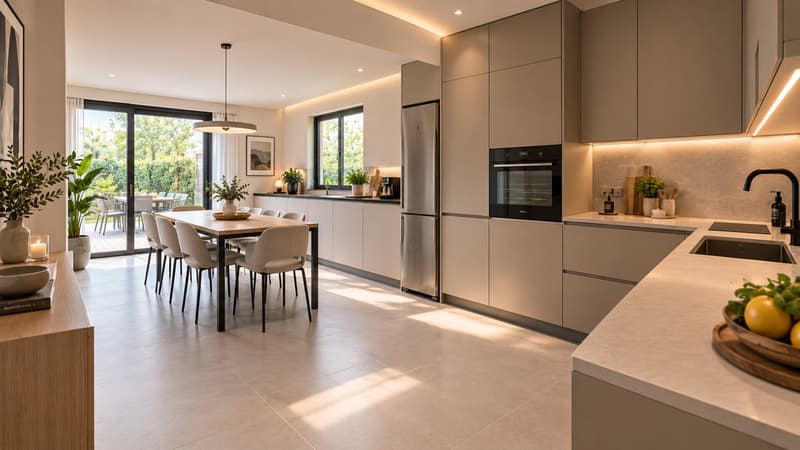
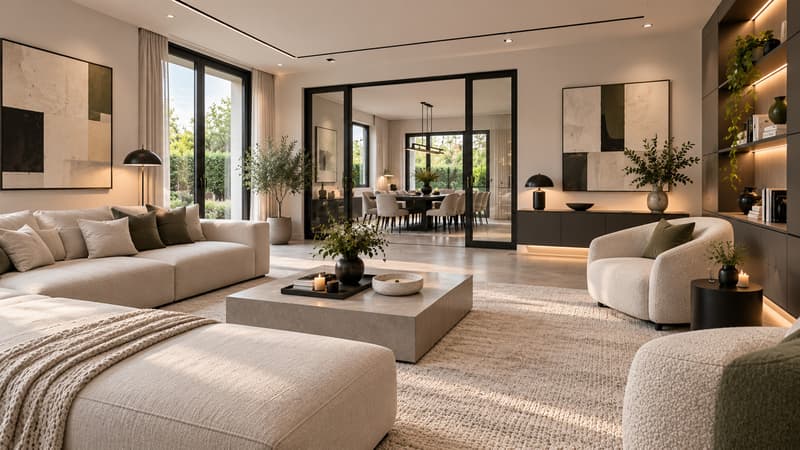
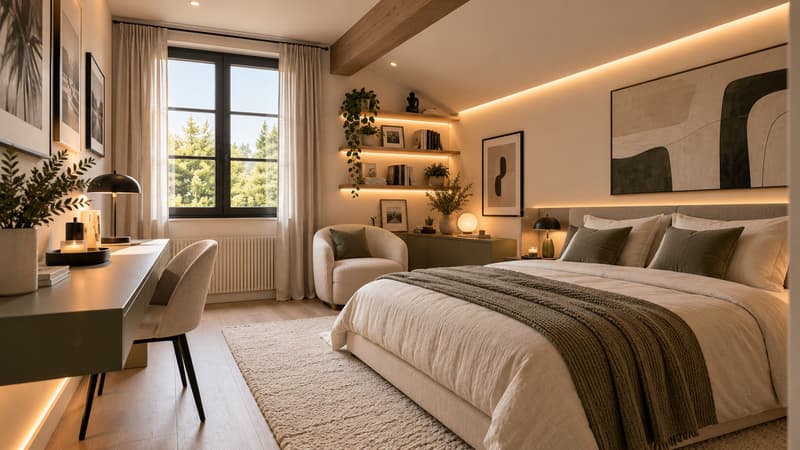
A family home to renovate and personalise to your liking, with a generous area and plenty of additional spaces. The virtual images included in the file show some of the possible layout options.
On the ground floor, the house comprises an entrance, a bright living room, a kitchen that could be opened up to the living area and features a fireplace, as well as a bedroom with a shower room and WC.
Upstairs, you will find three bedrooms, including one with a sloping ceiling, as well as a shower room with WC.
The basement offers plenty of additional space, including a laundry room, a boiler room and a multipurpose room, which can be adapted to suit different needs: a playroom, leisure area, office, workshop, etc.
The property also has a garage.
The plot, measuring around 750 m², is fully enclosed and enjoys a secluded setting with no direct overlooking, providing a pleasant outdoor space and a degree of privacy.
The house requires renovation, but offers great potential thanks to its spacious rooms, numerous bedrooms and range of possible layouts.
A family home to renovate and personalise to your liking, with a generous area and plenty of additional spaces. The virtual images included in the file show some of the possible layout options.
Mortgage Calculator
From dream house to home ownership: the mortgage calculator can help you estimate the affordability of this property.
Advertiser


AGENCE IMMOBILIERE GERARD PALEY ET FILS SA
Chemin de Chantefleur 59
1234VESSY
Contact
- Listing ID
- 4003507049
- Object ref.
- 6217377