4 results - House, chalet, rustico to buy: Chambésy

1 / 11
16 rooms1,000m²Price on request
Pregny-Chambésy, 1292 Chambésy

Exclusivity: Fully restored historic estate

• 17th-century castle fully restored • Exceptional development potential up to 2'000 m² additional • Spectacular views of the Alps and Mont Blanc • Landscape estate with swimming pool and pool house • 10 minutes from Geneva International Airport • 10 minutes from the city center The Château de Tournay, a 17th-century jewel, stands majestically in Pregny-Chambésy, in a calm and preserved rural environment. Elevated on a gentle hill, it offers a unique panorama of the village, the surrounding green landscapes, and spectacular views of the Alps and Mont Blanc. Access is via an elegant tree-lined avenue, announcing the grandeur and refinement of this exceptional property.With approximately 1'000 m² of living space, the Château de Tournay already offers a rare living environment. It also distinguishes itself by its remarkable development potential, allowing for the creation of up to 2'000 m² of additional usable space, offering numerous possibilities for layout or extension to meet the most ambitious projects.Restored with remarkable precision, the castle harmoniously combines the authentic charm of period elements – exposed stones, ancient woodwork, marble fireplaces – with the modern comfort necessary for contemporary life. Efficient insulation, renovated traditional windows, heating combining heat pump and gas, as well as high-end equipment, have been carefully integrated to ensure optimal comfort in every season.The property also benefits from a particularly strategic location, less than 10 minutes from Geneva International Airport and only 10 minutes from the city center, facilitating both professional and private travel.The interior spaces, spacious and bright, are designed to combine elegance and functionality. The living rooms seduce with their generous volumes and convivial atmosphere, the library invites calm and reflection, while the bright office offers an ideal setting for work. The bedrooms, all equipped with private bathrooms, guarantee comfort and intimacy.Outside, the carefully maintained landscape gardens offer vast spaces suitable for relaxation, walks, or organizing outdoor receptions. The property also features a splendid swimming pool accompanied by a pool house, ideal for fully enjoying the beautiful days in a convivial setting. A greenhouse completes this estate and will seduce gardening or botany enthusiasts, while a space dedicated to storing agricultural equipment underscores the functional and versatile nature of the property.In this green and preserved environment, the Château de Tournay constitutes a unique place, perfect for rejuvenating or receiving with elegance.A rare alliance between historic heritage and contemporary comfort, this exceptional property will seduce both as a main residence and as a representative villa.

Sacha Maitre

Sacha Maitre

Courtier Immobilier - Genève

1 / 1
126m²CHF 1,990,000.–
1292 Pregny-Chambésy

The charm of a single-story house in the heart of Pregny-Chambésy

Located in the heart of a quiet and green residential area of the Pregny-Chambésy commune, within a private street, this pleasant semi-detached house with garage was built in the early 1980s and is situated on a 643 m² plot.Benefiting from a beautiful ceiling height on the main level, the property offers generous volumes, a fluid circulation, and a particularly pleasant brightness.The ground floor is organized around an entrance hall that harmoniously distributes the different living areas.The day area consists of a spacious living room including a living space and a dining area equipped with a fireplace.This reception room benefits from direct access to the garden on two facades, creating a beautiful continuity between the interior and exterior spaces while offering abundant natural light throughout the day.In the extension of the entrance hall, a large closed kitchen allows you to enjoy a functional and convivial space.The night area is served by an independent corridor and includes three bedrooms, two bathrooms, and a guest toilet.The basement offers numerous ancillary spaces. It includes a boiler room equipped with an oil-fired heating system, a laundry room, a shower room with toilet, a PC shelter, as well as a large, versatile room benefiting from natural light.A large closed garage allows the parking of a vehicle while maintaining comfortable storage spaces, complemented by two outdoor parking spaces.Outside, the garden, which surrounds the house on three sides, benefits from a triple orientation. Carefully designed, it offers a particularly peaceful, intimate, and green living space, ideal for enjoying the beautiful days in complete tranquility.This property will seduce buyers looking for a family house offering beautiful volumes, with the possibility of carrying out interior renovations according to their tastes and needs, in a sought-after residential environment just a few minutes from the center of Geneva and international organizations.

More objects in your automatically expanded search area
20 results - Radius: + 10km
1 / 1
7.5 rooms240m²CHF 2,400,000.–
Premium
Chemin de la Mère Voie 72, 1228 Plan-les-Ouates

Magnificent 7.5-room semi-detached house in Plan-les-Ouates

Discover this superb semi-detached house with 7.5 rooms located at Chemin de la Mère Voie 72 in Plan-les-Ouates. Built in 1981 and renovated in 2020, this 240 m² property offers an exceptional living environment on a 600 m² plot of land.This house will seduce you with: • Spacious areas: 240 m² of living space spread over 2 floors with a ceiling height of 2.5 meters • Modern comfort: Renovated in 2020, it combines charm and contemporary equipment • Fireplace: For warm moments with the family • Veranda: Perfect for enjoying the beautiful days • Garage and parking: Practical parking solutions • Family-friendly environment: Ideal for families with children close to schools Privileged situation: This property benefits from a calm and peaceful environment, while being perfectly connected. The École Champ-Joly is just a 2-minute walk away, while daily amenities like Migros and the Pharmacie Populaire Plan-Les-Ouates are accessible within a 6-minute walk. Public transportation is also nearby, with the Vélodrome bus stop at 5 minutes and the Le Rolliet station at 9 minutes.This house represents a rare opportunity to acquire a family property in a sought-after neighborhood of Plan-les-Ouates, combining residential tranquility and urban practicality. Available immediately, it only waits for its new owners to write a new story.

Travel time
-
New building
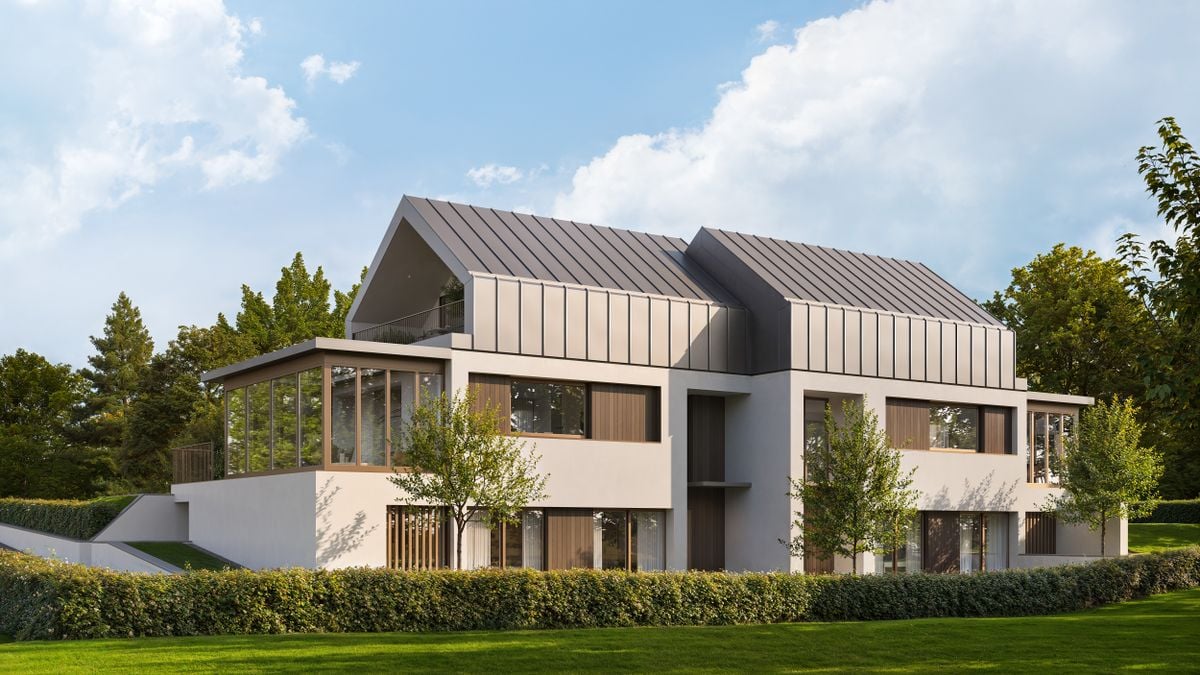
1 / 4
5 rooms200m²CHF 2,850,000.–
Premium
1226 Genève

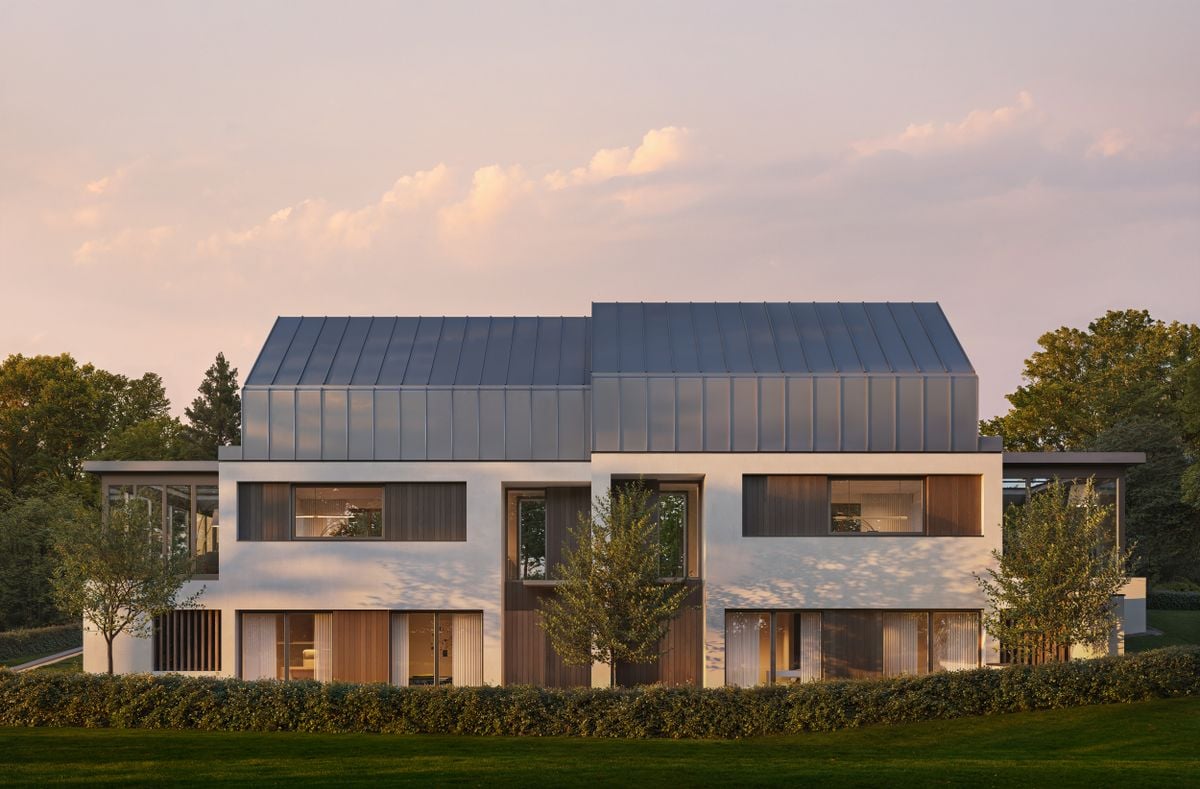
THÔNEX ? CONTEMPORARY NEW VILLA

Located in a sought-after residential area in Thônex, this contemporary villa is part of an exclusive new development project of three villas certified with the Hautes Performances Énergétiques (HPE) label, designed to offer a modern, sustainable, and particularly comfortable living space.Built on a 408 m² plot, Villa C develops approximately 200 m² of living space and nearly 300 m² of useful space, spread over three levels. Conceived with particular attention to volume, light, and the quality of the amenities, it will seduce buyers looking for a new property that combines contemporary elegance and functionality.The ground floor is organized around an entrance hall with integrated cupboards, leading to a vast living space bathed in natural light, harmoniously combining a fully equipped open kitchen, a dining area, and a generous living room with an ethanol fireplace. This space naturally extends to the outdoors and offers a convivial atmosphere. A guest toilet completes this level.The first floor accommodates a particularly well-thought-out sleeping area, composed of a spacious master suite benefiting from a dressing room, an adjacent bathroom, and direct access to a 5.86 m² balcony. Two junior bedrooms, each with their own bathroom, complete this level. A fourth bedroom can also be arranged according to needs.The basement offers beautiful complementary spaces with a large game room, a cellar, a laundry room, a technical room, and a shower room with a toilet, providing additional daily comfort.The outdoor areas include an 8.7 m² terrace and a balcony on the upper floor, allowing you to fully enjoy the beautiful days. Two private outdoor parking spaces complete the villa, while the project's common areas include dedicated parking for bicycles and two-wheelers, as well as a specially designed area for waste management.A contemporary villa with meticulous amenities, offering comfort, energy efficiency, and quality of life in a privileged environment at the gates of Geneva.The building permit is in force and the start of construction is planned for autumn, with delivery scheduled for early 2028.Contact us to obtain more information and organize a visit.

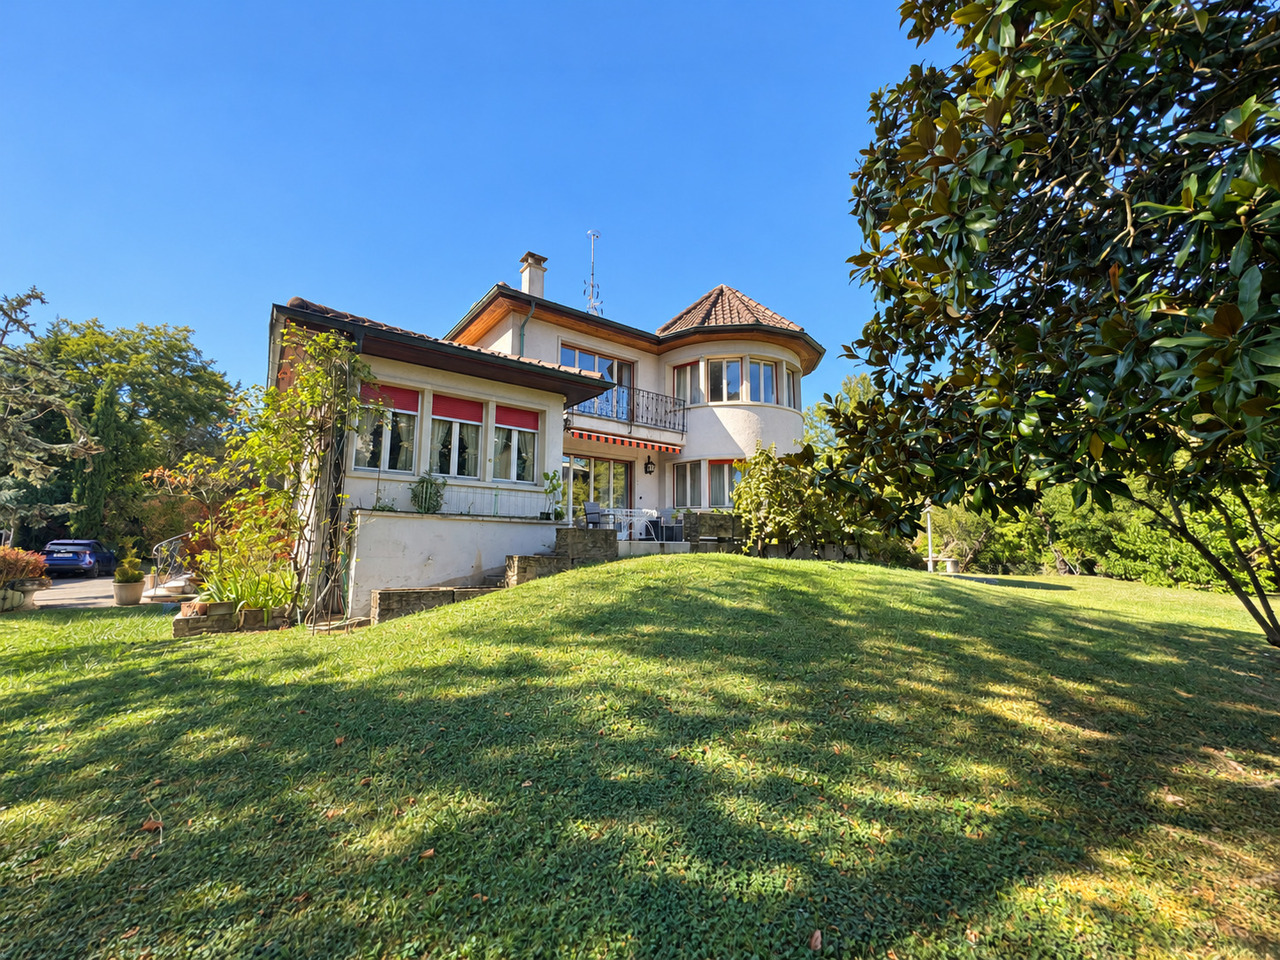
  • Well-maintained lawn with a large tree, surrounded by hedges and a clear view of distant mountains.
  • A well-lit room with wooden flooring, large windows, a sofa, a table with baskets, a mirror, and a dresser with drawers.
  • A well-lit hallway with a large patterned rug, wooden bookshelf filled with books and storage boxes, white cabinet, and cat supplies including food bowls and a litter box.
  • Cozy attic bedroom with wooden floors, slanted ceilings, large window, bed with pillows and blanket, nightstand, fan, and cat bed.
  • Modern bathroom with a large sink, bathtub, and shower area. Features include a large mirror, toothbrush holders, and various toiletries.
  • Open-plan living and dining area with a white sofa, coffee table, dining table with chairs, fireplace, and a dog lying on the floor.
  • Cozy attic bedroom with wooden floors, slanted white ceilings, large windows, bed with pink and green bedding, desk with chair, teddy bear, and artwork on walls.
  • Cozy attic bedroom with sloped wooden ceiling, pink accent wall, bed with pillows, shelves filled with books and toys, fan, and a rug on the floor.
  • Bathroom with a toilet, bathtub, shower, towel, radiator, and a window with blinds.
  • A cozy, well-lit room with wooden flooring, a large mirror, a sofa, a baby stroller, a pet bed, and a drawer unit.
  • Modern bathroom with white tiled walls, a toilet, a sink with a mirror, and a radiator. The room has a window above the sink and a wooden door on the left.
  • Small bathroom with beige tiles, a sink with a modern faucet, a toilet, a radiator, and a window with a lace curtain. Towels are placed on the sink cabinet.
  • Two-story house with a red-tiled roof, multiple windows, and a garage. The property is surrounded by greenery and features a paved driveway leading to the entrance gate.
  • Garden area with a large tree, a wooden shed, a potted plant, stone steps, and a pathway leading to a house with a tiled roof.
  • Two-story house with a tiled roof, surrounded by a well-maintained lawn and trees. Features include a covered patio area with outdoor furniture and a barbecue.
  • Well-maintained garden with a lawn, patio, outdoor seating area, and a potted plant with pink flowers. The area is surrounded by trees and a hedge, with a clear blue sky and distant mountains visible.
  • Two-story house with beige exterior, tiled roof, and large windows. Features a covered patio area with outdoor furniture, a well-maintained lawn, and surrounding greenery.
1 / 17
7 rooms140m²CHF 2,190,000.–
Top
Chemin des Marais, 1291 Commugny

Semi-detached house in Commugny

COMMUGNY – Elegant renovated family villa with high-end amenities. Nestled in one of the most sought-after residential areas of Terre Sainte, this beautiful semi-detached house charms with its perfect balance between charm, modernity, and quality. Located in a green and peaceful environment, close to a bus stop and just a few minutes from the Coppet train station, international schools, and all amenities, it represents a rare opportunity for a family looking for a turnkey property. Built in 1988 on a 642 m² plot, the property offers approximately 140 m² of living space, complemented by a large, fully equipped basement, a garage, and several parking spaces. Over the years, numerous high-quality works have been carried out to provide modern comfort: - Complete renovation of the ground floor - Replacement of windows - Solid wood flooring on the upper floor - Recent painting - Contemporary fireplace with heat recovery and distribution - Comprehensive domotics, - Electric shutters - Secure entrance door with automatic locking and biometric opening - Heat pump water heater - Automatic garden irrigation Bright and cozy living areas: The spacious living room, bathed in light thanks to its large windows, opens harmoniously onto the garden and is arranged around an elegant, modern fireplace with heat recovery, creating a warm atmosphere while optimizing energy comfort. The dining room communicates naturally with the living room and allows you to receive family and friends in a convivial and refined setting. Distribution ```Ground floor```: Entrance hall, kitchen, large living room with fireplace, dining room, office, guest toilet ```First floor```: Master bedroom, three bedrooms, two bathrooms (shower and bathtub) ```Basement```: Large multipurpose room (fitness, playroom, home cinema, or guest room), shower and toilet, cellar, laundry room, garage Outdoor areas for relaxation The carefully maintained garden offers a calm, green, and perfectly private environment. A large terrace extends the living areas, and an outdoor canopy allows you to fully enjoy meals with family or friends, regardless of the weather conditions. The hedges, lawn, and automatic irrigation system complete an outdoor area that is both aesthetic and functional. The highlights : Sought-after residential area in Commugny Plot of 650 m² Approximately 140 m² of living space Fully equipped basement 4 bedrooms + office 3 bathrooms + guest toilet Large multipurpose room Modern fireplace with heat recovery Comprehensive domotics with intelligent automation and remote control Biometric entrance door Fiber optic connection Heat pump water heater Electric shutters Automatic garden irrigation Large outdoor canopy Garage and several parking spaces Near schools, shops, public transportation, and Geneva A visit will allow you to fully appreciate the charm and potential!

Travel time
-
1 / 13
310m²CHF 4,950,000.–
Top
1244 Choulex

Exclusivity: Contemporary house with lake view, turnkey

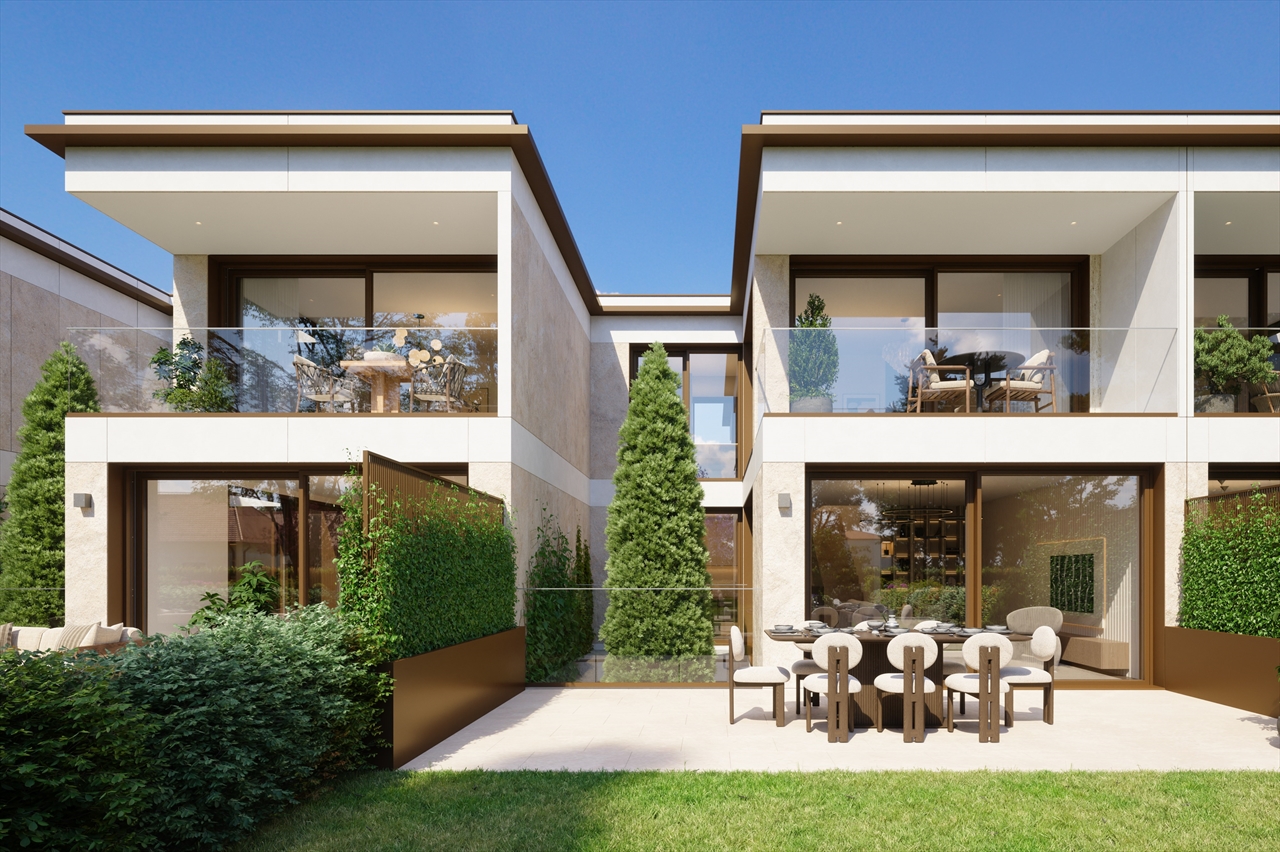
Located on a beautiful plot close to the center of Vésenaz, within a prestigious residence, this recent townhouse benefits from an exclusive living environment and a beautiful view of the lake. Inspired by a contemporary and purified architecture, where light and perspectives play a central role, this property offers approximately 220 m² of living space and 300 m² of usable space, spread over three levels, with a private garden of approximately 160 m².The circulation is organized around a central landscaped patio serving the two upper levels. The ground floor houses a high-end fully equipped kitchen with dining area, as well as a living room extended by a terrace and a garden. The first floor consists of a master bedroom with en-suite bathroom, dressing room and a beautiful terrace with a lake view, as well as two additional bedrooms and a bathroom. The basement includes access to the underground parking (2 spaces), a converted atomic bunker that can serve as a guest room, a sauna with bathroom, a laundry room and the technical areas.Compliant with the HPE energy standard and equipped with a heat pump, the house benefits from high-end finishes and excellent thermal performance. Turnkey, with luxurious amenities and refined taste, it perfectly meets the expectations of a family seeking comfort, modernity and proximity to nature. Off-market property. Availability: July 2026.

1 / 19
10 rooms502m²CHF 6,200,000.–
Top
1246 Corsier GE

Magnificent Villa in the heart of a 1500m2 garden🌿

Prestigious property in the heart of a 1500m2 garden🌿With renovation project🏠 Exclusivity in Corsier, Geneva.📏 NET AREA 413 m2 🌳PLOT 1530 m² (exceptional site, wooded and poolable) 🛌 BEDROOMS 5x 🏠 INDEPENDENT STUDIO 1x🛁 BATHROOMS 3x (including a parental suite of magnitude) 🚗 PARKING Garage 2x and outdoor parking 4x✨HIGHLIGHTS : Unique location in an ultra-private and highly sought-after residential area in Corsier.🌿Exclusive garden with majestic trees, maintained by a landscaper from the Centre horticole de Lullier.Absolute calm and green surroundings, sheltered from views.Privileged panorama offering a view of the Jura mountain range.A rare opportunity to settle in one of the most sought-after areas of the Left Bank, offering total intimacy and an exceptional living environment.Located in a private path, this property is more than just an address: it is an immersion in the absolute calm of Corsier. Just a few minutes from the hustle and bustle of Geneva, it offers a privileged living environment, where the intimacy of a luxurious garden meets the nobility of an exceptional architecture.The Architectural SignatureBuilt in 1984 by the architect Philippe Joye, a prominent figure in Geneva's urban planning, this flat-roofed villa embodies a timeless structure. Its contemporary silhouette, rhythmized by large windows, creates a permanent dialogue between the interior volumes and the surrounding nature.A Symphony of Light & TransparencyThe heart of the house reveals itself from the entrance: a masterful, octagonal glass atrium around which a fluid and intuitive circulation is organized. This atrium bathes each room in constant natural light and opens up perspectives on a garden with carefully chosen essences. A true haven of peace, a magnificent patio nestles in the center of the villa, sheltered from the wind and harmoniously connected to each space of this floor.The Art of Receiving & Living as a FamilyConceived for family harmony, the villa offers an elegant and ingenious distribution: The night area (upper floor): the villa is deployed in the shape of a U, perfectly segmenting private life into two distinct wings. On one side, an exclusive parental suite benefits from a dressing room and a large, glazed bathroom. On the other, three beautiful, light-filled bedrooms share a bathroom and a shower room. This clever arrangement guarantees each family member maximum comfort and intimacy, while a suspended walkway invites contemplation of the unobstructed view of the surroundings, the Jura range, and the sunsets. The Living Area (lower floor): The spacious living room, complete with a fireplace, naturally extends to the outdoor patio. Adjacent to a formal dining room, the dining kitchen becomes the ideal place for shared moments and conviviality.The Independent Studio: A true glass cocoon, this architectural extension offers total autonomy. With a beautiful lateral view, it is ideal for accommodating guests or creating a particularly inspiring workspace.A Green Shrine and SerenityThe over 1,500m2 plot, magnificently wooded and maintained by expert hands, is a hymn to serenity. Between birch trees, majestic pines, and the three ponds that subtly extend the central patio, the exterior resembles a living picture. Entirely "poolable", this garden promises future moments of absolute relaxation.The Alliance of Comfort and ModernityCarefully maintained, the property integrates eco-responsible energy technologies and coherent solutions — photovoltaic panels, solar thermal energy, and underfloor heating. It also benefits from very recent renovations, such as the facades and the magnified woodwork in 2026. A double garage completes the services of this exclusive offer.More than just a property, a rare opportunity. Live the exception in Corsier.

1 / 15
5.5 rooms186m²CHF 2,150,000.–
Top
1233 Bernex

Contemporary Villa in the Heart of Bernex, Absolute Calm

Exclusivity - Contemporary Villa: an exceptional address in the heart of Bernex, HPE standardNestled in one of the most sought-after residential areas of the commune, this architect-designed villa in contiguity embodies a modern and refined vision of family living. Just a stone's throw from amenities, schools, and village life, it offers this rare balance between absolute calm and proximity to daily life, a quality of life that Bernex has long cultivated as one of its finest signatures. An asserted architecture, inspiring volumes Built in 2015 to high standards, the villa seduces from the first glance with an anthracite-colored entrance door with purified lines, first impression, already a promise. The generosity of its volumes and the mastery of its design naturally impose themselves. The concrete staircase, sculpted in the mass, sets the tone from the entrance: an assumed architecture, between elegant brutalism and soft modernity. The exposed concrete ceilings of class 4 confer on the whole a strong and contemporary architectural identity, which amplifies the feeling of space proper to each room, an aesthetic choice that makes all the singularity of the place.Light-filled living spaces On the main level, the house opens onto a vast tripartite space of kitchen, dining room, and living room, where it is good to live, cook, and receive. The contemporary, fully equipped kitchen, with smooth facades and continuous worktop, is purified and functional - all under the vault of exposed concrete. The southeast orientation and large triple-glazed windows flood each room with generous luminosity throughout the day. The terrace, in direct extension of the living room, invites you to enjoy the outdoors in ideal conditions.An interior designed for modern life The internal distribution combines fluidity and functionality. The entrance level accommodates a vast space with multiple vocations, guest room, office, playroom, or professional space, according to the needs of the occupants. A fully equipped laundry room, a discreet technical room housing the heat pump, a guest toilet, and discreet storage complete this level, organized with rigor and sobriety. Upstairs, the night area brings together the three bedrooms under the characteristic exposed concrete ceiling of the villa. The parental suite, generous in volumes, benefits from an integrated, full-height dressing room with natural wood doors, a space in its own right, vast and functional. The bathroom, which receives direct natural light, brings a feeling of well-being and space, contributing to making this night area a true haven of serenity.Performance, comfort, and serenity Villa HPE (High Energy Performance), it is equipped with floor heating fed by a heat pump, high-performance insulation under the slab, triple-glazed windows, and a technical system carefully installed. The house is delivered ready to live. A carefully designed exterior. On a plot of over 400m², the soberly designed garden, the vegetable garden, and the garden shed compose an intimate and green living space. Two private parking spaces, accessible in immediate proximity to the property, complete the ensemble.

1 / 15
  • Parking space
  • Balcony / Terrace
  • Garage
  • +3
5.5 rooms160m²CHF 1,900,000.–
1296 Coppet

Bright family villa with garden and double garage

Just 3 minutes from Coppet, in Commugny, discover this magnificent semi-detached villa located in one of the most peaceful and sought-after neighborhoods in the region. Built in 1989 on a 600 m² plot, this property combines discretion, comfort, and exceptional brightness from morning to evening.Living areasUnfolding over approximately 160 m² of living space (around 250 m² of usable space), the house consists of 5.5 rooms distributed with elegance: • Day area: A spacious, light-filled living room with a beautiful fireplace for a warm atmosphere. It opens widely onto the outside, blurring the limit between inside and garden. A perfectly appointed, separate kitchen completes this level. • Night area: Four spacious and bright bedrooms offering calm and intimacy to each family member. • Bathrooms: Two bathrooms on the upper floor (one with a shower, the other with a bathtub) as well as a guest toilet on the ground floor. Exteriors and annexesThe 400 m² garden is a true haven of peace. Perfectly oriented, it invites relaxation, outdoor meals, and family sharing moments under the sun. On the practical side, the villa has a double garage and three outdoor parking spaces.Comfort and performancePartially renovated in 2020, the house meets current requirements: • High-performance peripheral insulation. • Secure double glazing for total peace of mind. • Excellent energy efficiency guaranteeing optimal comfort in all seasons. LocationLocated just steps from the Geneva border, this villa embodies the perfect balance: the sweetness of life in a prestigious village and the immediate proximity to international amenities.Availability: To be agreed

  • Parking space
  • Balcony / Terrace
  • Garage
  • +3
Jonathan Pfister

Jonathan Pfister

Directeur - Brevet d'expert en estimation immobilière

1 / 15
  • Parking space
  • Balcony / Terrace
  • Garage
  • +3
5.5 rooms160m²CHF 1,900,000.–
1290 Versoix

Bright family villa with garden and double garage

Just 8 minutes from Versoix, in Commugny, discover this magnificent semi-detached villa located in one of the most peaceful and sought-after neighborhoods in the region. Built in 1989 on a 600 m² plot, this property combines discretion, comfort, and exceptional brightness from morning to evening.Living areasDeploying approximately 160 m² of living space (around 250 m² of usable space), the house consists of 5.5 rooms distributed with elegance: • Day area: A spacious, light-filled living room with a beautiful fireplace for a warm atmosphere. It opens widely to the outside, blurring the line between inside and garden. A perfectly arranged separate kitchen completes this level. • Night area: Four spacious and bright bedrooms offering calm and intimacy to each family member. • Bathrooms: Two bathrooms on the upper floor (one with a shower, the other with a bathtub) as well as a guest toilet on the ground floor. Exterior and annexesThe 400 m² garden is a true haven of peace. Perfectly oriented, it invites relaxation, outdoor meals, and family sharing moments under the sun. On the practical side, the villa has a double garage and three outdoor parking spaces.Comfort and performancePartially renovated in 2020, the house meets current requirements: • High-performance peripheral insulation. • Secure double glazing for total peace of mind. • Excellent energy efficiency guaranteeing optimal comfort in all seasons. LocationLocated just steps from the Geneva border, this villa embodies the perfect balance: the sweetness of life in a prestigious village and the immediate proximity to international amenities.Availability: To be agreed

  • Parking space
  • Balcony / Terrace
  • Garage
  • +3
Jonathan Pfister

Jonathan Pfister

Directeur - Brevet d'expert en estimation immobilière

1 / 15
  • Parking space
  • Balcony / Terrace
  • Garage
  • +3
5.5 rooms160m²CHF 1,900,000.–
1291 Commugny

Bright family villa with garden and double garage

Discover this beautiful semi-detached villa located in Commugny, in one of the most peaceful and sought-after neighborhoods in the region. Built in 1989 on a 600 m² plot, this property combines discretion, comfort, and exceptional brightness from morning to evening.Living areasDeploying nearly 160 m² of living space (approximately 250 m² of usable space), the house consists of 5.5 rooms distributed with elegance: • Day area: A spacious living room bathed in light, enhanced by a beautiful fireplace for a warm atmosphere. It opens widely to the outside, blurring the limit between inside and garden. A closed, perfectly arranged kitchen completes this level. • Night area: Four spacious and bright bedrooms offering calm and intimacy to each family member. • Bathrooms: Two bathrooms on the upper floor (one with a shower, the other with a bathtub) as well as a guest toilet on the ground floor. Exterior and annexesThe 400 m² garden is a true haven of peace. Perfectly oriented, it invites relaxation, outdoor meals, and moments of sharing with the family under the sun. On the practical side, the villa has a double garage and three outdoor parking spaces.Comfort and performancePartially renovated in 2020, the house meets current requirements: • High-performance peripheral insulation. • Secure double glazing for total peace of mind. • Excellent energy efficiency guaranteeing optimal comfort in all seasons. LocationLocated just a stone's throw from the Geneva border, this villa embodies the perfect balance: the sweetness of life in a prestigious village and the immediate proximity to international amenities.Availability: To be agreed

  • Parking space
  • Balcony / Terrace
  • Garage
  • +3
Jonathan Pfister

Jonathan Pfister

Directeur - Brevet d'expert en estimation immobilière

1 / 18
  • Parking space
  • Balcony / Terrace
  • Garage
  • +3
9.5 rooms327m²CHF 5,390,000.–
Route d'Hermance 225C, 1246 Corsier

Magnificent new 9.5-room villa in Corsier, with pool.

Discover this exceptional, individual new villa, delivered in 2025, located in the green and sought-after setting of Corsier, just two steps from Lake Geneva. With its 327 m² of living space spread over 3 levels, this exceptional property offers a refined, bright and perfectly adapted living space for families.Bathed in sunlight in summer, this villa benefits from a calm and peaceful environment, ideal for fully enjoying every moment.The villa offers, among other things: • Modern and bright living room: Light parquet, large glass sliding doors opening onto the outside, comfortable sofa and glass table – an elegant and warm living space. • Spacious bedrooms: Including a Master room with bathroom and shower. • 3 bathrooms: For optimal comfort in everyday life. • Private pool: To enjoy the beautiful days in complete intimacy. • Balcony: An additional outdoor space to relax and enjoy the surrounding natural setting. • Garage and parking: To park your vehicles in complete safety. • Minergie certification: A guarantee of a sustainable, energy-efficient and environmentally friendly construction. Ideal situation: The villa is ideally located in the immediate vicinity of Lake Geneva, with the Prés-Palais bus stop accessible in just 3 minutes on foot and the Corsier landing stage in 8 minutes on foot – a direct connection to Geneva and the other lakeside communes. The Kindergarten is 13 minutes away on foot, making this property an ideal choice for families with children.Combining contemporary architecture, high-end amenities and exceptional natural surroundings, this villa represents a rare opportunity on the real estate market of the left bank of Lake Geneva. Do not miss this unique chance to acquire your dream residence in Corsier.

  • Parking space
  • Balcony / Terrace
  • Garage
  • +3
Marc Lafleur

Marc Lafleur

Partner

Travel time
-
1 / 20
6 rooms215m²CHF 3,400,000.–
Chemin de la Foge 25, 1291 Commugny

Commugny - Individual villa with extension project

Nestled in a peaceful neighborhood at the end of a dead-end street, this charming villa built in 2002 with quality materials offers an exceptional living space. With its two floors, mezzanine, and fully excavated basement, it is designed to meet all your needs.Its situation is ideal, close to international and public schools, making it perfect for families seeking an easily accessible educational environment for their children.The vast private garden, dotted with multiple species, is a true haven of peace. You can enjoy two large terraces, a pergola with adjustable slats, and a flat garden. The building coefficient offers vast possibilities for extensionsEXTENSION PROJECT ABOVE (favorable notice from the municipality)The extension of approximately 100 m2 adds a second entrance with a large vestibule, creating a harmonious separation between the common and private living areas.The new large living room of 68 m² benefits from large sliding windows giving onto the garden. An open kitchen with a central island is positioned between the covered terrace and the dining area.Built-in wardrobes as well as niches participate in the decoration in addition to storage spaces.The living room of the current villa gives way to a parental suite of 40 m² composed of a bedroom, a through dressing room, and a dedicated bathroom, the whole giving access to a terrace adorned with a pergola.The kitchen is transformed into an office.

Marcus Rothenbuehler

Marcus Rothenbuehler

Associé -brevet fédéral d'expert en estimations immobilières

Travel time
-

Suggested properties for you based on search results

Other interesting objects