





5 results - House, chalet, rustico to buy: Confignon

1 / 7
  • Balcony / Terrace
  • Child-friendly
7 rooms185m²CHF 2,320,000.–
1232 Confignon

Spacieuse - En pignon - Jardin et double garage.

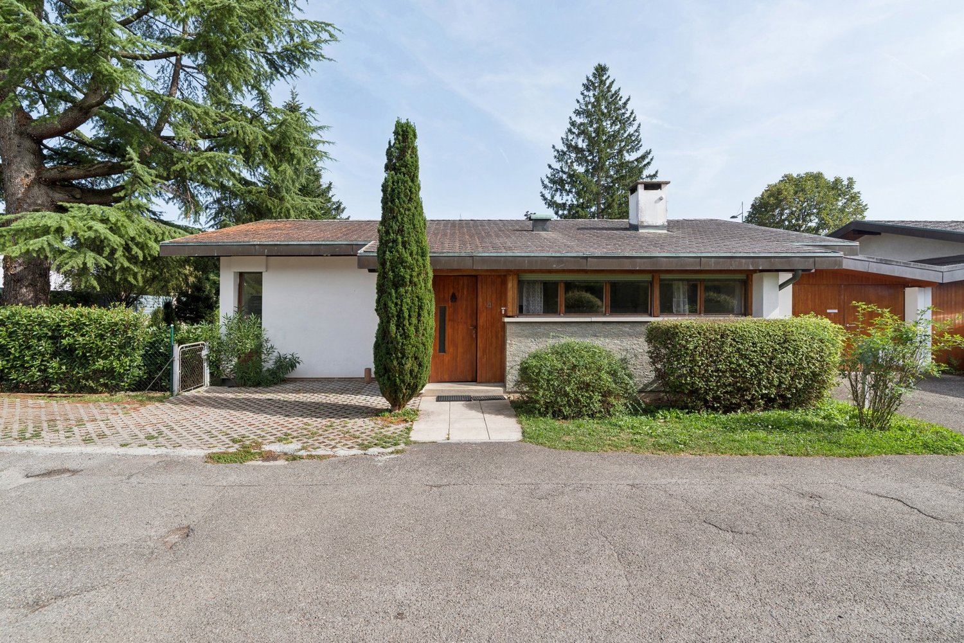
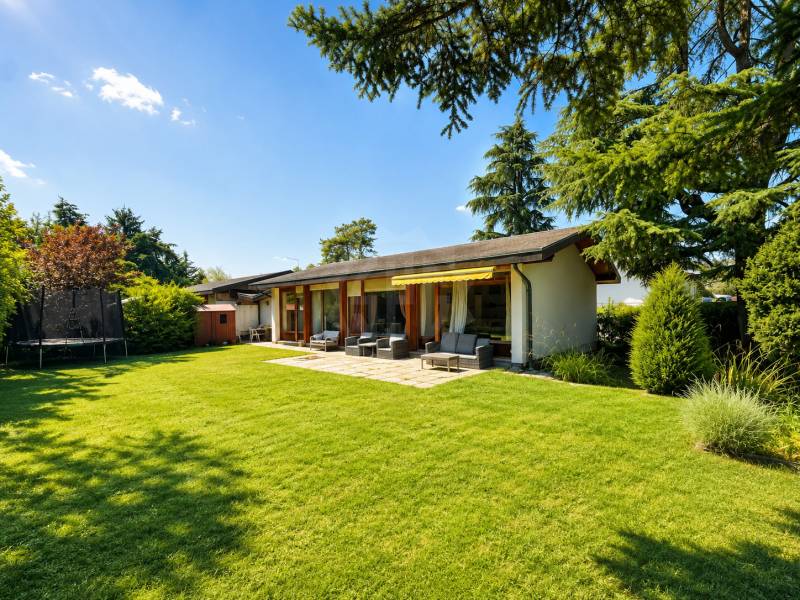
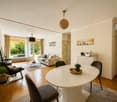
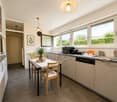
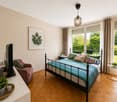
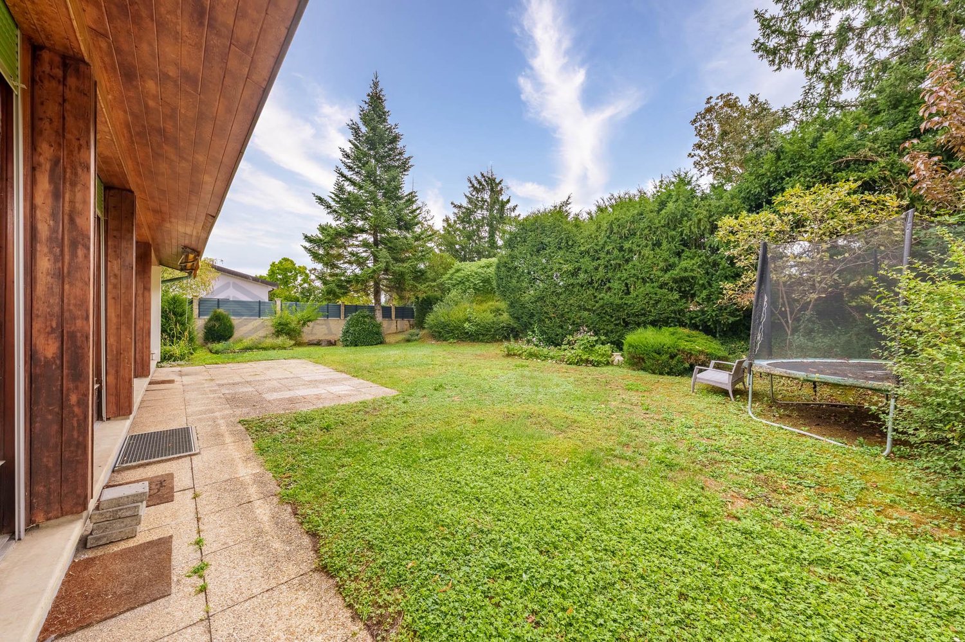
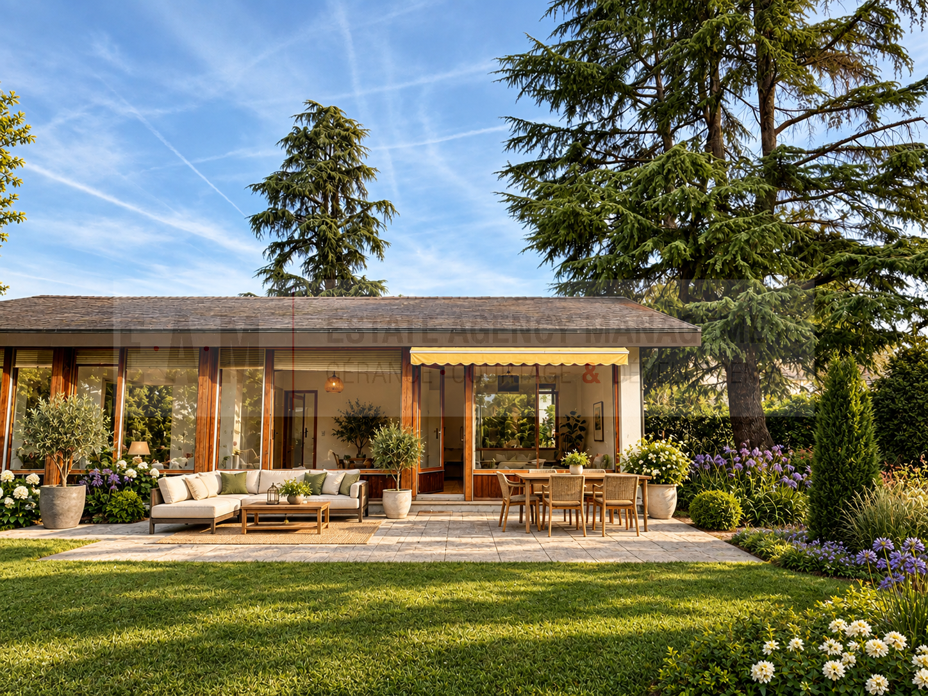
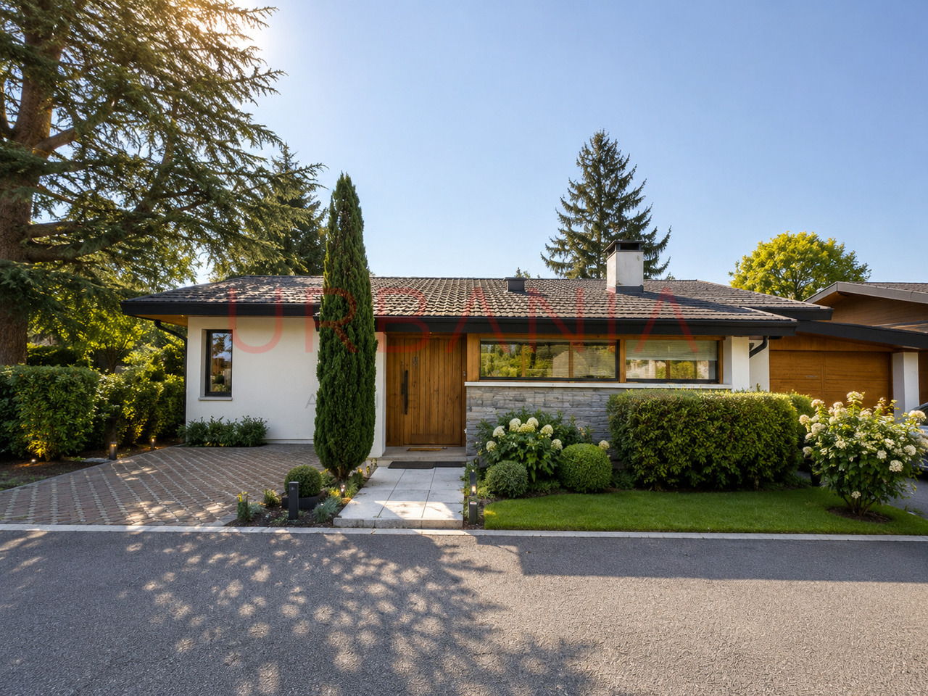
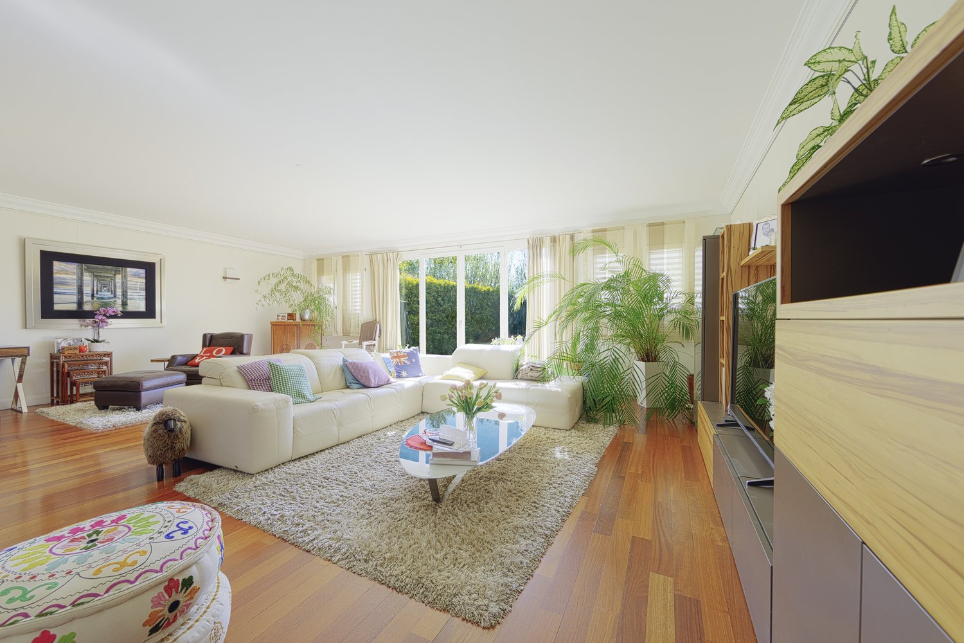
Située dans un environnement résidentiel recherché de Confignon, cette élégante maison familiale de 7 pièces séduit par ses volumes généreux, sa luminosité et son agréable jardin de plus de 350 m² avec vue dégagée sur le Salève.Déployée sur plusieurs demi-niveaux, elle offre environ 185 m² habitables, plusieurs espaces de vie chaleureux avec cheminée, un niveau mansardé plein de charme ainsi qu'un intéressant potentiel permettant la création aisée d'une 5ème chambre, d'un bureau indépendant ou d'un espace dédié au télétravail.La propriété bénéficie également d'un vaste double box ainsi que d'équipements énergétiques récents comprenant pompe à chaleur et panneaux photovoltaïques.À proximité immédiate des écoles, commerces, transports et accès autoroutiers permettant de rejoindre rapidement le centre-ville et l'aéroport international de Genève en une dizaine de minutes, cette propriété réunit parfaitement confort familial, tranquillité et qualité de vie.Brochure complète et visite immersive 360 sur demande auprès de notre agence.In einer gesuchten Wohngegend von Confignon gelegen, besticht dieses elegante Familienhaus mit 7 Zimmern durch seine großzügigen Volumen, seine Helligkeit und seinen angenehmen Garten von mehr als 350 m² mit freiem Blick auf den Salève.Auf mehreren Halbebenen verteilt, bietet es ca. 185 m² Wohnfläche, mehrere gemütliche Wohnbereiche mit Kamin, ein charmantes Dachgeschoss sowie ein interessantes Potenzial, das die einfache Schaffung eines fünften Schlafzimmers, eines unabhängigen Büros oder eines Raums für Telearbeit ermöglicht.Die Immobilie profitiert außerdem von einer großen Doppelbox sowie von neuen Energieanlagen wie Wärmepumpe und Photovoltaikanlagen.In unmittelbarer Nähe von Schulen, Geschäften, Verkehrsmitteln und Autobahnanschlüssen, die eine schnelle Verbindung zum Stadtzentrum und zum internationalen Flughafen von Genf in etwa zehn Minuten ermöglichen, vereint dieses Anwesen perfekt familiären Komfort, Ruhe und Lebensqualität.Vollständige Broschüre und immersive 360-Besichtigung auf Anfrage bei unserer Agentur.Located in a sought-after residential environment in Confignon, this elegant 7-room family home captivates with its generous volumes, light and pleasant garden of over 350 m² with unobstructed views of the Salève.Distributed over several half-levels, it offers around 185 m² of living space, several warm living areas with fireplace, an attic level full of charm as well as interesting potential for the easy creation of a 5th bedroom, an independent office or a space dedicated to telecommuting.The property also benefits from a vast double box as well as recent energy equipment including heat pump and photovoltaic panels.In close proximity to schools, shops, transport and motorway access providing quick access to Geneva city center and international airport in around ten minutes, this property perfectly combines family comfort, tranquillity and quality of life.Full brochure and 360 immersive visit on request from our agency.Situata in una ricercata zona residenziale di Confignon, questa elegante casa familiare di 7 locali affascina per i suoi volumi generosi, la luce e il piacevole giardino di oltre 350 m² con vista ininterrotta sulla Salève.Distribuita su più livelli, offre circa 185 m² di spazio abitativo, diverse calde zone giorno con camino, un livello mansardato ricco di fascino nonché un interessante potenziale per la facile creazione di una quinta camera da letto, un ufficio indipendente o uno spazio dedicato al telelavoro.La proprietà beneficia inoltre di un ampio garage doppio e di recenti impianti energetici tra cui una pompa di calore e pannelli fotovoltaici....

  • Balcony / Terrace
  • Child-friendly
Lionel Chandy

Lionel Chandy

Courtier en immobilier

More objects in your automatically expanded search area
20 results - Radius: + 10km
New building
1 / 13
7 rooms372m²CHF 6,190,000.–
Premium
Genève, 1223 Cologny

Villas Connétable | Cologny

Dedicated website: https://npkf.connetable.chDiscover Connétable 3, an exceptional project consisting of three individual luxury villas, ideally located in Cologny, just a few minutes from the center of Geneva. These villas are designed to combine elegance, comfort, and energy efficiency, offering a privileged living environment in the heart of a preserved setting.Designed by DVK Architectes and realized by Beric réalisations, these villas have a total living area of approximately 370 m², spread over three levels. Their contemporary design revolves around a central patio with triple height, a true well of natural light that generously illuminates each space.The lower ground floor features a majestic entrance hall, complemented by functional spaces such as a laundry room, a cloakroom, a spacious garage, and modular volumes according to your wishes. On the upper ground floor, the high-end kitchen opens onto a large living room extended by an elegant terrace and a pool, in continuity with a landscaped garden and a hanging garden. The floor houses a parental suite with dressing room and en-suite bathroom, as well as two additional bedrooms with direct access to the balcony.Certified THPE (Très Haute Performance Énergétique), these villas are part of an environmentally respectful approach, while offering high-end services and impeccable finishing quality.Villa 1: SoldVilla 2: ReservedVilla 3: Available-Total living area of approximately 372 m²-Plot of 1'004 m²-Rooms: 3+1, including a master suite with en-suite bathroom-Private garden of 498 m²-4 parking spacesPrice: from CHF 6'190'000.-Construction start in March 2026With their contemporary lines and subtle integration into a green setting, the Connétable villas embody the perfect harmony between design, comfort, and exclusivity.If you are interested, we are at your disposal to discuss this in person or to organize a visit to the plot at your convenience.

1 / 1
7.5 rooms240m²CHF 2,400,000.–
Premium
Chemin de la Mère Voie 72, 1228 Plan-les-Ouates

Magnificent 7.5-room semi-detached house in Plan-les-Ouates

Discover this superb semi-detached house with 7.5 rooms located at Chemin de la Mère Voie 72 in Plan-les-Ouates. Built in 1981 and renovated in 2020, this 240 m² property offers an exceptional living environment on a 600 m² plot of land.This house will seduce you with: • Spacious areas: 240 m² of living space spread over 2 floors with a ceiling height of 2.5 meters • Modern comfort: Renovated in 2020, it combines charm and contemporary equipment • Fireplace: For warm moments with the family • Veranda: Perfect for enjoying the beautiful days • Garage and parking: Practical parking solutions • Family-friendly environment: Ideal for families with children close to schools Privileged situation: This property benefits from a calm and peaceful environment, while being perfectly connected. The École Champ-Joly is just a 2-minute walk away, while daily amenities like Migros and the Pharmacie Populaire Plan-Les-Ouates are accessible within a 6-minute walk. Public transportation is also nearby, with the Vélodrome bus stop at 5 minutes and the Le Rolliet station at 9 minutes.This house represents a rare opportunity to acquire a family property in a sought-after neighborhood of Plan-les-Ouates, combining residential tranquility and urban practicality. Available immediately, it only waits for its new owners to write a new story.

Travel time
-
New building
1 / 13
5.5 rooms144m²CHF 2,240,000.–
Premium
1255 Veyrier

Villa A: New contemporary villa in gable style

Located in a peaceful and green setting in the popular municipality of Veyrier, Villa A is part of an exclusive group of five contemporary villas, designed to offer an elegant, comfortable, and open living experience. It represents a rare opportunity to acquire a new property with carefully designed architecture in the heart of one of the most sought-after residential areas in the canton of Geneva. Developed on a gross floor area (GFA) of 144 m² and a gross usable area of 210 m², this villa seduces with the quality of its volumes and the relevance of its layout, perfectly adapted to family life. The ground floor accommodates: - a spacious living area bathed in natural light, extended by a 23 m² terrace and a carefully landscaped private garden. The aluminum pergola visible in the visuals is offered as an option. - The open kitchen, with a contemporary design, integrates harmoniously into the living space - a parental suite with a private bathroom, allowing for single-level living On the upper floor: - two additional bedrooms - a bathroom - a pleasant terrace dominating the garden, ideal for savoring moments of relaxation in complete tranquility. The basement offers: - a large multipurpose room, - a laundry room, - a technical room - A wine cellar Two outdoor parking spaces are included in the price. The high-end finishes, the purified aesthetic, and the care given to the smallest details ensure optimal comfort in daily life. Just 200 meters from public transportation (lines 8 and 20) and in close proximity to schools, shops, and sports facilities, this property harmoniously combines residential serenity and urban accessibility. Delivery is expected for summer 2027.

1 / 15
5.5 rooms186m²CHF 2,150,000.–
Top
1233 Bernex

Contemporary Villa in the Heart of Bernex, Absolute Calm

Exclusivity - Contemporary Villa: an exceptional address in the heart of Bernex, HPE standardNestled in one of the most sought-after residential areas of the commune, this architect-designed villa in contiguity embodies a modern and refined vision of family living. Just a stone's throw from amenities, schools, and village life, it offers this rare balance between absolute calm and proximity to daily life, a quality of life that Bernex has long cultivated as one of its finest signatures. An asserted architecture, inspiring volumes Built in 2015 to high standards, the villa seduces from the first glance with an anthracite-colored entrance door with purified lines, first impression, already a promise. The generosity of its volumes and the mastery of its design naturally impose themselves. The concrete staircase, sculpted in the mass, sets the tone from the entrance: an assumed architecture, between elegant brutalism and soft modernity. The exposed concrete ceilings of class 4 confer on the whole a strong and contemporary architectural identity, which amplifies the feeling of space proper to each room, an aesthetic choice that makes all the singularity of the place.Light-filled living spaces On the main level, the house opens onto a vast tripartite space of kitchen, dining room, and living room, where it is good to live, cook, and receive. The contemporary, fully equipped kitchen, with smooth facades and continuous worktop, is purified and functional - all under the vault of exposed concrete. The southeast orientation and large triple-glazed windows flood each room with generous luminosity throughout the day. The terrace, in direct extension of the living room, invites you to enjoy the outdoors in ideal conditions.An interior designed for modern life The internal distribution combines fluidity and functionality. The entrance level accommodates a vast space with multiple vocations, guest room, office, playroom, or professional space, according to the needs of the occupants. A fully equipped laundry room, a discreet technical room housing the heat pump, a guest toilet, and discreet storage complete this level, organized with rigor and sobriety. Upstairs, the night area brings together the three bedrooms under the characteristic exposed concrete ceiling of the villa. The parental suite, generous in volumes, benefits from an integrated, full-height dressing room with natural wood doors, a space in its own right, vast and functional. The bathroom, which receives direct natural light, brings a feeling of well-being and space, contributing to making this night area a true haven of serenity.Performance, comfort, and serenity Villa HPE (High Energy Performance), it is equipped with floor heating fed by a heat pump, high-performance insulation under the slab, triple-glazed windows, and a technical system carefully installed. The house is delivered ready to live. A carefully designed exterior. On a plot of over 400m², the soberly designed garden, the vegetable garden, and the garden shed compose an intimate and green living space. Two private parking spaces, accessible in immediate proximity to the property, complete the ensemble.

1 / 13
  • Parking space
6.5 rooms155m²CHF 1,850,000.–
Chemin de la Léchaire 7, 1233 Bernex

Charming semi-detached house with independent studio

Located in a peaceful residential environment, this house charms with its beautiful brightness and the quality of its spaces. Each bedroom has access to a balcony offering a pleasant opening to the outside. The house also benefits from a terrace and a beautifully treed garden, and remains close to amenities and roads.The spaces are distributed as follows: Ground floor: - Entrance hall with built-in storage- Living/dining room with fireplace and access to the garden - Separate, fully equipped kitchen - Separate toilet First floor: - Two bedrooms with access to the balcony- Master suite with bathroom, toilet, and access to the balcony - BathroomAttic: - Multifunctional space with numerous storage areasBasement: - Studio with shower and toilet- Technical room - Laundry room - Bomb shelter - CellarThe property has a covered parking space for one car and the possibility of parking two other cars in front of the house. Good to know: - The studio has an independent entrance from the outside. - The house is well maintained, has a good orientation, and a pleasant garden of about 200 m².- Parquet flooring is laid on the four levels and the heating is provided by the floor.- The villa is located near the large natural area along the Aire river, offering numerous walks and trails.- Visitor spaces are available in the nearby residential area. - It is possible to build a veranda. - Subsidies for energy-efficient renovations are possible.

  • Parking space
Lina Gaci

Lina Gaci

Courtière Genève et Arc lémanique

Travel time
-
1 / 17
  • Parking space
  • Balcony / Terrace
  • Garage
  • +4
10 rooms500m²CHF 9,800,000.–
Route de Chêne 136, 1224 Chêne-Bougeries

Chêne-Bougeries - Exceptional contemporary villa

Built in 2017 with high-quality materials and meticulous finishes, this contemporary villa benefits from exceptional luminosity thanks to its large windows opening onto the terrace and landscaped garden, offering a perfect harmony between interior and exterior.The ground floor offers approximately 180 m² of living space, including a vast living room and dining room, ideal for receiving guests or enjoying family life. The modern and functional kitchen, adjacent to the living area, features numerous storage spaces and worktops. An independent office or studio of 50 m² completes this level, ideal for teleworking or hosting guests in complete autonomy.Upstairs, three bedrooms with private bathrooms guarantee comfort and intimacy. The parental suite stands out with a walk-in closet and private balcony, offering an intimate space to relax.The basement accommodates two additional bedrooms benefiting from natural light thanks to an English patio, as well as a multipurpose room that can serve as a gym, home cinema, or game room. A laundry room and two bathrooms complete this level.Outside, the villa features a perfectly integrated overflow pool, a double garage, and several parking spaces. The terrace and garden offer an ideal setting for outdoor meals and relaxation.Located in a quiet neighborhood, the villa combines tranquility with proximity to amenities. It represents a rare opportunity to acquire a high-quality contemporary residence, perfectly adapted to a comfortable family life.

  • Parking space
  • Balcony / Terrace
  • Garage
  • +4
Travel time
-
1 / 25
7 rooms205m²CHF 3,900,000.–
1212 Grand-Lancy

Luxury and nature just a stone's throw from the city center - Private contemporary villa in Grand-Lancy

Discover at HÊME LUXURY REALTY - An architectural gem in Grand-Lancy, between prestige and natureMagnificent architect's villa - Complete renovation with noble materials - Exceptional location in Grand-LancyLocated in one of the most sought-after residential areas of Grand-Lancy, it offers an exclusive living environment, just a few minutes from the city center of Geneva.The villa was completely rebuilt in 2010 and seduces with its harmony between contemporary aesthetics, high-end amenities, and high-quality materials. Nestled in a green oasis, away from prying eyes, it offers calm, intimacy, and remarkable living comfort.The villa offers approximately 205 m² of living space, spread over two levels, and was designed to meet the highest expectations in terms of comfort, design, and functionality.As soon as you enter the villa, natural light floods the living areas, enhanced by a south-facing orientation and large windows that open onto the landscaped garden. The interior design combines generous volumes, pure lines, and high-quality materials, creating a warm and refined atmosphere.The property has four spacious bedrooms, including a superb master suite, as well as two elegantly appointed bathrooms, including an Italian shower with impeccable finishes. Each room has been designed to provide intimacy and well-being, in a resolutely contemporary setting.The heart of the house, a bright and convivial living space, is centered around a fully equipped open kitchen, perfect for receiving and sharing privileged moments. The high-end amenities and the quality of the materials give the whole a unique and timeless character.Outside, a vast, perfectly maintained garden offers a true haven of tranquility. A south-facing terrace invites relaxation, surrounded by nature. This exceptional property also stands out for its high-end amenities: a pool, a jacuzzi, and a complete wellness area with a spa course, sauna, and hammam. Two parking spaces, a closed garage, and a covered carport complete the offer.The villa was designed from the outset with the aim of optimizing energy efficiency and reducing operating costs. Among the notable amenities are thermal solar panels.

1 / 12
  • Parking space
  • Balcony / Terrace
  • Garage
  • +1
5.5 rooms168m²CHF 3,350,000.–
Conches, 1231 Conches

Conches: elegant property, garden and serene setting

Discover this semi-detached house, bright and perfectly maintained, ideal for families looking for tranquility and optimized space. With its 5.5 rooms spread over three levels, this property benefits from a west-facing exposure offering beautiful brightness throughout the day. The 168 m² of living space are complemented by a beautiful garden and a 64.3 m² roof terrace, perfect for enjoying the beautiful days in complete privacy. Custom-made wardrobes are integrated in a consistent manner in each room, thus optimizing storage spaces with elegance. The residential neighborhood where this house is located is a true haven of peace. You will find many green spaces conducive to peaceful walks, notably towards the banks of the Arve, in a natural and soothing environment. This calm and family-friendly setting also includes a closed box for two cars with direct access to the house, ensuring comfort and security on a daily basis. Combining nature and practicality, this house remains close to amenities and the city center of Geneva. You will benefit from easy access to shops, schools, and public transportation, while enjoying an exceptional living environment. Do not miss this opportunity to live in an exceptional property. Contact us today to organize a visit and discover all its charm.Exact address available after registration on neho.ch.YOU WISH TO VISIT? PLEASE REGISTER FIRST: https://neho.ch/b/1231-26-2

  • Parking space
  • Balcony / Terrace
  • Garage
  • +1
Anthony Mangone

Anthony Mangone

Agent immobilier

Suggested properties for you based on search results

Other interesting objects