2 results - Houses for rent: Thônex

1 / 3
7 rooms, 210m², CHF 5,500.–
1226 Thônex

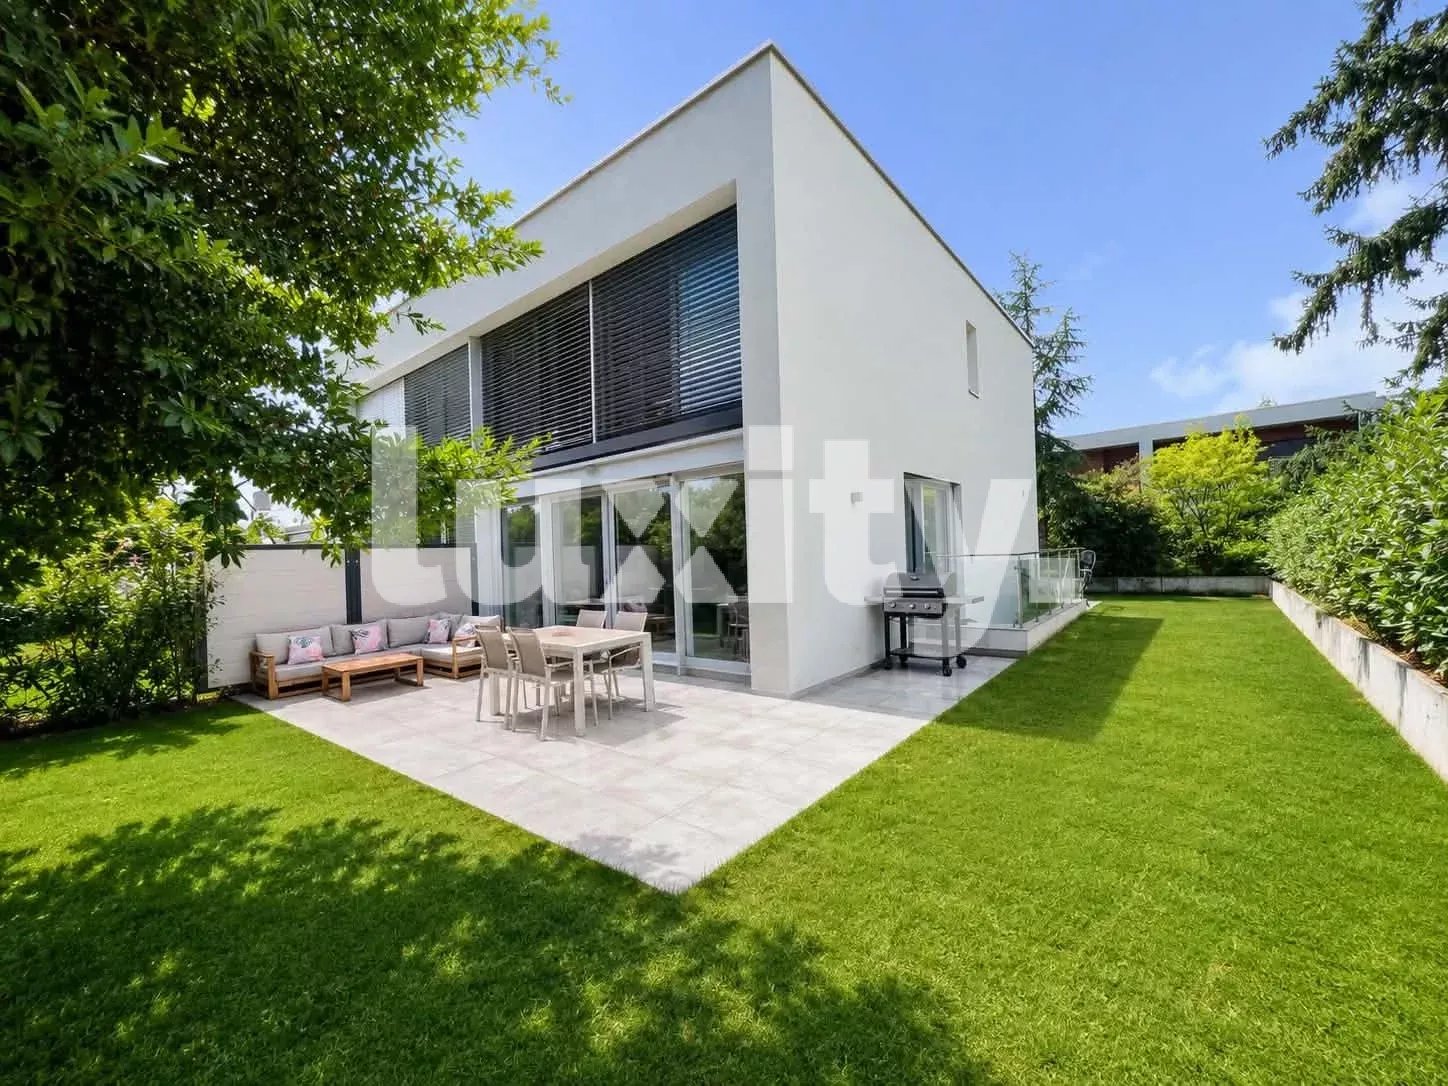
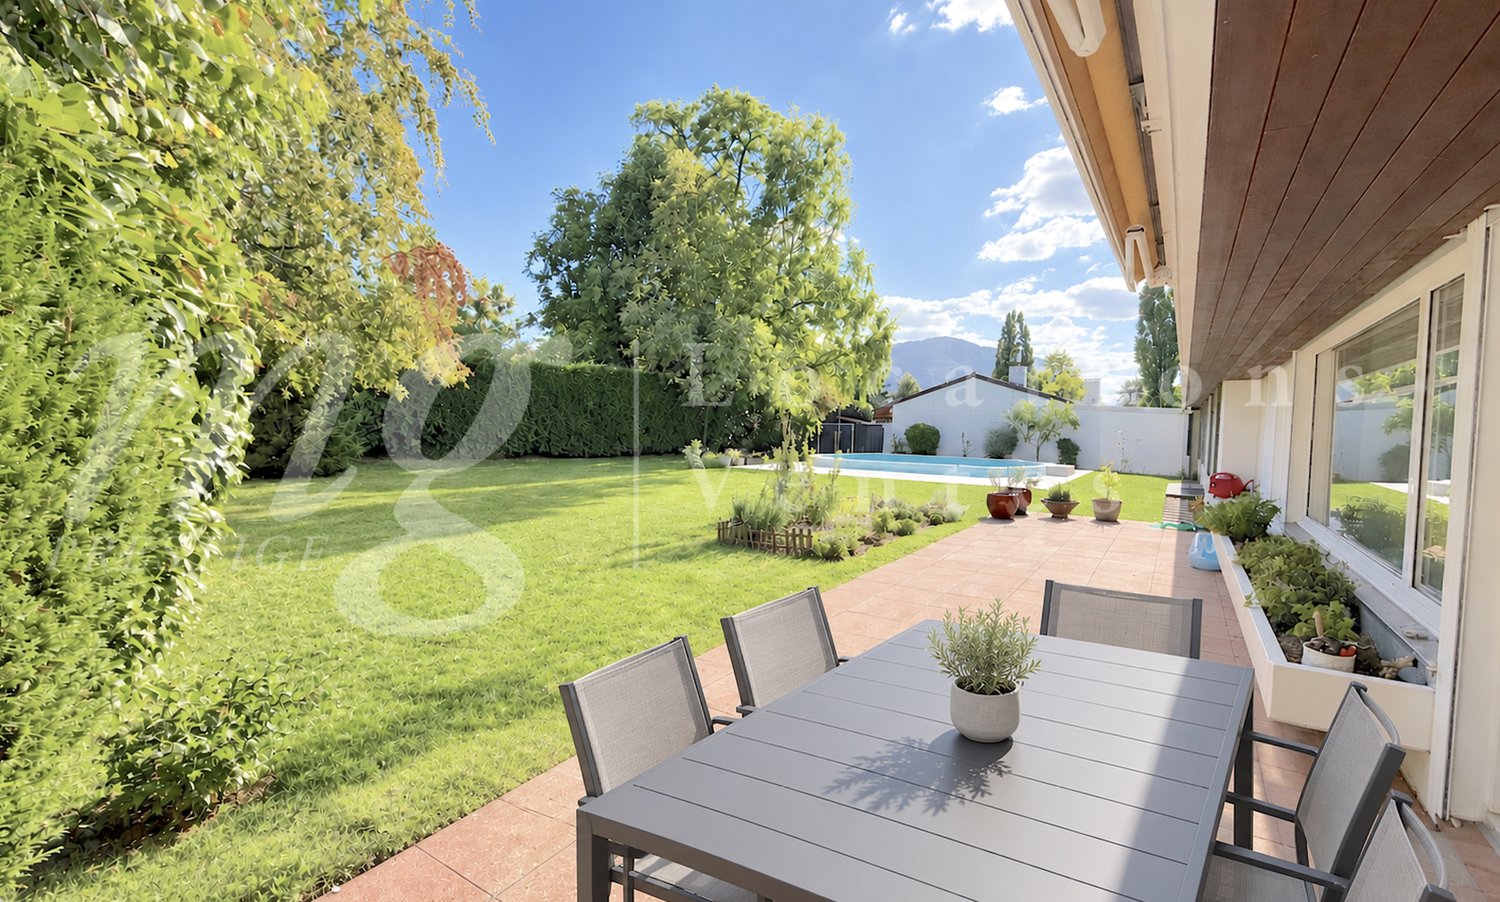
Contemporary family home with large garden

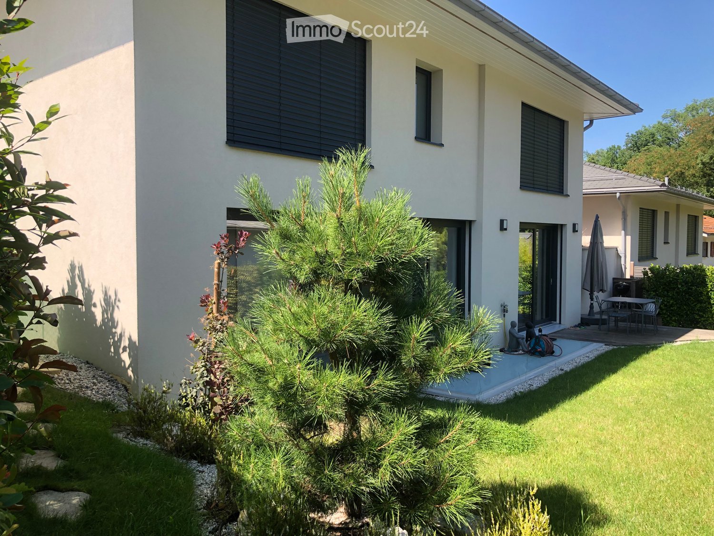
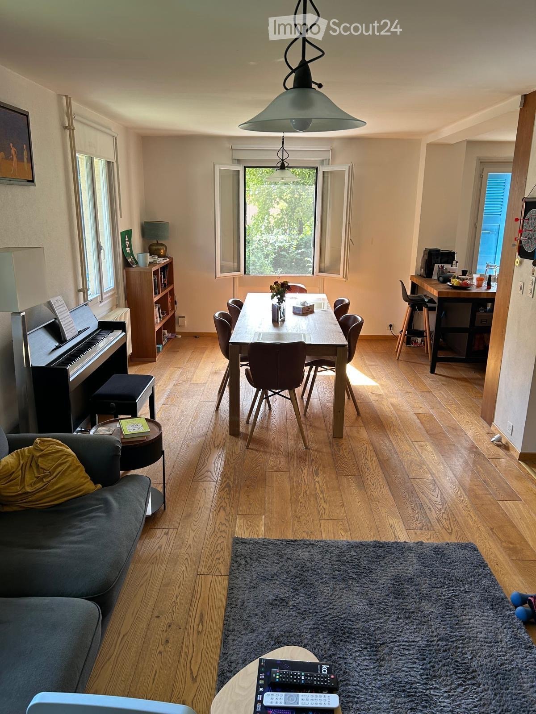
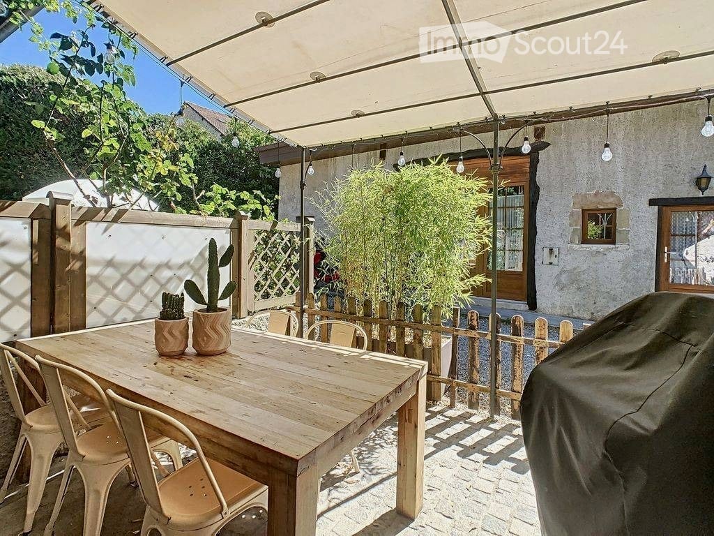
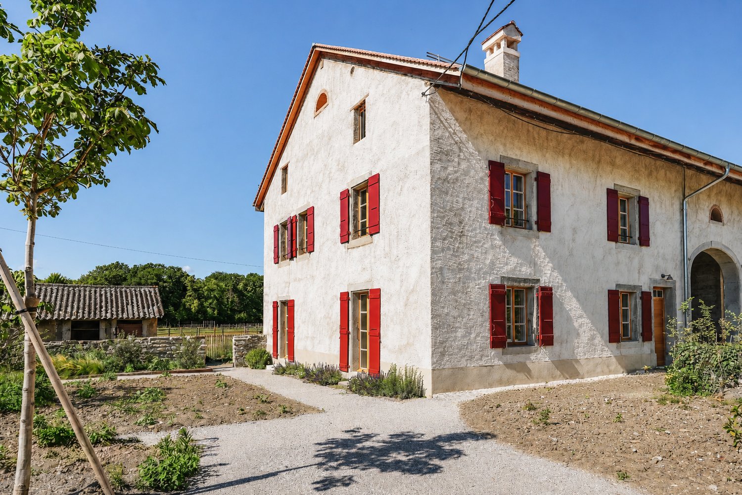
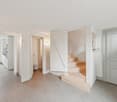
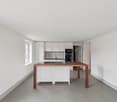
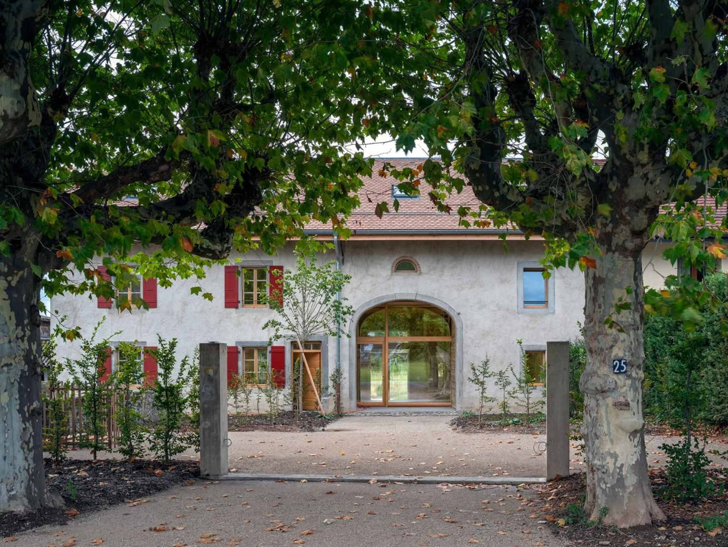
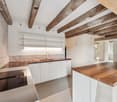
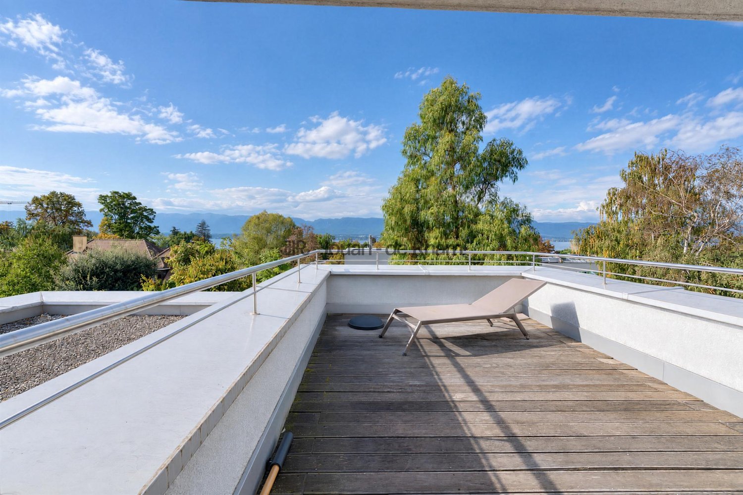
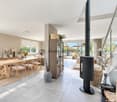
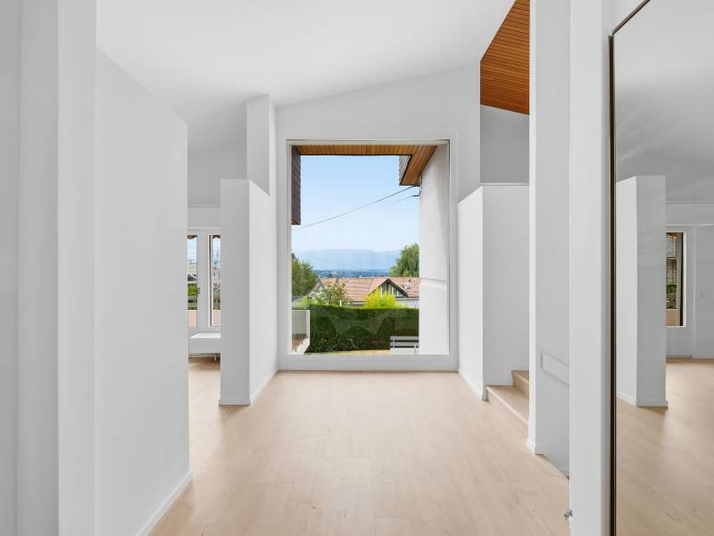
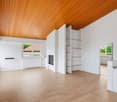
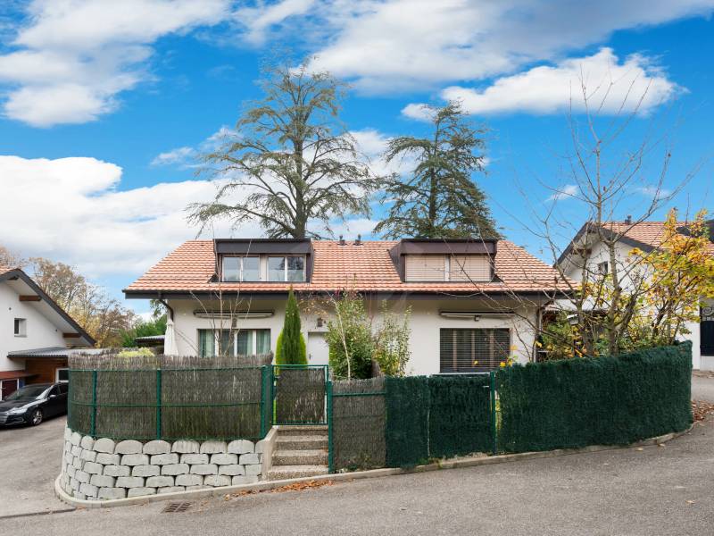
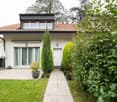
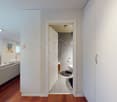
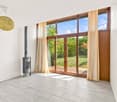
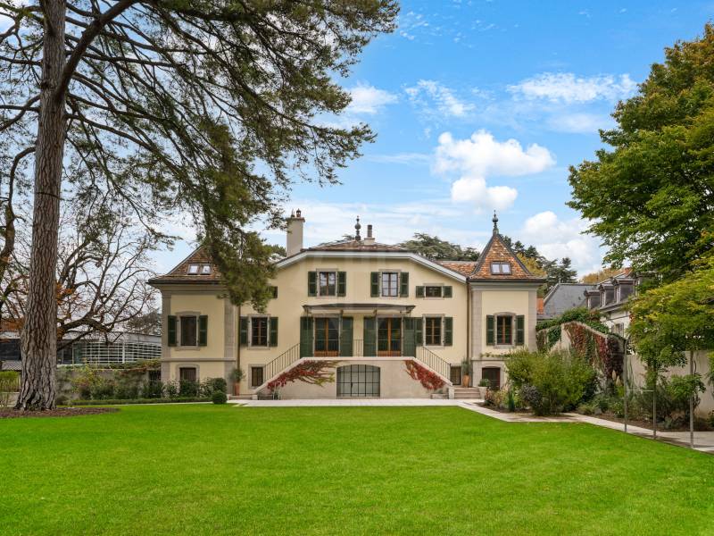
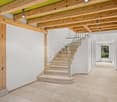
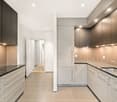
Réf FM745: Located in a particularly quiet residential area in Thônex, at the end of a cul-de-sac, this recently built contemporary house offers an ideal living space for a family. In close proximity to schools, shops, public transport, the tram, and Chêne-Bourg train station, it also benefits from quick access to the border. With approximately 210 m² of usable space, including 140 m² of living space and 70 m² of fully fitted basement, the house offers beautiful volumes and excellent luminosity. Distribution * 4 large bedrooms * 3 bathrooms * Large, fully equipped Italian kitchen * Spacious, light-filled living room with direct access to the outdoors * Large, tree-lined garden surrounding the house * Terrace of about 20 m² * 2 parking spaces The fully fitted basement constitutes a genuine additional space with a large, multi-purpose room of about 40 m², a bathroom with WC, a laundry room, numerous storage spaces, as well as independent access to the outside. Built only a year ago, the house benefits from modern and high-performance equipment: underfloor heating, heat pump, and solar panels. A recent and functional property, offering calm, comfort, and beautiful outdoor spaces, perfectly suited to family life. Rent: CHF 5'500.– / month individual charges Availability: between October and November For more information or to discover our services dedicated to residential properties, visit www.luxity.ch - Luxity, tailored real estate in Switzerland and internationally with our partner Keller Williams. F. Martin +41 78 253 94 34
More objects in your automatically expanded search area
20 results - Radius: + 10km
1 / 11
  • Balcony / Terrace
  • Pets allowed
6 rooms, CHF 5,980.–
Top
1255 Veyrier

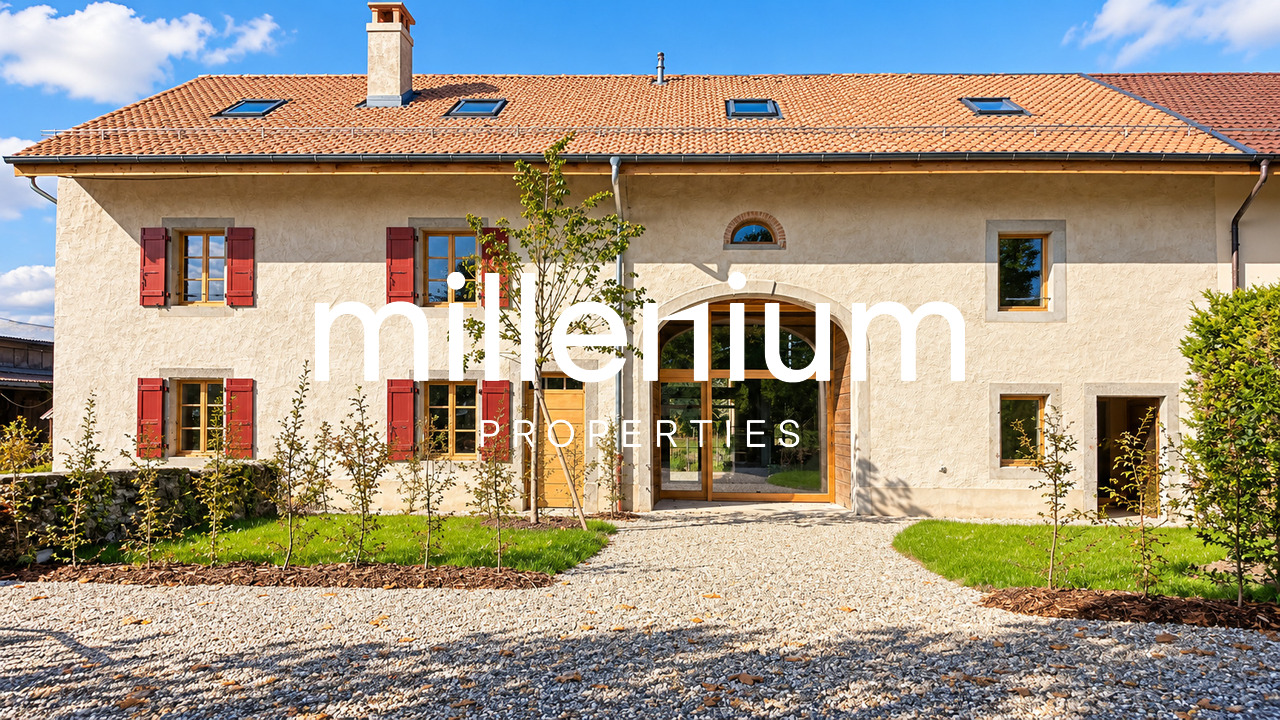
Villa individuelle rénovée avec jardin à Veyrier

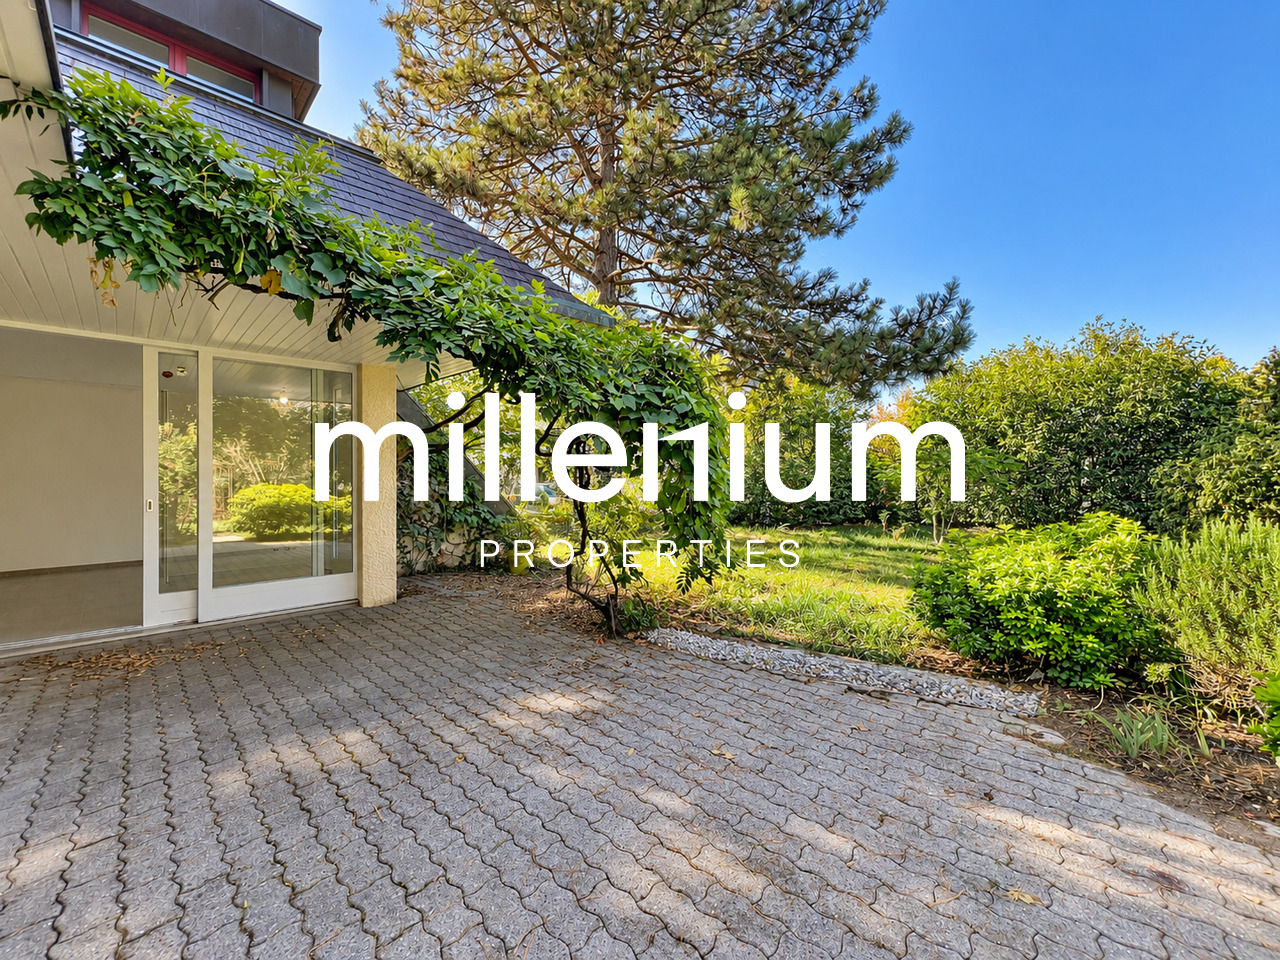
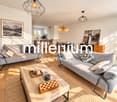
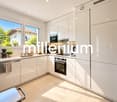
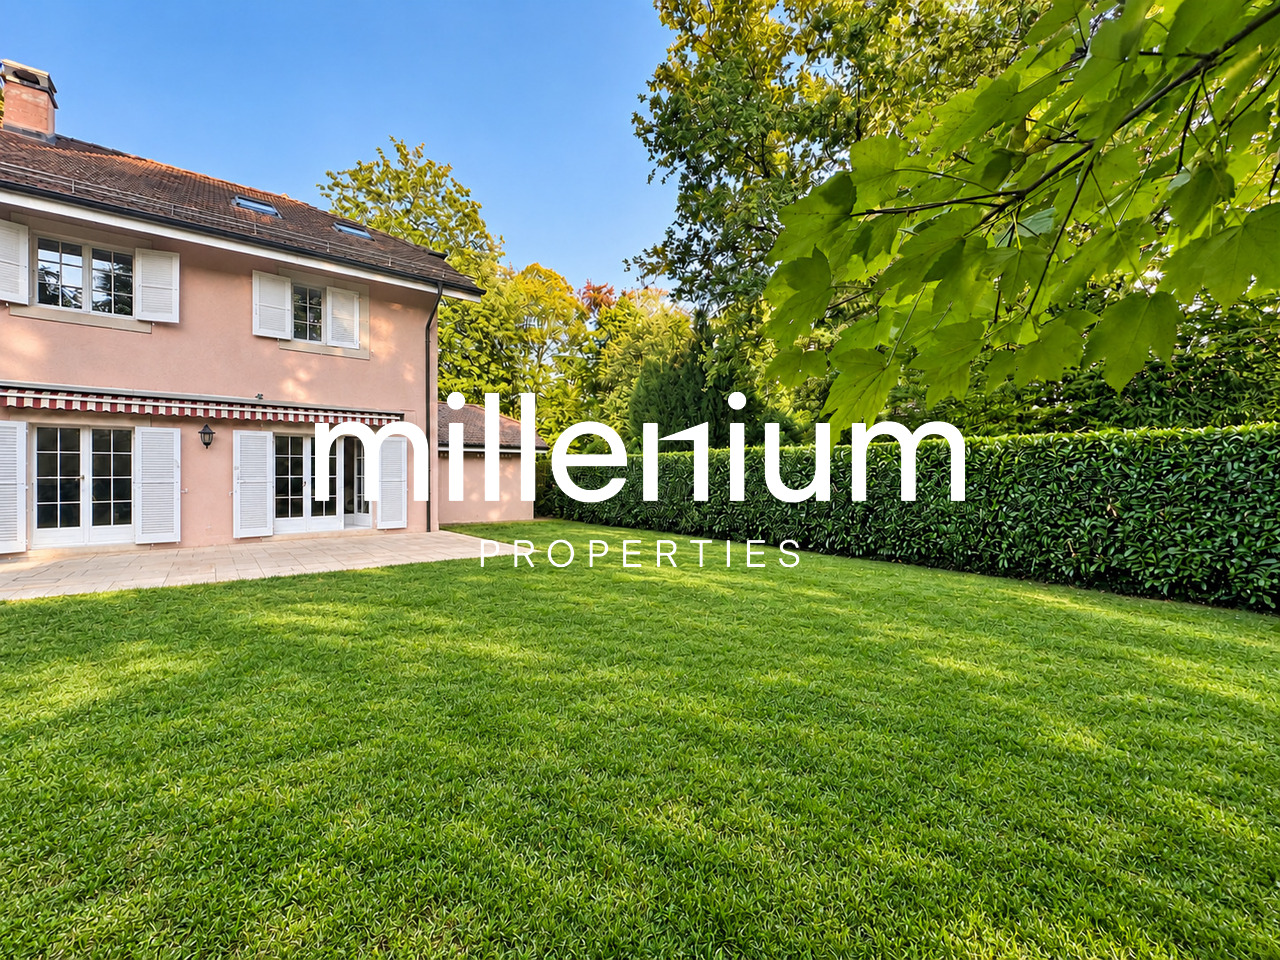
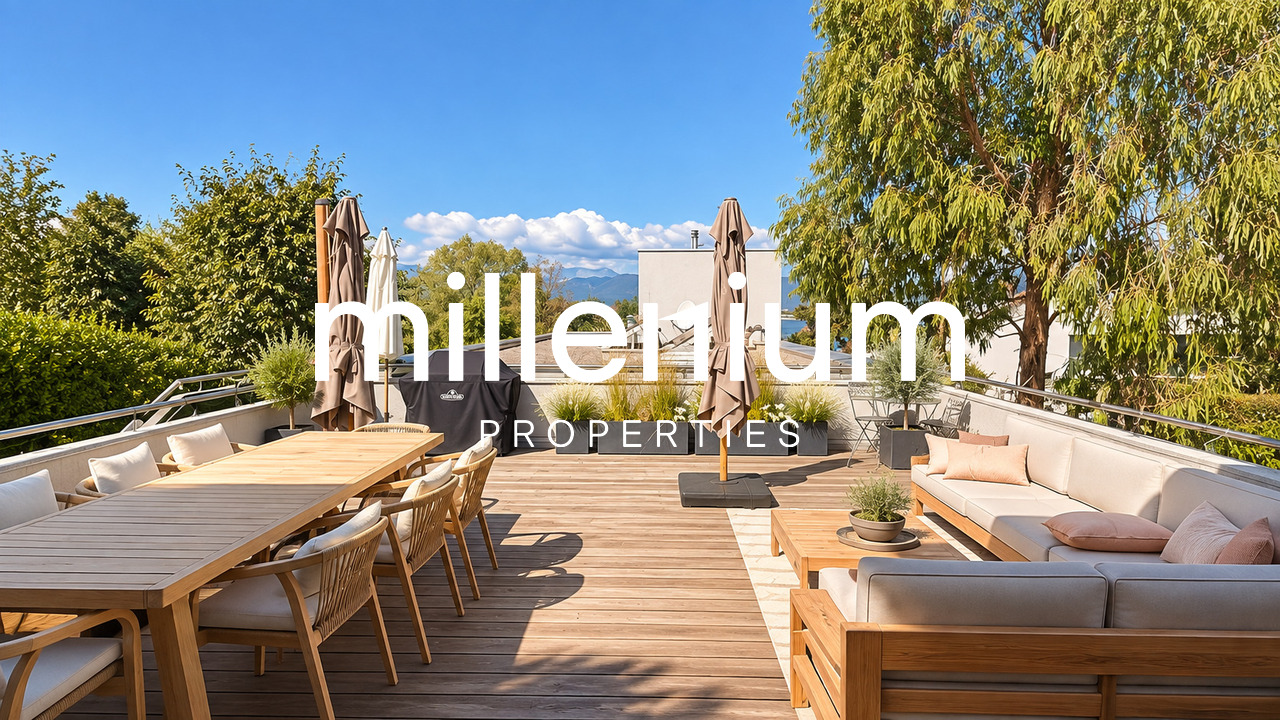
Agence : Millenium PropertiesRéf : LM/KM 2616Située dans un environnement résidentiel et verdoyant de Veyrier, cette villa individuelle profite d'un cadre particulièrement paisible, tout en restant à proximité immédiate de Genève et de ses principales commodités.Appréciée pour son atmosphère familiale et sa qualité de vie, la commune de Veyrier offre un équilibre idéal entre nature et vie urbaine. Au pied du Salève, elle bénéficie de nombreux espaces verts et chemins de promenade, tout en permettant de rejoindre rapidement le centre-ville.La propriété bénéficie également d'une situation intéressante pour les familles, avec les écoles publiques de Veyrier à proximité ainsi qu'un accès aisé à plusieurs établissements privés et internationaux.Entièrement rénovée en 2026, la villa propose des intérieurs lumineux et contemporains tout en conservant une architecture originale et pleine de caractère. Ses nombreuses ouvertures sur l'extérieur et son agréable véranda créent une belle continuité entre les espaces de vie et le jardin.L'entrée dessert un généreux espace de vie comprenant : • un séjour lumineux ; • une salle à manger ouverte ; • une cuisine neuve entièrement équipée avec des appareils de qualité ; • une agréable véranda donnant directement sur le jardin, pouvant être utilisée comme véritable pièce de vie supplémentaire ; • une chambre à coucher ; • une salle de bains avec WC. L'espace nuit se compose de : • une belle chambre parentale ; • deux chambres à coucher supplémentaires ; • une salle de bains. Le sous-sol comprend : • une cave ; • un local technique avec chaudière. À l'extérieur, la villa est entourée d'un beau jardin arboré et préservé des regards. Son esprit bucolique, sa végétation mature et ses différents espaces offrent un environnement particulièrement agréable et intime.Une terrasse complète les extérieurs et permet de profiter pleinement du jardin durant les beaux jours.La propriété dispose également de trois places de stationnement extérieures.Loyer : CHF 5'980.- / moisCette villa constitue une belle opportunité pour une famille souhaitant profiter d'un environnement calme et verdoyant à Veyrier, avec quatre chambres, de beaux espaces de vie et un accès rapide au centre de Genève ainsi qu'aux principales infrastructures internationales.Kari Marill Hernandez+41 79 572 19 97km@milleniumproperties.chMILLENIUM PROPERTIESBoulevard du théâtre 5, 1204 Genèvehttps://www.milleniumproperties.ch+41 22 342 44 12Agency: Millenium PropertiesRef: LM/KM 2553Located in the town of Veyrier, this villa enjoys a prime setting that combines tranquility, nature, and close proximity to downtown Geneva.Highly sought after by families and expatriates, the town of Veyrier offers an exceptional quality of life. Nestled at the foot of the Salève, it charms with its many green spaces, walking trails, and residential atmosphere, all while remaining perfectly connected to the city.Families will appreciate the proximity to Veyrier's public schools, as well as renowned private and international schools such as the Institut International de Lancy, the École Internationale de Genève (Ecolint), Florimont, and Le Collège du Léman, all of which are easily accessible.The location also offers quick access to major international organizations, the United Nations, CERN, and the headquarters of numerous multinational companies based in Geneva.Completely and carefully renovated in 2026, this detached villa charms with its unique architecture, warm atmosphere, and spacious layout perfectly suited to family life.Bathed in natural light, it offers contemporary amenities in a lush, intimate setting.Ground FloorUpon...
  • Balcony / Terrace
  • Pets allowed
1 / 8
  • Balcony / Terrace
7 rooms, 200m², CHF 12,500.–
Top
1223 Cologny

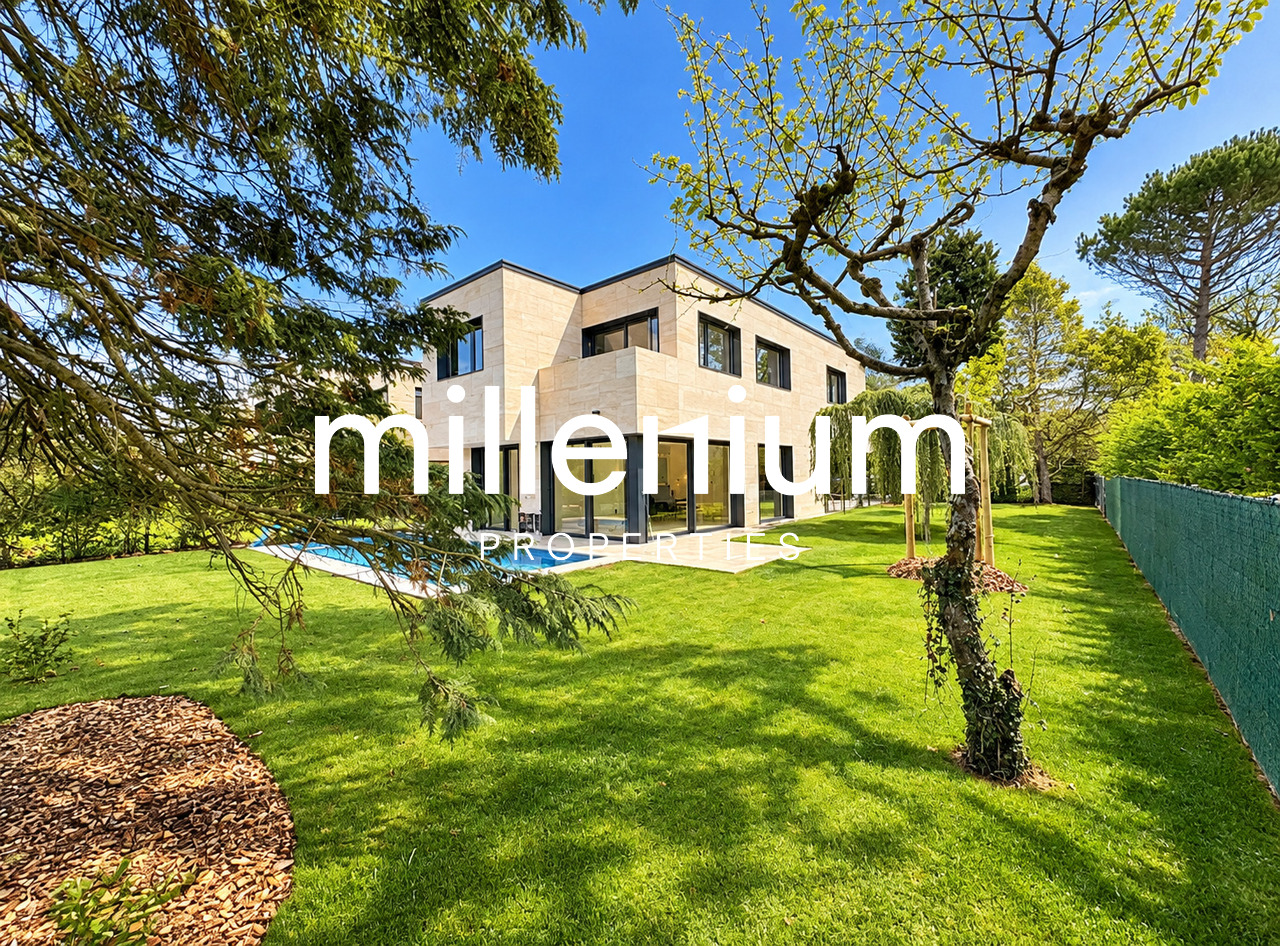
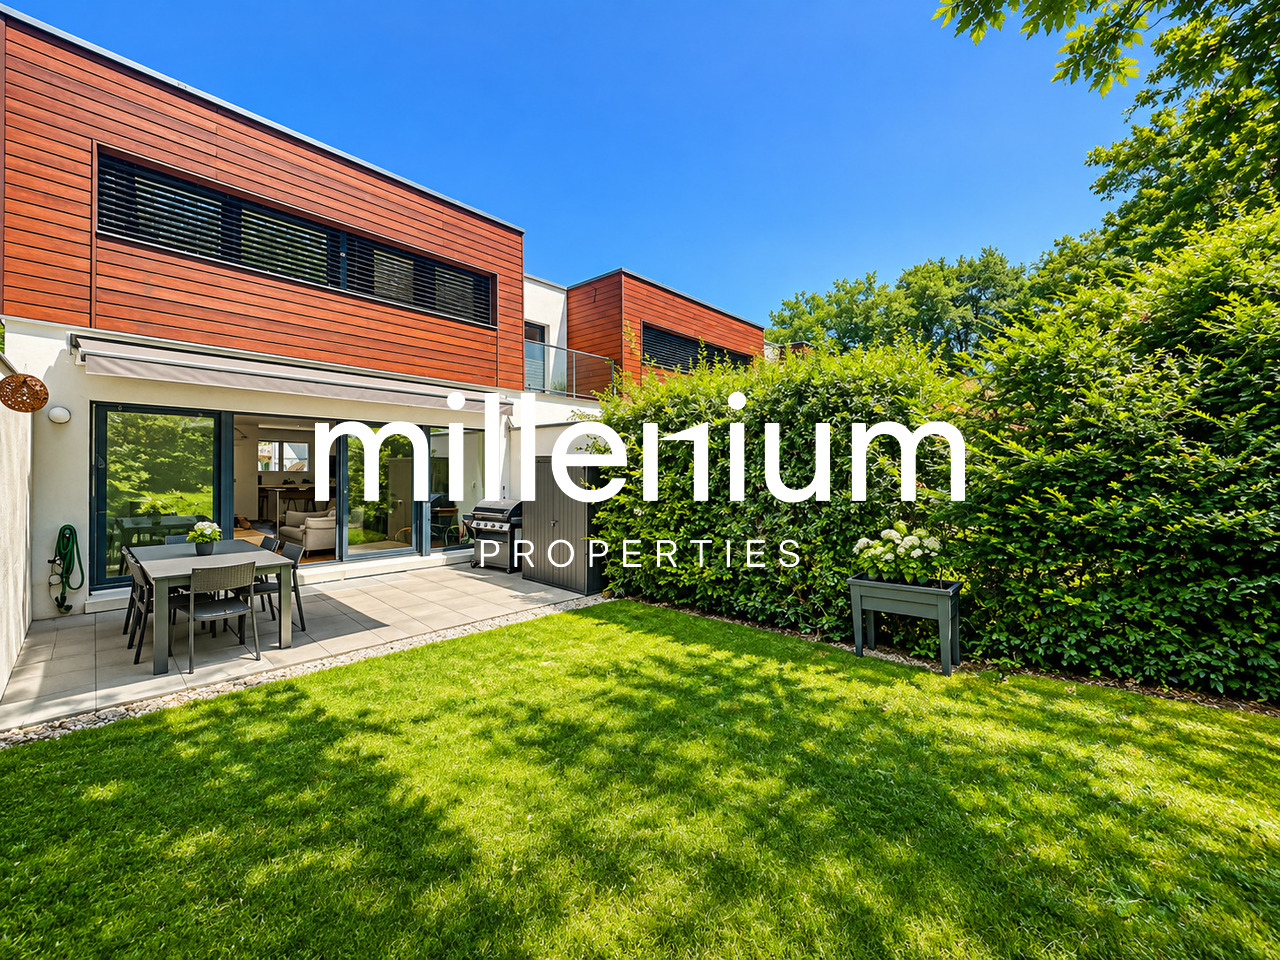
Cologny - Villa contemporaine neuve avec piscine

Agence : Millenium Properties SARéf : BP/KM 2626Située sur la prestigieuse commune de Cologny, l'une des adresses résidentielles les plus recherchées de Genève, cette villa bénéficie d'un environnement privilégié, verdoyant et paisible, tout en restant à quelques minutes du centre-ville. La commune séduit notamment par sa proximité avec le lac, ses infrastructures sportives, ses écoles réputées et sa qualité de vie.Cette élégante villa semi-individuelle de 7 pièces développe environ 300 m² de surface utile sur trois niveaux, sur une parcelle d'environ 530 m².Résolument contemporaine, elle offre de beaux volumes, une luminosité remarquable grâce à ses larges baies vitrées et une agréable continuité entre les espaces intérieurs, la terrasse et le jardin. Les finitions soignées sont complétées par un système domotique, des stores électriques et de nombreux éclairages intégrés.Rez-de-chaussée • Hall d'entrée avec vestiaires et WC visiteurs • Cuisine ouverte entièrement équipée avec îlot central • Séjour / salle à manger avec accès direct à la terrasse et au jardin Étage • Suite parentale avec dressing, salle de bains et balcon • Deux chambres avec placards intégrés et accès balcon • Salle de douche avec WC Sous-sol • Deux grandes pièces polyvalentes bénéficiant de lumière naturelle, dont l'une pouvant faire office de chambre • Salle de douche avec WC et WC séparé • Cave, local technique et buanderie À l'extérieur, la propriété bénéficie d'un jardin arboré et clôturé, d'une piscine chauffée et d'une belle terrasse. Un couvert pour deux véhicules ainsi que plusieurs places de stationnement complètent l'ensemble.Construite selon les standards THPE, la villa dispose d'une pompe à chaleur géothermique, de panneaux photovoltaïques et thermiques ainsi que d'un système de géocooling.À proximité du centre sportif de Cologny, des commerces, du Parc La Grange et d'écoles réputées telles que Moser et La Grande Boissière, la propriété se trouve à environ 10 minutes du centre de Genève.Loyer : CHF 12'500Entretiens jardin et piscine en susContact :Kari Marill Hernandez+41 79 572 19 97km@milleniumproperties.chMILLENIUM PROPERTIESBoulevard du théâtre 5, 1204 Genèvehttps://www.milleniumproperties.ch+41 22 342 44 12Agency: Millenium Properties SARef: BP/KM 2626Located in the prestigious town of Cologny, one of Geneva's most sought-after residential addresses, this villa enjoys a privileged, lush, and peaceful setting, while remaining just a few minutes from downtown. The town is particularly appealing for its proximity to the lake, its sports facilities, its renowned schools, and its quality of life.This elegant 7-room semi-detached villa offers approximately 300 m² of living space spread over three levels, on a lot of approximately 530 m².Resolutely contemporary, it offers spacious rooms, remarkable natural light thanks to its large floor-to-ceiling windows, and a pleasant flow between the interior spaces, the terrace, and the garden. The meticulous finishes are complemented by a home automation system, electric blinds, and numerous built-in light fixtures.Ground Floor • Entrance hall with coat closets and guest restroom • Fully equipped open kitchen with a central island • Living room / dining room with direct access to the terrace and garden First Floor • Master suite with walk-in closet, bathroom, and balcony • Two bedrooms with built-in closets and balcony access • Shower room with toilet Basement • Two large multipurpose rooms with natural light, one of which can serve as a bedroom • Shower room with toilet and separate...

  • Balcony / Terrace
1 / 7
  • Parking space
  • Child-friendly
7 rooms, 237m², CHF 6,800.–
Top
1254 Jussy

Belle maison familiale entièrement rénovée avec jardin à Jussy

Agence : Millenium Properties SARéf : KM 2615Située dans le cadre privilégié et verdoyant de la commune de Jussy, cette belle maison mitoyenne entièrement rénovée en 2026 bénéficie d'un environnement résidentiel particulièrement agréable, au coeur de la campagne genevoise.La propriété offre un cadre de vie idéal pour une famille à la recherche de calme, de nature et de beaux espaces, tout en restant à proximité des commodités et facilement accessible depuis le centre-ville de Genève.Développant une généreuse surface habitable d'environ 237 m², la maison se déploie sur plusieurs niveaux et séduit par ses beaux volumes, sa luminosité ainsi que la qualité de sa rénovation récente. Elle allie harmonieusement le charme d'une maison de campagne au confort d'un intérieur contemporain.La distribution est la suivante :Rez-de-chaussée : • Hall d'entrée avec rangements • Toilettes visiteurs • Belle cuisine entièrement équipée et ouverte • Espace salle à manger • Agréable séjour avec accès direct au jardin À l'étage : • Trois chambres à coucher • Une salle de bains • Une salle de douche Dans les combles : • Une spacieuse chambre parentale avec sa salle de douche • Une pièce polyvalente pouvant être aménagée selon les besoins : bureau, salle de jeux, espace TV ou chambre d'appoint À l'extérieur, la propriété profite d'un agréable jardin clos, offrant un bel espace de détente dans un environnement calme et verdoyant. L'accès à la propriété est sécurisé par un portail et plusieurs places de stationnement sont disponibles dans la cour privée.De nombreux espaces de rangement viennent compléter les prestations de cette maison pensée pour offrir un quotidien confortable et fonctionnel.Divers contrats d'entretien sont inclus dans le loyer. Les frais de chauffage et d'eau chaude sont individuels.Disponibilité : immédiate.Une belle opportunité pour profiter d'un environnement paisible et familial au coeur de la campagne genevoise, dans une maison entièrement rénovée offrant espace, confort et qualité de vie.Loyer : CHF 6'800Kari Marill Hernandez+41 79 572 19 97km@milleniumproperties.chMILLENIUM PROPERTIESBoulevard du théâtre 5, 1204 Genèvehttps://www.milleniumproperties.ch+41 22 342 44 12Agency: Millenium Properties SARef: KM 2615Located in the beautiful, green setting of the town of Jussy, this beautiful townhouse, fully renovated in 2026, enjoys a particularly pleasant residential setting in the heart of the Geneva countryside.The property offers an ideal living environment for a family seeking peace and quiet, nature, and spacious surroundings, while remaining close to amenities and easily accessible from downtown Geneva.With a generous living area of approximately 237 m², the house spans several levels and captivates with its spacious rooms, abundant natural light, and the quality of its recent renovation. It harmoniously combines the charm of a country home with the comfort of a contemporary interior.The layout is as follows:Ground floor: • Entry hall with storage • Guest restroom • Beautiful, fully equipped open-concept kitchen • Dining area • Cozy living room with direct access to the garden Upstairs: • Three bedrooms • One bathroom • One shower room In the attic: • A spacious master bedroom with its own shower room • A multipurpose room that can be arranged as needed: office, playroom, TV room, or guest bedroom Outside, the property features a pleasant, enclosed garden, offering a lovely space to relax in a quiet, green setting. Access to the property is secured by a gate,...

  • Parking space
  • Child-friendly
1 / 6
6 rooms, 134m², CHF 5,400.–
Top
1292 Chambésy

Villa familiale 6P à Pregny-Chambésy

Agence : Millenium Properties SaRéf : KM 2590Au coeur de la commune de Cambésy, découvrez cette superbe villa contemporaine de 6 pièces, répartie sur trois niveaux.Construite en 2013 et entièrement rénovée en 2022, elle offre un cadre de vie moderne, lumineux et parfaitement adapté à une vie de famille.La villa est située à quelques minutes à pied de l'arrêt de bus Caron (10 min) et de la gare des Tuileries (14 min), facilitant les déplacements quotidiens. L'école de la Fontaine est accessible en 11 minutes à pied, tout comme une petite épicerie de village juste en face de l'école.Rez-de-chaussée : • Entrée avec rangements • Cuisine ouverte moderne, entièrement équipée • Espace salle à manger et salon lumineux, avec accès direct à la terrasse • Terrasse avec store et espace extérieur privatif • WC visiteurs Étage : • 1 suite parentale avec dressing et salle d'eau attenante (douche, lavabo, WC) • 2 chambres supplémentaires • 1 salle de bain avec baignoire et WC • Nombreux rangements Sous-sol : • Grande pièce polyvalente d'environ 30 m² (salle de jeux, bureau, salle TV, etc.) • 1 salle de douche avec WC • Buanderie équipée (machine à laver et sèche-linge) • Chaufferie / cave • Espace de rangement supplémentaire Extérieurs : • Jardin/terrasse privatif de 150 m² environ • 2 places de stationnement extérieures Animaux non autorisésDisponible à partir de septembreLoyer : CHF 5'400.-Cette maison est idéale pour une famille à la recherche d'un cadre de vie serein à proximité de Genève.Contact : Kari Marill-Hernandez +41 79 572 19 97 km@milleniumproperties.chMILLENIUM PROPERTIESBoulevard du théâtre 5, 1204 Genèvehttps://www.milleniumproperties.ch+41 22 342 44 12Agency: Millenium Properties SaRef: KM 2590In the heart of the town of Cambésy, discover this superb contemporary 6-room villa, spread over three levels.Built in 2013 and fully renovated in 2022, it offers a modern, bright living environment perfectly suited for family life.The villa is located just a few minutes' walk from the Caron bus stop (10 min) and the Tuileries train station (14 min), making daily commutes easy. The École de la Fontaine is an 11-minute walk away, as is a small village grocery store right across from the school.Ground floor: • Entrance hall with storage • Modern, fully equipped open-concept kitchen • Bright dining and living area with direct access to the terrace • Terrace with awning and private outdoor space • Guest restroom First floor: • 1 master suite with walk-in closet and en-suite bathroom (shower, sink, toilet) • 2 additional bedrooms • 1 bathroom with tub and toilet • Ample storage space Basement: • Large multipurpose room of approximately 30 m² (game room, office, TV room, etc.) • 1 shower room with toilet • Fully equipped laundry room (washer and dryer) • Boiler room / cellar • Additional storage space Outdoors: • Private garden/terrace of approximately 150 m² • 2 outdoor parking spaces Pets not allowedAvailable starting in SeptemberRent: CHF 5,400.-This house is ideal for a family looking for a peaceful living environment near Geneva.Contact: Kari Marill-Hernandez 41 79 572 19 97 km@milleniumproperties.chMILLENIUM PROPERTIESBoulevard du Théâtre 5, 1204 Genevahttps://www.milleniumproperties.ch41 22 342 44 12

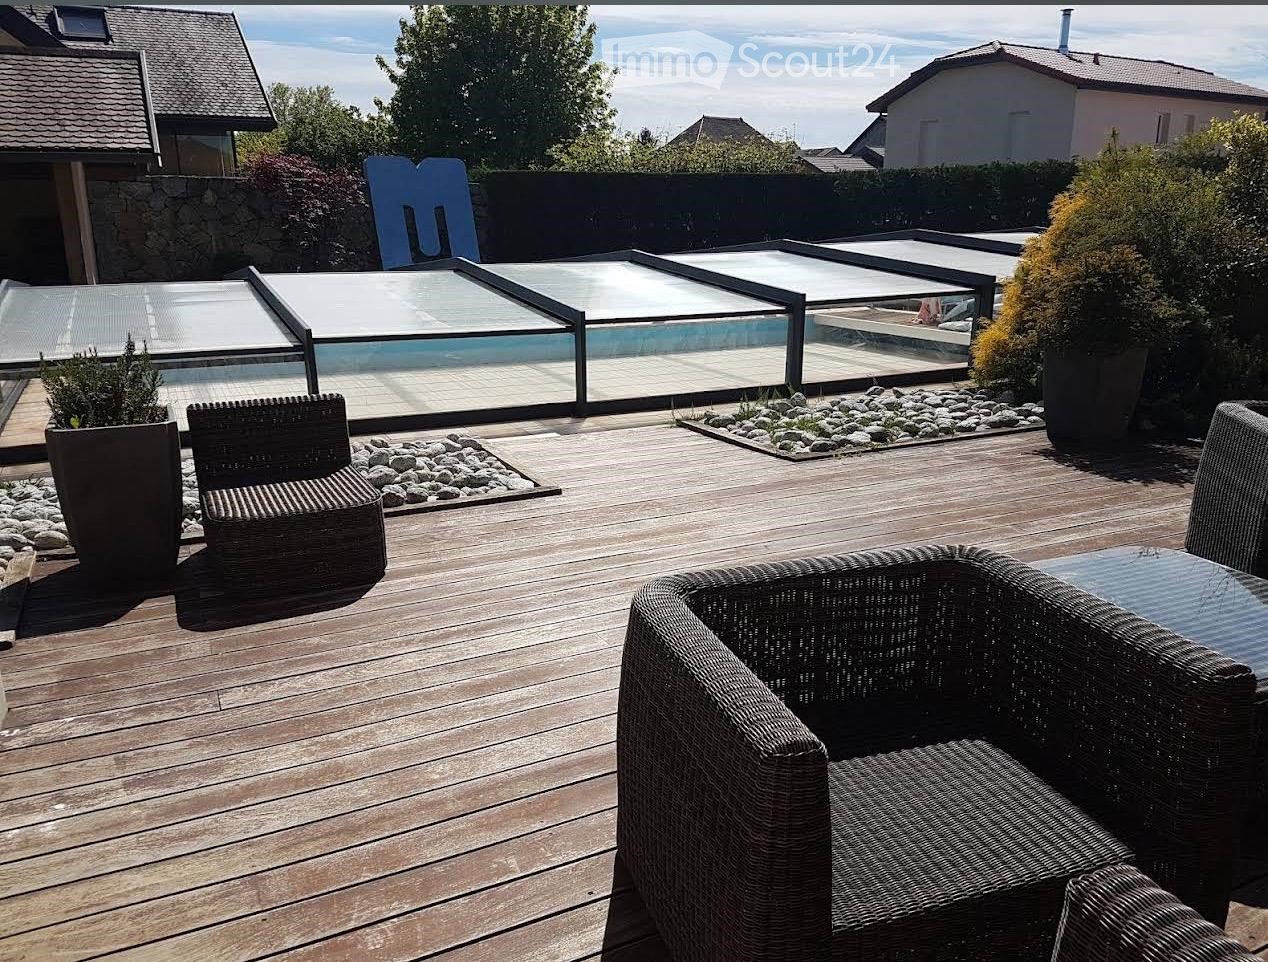
  • Wooden deck, wicker chairs, glass pool cover, plants, view of the sky
  • open plan living room and dining area, white leather sofas, dining table, wooden floor, staircase, lamps
  • 2 story house, beige walls, brown roof, balcony, pool, garden
1 / 3
5 rooms, 250m², EUR 4,100.–
Top
Chemin de la Praille 115, 74160 saint julien en genevois

Magnificent detached house with 5 rooms and swimming pool in Saint-Julien-en-Genevois

Discover this superb detached house with 250 m² of living space, built in 2005 and recently renovated, located in the charming NORCIER district, in the heart of the countryside, in the town of Saint-Julien-en-Genevois. This exceptional property offers an ideal living environment for families, combining modern comfort and tranquility.The house offers: • Generous living space: A living room and dining room with open plan, with beautiful white leather sofas, wooden flooring and an elegant staircase • 5 spacious rooms: Spread over one level for maximum practicality • Exceptional exterior: 2000 m² of land with a swimming pool, wooden terrace with wicker furniture and an unobstructed view of the sky • Private balcony: To enjoy the beautiful days in complete privacy • Garage and parking: For secure parking Additional advantages: This quiet house is perfectly suited for families with children and also accessible to people with reduced mobility. Pets are welcome, and it is possible to smoke in the property.Privileged location: The location is remarkable, with all services nearby: the main pharmacy is 1 minute away on foot, supermarkets are very close, the Saint-Julien-Centre bus stop is 2 minutes away and serves all destinations, the music and dance school is 3 minutes away, and the Saint-Julien-en-Genevois train station is accessible in 9 minutes on foot.This property represents a rare opportunity to live in a peaceful environment while benefiting from the proximity of all amenities. Available immediately for a new family adventure.

1 / 12
  • Pets allowed
10 rooms, CHF 14,900.–
Chemin Boissier 0, 1223 Cologny

Bright Villa - Cologny

This 10-room villa of approximately 280 m² of living space, built on a 2'200m2 plot, benefits from a privileged address in Cologny, within a highly sought-after residential area. Surrounded by a pleasant garden with a pool, it offers a peaceful and particularly high-quality living environment. Its generous volumes and balanced layout make it an ideal property for a family looking to enjoy comfortable spaces.It consists of the following:On the ground floor: • Entrance hall with built-in cupboards • Guest toilet • Open kitchen with island, fully equipped and fitted, access to balcony, lake view • Dining room, access to balcony, lake view • Room that can be used as an office with shower and toilet Upper floor: • Lounge with fireplace, access to balcony, lake view • Master bedroom with built-in cupboards • Shower/Toilet, en-suite Lower floor: • Room with built-in cupboards, access to balcony, lake view • Room with built-in cupboards, access to balcony, lake view • Adjacent shower • Room with built-in cupboards • Separate toilets In the basement: • Storage room • Laundry room with 2 washing machines and 2 dryers • Wine cellar with built-in cupboards • Wine storage • Technical room (oil heating) • Bathroom/Toilet The outdoor areas: • Secure pool • Fully fenced garden • Garden shed • Lake view RENT: CHF 14'900.00CHARGES: INDIVIDUALONGOING MAINTENANCE: EXTRAAVAILABILITY: TO BE AGREEDInformation about the Commune of Cologny:Located on the heights of the left bank of Lake Geneva, the commune of Cologny is one of the most sought-after addresses in the canton of Geneva. Just a few minutes from the city center, it offers an exceptional living environment that combines a quiet residential area, green spaces, and panoramic views of the lake and the Jura mountains. Cologny is renowned for its high standard and offers a peaceful environment, prestigious villas, good schools, and immediate proximity to amenities, international institutions, and Geneva's infrastructure. A privileged place to live, ideal for families and an international clientele seeking exclusivity and quality of life.- No vis-à-vis- View of the lake and mountains- Immediate availability or to be agreed

  • Pets allowed
1 / 12
  • Pets allowed
9 rooms, CHF 16,500.–
Route de chêne, 1224 Chêne-Bougeries

Exceptional Villa - Chêne-Bougeries

Majestic mansion of over 400m2 habitable in the heart of Chêne-Bougeries. It is located in a quiet and green setting, close to all amenities.This magnificent 9-room property is situated on a plot of 1'500m2 and is arranged as follows:On the ground floor: • Entrance hall • Guest toilet • Spacious multipurpose room of about 100m2, access to the terrace and garden • Laundry room and storage rooms On the 1st floor: • Closed kitchen, fully equipped and furnished • Dining room • Storage room / pantry • Spacious living room with fireplace, access to the balcony, terrace and garden • Guest toilet • Independent studio with kitchenette and adjacent shower / WC On the 2nd floor: • 2 spacious bedrooms • Bathroom / WC • Bedroom with adjacent bathroom / WC • Parental bedroom with adjacent bathroom / WC The outdoors: • New outdoor pool with changing room (WC and shower) • Fully fenced and planted garden • Double garage with automatic door + 3 outdoor parking spaces • Automatic gate • Automatic irrigation RENT: CHF 16'500.00CHARGES: INDIVIDUALCURRENT MAINTENANCE COSTS (pool, garden, gate, etc.): APPROX. CHF 2'500.00 / monthInformation about the commune:Located east of Geneva, the commune of Chêne-Bougeries offers a peaceful and green setting while remaining in close proximity to the city center. It is recognized for its residential charm and its preferred neighborhoods such as Conches, Grange-Canal or La Gradelle, combining harmony, tranquility, elegance and accessibility.Benefiting from excellent public transport connections, renowned schools and numerous sports and cultural facilities, Chêne-Bougeries seduces families as well as professionals seeking a serene environment without renouncing urban proximity.Rich in historical heritage, notably with its famous 18th-century oval temple, the commune preserves an authentic atmosphere while integrating into a modern and sustainable dynamic.With its green spaces, local shops and recognized quality of life, Chêne-Bougeries is one of the most sought-after addresses in the canton of Geneva.- Availability immediate or as agreed

  • Pets allowed
1 / 13
  • Balcony / Terrace
  • Child-friendly
7 rooms, 250m², CHF 6,000.–
1253 Vandoeuvres

Vandoeuvres - Spacieuse maison familiale de 7 pièces

Agence : Millenium PropertiesRéférence : SCH 2619Idéalement située à Vandoeuvre, dans un quartier résidentiel particulièrement calme et verdoyant, à proximité du golf, cette belle maison familiale de 7 pièces offre environ 250 m² habitables.Ses volumes généreux et ses grandes baies vitrées créent un cadre de vie lumineux et agréable, prolongé par un jardin clôturé et arboré.Rez-de-chaussée • Un hall d'entrée. • Un WC visiteurs. • Une cuisine entièrement équipée. • Un vaste séjour avec salle à manger, ouvert sur le jardin par de grandes baies vitrées. Premier étage • Une suite parentale avec salle de douche et dressing. • Deux chambres. • Une salle de bains. Combles • Une chambre. • Une salle de douche. • Un dressing. • Un espace de rangement. Sous-sol • Une double pièce polyvalente, idéale pour aménager une chambre d'amis, un bureau, une salle TV ou une salle de sport. • Une salle de douche. • Une buanderie. • Une cave. Extérieurs et stationnementUn jardin clôturé et arboré, deux box fermés et deux places de stationnement extérieures complètent ce bien.Conditions de locationLoyer : CHF 6'000.- + Charges CHF 429.- (eau et chauffage)Pour tout renseignement complémentaire ou pour organiser une visite, notre service location se tient à votre disposition.Service location+41 78 335 55 00sch@milleniumproperties.chMILLENIUM PROPERTIES SABoulevard du Théâtre 5, 1204 Genève+41 22 342 44 12www.milleniumproperties.chMillenium Properties AgencyListing ID: SCH 2619Ideally located in Vandoeuvres, in a particularly quiet and leafy residential neighborhood near the golf course, this beautiful 7-room family home offers approximately 250 m² of living space.Its generous spaces and large picture windows create a bright and pleasant living environment, extended by a fenced-in garden with trees.Ground Floor • An entryway. • A guest restroom. • A fully equipped kitchen. • A spacious living room with dining area, opening onto the garden through large picture windows. First Floor • A master suite with a shower room and walk-in closet. • Two bedrooms. • A bathroom. Attic • One bedroom. • A shower room. • A walk-in closet. • A storage area. Basement • A dual-purpose room, ideal for converting into a guest bedroom, an office, a TV room, or a home gym. • A shower room. • A laundry room. • A cellar. Outdoor Areas and ParkingA fenced-in garden with trees, two locked garages, and two outdoor parking spaces complete this property.Lease Terms • Monthly rent: CHF 6,000.- • Monthly utilities: CHF 649.- for water and heating. For any additional information or to schedule a tour, our leasing department is at your disposal.Rental Department 41 78 335 55 00sch@milleniumproperties.chMILLENIUM PROPERTIES SABoulevard du Théâtre 5, 1204 Geneva 41 22 342 44 12www.milleniumproperties.ch

  • Balcony / Terrace
  • Child-friendly
1 / 13
7 rooms, 190m², CHF 5,500.–
1239 Collex

Authentique maison de caractère au coeur de Collex

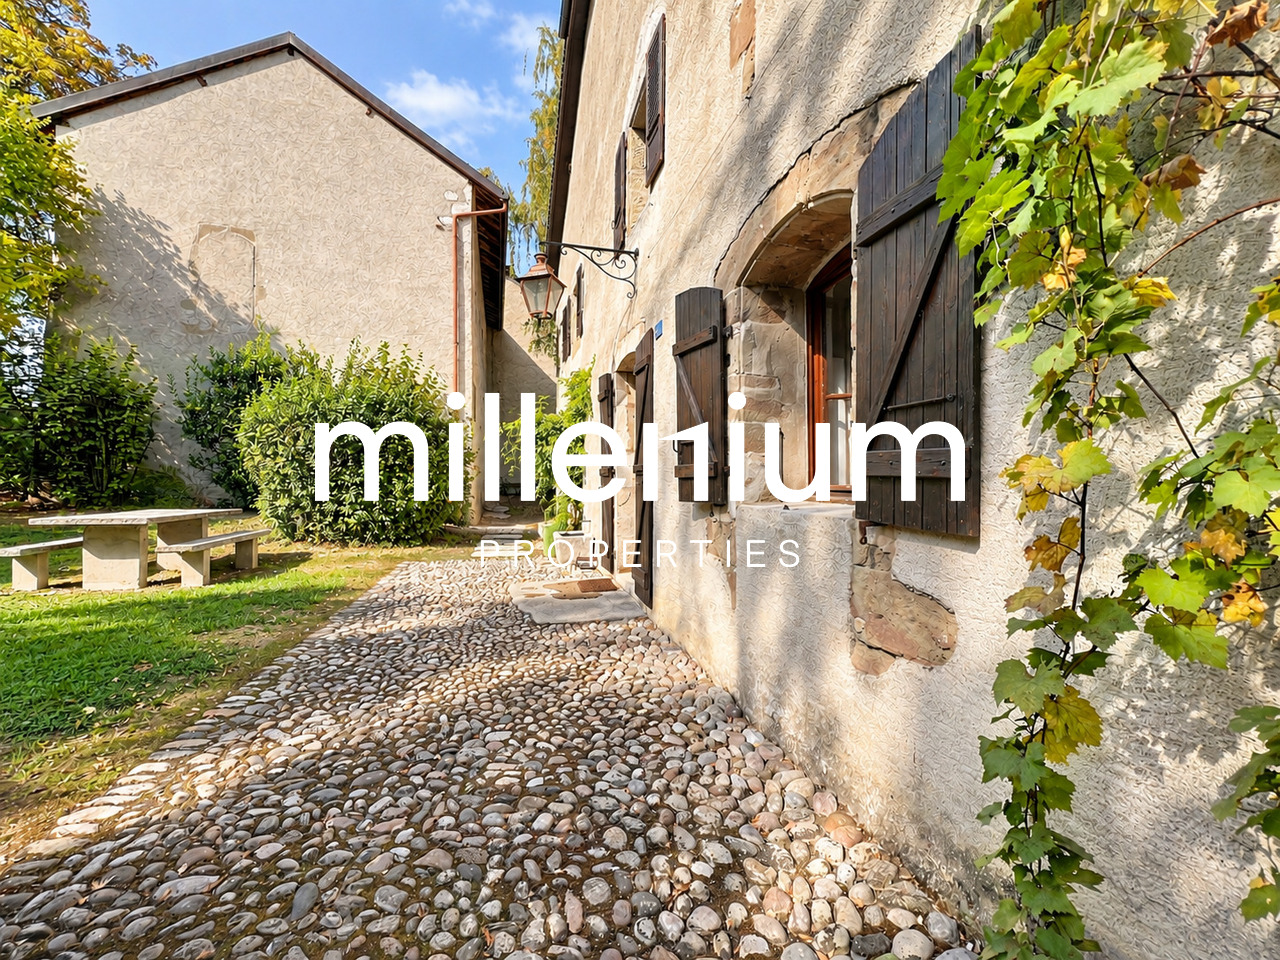
Agence : Millenium PropertiesRéf : KM 2618Au coeur du charmant village de Collex, dans un environnement paisible et verdoyant, cette belle demeure de caractère séduit immédiatement par son authenticité, ses volumes généreux et son architecture préservée.Dès l'entrée, le charme opère : poutres apparentes, éléments en pierre, sols en terre cuite, boiseries anciennes et remarquable escalier en bois massif rythment les différents espaces et confèrent à la maison une atmosphère chaleureuse et singulière.Le rez-de-chaussée accueille une cuisine entièrement équipée avec espace repas, ainsi qu'un vaste séjour particulièrement convivial, bénéficiant d'une belle luminosité et d'une cheminée fonctionnelle. Ce niveau comprend également trois chambres, une salle de bains, un WC visiteurs, une buanderie équipée ainsi que plusieurs espaces de rangement.À l'étage, un grand hall ouvert et polyvalent dessert deux chambres supplémentaires, dont l'une avec dressing, ainsi qu'une seconde salle de bains.Un vaste grenier vient compléter ce niveau et offre une importante capacité de stockage.À l'extérieur, la propriété profite d'un beau jardin arboré, véritable écrin de verdure bénéficiant d'orientations Sud-Ouest et Est. Un vaste couvert permettant de stationner jusqu'à quatre véhicules complète l'ensemble.Sa situation au centre du village est particulièrement agréable, à quelques pas de l'école ainsi que de l'Auberge de Collex, permettant de profiter pleinement de la vie du village et de ses commodités au quotidien.Une demeure pleine d'âme, idéale pour les amateurs de vieilles pierres et de maisons au caractère affirmé, offrant le calme de la campagne genevoise tout en restant à proximité de Genève.Loyer : CHF 5'500Contact :Kari Marill-Hernandez+41 79 572 19 97km@milleniumproperties.chMILLENIUM PROPERTIESBoulevard du théâtre 5, 1204 Genèvehttps://www.milleniumproperties.ch+41 22 342 44 12Agency: Millenium PropertiesRef: KM 2618In the heart of the charming village of Collex, in a peaceful and lush setting, this beautiful, character-filled home immediately captivates with its authenticity, generous spaces, and well-preserved architecture.From the moment you step inside, the charm takes hold: exposed beams, stone features, terracotta floors, period woodwork, and a remarkable solid-wood staircase define the different spaces and give the house a warm and unique atmosphere.The ground floor features a fully equipped kitchen with a dining area, as well as a spacious and particularly inviting living room, bathed in natural light and featuring a working fireplace. This level also includes three bedrooms, a bathroom, a guest restroom, a fully equipped laundry room, and several storage areas.Upstairs, a large, open, and versatile hallway leads to two additional bedrooms--one of which has a walk-in closet--as well as a second bathroom.A spacious attic completes this level and offers ample storage capacity.Outside, the property features a beautiful, tree-lined garden, a true oasis of greenery facing southwest and east. A large covered area capable of parking up to four vehicles rounds out the property.Its location in the center of the village is particularly pleasant, just a few steps from the school and the Auberge de Collex, allowing you to fully enjoy village life and its daily amenities.A home full of character, ideal for lovers of old stone buildings and homes with distinct character, offering the tranquility of the Geneva countryside while remaining close to Geneva.Rent: CHF 5,500Contact:Kari Marill-Hernandez 41 79 572 19 97km@milleniumproperties.chMILLENIUM PROPERTIESBoulevard du Théâtre 5, 1204 Geneva...

1 / 9
  • Pets allowed
9 rooms, 440m², CHF 11,500.–
Route d'Hermance, 1247 Anières

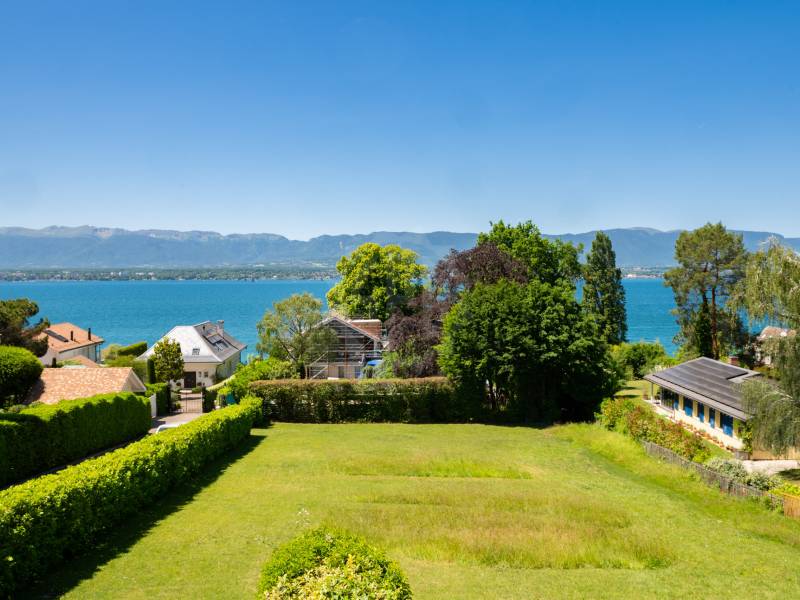
Beautiful villa - Anières

!! Interior photos are coming soon !!Located in Anières, beautiful villa of 9 rooms, 300m2 habitable and 440m2 useful, with a beautiful lake view and private beach, directly accessible from the garden.This property has just been renovated, including interior painting, terraces, and the installation of a new parquet floor.Ground floor: • Entrance hall with built-in cupboards • Guest toilet • Fully equipped and fitted kitchen, access to terrace • Lounge with decorative fireplace and dining room, access to terrace • Bedroom, access to terrace • its en-suite shower/WC 1st floor: • Landing, access to terrace • Separate toilet • Bedroom, access to terrace • Bedroom with built-in cupboards, access to terrace • Bedroom with built-in cupboards, access to terrace (lake view) • Bedroom with built-in cupboards, access to terrace (lake view) • Shower/WC • Master bedroom with built-in cupboards • its en-suite bathroom/WC/double sink In the basement: • Landing with built-in cupboards • Multipurpose room with decorative fireplace, external access • Cellar/wine cellar • Laundry room with washing machine and dryer • Landing with built-in cupboards • Technical room (oil heating) The outdoors: • Plot of 3'050m2 • Direct access to the lake and private place • Double garage • 2 outdoor parking spaces • Terraces, gardens, lake view RENT: CHF 11'500.00COSTS (INDIVIDUAL)ONGOING MAINTENANCE COSTS: TENANT COSTSAVAILABILITY: TO BE AGREEDInformation about the commune:Located on the prestigious left bank of Lake Geneva, the commune of Anières is one of the most sought-after addresses in the canton of Geneva. Just a few kilometers from the city center of Geneva, it offers a rare balance between tranquility, nature, and proximity to urban infrastructure.With its residential atmosphere, village charm, and magnificent landscapes between lake, vineyards, and countryside, Anières seduces families as well as people looking for a peaceful and exclusive living environment. The commune includes the village of Anières as well as the hamlets of Chevrens and Bassy, and benefits from a preserved natural setting where agricultural and viticultural areas occupy an important place.The inhabitants enjoy privileged access to Lake Geneva, numerous walking possibilities, water sports and sports activities, as well as an excellent quality of life. Anières also has schools, dynamic sports and cultural associations, and preserves the spirit of a small, human-sized commune.Renowned for its high-end residential environment and numerous character properties, Anières is an ideal place of residence for those who want to enjoy the calm of the Genevan countryside without giving up the proximity to the city, international organizations, and main communication axes.- Availability immediate or to be agreed

  • Pets allowed
1 / 13
  • Balcony / Terrace
  • Pets allowed
  • View
  • +4
7.5 rooms, 200m², CHF 7,500.–
1247 Anières

Belle villa familiale contemporaine avec vue sur le lac à Anières

Agence : Millenium PropertiesRéf : REY 2611Située au coeur du très recherché village d'Anières, dans un environnement résidentiel privilégié à proximité immédiate du lac, cette belle villa familiale contemporaine bénéficie d'un cadre de vie particulièrement agréable, entre Léman, vignobles et campagne genevoise.La propriété profite d'une situation idéale pour une famille souhaitant conjuguer tranquillité et proximité avec Genève. Le centre du village et les rives du lac sont accessibles à pied, tandis que le bus E permet de rejoindre directement Rive et le centre-ville de Genève.Développant une surface habitable d'environ 200 m², la villa séduit par ses beaux volumes, sa luminosité et son agencement particulièrement fonctionnel.Au rez-de-chaussée, la maison s'articule autour d'un vaste espace de vie réunissant un séjour lumineux avec poêle, une salle à manger et une cuisine ouverte entièrement équipée. De larges baies vitrées prolongent naturellement les espaces de vie vers une agréable terrasse bénéficiant d'une belle vue sur le lac.Ce même niveau accueille également trois chambres, dont une belle suite parentale bénéficiant d'un accès direct au jardin.Les deux autres chambres se partagent une salle de douche.À l'étage, une mezzanine aménagée en espace bureau surplombe les espaces de vie et donne accès à une seconde terrasse offrant une vue dégagée sur le lac, créant un espace particulièrement agréable pour travailler ou se détendre.Le niveau inférieur complète parfaitement la maison avec une buanderie équipée, une salle TV / salle de jeux, ainsi qu'une chambre supplémentaire avec sa propre salle de douche et accès indépendant, idéale pour accueillir famille, invités ou personnel de maison. Ce niveau bénéficie également d'un accès direct au garage.À l'extérieur, la propriété dispose d'un agréable jardin privatif et de plusieurs terrasses permettant de profiter pleinement de son environnement et de la vue.Un grand garage double ainsi que deux places de stationnement extérieures complètent la propriété.Pour un confort optimal au quotidien, la villa est notamment équipée de stores électriques et d'un chauffage au sol.Loyer : CHF 7'500Contact :Lilou REY+41 79 783 35 20lilou@milleniumproperties.chMILLENIUM PROPERTIESBoulevard du théâtre 5, 1204 Genèvehttps://www.milleniumproperties.ch+41 22 342 44 12Agency: Millenium PropertiesRef: REY 2611Located in the heart of the highly sought-after village of Anières, in a privileged residential setting right next to the lake, this beautiful contemporary family villa offers a particularly pleasant living environment, nestled between Lake Geneva, vineyards, and the Geneva countryside.The property is ideally situated for a family seeking to combine tranquility with proximity to Geneva. The village center and the lakefront are within walking distance, while the E bus provides direct access to Rive and downtown Geneva.With a living area of approximately 200 m², the villa charms with its spacious rooms, abundant natural light, and particularly functional layout.On the ground floor, the house is centered around a spacious living area that combines a bright living room with a wood-burning stove, a dining room, and a fully equipped open kitchen. Large picture windows naturally extend the living spaces onto a pleasant terrace offering a beautiful view of the lake.This same level also features three bedrooms, including a beautiful master suite with direct access to the garden.The other two bedrooms share a shower room.Upstairs, a mezzanine converted into an office space overlooks the living areas and provides access to a second terrace offering an unobstructed view of the lake, creating a particularly pleasant space for working or relaxing.The lower level perfectly complements the house with a fully equipped laundry room, a TV room/game room,...

  • Balcony / Terrace
  • Pets allowed
  • View
  • +4

Suggested properties for you based on search results

Other interesting objects