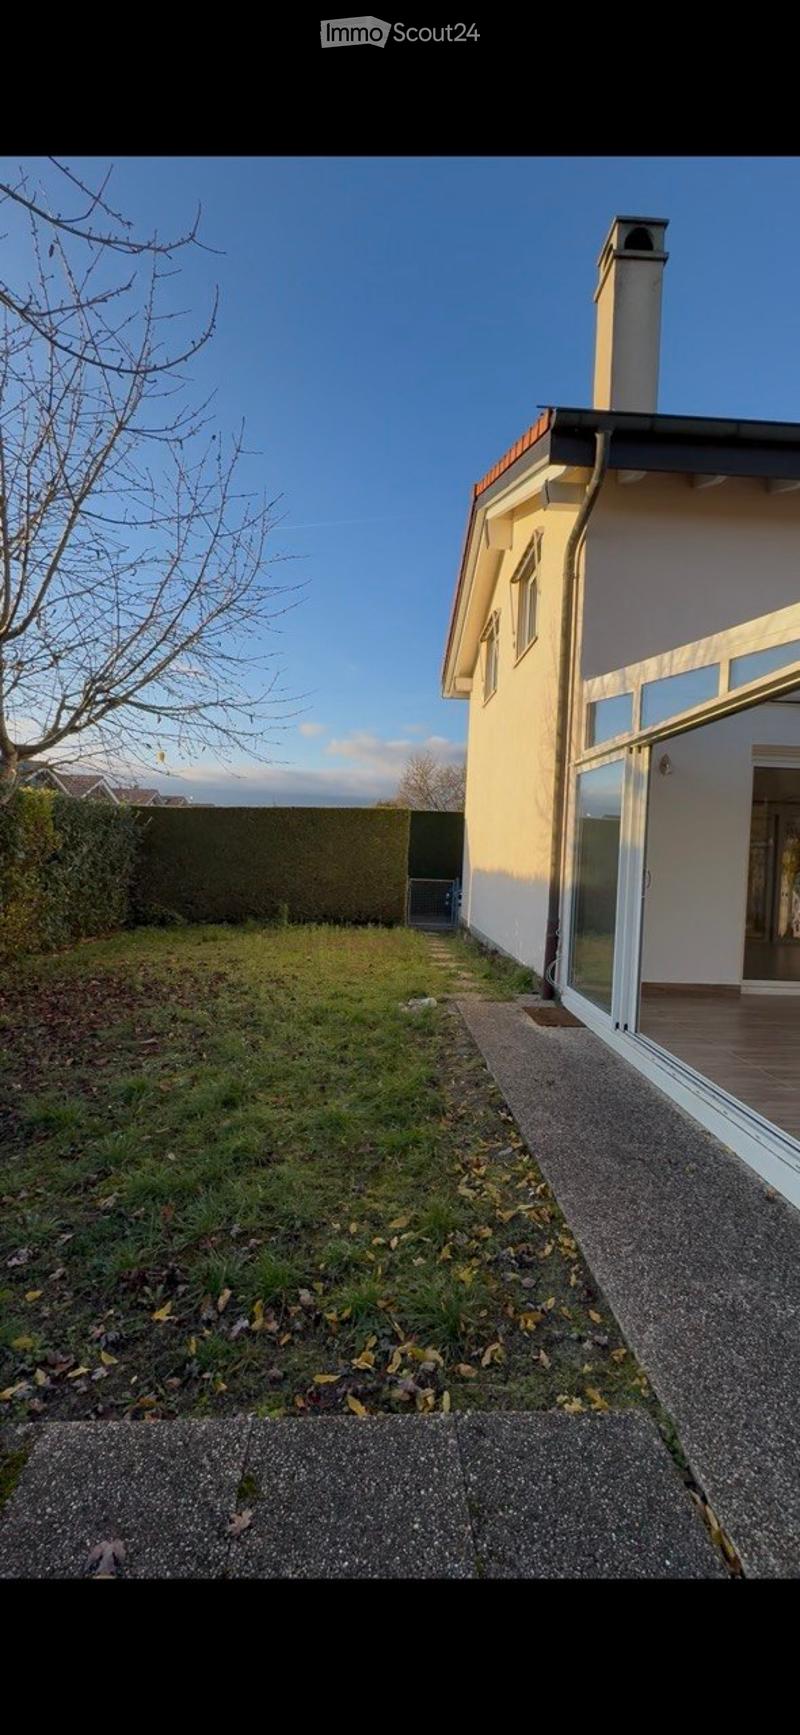
• Backyard with a concrete pathway leading to a house entrance, surrounded by a hedge and sparse grass.
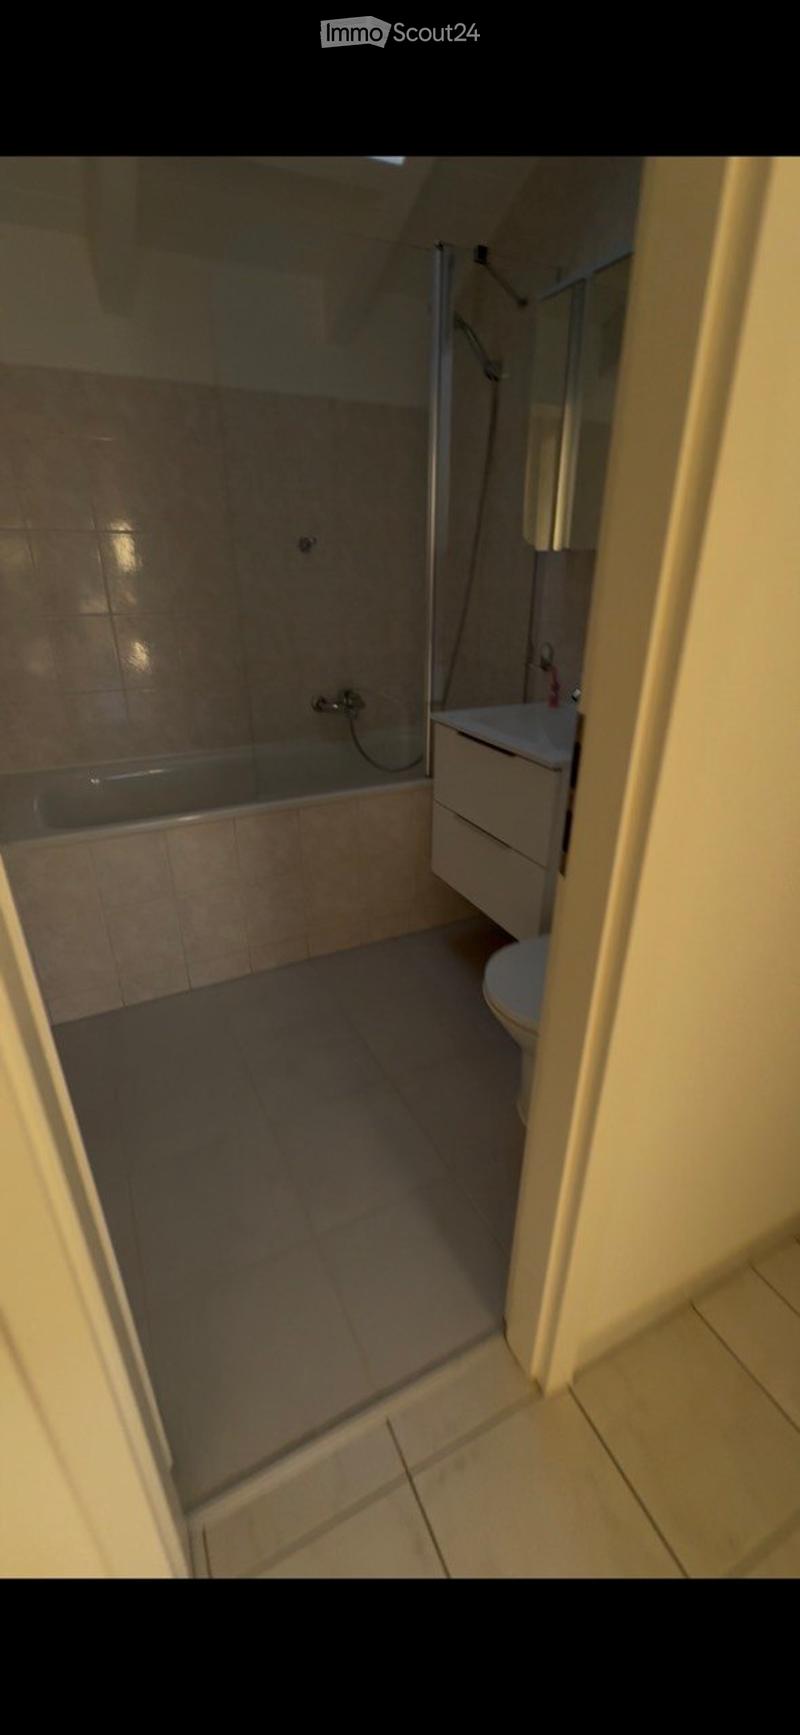
  • Modern bathroom with a bathtub, toilet, sink, and a glass-enclosed shower area. The space features tiled walls and floor, and a mirror above the sink.
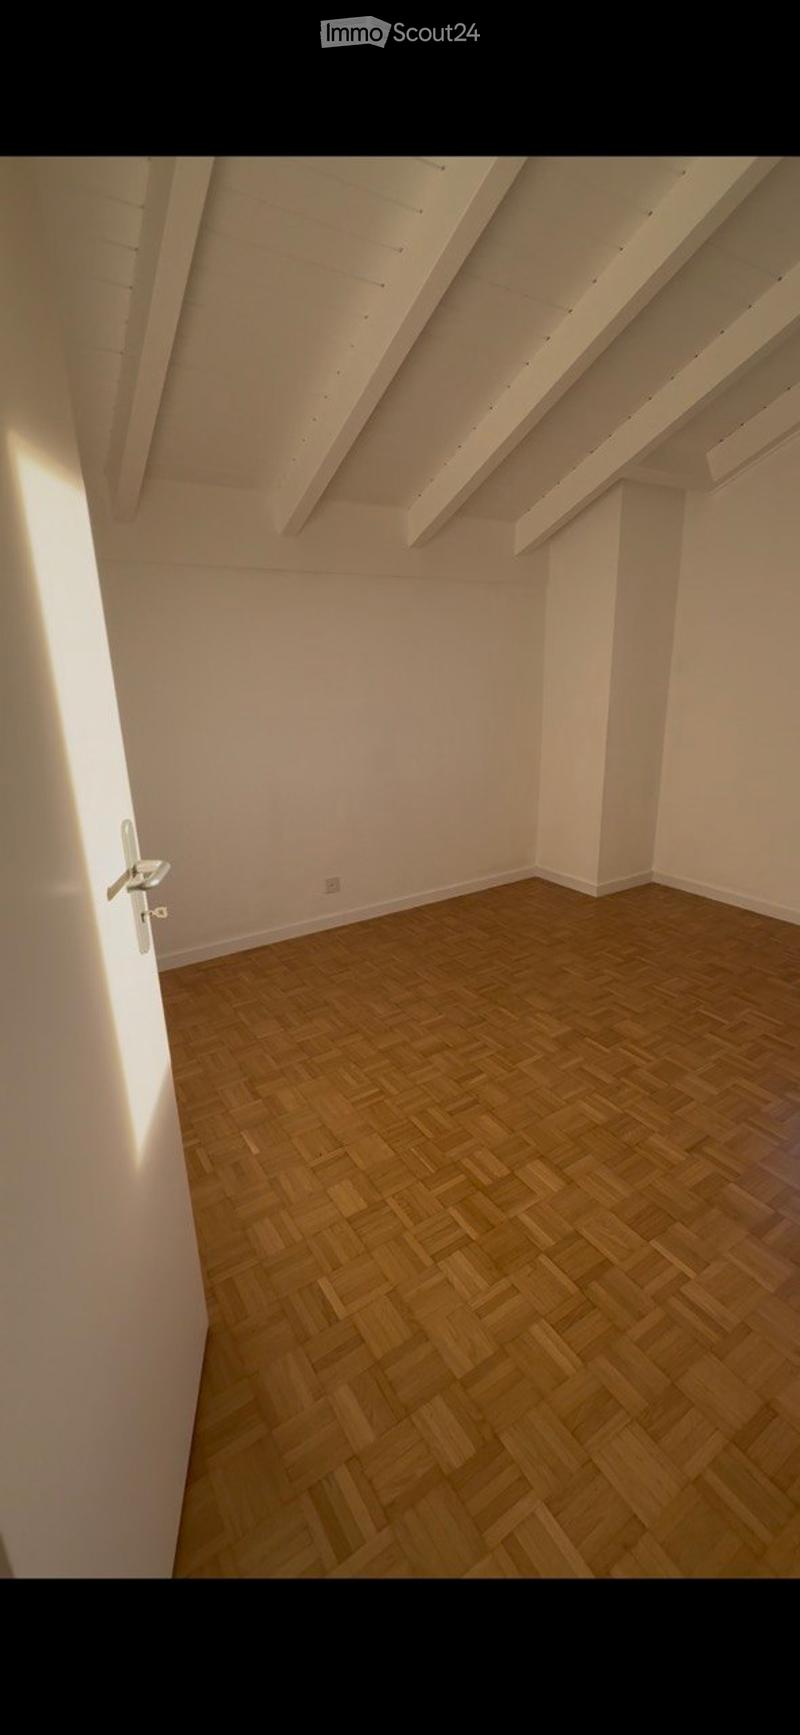
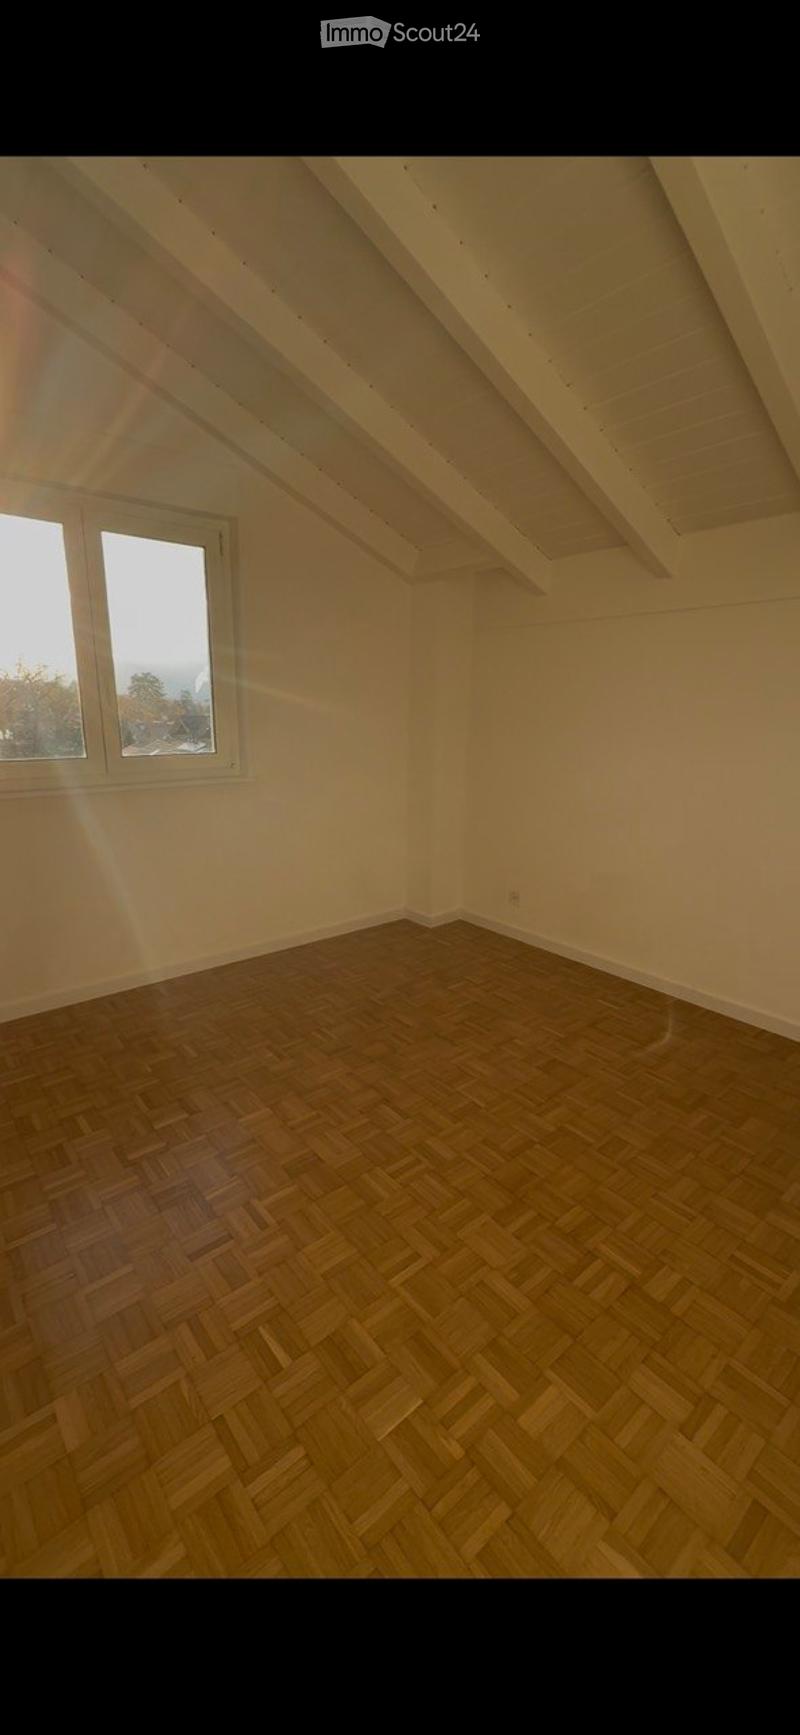
  • Empty room with wooden herringbone flooring, white walls, and exposed wooden beams on the ceiling. No furniture or equipment present.
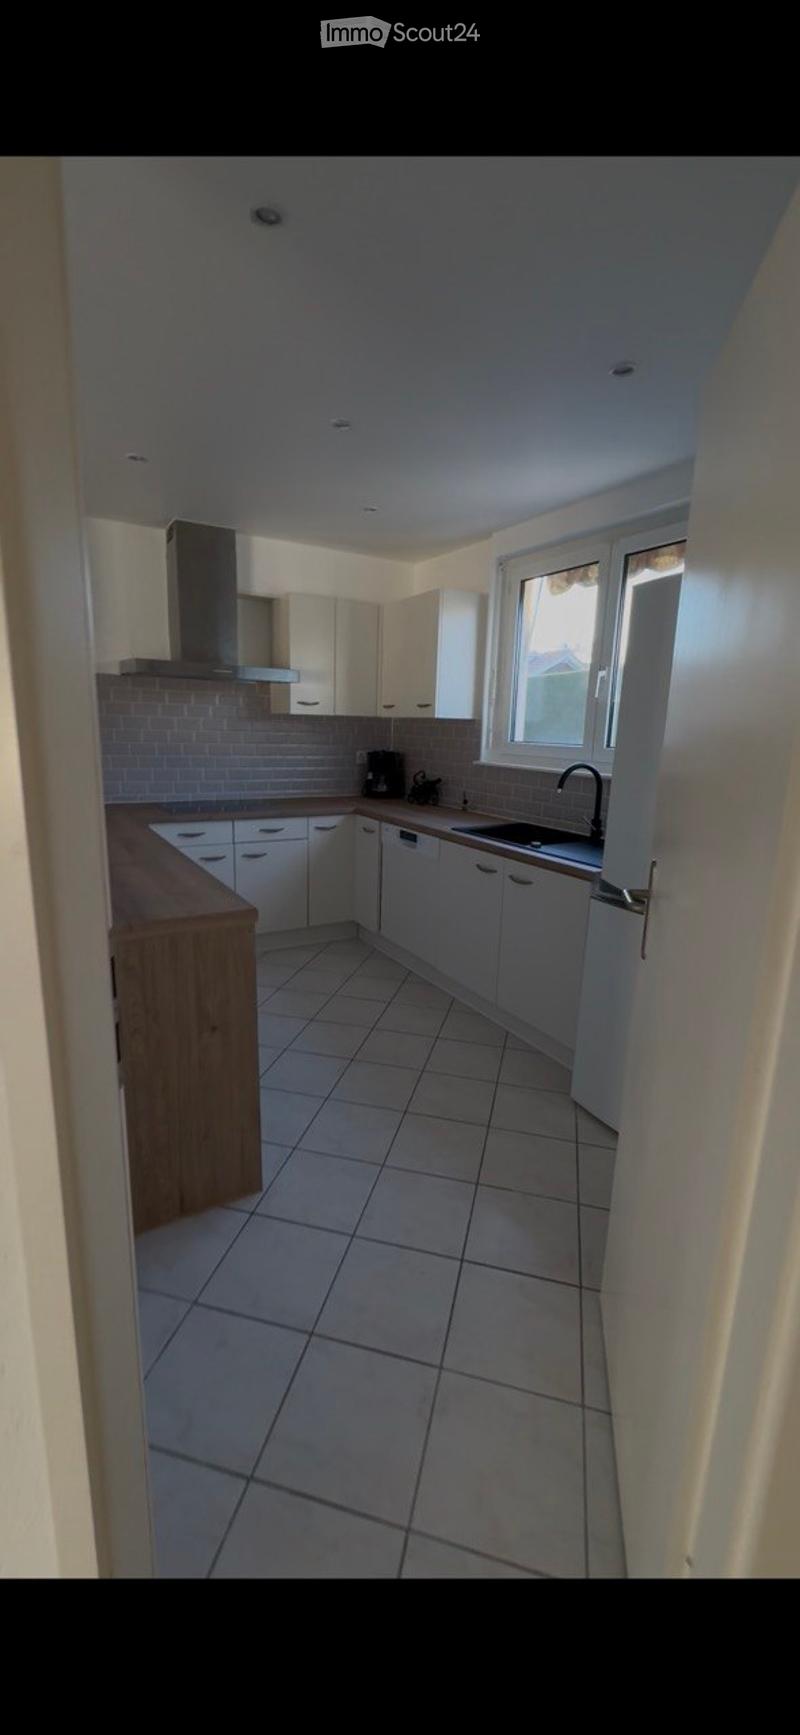
  • Modern kitchen with white cabinets, tiled floor, and a wooden countertop. Features include a sink with a faucet, a dishwasher, and a coffee maker on the counter.
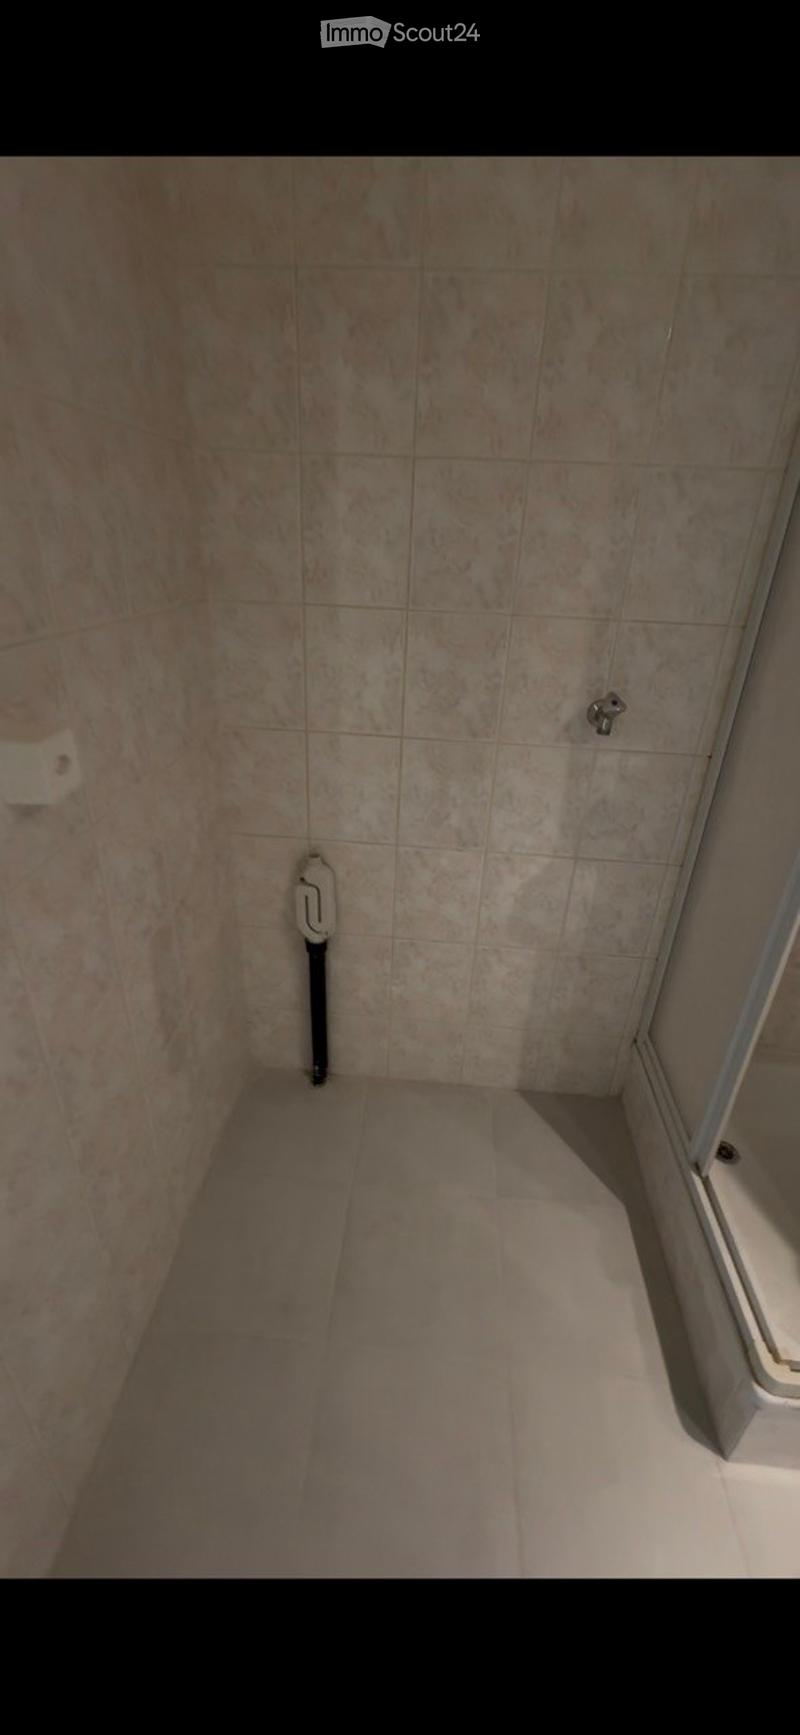
  • Empty bathroom with tiled walls and floor, a showerhead, and a toilet visible in the corner.
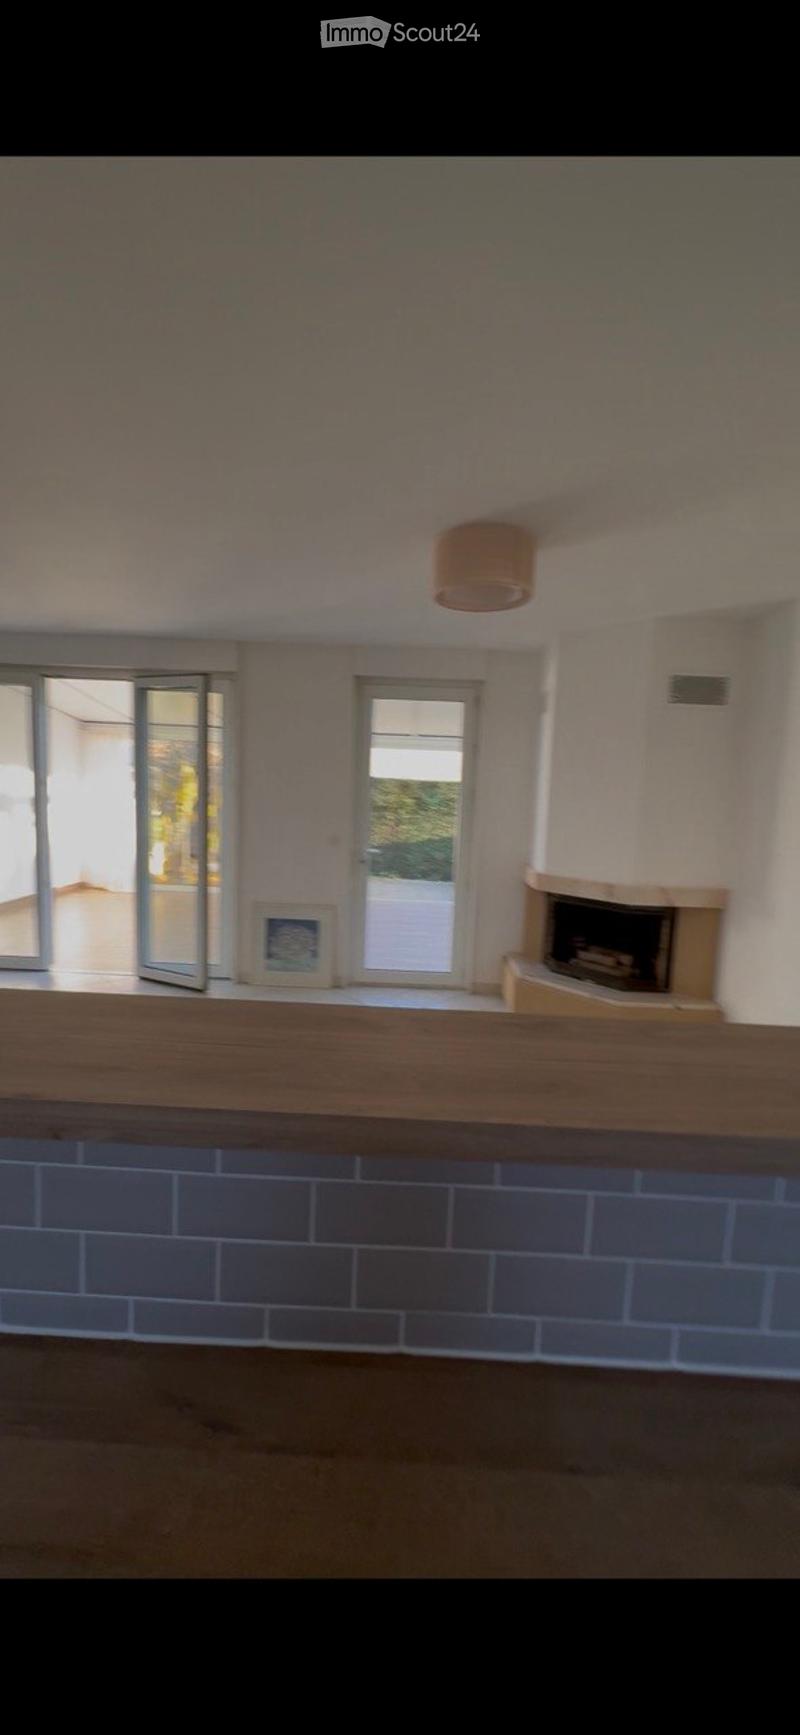
  • Empty room with a fireplace, large windows, and a wooden floor. No furniture or equipment is present.
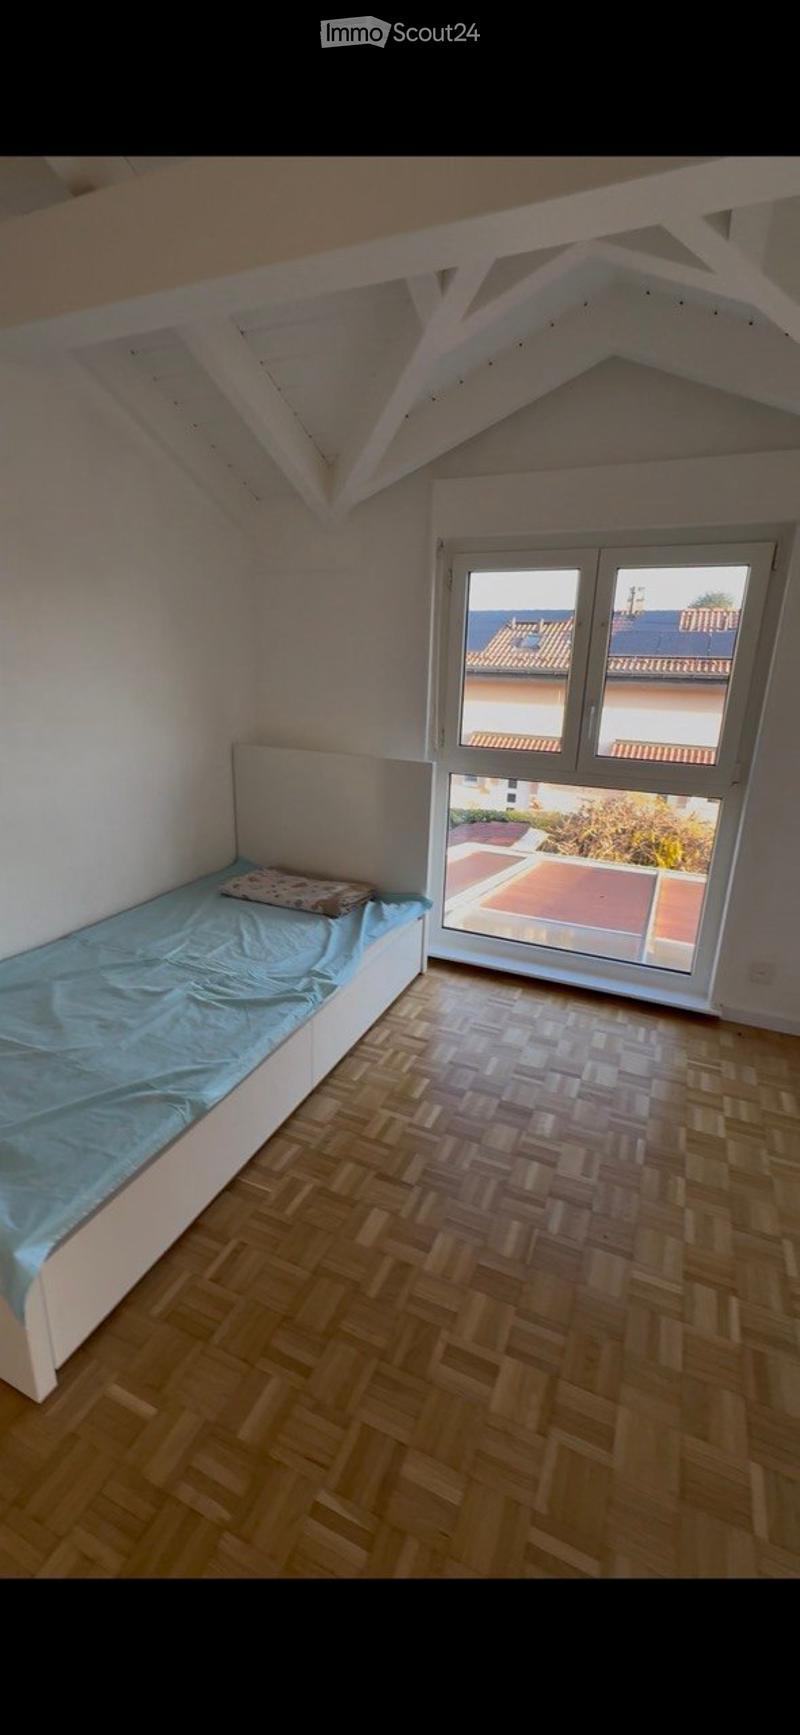
  • Spacious bedroom with wooden herringbone flooring, white walls, and a large window offering a view of the roof and surrounding area. The room features a single bed with a blue duvet and a pillow, positioned against the wall.
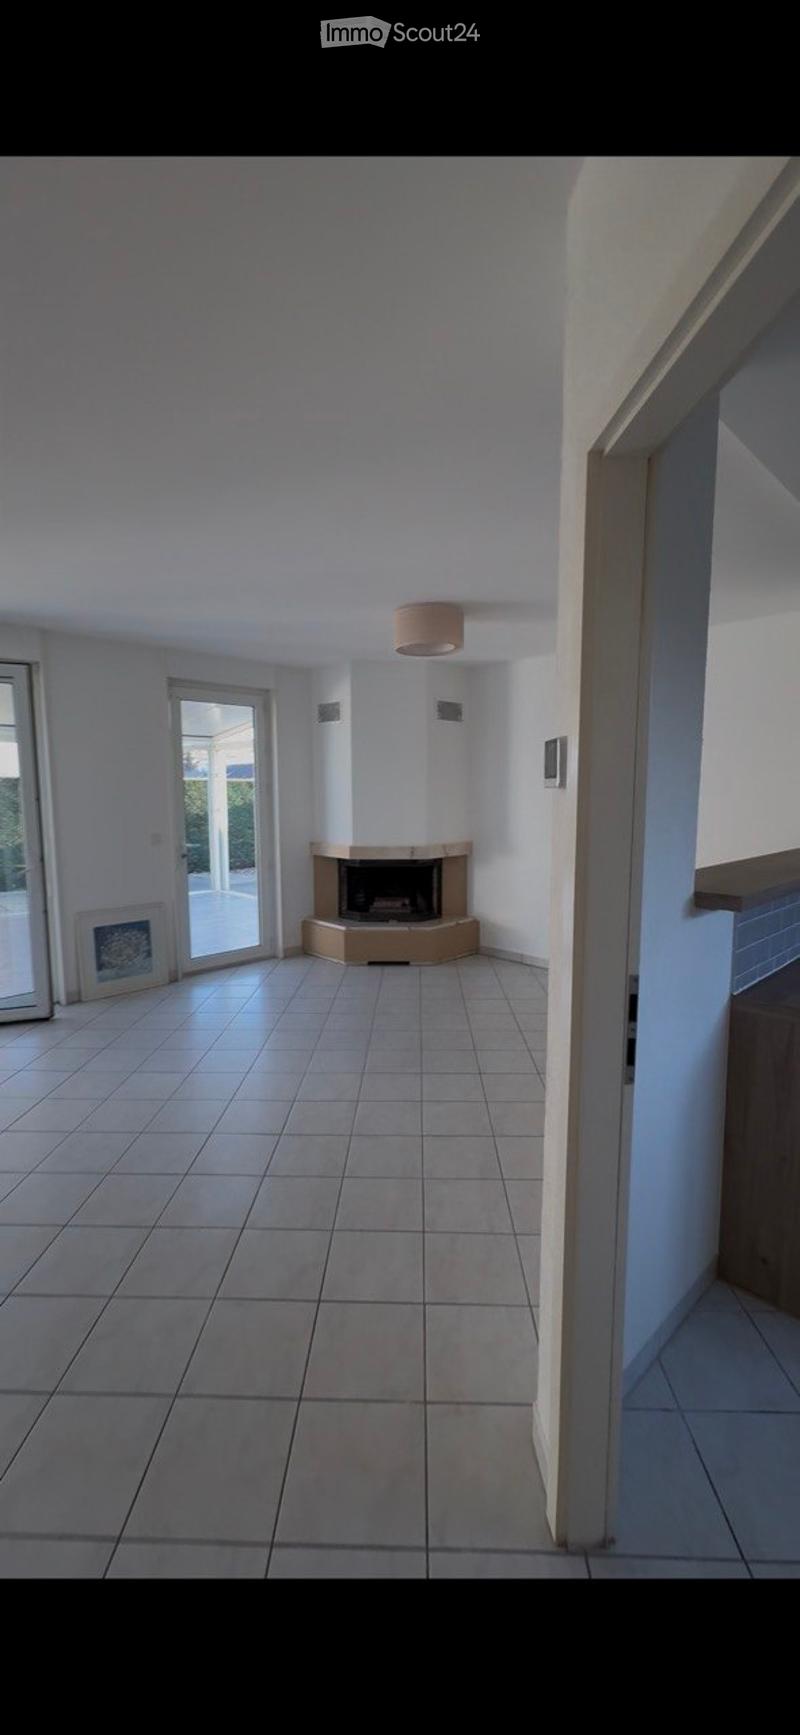
  • Empty living room with tiled floor, fireplace, large glass door leading to outdoor area, and white walls.
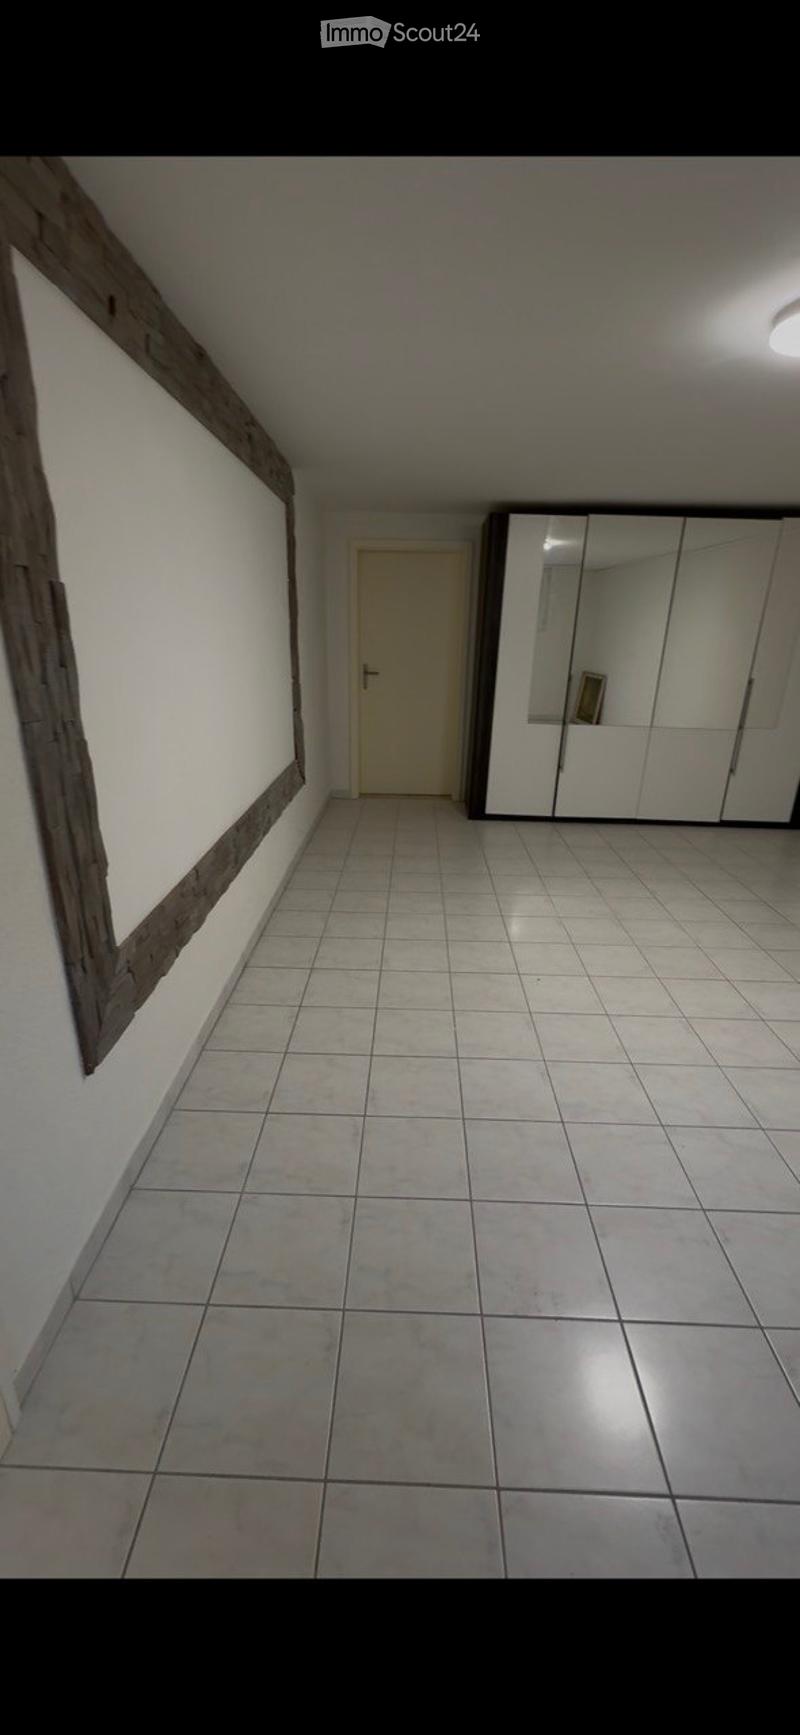
  • Empty hallway with tiled floor, white walls, a closed door, and a mirrored wardrobe unit.
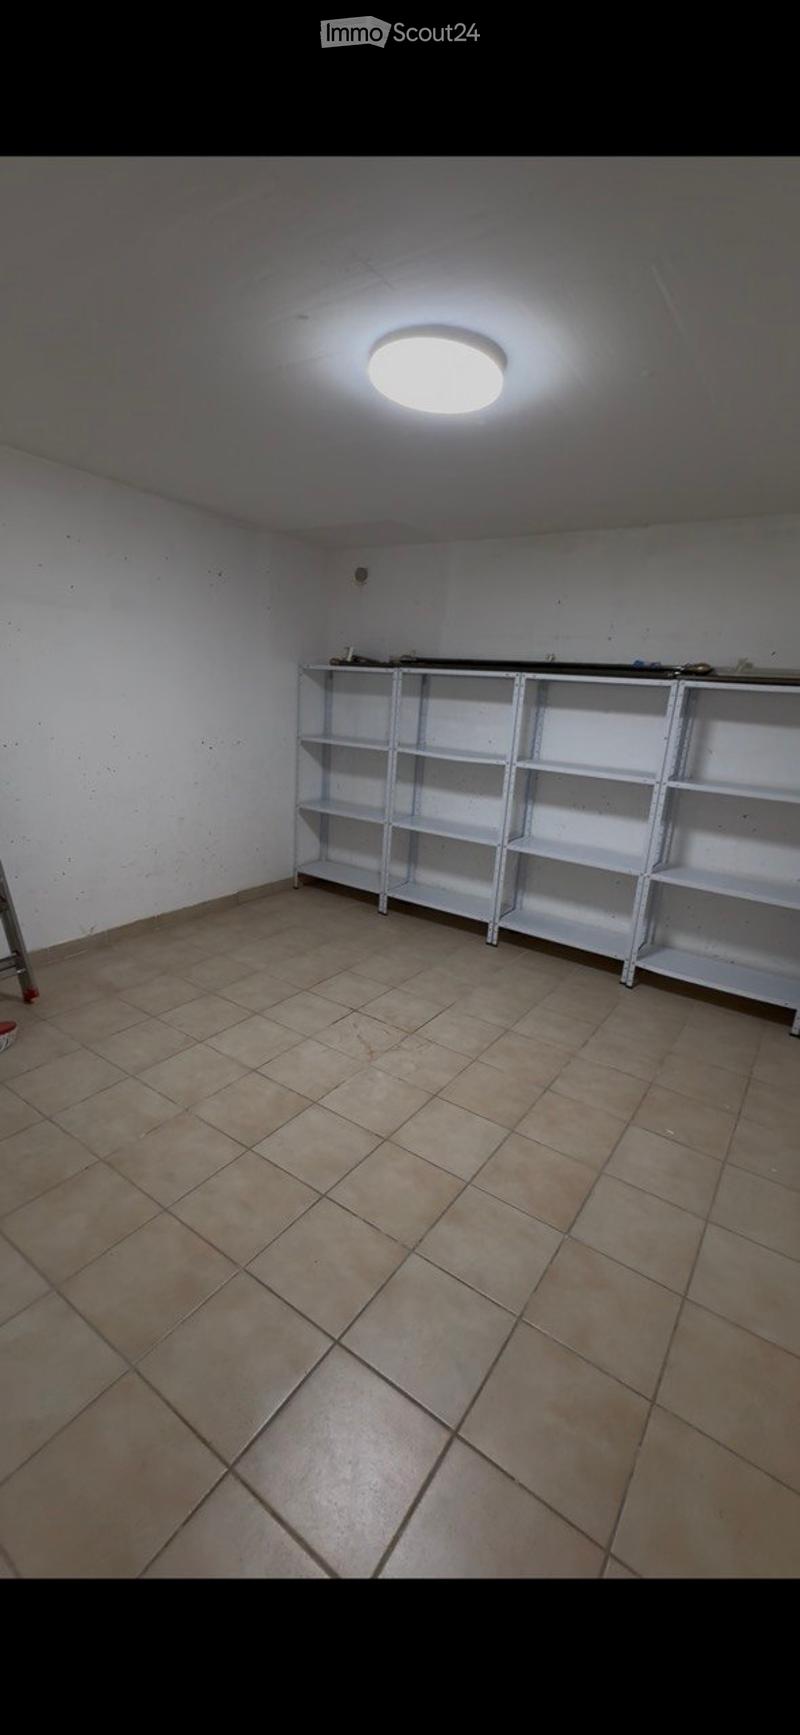
  • Empty room with tiled floor, white walls, and a metal shelving unit against one wall. The room is unfurnished and appears to be a storage or utility space.
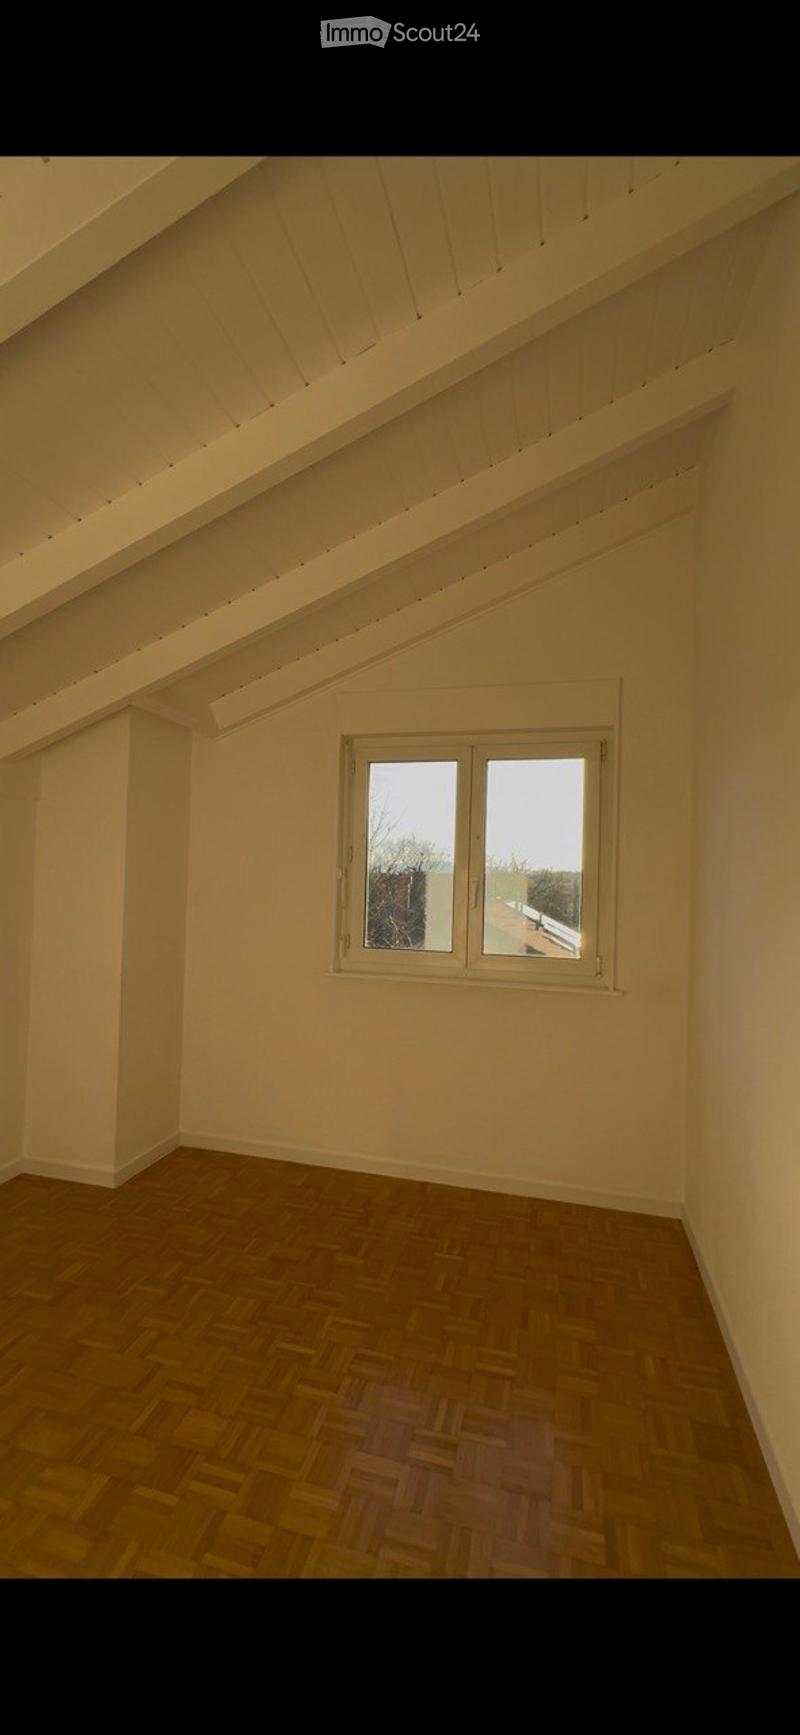
  • Empty attic room with wooden herringbone flooring, white walls, and exposed wooden beams on the ceiling. A single window allows natural light to enter.
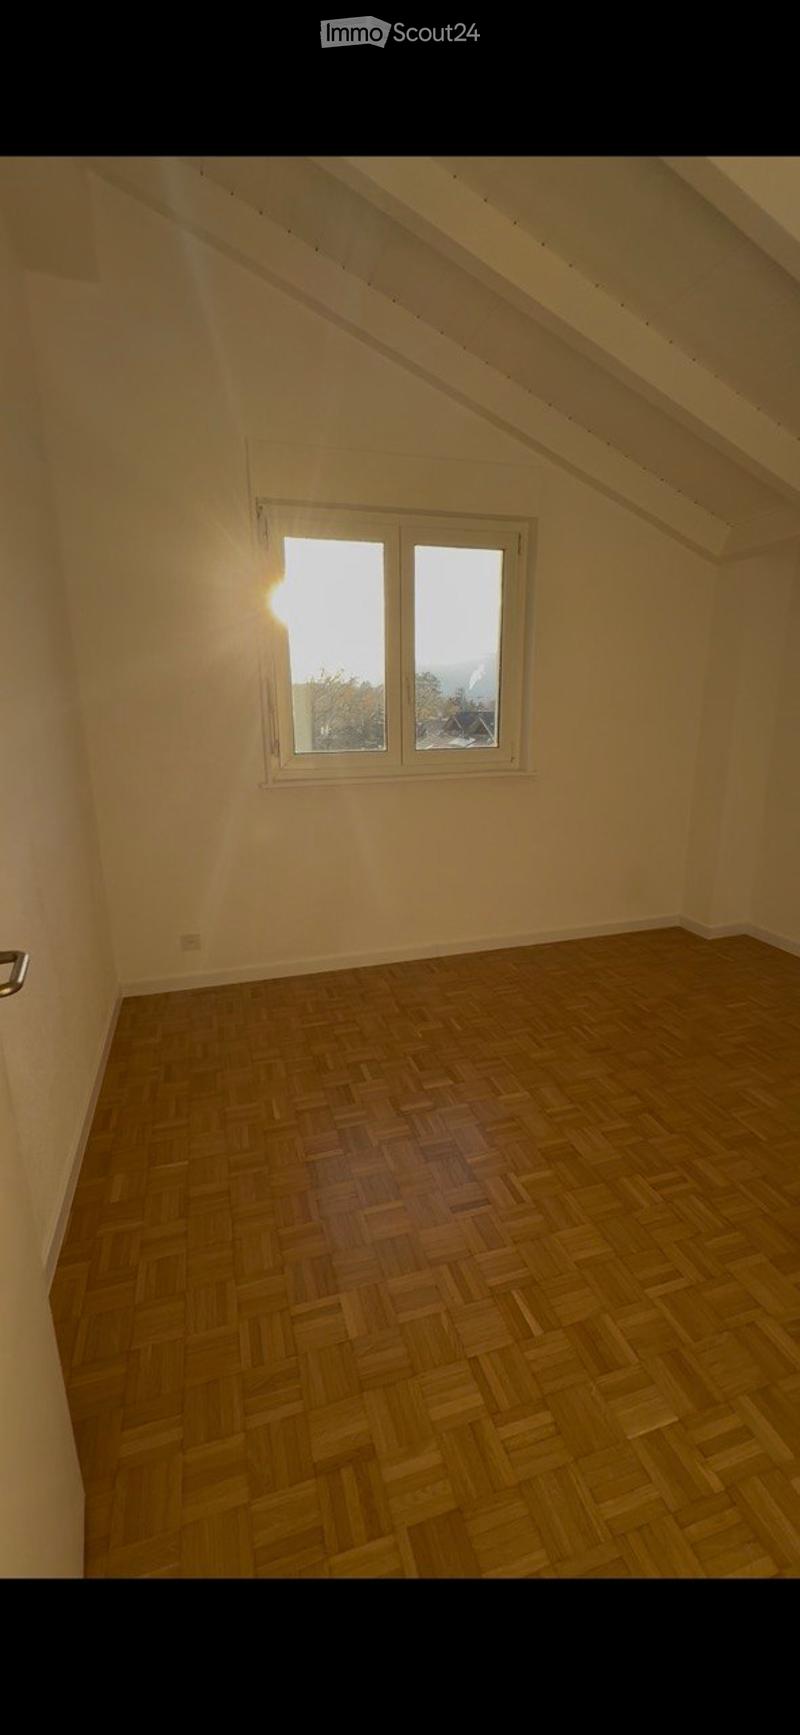
  • Empty attic room with wooden herringbone flooring, white walls, and a single window letting in natural light.
  • Empty attic room with wooden herringbone flooring, white walls, and a single window offering a view of the outside.
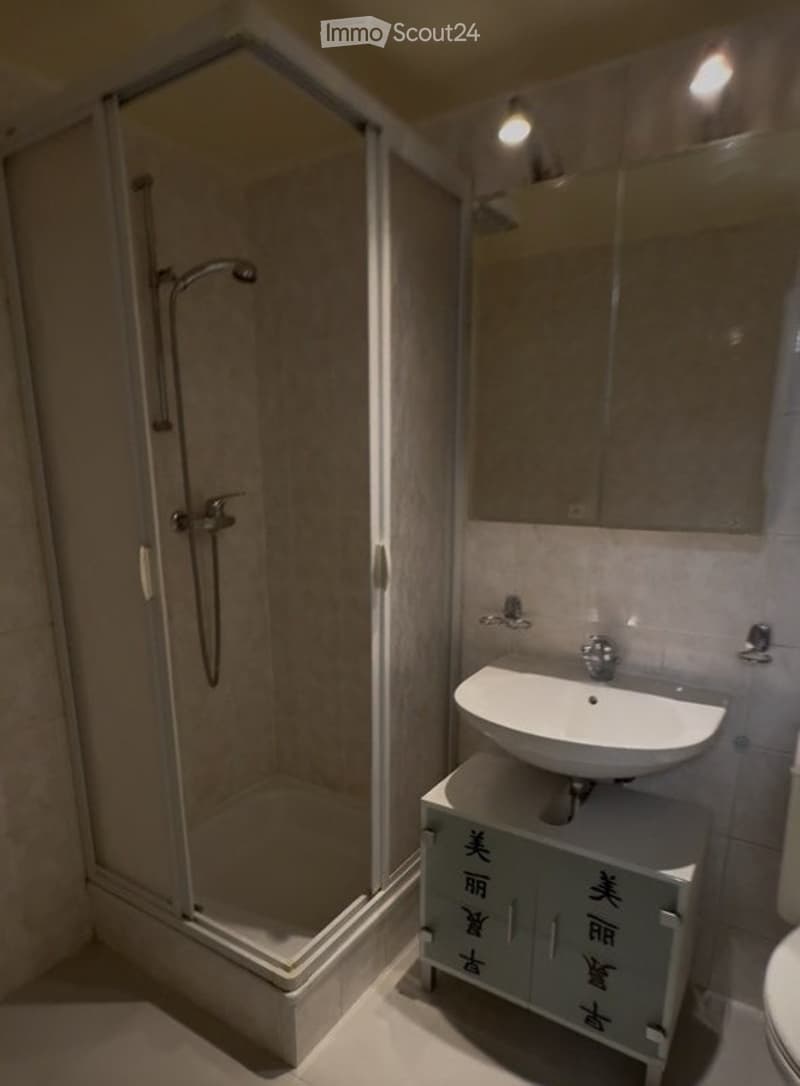
  • Modern bathroom with a glass-enclosed shower, a white sink on a cabinet, and a large mirror above the sink.
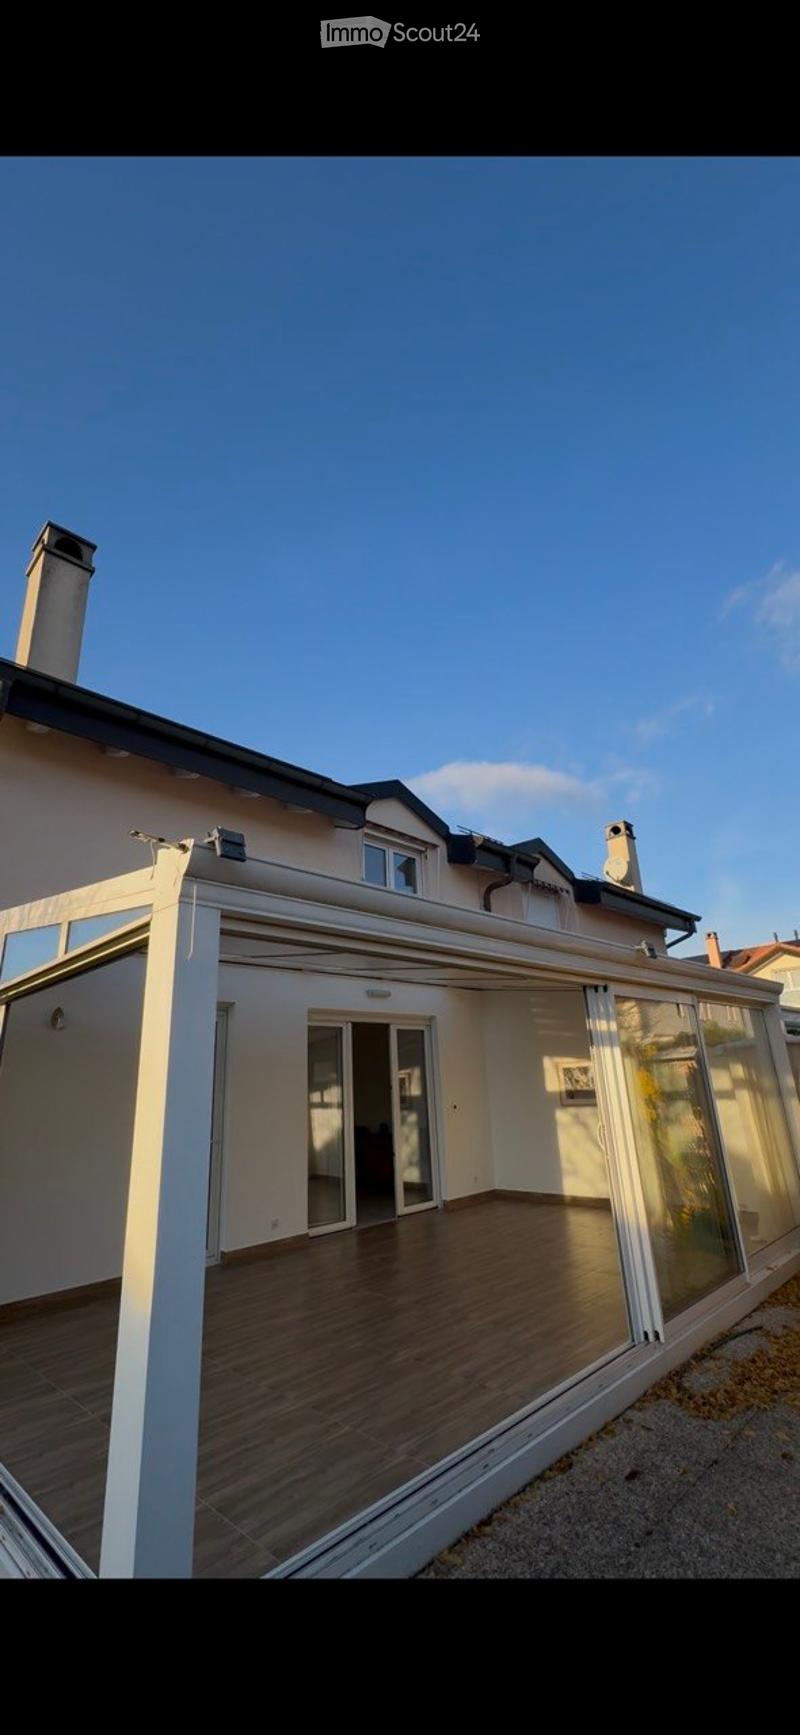
  • Modern wooden deck terrace with glass railings, attached to a house with multiple chimneys and windows.
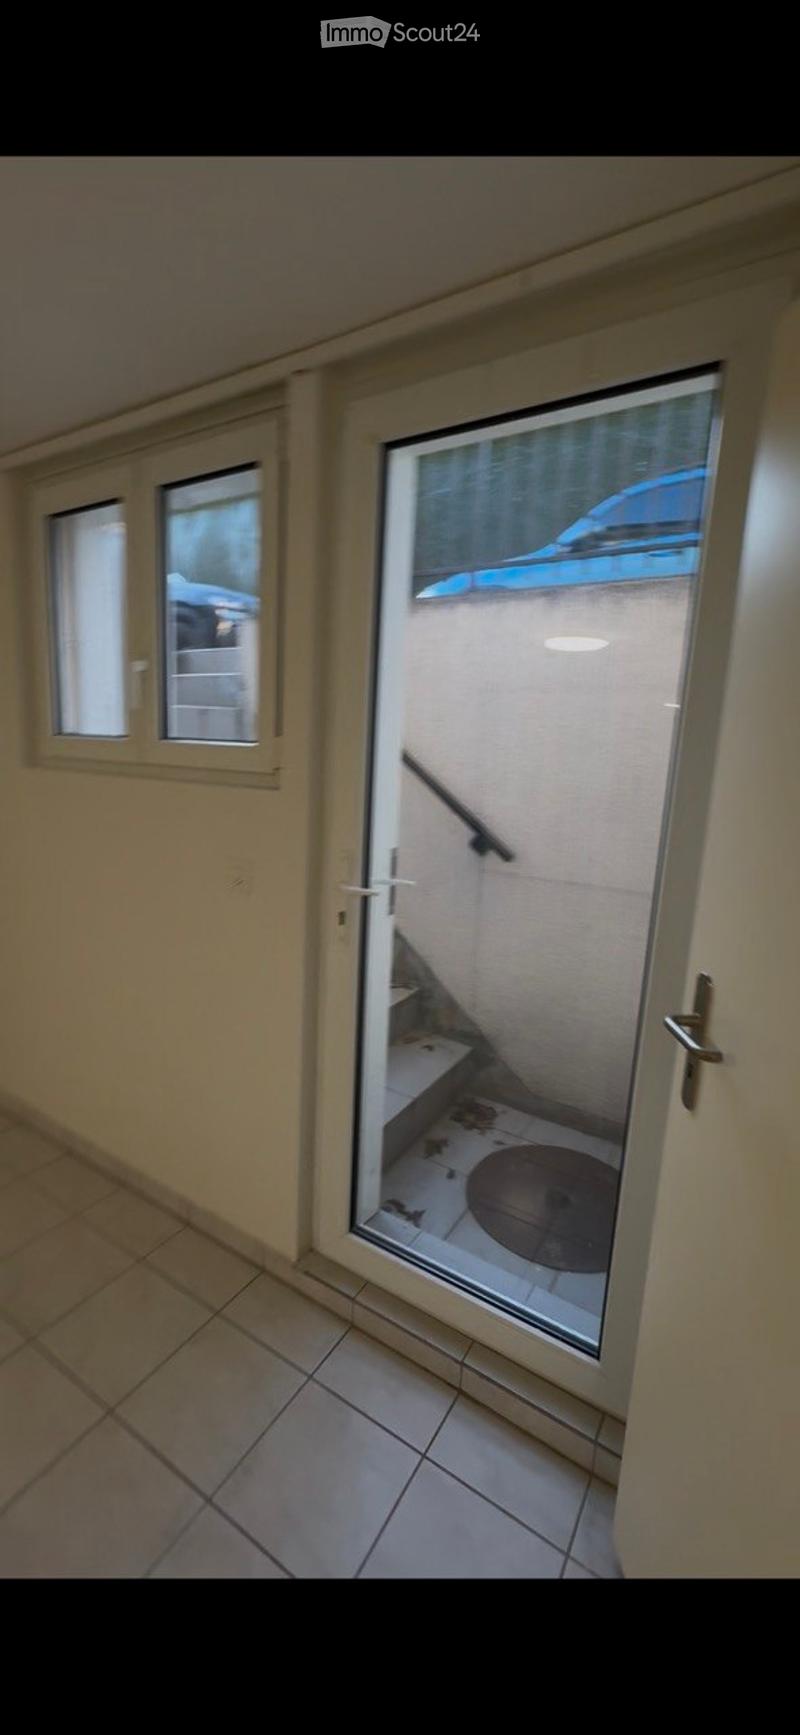
  • Balcony with tiled floor, glass door leading to a small outdoor area with a staircase and a circular platform.
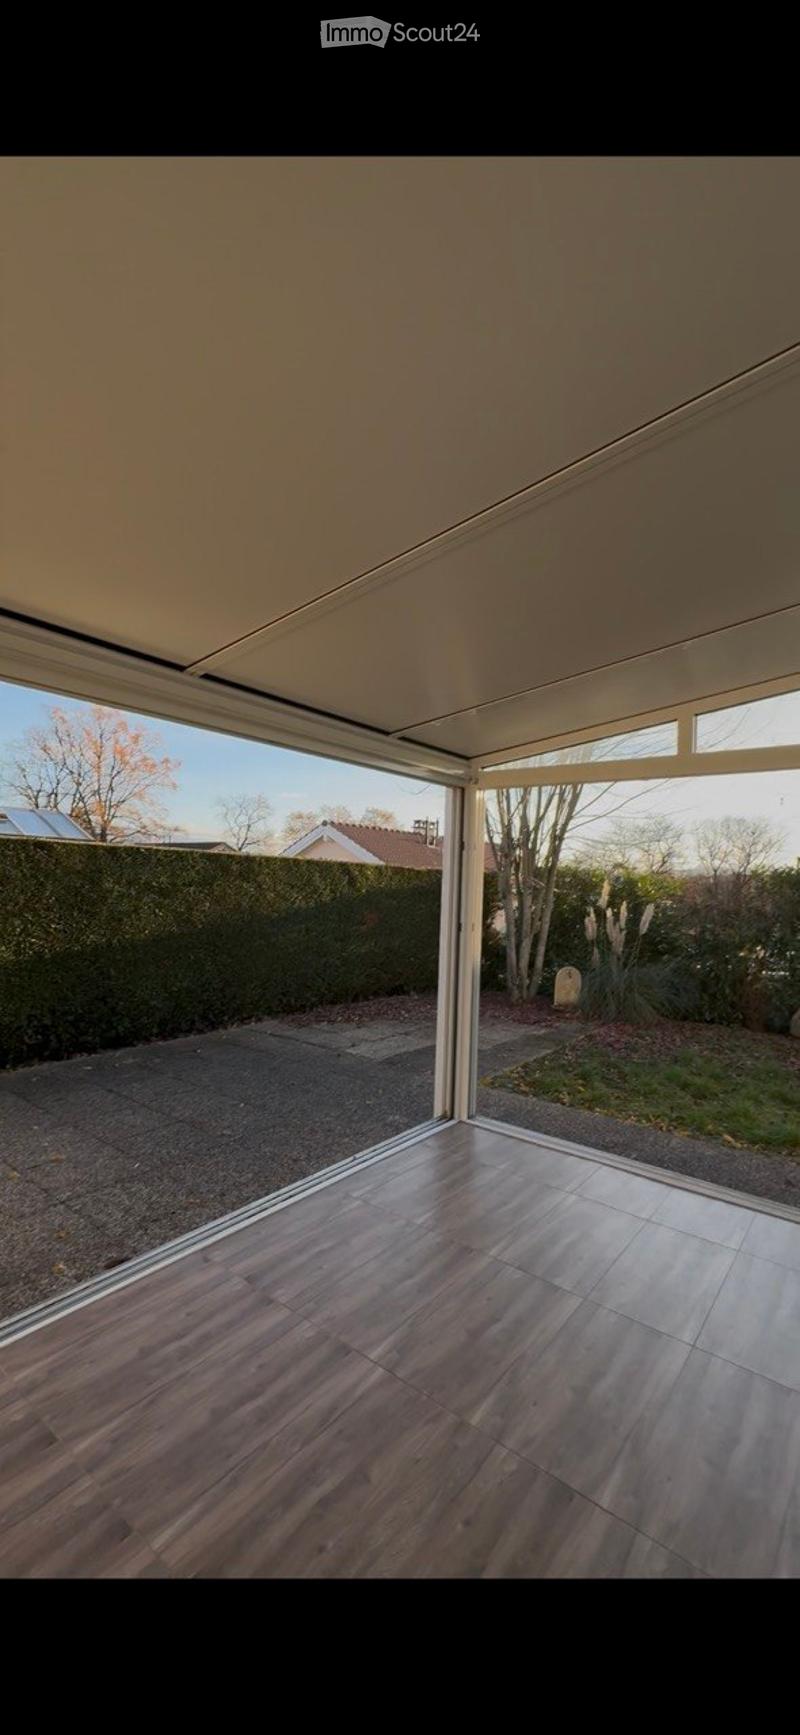
  • Empty room with wooden flooring and large sliding glass doors leading to an outdoor area with a paved driveway and garden.
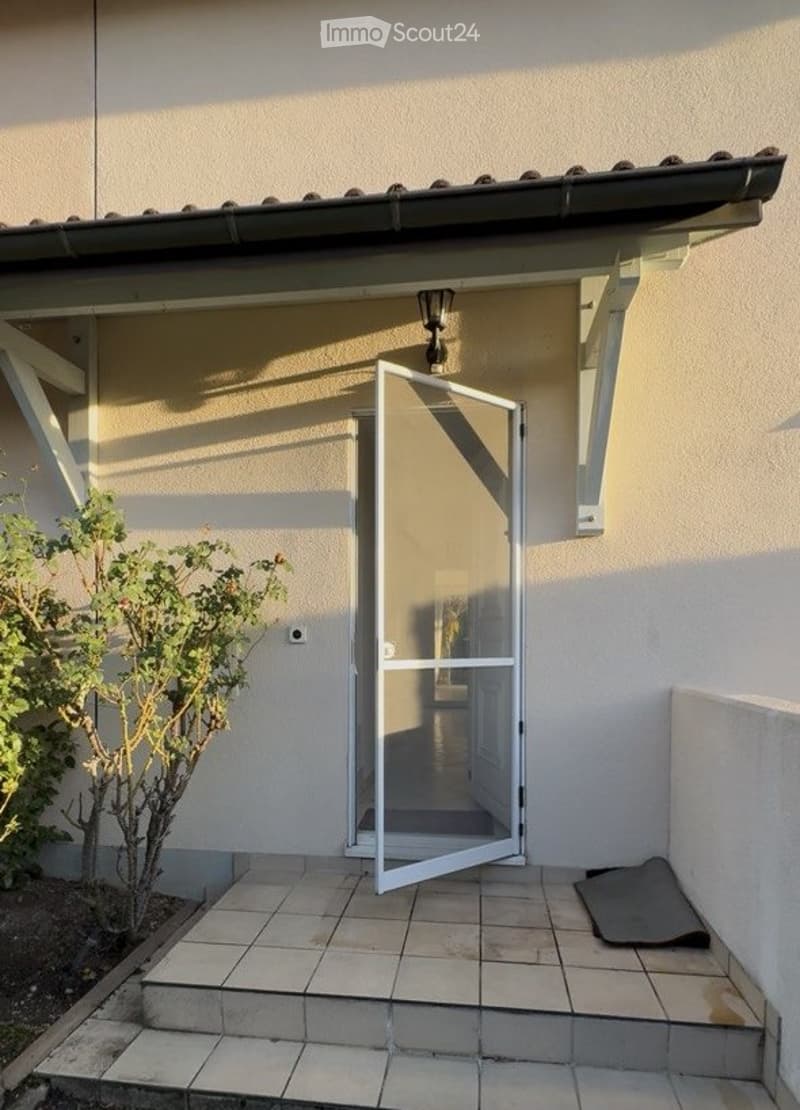
  • Balcony with tiled floor, open sliding glass door leading to interior, small plant on left, light fixture above door.
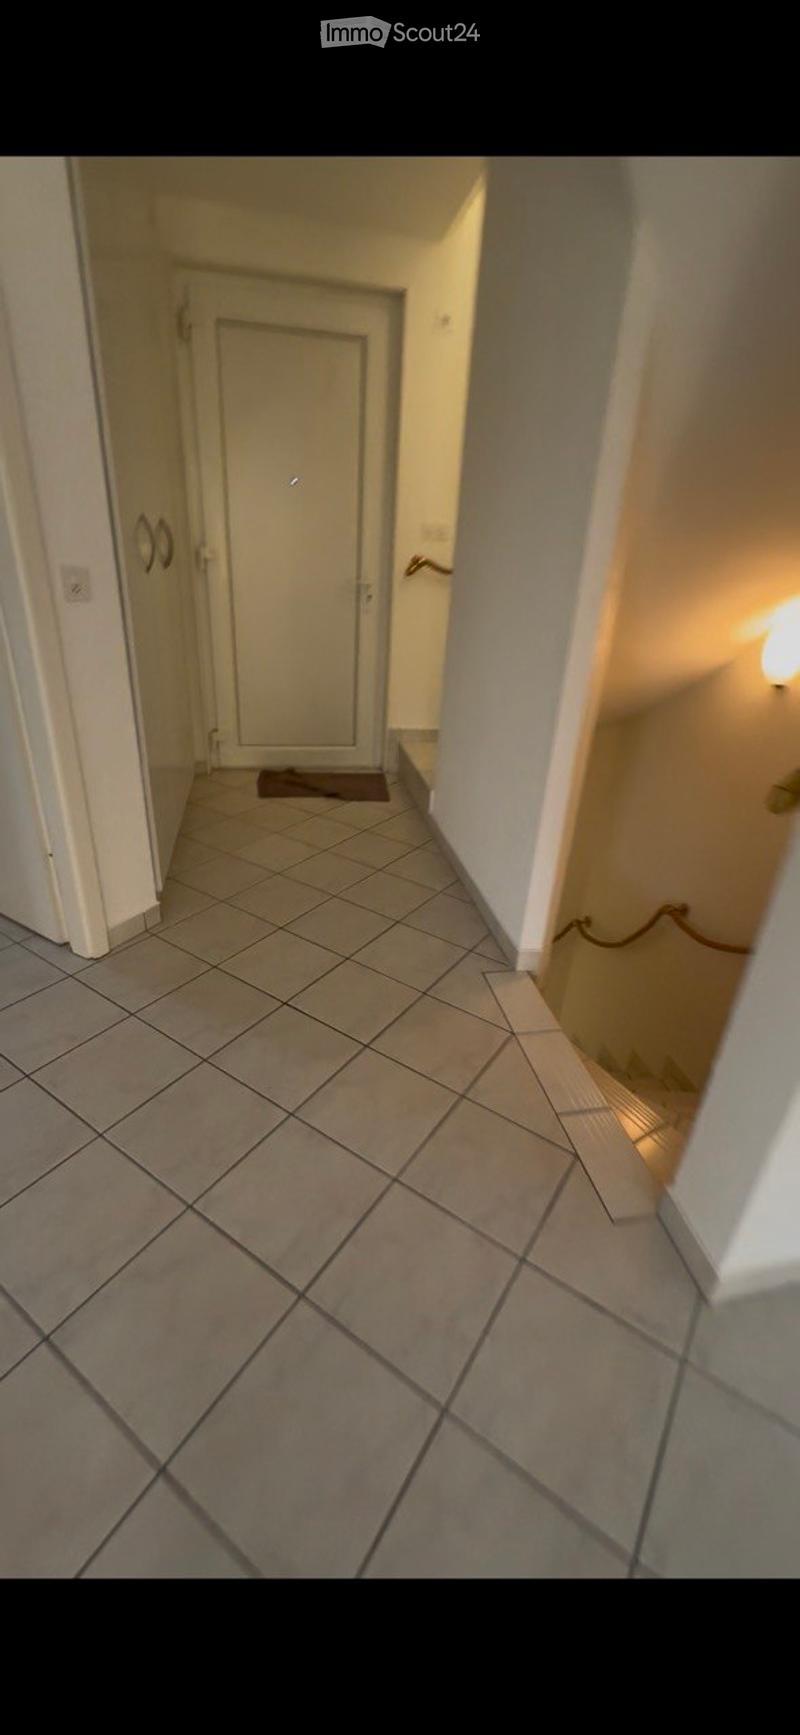
  • A narrow hallway with tiled flooring, white walls, and a closed door at the end. A small rug is placed in front of the door, and a light fixture is mounted on the right wall.
  • Get full property details

    Contact the advertiser for the exact address, floor plans and additional documents.

1 / 20
Rooms
6
Living space
152 m2
Rent
CHF 4,450.–
Excl. additional cost

Excluding additional costs

This amount includes only the base rent (net rent). Additional costs such as utilities, service charges, or maintenance fees may apply and are not necessarily included. For full details, please contact the advertiser directly.

"Semi-detached house in Vernier"

Address

Chem. du Québec 45, 1214 Vernier

Travel time

  • 16 min.Station: Meyrin

Surrounding information

Source of this data

The data displayed is provided by one of our third-party suppliers.

Please note that the locations displayed may not be up to date and there may be some deviations.

  • School

    3 min.École des Ranches I Village
  • Pharmacy

    2 min.Pharmacie Sun Store Vernier
  • Supermarket

    3 min.Coop
  • Public Transport

    2 min.Vernier-Marché

Times refer to the route on foot.

Price

Net rent:
CHF 4,450.–
Rent:
CHF 4,450.–
Excl. additional cost

Excluding additional costs

This amount includes only the base rent (net rent). Additional costs such as utilities, service charges, or maintenance fees may apply and are not necessarily included. For full details, please contact the advertiser directly.

Main information

Availability:
By agreement
Type:
Bifamiliar house
No. of rooms:
6
Number of floors:
3
Surface living:
152 m2

Characteristics

  • Pets allowed

  • Child-friendly

  • Parking space

Documents (0)

Description

Located in a quiet and residential neighborhood of Vernier, this 6-room semi-detached house, with a usable area of approximately 152 m², offers an ideal living environment for families. Close to public transport, schools, and shops, it benefits from quick access to Geneva and the airport. Its garden, bright spaces, and green surroundings make it a peaceful oasis, while being just a few minutes from urban amenities.

The house consists of an entrance with built-in closets, a new kitchen, fully equipped and furnished, a living room with a functional fireplace, as well as a large veranda. The floor, with its exposed beams, exudes undeniable charm and includes three bedrooms, as well as a bathroom with toilet. The basement has a large multipurpose room, with independent access, a shower room with toilet and laundry connection, as well as a cellar with shelving.

Outside, you will enjoy a pleasant vegetated terrace and a garden.

The property is completed by three parking spaces.

The heating and water charges are individual and the maintenance contracts are in addition to the rent.

Do not hesitate to contact us to organize a visit.

Create your account
Free

Create an account for more options

Create your account to manage your favorites across all devices, keep track of your search alerts, and never miss an update. Everything you need for your home search, all in one place!

Listing ID
4003467869
Object ref.
r7vg0.jxnjt

Contact the advertiser

Tenant profile
Success booster
Greater chance of success

In high-demand areas, property listers find themselves pre-selecting prospects to manage the number of viewings. Timing – first come, first served – is key, but other criteria can also influence selection. A high income doesn’t always mean an advantage – be honest about it.

By continuing, I declare that I accept the GTC and acknowledge the privacy policy, and that personal aggregated data related to my interests may be shared with the advertiser.

Similar properties which might be interesting for you

Fraud prevention: a few useful tips

  • Never transfer money in advance
  • Be careful if the price appears too low
  • Never share personal data such as bank details or copies of ID upfront
  • Do not sign a contract before you have visited the property

Tips and services