Rooms
18
Living space
486 m2
Selling price
CHF 8,500,000.–
Notify on price drop
"Versoix: Charming waterfront house with private harbor"
Address
1290 VersoixPrice
- Purchase price:
- CHF 8,500,000.–
- Notify on price drop
Main information
- Availability:
- Immediately
- Type:
- Single house
- No. of rooms:
- 18
- Surface living:
- 486 m2
- Year built:
- 1806
Documents (0)
Description
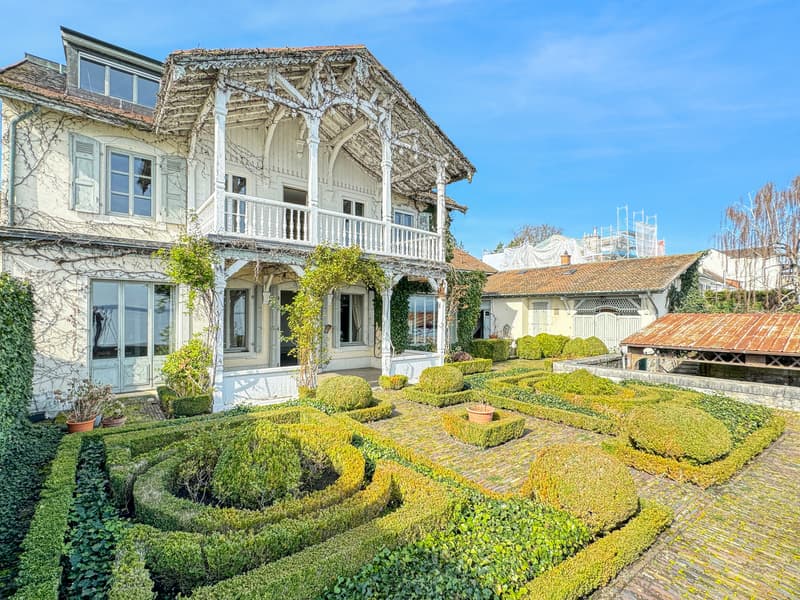
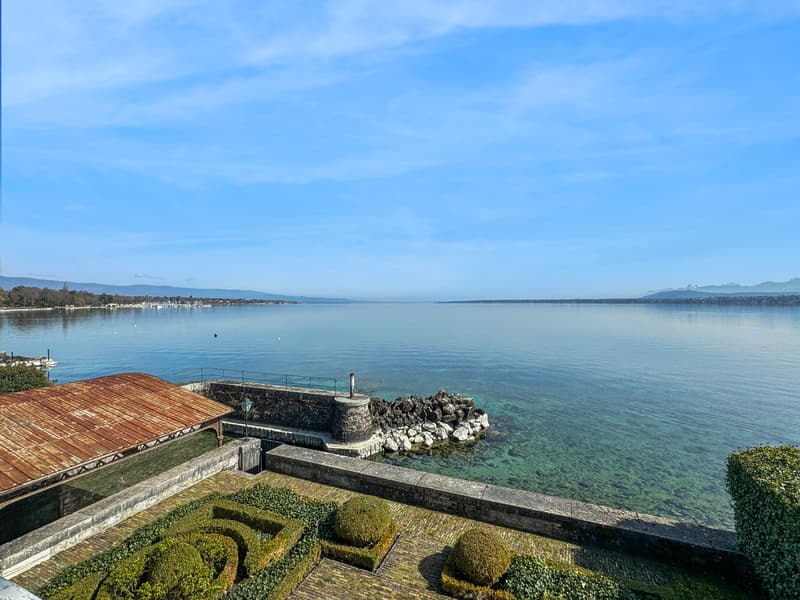
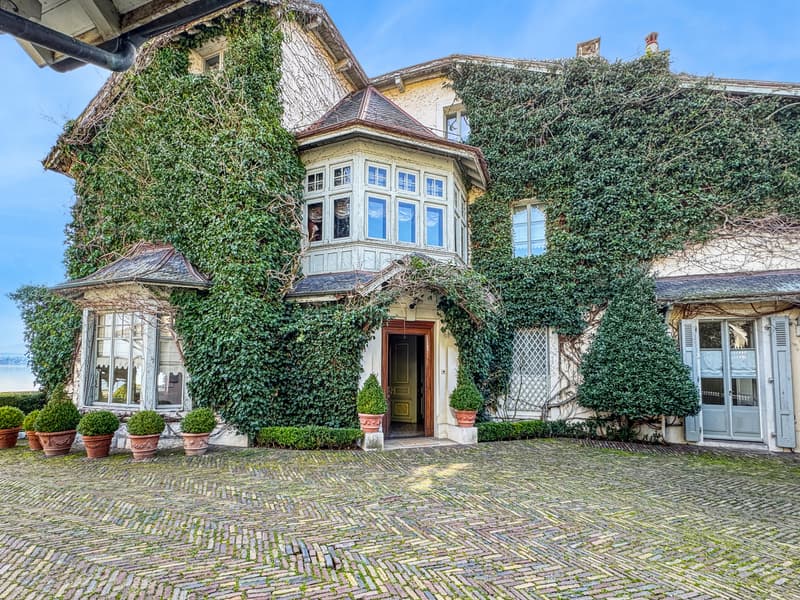
Located in Versoix, on a 740 m2 plot bordering Lake Geneva, this 19th-century waterfront house combines charm, romance, intimacy, and panoramic views of the lake and the Alps. It consists of a main building, two outbuildings with accommodations, and a private covered harbor.
The house, with a living area of 400 m2 spread over three floors, is laid out as follows:
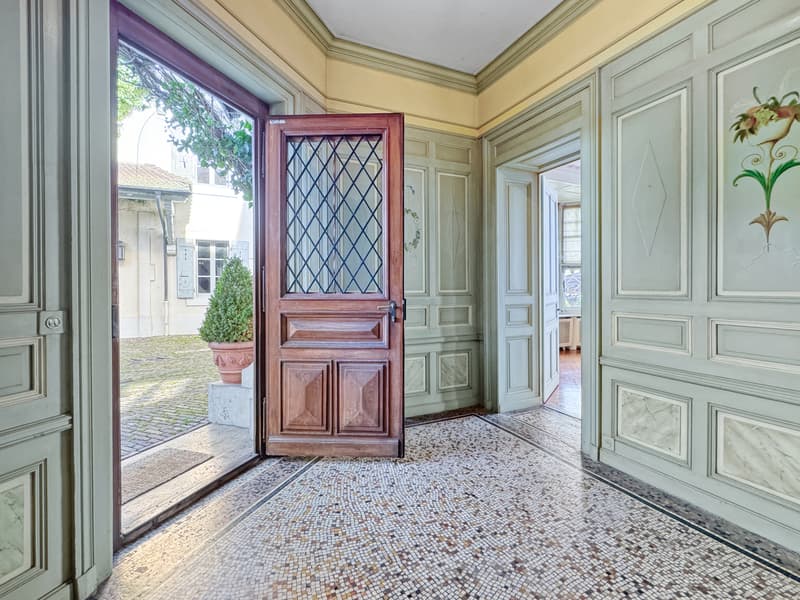
On the ground floor, the entrance hall leads to the main lobby with a cloakroom and a majestic staircase serving the first floor.
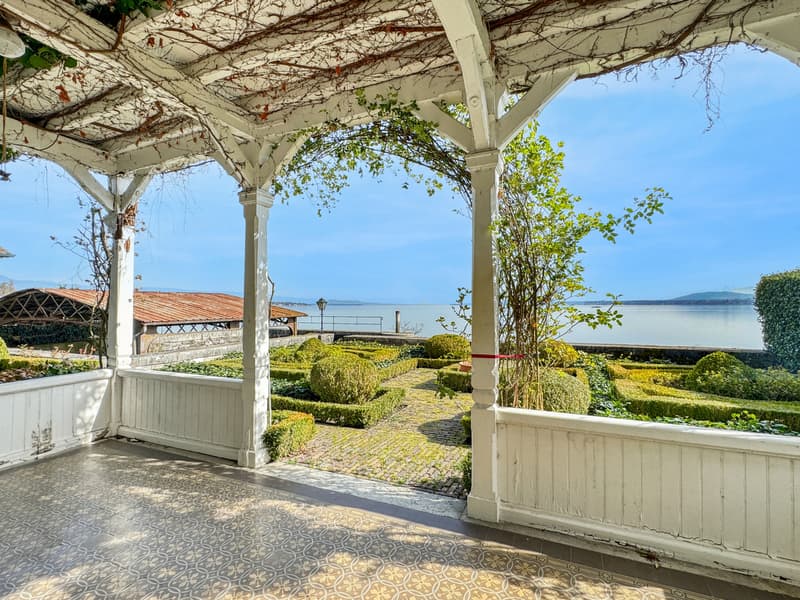
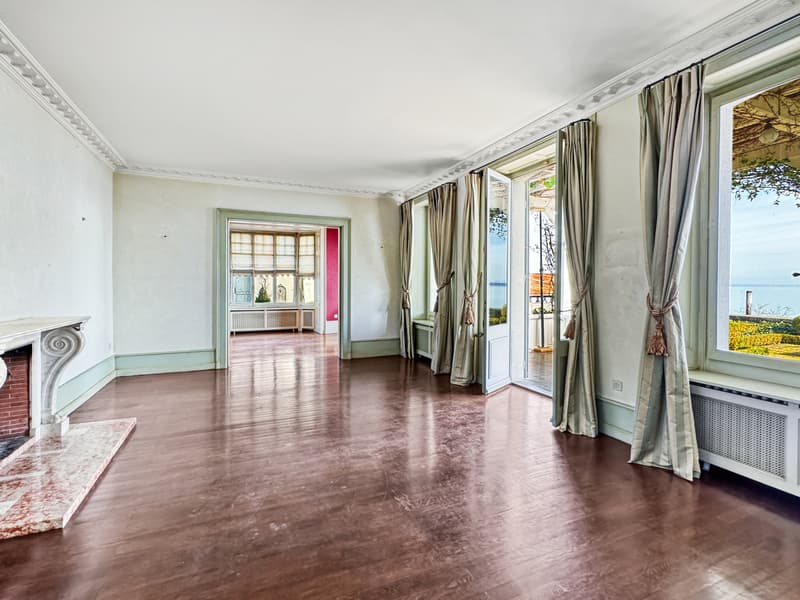
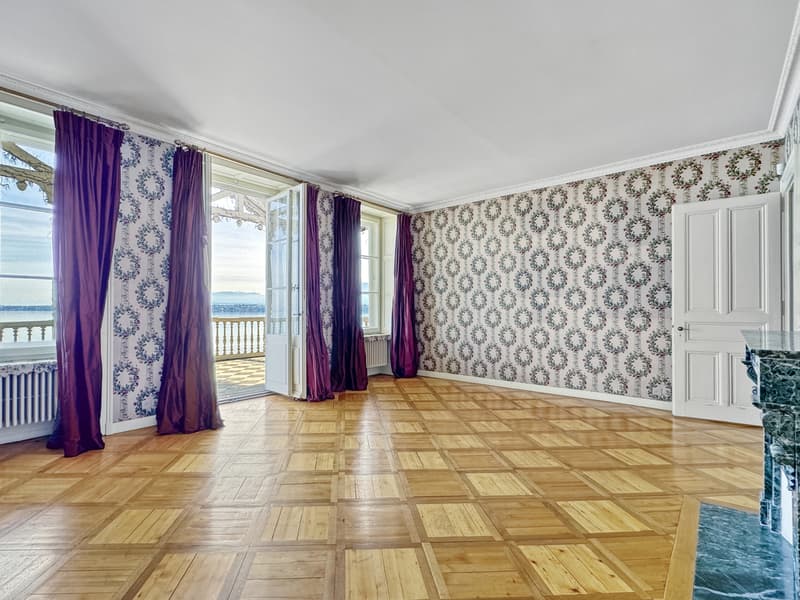
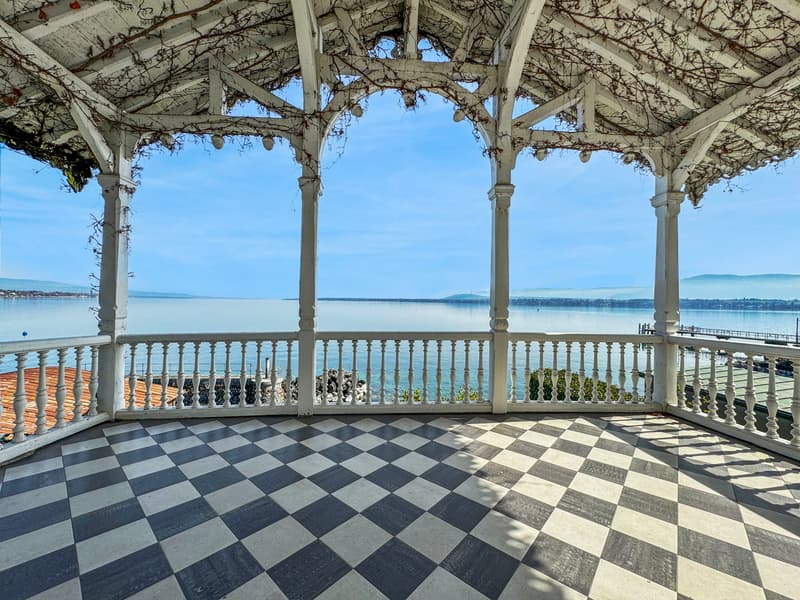
On the lake side, with access to the covered terrace, there are three rooms in a row, a small living room, a large living room with a fireplace, molded ceilings, and a library.
A kitchen with a service door to the inner courtyard, a guest toilet, a shower room with toilet, a cellar, and a laundry room complete this level.
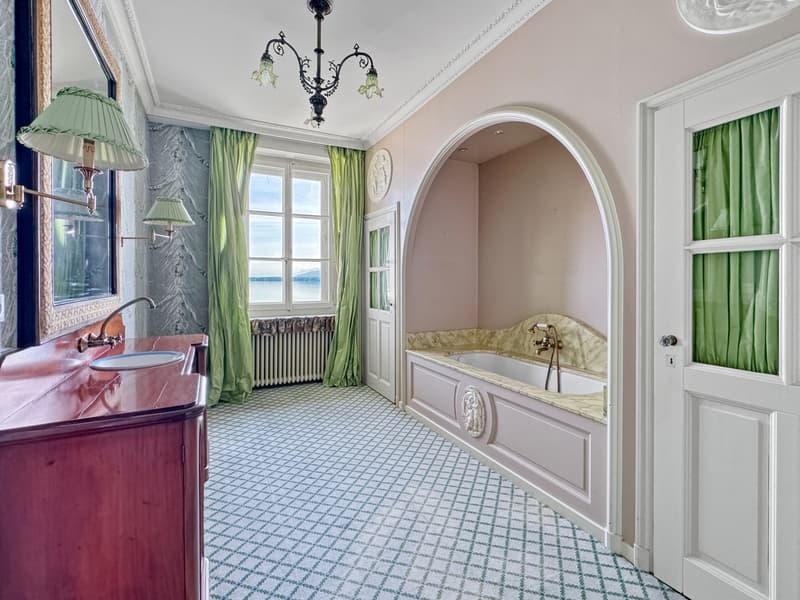
On the first floor, there is an elegant semi-hexagonal library with a view of the inner courtyard, four bedrooms, including one with a fireplace, a lake view, and access to the covered terrace, as well as three bathrooms with toilets.
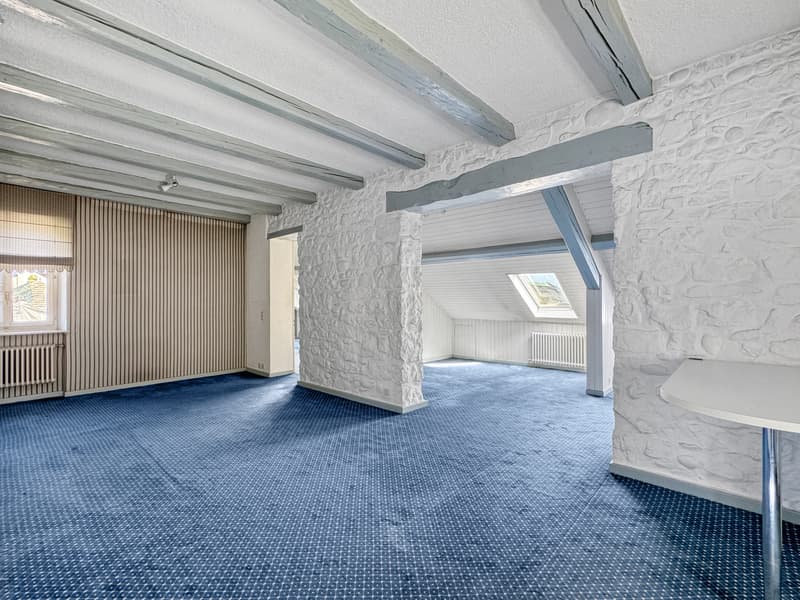
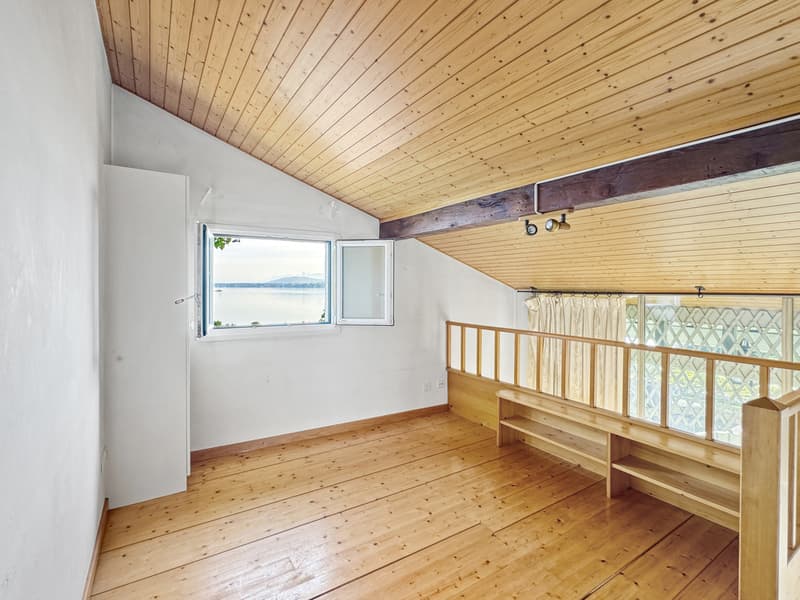
On the second floor, in the renovated attic offering a direct view of the lake, there is a 3-room apartment with a living room, kitchen, bedroom, and a complete bathroom, as well as two attics.
The first outbuilding, with 66 m2 of living space, is spread over three levels and offers a living room with an arcade opening onto the Swiss road and allowing, if needed, an independent commercial activity - a fitted kitchen, three bedrooms on the upper floor, including one with a lake view, and a complete bathroom. In the basement, there is a large cellar.
The second outbuilding consists of a 20 m2 two-room apartment with a cloakroom and kitchen, a bedroom with a mezzanine and a lake view, and a bathroom with toilet.
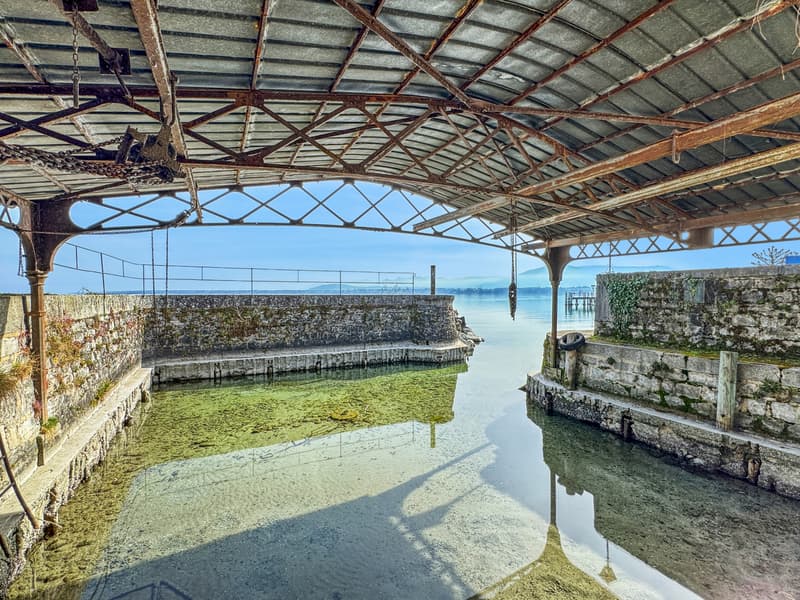
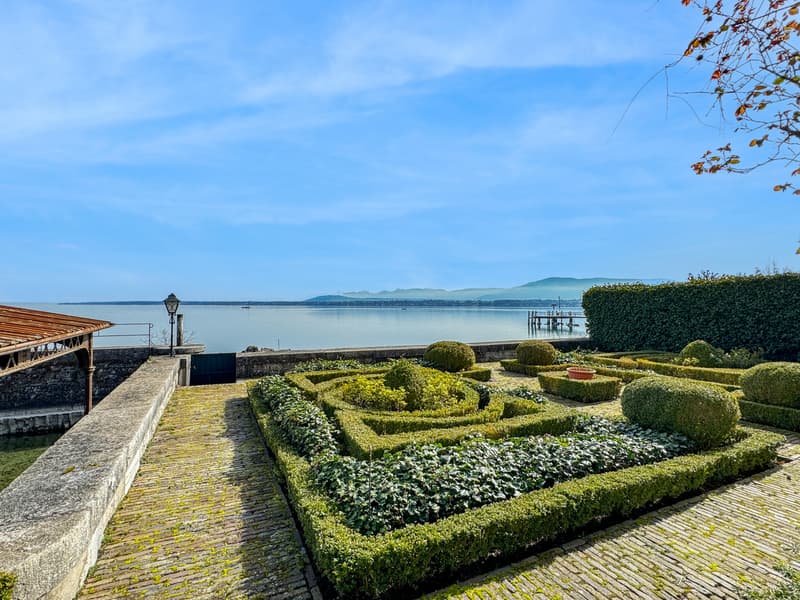
A French garden, an elegant paved courtyard, a spacious private covered harbor protected by a jetty, as well as a garage with a technical room complete this rare, charming, and bucolic property, a true "coup de coeur".
A complete renovation is planned.
The house, with a living area of 400 m2 spread over three floors, is laid out as follows:
On the ground floor, the entrance hall leads to the main lobby with a cloakroom and a majestic staircase serving the first floor.
On the lake side, with access to the covered terrace, there are three rooms in a row, a small living room, a large living room with a fireplace, molded ceilings, and a library.
A kitchen with a service door to the inner courtyard, a guest toilet, a shower room with toilet, a cellar, and a laundry room complete this level.
On the first floor, there is an elegant semi-hexagonal library with a view of the inner courtyard, four bedrooms, including one with a fireplace, a lake view, and access to the covered terrace, as well as three bathrooms with toilets.
On the second floor, in the renovated attic offering a direct view of the lake, there is a 3-room apartment with a living room, kitchen, bedroom, and a complete bathroom, as well as two attics.
The first outbuilding, with 66 m2 of living space, is spread over three levels and offers a living room with an arcade opening onto the Swiss road and allowing, if needed, an independent commercial activity - a fitted kitchen, three bedrooms on the upper floor, including one with a lake view, and a complete bathroom. In the basement, there is a large cellar.
The second outbuilding consists of a 20 m2 two-room apartment with a cloakroom and kitchen, a bedroom with a mezzanine and a lake view, and a bathroom with toilet.
A French garden, an elegant paved courtyard, a spacious private covered harbor protected by a jetty, as well as a garage with a technical room complete this rare, charming, and bucolic property, a true "coup de coeur".
A complete renovation is planned.
Mortgage Calculator
From dream house to home ownership: the mortgage calculator can help you estimate the affordability of this property.

Free
Create an account for more options
Create your account to manage your favorites across all devices, keep track of your search alerts, and never miss an update. Everything you need for your home search, all in one place!
Viewing
Contact for viewing
Département de vente

Contact
- Listing ID
- 4003108094
- Object ref.
- La Varangue