Rooms
6
Living space
150 m2
Selling price
CHF 1,750,000.–
Notify on price drop
"EXCLUSIVE ? 6-ROOM FAMILY VILLA WITH PRIVATE GARDEN"
Address
1293 BellevuePrice
- Purchase price:
- CHF 1,750,000.–
- Notify on price drop
Main information
- Availability:
- By agreement
- Type:
- Row house
- No. of rooms:
- 6
- Floor:
- 3
- Surface living:
- 150 m2
- Land area:
- 287 m2
- Volume:
- 700 m3
- Last refurbishment:
- 2016
- Year built:
- 1985
Characteristics
View
Garage
Documents (0)
Description
"de LUZE Immobilier" has the pleasure of presenting to you in exclusivity:
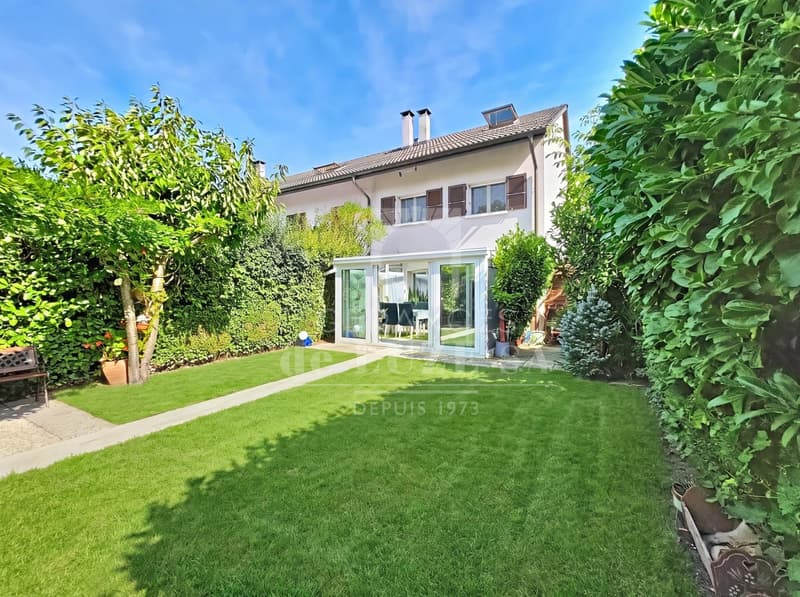
A family home where interior and exterior naturally communicate, between warm spaces, bright sunroom, and preserved garden.
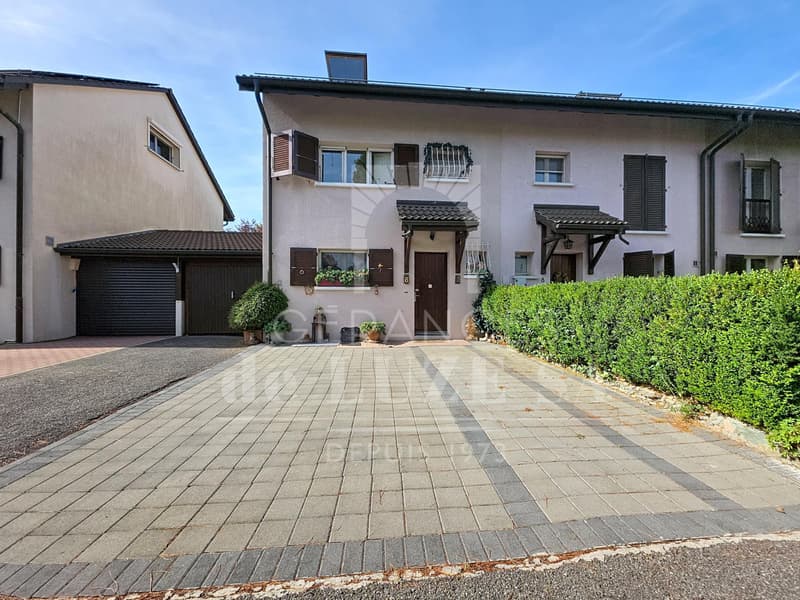
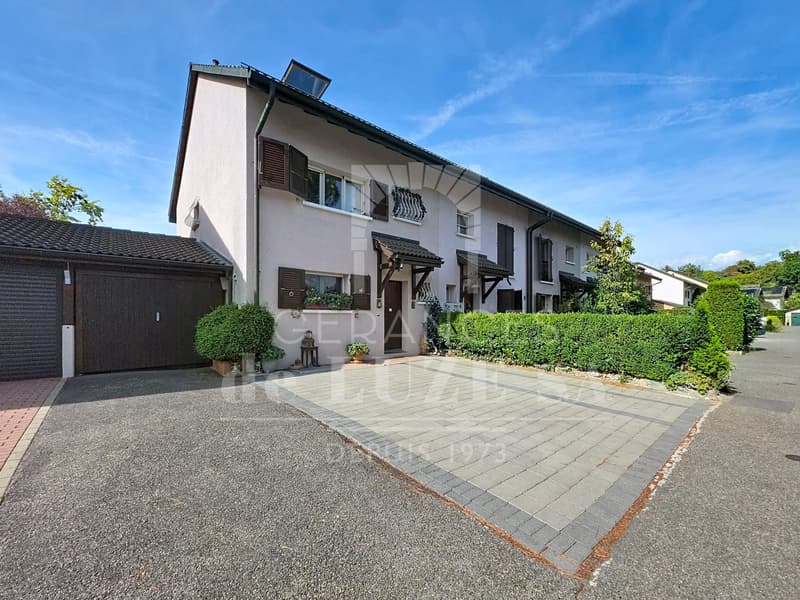
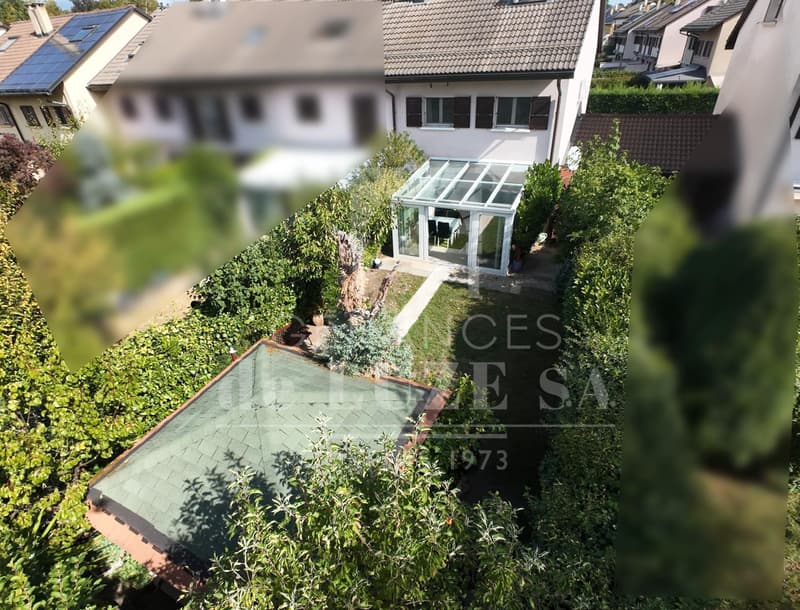
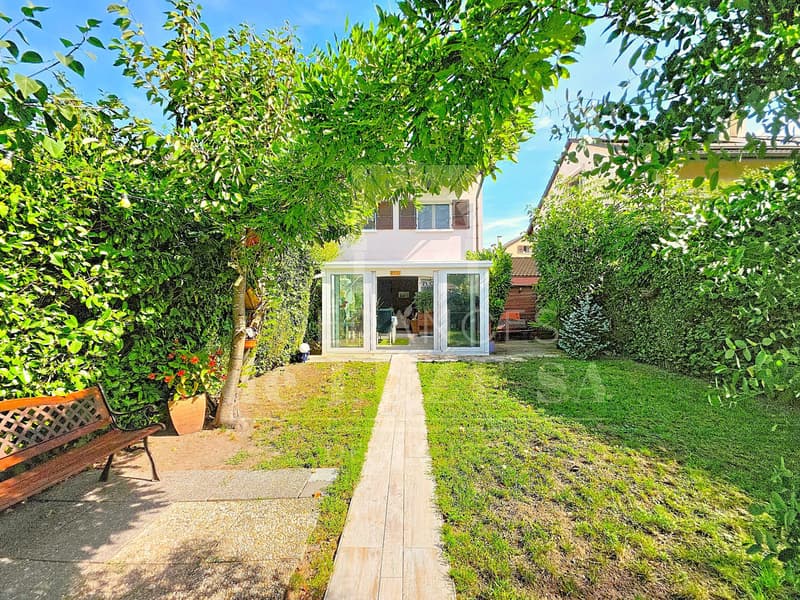
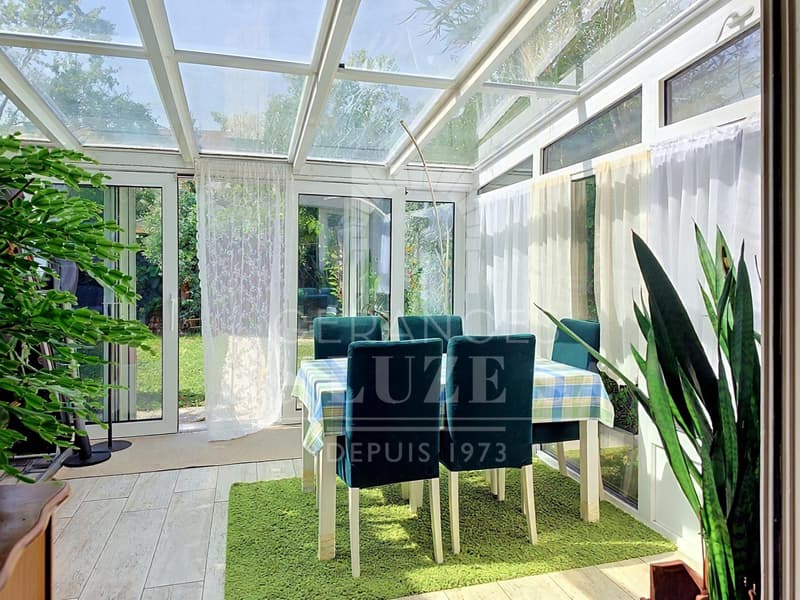
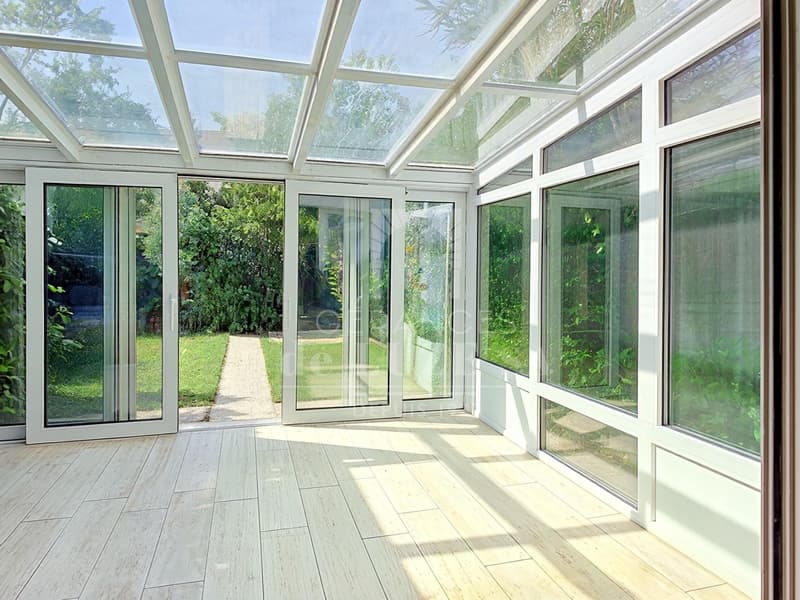
Located in Bellevue, in a green residential environment near the Lake (10 minutes on foot), the international airport, or Geneva center, this 6-room semi-detached villa offers approximately 200 m² of useful space (including basement), about 150 m² of living space, including a heated sunroom of about 14 m², realized in 2016, and a true extension of the living room towards the garden.
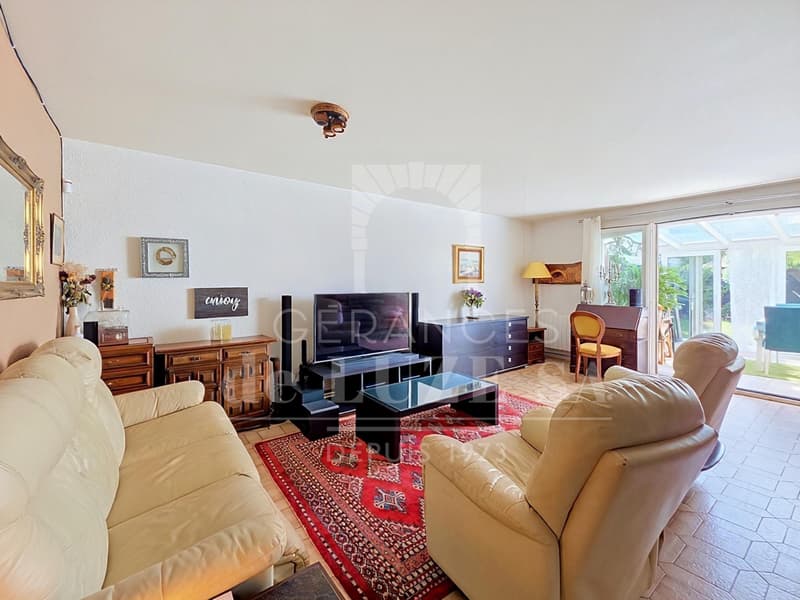
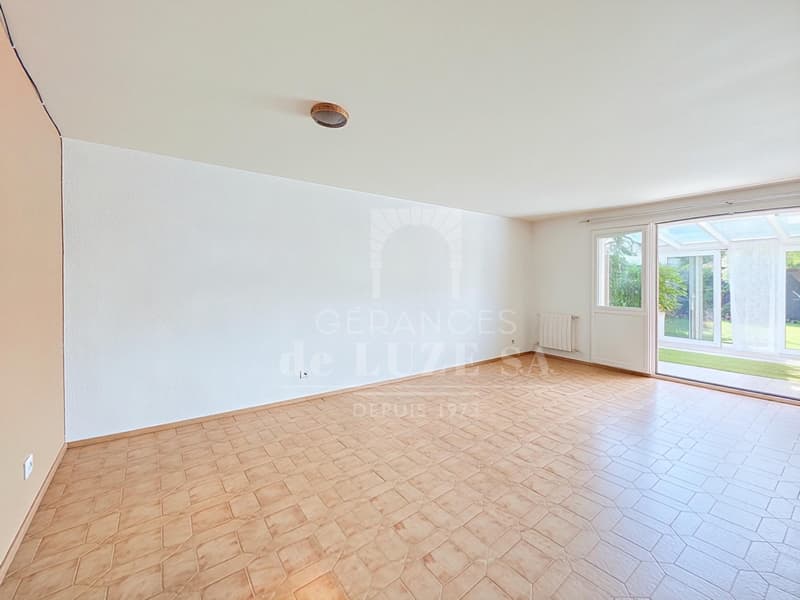
The garden level welcomes an entrance hall with storage, a guest toilet, a fitted kitchen renovated in 2016, and a living room with a fireplace that opens directly onto the heated sunroom leading to the outdoors.
The first floor has two bedrooms in suites with a bathroom, one of which could become two smaller bedrooms again (which would give the house 4 bedrooms instead of 3).
The attic floor has a bedroom with a office/dressing area and a shower room/WC.
Finally, in the basement, a multipurpose room allows for the arrangement of a leisure room or occasional guest room. There is a shower room/WC with a laundry column, a cellar in the shelter, and various storage spaces that complete the distribution.
The house therefore has a total of four bathrooms/WC and a separate toilet.
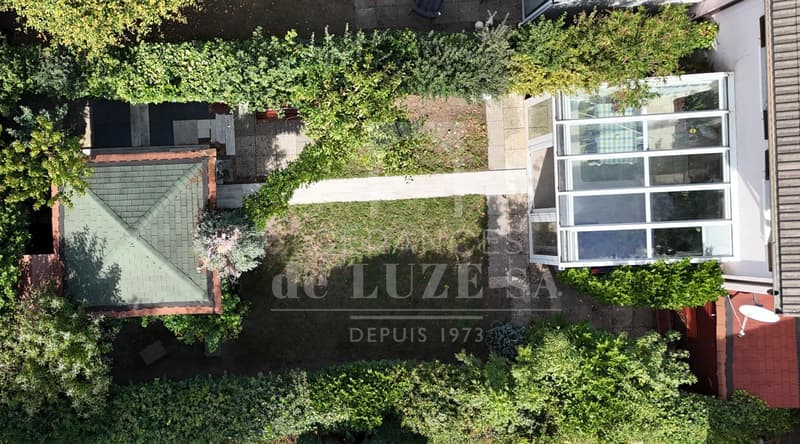
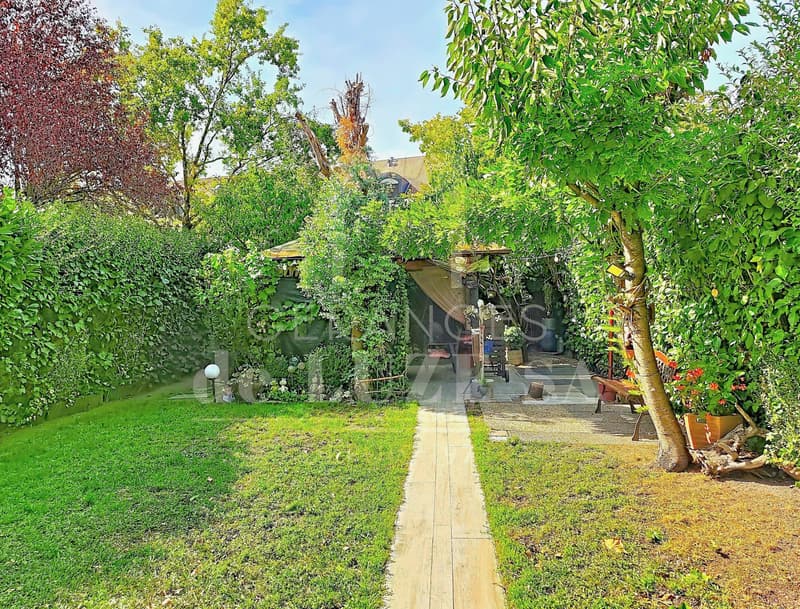
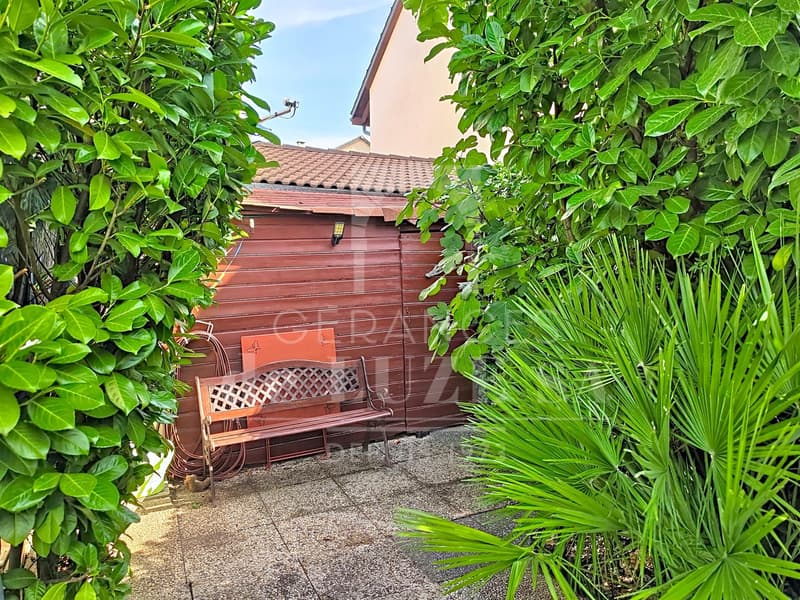
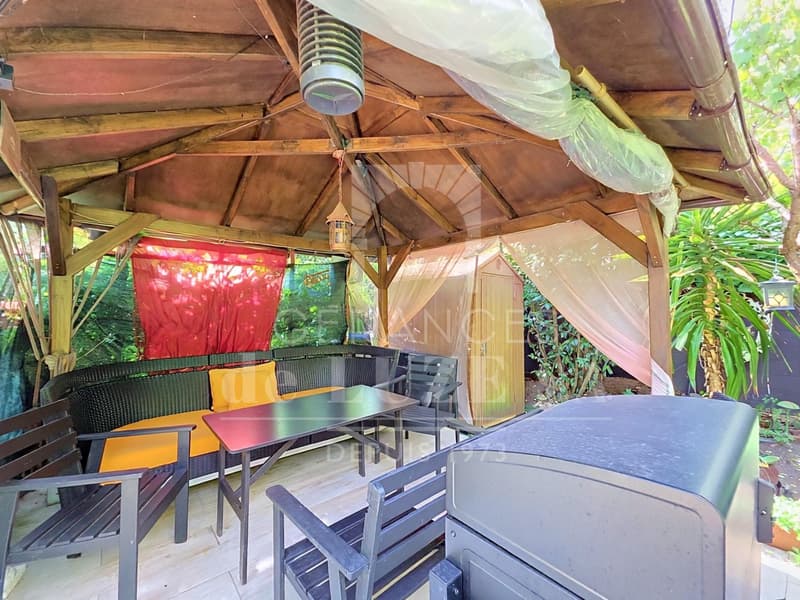
The private garden, bordered by hedges ensuring a pleasant intimacy, benefits from a terrace, a pergola, and an automatic irrigation system. An individual garage of about 23 m², two outdoor parking spaces, as well as the possibility of parking in a row, complete the set. (In addition to the visitors' spaces of the co-ownership)
Built in 1985 and regularly maintained, the villa has, among other things, peripheral insulation, a kitchen renovation, and the creation of the sunroom. It is also connected to the optical fiber. It is equipped with individual electric heating by radiators and an individual boiler for hot water production.
A functional and generous house, particularly adapted to family life, benefiting from the advantages of Bellevue: green spaces, lake, TPG transport, and immediate proximity to Geneva.
A family home where interior and exterior naturally communicate, between warm spaces, bright sunroom, and preserved garden.
Located in Bellevue, in a green residential environment near the Lake (10 minutes on foot), the international airport, or Geneva center, this 6-room semi-detached villa offers approximately 200 m² of useful space (including basement), about 150 m² of living space, including a heated sunroom of about 14 m², realized in 2016, and a true extension of the living room towards the garden.
The garden level welcomes an entrance hall with storage, a guest toilet, a fitted kitchen renovated in 2016, and a living room with a fireplace that opens directly onto the heated sunroom leading to the outdoors.
The first floor has two bedrooms in suites with a bathroom, one of which could become two smaller bedrooms again (which would give the house 4 bedrooms instead of 3).
The attic floor has a bedroom with a office/dressing area and a shower room/WC.
Finally, in the basement, a multipurpose room allows for the arrangement of a leisure room or occasional guest room. There is a shower room/WC with a laundry column, a cellar in the shelter, and various storage spaces that complete the distribution.
The house therefore has a total of four bathrooms/WC and a separate toilet.
The private garden, bordered by hedges ensuring a pleasant intimacy, benefits from a terrace, a pergola, and an automatic irrigation system. An individual garage of about 23 m², two outdoor parking spaces, as well as the possibility of parking in a row, complete the set. (In addition to the visitors' spaces of the co-ownership)
Built in 1985 and regularly maintained, the villa has, among other things, peripheral insulation, a kitchen renovation, and the creation of the sunroom. It is also connected to the optical fiber. It is equipped with individual electric heating by radiators and an individual boiler for hot water production.
A functional and generous house, particularly adapted to family life, benefiting from the advantages of Bellevue: green spaces, lake, TPG transport, and immediate proximity to Geneva.
Mortgage Calculator
From dream house to home ownership: the mortgage calculator can help you estimate the affordability of this property.

Free
Create an account for more options
Create your account to manage your favorites across all devices, keep track of your search alerts, and never miss an update. Everything you need for your home search, all in one place!
Viewing
Contact for viewing
Pierre-Adrien Haxaire

Contact
Gérances de LUZE SA
- Listing ID
- 4003516339
- Object ref.
- M-26012