Quick Filters for your search (1)

Quick-filters

We show you quick-filters based on the most used filters by location.

By using these, you can enhance your search experience by finding new and interesting properties to your likings.

1 result - Maisonette / Duplex buy: District Leuk

More objects in your automatically expanded search area
17 results - Radius: + 10km
1 / 15
6.5 rooms157m²CHF 373,000.–
Dorf 126, 3922 Kalpetran

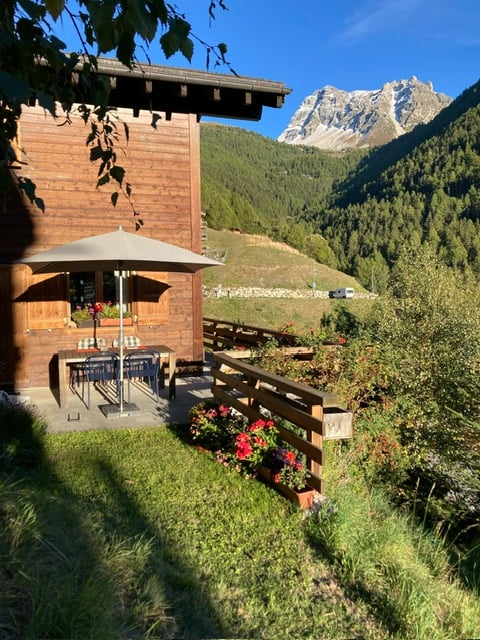
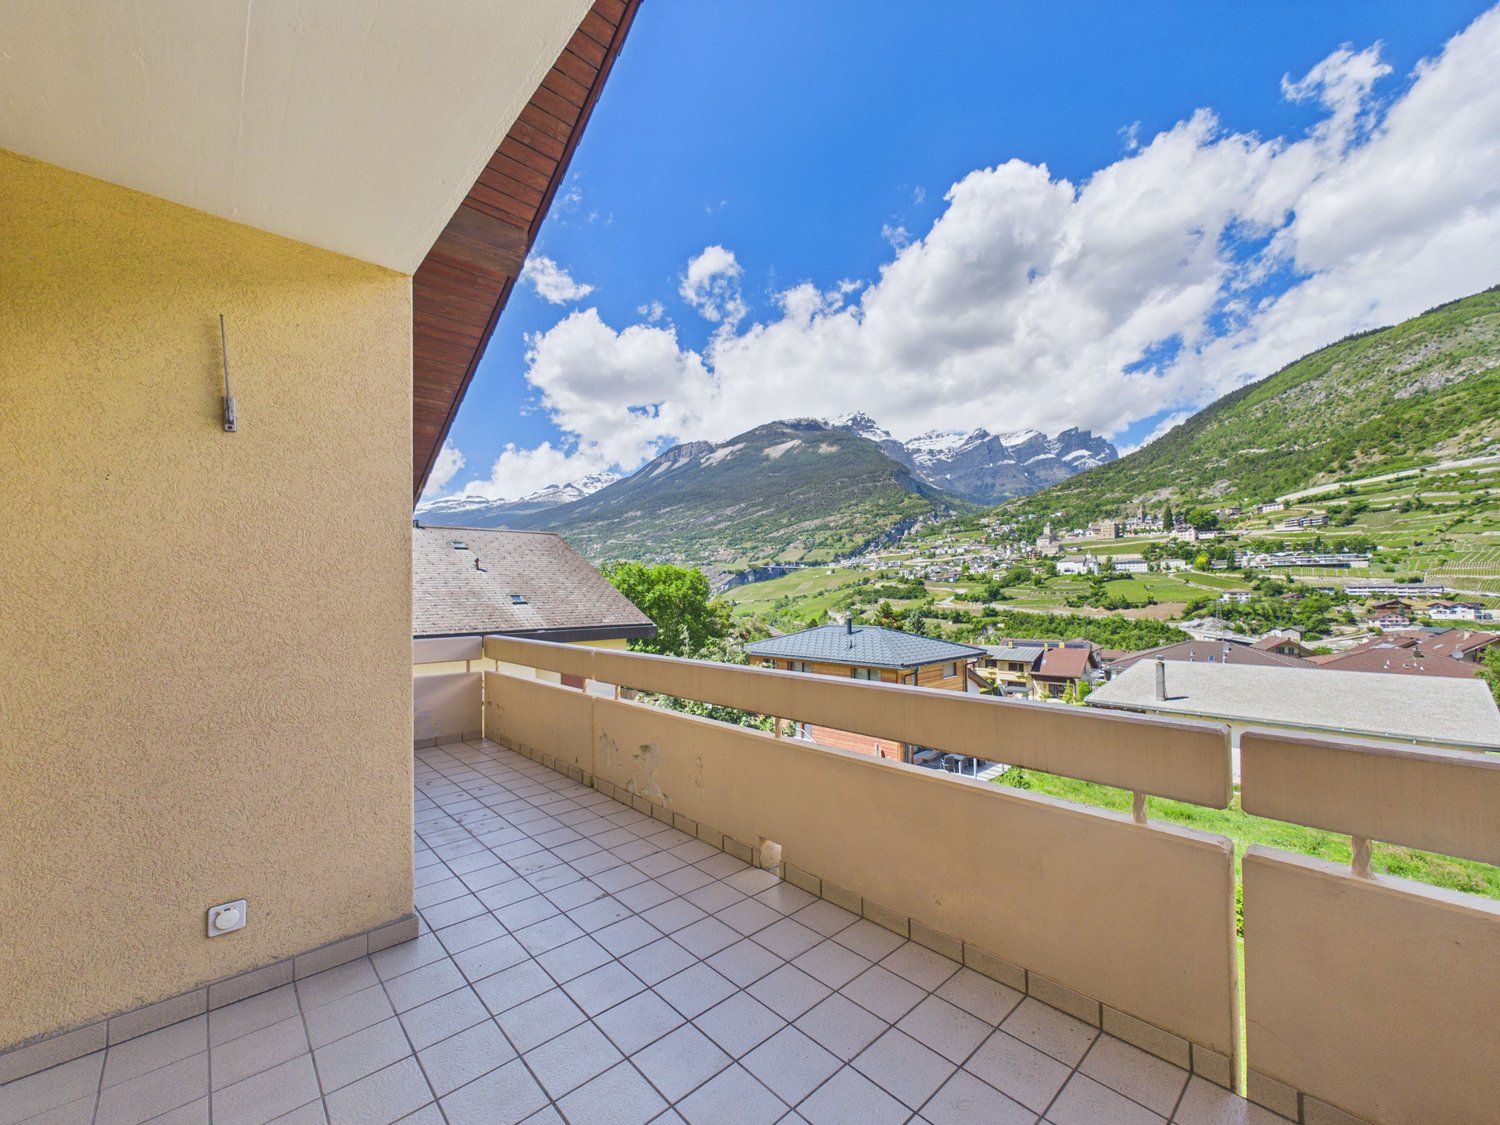
Charming Duplex Apartment with Alpine Character in Kalpetran

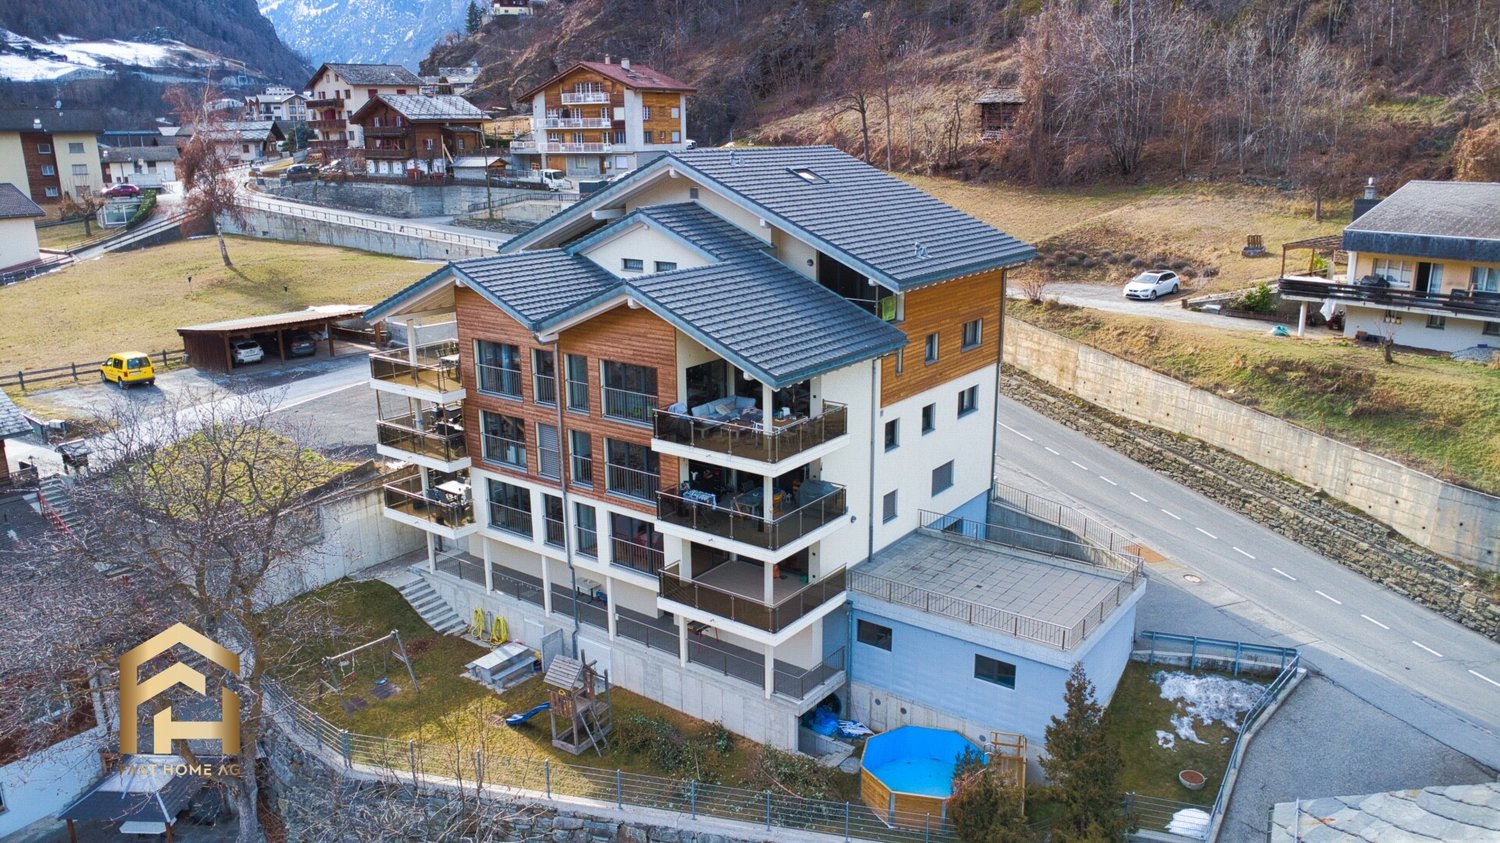
• Sale as a holiday home (second home) is possible. • Sale to non-Swiss (persons with a residence abroad) is possible. Highlights of the apartment • Ideal for a family • Ideal for those seeking peace and quiet • Ideal for someone who wants to combine their office with their home • Ideal as a rental property • This apartment is excellent for renting out • Move-in ready • Sunny balconies with a magnificent view of the Valais mountains • Optimal connection to local infrastructure, the Matterhorn Gotthard Bahn train station is just a few minutes' walk away, with trains running every half hour • The urban center of Visp, the famous ski resorts in Grächen, and the world-renowned resort of Zermatt are just 30 minutes away by car • Direct cable car connection to Embd • Parking for up to three vehicles • Private garden • Private garage Location and accessibilityIn a particularly quiet residential area in the hamlet of Kalpetran, stands the 1950-built multi-family house "Alpenrose", which contains the enchanting duplex apartment on the 2nd upper and attic floors. Access to the apartment is via a modern exterior staircase; there is no elevator.Thanks to its central location in the valley, Kalpetran is easily accessible all year round - both by the Matterhorn Gotthard Bahn (MGB) and via the well-developed cantonal road that leads from Visp to Zermatt. This makes the village an ideal starting point for hikes, excursions, and experiences in the entire Matter Valley.Whether for a stopover on the way to the high mountains or as a starting point for alpine adventures - Kalpetran combines peace and accessibility in a harmonious way and convinces with its location, openness, and excellent accessibility. Description of the duplex apartmentThis exceptional and cozy apartment on two levels combines rustic alpine charm and modern living comfort. On approximately 137 m² of living space, a home opens up that not only offers space but also genuine quality of life with numerous loving details.Already when entering the apartment, you are greeted by a spacious entrance area with practical built-in closets. A special highlight is the hand-painted artwork by the Zermatt artist René Fux, which underlines the stylish character of the apartment.On this level, there is a cozy children's room, a spacious room that is ideal as a bedroom or home office, as well as the high-quality renovated bathroom with shower, bathtub, toilet, and sink from 2018.The kitchen, completely renovated in 2020, will delight every hobby cook's heart. It opens up to the living and dining area with an open ceiling construction. The absolute heart of this level is the historic Giltsteinofen from 1747, which is fired from the corridor and provides unparalleled cozy warmth on cold days.From the living and dining area, as well as from the kitchen, you can directly access the balcony, from which you can enjoy a magnificent view of the impressive Brunegghorn.The attic floor convinces with another cozy living area, two additional bedrooms, and a second bathroom with shower, toilet, sink, and washing machine connection, which also serves as a practical laundry room. A Reduit provides additional storage space. All interior doors, as well as many built-in closets, are adorned with artistically hand-carved intarsia. Another exceptional detail is the massive historic cash cabinet, which is part of the apartment.The living and sleeping rooms - with the exception of one room and the modernized bathroom - are equipped with high-quality solid wood parquet. In the kitchen, the bathroom on the attic floor, and the corridors, low-maintenance laminate was laid. The apartment is mainly heated by the Giltsteinofen, supplemented by electric heating.The house is covered with durable Kalpetran quartzite natural stone plates and is already connected to the fiber optic network.This attractive offer is rounded off by a natural cellar, a hobby room with sink, a remise, a share of the garden equipment room or laundry room, a private garage, and space for up to three vehicles on the meadow area next to the house.The garage is located about 75 meters from the residential building on parcel number 1957.Room concept • Basement • Natural cellar • Hobby room / workshop with sink • Remise • Share of equipment room / laundry room 2nd upper floor • Entrance area with built-in closets • Children's room • Bedroom / office • Bathroom: shower / bathtub / toilet / sink • Modern kitchen with balcony access • Living and dining area with historic Giltsteinofen and balcony access • Staircase to the attic floor Attic floor • Corridor with built-in closets • Bathroom / laundry room: shower / toilet / sink / washing machine connection / built-in closets • Two bedrooms • Living room with built-in closets and balcony access • Reduit with built-in closets Surroundings • Meadow with space for up to three vehicles • Garden • Garage on parcel number 1957 Renovations and maintenance2018: Renovation of the bathroom including windows2020: Renewal of the kitchen including windows2024: Replacement of windows in the living room with modern 3-layer insulated wood-metal windowsOngoing maintenance and renovation workThe annual ancillary costs (water/sewage, general electricity, waste, insurance) amount to approximately CHF 3,500.00. Purchase price: CHF 373,000.00 for this well-maintained duplex apartment including natural cellar, hobby room, remise, garden, and parking space for vehiclesThe garage on parcel number 1957 must be purchased separately for an amount of CHF 25,000.00.Availability: Immediately or by agreement Kalpetran – where the Valais mountains tell stories and nature is within reachKalpetran, part of the idyllic municipality of Embd in the Matter Valley, looks back on a turbulent past closely linked to the quartzite mining of the region. The small, charming village was an important transshipment point for one of the most famous natural products of Valais - the high-quality Embd quartzite - for decades.

Travel time
-
1 / 22
5.5 roomsCHF 485,000.–
3942 Niedergesteln

Living like a knight, maisonette with castle view

Living like a knight, maisonette with castle view In the midst of the historic setting of Niedergesteln, an exceptional 5.5-room maisonette apartment awaits you, combining modern living comfort with an idyllic location. The charming knight's village offers a quiet and sunny living atmosphere with a view of the impressive Gestelnburg and the surrounding mountain landscape.The proximity to the Brig-Visp-Naters agglomeration ensures good accessibility to all important services. Schools, shopping facilities, and public transport connections are within a few minutes' reach. From 2026, the A9 full junction between Niedergesteln and Raron will provide an even faster connection to the transport network.The apartment spans two floors and offers a spacious and well-thought-out room concept with a gross living area of 145 m².The inviting living room is the centerpiece of the apartment, creating a cozy living atmosphere with its open floor plan and a stylish chimney. Large window surfaces let in plenty of daylight and offer a fantastic view of the mountains. The direct access to the spacious balcony extends the living area outdoors and invites you to enjoy the unobstructed view and the sun to the fullest.The adjacent kitchen combines functionality with coziness, offering ample workspace and storage space as well as room for a large dining table where family and friends can gather.Another plus point is the separate office area on the ground floor, which is ideal for a home office or as a quiet retreat. The bright bedrooms offer plenty of space and storage. The master bedroom scores with a particularly beautiful view.The apartment has two bathrooms, both equipped with a shower and a bathtub, to maximize comfort in everyday life.The apartment includes two outdoor parking spaces, which can be purchased separately (CHF 40,000). The underfloor heating provides a pleasant warmth in all rooms and is operated by a central oil heating system.This maisonette impresses with its sunny location below the castle, the harmonious floor plan, and the exceptional view. Thanks to the virtual tour, you can already get an idea of this special property.Arrange a viewing appointment today - we look forward to your inquiry!

1 / 14
4.5 rooms135m²CHF 1,230,000.–
Route du Funiculaire 82, 3961 Anniviers

Chalet Le Nid in St-Luc – 3-bedroom duplex apartment 135m2, 200m from the slopes

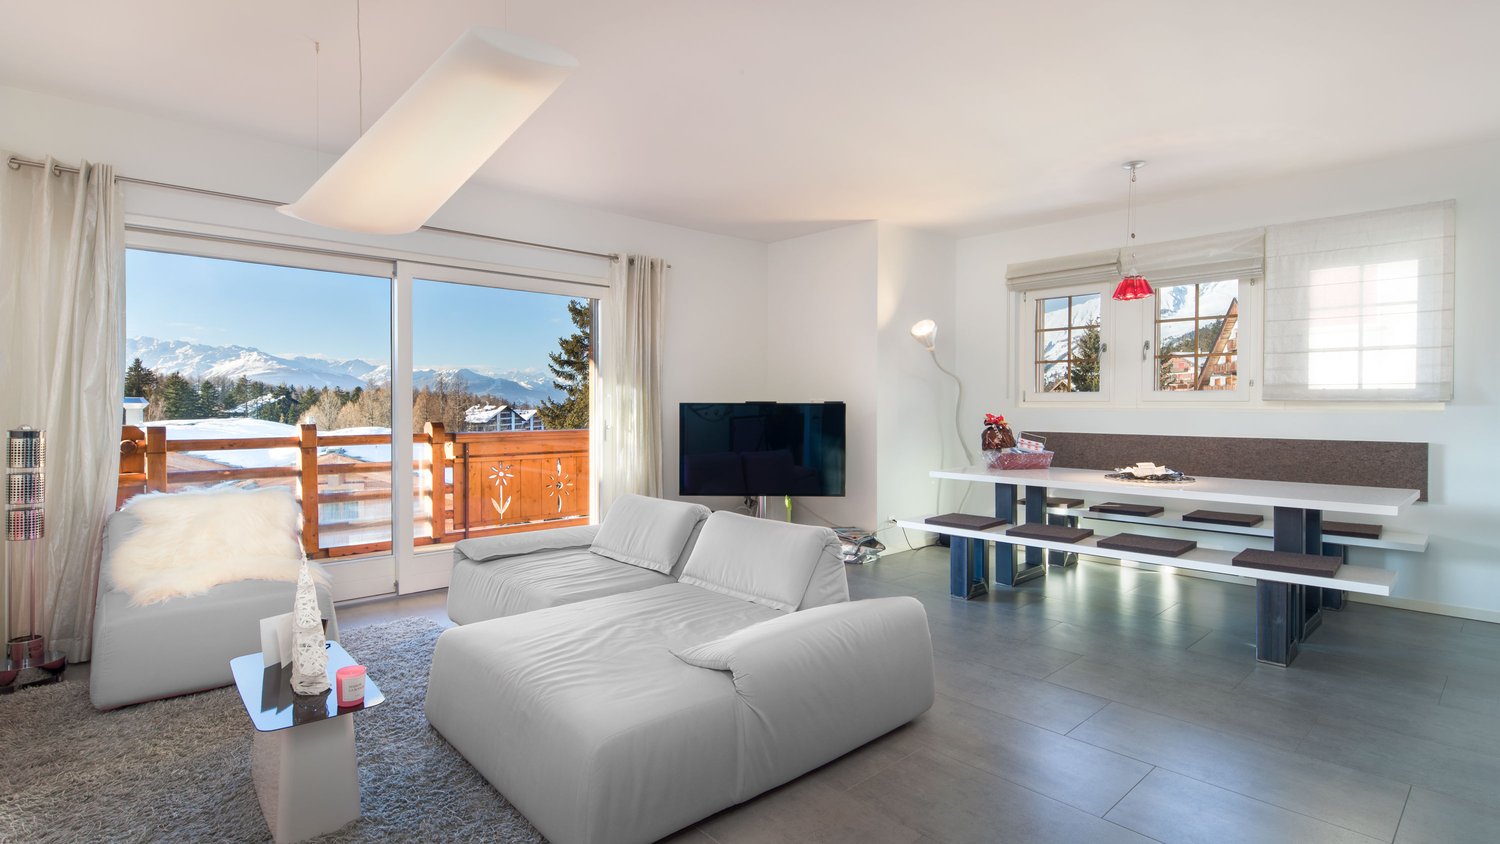
Ideally located on the sunny south side of St-Luc, the Chalet "Le Nid" awaits you: a wonderful place to relax and enjoy the breathtaking view of the Valais mountains. With its 4½ rooms, large terrace, and comfortable equipment, this beautiful chalet offers the ideal conditions for restful weeks, at any time of the year.Location and surroundingsJust 200 meters from the lower cable car station, you have direct access to a large ski area with about 60 kilometers of slopes in winter, which stretches up to 3,000 meters above sea level. In summer, the extensive hiking trail network of the Val d'Anniviers lies at your doorstep – a paradise for mountain lovers, active vacationers, and those seeking tranquility.Architecture and comfortThe chalet convinces with its high-quality construction and excellent condition. The good sound insulation ensures a pleasant living climate, both between the rooms and between the main apartment and the studio on the ground floor.The 4½-room apartment can accommodate up to six people. The equipment is complete and high-end.Garden and parking spacesThe carefully maintained garden, planted with indigenous shrubs, allows the chalet to blend harmoniously into its surroundings and ensures a pleasant privacy.Two parking spaces are included in the sale price. Two public charging stations for electric cars are located in the immediate vicinity.Summary3 bedrooms1 bathroom with shower cubicle1 guest toiletFully equipped open kitchenTerraceFinished basementTechnical room with washing machine2 outdoor parking spacesThe chalet is sold furnished and equipped.

Travel time
-
1 / 13
6.5 rooms180m²CHF 490,000.–
Rue de la Tourelle 3, 3961 Vissoie

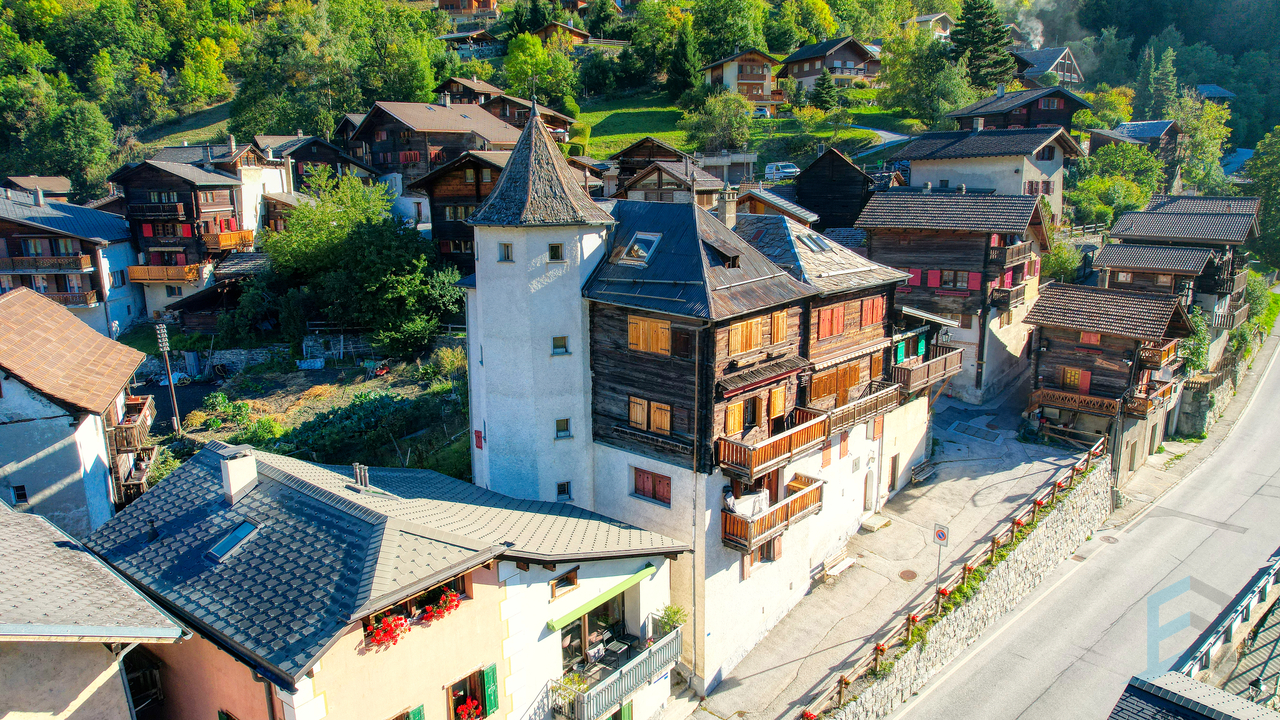
EXCLUSIVITE Splendide duplex de 4 ½ pièces au coeur de Vissoie

Magnifique appartement de 180m² aux derniers étages d'une petite PPE de 2 unités datant du 18ème siècle. Cet appartement au fort potentiel de rénovation se trouve dans une bâtisse historique idéalement située au centre du village médiéval de Vissoie à proximité immédiate d'un arrêt de bus vers les remontées mécaniques d'Anniviers (Grimentz-Zinal, St-Luc-Chandolin et Vercorin partenaires Magic Pass) et de la ville de Sierre. Cette propriété de charme bénéficie également d'une vue panoramique plein Sud.L'appartement, distribué sur 3 étages, se compose de la manière suivante: • Rez-de-chaussée: Grand hall d'entrée, spacieux séjour lumineux avec pierre ollaire, balcon plein Sud et magnifique vue dégagée sur les montagnes, cuisine habitable, salle à manger avec poutres apparentes et salle de douche avec WC. • Etage : Bel escalier de liaison, vaste hall, 2 chambres à coucher avec possibilité de créer une salle d'eau, salle de bain avec WC. • Combles : Petite chambre mansardée, mezzanine, grande pièce avec espace de rangement ainsi qu'une charmante pièce octogonale au sommet de la tourelle. • Annexes: Grande cave traditionnelle, possibilité d'acquérir 2 places de parc en sus (CHF 20'000.-/place) sur une parcelle à proximité. Ce bien "coup de coeur" offre de multiples perspectives, notamment la création de 2 appartements ou la rénovation en un magnifique triplex.N'attendez plus et contactez-nous pour de plus amples informations sur cetobjet de charme, vendable en tant que résidence principale ou secondaire à des personnes domiciliées en Suisse ou à l'étranger.TOUS NOS BIENS EN VENTE SUR WWW.EIMMOBILIER.CHWunderschöne 180m² große Wohnung in den obersten Etagen einer kleinen Eigentumswohnung mit 2 Einheiten aus dem 18. Jahrhundert. Diese Wohnung mit hohem Renovierungspotenzial befindet sich in einem historischen Gebäude, das ideal im Zentrum des mittelalterlichen Dorfes Vissoie gelegen ist, in unmittelbarer Nähe einer Bushaltestelle zu den Skiliften von Anniviers (Grimentz-Zinal, St-Luc-Chandolin und Vercorin Partner Magic Pass) und der Stadt Sierre. Diese charmante Immobilie profitiert auch von einem Panoramablick nach Süden.Die Wohnung, die auf 3 Etagen verteilt ist, setzt sich wie folgt zusammen: • Erdgeschoss: Große Eingangshalle, geräumiges, helles Wohnzimmer mit Speckstein, Südbalkon und herrlichem freien Blick auf die Berge, Wohnküche, Esszimmer mit sichtbaren Holzbalken und Duschbad mit WC. • Etage: Schöne Verbindungstreppe, große Halle, 2 Schlafzimmer mit der Möglichkeit, ein Duschbad zu schaffen, Badezimmer mit WC. • Dachgeschoss: Kleines Dachzimmer, Mezzanin, großer Raum mit Stauraum sowie ein charmantes achteckiges Zimmer auf der Spitze des Türmchens. • Anlagen: Grosser traditioneller Keller, Möglichkeit, zusätzlich 2 Parkplätze (CHF 20'000.-/Platz) auf einem Grundstück in der Nähe zu erwerben. Diese Immobilie "Coup de coeur" bietet zahlreiche Perspektiven, insbesondere die Schaffung von 2 Wohnungen oder die Renovierung in ein wunderschönes Triplex.Warten Sie nicht länger und kontaktieren Sie uns für weitere Informationen über diesescharmante Objekt, das als Haupt- oder Zweitwohnsitz an Personen mit Wohnsitz in der Schweiz oder im Ausland verkauft werden kann.ALLE UNSERE IMMOBILIEN ZUM VERKAUF AUFWWW.EIMMOBILIER.CHGorgeous 180m² apartment on the top floors of a small 2-unit PPE dating from the 18th century. This apartment with great potential for renovation is located in a historic building ideally situated in the center of the medieval village of Vissoie in the immediate vicinity of a bus stop to the Anniviers ski lifts (Grimentz-Zinal, St-Luc-Chandolin and Vercorin partners Magic Pass) and the town of Sierre. This charming property also benefits from panoramic south-facing views.The apartment, distributed over 3 floors, is composed as...

Travel time
-
1 / 13
4.5 roomsCHF 690,000.–
Avenue Max-Huber 10, 3960 Sierre

SIERRE CITY CENTER DUPLEX APARTMENT WITH VIEW

This spacious duplex apartment with 4.5 rooms and a mezzanine has a gross living area of approximately 180 m2 and is located on the 4th and 5th floors (the two top floors) of a building constructed in 1969. This property will seduce you with its privileged location, its sunshine, and its volumes. Being just a few steps from the city center, it is situated near all the amenities that the city of Sierre offers. This beautiful apartment includes quality materials and numerous storage spaces. Spread over two levels, this property is complemented by a beautiful rooftop terrace exposed to the south on the 1st floor of the duplex, as well as a balcony on the ground floor, which will allow you to enjoy the sun overlooking the city of Sierre. Its location also offers a clear view of the Valais Alps.This property is distributed as follows: Ground floor of the duplex apartment:Entrance hall with a private wardrobe and laundry room Living and dining room; central French suspended fireplace Fully equipped kitchen One bedroom with private bathroom consisting of a sink, shower, and toilet A balcony accessible from the bedroom and the living and dining room Upper floor of the duplex apartment:A parental bedroom with private bathroom consisting of a massage shower, sink, bidet, and toilet One bedroom A bathroom consisting of a hydromassage bathtub and shower, sink, and toilet A spacious mezzanine under two velux windows that can be arranged according to everyone's wishes Rooftop terrace exposed to the south Particularities:Electric shutters with remote control, also on the rooftop terrace Two air conditioning installations on the upper floor (parental bedroom and mezzanine) Toilets with remote control Many storage closets Annexes and parking spaces:Two indoor parking spaces: pre-emption right on the indoor parking spaces One cellar One attic One balcony of about 8 m2 and one terrace of about 15 m2

Travel time
-
1 / 13
4.5 rooms117m²CHF 595,000.–
Obschastrasse 60a, 3935 Bürchen

Modern 4.5-room first-floor apartment in Bürchen

In a quiet and scenic location in Bürchen, this modern 4-room apartment is for sale. The apartment is located on the ground and 1st floor of the 2013 wooden construction semi-detached house. Spacious rooms, a bathroom with a starry sky, a large and open kitchen, as well as floor-to-ceiling windows with a fantastic view to the west, characterize this great property. The expansion is modern and valuable, the wooden construction creates a very pleasant living climate. Enjoy quiet hours in the bright living room with a free view of the Upper Valais mountain landscape. In the generously designed kitchen, you can pamper your guests, friends, and family. The open living/dining area offers the best conditions for spending time together. The beautiful and cozy terrace on the ground floor on the south side can be used for grilling or sunbathing. The apartment includes a technical room on the ground floor and an outdoor parking space on the street.Bürchen is a charming village and is located on a sunny plateau above Visp. The family-friendly destination is easily accessible by car and public transport all year round. The Birkendorf Bürchen is known, together with the Moosalp, for its exceptional fauna and flora. With its unique view and quiet surroundings, it offers ideal holiday conditions. In the summer, you can undertake wonderful hikes, cycle or simply enjoy the peace and sun. In the winter, the Bürchen-Törbel ski area (Moosalp region) offers fine piste pleasure. Non-skiers can go snowshoeing or sledding. The fine restaurants on the Moosalp and in Bürchen promise culinary experiences. The property is located in a quiet area in the lower part of the village of Bürchen.

Travel time
-
1 / 13
5.5 rooms182m²Price on request
3922 Stalden

Spacious family apartment with two balconies in Stalden

Stalden is nestled between Visp, Saas-Fee, and Zermatt and is considered a charming gateway to the popular holiday regions of the Upper Valais. The municipality combines good transport links with natural living and an impressive mountain backdrop. This exceptional 5.5-room apartment was built in 2016 and impresses with a spacious room concept, high-quality materials, and a magnificent view of the valley. Since it has been used only rarely, it presents itself in an extremely well-maintained and almost new condition. The special living atmosphere is already noticeable when entering. Warm parquet floors, plenty of daylight, and the open roof construction with visible wooden beams give the living and dining area an impressive spaciousness. From the bright living area, you can directly access one of the two balconies. Here, a beautiful view of the surrounding Valais mountain landscape opens up. The modern kitchen blends harmoniously into the open floor plan. High-quality appliances, plenty of storage space, and a stylish cooking island create the perfect setting for shared evenings with family and friends. Spread over two floors, a total of four bedrooms are available. These can be flexibly used as children's rooms, guest rooms, offices, or personal retreats. Two tastefully equipped bathrooms provide additional comfort. The well-thought-out room layout combines spacious community areas with pleasant retreat possibilities. Another highlight is the two balconies. Depending on the time of day, they offer sunny spots for morning coffee, relaxed hours outdoors, or a quiet day's end with a view of the mountains. The following parking options can be purchased in addition to the apartment: Indoor parking space: CHF 40,000. Outdoor parking space: CHF 15,000. The location also convinces: Stalden offers good connections in the direction of Visp, Zermatt, and Saas-Fee. Thus, the apartment combines natural living with quick access to regional centers and well-known holiday destinations. A high-quality and rarely inhabited apartment with a lot of charm, far-reaching views, and living quality - ideal for people who appreciate spaciousness, tranquility, and the Valais mountain world. Have we sparked your interest? Then don't hesitate and contact us today!Stalden is a charming and historic municipality in the heart of the Upper Valais. Geographically uniquely located at the confluence of the Mattertal and Saastal, the village forms the gateway to the well-known destinations of Zermatt and Saas-Fee. Thanks to its central location, the train station, and good road connections, Stalden is an important traffic hub in the region and offers optimal accessibility in all directions - especially to Visp and Brig. Despite its importance in terms of traffic, Stalden has preserved its original village character. Traditional buildings, an intact village community, and the impressive mountain backdrop shape the village's appearance. The surrounding nature invites numerous leisure activities - from hiking and bike tours in summer to winter sports in the nearby ski areas. In the village itself, there are shopping facilities for daily needs, schools, restaurants, and various service offerings. Stalden thus combines natural living with practical infrastructure and high quality of life - an attractive place to live for families, commuters, and those seeking tranquility alike.
1 / 8
7 rooms229m²CHF 6,189,000.–
3963 Crans-Montana

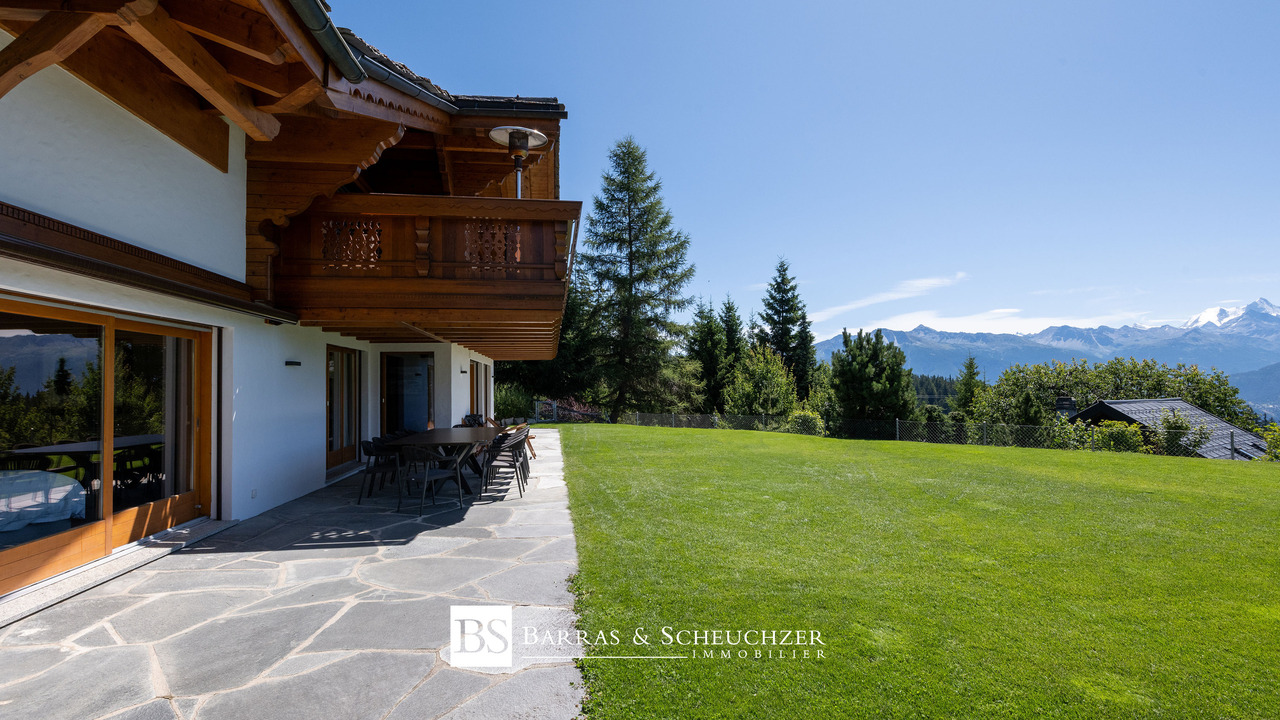
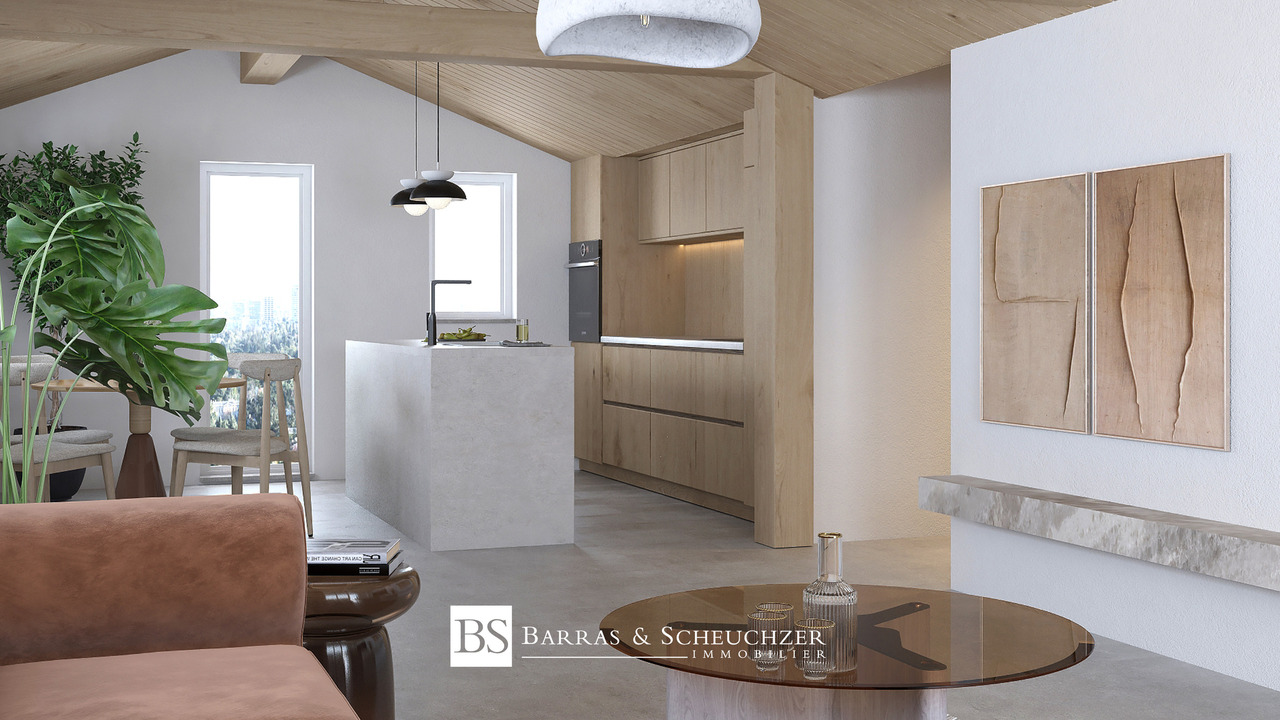
Somptueux appartement neuf proche du centre de Crans-Montana

Ce magnifique appartement situé dans un quartier calme et prisé du Haut-Plateau sera terminé courant 2025.De part sa position dans un environnement verdoyant et proche de toutes les commodités, ce bien vous enchantera par ses espaces très généreux ainsi que par la qualité de ses finitions.Il se compose comme suit:Rez-jardin: Une grande chambre a coucher et sa salle de bain, Un grand salon/salle à manger, un coin feu, une grande cuisine habitable ainsi qu'un sanitaire.Etage: Trois spacieuses chambres à coucher bénéficiant chacune d'une salle de douche ou d'une salle de bain, un vaste balcon ainsi qu'un dressing.Sous-sol: Une buanderie, un vestiaire, une pièces à aménager ainsi que trois places de parkings.Diese wunderschöne Wohnung in einem ruhigen und beliebten Viertel des Haut-Plateau wird im Laufe des Jahres 2025 fertiggestellt.Aufgrund ihrer Lage in einer grünen Umgebung und in der Nähe aller Annehmlichkeiten wird Sie diese Immobilie durch ihre sehr großzügigen Räume sowie durch die Qualität ihrer Ausführungen begeistern.Die Wohnung setzt sich wie folgt zusammen:Gartengeschoss: Ein großes Schlafzimmer mit Bad, ein großes Wohn-/Esszimmer, eine Kaminecke, eine große Wohnküche sowie ein Sanitärbereich.Obergeschoss: Drei geräumige Schlafzimmer mit jeweils einem Duschbad oder einem Badezimmer, ein großer Balkon sowie ein Ankleidezimmer.Untergeschoss: Eine Waschküche, eine Garderobe, ein Raum zum Ausbauen sowie drei Parkplätze.>This magnificent apartment located in a quiet, sought-after area of the Haut-Plateau will be completed during 2025.From its position in a verdant environment and close to all amenities, this property will delight you with its very generous spaces as well as the quality of its finishes.It is composed as follows:Garden floor: A large bedroom and bathroom, a large living/dining room, a fireplace area, a large eat-in kitchen and sanitary facilities.First floor: Three spacious bedrooms, each with its own shower room or bathroom, a large balcony and a dressing room.Basement: A laundry room, a checkroom, a room for conversion and three parking spaces.Questo magnifico appartamento, situato in una zona tranquilla e ricercata dell'Haut-Plateau, sarà completato nel corso del 2025.Dalla sua posizione in un ambiente verde e vicino a tutti i servizi, questa proprietà vi delizierà con i suoi spazi molto generosi e la qualità delle sue finiture.È così composta:Piano terra: Una grande camera da letto e bagno, un ampio salone/sala da pranzo, un camino, una grande cucina e un bagno.Primo piano: Tre spaziose camere da letto, ognuna con bagno o doccia en-suite, un ampio balcone e uno spogliatoio.Seminterrato: Un ripostiglio, un guardaroba, un locale per la trasformazione e tre posti auto.

1 / 3
6 rooms225m²CHF 3,810,000.–
3963 Crans-Montana

Très beau duplex en attique au centre de la station

Situé au coeur de la station de Crans-Montana, cet attique de haut standing vous surprendra par ses espaces ainsi que par sa disposition. Que vous aimiez faire du golf, du ski ou simplement vous promener, tout est à proximité immédiate.Cet élégant bien se compose comme suit: A l'étage vous trouverez un grand espace à vivre et son living, une très vaste cuisine toute équipée avec soins ainsi qu'une terrasse qui bénéficie d'une magnifique vue sur les Alpes. A l'étage inférieur, il bénéficie de quatre spacieuses chambres à coucher et leur respectives salles d'eau (chaque chambres à également son propre accès à une terrasse).Divers: • Cave • Local à ski • Trois places de parking en garage au prix de 60'000 chf l'unité (en sus du prix) • La PPE à été équipée de paneaux solaires Im Herzen des Ferienortes Crans-Montana gelegen, wird Sie dieses Penthouse der Spitzenklasse mit seinen Räumen sowie mit seiner Anordnung überraschen. Ob Sie gerne Golf spielen, Ski fahren oder einfach nur spazieren gehen, alles befindet sich in unmittelbarer Nähe.Diese elegante Immobilie setzt sich wie folgt zusammen: Im Obergeschoss finden Sie einen großen Wohnbereich mit Wohnzimmer, eine sehr große, voll ausgestattete Küche mit Pflege sowie eine Terrasse, die einen herrlichen Blick auf die Alpen bietet. In der unteren Etage befinden sich vier geräumige Schlafzimmer und ihre jeweiligen Badezimmer (jedes Schlafzimmer hat auch einen eigenen Zugang zu einer Terrasse).Sonstiges: • Keller • Skiraum • Drei Garagenparkplätze zum Preis von 60'000 chf pro Einheit (zusätzlich zum Preis) • Die PPE wurde mit Solarpanels ausgestattet Located in the heart of the Crans-Montana resort, this luxury penthouse will surprise you with its space as well as its layout. Whether you like golfing, skiing or simply walking, everything is in the immediate vicinity.This elegant property is composed as follows: On the first floor you'll find a large living space and its living room, a very spacious fully equipped kitchen with care as well as a terrace that enjoys a magnificent view of the Alps. On the lower floor, it benefits from four spacious bedrooms and their respective shower rooms (each bedroom also has its own access to a terrace).Miscellaneous: • Cellar • Ski room • Three garage parking spaces at 60'000 chf each (extra cost) • The PPE has been equipped with solar panels Situato nel cuore della località di Crans-Montana, questo attico di alto livello vi sorprenderà per il suo spazio e la sua disposizione. Se vi piace giocare a golf, sciare o semplicemente passeggiare, tutto è nelle immediate vicinanze.Questa elegante proprietà è così composta: Al primo piano si trovano un'ampia zona giorno e il suo soggiorno, una spaziosa cucina completamente attrezzata e curata, nonché una terrazza che gode di una magnifica vista sulle Alpi. Al piano inferiore, si trovano quattro spaziose camere da letto e i rispettivi bagni con doccia (ogni camera da letto ha anche il proprio accesso a una terrazza).Varie: • Cantina • Sala da sci • Tre posti auto in garage a 60'000 chf ciascuno (costo extra) • Il PPE è stato dotato di pannelli solari
1 / 1
5.5 rooms229m²CHF 6,489,000.–
Route de Tsarbouye, 3963 Crans-Montana

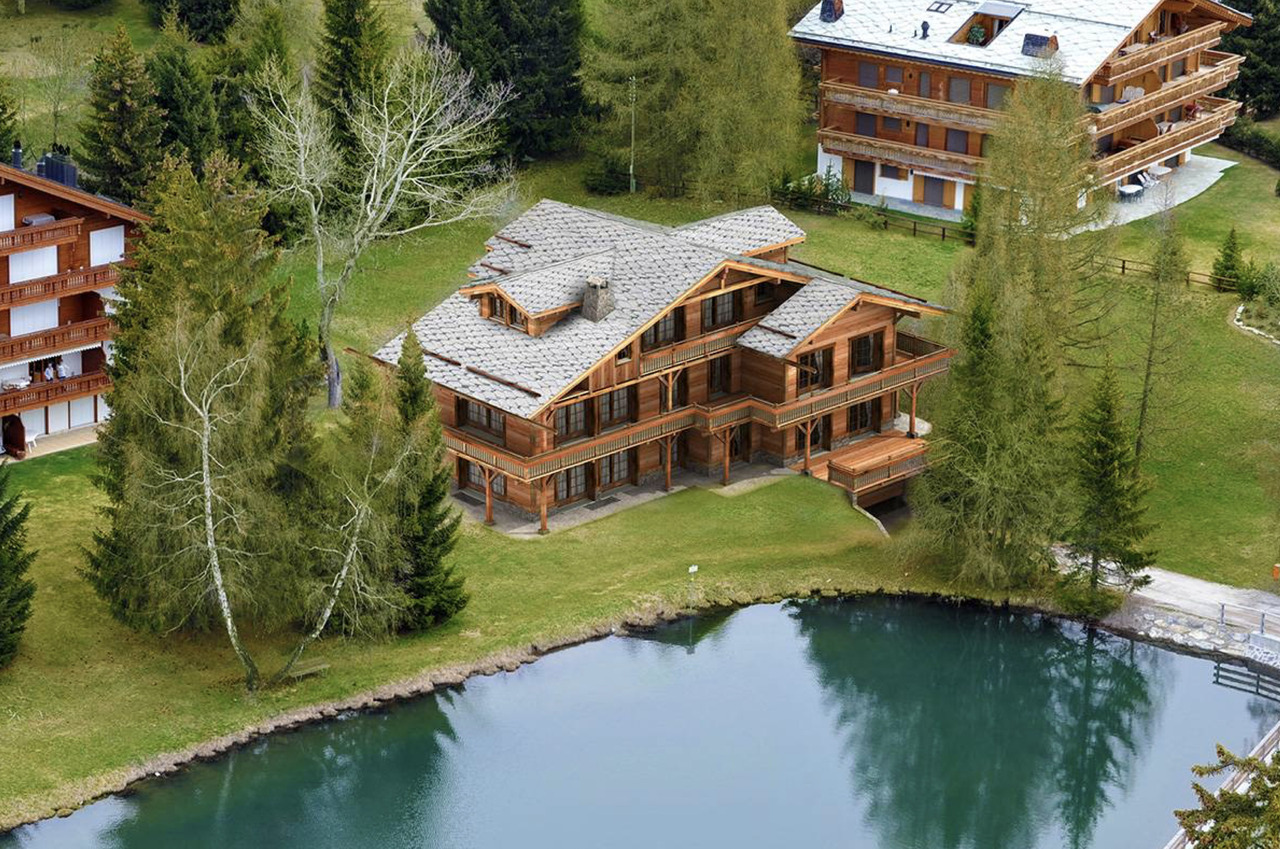
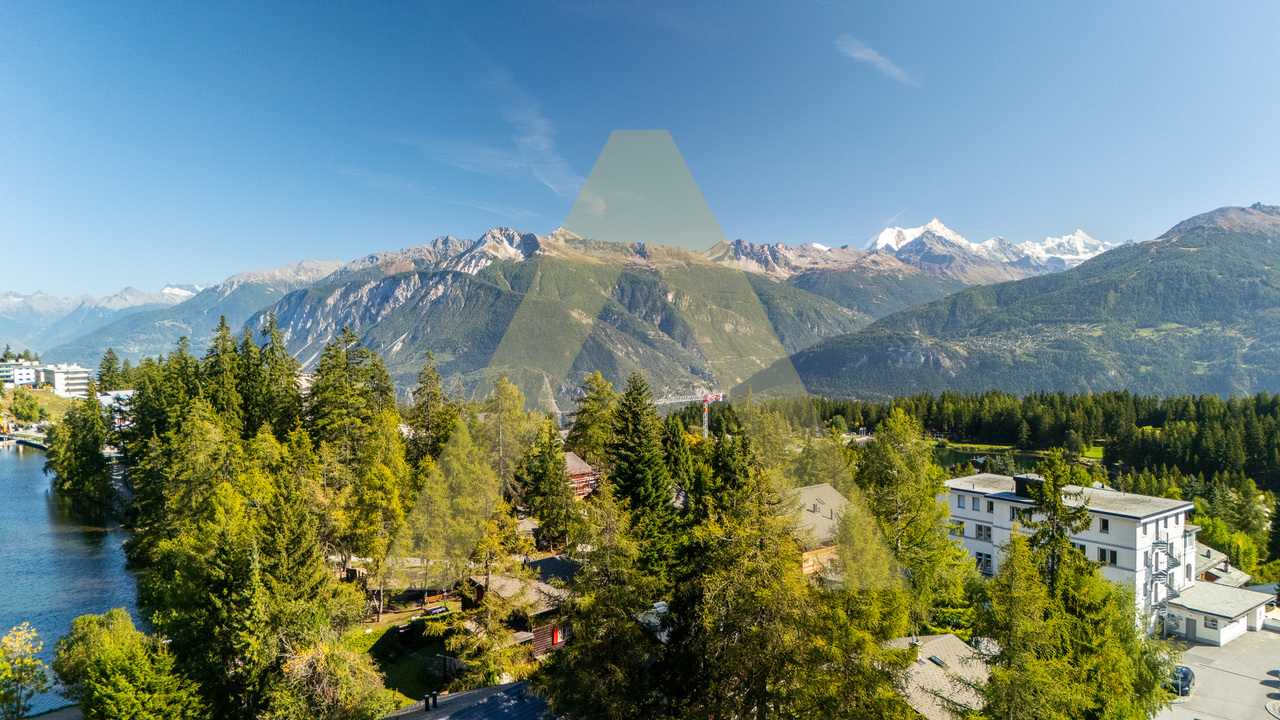
5.5 rooms duplex - Chalet Flora in Crans-Montana

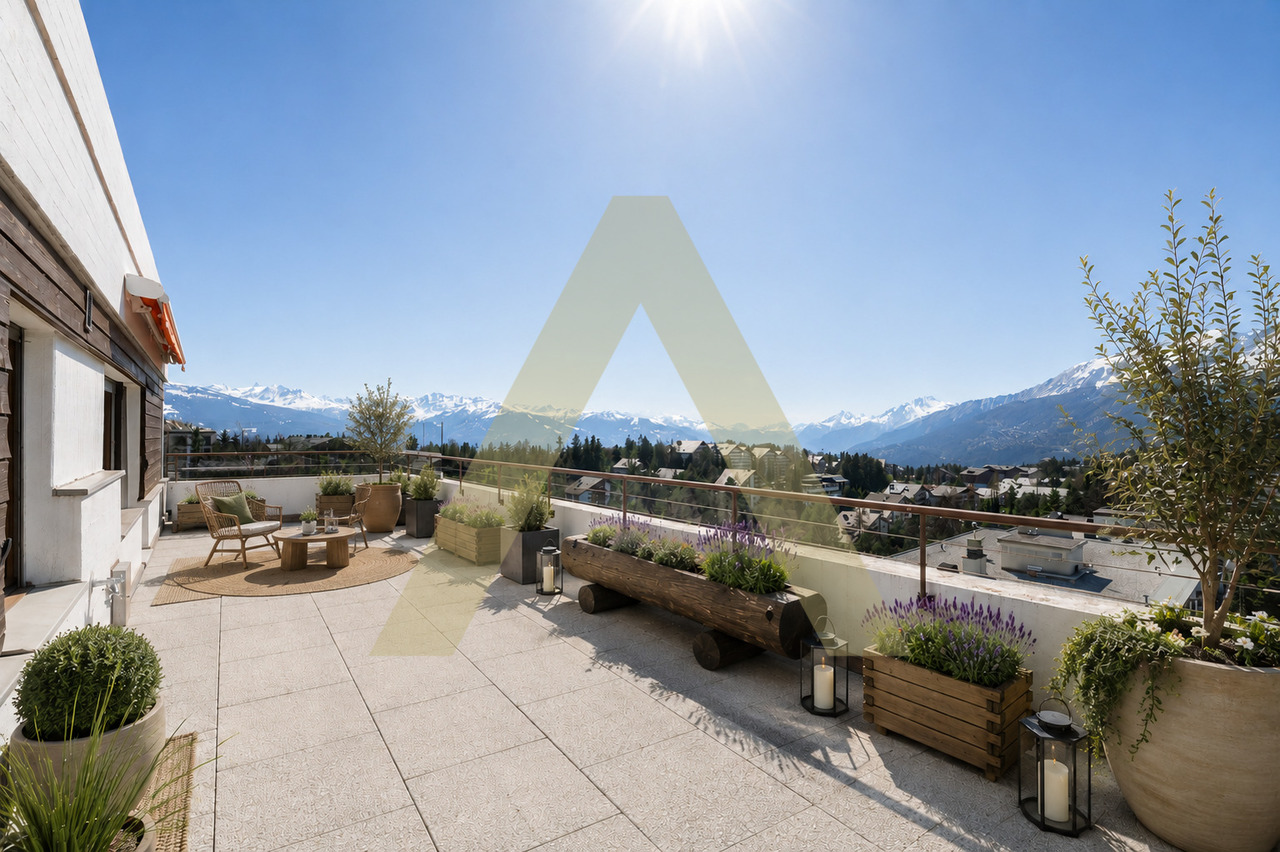
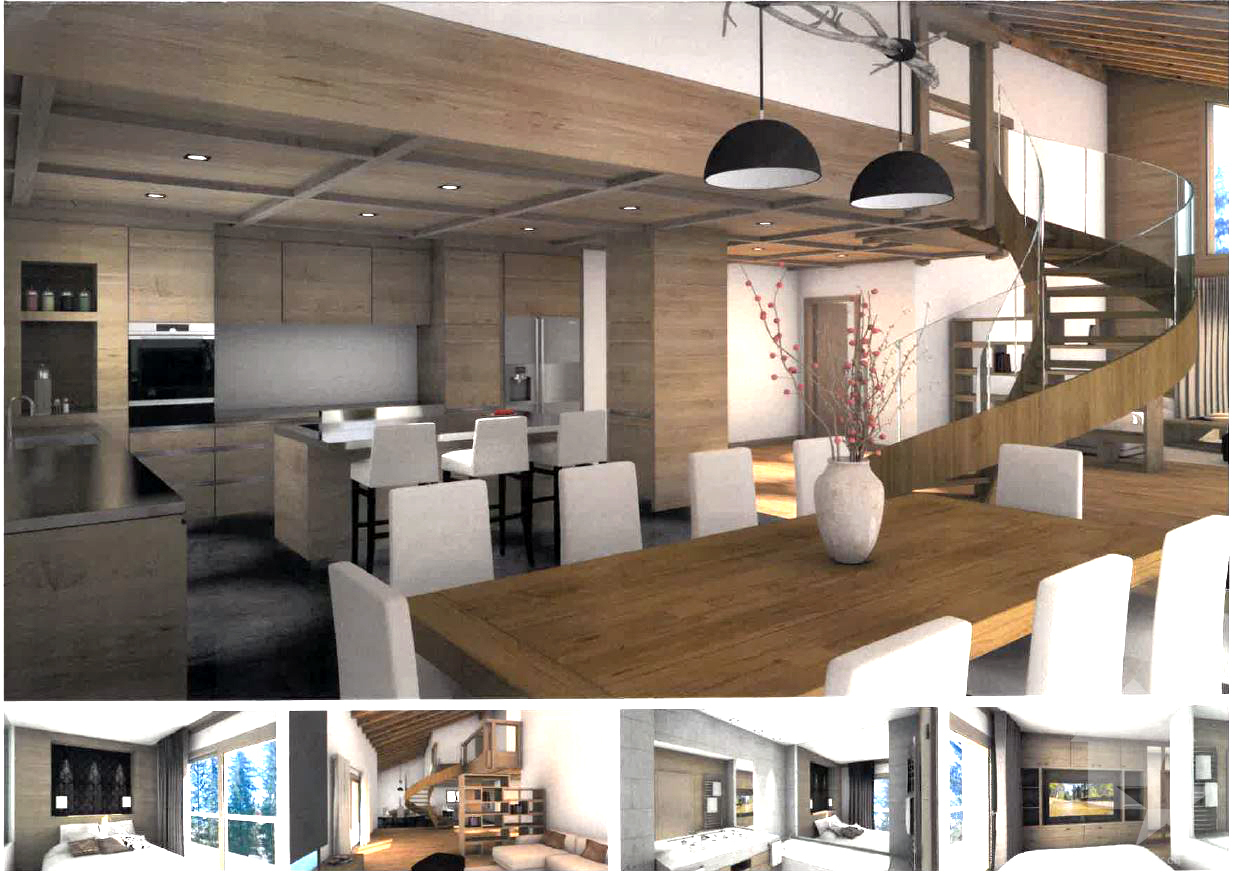
The Chalet Flora promotion, currently under construction, benefits from a prime location. Located on the Route de Tsarbouye, you will appreciate the immediate proximity to the center of Crans, the Severiano Ballesteros golf course, and the Jack Niklaus golf course. The center of Crans-Montana and the famous Rue du Prado are within walking distance.The Chalet Flora is situated on the edge of the Étang Blanc, offering a bucolic and calm environment.Facing south, you can enjoy optimal sunshine, which the resort offers nearly 300 days a year.We can consider this project unique and rare.The Chalet Flora offers two exceptional apartments. From the 5.5-room to the 7.5-room apartment, these two objects offer magnificent volumes in total intimacy to welcome your loved ones in optimal comfort. Spacious living areas and high-end equipment make this collection both modern and authentic.You can enjoy a superb view, thanks to spacious balconies, perfectly exposed. Additionally, you will benefit from a large outdoor space with private gardens ranging from 230 m2 to 430 m2.Composition of the apartment:o A large living room with semi-open kitchen and access to the private garden of 230 m2o 4 bedrooms with en-suite bathroomo A large balcony of 43 m2 accessible from the bedrooms on the upper flooro 3 indoor parking spaces are included in the sale priceo Laundry room, wardrobe, and storage room in the basement. These amenities are exclusive to the apartmentNotes:o Sale as a main residenceo Apartment, common, and independent entrance areaso The different levels of the apartment are served by a private elevator

Suggested properties for you based on search results

Other interesting objects