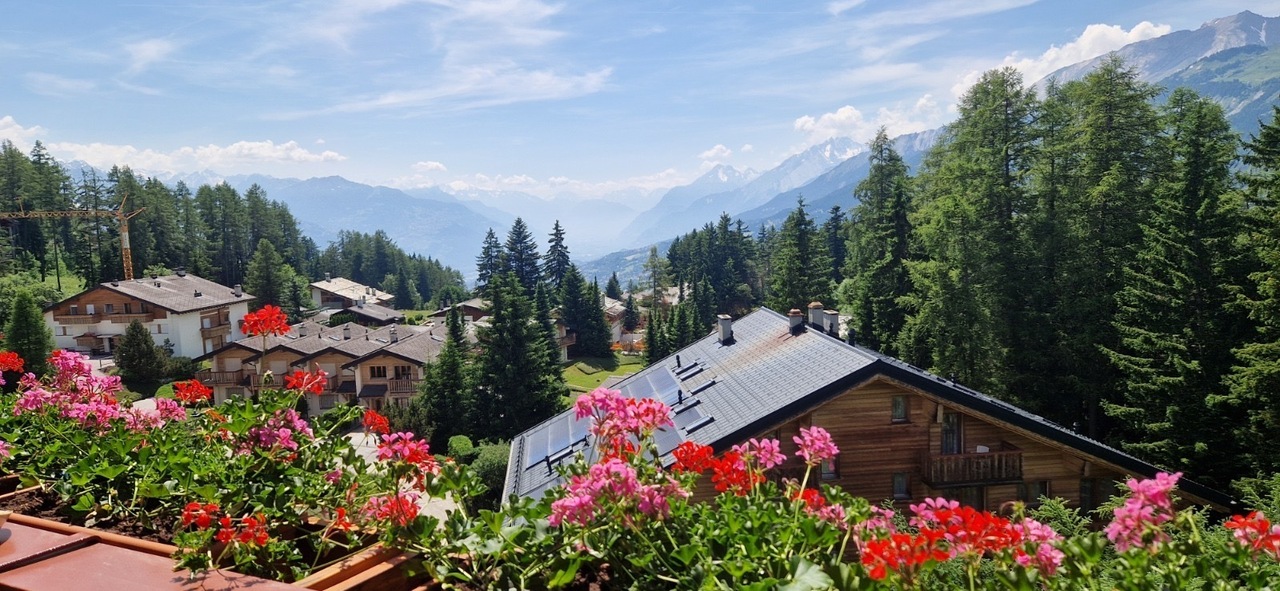
5 results - Attic flat buy: District Leuk

New building
1 / 7
  • Parking space
  • Balcony / Terrace
  • Garage
  • +5
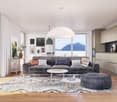
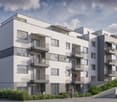
3.5 rooms, 99m², CHF 710,000.–
Mattenstrasse 1, 3952 Susten

Last chance 3.5-room attic apartment

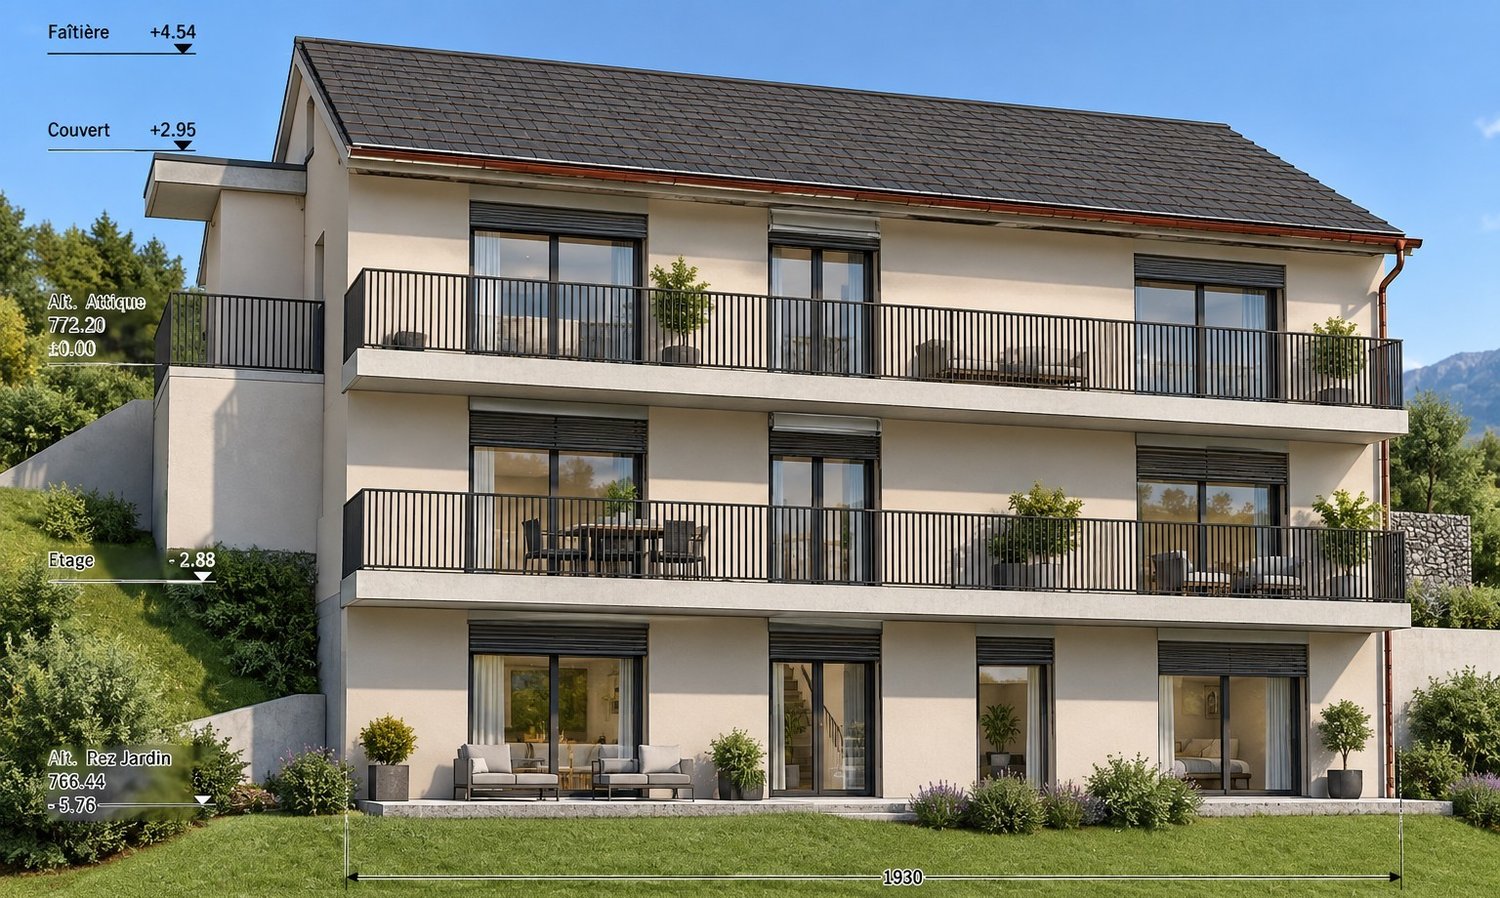
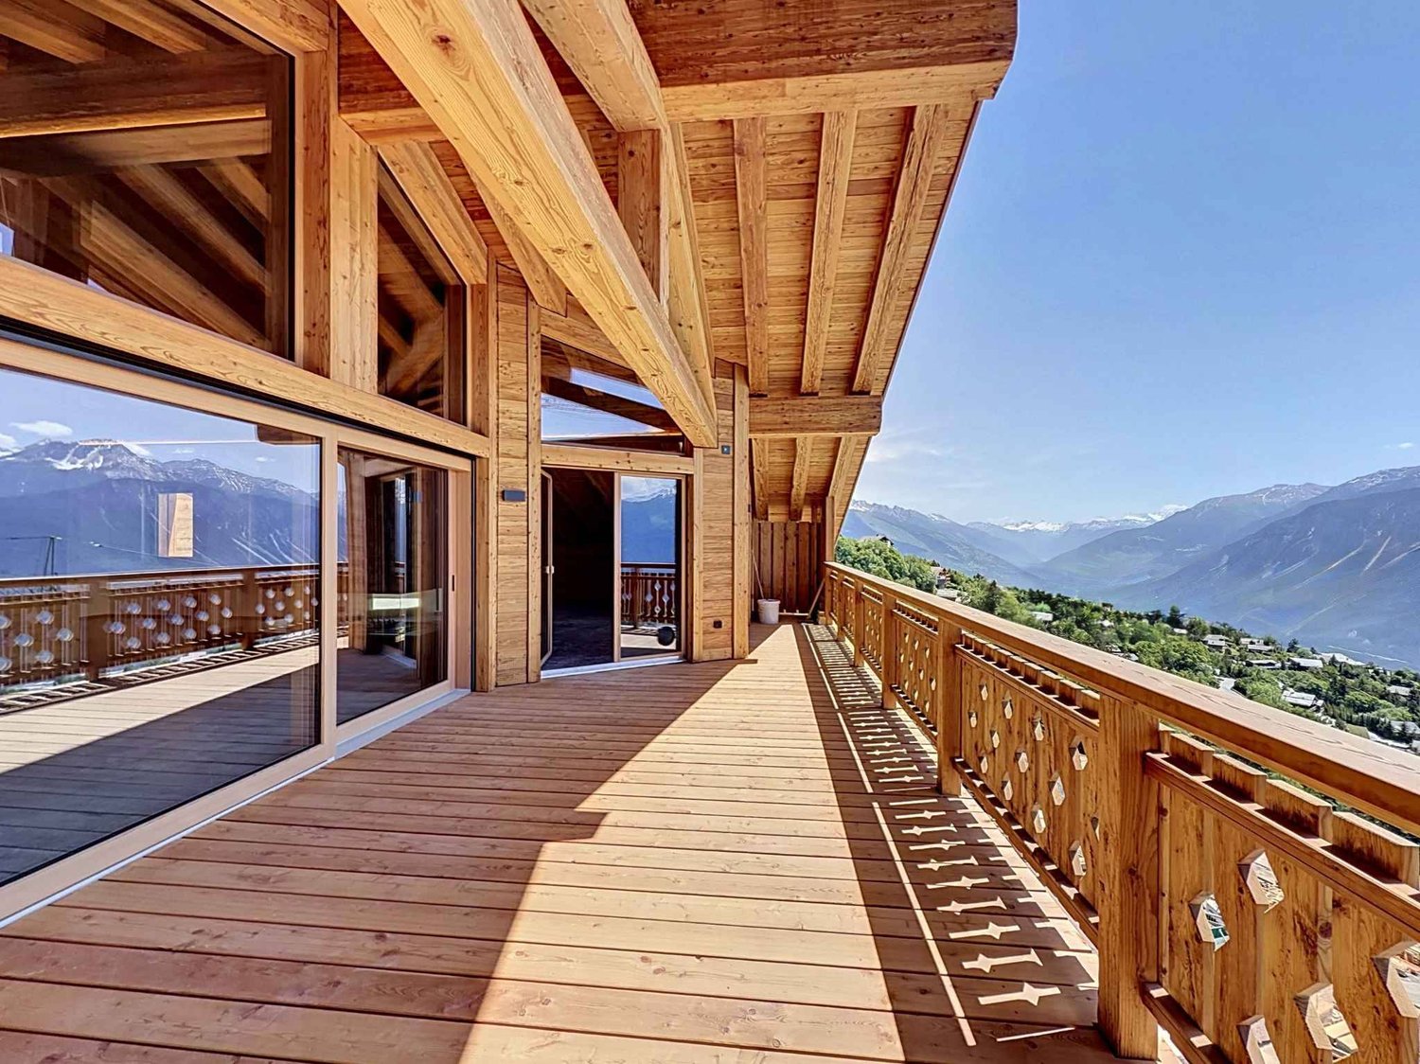
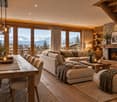
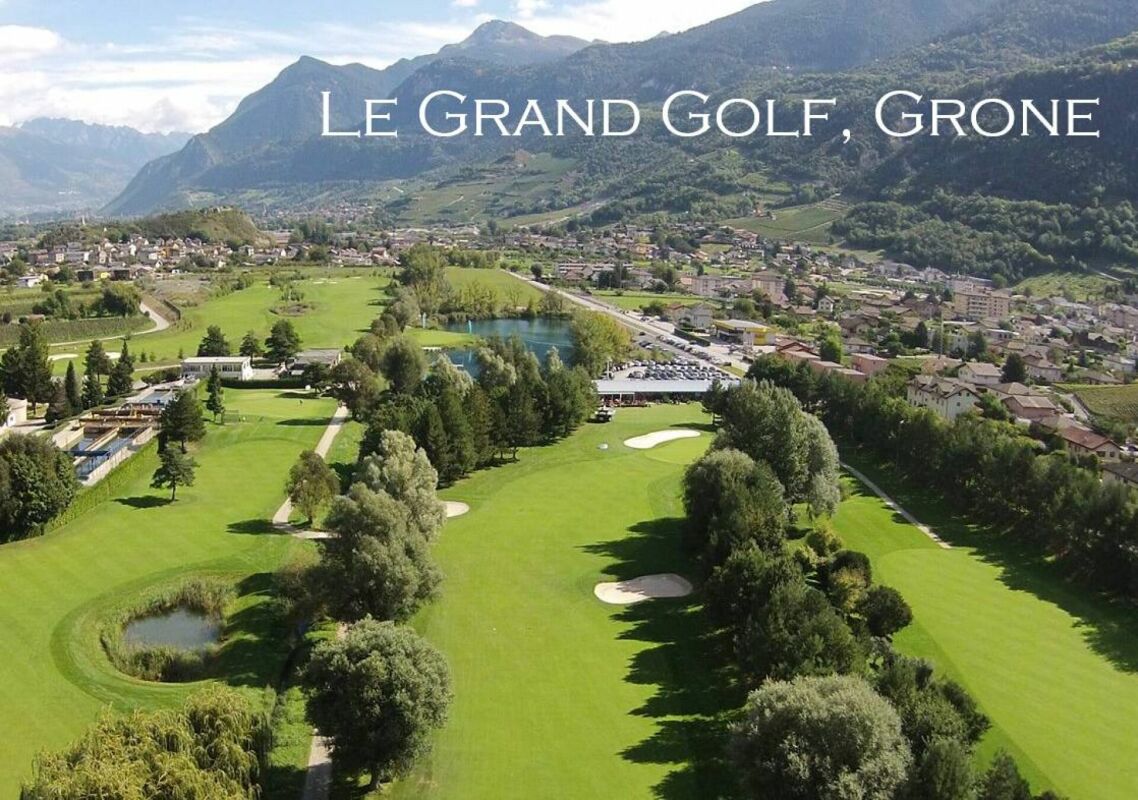
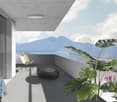
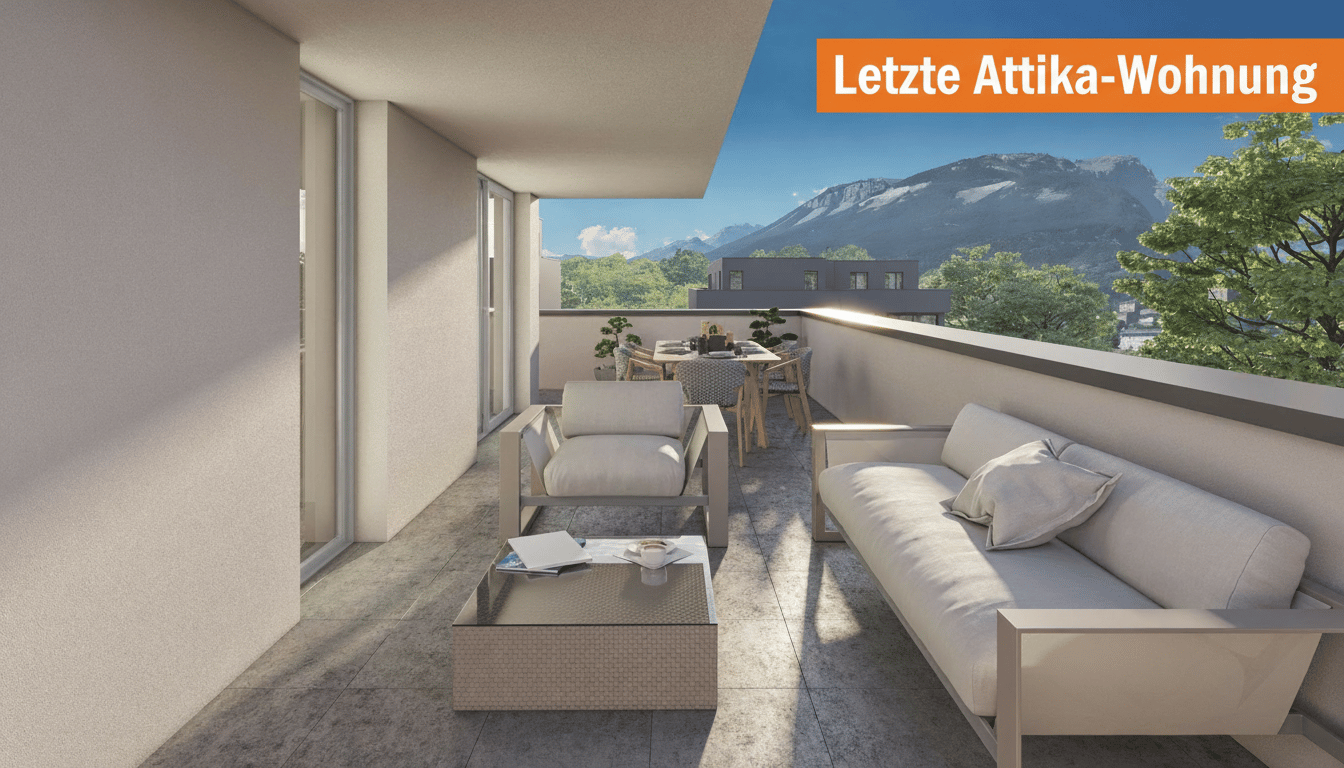
🌿 Living between city and mountains – 3.5-room attic apartment in the "Les Mélèzes" district in LeukIn the immediate vicinity of Leuk-Susten train station, the new "Les Mélèzes" residential district is being built in the Briggmattu – a place with high living and residential quality.Thanks to its central location and excellent public transport connections, Leuk offers ideal conditions for comfortable and flexible living.🌄 Nature & Leisure:In the immediate surroundings are the Pfyn-Finges nature park and the 18-hole Leuk golf course – ideal for nature lovers and those seeking relaxation.🏡 The 3.5-room attic apartment:This exclusive attic apartment convinces with its elevated location, plenty of privacy, and a special living feeling.It impresses with:– Spacious, light-flooded living rooms with a unique atmosphere– Extensive terrace with beautiful views– ideal for relaxing– Open living and dining area with direct access to the outdoor area– Two comfortable bedrooms– Two stylish design variants: Scandinavian or modern– High-quality materials and well-thought-out floor plans🌿 Sustainability:– Minergie standard guaranteed– Environmentally friendly and efficient pellet heating– Photovoltaic system for partial self-power generation🌳 Surroundings:The buildings are embedded in a carefully designed park with plenty of open space and green areas.A central playground invites you to linger and exchange with the residents.👉 Living at the highest level – ideal for all those who appreciate peace, views, and quality of life.✅ Perfect for couples or discerning owner-occupiers.📩 Interested? Contact us – we will be happy to advise you personally.More information: https://lesmelezes-leuk.ch/es-leuk.ch/

  • Parking space
  • Balcony / Terrace
  • Garage
  • +5
Travel time
-
1 / 20
  • Parking space
  • Balcony / Terrace
  • Garage
  • +4
3.5 rooms, 101m², CHF 908,000.–
Gampinenstrasse, 3952 Leuk

Magnificent 3.5-room attic apartment in Leuk – New, bright

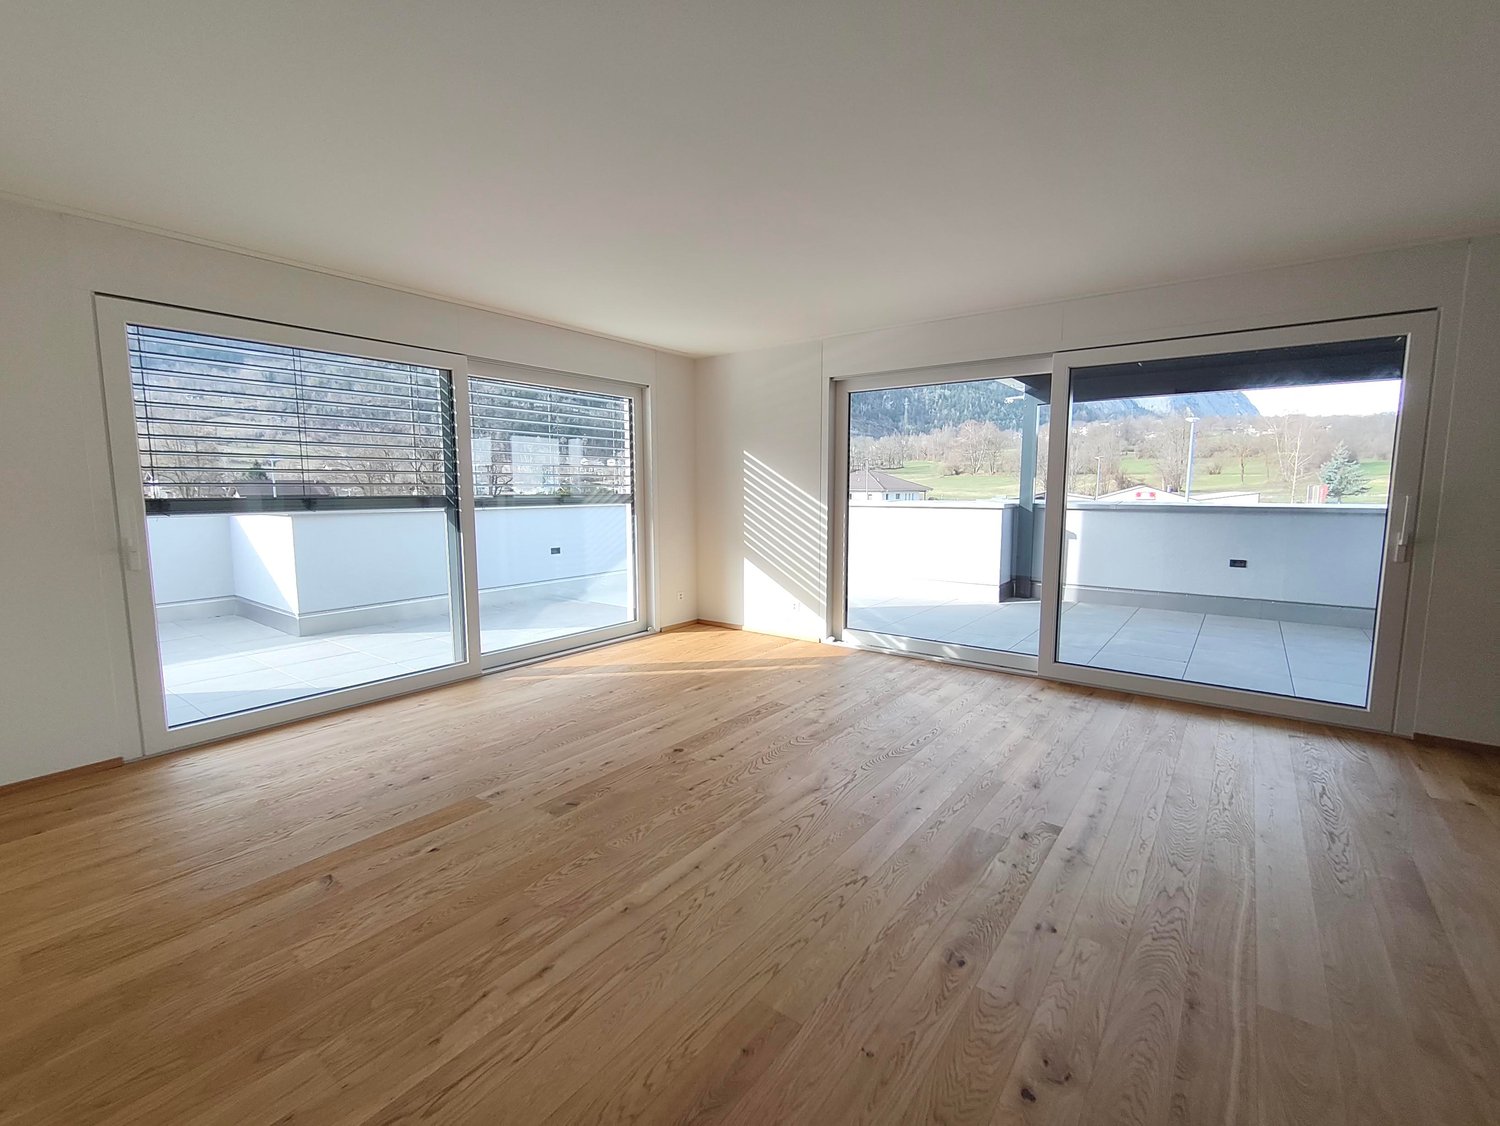
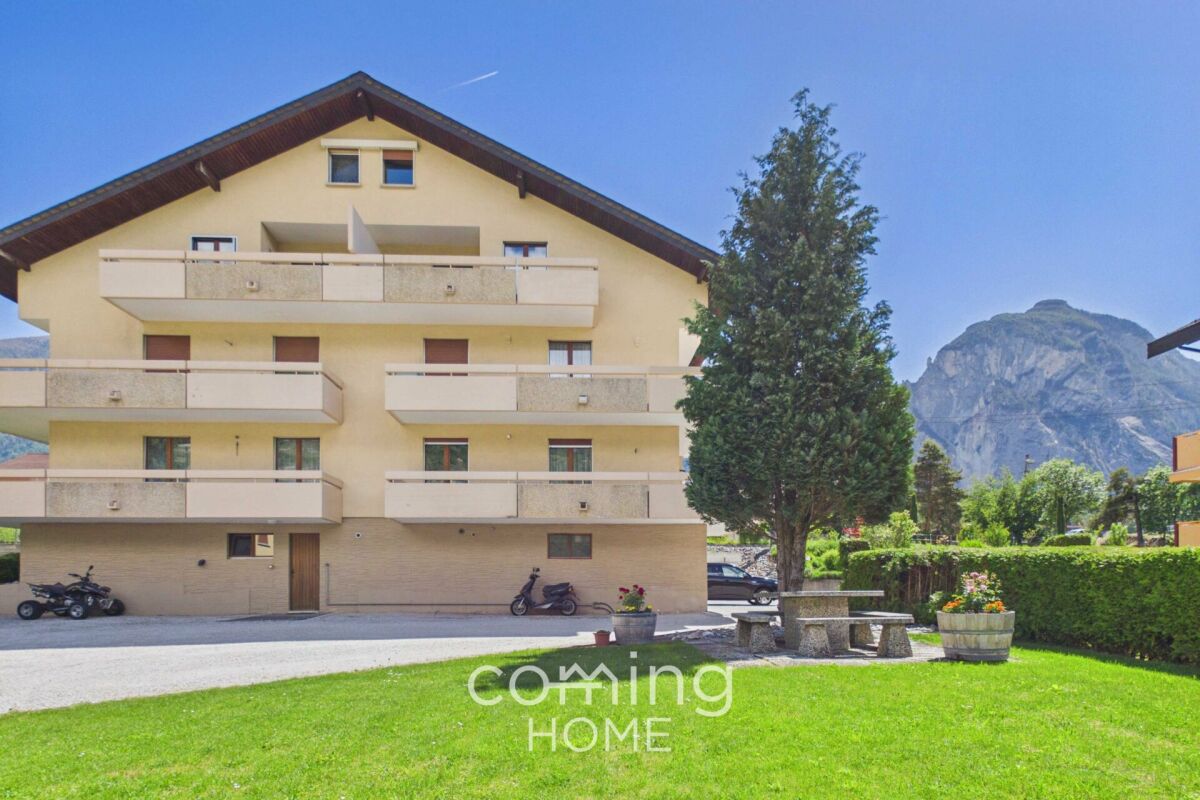
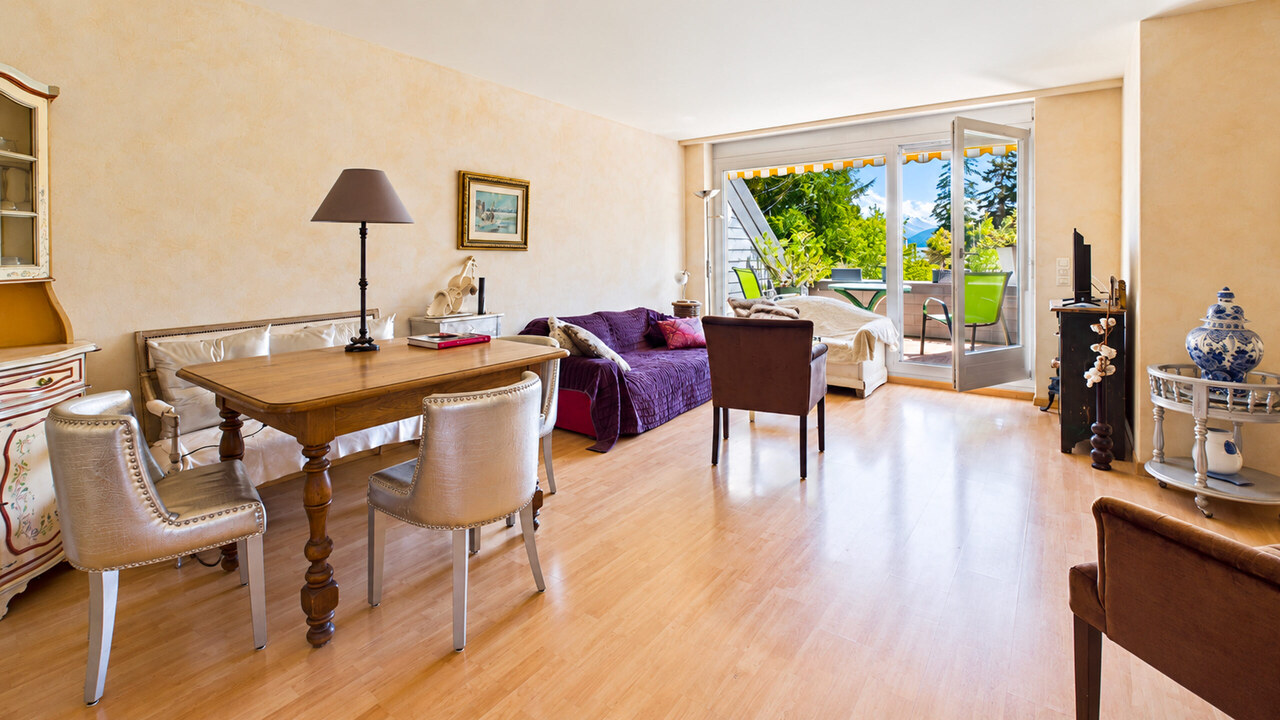
Ideally located in Susten, in a new high-end building, this superb 3.5-room attic apartment benefits from a privileged location, in the immediate vicinity of the renowned Golf Club Leuk. Nestled in the heart of a sunny region in central Valais, it offers a peaceful living environment between mountains, vineyards, and quality infrastructure.The Susten golf course seduces with its perfectly maintained 18-hole course, accessible to both enthusiasts and amateurs, with an unbeatable view of the Valais Alps. The region also offers numerous outdoor activities, summer and winter, as well as quick access to amenities and roads.A bright property with generous volumes With a living area of approximately 101 m², this attic apartment seduces with its open spaces and luminosity. It has a magnificent partially covered terrace of 54 m², ideal for fully enjoying the outdoors while admiring an unobstructed view.Layout:Entrance hall with built-in cupboards Spacious guest toilet with V-ZUG washing column (included) Comfortable bathroom with Italian shower, bathtub, and double sink Children's room with built-in cupboards Bright parental bedroom with integrated cupboards Large living room with dining area and high-end open kitchen High-end amenities Quality materials and finishes Floor heating for optimal comfort Triple glazing Modern digital door lock Private cellar of approximately 12 m² Two garage parking spaces are available as an option (obligatory) at a price of CHF 45,000.– each.A privileged living environment This rare property combines contemporary elegance, modern comfort, and an exceptional natural environment. An ideal opportunity for golf, nature, and tranquility lovers, while remaining close to the urban centers of Valais.For any additional information or to organize a visit, we invite you to contact us.

  • Parking space
  • Balcony / Terrace
  • Garage
  • +4
Travel time
-
1 / 15
6 rooms, 138m², CHF 483,000.–
3952 Leuk Stadt

A two-storey penthouse in Susten - plenty of space, sunshine and unobstructed mountain views

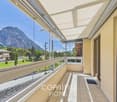
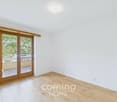
Spacious duplex penthouse apartment in Susten with a sunny mountain view This spacious 6-room penthouse apartment in Susten impresses with its well-thought-out floor plan spread over two levels, plenty of space for the whole family, and a breathtaking view toward Leuk. The apartment was partially renovated in 2024 and is in well-maintained, modern condition. Property Highlights • Mountain View: Fantastic views of the surrounding mountains • Duplex Layout: Living on two levels with plenty of privacy • Balcony: Generous outdoor space totaling approximately 30 m² • Renovated: Modernization completed in 2024 • Elevator: Convenient access directly to the apartment • Wheelchair-accessible: Comfortable living for a variety of needs • Parking and garage: Convenient parking options available • Sunny location: Pleasant natural light throughout the day Property DescriptionThe lower level features the kitchen, a bright living room with a sunroom, two bedrooms, and an office. Two of the rooms offer direct access to the spacious balcony with a magnificent panoramic view toward Leuk. A bathroom completes this level. On the upper level, you'll find two additional bedrooms and a separate restroom?ideal as a children's area, home office, or guest wing. The apartment was partially renovated in 2024 and is in well-maintained, modern condition. Location and SurroundingsSusten is located in the sunny Rhone Valley in the district of Leuk and stands out for its central, nature-oriented residential setting. The town offers good basic infrastructure and benefits from shopping, school, and recreational amenities. Thanks to excellent transportation links, Visp and Sion are easily accessible. The property at Waldstrasse 39 is located in a quiet residential neighborhood of Susten in the municipality of Leuk in the canton of Valais. Shopping options such as Migros, Coop, and Denner, as well as a bakery, post office, bank, schools, and a kindergarten, are just a few minutes away. Doctors' offices and a pharmacy are also located nearby. The Leuk train station, with its excellent train connections, and the A9 highway toward Visp and Sion ensure quick access to the surrounding region.Interested?Contact us for more information or schedule a viewing appointment directly.Find more attractive properties in Switzerland at: www.coming-home.ch

1 / 13
5.5 rooms, 166m², CHF 578,000.–
3952 Susten

Charming Duplex Attic Apartment with Magnificent Mountain View

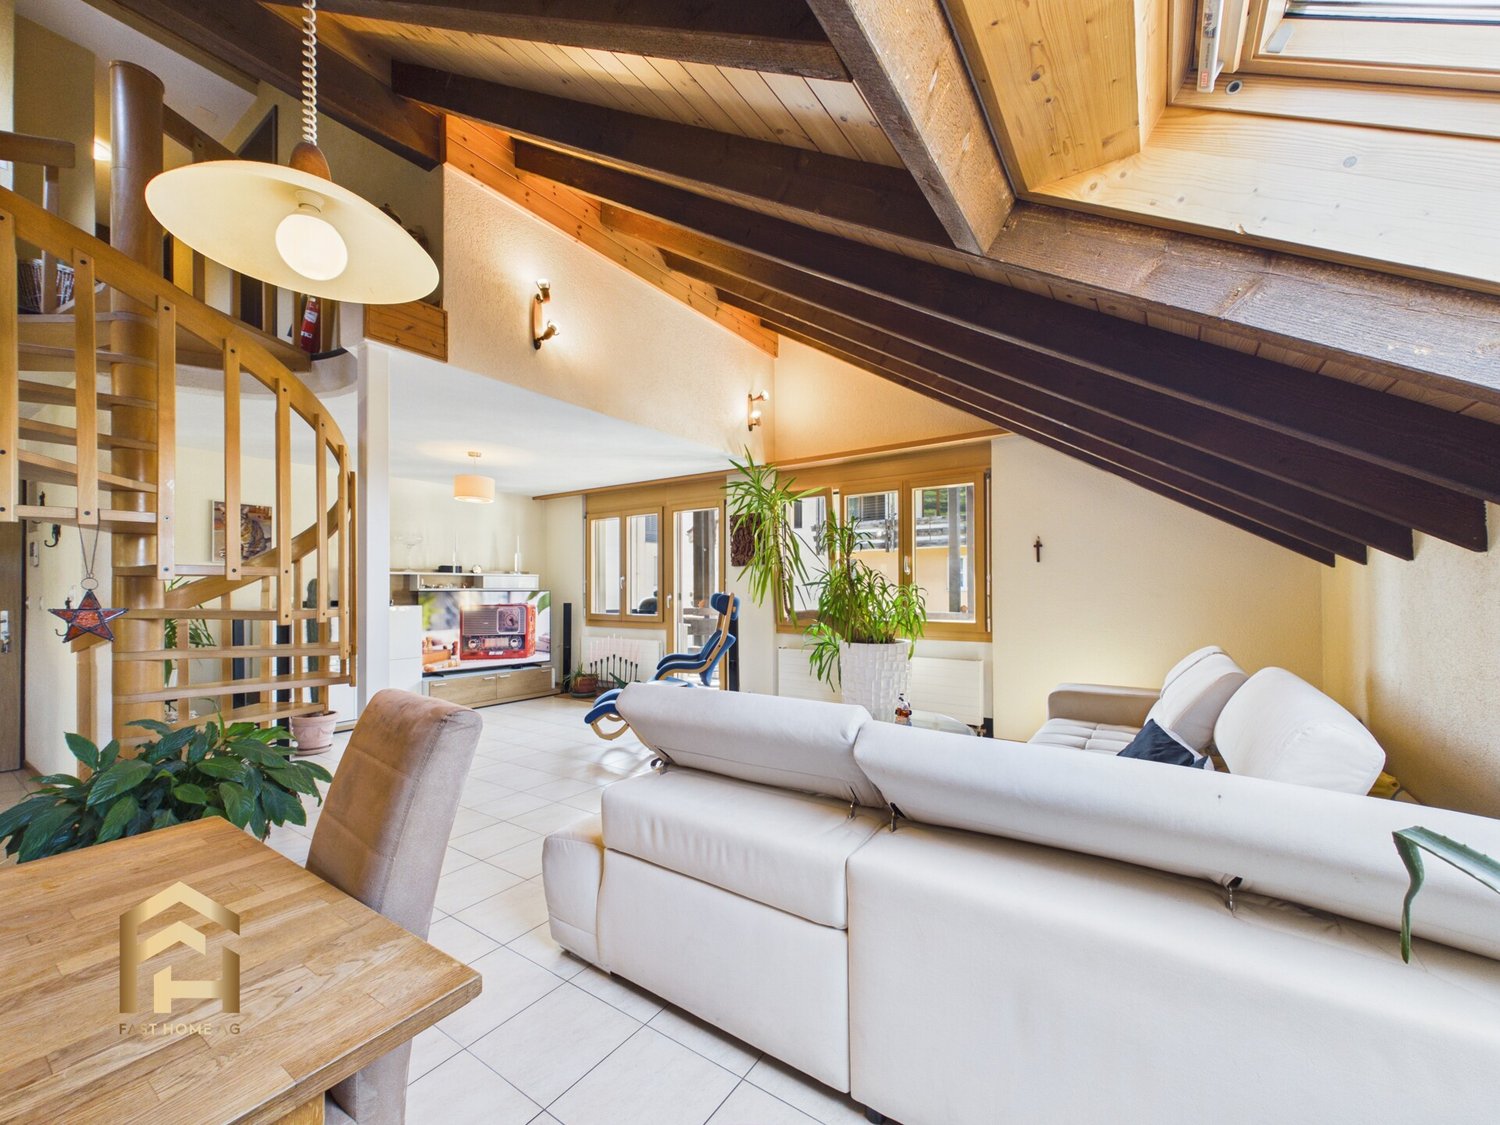
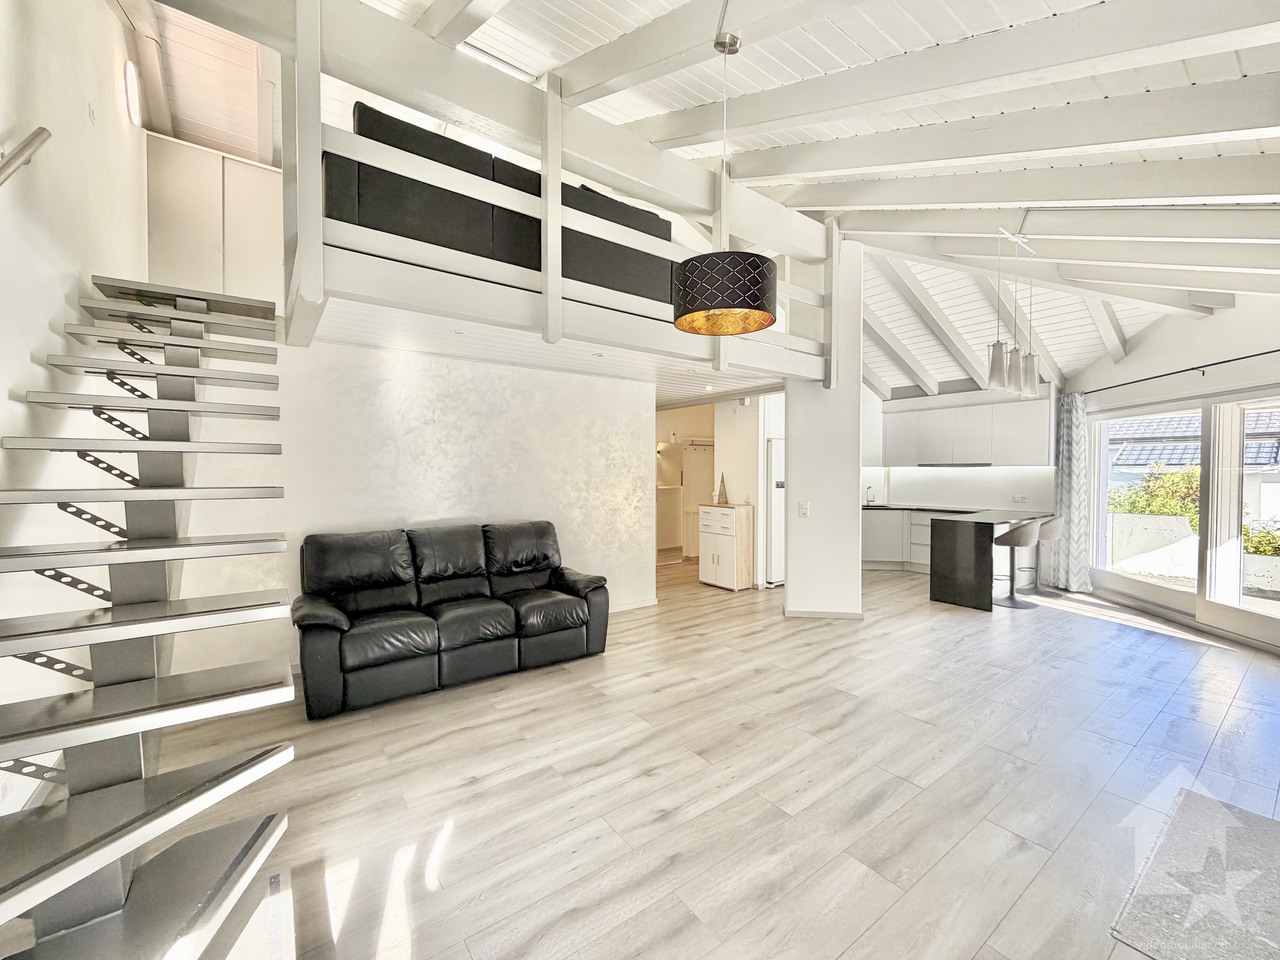
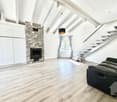
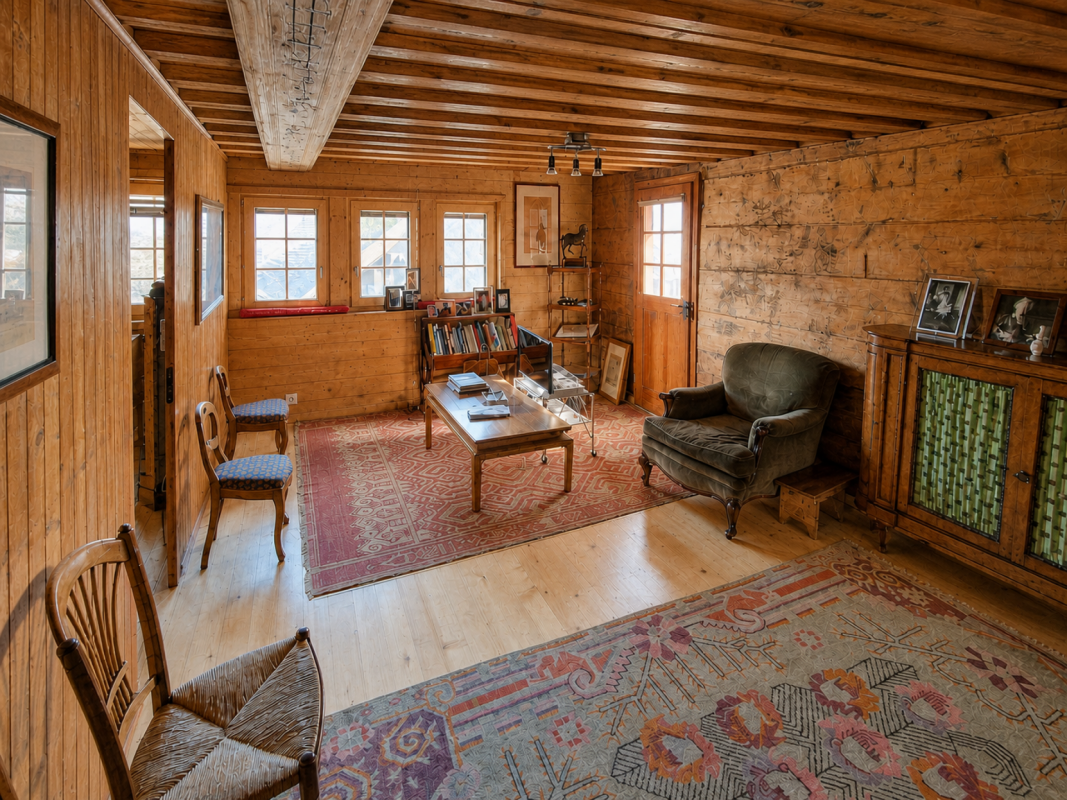
The 5.5-room duplex attic apartment at Brückenmattenstrasse 23 is located in a quiet and central area of Susten, with shopping facilities, restaurants, schools, and public transportation within short distance. This duplex attic apartment convinces with a warm living feeling, a lot of character, and a special room layout over two levels. Visible wooden beams, high roof slopes, an open wooden staircase, and plenty of daylight create a cozy atmosphere with genuine Valais charm. The lower floor forms the center of the apartment. The spacious living and dining area with bright floorboards offers direct access to the first balcony. The room height, the wooden elements, and the open design give the room a pleasant width. The dining area is located next to the well-kept wooden kitchen with robust granite countertops. Skylights provide plenty of light and underline the friendly character. The living area can be flexibly used as a sofa corner, TV area, reading corner, or quiet retreat. The balcony offers a beautiful view of the surrounding mountain world and a protected spot for sunny hours. On this floor, there is also a bathroom with a shower and another room with balcony access. This is ideal as a study, guest room, or bedroom. The distinctive wooden staircase leads to the upper, particularly cozy floor. Here are another bathroom with a bathtub and two rooms that can be used as bedrooms, children's rooms, guest rooms, or hobby rooms. Both rooms have direct access to the third balcony. The corridor area also offers additional storage space and room for furniture or a small reading corner. All windows of the apartment are equipped with triple glazing. A garage can be purchased for an additional CHF 40,000 and rounds off the offer perfectly. The combination of duplex layout, attic apartment, several balconies, mountain view, and warm wood character makes this property particularly attractive for couples, families, and all those seeking a cozy home with an Alpine living feeling. Have we sparked your interest? We would be happy to show you this special duplex attic apartment personally on site.Susten is one of the three localities of the municipality of Leuk in the canton of Valais. It is the ideal place to live, which not only benefits from many hours of sunshine but also offers a quiet and rural atmosphere. Susten is located in the heart of the Pfyn-Finges nature park and is therefore surrounded by an impressive natural landscape. Centrally located, the municipality of Leuk is located on the language border between Upper and Lower Valais. This diversity is also reflected in Susten, where you can experience a mix of tradition and modernity. There are numerous opportunities for recreation and various activities and leisure offers. Golf enthusiasts benefit from the three golf courses in the surrounding area, Susten, Sion, and Crans-Montana, while Leukerbad offers relaxation with its famous thermal baths and spa services. Numerous hiking trails invite you to discover the varied Valais landscape. Shopping facilities, schools, as well as several restaurants and cafes are available in the village. Furthermore, the train connection in the village enables residents to easily reach other regions. All in all, Susten is a charming village in the municipality of Leuk, which combines a quiet and rural environment with a variety of leisure activities and amenities.

1 / 6
3.5 rooms, 80m², CHF 345,000.–
3953 Inden

8% cheaper - Attic near Leukerbad

Morning coffee on 17 m² balconyThe balcony will quickly become your favorite spot: coffee with a mountain view in the morning, summer evenings with friends, or simply take a breath. This bright 3.5-room attic apartment is located in a quiet house with only 7 apartments in Inden - in the middle of nature and only 5 km from Leukerbad. • 17 m² balcony with mountain view directly from the living room • Kitchen and bathroom renewed in 2022 - modern and ready to move in • 18 m² room with direct access to 26 m² attic - studio, hobby room or children's room • Additionally 24 m² attic near the kitchen and 6 m² cellar - plenty of storage space • Heated ski room and fiber optic internet - for ski days and home office • Quiet house with only 7 units • Only 5 km to Leukerbad - thermal bath and ski resort nearby The apartment in detail: From the spacious entrance, you can access the 2022 renewed kitchen on the left and the bright living room with balcony access on the right. The larger room (18 m²) has its own access to a 26 m² large attic, the second room (10.6 m²) is compact and cozy. The bathroom with a large shower was renovated in 2022. An outdoor parking space belongs to the apartment, a garage parking space (16.2 m²) can be purchased for CHF 30,000.Use it yourself or rent it out: As a quiet first or second home, as a holiday apartment near Leukerbad, or as a combination of both, the apartment is suitable for many plans.Inden is a small Valais village in a beautiful natural landscape, just a few minutes from Leukerbad. The apartment benefits from very good sunlight. The village offers fiber optic internet, short distances, and a warm community.Facts and figures • Type: Attic apartment, 3.5 rooms, top floor • Living area: 80 m² • Balcony: 17 m² • Kitchen and bathroom: renovated 2022 • Attic: 26 m² near the room and 24 m² near the kitchen • Cellar: 6 m² • Parking: 1 outdoor parking space included, garage parking space 16.2 m² for CHF 30,000 • Heated ski room, fiber optic internet • House with 7 residential units • Price: CHF 345,000 Plenty of space, sun, and balcony with mountain view near Leukerbad - contact me for a viewing.Daniel | Real Estate Agent Valais & Vaud

More objects in your automatically expanded search area
18 results - Radius: + 10km
1 / 13
5.5 rooms, 178m², CHF 3,200,000.–
Premium
3963 Crans-Montana

Sumptuous Attic-Duplex of 192 m2 with Panoramic View

Secondary residence allowed - Sale to foreigners - Immediate availabilityNestled in a quiet and green residential environment at an altitude of approximately 1'465 meters, this exceptional attic-duplex of 5.5 rooms deploys a weighted area of 192 m². Combining absolute serenity, generous volumes, and cross-luminosity, this property of absolute rarity is located just a few minutes from the center of Crans, the prestigious golf course, and the Regent International College.Living spaces bathed in light and open to the summitsThe day area has been designed to offer optimal reception comfort: • Living room: Spacious, warm living room with a fireplace, extended by a pleasant dining room. • Kitchen: Independent, fully equipped kitchen, ideal for gastronomy enthusiasts. • Exteriors: Two spacious balconies mainly oriented West, allowing you to enjoy ideal sunshine in the late afternoon and an unbeatable panoramic view of the Rhone Valley and the mountains. A nighttime distribution with perfect fluidityEach occupant benefits from total intimacy thanks to a particularly well-studied layout: • 4 bedrooms spacious and comfortable. • 4 private bathrooms + 1 guest toilet, offering irreproachable functionality for accommodating family and guests. High-end amenities and facilitiesThe residence offers all the expected amenities for a high-level pied-à-terre on the Haut-Plateau: • Infrastructure: Elevator, equipped laundry room, ski room, and large private cellar. • Parking: Sold with a very large garage-box. Possibility of acquiring a second garage-box in addition.

New building
1 / 6
2.5 rooms, 72m², CHF 465,400.–
Premium
Route de Lens, 3978 Flanthey

2 apartments with 2.5 rooms - Jardin de Chelin - an intimate residence of 6 apartments

Located in the charming hamlet of Chelin, in the commune of Lens, this new residential building of 6 apartments will be completed in 2028 in a calm and privileged environment. Nestled on the sunny slope of the right bank of the Rhône, the project benefits from an attractive location between Sion and Sierre, close to amenities and main communication routes. Designed according to modern construction standards, the building will offer bright and functional apartments, meeting current requirements in terms of comfort, energy efficiency, and quality of life. Each apartment will enjoy generous living spaces, careful finishes, and pleasant outdoor spaces allowing you to fully enjoy the panorama and exceptional sunshine of the region.The "Jardins de Chelin" residence consists of six apartments spread over three levels: garden level, first floor, and attic. Each level accommodates an apartment with 3½ rooms and an apartment with 2½ rooms. The building includes an elevator, private cellars, south-facing terraces or balconies, and parking spaces.2.5 rooms, 71.6 m², Attic East: • 1 entrance with cloakroom and wardrobe • 1 open kitchen with living and dining room • 1 bedroom • 1 shower room • 1 south-facing balcony/terrace • 1 cellar • Covered parking space for CHF 20'000.- The residential area of Chelin charms with its authentic character, village atmosphere, and surrounding vineyards, while remaining close to the centers and infrastructures of the Crans-Montana region. This realization constitutes an ideal opportunity for people looking for a new home that combines tranquility, building quality, and privileged living location in the heart of Valais.Available in the same building:2.5 rooms, 67.2 m², First floor East at a price of CHF 442'960.- • 1 entrance with cloakroom and wardrobe • 1 open kitchen with living and dining room • 1 bedroom • 1 shower room • 1 south-facing balcony/terrace • 1 cellar • Covered parking space for CHF 20'000.- Non-contractual photos

Travel time
-
Styger Kim

Styger Kim

1 / 13
Styger Kim

Styger Kim

  • Parking space
  • Balcony / Terrace
  • View
4.5 rooms, 211m², Price on request
Top
3963 Crans-Montana

RARE - SPLENDID ATTIC WITH PANORAMIC VIEW - NEW

EXCEPTIONAL NEW ATTIC APARTMENTLocated in a residential area of standing, quiet, this apartment benefits from a magnificent unobstructed view of the Alpine chain and the summits of the 4,000 meters.Accessible directly by elevator, this through apartment, in chalet style and with high-end amenities, consists notably of three en-suite bedrooms including a master bedroom with dressing room and access to the terrace, an office space as well as an East balcony reinforced to accommodate a jacuzzi. It is sold with a large cellar, three parking spaces in the garage and an outdoor parking space as well as a 35 m² space that can be converted into a laundry room or ski room (in addition to the sale price).This property can be acquired as a secondary residence.Discover it without delay!The apartment consists of:Attic directly served by a secure elevator:- Entrance hall with cupboards- A visitor toilet/basin- A large living/dining room with central fireplace, cupboards/storage and direct access to the South terrace- A magnificent fully equipped and fitted kitchen with dining area, central fireplace and access to the South terrace- Additional terrace on the East side designed to support a Jacuzzi- A South bedroom with door window, dressing room, bathroom with bath, shower, double sink and separate toilet- A North bedroom with access to the balcony and its adjacent shower room with shower, sink, toilet..- A North bedroom with access to the balcony, cupboards and its adjacent shower room with shower, sink.

  • Parking space
  • Balcony / Terrace
  • View
1 / 13
4.5 rooms, 171m², CHF 2,350,000.–
Top
Rue du Pas-de-l'Ours, 3963 Crans-Montana

Rare Attic Duplex in the Heart of Crans-Montana

An ultra-central situation, monumental terraces, and a mythical panoramic view of the Imperial Crown.Located in the absolute center of Crans-Montana, one of the most popular and exclusive ski resorts in the Swiss Alps, this luxurious attic duplex with 4.5 rooms offers 171 m² of living space. While it deserves a contemporary renovation to express its full potential, its unique situation and exceptional amenities make it a unique investment opportunity on the market. As soon as you cross the threshold, the magic begins: the vast, exceptionally bright living room with a fireplace opens onto an immense glass front. Before you lies one of the most beautiful spectacles in Valais: the majestic panorama of the Imperial Crown. At your feet, the heart of Crans-Montana pulsates, world-renowned for its insolent sunshine, its exceptional ski area, its luxury shopping, and its prestigious golf tournament, the Omega European Masters.The Strong Points of this Property • Terraces: The apartment has two enormous private terraces (one per level) totaling over 60 m² of space. An absolute record for the town center, ideal for sunbathing, protected from prying eyes. • Light and Volume: A through configuration that maximizes natural light throughout the day, thanks to a south-facing orientation. • Ground-Floor Master Area: The first level accommodates, in addition to the living and dining areas and the separate, equipped kitchen, a beautiful, private master suite at the southeast corner with a complete bathroom and a separate guest toilet. • Private Guest Area Upstairs: The second level is dedicated to family or guests, with 2 large, bright bedrooms, each with direct access to the upper terrace, and a second complete bathroom. Main Characteristics • Living Area: 171 m² • Number of Rooms: 4.5 rooms in a duplex • Year of Construction: 1972 (very strong potential for appreciation after renovation) • Exterior: Over 60 m² of south/southeast-facing terraces without vis-à-vis • Inclusions: A private parking space in the garage (pre-emption right), a cellar, and a ski locker. • Situation: Town center, within immediate walking distance of all amenities, ski lifts, and golf course. Secondary Residence and Sale to Foreigners Authorized.Complete files, plans, and visits on request.

Yves Parvex

Yves Parvex

1 / 13
Yves Parvex

Yves Parvex

  • Parking space
  • Balcony / Terrace
  • Elevator
  • +1
3.5 rooms, 88m², CHF 499,000.–
3974 Mollens VS

Mollens, appartement 3.5 pces sous les toits, entre nature et montagne

Exclusivité Valimmobilier SASitué au coeur du charmant village de Mollens à environ 1000 m d'altitude, à mi-chemin entre Sierre et Crans-Montana, venez découvrir ce très bel appartement de 3.5 pièces qui prend place dans les combles d'une résidence construite selon les standards Minergie en 2012.À l'abri de l'agitation tout en restant proche des commodités, cette propriété bénéficie d'un environnement privilégié, entre vignobles, nature et panorama alpin. Sa situation permet de rejoindre rapidement Sierre pour la vie quotidienne, tout en profitant de la proximité immédiate de Crans-Montana, avec ses nombreuses activités été comme hiver.Installé au dernier étage d'un petit immeuble de 6 logements, l'appartement séduit par son ambiance chaleureuse et ses volumes sous toiture, qui lui confèrent un caractère particulièrement agréable. La belle hauteur sous plafond et les espaces mansardés apportent charme et personnalité aux différentes pièces, tandis que la conception Minergie (ventilation double-flux, panneaux solaires thermiques pour la production de l'eau chaude) garantit un excellent confort de vie et une bonne efficacité énergétique.Un bien qui conjugue harmonieusement confort moderne, charme des combles et proximité des montagnes.La distribution de cet appartement de 88 m2 habitables est la suivante : • Pièce à vivre de 25 m2 avec cuisine avec plan de travail en granit ouverte sur le séjour • Suite parentale d'environ 18 m2 avec salle d'eau privative • Chambre à coucher de 10 m2 • Salle de bain de 8 m2 avec espace pour colonne de lavage • Balcon de 15 m2 à l'ouest Une cave de 9 m2 et une armoire à ski complètent ce bien.Places de parc (en sus et obligatoires : CHF 45'000.-) • intérieure dans garage collectif • extérieure Locaux en commun de la PPE : • Buanderie (si nécessaire) • Local à ski Charges annuelles de PPE : • Bâtiment : 5'150.- (y.c. fonds de rénovation, services publics, ...) • Chauffage : 900.- Informations techniques Minergie • Chauffage : Pompe à chaleur à 100% air extérieur • Eau chaude sanitaire : 44% Pompe à chaleur air extérieur - 56% Énergie solaire thermique Prix de vente : CHF 544'000.-Appartement : CHF 499'000.-Places de parc : CHF 45'000.-Que ce soit pour y vivre à l'année, comme résidence secondaire ou comme pied-à-terre à la montagne, ce 3.5 pièces constitue une belle opportunité pour profiter pleinement de la qualité de vie du Valais central, dans un cadre paisible et authentique.Ce bien est vendable comme résidence secondaire ou principale mais PAS pour les personnes domiciliées à l'étranger.Vous souhaitez obtenir des précisions, le visiter ? Contactez-moi par téléphone, courriel ou passez nous rencontrer (sur rendez-vous) dans l'une de nos agences et nous vous renseignerons très volontiers. Retrouvez tous nos biens sur www.valimmobilier.ch - estimation gratuite de votre bien, photos professionnelles lumineuses et de qualité, photos aériennes et mise en valeur optimale du bien.Exklusiv bei Valimmobilier SAIm Herzen des charmanten Dorfes Mollens auf etwa 1000 m Höhe, auf halbem Weg zwischen Sierre und Crans-Montana, entdecken Sie diese wunderschöne 3,5-Zimmer-Wohnung, die sich im Dachgeschoss einer 2012 nach Minergie-Standard erbauten Wohnanlage befindet.Abgeschieden vom Trubel und dennoch in der Nähe aller...

  • Parking space
  • Balcony / Terrace
  • Elevator
  • +1
1 / 18
5.5 rooms, 163m², CHF 911,000.–
Fussweg 1, 3940 Steg-Hohtenn

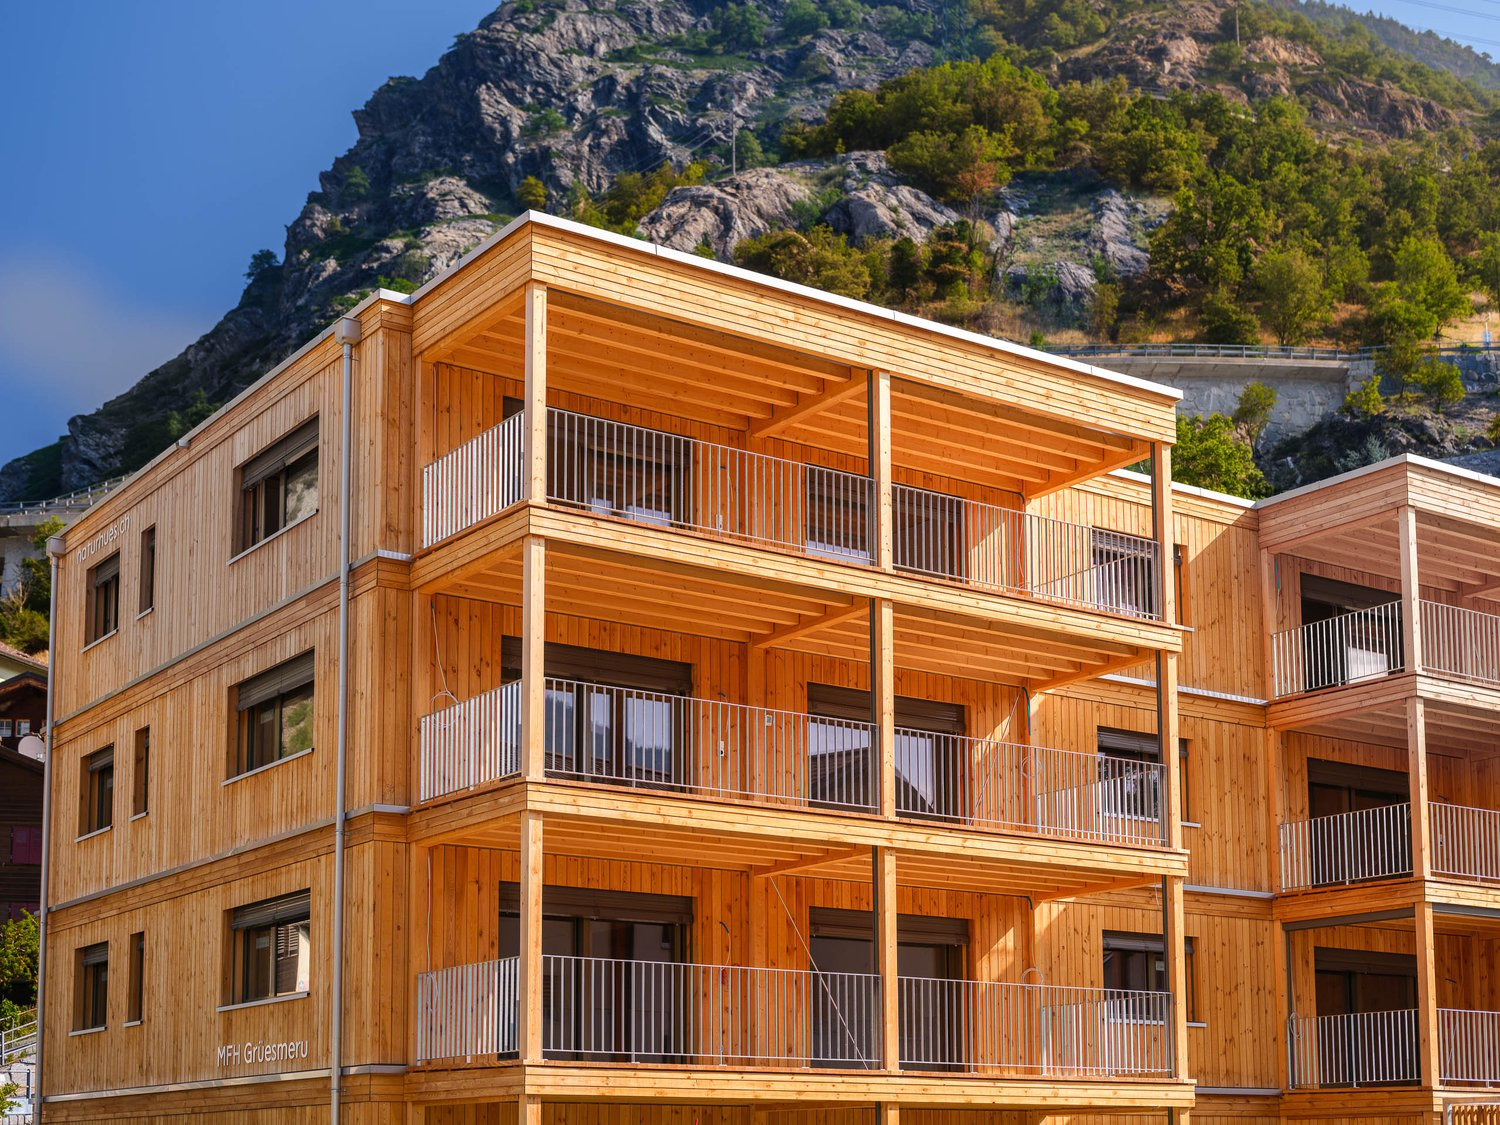
New building - Your dream home comes true - stylish attic apartment with beautiful mountain view

Invest in your future! Your advantages· over 6 % return· high-quality & long-lasting property· tax benefitsAttractive and comfortable living.We create attractive, comfortable, high-quality and healthy living space in a tax-friendly community.Your advantages: • attractive, comfortable and healthy living space in Mondholz • high construction standard for well-being and relaxation • Excellent infrastructure within walking distance:Coop supermarket: 5 minutes walkOggier pharmacy: 6 minutes walkKITA: 6 minutes walkSteg primary school: 8 minutes walkBus stop next to the house • central, beautiful location in sunny Valais • Own electricity production from renewable energy • all apartments can be used as second homes. • spacious underground parking spaces prepared for e-mobility • professional advice • over 30 bicycle parking spaces • great recreational areas The ten apartments meet the highest standards, the technology is sustainable, ecological, healthy and functional in the long term and across generations, without premature construction damage. We usecenturies-old knowledge and experience in wood construction.A house made of particularly valuable Swiss Mondholz byqualified Swiss craftsmen. Wood naturally regulates the air and creates a healthy and comfortable living climate.Imagine your life at home feeling like a stay in nature. You are surrounded by fresh scent and a natural atmosphereIn the house Grüesmeru, this is exactly the case: here you can enjoy a comfortable room climate in the hot summer as well as on cold winter days thanks to our construction method.Detailed information at www.naturhues.chor through the overall project manager www.truberholz.ch Marty Christian

Travel time
-
Alisson Savioz

Alisson Savioz

1 / 13
Alisson Savioz

Alisson Savioz

  • Balcony / Terrace
  • View
  • Child-friendly
4.5 rooms, 112m², CHF 590,000.–
3966 Chalais

Bel attique de 4.5 Pces + grande mezzanine, parc et jardin privatif !

Ce joli appartement en attique de 112 m2 de surface pondérée auquel s'ajoute 20 m2 de mezzanine se situe dans un petit bâtiment de 4 propriétaires. Il saura vous séduire par ses magnifiques volumes épurés, son grand balcon plein Sud avec une vue panoramique sur les sommets environnants, sa magnifique pièce de vie avec sa belle charpente et sa cheminée en pierre sèche. Complètement traversant, il bénéficie d'une belle luminosité. Une place de parc extérieure, une cave et un jardin privatif d'environ 60 m2 complètent cette offre. À deux pas de l'entrée d'autoroute sur l'axe principale entre Chalais et Sierre. L'appartement a été complètement rénové entre 2021 et 2026 et a été entretenu avec soin par ses propriétaires.Distribution: • Hall d'entrée et dégagement avec placards de rangement • Spacieuse pièce de vie avec sa belle cuisine équipée, îlot central, cheminée et accès à la grande terrasse plein Sud • Grande mezzanine de 20 m2 • Une salle d'eau avec douche, vasque et WC • Une suite parentale avec salle de bain, vasque, WC • 2 chambres d'enfants avec accès à la véranda de 12 m2 Extérieurs: • Une place de parc extérieure (en sus pour CHF 10'000.-) • Places de parc visiteurs • Une cave Compléments d'informations: • Appartement complètement rénové entre 2021 et 2026 • Cheminée en pierre sèche • Construction de 1990 • Grand balcon de 12m2 exposé plein sud avec une vue dégagée sur les montagnes environnantes • Une véranda de 12 m2 également • Matériaux et construction de qualité • Grand potentiel exploitable • Grands espaces et belle hauteur sous plafond habillé d'une magnifique charpente bois apparente • Jardin privatif d'environ 60 m2 avec cabanon de rangement et emplacement pour poser une piscine hors-sol • Parquet et carrelage • Fenêtres bois avec double vitrage • Îlot central avec plan de travail en granit noir • Possibilité d'acheter un garage box à 300 mètres du bâtiment pour CHF 50'000.- • Place extérieure en sus CHF 10'000.- Situation: • À 10 minutes de Sierre • À 10 minutes de la gare • À 5 minutes de l'entrée d'autoroute • À 5 minutes des commodités Pour tous les détails ainsi que l'intégralité des photos, visitez notre site : www.valimmobilier.chVous souhaitez plus d'informations ou faire une visite? N'hésitez pas à me contacter soit par téléphone soit par e-mail. C'est avec plaisir que je répondrai à vos questions.Chalais : Située dans la plaine du Rhône, dans le district de Sierre, elle regroupe les villages de Chalais, Réchy, Vercorin et Briey.Diese hübsche Dachgeschosswohnung mit einer gewichteten Wohnfläche von 112 m2 sowie einem 20 m2 großen Zwischengeschoss befindet sich in einem kleinen Gebäude mit vier Eigentümern. Sie wird Sie mit ihren großzügigen, klaren Raumverhältnissen, dem großen Südbalkon mit Panoramablick auf die umliegenden Berggipfel sowie dem herrlichen Wohnbereich mit seinem schönen Dachstuhl und dem Trockenmauerkamin begeistern. Da die Wohnung durchgehend durchbelüftet ist, profitiert sie von viel Tageslicht. Ein Außenparkplatz, ein Keller und ein privater Garten von ca. 60 m² runden dieses Angebot ab. Nur einen Katzensprung von der Autobahnauffahrt an der Hauptverkehrsachse zwischen Chalais und Sierre entfernt. Die Wohnung wurde zwischen 2021 und 2026 komplett renoviert und von den Eigentümern sorgfältig gepflegt.Raumaufteilung: • Eingangsbereich und Flur mit Einbauschränken • Geräumiger Wohnbereich mit schöner Einbauküche, Kochinsel, Kamin und Zugang zur großen, nach Süden ausgerichteten Terrasse • Großes Mezzanin von 20 m2 • Ein Duschbad mit Dusche, Waschbecken und...

  • Balcony / Terrace
  • View
  • Child-friendly
Alexia Andersson

Alexia Andersson

1 / 13
Alexia Andersson

Alexia Andersson

  • Parking space
  • Balcony / Terrace
  • View
  • +2
4.5 rooms, 106m², CHF 1,750,000.–
Rue Louis Antille 2, 3963 Crans-Montana

Appartement 4.5 pièces en attique au centre de Montana

Appartement de 4.5 pièces à vendre à Montana - Attique avec terrasse privative sur le toitAu coeur de Montana, cet appartement traversant de 4.5 pièces réunit une situation centrale, une belle luminosité et deux espaces extérieurs pour profiter du cadre alpin. Ses trois chambres et ses deux salles de bains offrent une distribution adaptée à la vie de famille comme aux séjours entre proches.Situé en attique, au 4e étage d'une résidence construite en 1997 et équipée d'un ascenseur, il bénéficie d'une exposition sud et d'une vue dégagée sur les montagnes. L'appartement développe environ 106 m² habitables, pour une surface de vente d'environ 120 m².Un espace de vie convivial ouvert sur l'extérieurLe hall d'entrée mène à un spacieux séjour avec coin salle à manger et cheminée. La cuisine semi-ouverte permet de partager les moments du quotidien tout en conservant un espace de préparation distinct. Dans le prolongement du séjour, un balcon d'environ 8 m² invite à prendre l'air et à apprécier la vue.L'espace nuit comprend :o Une chambre double avec salle de bains attenante ;o Deux chambres supplémentaires avec fenêtres de toit ;o Une seconde salle de bains avec un emplacement pour un lave-linge.Une terrasse privative de 35 m² sur le toitVéritable prolongement extérieur de l'appartement, la terrasse privative sur le toit d'environ 35 m² offre un espace pour recevoir, déjeuner en plein air ou aménager un salon d'été face aux montagnes. Un atout qui donne une dimension supplémentaire à vos séjours à Crans-Montana.Deux places de parc intérieures et des annexes pratiquesLe bien dispose de deux places de parc intérieures, d'une cave et d'un rangement pour les skis. Une buanderie collective complète les équipements de la résidence.Des rafraîchissements permettront de personnaliser l'appartement selon vos envies. La cheminée nécessite une révision.Une résidence secondaire au centre de Crans-MontanaÀ proximité des commerces, restaurants, transports et activités de la station, cet attique permet de profiter de Montana au fil des saisons, depuis une adresse centrale.Cet appartement peut être acquis en résidence secondaire. La vente aux personnes domiciliées à l'étranger est autorisée.Contactez-nous pour recevoir le dossier de vente complet et organiser une visite de cet appartement de 4.5 pièces avec terrasse privative au centre de Montana.ImmoCrans SA+41(0)27 483 83 83Les informations diffusées par ImmoCrans SA dans ses dossiers, annonces et sur son site Internet, notamment les surfaces, plans et prix, sont indicatives, non contractuelles et sous réserve de modifications. Certains visuels peuvent avoir été retouchés ou aménagés virtuellement, notamment par intelligence artificielle, et différer de l'état actuel du bien. Dans les limites autorisées par le droit suisse, ImmoCrans SA et ses courtiers déclinent toute responsabilité pour les erreurs ou omissions relatives à ces contenus. Sauf exceptions légales, toute reproduction ou exploitation des textes, plans et visuels protégés nécessite l'accord écrit préalable de leurs ayants droit.4.5-room apartment for sale in Montana - Penthouse with private rooftop terraceIn the heart of Montana, this 4.5-room dual-aspect apartment combines a central location, plenty of natural light, and two outdoor spaces to enjoy the alpine setting. Its three bedrooms and two bathrooms offer a layout well-suited for family life as well as for hosting loved ones.Located on the top floor, on the 4th floor of a building constructed in 1997 and equipped with an elevator, it features a south-facing orientation and unobstructed views of the mountains. The apartment has approximately 106 m² of living space, with a total sales area of approximately 120 m².A...
  • Parking space
  • Balcony / Terrace
  • View
  • +2
Travel time
-
New building
1 / 13
  • Parking space
  • Balcony / Terrace
  • Garage
  • +5
3.5 rooms, 111m², CHF 800,000.–
Route de Chermoran, 3975 Crans-Montana

Magnificent 3.5-room attic apartment in Crans-Montana

Discover this superb attic apartment with 3.5 rooms located in the prestigious ski resort of Crans-Montana. Scheduled for delivery in 2027, this exceptional property offers a luxurious and modern living environment in the heart of the Swiss Alps.Main features: • Generous living space: 106 m² of living area with an impressive ceiling height of 4.7 meters • Panoramic view: Enjoy a balcony offering a breathtaking view of the surrounding mountains • Optimal layout: An open plan including a spacious living room, a modern kitchen, and a dining room • Maximum comfort: 2 bathrooms, a dishwasher, and an elevator for easy access • Parking: An uncovered parking space is available at an additional cost of 15,000 CHF and a covered parking space at an additional cost of 35,000 CHF • Additional advantages: • Accessible to people with reduced mobility • Quiet and family-friendly environment • Optimal sunlight, especially in summer • Proximity to the "Bluche" bus stop (9 minutes on foot) Located in a new residential complex, this apartment combines the charm of the mountains with modern comfort. This attic apartment in Crans-Montana is an opportunity not to be missed.Available from February 2027, it's the perfect time to secure your future home in the Swiss Alps. Don't hesitate to plan a visit to discover this gem of a property in Crans-Montana! Only available as a primary residence.

  • Parking space
  • Balcony / Terrace
  • Garage
  • +5
Travel time
-
  • 3 story wooden chalet, snowy roof, multiple balconies, covered driveway
  • Aerial view of a ski resort with several buildings, including a large building under construction, surrounded by snow-covered trees and mountains.
  • wooden chalets, snow-covered roofs, balconies, pine trees, snowy mountains
  • A multi-story chalet with wooden balconies, large windows, surrounded by snow, and a clear view of the mountain range in the background.
  • wooden wall, wooden floor, gray sofa, rug, coffee table, counter, bar stool, carpet, picture frame, ceiling lamp, chandelier, table, chair, side table
  • Complex of residential buildings set on a hillside, surrounded by trees, with mountains in the background
  • Cluster of luxury chalets on mountain slope with sweeping mountain views
  • Contemporary rustic kitchen, granite countertop, pendant lighting, wooden cabinets, modern sink, double-door wardrobe, sofa, armchair, carpet, wooden flooring, large windows, wooden paneling, white curtains
  • wooden wall paneling, modern design, stone counter top, wine cellar, glass pendant lights, gray chairs
  • outdoor dining table and benches with view
  • open-plan layout with living and dining areas, wooden interior, wooden floor, gas fireplace
  • wooden interior, glass door, glass windows, dining table with chairs, white rugs, soft chairs and sofa
  • wooden bed, wooden side tables, wooden wardrobe, large window, wall mounted lamps, fluffy carpets
  • modern open kitchen, large wooden dining table, wooden counter bar, large windows, wooden flooring, wooden walls, natural lighting
  • wooden exterior, multiple story, large windows, several balconies, snow covered
  • multi-story building, wooden balconies, snow-covered roof, surrounded by pine trees, snowy landscape
  • Aerial view of a mountainous region with snow-covered landscape, several buildings, and ongoing construction work.
1 / 17
Aerial view of a ski resort with several buildings, including a large building under construction, surrounded by snow-covered trees and mountains.
wooden chalets, snow-covered roofs, balconies, pine trees, snowy mountains
A multi-story chalet with wooden balconies, large windows, surrounded by snow, and a clear view of the mountain range in the background.
5.5 rooms, 199m², CHF 4,950,000.–
Rue des Tsintres 6, 3963 Crans-Montana

Attique 5.5 pièces - ‘’Le Guépard’’ avec service hôtelier à Crans-Montana

---English and Italian description below---Deuxième phase du projet « Le Guépard » – Résidences avec service hôtelier à Crans-MontanaDécouvrez l’un des derniers projets neufs encore accessibles en résidence secondaire à Crans-Montana.« Le Guépard » propose un concept unique alliant l'élégance alpine au raffinement d’un service hôtelier sur mesure. Niché dans un cadre naturel exceptionnel, ce projet se distingue par l’utilisation de matériaux nobles en parfaite harmonie avec l’environnement.Grâce à une liaison souterraine directe, rejoignez confortablement l'hôtel Le Dew, où vous bénéficierez d’un espace bien-être, d’un restaurant gastronomique, d’une salle de sport moderne ainsi que d’une salle de conférence.Les finitions sont personnalisables selon vos souhaits, vous permettant de créer un intérieur à votre image.Livraison prévue fin 2027.Places de parc intérieures disponibles en supplément : CHF 80'000.-En cas d'intérêt, vous trouverez la brochure complète avec tous les détails sur les appartements encore disponibles sur christian-constantin.ch_________________________---English translation---Second Phase of the "Le Guépard" Project – Residences with Hotel Services in Crans-MontanaDiscover one of the last new developments still available as a secondary residence in Crans-Montana."Le Guépard" offers a unique concept combining alpine elegance with the refinement of tailor-made hotel services. Nestled in an exceptional natural setting, the project stands out through the use of premium materials, perfectly in harmony with its environment.Thanks to a direct underground connection, you can comfortably access the Le Dew hotel, where you will enjoy a wellness area, a gourmet restaurant, a modern fitness center, and a conference room.The finishes are fully customizable according to your preferences, allowing you to create an interior that reflects your personal style.Delivery is scheduled for the end of 2027.Indoor parking spaces available at an additional cost: CHF 80,000.-If interested, you will find the full brochure with all details on the apartments still available at christian-constantin.ch_________________________---Italian translation---Seconda fase del progetto "Le Guépard" – Residenze con servizio alberghiero a Crans-MontanaScoprite uno degli ultimi nuovi progetti ancora accessibili come residenza secondaria a Crans-Montana."Le Guépard" offre un concetto unico che unisce l'eleganza alpina al lusso di un servizio alberghiero su misura. Immerso in un ambiente naturale straordinario, il progetto si distingue per l’utilizzo di materiali pregiati, perfettamente in armonia con la natura circostante.Grazie a un collegamento sotterraneo diretto, potrete raggiungere comodamente l'hotel Le Dew, dove vi attendono un’area benessere, un ristorante gourmet, una palestra moderna e una sala conferenze.Le finiture sono completamente personalizzabili in base ai vostri desideri, permettendovi di creare un ambiente interno su misura per voi.Consegna degli appartamenti prevista per la fine del 2027.Posti auto interni disponibili con supplemento: CHF 80'000.-Se interessati, troverete la brochure completa con tutti i dettagli sugli appartamenti ancora disponibili su christian-constantin.ch

Travel time
-
Touam Dalila

Touam Dalila

1 / 11
Touam Dalila

Touam Dalila

  • Parking space
  • Garage
  • View
8.5 rooms, 220m², CHF 1,295,000.–
3960 Sierre

Attic duplex with panoramic terrace - Secondary residence

Apartment Duplex of Exception 4 Bedrooms Private Elevator Panoramic View in SierreLocated in one of the most sought-after neighborhoods of Sierre, close to the city center, this splendid duplex apartment with 4 bedrooms and private elevator offers a unique living environment, combining modernity, comfort, and serenity. Perfectly suited for families or demanding couples, this bright property seduces with its warm atmosphere and refined interior decoration.Main characteristics: Direct access by private elevator, for optimal comfort and total intimacy, generous living area, ideally laid out and bathed in natural light.Four spacious bedrooms with integrated storage and high-end finishes, Italian-style shower room, modern and functionalSeparate, fully equipped kitchen, with meticulous finishes ideal for receiving, elegant and convivial living space, combining refinement and functionalityA unique exterior for your relaxation moments, enjoy a magnificent south-facing terrace with a 180-degree panoramic view of the Alps. Relaxation guaranteed in the private jacuzzi, surrounded by palm trees, for an atmosphere that is both exotic and relaxing.The advantages that make the difference:Private elevator, a rare luxury, breathtaking view and without vis-à-visAbsolute calm, while being close to amenitiesRare property on the market, in an exclusive environmentAnnexes: Double garage extra + external parking space extraThis apartment is a true haven of peace, combining modernity, intimacy, and spectacular views. A rare opportunity to discover without delay contact us for a private visit!Sale as a secondary residence for Swiss residents (Switzerland, Permit B or C)see description

  • Parking space
  • Garage
  • View
Lionel  Ducret

Lionel Ducret

1 / 7
Lionel  Ducret

Lionel Ducret

  • Balcony / Terrace
  • View
  • Elevator
  • +3
4.5 rooms, 142m², CHF 710,000.–
Sältimattenstrasse, 3940 Steg VS

STEG – NEW BUILD – 4.5-ROOM PENTHOUSE – 142 M² – ALPINE VIEWS

[b]STEG – NEW BUILD – 4.5-ROOM PENTHOUSE – 142 M² – ALPINE VIEWS[/b]142 m² weighted area – 124 m² living area – 36 m² terrace – 52 m² open-plan living room and kitchen – 3 bedrooms – 2 bathrooms – 3rd and top floor[b]A NEW-BUILD OPPORTUNITY IN THE HEART OF UPPER VALAIS[/b]Located in Steg, in a pleasant and particularly well-connected setting, this new residential development is currently under construction.The municipality offers an attractive living environment, combining peace and quiet, proximity to nature and a wide range of everyday amenities, including shops, schools, services, sports facilities and public transport.Just around 15 minutes from Visp and its major employment hub, Steg also provides excellent access to the Lötschental and the many mountain and outdoor activities available throughout Upper Valais.In an area where the supply of new-build properties remains limited, this development represents an attractive opportunity to settle long-term in a new apartment offering modern standards of comfort.[b]A SPACIOUS PENTHOUSE WITH MAGNIFICENT VIEWS OF THE ALPS[/b]Located on the [b]3rd and top floor[/b] of the residence, this 4.5-room penthouse stands out for its generous [b]124 m² of living space[/b], spacious interiors and particularly comfortable layout.Its large windows and optimal orientation provide [b]excellent natural light[/b] and allow you to fully enjoy [b]magnificent open views of the Alps[/b].At the heart of the apartment is a spacious [b]52 m² open-plan living room and kitchen[/b], providing a generous space for both everyday living and entertaining.It extends onto a large [b]36 m² terrace[/b], creating a genuine outdoor living area with open views over the Alpine landscape.[b]THREE LARGE BEDROOMS, INCLUDING A MASTER SUITE[/b]The sleeping area also stands out for the particularly generous dimensions of its three bedrooms.The [b]master suite of approximately 14 m²[/b] benefits from its own [b]private shower room with WC[/b] and direct access to the terrace.The other two bedrooms also offer generous proportions, measuring approximately [b]17 m² and 12.5 m²[/b] respectively.A second [b]bathroom with bathtub and WC of approximately 6 m²[/b] completes the apartment.[b]LAYOUT[/b]– Entrance hall with built-in wardrobe– Spacious open-plan living room and kitchen of approximately 52 m²– Terrace of approximately 36 m²– Master suite of approximately 14 m² with direct access to the terrace– Private shower room with WC– Bedroom of approximately 17 m²– Bedroom of approximately 12.5 m²– Bathroom with bathtub and WC of approximately 6 m²[b]MODERN AND CUSTOMISABLE FEATURES[/b]The residence offers modern features designed for everyday comfort:– Low-temperature underfloor heating with individual controls– Double-glazed windows and French doors– Electric adjustable external blinds– Tiled flooring in the living areas and parquet flooring in the bedrooms– Fitted kitchen (within the allocated budget)– Sanitary fittings allowance (within the allocated budget)– Lift– Private cellar– Shared bicycle storage room– Pre-installation for an electric vehicle charging point[b]A PENTHOUSE COMBINING SPACE, LIGHT, TERRACE AND VIEWS[/b][b]Top floor, magnificent open views of the Alps, 124 m² of living space, 52 m² open-plan living room and kitchen, 36 m² terrace, three large bedrooms and two bathrooms[/b]: this penthouse offers particularly attractive features for buyers looking for a spacious and comfortable new-build family apartment.Its location in Steg also combines [b]proximity to Visp, everyday amenities, excellent transport connections and an Alpine environment[/b], while offering the everyday comfort of a new-build property and a privileged top-floor position.[b]PRICE[/b][b]CHF 710’000.–[/b]Parking space at additional cost.Floor plans, technical specifications and further information available on request.

  • Balcony / Terrace
  • View
  • Elevator
  • +3
Travel time
-
Lionel  Ducret

Lionel Ducret

1 / 6
Lionel  Ducret

Lionel Ducret

  • Balcony / Terrace
  • View
  • Elevator
  • +3
4.5 rooms, 116m², CHF 577,500.–
Sältimattenstrasse, 3940 Steg VS

STEG – NEW BUILD – 4.5-ROOM PENTHOUSE – 116 M² – OPEN ALPINE VIEWS

[b]STEG – NEW BUILD – 4.5-ROOM PENTHOUSE – 116 M² – OPEN ALPINE VIEWS[/b]116 m² weighted area – 108 m² living area – 15 m² terrace – 39 m² open-plan living room and kitchen – 3 bedrooms – 2 bathrooms – 3rd and top floor[b]A NEW-BUILD OPPORTUNITY IN THE HEART OF UPPER VALAIS[/b]Located in Steg, in a pleasant and particularly well-connected setting, this new residential development is currently under construction.The municipality offers an attractive living environment, combining peace and quiet, proximity to nature and a wide range of everyday amenities, including shops, schools, services, sports facilities and public transport.Just around 15 minutes from Visp and its major employment hub, Steg also provides excellent access to the Lötschental and the many mountain and outdoor activities available throughout Upper Valais.In an area where the supply of new-build properties remains limited, this development represents an attractive opportunity to settle long-term in a new apartment offering modern standards of comfort.[b]A PENTHOUSE WITH BEAUTIFUL OPEN VIEWS OF THE ALPS[/b]Located on the [b]3rd and top floor[/b] of the residence, this 4.5-room penthouse offers a generous [b]108 m² of living space[/b] and a particularly comfortable layout.Its [b]optimal orientation[/b] and large windows provide pleasant natural light throughout the day.The spacious [b]39 m² open-plan living room and kitchen[/b] extends onto a [b]15 m² terrace[/b], enjoying excellent sunshine and, above all, [b]beautiful open views of the Alps[/b].A privileged top-floor position from which to fully enjoy the views and the surrounding Alpine setting.[b]THREE BEDROOMS, INCLUDING A MASTER SUITE[/b]With three bedrooms, this apartment offers an ideal layout for a family, while the additional room can also be used as a home office or guest bedroom.The [b]master suite of approximately 15 m²[/b] benefits from its own [b]private shower room with WC of approximately 5 m²[/b], providing a comfortable and independent sleeping area.A second [b]bathroom with bathtub and WC of approximately 6.5 m²[/b] completes the apartment.[b]LAYOUT[/b]– Entrance hall with built-in wardrobe– Spacious open-plan living room and kitchen of approximately 39 m²– Terrace of approximately 15 m²– Master suite of approximately 15 m²– Private shower room with WC of approximately 5 m²– Two additional bedrooms– Bathroom with bathtub and WC of approximately 6.5 m²– [b]Private laundry room of approximately 3.22 m², a particularly practical feature that is becoming increasingly rare in new-build developments[/b][b]MODERN AND CUSTOMISABLE FEATURES[/b]The residence offers modern features designed for everyday comfort:– Low-temperature underfloor heating with individual controls– Double-glazed windows and French doors– Electric adjustable external blinds– Tiled flooring in the living areas and parquet flooring in the bedrooms– Fitted kitchen (within the allocated budget)– Sanitary fittings allowance (within the allocated budget)– Lift– Private cellar– Shared bicycle storage room– Pre-installation for an electric vehicle charging point[b]A FAMILY PENTHOUSE COMBINING SPACE, LIGHT AND VIEWS[/b][b]Top floor, beautiful open views of the Alps, abundant natural light, 108 m² of living space, spacious living area, three bedrooms, two bathrooms and a private laundry room[/b]: this penthouse combines numerous advantages for buyers looking for a spacious, comfortable new-build family apartment.Its location in Steg also combines [b]proximity to Visp, everyday amenities, excellent transport connections and an Alpine environment[/b], while offering the everyday comfort of a new-build property and a privileged top-floor position.[b]PRICE[/b][b]CHF 577’500.–[/b]Parking space at additional cost.Floor plans, technical specifications and further information available on request.

  • Balcony / Terrace
  • View
  • Elevator
  • +3
Travel time
-
1 / 5
  • Balcony / Terrace
  • Mountain view
3.5 rooms, 106m², CHF 723,500.–
Impasse de l'Orme 5, 3979 Grône

3.5-room apartment in Grône

Don't miss this opportunity!A magnificent building with a contemporary design, consisting of 30 apartments, will be built in 2026. It will be located in a peaceful neighborhood of the village of Grône.An ideal location: just a few steps from shops and schools, with quick access to the highway in just 2 minutes and a bus stop in the immediate vicinity. Enjoy the breathtaking view of the Rhone plain mountains and the optimal sunshine of Valais from your balcony.The apartments combine comfort and energy efficiency thanks to an ecological heating system with a heat pump, complemented by photovoltaic panels. In the summer, the heat pump also ensures the cooling of the floor for optimal comfort.Several interior design options are available, in consultation with the architect.2.5 and 3.5 room apartments are still available. At this stage of the project, the selection of lots still for sale has been made by the promotion.The project includes covered parking spaces with reduced prices of CHF 40,000.- each, as well as outdoor parking spaces at CHF 10,000.- per unit, in addition to the sale price.Amenities: • highway access: 9 min • train station: 7 min • bus stop: 600 m • shop: 200 m • schools: 200 m • commercial area of Sierre: 10 min Characteristics: • orientation of the units South/West • triple glazing • heat production by floor/PAC • traditional construction • covered balconies • beautiful volumes • washing columns offered by the promotion in each unit • possible electrical connections on request • no choice of finishes • private cellars • playground • photovoltaic panels • sliding doors • possible modifications • covered and outdoor parking spaces available at an additional cost to the sale price • secure entrance door with automatic locking • video intercom in each apartment • optical fiber To obtain a complete dossier or to arrange a meeting to discuss, do not hesitate to contact us!
  • Balcony / Terrace
  • Mountain view
Travel time
-

Suggested properties for you based on search results

Other interesting objects