13 results - Attic flat buy: District Raron

1 / 18
5.5 rooms, 163m², CHF 911,000.–
Fussweg 1, 3940 Steg-Hohtenn

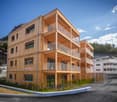
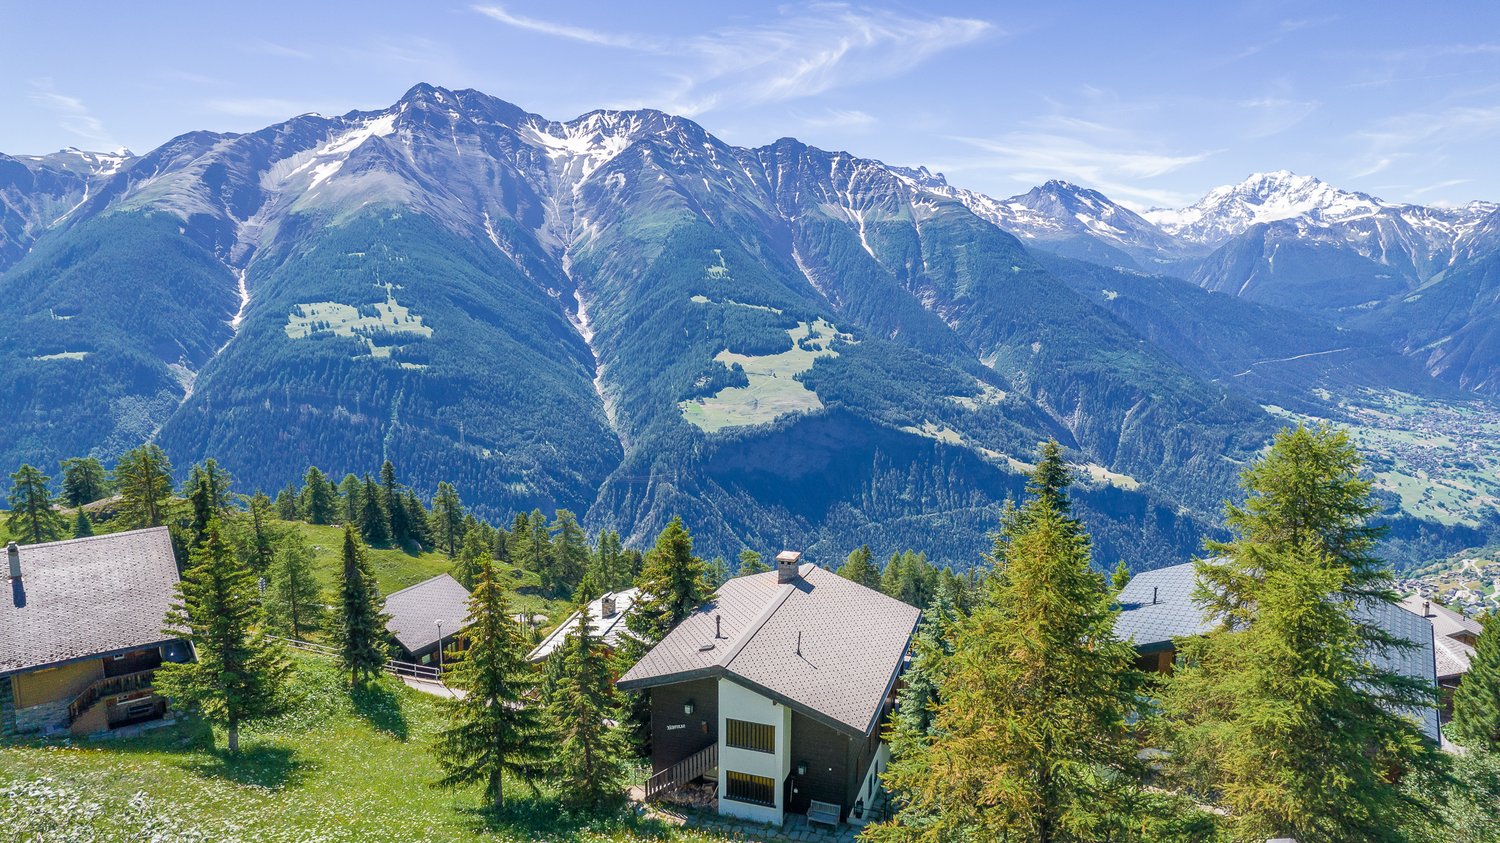
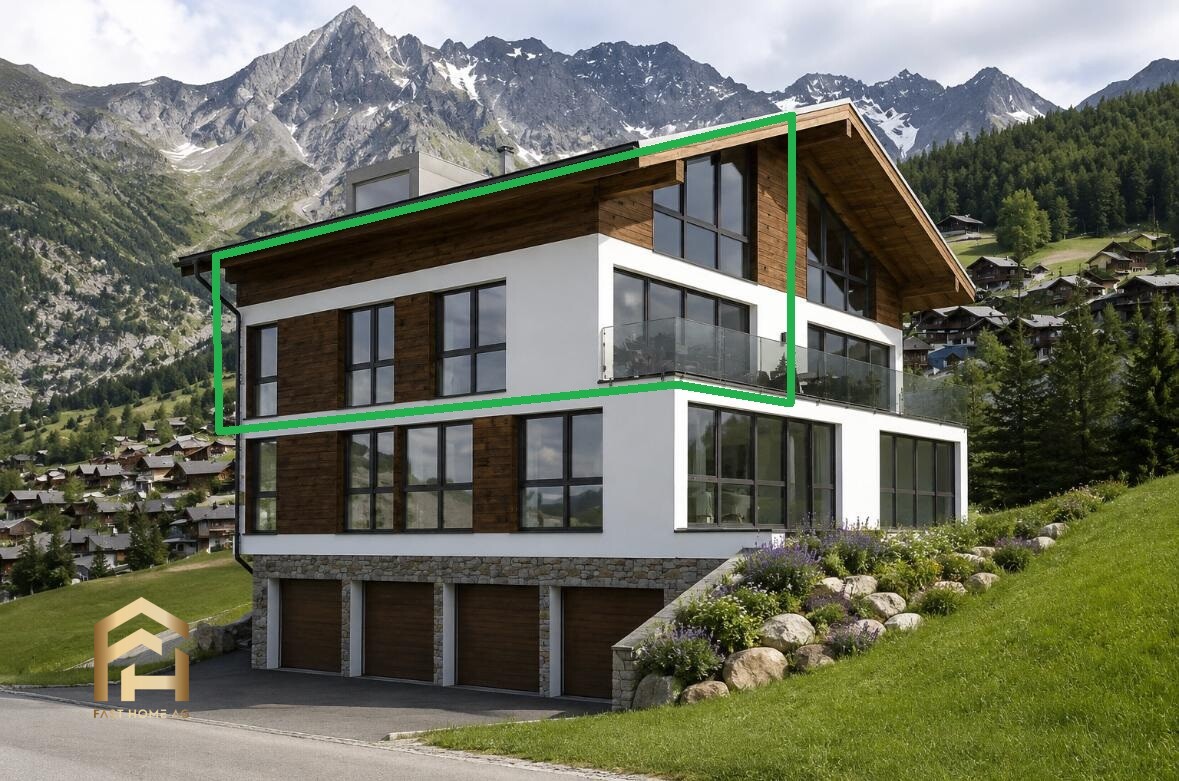
New building - Your dream home comes true - stylish attic apartment with beautiful mountain view

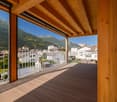
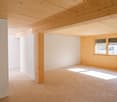
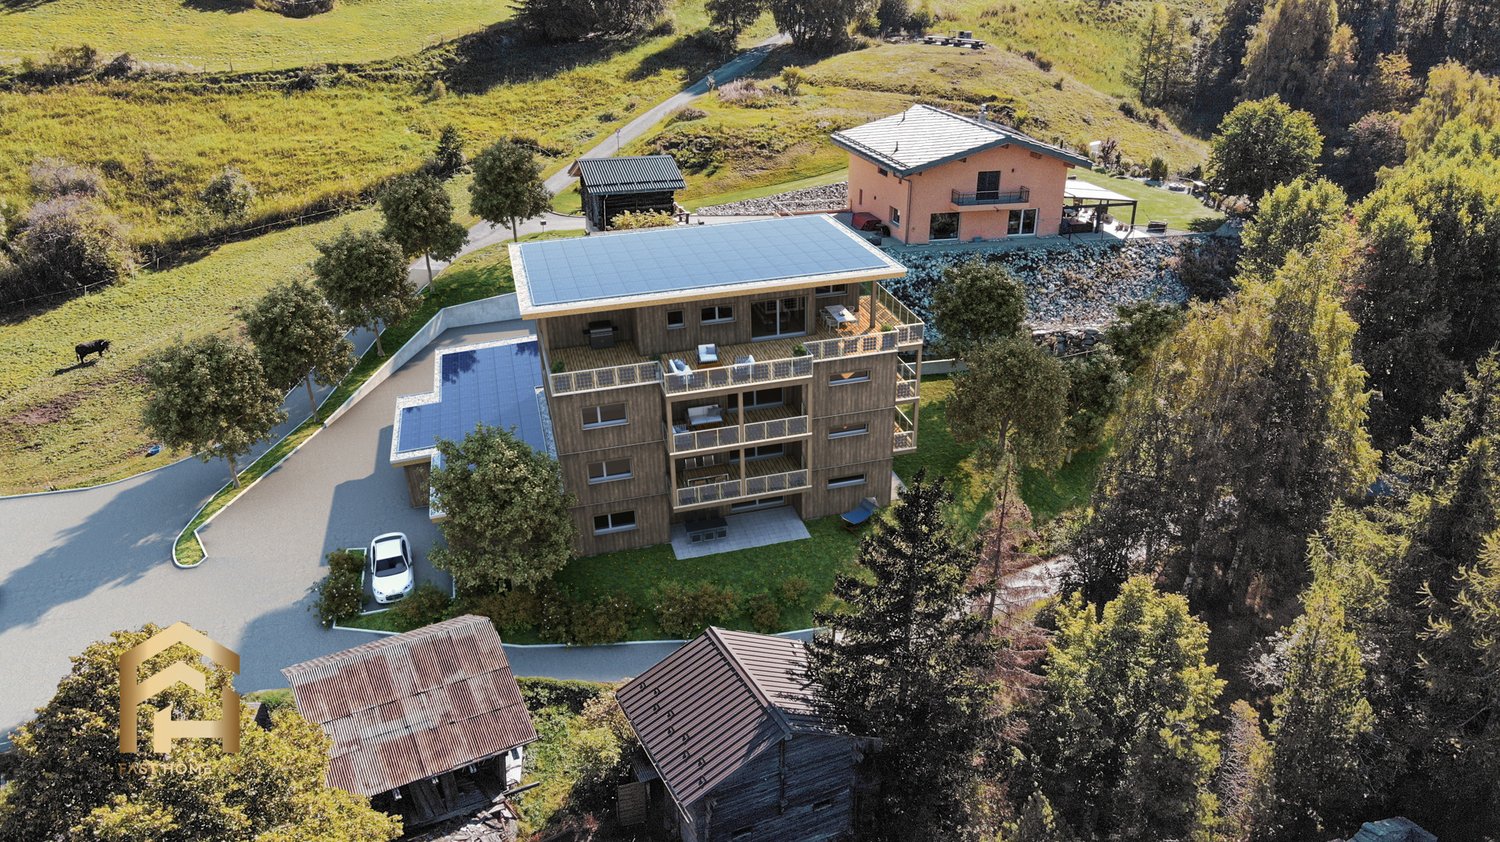
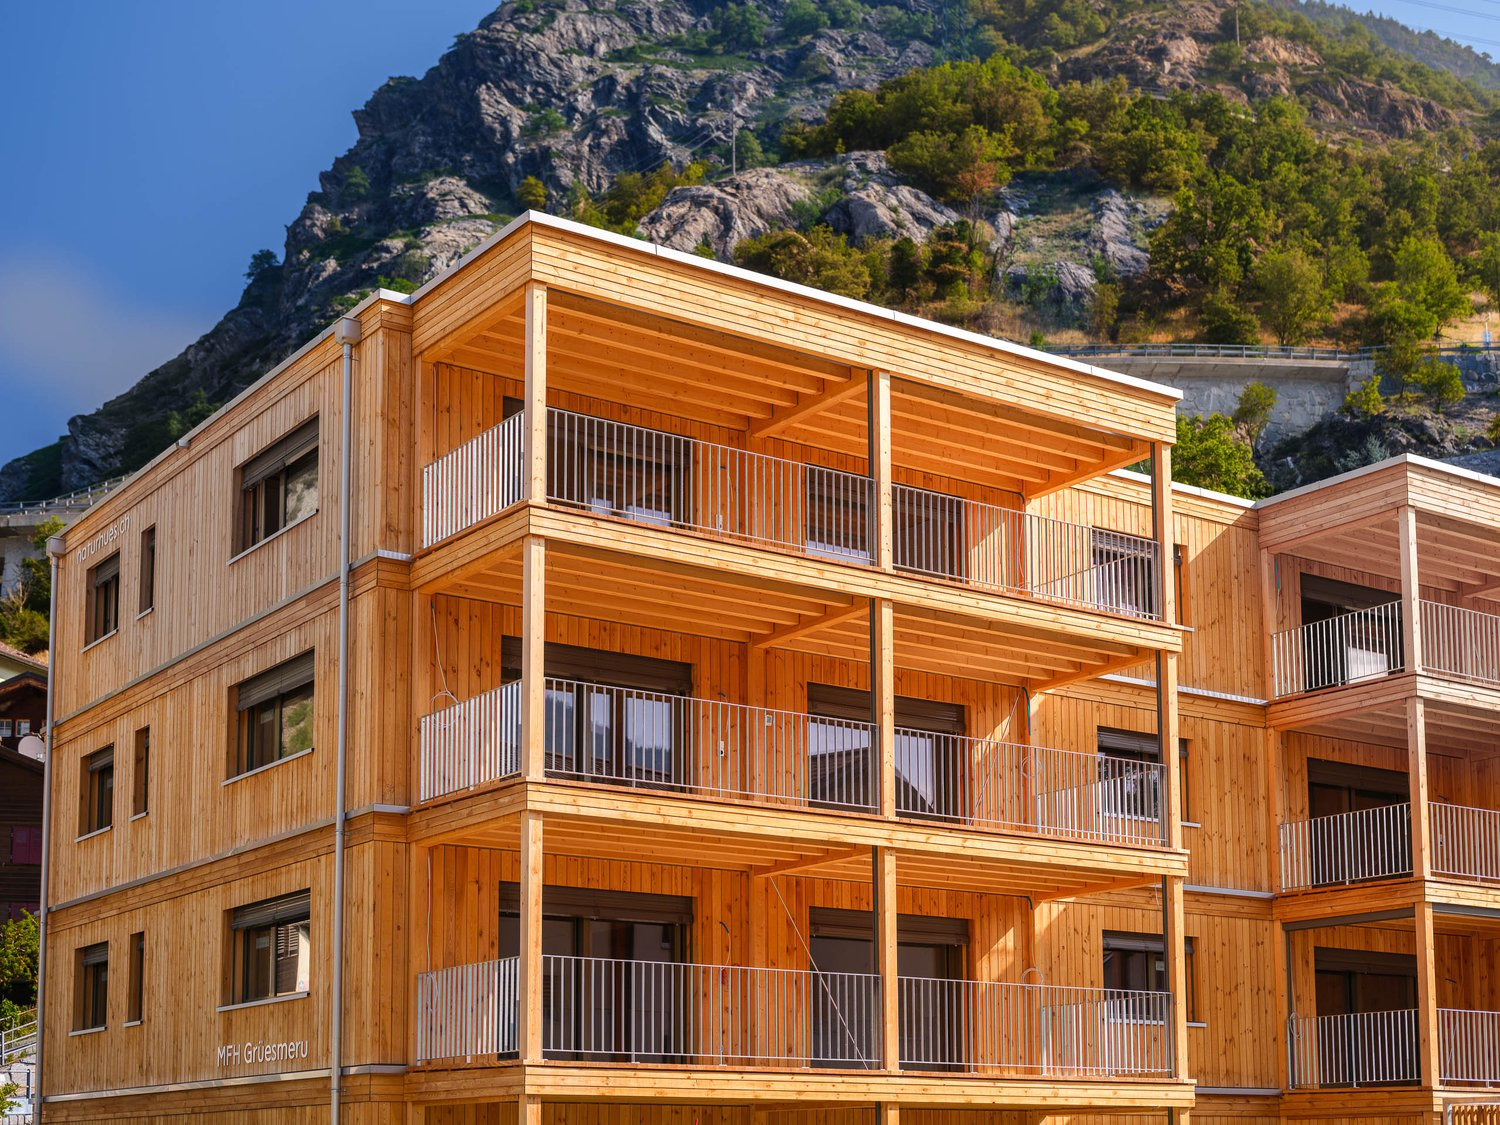
Invest in your future! Your advantages· over 6 % return· high-quality & long-lasting property· tax benefitsAttractive and comfortable living.We create attractive, comfortable, high-quality and healthy living space in a tax-friendly community.Your advantages: • attractive, comfortable and healthy living space in Mondholz • high construction standard for well-being and relaxation • Excellent infrastructure within walking distance:Coop supermarket: 5 minutes walkOggier pharmacy: 6 minutes walkKITA: 6 minutes walkSteg primary school: 8 minutes walkBus stop next to the house • central, beautiful location in sunny Valais • Own electricity production from renewable energy • all apartments can be used as second homes. • spacious underground parking spaces prepared for e-mobility • professional advice • over 30 bicycle parking spaces • great recreational areas The ten apartments meet the highest standards, the technology is sustainable, ecological, healthy and functional in the long term and across generations, without premature construction damage. We usecenturies-old knowledge and experience in wood construction.A house made of particularly valuable Swiss Mondholz byqualified Swiss craftsmen. Wood naturally regulates the air and creates a healthy and comfortable living climate.Imagine your life at home feeling like a stay in nature. You are surrounded by fresh scent and a natural atmosphereIn the house Grüesmeru, this is exactly the case: here you can enjoy a comfortable room climate in the hot summer as well as on cold winter days thanks to our construction method.Detailed information at www.naturhues.chor through the overall project manager www.truberholz.ch Marty Christian

Travel time
-
Lionel  Ducret

Lionel Ducret

1 / 7
Lionel  Ducret

Lionel Ducret

  • Balcony / Terrace
  • View
  • Elevator
  • +3
4.5 rooms, 142m², CHF 710,000.–
Sältimattenstrasse, 3940 Steg VS

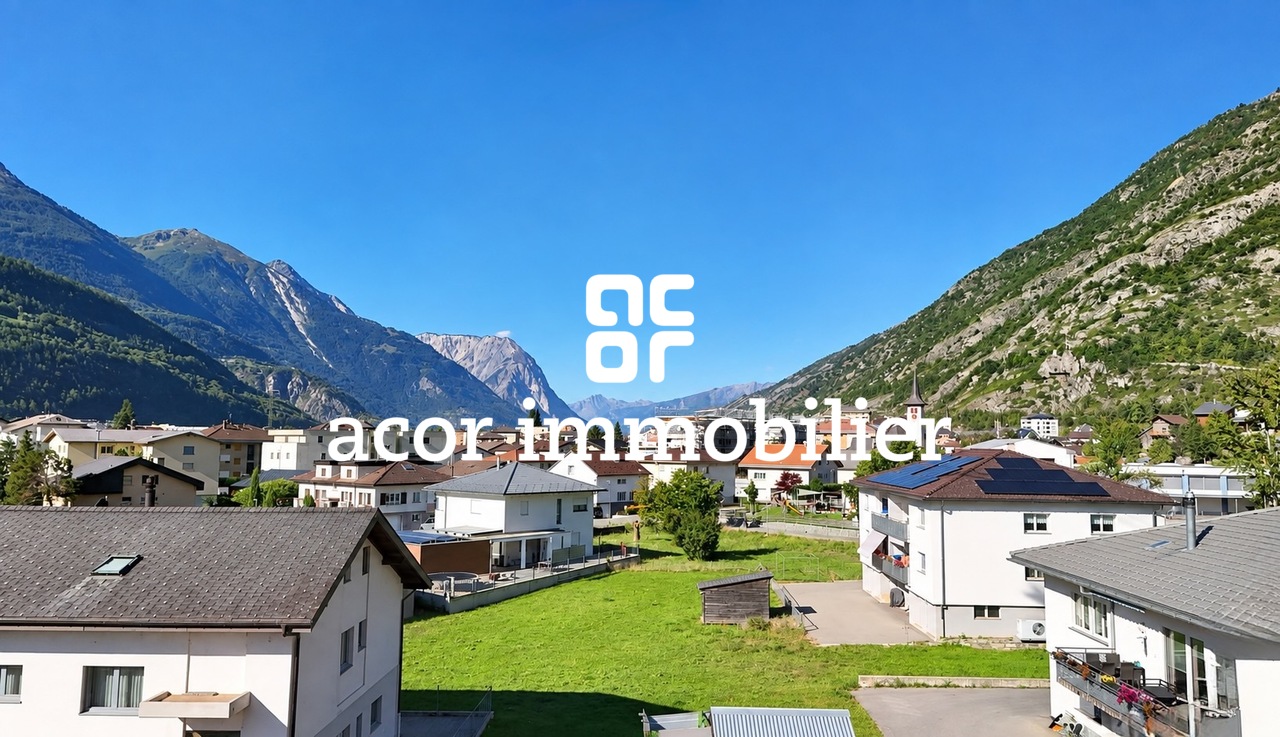
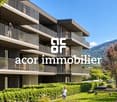
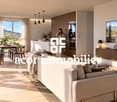
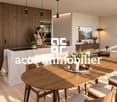
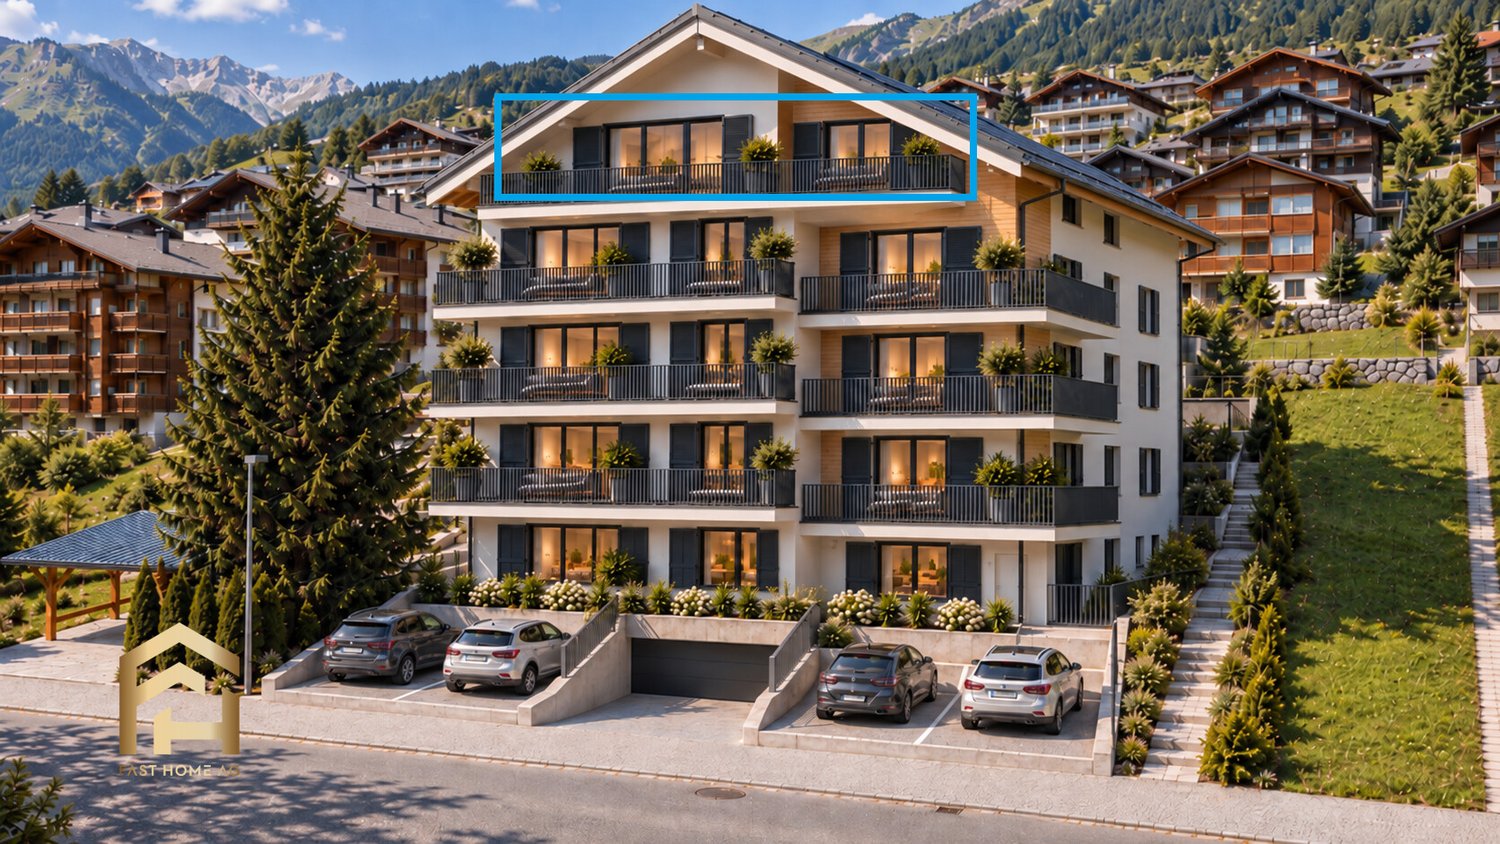
STEG – NEW BUILD – 4.5-ROOM PENTHOUSE – 142 M² – ALPINE VIEWS

[b]STEG – NEW BUILD – 4.5-ROOM PENTHOUSE – 142 M² – ALPINE VIEWS[/b]142 m² weighted area – 124 m² living area – 36 m² terrace – 52 m² open-plan living room and kitchen – 3 bedrooms – 2 bathrooms – 3rd and top floor[b]A NEW-BUILD OPPORTUNITY IN THE HEART OF UPPER VALAIS[/b]Located in Steg, in a pleasant and particularly well-connected setting, this new residential development is currently under construction.The municipality offers an attractive living environment, combining peace and quiet, proximity to nature and a wide range of everyday amenities, including shops, schools, services, sports facilities and public transport.Just around 15 minutes from Visp and its major employment hub, Steg also provides excellent access to the Lötschental and the many mountain and outdoor activities available throughout Upper Valais.In an area where the supply of new-build properties remains limited, this development represents an attractive opportunity to settle long-term in a new apartment offering modern standards of comfort.[b]A SPACIOUS PENTHOUSE WITH MAGNIFICENT VIEWS OF THE ALPS[/b]Located on the [b]3rd and top floor[/b] of the residence, this 4.5-room penthouse stands out for its generous [b]124 m² of living space[/b], spacious interiors and particularly comfortable layout.Its large windows and optimal orientation provide [b]excellent natural light[/b] and allow you to fully enjoy [b]magnificent open views of the Alps[/b].At the heart of the apartment is a spacious [b]52 m² open-plan living room and kitchen[/b], providing a generous space for both everyday living and entertaining.It extends onto a large [b]36 m² terrace[/b], creating a genuine outdoor living area with open views over the Alpine landscape.[b]THREE LARGE BEDROOMS, INCLUDING A MASTER SUITE[/b]The sleeping area also stands out for the particularly generous dimensions of its three bedrooms.The [b]master suite of approximately 14 m²[/b] benefits from its own [b]private shower room with WC[/b] and direct access to the terrace.The other two bedrooms also offer generous proportions, measuring approximately [b]17 m² and 12.5 m²[/b] respectively.A second [b]bathroom with bathtub and WC of approximately 6 m²[/b] completes the apartment.[b]LAYOUT[/b]– Entrance hall with built-in wardrobe– Spacious open-plan living room and kitchen of approximately 52 m²– Terrace of approximately 36 m²– Master suite of approximately 14 m² with direct access to the terrace– Private shower room with WC– Bedroom of approximately 17 m²– Bedroom of approximately 12.5 m²– Bathroom with bathtub and WC of approximately 6 m²[b]MODERN AND CUSTOMISABLE FEATURES[/b]The residence offers modern features designed for everyday comfort:– Low-temperature underfloor heating with individual controls– Double-glazed windows and French doors– Electric adjustable external blinds– Tiled flooring in the living areas and parquet flooring in the bedrooms– Fitted kitchen (within the allocated budget)– Sanitary fittings allowance (within the allocated budget)– Lift– Private cellar– Shared bicycle storage room– Pre-installation for an electric vehicle charging point[b]A PENTHOUSE COMBINING SPACE, LIGHT, TERRACE AND VIEWS[/b][b]Top floor, magnificent open views of the Alps, 124 m² of living space, 52 m² open-plan living room and kitchen, 36 m² terrace, three large bedrooms and two bathrooms[/b]: this penthouse offers particularly attractive features for buyers looking for a spacious and comfortable new-build family apartment.Its location in Steg also combines [b]proximity to Visp, everyday amenities, excellent transport connections and an Alpine environment[/b], while offering the everyday comfort of a new-build property and a privileged top-floor position.[b]PRICE[/b][b]CHF 710’000.–[/b]Parking space at additional cost.Floor plans, technical specifications and further information available on request.

  • Balcony / Terrace
  • View
  • Elevator
  • +3
Travel time
-
Lionel  Ducret

Lionel Ducret

1 / 6
Lionel  Ducret

Lionel Ducret

  • Balcony / Terrace
  • View
  • Elevator
  • +3
4.5 rooms, 116m², CHF 577,500.–
Sältimattenstrasse, 3940 Steg VS

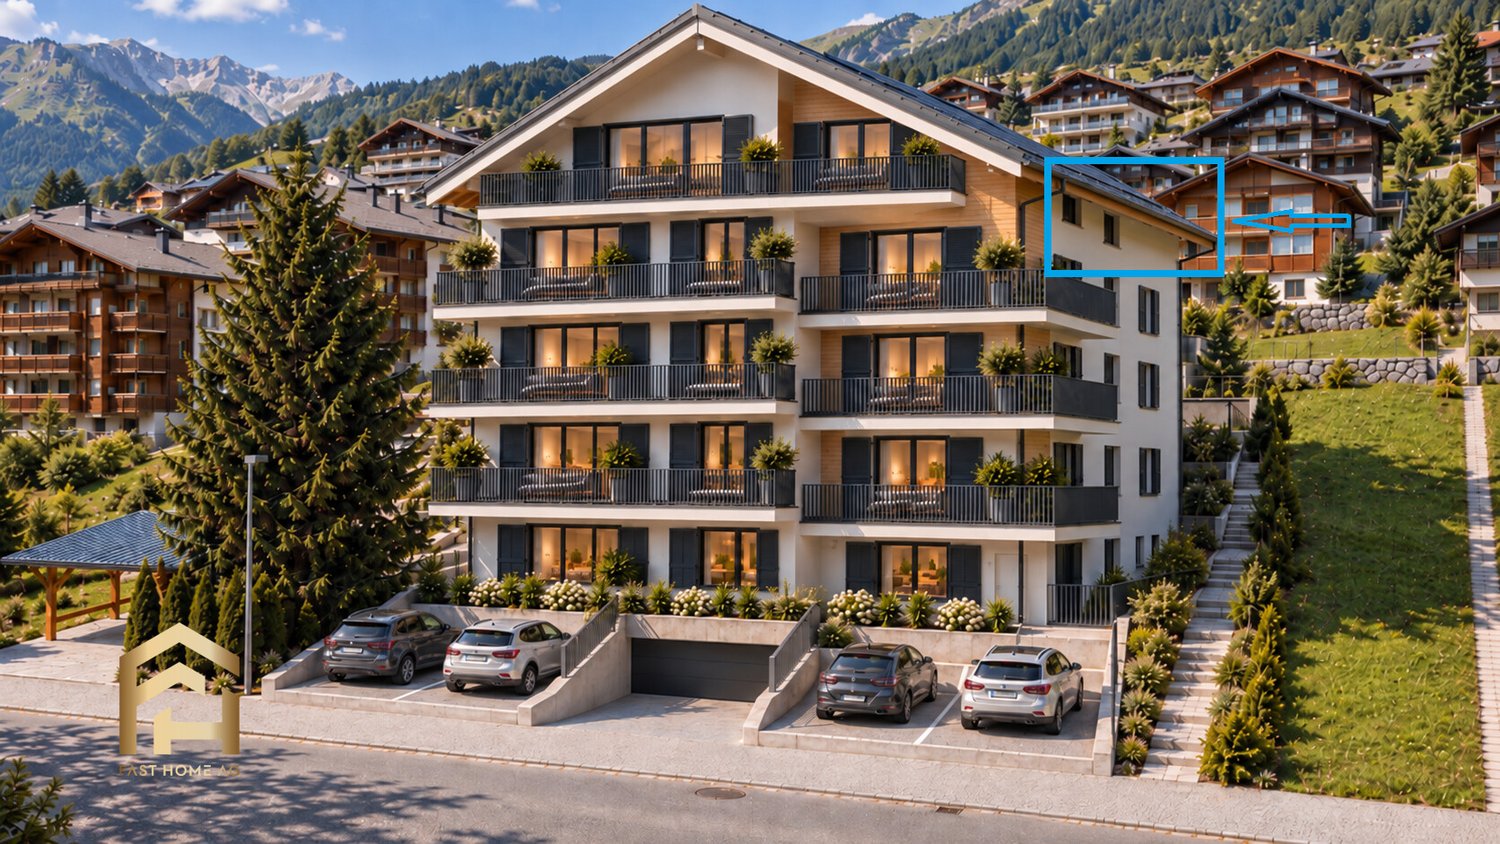
STEG – NEW BUILD – 4.5-ROOM PENTHOUSE – 116 M² – OPEN ALPINE VIEWS

[b]STEG – NEW BUILD – 4.5-ROOM PENTHOUSE – 116 M² – OPEN ALPINE VIEWS[/b]116 m² weighted area – 108 m² living area – 15 m² terrace – 39 m² open-plan living room and kitchen – 3 bedrooms – 2 bathrooms – 3rd and top floor[b]A NEW-BUILD OPPORTUNITY IN THE HEART OF UPPER VALAIS[/b]Located in Steg, in a pleasant and particularly well-connected setting, this new residential development is currently under construction.The municipality offers an attractive living environment, combining peace and quiet, proximity to nature and a wide range of everyday amenities, including shops, schools, services, sports facilities and public transport.Just around 15 minutes from Visp and its major employment hub, Steg also provides excellent access to the Lötschental and the many mountain and outdoor activities available throughout Upper Valais.In an area where the supply of new-build properties remains limited, this development represents an attractive opportunity to settle long-term in a new apartment offering modern standards of comfort.[b]A PENTHOUSE WITH BEAUTIFUL OPEN VIEWS OF THE ALPS[/b]Located on the [b]3rd and top floor[/b] of the residence, this 4.5-room penthouse offers a generous [b]108 m² of living space[/b] and a particularly comfortable layout.Its [b]optimal orientation[/b] and large windows provide pleasant natural light throughout the day.The spacious [b]39 m² open-plan living room and kitchen[/b] extends onto a [b]15 m² terrace[/b], enjoying excellent sunshine and, above all, [b]beautiful open views of the Alps[/b].A privileged top-floor position from which to fully enjoy the views and the surrounding Alpine setting.[b]THREE BEDROOMS, INCLUDING A MASTER SUITE[/b]With three bedrooms, this apartment offers an ideal layout for a family, while the additional room can also be used as a home office or guest bedroom.The [b]master suite of approximately 15 m²[/b] benefits from its own [b]private shower room with WC of approximately 5 m²[/b], providing a comfortable and independent sleeping area.A second [b]bathroom with bathtub and WC of approximately 6.5 m²[/b] completes the apartment.[b]LAYOUT[/b]– Entrance hall with built-in wardrobe– Spacious open-plan living room and kitchen of approximately 39 m²– Terrace of approximately 15 m²– Master suite of approximately 15 m²– Private shower room with WC of approximately 5 m²– Two additional bedrooms– Bathroom with bathtub and WC of approximately 6.5 m²– [b]Private laundry room of approximately 3.22 m², a particularly practical feature that is becoming increasingly rare in new-build developments[/b][b]MODERN AND CUSTOMISABLE FEATURES[/b]The residence offers modern features designed for everyday comfort:– Low-temperature underfloor heating with individual controls– Double-glazed windows and French doors– Electric adjustable external blinds– Tiled flooring in the living areas and parquet flooring in the bedrooms– Fitted kitchen (within the allocated budget)– Sanitary fittings allowance (within the allocated budget)– Lift– Private cellar– Shared bicycle storage room– Pre-installation for an electric vehicle charging point[b]A FAMILY PENTHOUSE COMBINING SPACE, LIGHT AND VIEWS[/b][b]Top floor, beautiful open views of the Alps, abundant natural light, 108 m² of living space, spacious living area, three bedrooms, two bathrooms and a private laundry room[/b]: this penthouse combines numerous advantages for buyers looking for a spacious, comfortable new-build family apartment.Its location in Steg also combines [b]proximity to Visp, everyday amenities, excellent transport connections and an Alpine environment[/b], while offering the everyday comfort of a new-build property and a privileged top-floor position.[b]PRICE[/b][b]CHF 577’500.–[/b]Parking space at additional cost.Floor plans, technical specifications and further information available on request.

  • Balcony / Terrace
  • View
  • Elevator
  • +3
Travel time
-
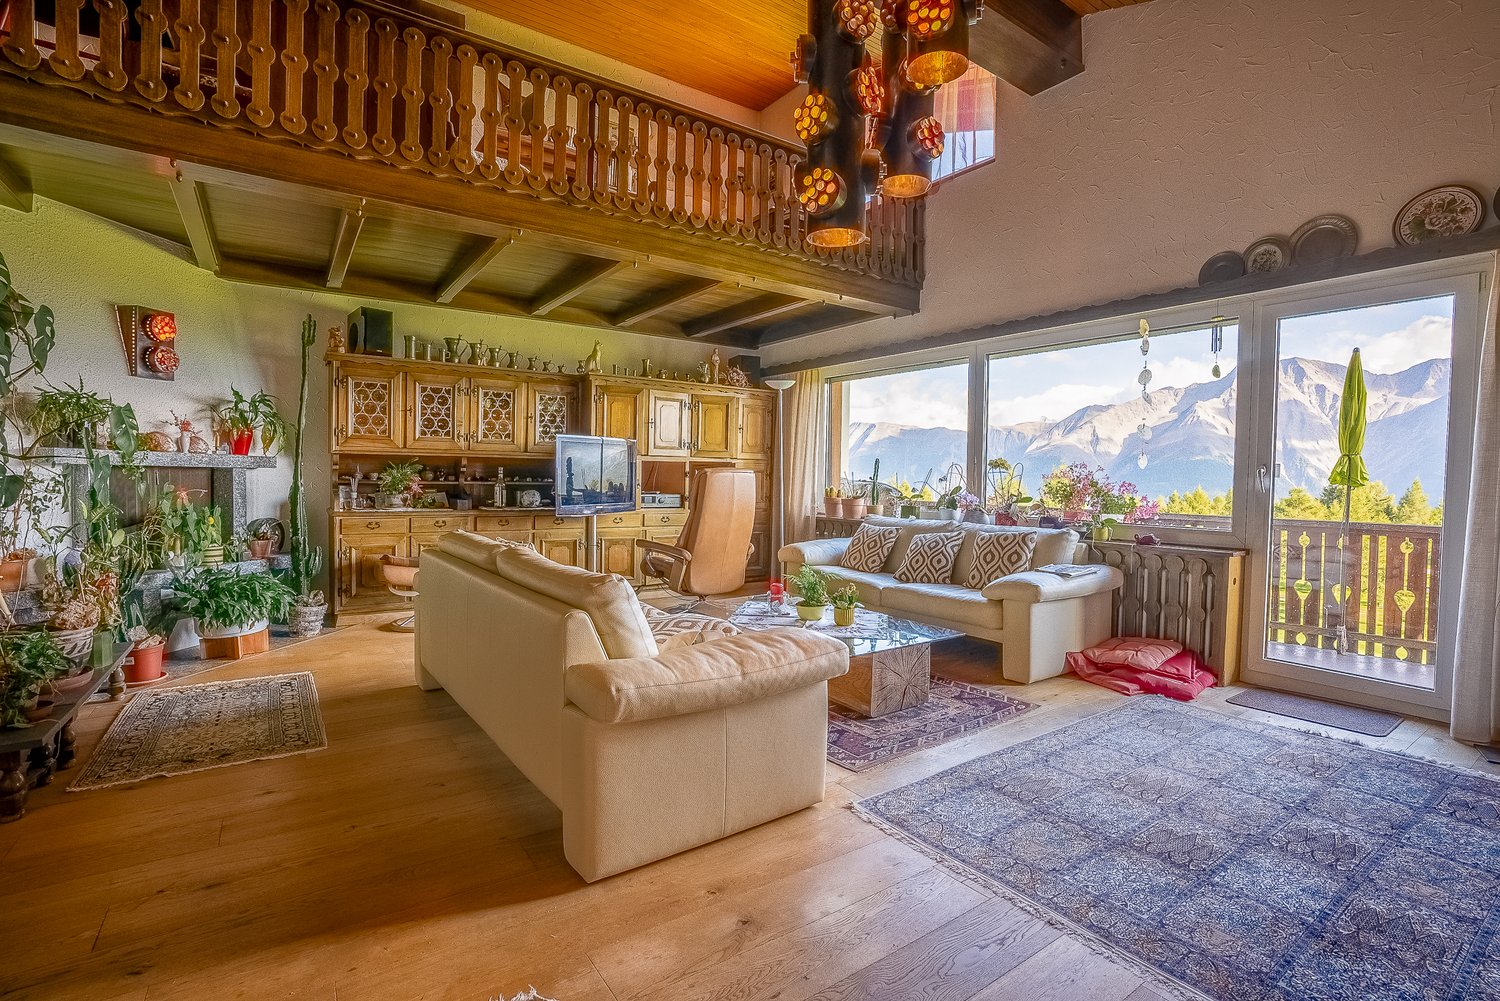
  • open-plan living and dining room with fireplace, balconies, glass windows with balcony railing, floor-to-ceiling windows, large glass windows, glass doors, couch, glass coffee table, rug, cabinet, TV
  • multi-story building with many windows, surrounded by snow and mountains, with trees and a snow covered landscape
  • 2 sofas, coffee table, large windows, wooden floor, mounted TV, dining table, view of mountains
  • white couch, three pillows, three plants in the window sill
  • spacious living room, white leather sofas, wooden coffee table, fireplace, TV, wooden cabinet, staircase, wooden floor, hanging decorative lamps, chandelier
  • A balcony with a view of mountains and a golf course
  • a view of a mountain with a golf course from a balcony
  • Balcony with a view of a golf course, mountains, and sky
  • Golf course with several fairways, sand traps, fairway bunkers, trees and lush green grass, mountains in the background
  • greenery golf course, row of trees, mountain in the distance, clear sky
  • green golf course, trees, mountains, sunny day
  • wooden cabinets, tiled wall, countertop, red rug, red stool, dish rack, oven, toaster
  • laundry area with shelves, washing machine, vacuum cleaner, bags, cleaning products
  • Decorative metal lamp
  • Spacious room with white sofas, wooden coffee table, carpeted floor, wooden cabinet, TV, staircase
  • wooden floor, wooden cabinet, glass coffee table, sofa, armchair, TV, floor lamp, balcony, radiator, radiator covers, large windows, plants, carpet
  • Stone fireplace, decorative plants, and cat statues
  • Bedroom with wooden beds, wooden ceiling, white walls, and wooden floor, two nightstands, curtains, framed pictures, and rugs.
  • Storage room with wooden wardrobe, jackets hanging, storage bench, and a wooden door.
  • 2 twin beds, wooden floor, wooden headboard, 2 nightstands, wooden wardrobe, lamps, and paintings on the wall.
  • small bathroom, white shower, toilet, sink, towel rack, blue towel
  • bathroom with bathtub, toilet, sink, shower curtain, shelves, radiator
  • mountains, pine trees, shadow of the mountain, sky with clouds
  • Mountain lodge building, circular design, green landscape, golf course, surrounded by trees
  • Cluster of chalet-style buildings surrounded by snow and mountains
  • Hotel Valaisia, wooden exterior, snow on roof, several floors, balconies, set in snowy landscape.
1 / 35
multi-story building with many windows, surrounded by snow and mountains, with trees and a snow covered landscape
2 sofas, coffee table, large windows, wooden floor, mounted TV, dining table, view of mountains
white couch, three pillows, three plants in the window sill
4.5 rooms, 112m², CHF 1,450,000.–
Furrerstrasse 13, 3987 Riederalp

Authentic attic apartment with a view of the golf course and high ceilings

Located on the top floor of the Hollandia building, this cozy apartment features three bedrooms and two bathrooms. It combines the charm of traditional Alpine architecture with functional comfort and a location that couldn't be more central. Within a few steps, you can reach the Coop, the Riederalp Mitte and West mountain railways, and popular restaurants like the Riederhof and the Alpenrose.Central location all year roundIn the summer, the Riederalp golf course is right outside the front door – from the apartment, you can see over seven of the nine holes. In the winter, the grounds are transformed into a cross-country ski trail that connects directly to the ski area. The location offers genuine ski-in/ski-out fun and remains quiet and relaxed.Access and floor planAccess is via the stairwell, where a private storage closet for ski equipment or winter clothing is located. Inside, a central hallway connects all bedrooms and bathrooms. Each room offers enough space for a double bed and wardrobes – ideal for families or holiday guests.The living room impresses with its high ceiling of up to five meters. A gallery (loft), currently used as an office, can be reached via a spiral staircase. Below, the fireplace provides cozy evenings, while access to the southwest-facing balcony offers breathtaking views of the golf course and mountains.Kitchen with charm and pantryThe semi-open kitchen is visually separated from the living area by a decorative partition wall. It is equipped with all important appliances and features a small pantry for additional storage space. The equipment is classic and preserves the authentic character of the apartment.

Travel time
-
1 / 13
5.5 rooms, 155m², CHF 869,000.–
3935 Bürchen

Exclusive new 5.5-room duplex attic for sale

In a sought-after, sun-kissed location on Bodenstrasse 10 in Bürchen, you can enjoy idyllic peace and a fantastic mountain panorama, while school, shopping, and public transport are just a few steps away on foot. The Bürchen-Moosalp ski area and the Visp economic center are also within easy reach. Exclusive living on the highest level awaits you in this stylish 5.5-room duplex attic apartment, which spans 155 m² of living space in a modern alpine four-family house. The arrival is already maximally comfortable, as you can easily reach your new home directly from the garage via the elevator. The timeless architecture of the building blends harmoniously into the alpine environment with noble wood and stone accents and features a bright, high-end design concept with a tangible feel-good atmosphere inside. The heart of the lower living level is the spacious, approximately 40 m² large living and dining area, which is flooded with daylight thanks to large window fronts and offers spectacular views of the surrounding mountain and forest landscape. The open kitchen is equipped with high-quality built-in appliances. The airy ceiling heights in combination with stylish pendant lights give the cooking area a special magic. This floor also features a stylish shower bathroom, a practical retreat with its own washing tower, and the first large room. The 17 m² large balcony, which is directly accessible from the living room, extends the living area outdoors and invites you to unforgettable hours in front of a dreamlike backdrop. An aesthetic, open wooden staircase leads to the upper floor, which is designed as a private retreat. Here, you will find 3 more flexibly usable rooms that can be perfectly designed as a master bedroom, children's room, dressing room, or home office. The window fronts continue the impressive panorama into the bedrooms. Another highlight is the main bathroom, which brings a real wellness feeling into your own four walls with a free-standing bathtub directly in front of the window front and a noble double washbasin. This exceptional living offer is rounded off by the possibility of acquiring a private garage for CHF 42,000. Individual expansion wishes can still be taken into account in this phase. This first-class duplex attic apartment combines modern luxury, well-thought-out floor plans, and unobstructable nature to create a living experience of the extra class. Let yourself be inspired by the plans and expansion possibilities of this unique project. Arrange your non-binding consultation appointment with us on site to design your new home together.Bürchen is a charming mountain village in the Swiss canton of Valais, which lies on a sun-kissed high plateau at an altitude of around 1,360 meters above sea level. Embedded in an idyllic alpine landscape, this Valaisan sun terrace offers a perfect mix of relaxation, nature, and outdoor activities. In the summer, Bürchen invites you to explore the untouched nature with numerous hiking and mountain biking routes through fragrant larch forests, while in the winter, the family-friendly Moosalp ski area provides unforgettable days in the snow. In addition to winter sports, snowshoe hiking and sledding are also popular activities. The nearby Moosalp is also known far beyond the region for its excellent gastronomy. The village impresses with its traditional alpine architecture, a high quality of life, and the warm hospitality of the locals. Despite the quiet natural surroundings, the Visp economic center with its excellent public transport connections can be reached in just around 15 minutes by car. Whether for an active vacation, as a holiday home, or as a permanent residence, Bürchen is a true jewel in the Swiss Alps.

1 / 13
5.5 rooms, 155m², CHF 798,000.–
3935 Bürchen

Exclusive new 5.5-room duplex attic for sale

In a sought-after, sun-kissed location on Bodenstrasse 10 in Bürchen, you can enjoy idyllic peace and a fantastic mountain panorama, while school, shopping, and public transport are just a few steps away on foot. The Bürchen-Moosalp ski area and the Visp business center are also easily accessible in a short time. Exclusive living on the highest level awaits you in this stylish 5.5-room duplex attic apartment, which spans 155 m² of living space in a modern alpine four-family house. The arrival is already maximally comfortable, as you can easily reach your new home directly from the garage via the elevator. The timeless architecture of the building blends harmoniously into the alpine environment with noble wood and stone accents and sets a bright, high-quality design concept with a tangible feel-good atmosphere inside. The heart of the lower living level is the spacious, approximately 40 m² large living and dining area, which is flooded with daylight thanks to large window fronts and offers spectacular views of the surrounding mountain and forest landscape. The open kitchen is equipped with high-quality built-in appliances. The airy ceiling heights in combination with stylish pendant lights give the cooking area a special magic. This floor also features a stylish shower bathroom, a practical retreat with its own washing tower, and the first large room. The 17 m² large balcony, which can be accessed directly from the living room, extends the living area outside and invites you to unforgettable hours in front of a dreamlike backdrop. An aesthetic, open wooden staircase leads to the upper floor, which is designed as a private retreat. Here, you will find 3 more flexibly usable rooms that can be perfectly designed as a master bedroom, children's room, dressing room, or home office. The window fronts continue the impressive panorama even in the bedrooms. Another highlight is the main bathroom, which brings a real wellness feeling into your own four walls with a free-standing bathtub directly in front of the window front and a noble double sink. This exceptional living offer is rounded off by the possibility of acquiring a private garage for CHF 42,000. Individual expansion wishes can still be taken into account in this phase. This first-class duplex attic apartment combines modern luxury, well-thought-out floor plans, and unobstructed nature to create a living experience of the extra class. Let yourself be inspired by the plans and expansion possibilities of this unique project. Arrange your non-binding consultation appointment with us on site to design your new home together.Bürchen is a charming mountain village in the Swiss canton of Valais, which is located on a sun-kissed high plateau at an altitude of about 1,360 meters above sea level. Embedded in an idyllic alpine landscape, this Valaisan sun terrace offers a perfect mix of relaxation, nature, and outdoor activities. In the summer, Bürchen invites you to explore the untouched nature with numerous hiking and mountain bike trails through fragrant larch forests, while in the winter, the family-friendly Moosalp ski area provides unforgettable days in the snow. In addition to winter sports, snowshoe hiking and sledding are also popular activities. The nearby Moosalp is also known far beyond the region for its excellent gastronomy. The village impresses with its traditional alpine architecture, a high quality of life, and the warm hospitality of the locals. Despite the quiet natural surroundings, the Visp business center with its excellent public transport connections is only about 15 minutes away by car. Whether for an active vacation, as a holiday home, or as a permanent residence, Bürchen is a true gem in the Swiss Alps.

1 / 13
3.5 rooms, 131m², CHF 809,000.–
3918 Wiler

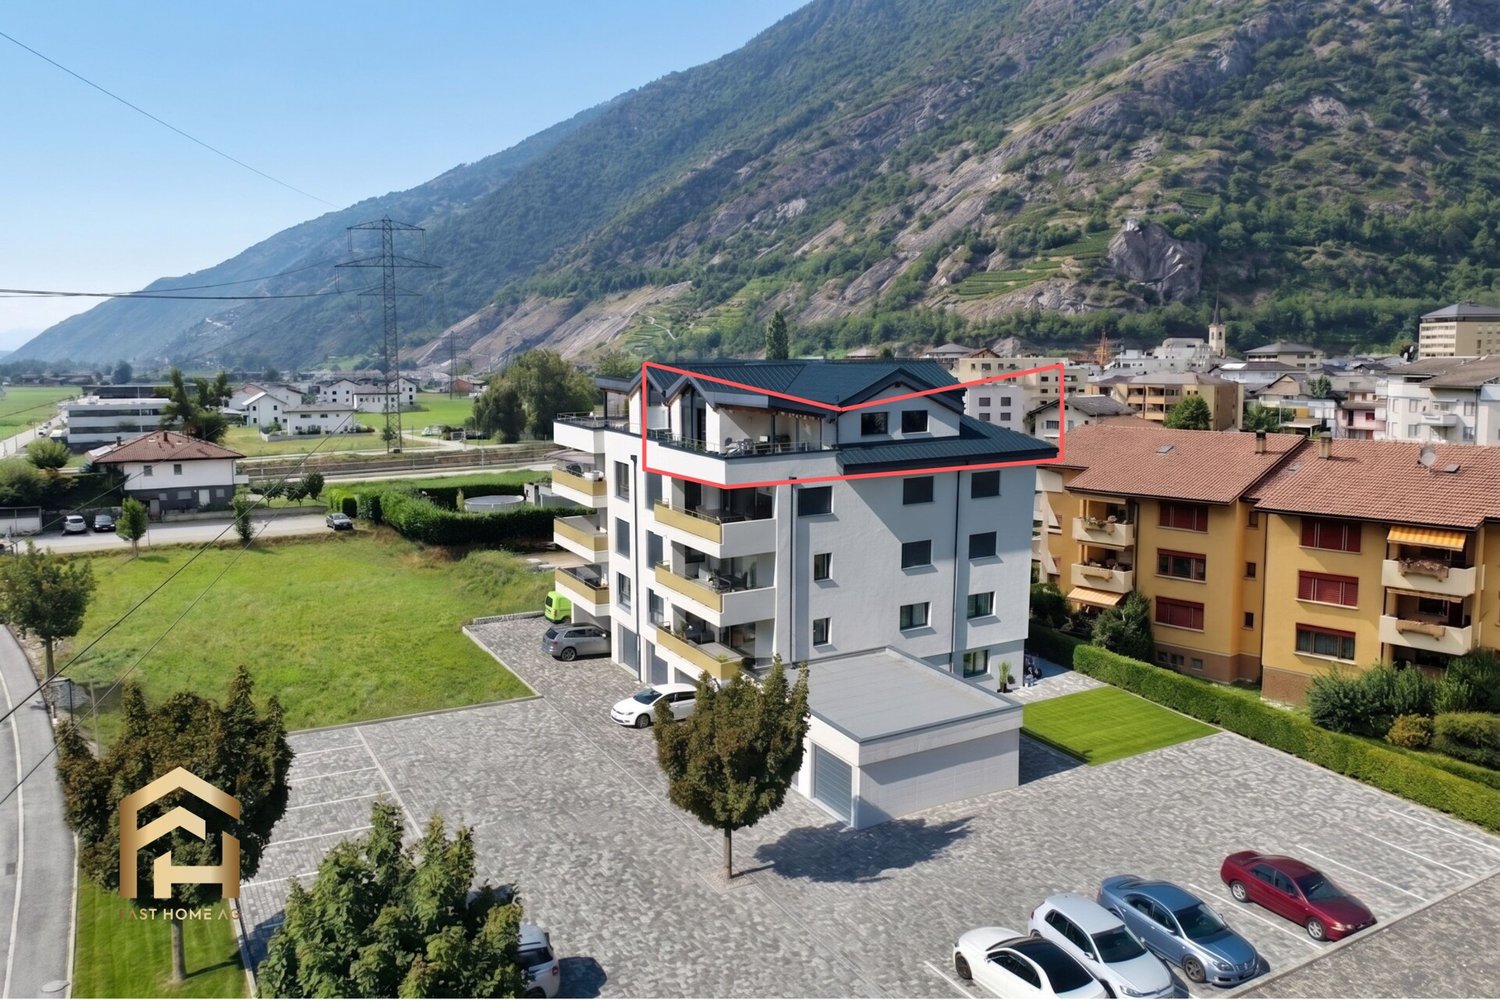
Newly built 3.5-room attic apartment (131m2) Modern living in nature

In a dreamlike, quiet location on the bypass road in Wiler, the attractive multi-family house Bietschhornblick is being built. On the top floor, this exclusive 3.5-room attic apartment on the south side awaits you, offering an ideal home for couples, families, or seniors who appreciate modern living comfort near nature. The optimal sunlight provides a bright, warm living ambiance throughout the day. The building impresses with energy-efficient, barrier-free, and earthquake-resistant solid construction. Environmentally friendly heat generation using a geothermal heat pump supplies the rooms via a pleasant underfloor heating system. A 6-person elevator connects the underground parking garage to the attic floor without any obstacles. Additionally, the residents have access to a communal laundry room and visitor parking spaces. The highlight of the apartment is the spacious, bright living and dining area with direct access to the sunny main balcony and an additional terrace, which offers a breathtaking panoramic view of the Valais mountains. The room offer is perfectly complemented by a modern bathroom, a separate shower room, an integrated attic storage room, and a practical, private washing machine connection directly in the apartment. To complete the offer, a parking space in the house's own underground garage can be purchased for CHF 47,000. Fulfill your dream of owning a home in the Valais mountains and arrange a first meeting with me at the Fasthome headquarters in Gampel today.In the heart of the picturesque Lötschental valley lies Wiler, a charming mountain village of special charm. The nickname "the magical valley" proves to be quite apt in the Lötschental, as the landscape here has an irresistible appeal. The majestic and untouched nature unfolds before your eyes in enchanting scenarios that resemble pure magic. This place invites both tourists and locals to experience a diverse range of leisure activities. In the cooler months, you can go skiing, snowshoeing, or winter hiking, while the warm summer months invite you to hike through lush green forests or take trips to refreshing mountain lakes. Wiler serves as an ideal starting point for all these unforgettable experiences. Within the four municipalities of the Lötschental - Ferden, Kippel, Blatten, and of course Wiler - Wiler takes a prominent position. Here is the valley's educational center, which accommodates school children from kindergarten to the end of primary school. The orientation school is just a short drive away in the neighboring Kippel. As a hub for tourism and sports activities, Wiler stands out in particular, as the cable car to the Lauchernalp starts from here, which includes an extensive ski area and a charming holiday village. Whether as a second home or main residence, Wiler exudes a soothing atmosphere that invites you to simply feel at ease.

1 / 13
3.5 rooms, 113m², CHF 749,000.–
3918 Wiler

Newly built 3.5-room attic apartment (113m2) Modern living in nature

In a dreamlike, quiet location on the bypass road in Wiler, the attractive multi-family house Bietschhornblick is being built. On the top floor, this exclusive 3.5-room attic apartment on the north side awaits you, offering an ideal home for couples, families, or seniors who appreciate modern living comfort near nature. The north-facing orientation guarantees you always pleasant lighting conditions without summer overheating. The building convinces with an energy-efficient, barrier-free, and earthquake-resistant solid construction. Environmentally friendly heat generation using a ground probe heat pump supplies the rooms via a pleasant underfloor heating system. A 6-person elevator connects the parking garage in the basement seamlessly directly to the attic floor. Additionally, the residents have a jointly used laundry room and visitor parking spaces at their disposal. The highlight of the apartment is the bright living and dining area with direct access to the balcony, which offers a magnificent view of the mountain panorama. The room offer is perfectly rounded off by a modern equipped bathroom, a separate shower room for guests, and a practical, own washing machine connection directly in the apartment. To complete the offer, a parking space in the house's own underground garage can be purchased for CHF 47,000. Fulfill your dream of owning a home in the Valais mountains and arrange a first meeting with me today at the Fasthome headquarters in Gampel.In the heart of the picturesque Lötschental valley lies Wiler, a charming mountain village of special charm. The nickname "the magical valley" proves to be quite apt in the Lötschental, because the landscape here has an irresistible appeal. The majestic and untouched nature unfolds before your eyes in magical scenarios that remind you of pure magic. This place invites both tourists and locals to experience a wide range of varied leisure activities. In the cooler months, you can go skiing, snowshoeing, or winter hiking, while the warm summer months invite you to hike through lush green forests or take trips to refreshing mountain lakes. Wiler serves as an ideal starting point for all these unforgettable experiences. Within the four municipalities of the Lötschental - Ferden, Kippel, Blatten, and of course Wiler - Wiler takes a prominent position. Here is the valley's educational center, which accommodates school children from kindergarten to the end of primary school. The orientation school is only a short drive away in the neighboring Kippel. As a hub for tourism and sports activities, Wiler stands out in particular, because from here the cable car to the Lauchernalp starts, which includes an extensive ski area and a charming holiday village. Whether as a second home or main residence, Wiler exudes a soothing atmosphere that invites you to simply feel good.

1 / 13
3.5 rooms, 90m², CHF 608,000.–
3940 Steg

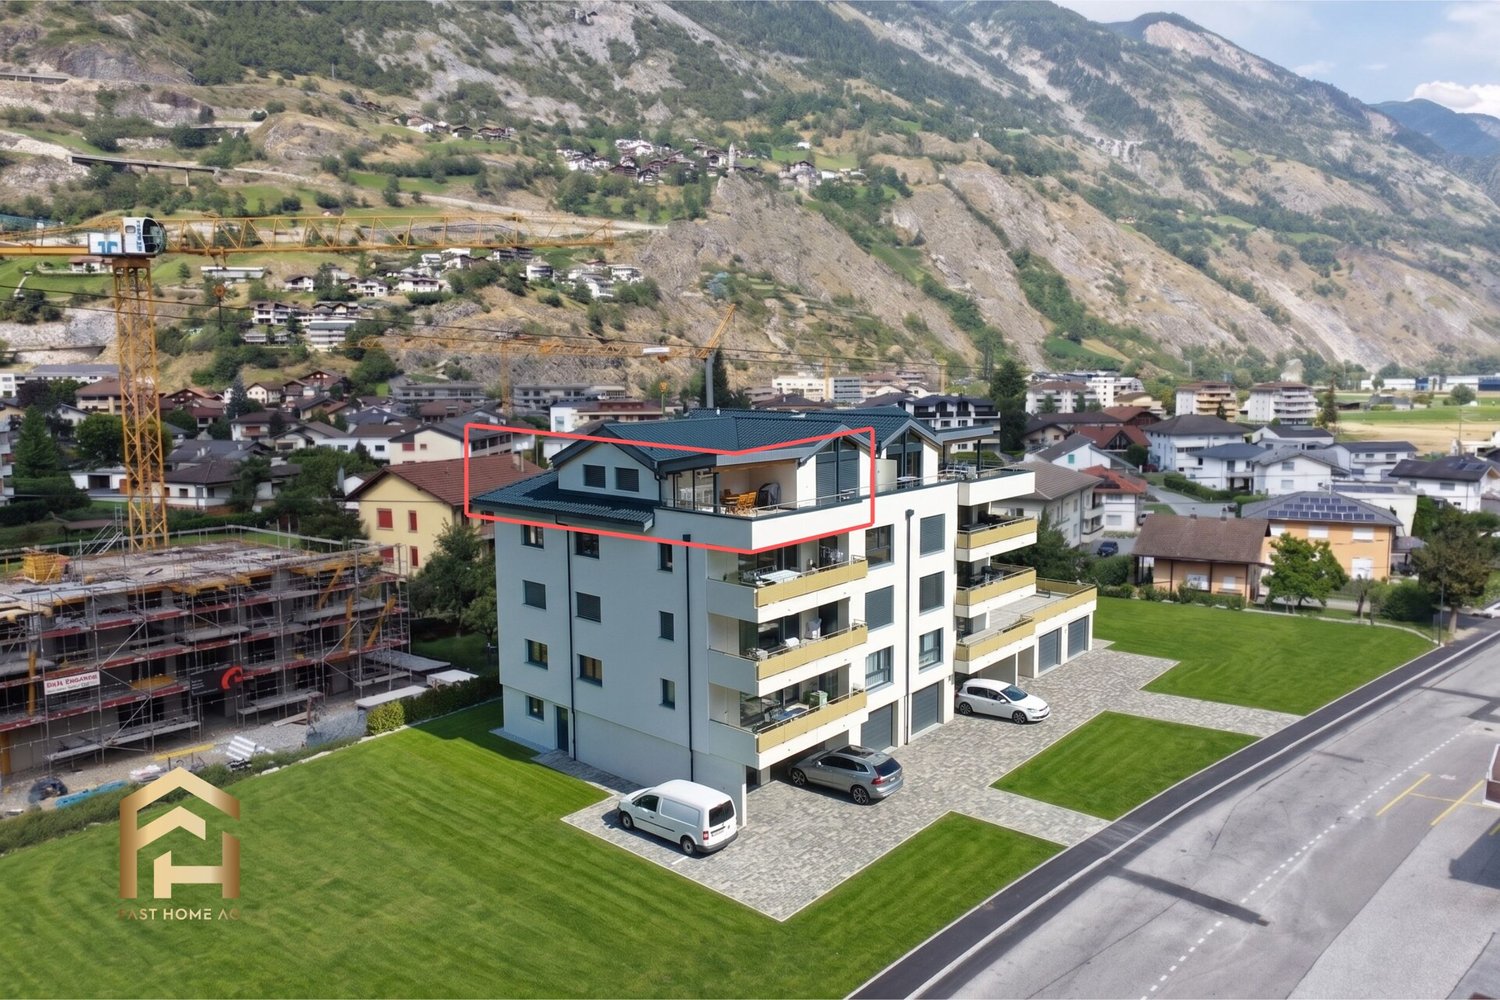
Penthouse Feeling: 3.5-Room New Building with Dream Terrace

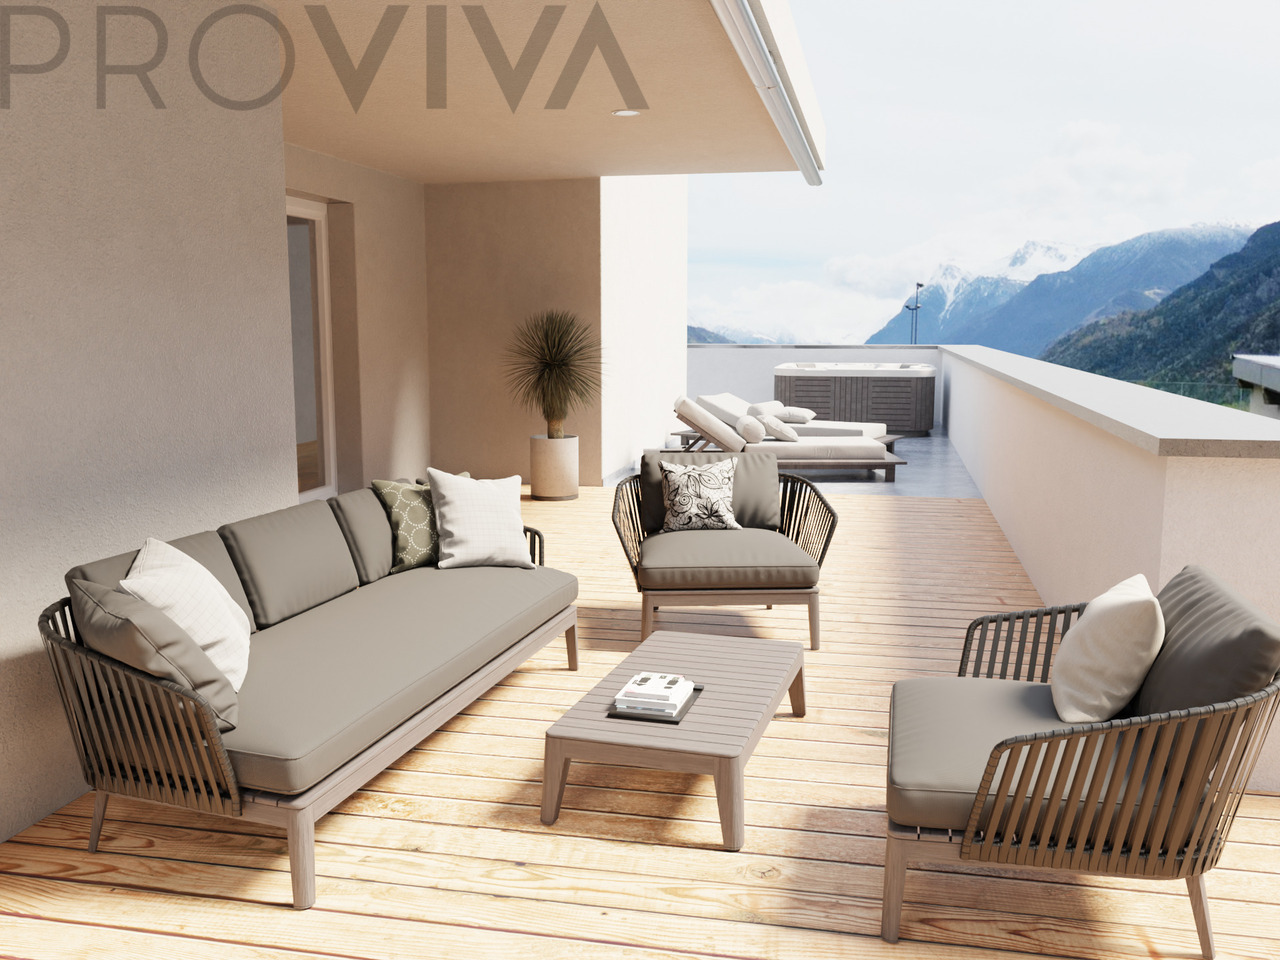
Welcome to your new home on Alustrasse in Steg! This first-class 3.5-room new building attic delights with optimal sunlight thanks to its excellent south-east location and a perfectly thought-out room concept with an exclusive penthouse feeling. All living and sleeping rooms are equipped with low-maintenance tiles in an elegant oak look, so you can enjoy the warm, cozy optics of wood combined with the robustness and ease of maintenance of modern ceramics. Already when entering, you are greeted by a friendly entrance with plenty of space for a wardrobe and practical built-in cabinets. The heart of the attic apartment is the bright, open living and dining area with a directly connected, modern kitchen including an elegant cooking island. From here, you can seamlessly access the huge dream terrace, which conveys an exclusive penthouse feeling and offers extremely much space for your lounge furniture, an outdoor dining area, and green oases. The room offer includes a spacious main bedroom with plenty of space for your wardrobe and a second, flexibly usable room - ideal as a children's room, home office, or guest room. The stylish bathroom is equipped with a spacious glass shower, toilet, and a private washing tower directly in the apartment. The object also convinces technically and energetically: an environmentally friendly heat pump with comfortable underfloor heating, 3-fold insulating glazing, electric shutters in the living area, and a barrier-free access via lift guarantee a sustainable and comfortable living feeling. In addition to a private cellar compartment and a large attic for extra storage space, a bicycle room and a technical room are available for shared use in the house. Additionally, a single garage under the house can be purchased for CHF 44,000 or an outdoor parking space directly at the house for CHF 13,000. Thanks to the central location, bus stops, schools, shopping facilities, and sports offers are in the immediate vicinity. Fulfill your living dream, design the interior according to your personal wishes, and contact us for a non-binding consultation.The municipality of Steg-Gampel convinces with a perfect combination of central, sun-kissed location in the Upper Valais, excellent infrastructure, and a noticeably high quality of life. Due to the excellent connection to public transport and the road network, you can reach surrounding economic centers and regional top employers like Lonza in Visp in just a few minutes, completely relaxed. Directly on site, families and connoisseurs benefit from excellent shopping opportunities, lived hospitality, and short distances to schools and kindergartens. The leisure offer leaves nothing to be desired: in addition to a diverse club culture - from football, tennis, and volleyball to karate and archery - the village offers modern sports fields with floodlights and a popular indoor pool with a spacious sunbathing area for warm summer days. Furthermore, the immediate proximity to the impressive Lötschental, the Pfyn-Finges nature park, and the soothing Leukerbad thermal baths make Steg the perfect starting point for nature and outdoor sports enthusiasts - whether hiking, biking, or skiing. Here, a lively, cordial community harmoniously combines with the highest everyday suitability. A dreamlike place full of security, where you can sustainably arrive and feel completely at ease every day.
1 / 13
3.5 rooms, 90m², CHF 608,000.–
3940 Steg

Penthouse Feeling: 3.5-Room New Build with Dream Terrace

Welcome to your new home on Alustrasse in Steg! This first-class 3.5-room new build attic delights with optimal sunlight thanks to its perfect south-west location and a perfectly thought-out room concept with an exclusive penthouse feeling. All living and sleeping rooms are equipped with low-maintenance tiles in an elegant oak look, so you can enjoy the warm, cozy optics of wood combined with the robustness and ease of maintenance of modern ceramics. Already when entering, you are greeted by a friendly entrance with plenty of space for a wardrobe and practical built-in closets. The heart of the attic apartment is the bright, open living and dining area with a directly connected, modern kitchen including an elegant cooking island. From here, you can seamlessly access the huge dream terrace, which conveys an exclusive penthouse feeling and offers extremely much space for your lounge furniture, an outdoor dining area, and green oases. The room offer includes a spacious main bedroom with plenty of space for your wardrobe and a second, flexibly usable room - ideal as a children's room, home office, or guest room. The stylish bathroom is equipped with a spacious glass shower, toilet, and a private washing tower directly in the apartment. The object also convinces technically and energetically: an environmentally friendly heat pump with comfortable underfloor heating, 3-fold insulating glazing, electric shutters in the living area, and a barrier-free access via lift guarantee a sustainable and comfortable living feeling. In addition to a private basement compartment and a large attic for extra storage space, a bike room and a technical room are available for shared use in the house. Additionally, a single garage under the house can be purchased for CHF 44,000 or an outdoor parking space directly at the house for CHF 13,000. Thanks to the central location, bus stops, schools, shopping facilities, and sports offers are in the immediate vicinity. Fulfill your living dream, design the interior according to your personal wishes, and contact us for a non-binding consultation. The municipality of Steg-Gampel convinces with a perfect combination of central, sun-kissed location in the Upper Valais, excellent infrastructure, and a noticeably high quality of life. Due to the excellent connection to public transport and the road network, you can reach surrounding economic centers and regional top employers like Lonza in Visp in just a few minutes, completely relaxed. Directly on site, families and connoisseurs benefit from excellent shopping facilities, lived hospitality, and short distances to schools and kindergartens. The leisure offer leaves nothing to be desired: in addition to a versatile club culture - from football, tennis, and volleyball to karate and archery - the village offers modern sports fields with floodlights and a popular indoor pool with a spacious sunbathing area for warm summer days. Furthermore, the immediate proximity to the impressive Lötschental, the Pfyn-Finges nature park, and the soothing Leukerbad thermal baths make Steg the perfect starting point for nature and outdoor sports enthusiasts - whether hiking, biking, or skiing. Here, a lively, cordial community harmoniously connects with the highest everyday suitability. A dreamlike place full of security, where you can sustainably arrive and feel completely comfortable every day.
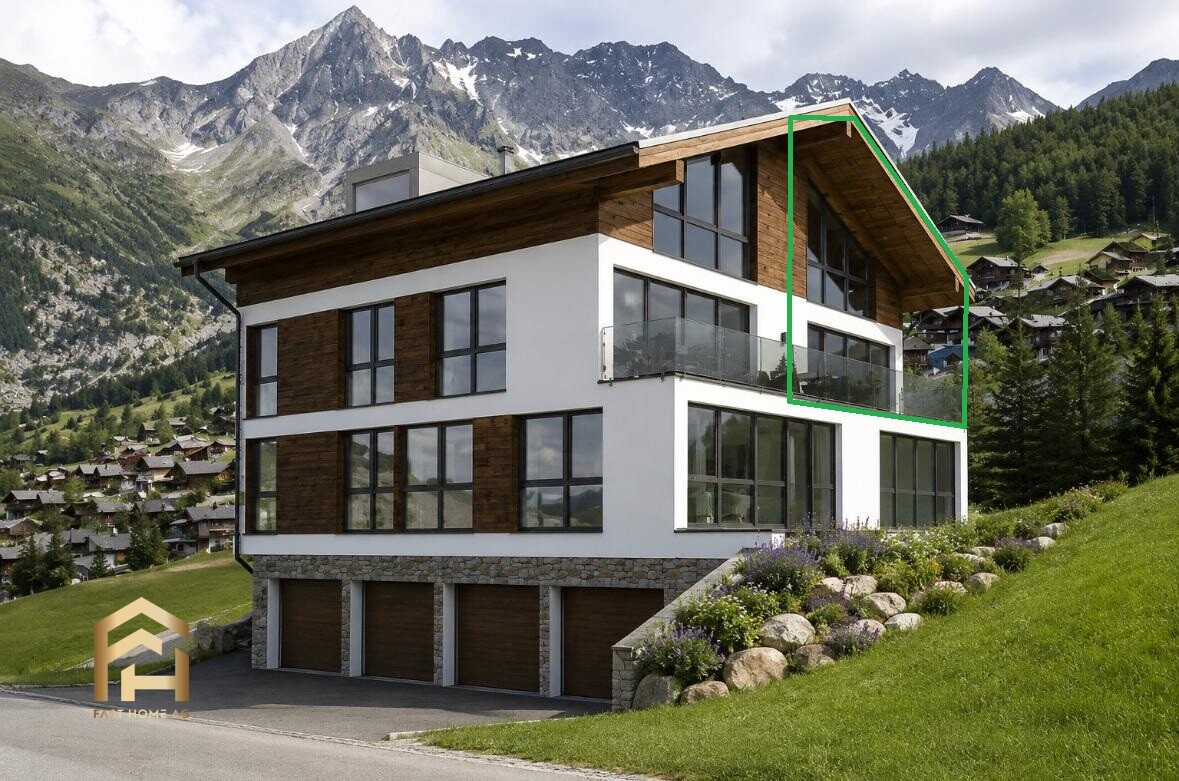
1 / 9
3.5 rooms, 88m², CHF 806,000.–
3935 Bürchen

New construction project: Dreamy attic 3.5-room apartment for sale

Imagine being able to wake up every day with a breathtaking view of the Alps and enjoying the soothing feeling that nature is alive right outside your doorstep. The exclusive attic apartment in the Waldrand multi-family house in Bürchen, a sun-kissed Valais village, offers just that and much more. This apartment is located on the fourth floor (4th floor) and sets new standards for stylish living at lofty heights. The attic apartment in Waldrand combines modern living culture with the idyllic mountain world of Bürchen. With a living area of 89 m², the apartment offers spacious and elegant bedrooms as well as two generous bathrooms, one with a functional shower and the other with a relaxing, luxurious bathtub, including an integrated washing tower for optimal comfort. The open and very bright kitchen, dining, and living area is the heart of the apartment. Thanks to the generous window fronts, this room is flooded with natural light, creating an inviting and cozy atmosphere. A special highlight is the impressive 81 m² large balcony, from which you can enjoy the numerous hours of sunshine and the fantastic view over the picturesque mountain slopes of the Moosalp region. This place is perfect for enjoying relaxed moments alone, with friends, or with family. The good location of the Waldrand multi-family house allows you to reach school, village shop, and public transport in just a few minutes' walk, making daily life even easier. Additionally, a basement compartment is included in the purchase price, and the use of the bicycle room is guaranteed. Optionally, a garage can be purchased for 38,000 francs and/or an outdoor parking space for 14,000 francs. Have we piqued your interest? Don't hesitate and contact us today for a viewing appointment. Don't miss this unique opportunity to acquire an exclusive attic apartment in Bürchen, where the tranquility and beauty of nature meet modern comfort and stylish living. In the heart of the Moosalp region, known for its picturesque mountain flanks, both families and adventurers find their paradise. Thanks to the favorable location, school, village shop, and public transport are only a few minutes' walk away. Fulfill your dream of owning an apartment in this quiet and exclusive location. Activities such as hiking, skiing, cycling, and culinary experiences are right outside your doorstep, guaranteeing a lively and healthy lifestyle.Bürchen is an idyllic mountain village in the sun-kissed canton of Valais in Switzerland. The village is located on a high plateau above the town of Visp and offers a breathtaking view of the surrounding Valais mountain world, including the majestic Bietschhorn. As a popular holiday and tourist destination, Bürchen attracts visitors all year round. The Moosalp region, in which the village is embedded, offers numerous leisure activities for nature and sports enthusiasts. In summer, visitors can explore the picturesque mountain landscape on hikes and mountain bike tours, while in winter, skiers and snowboarders get their money's worth. The atmosphere in Bürchen is characterized by tranquility and relaxation, and the village is a popular destination for those seeking relaxation and nature lovers. The traditional wooden houses and the alpine landscape give the village a charming and authentic character. In Bürchen, visitors will also find a variety of gastronomic establishments that offer traditional Swiss cuisine as well as local specialties. Furthermore, the village has a good infrastructure with shopping facilities, accommodations, and leisure facilities. Overall, Bürchen is a wonderful place to experience the beauty of the Swiss Alps and escape everyday stress.

Suggested properties for you based on search results

Other interesting objects