99 results - Buy a new build apartment: District Raron

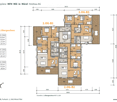
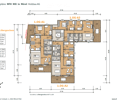
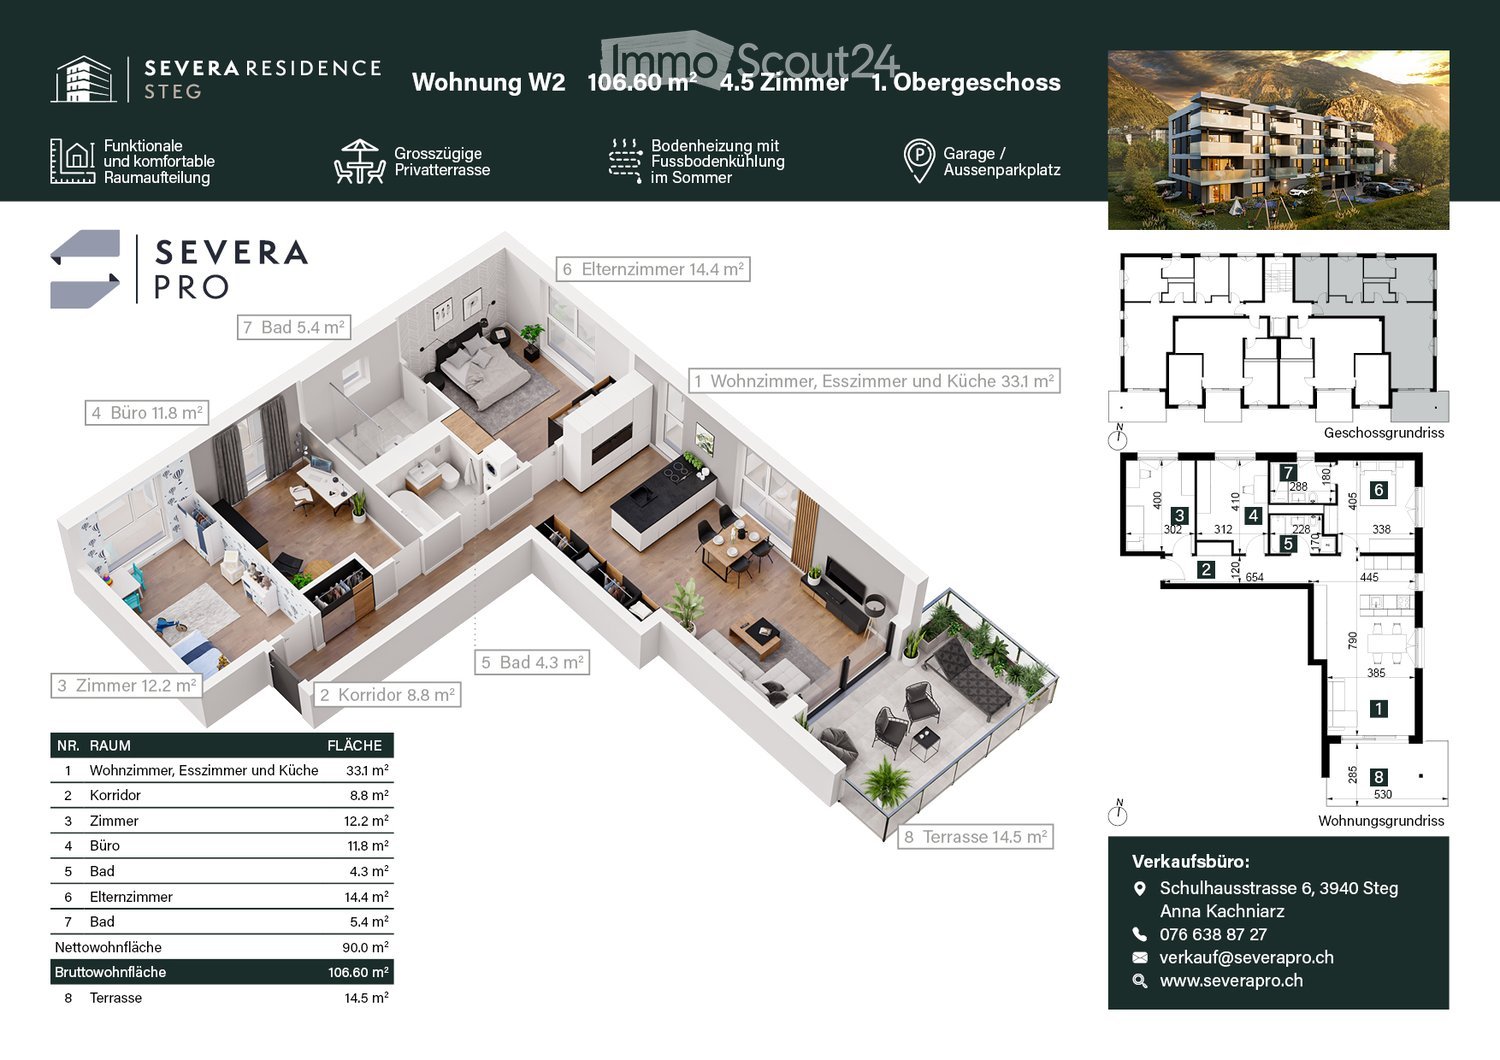
  • Floor plan of a 4.5-room apartment on the first upper floor, featuring a living room, dining room, kitchen, 3 bedrooms, 2 bathrooms, a study, and a terrace.
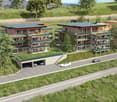
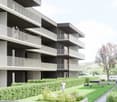
  • Modern multi-story residential building with balconies, surrounded by a landscaped garden area with swings, a teepee, and parked cars.
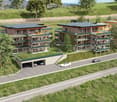
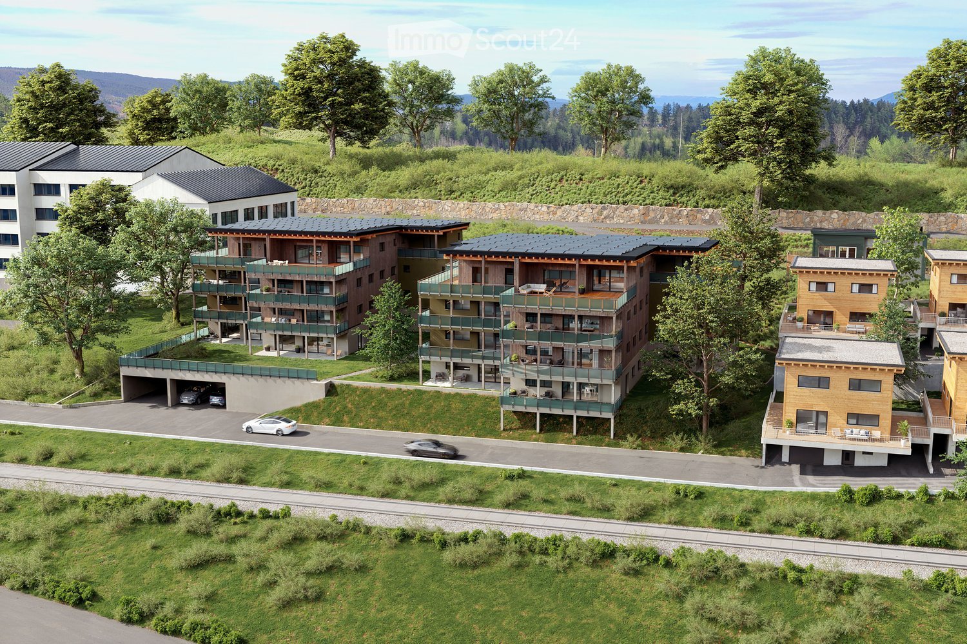
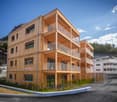
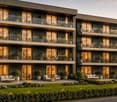
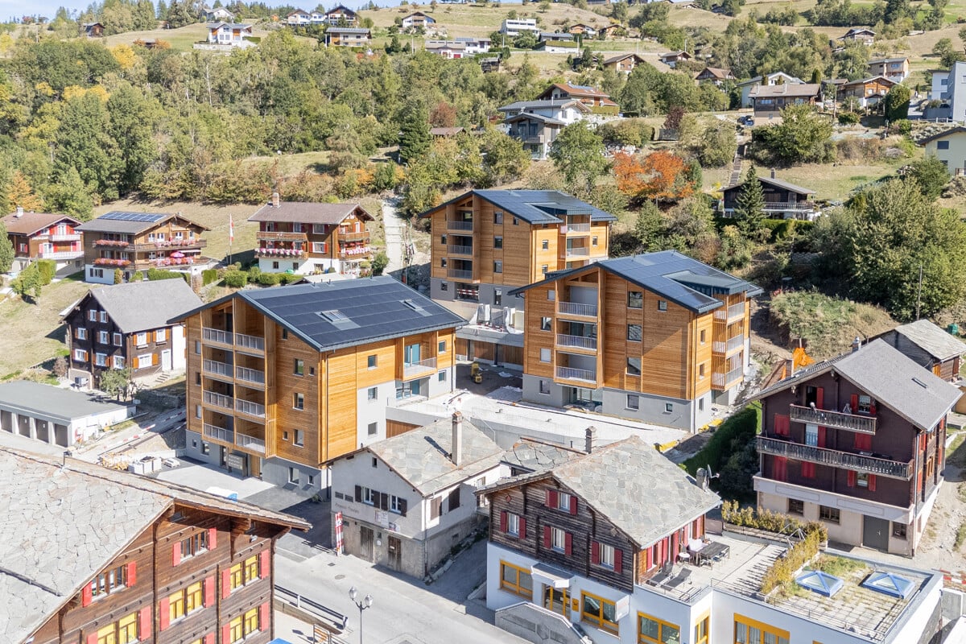
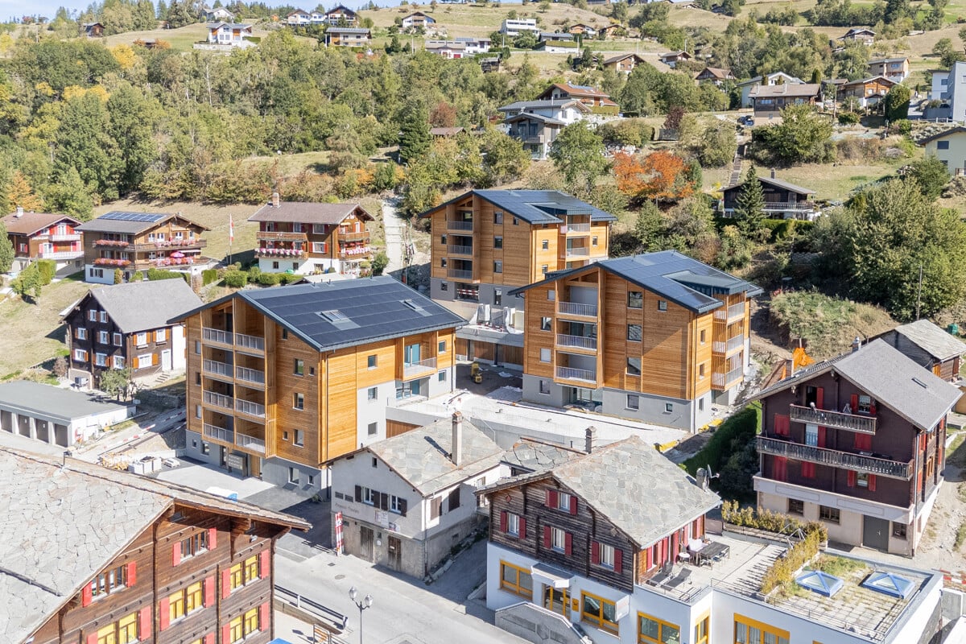
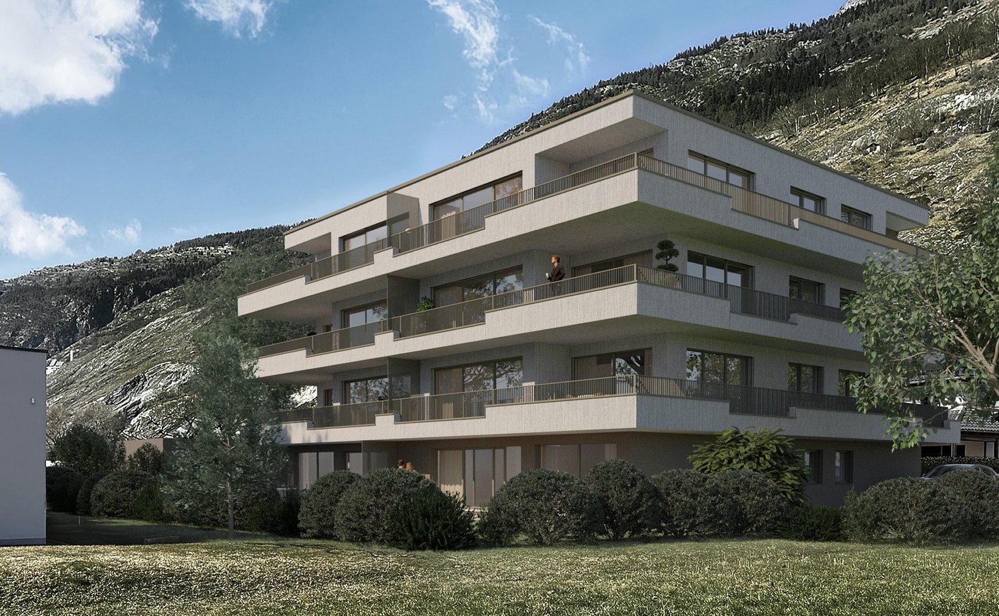
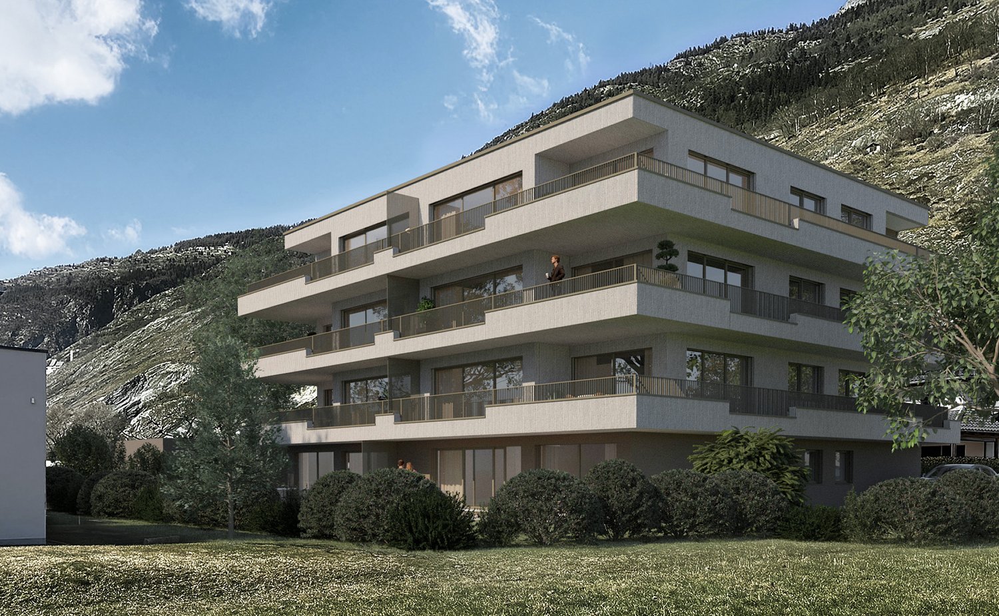
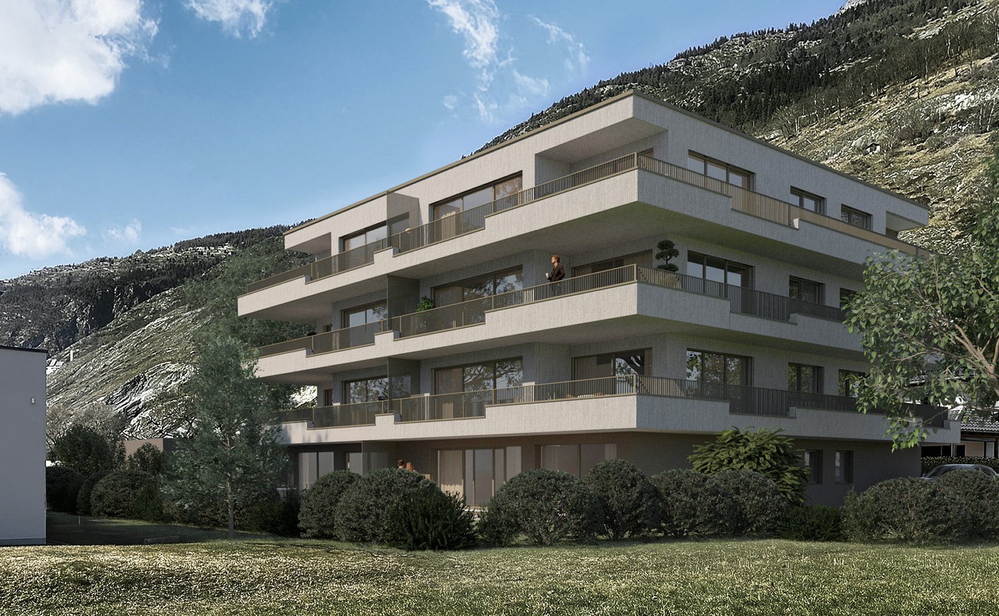
  • Modern multi-story residential building with balconies, large windows, and a view of the mountains. Features include a garage, parking area, and landscaped garden.
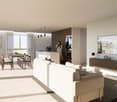
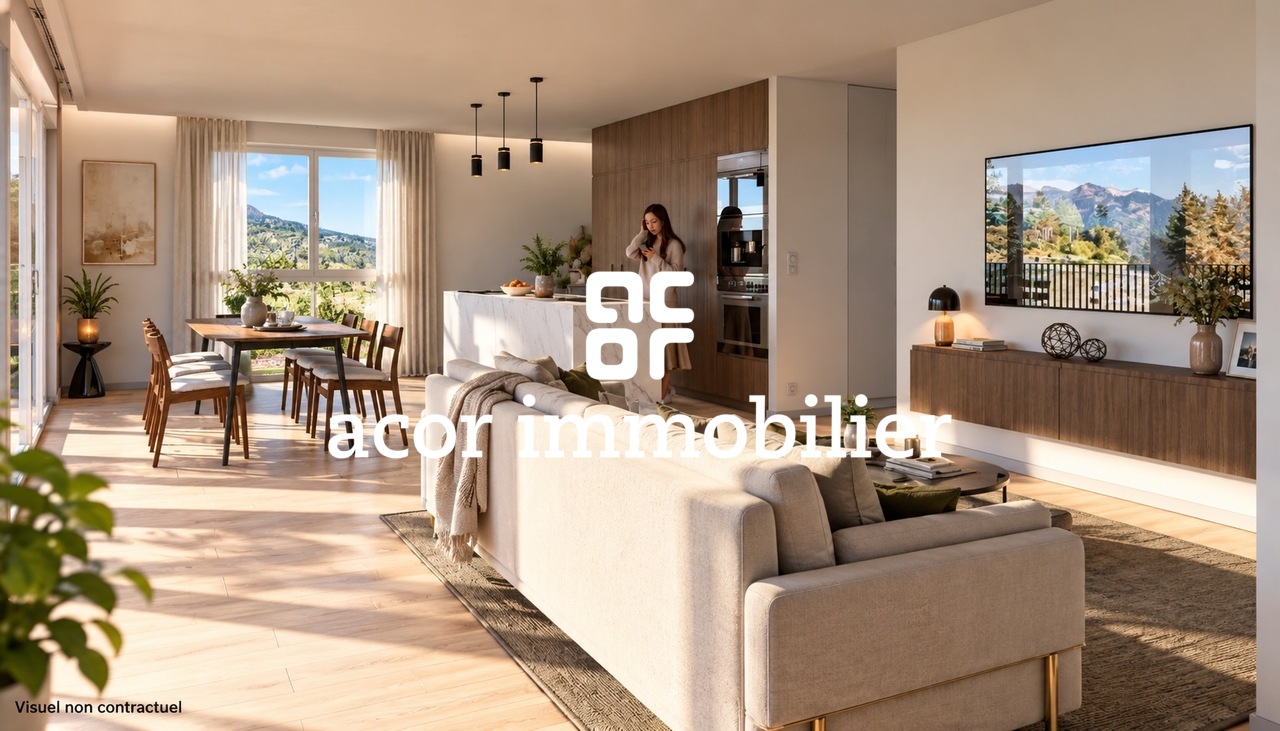
  • Modern open-plan living and dining area with a grey sofa, coffee table, dining table with chairs, kitchen island, microwave, large TV, floor lamp, and potted plants.
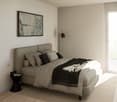
  • Modern bedroom with a large bed, nightstands, wall-mounted lamps, a circular pendant light, a potted plant, and wall art featuring feathers and a dandelion.
  • A well-lit children's bedroom with a bed, nightstand, toy car, and decorative elements like a plant and picture frame. The room features a large window with curtains and a playful theme with hot air balloon decals on the wall.
  • Modern bathroom with a white sink, wooden cabinet, toilet, large mirror, and a glass-enclosed shower area. Includes a small plant and decorative bottles on the shelves.
  • Modern bathroom with white walls, wooden vanity, sink, mirror, shower, and potted plant.
  • Modern bathroom with a white sink, wooden cabinet, large mirror, bathtub, and built-in shelves holding toiletries and small plants.
  • Professional business card for Anna Kachniarz, Sales & Customer Service at Severa Pro AG, located in Gampel. Includes contact details and a QR code.
1 / 10
4.5 rooms, 107m², CHF 563,000.–
Top
Schulhausstrasse 6-8, 3940 Steg VS

Modern 4.5-room new apartment in Steg VS – First occupancy 2027

Welcome to your new home! This modern 4.5-room apartment on the 1st floor of a contemporary new building at Schulhausstrasse 6-8 in Steg VS impresses with its well-thought-out room layout, high-quality equipment, and quiet location in the Valais Rhone Valley. The first occupancy is planned for August 31, 2027.The apartment offers: • Living area: 106.60 m² divided into a living area with kitchen, one bedroom with its own bathroom, two more rooms or offices, a separate bathroom, and a hallway – ideal for couples or small families. • Balcony / Terrace: A private outdoor area invites you to relax and enjoy. • Elevator: The building has a lift for maximum comfort. • Wheelchair accessible: The apartment is barrier-free and suitable for all life situations. • Child-friendly: The complex with a well-maintained garden area and play opportunities offers ideal conditions for families with children. • New building: Modern construction with contemporary standards – everything new, everything for you. Location and surroundings:The apartment is located in a quiet environment – both during the day and at night, it is pleasantly quiet. In the summer, you benefit from plenty of sunlight. The infrastructure nearby leaves nothing to be desired: • Migros – only 4 minutes' walk away • Apotheke Oggier – reachable on foot in 5 minutes • Steg VS bus stop – 5 minutes' walk • Steg primary school – reachable in 7 minutes on foot, ideal for families • Gampel-Steg train station – reachable in 15 minutes on foot This new apartment combines modern living comfort, a family-friendly environment, and an excellent infrastructure – an ideal home for everyone who wants to enjoy the quiet Valais life in a contemporary ambience. Secure your dream apartment now!The apartment is suitable for both people looking for a modern home for themselves and investors looking for a long-term interesting property.More information can be found on our project page:https://www.severapro.ch/

Travel time
-
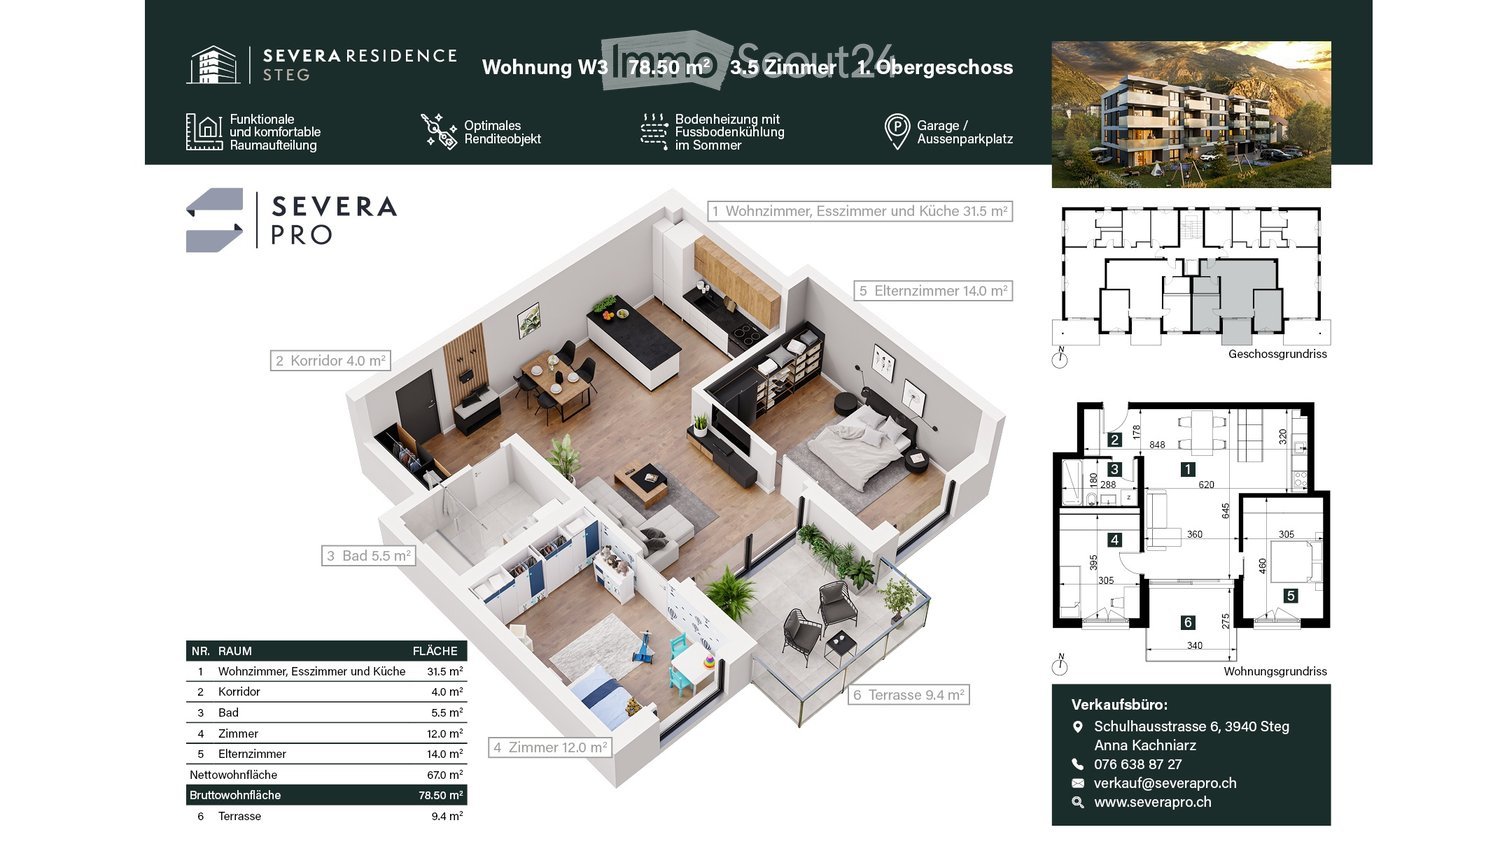
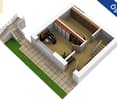
  • 3D floor plan of a 78.50 m² apartment with 3.5 rooms, including living room, kitchen, bedroom, bathroom, hallway, and terrace.
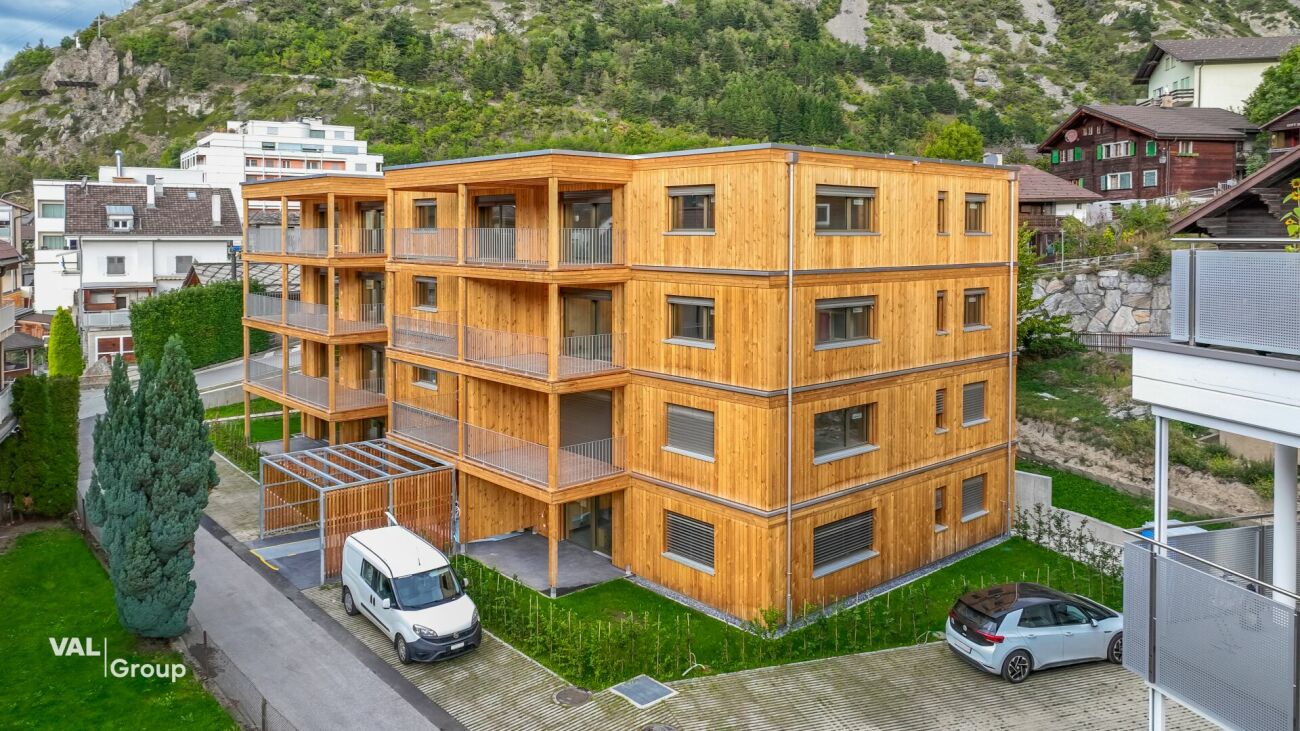
  • Modern multi-story residential building with balconies, surrounded by a landscaped garden area with swings, a teepee, and parked cars.
  • Modern multi-story residential building with balconies, large windows, and a view of the mountains. Features include a garage, parking area, and landscaped garden.
  • Modern bathroom with a white sink, wooden cabinet, toilet, large mirror, and a glass-enclosed shower area. Includes a small plant and decorative bottles on the shelves.
  • Professional business card for Anna Kachniarz, Sales & Customer Service at Severa Pro AG, located in Gampel. Includes contact details and a QR code.
1 / 5
3.5 rooms, 79m², CHF 431,000.–
Top
Schulhausstrasse 6-8, 3940 Steg VS

Modern 3.5-room new apartment in Steg VS – First occupancy 2027

Welcome to your new home! This modern 3.5-room apartment on the 1st floor of a contemporary new building at Schulhausstrasse 6-8 in Steg VS impresses with its well-thought-out room layout, high-quality equipment, and quiet location in the Valais Rhone Valley. The first occupancy is planned for August 31, 2027.The apartment offers: • 78.50 m² divided into living room, kitchen, bedroom, bathroom, and hallway – ideal for couples or small families. • Balcony / Terrace: A private outdoor area invites you to relax and enjoy. • Elevator: The building has a lift for maximum comfort. • Wheelchair accessible: The apartment is barrier-free and suitable for all life situations. • Child-friendly: The complex with a well-maintained garden area and play opportunities offers ideal conditions for families with children. • New building: Modern construction with contemporary standards – everything new, everything for you. Location and surroundings:The apartment is located in a quiet environment – both during the day and at night, it is pleasantly quiet. In summer, you benefit from plenty of sunlight. The infrastructure in the vicinity leaves nothing to be desired: • Migros – only 4 minutes' walk away • Apotheke Oggier – within 5 minutes' walk • Steg VS bus stop – 5 minutes' walk • Steg primary school – within 7 minutes' walk, ideal for families • Gampel-Steg train station – within 15 minutes' walk This new apartment combines modern living comfort, a family-friendly environment, and an excellent infrastructure – an ideal home for all those who want to enjoy the quiet Valais life in a contemporary ambience. Secure your dream apartment now!The apartment is suitable for people looking for a modern home for themselves, as well as for investors looking for a long-term interesting property.For more information, please visit our project page:https://www.severapro.ch/

Travel time
-
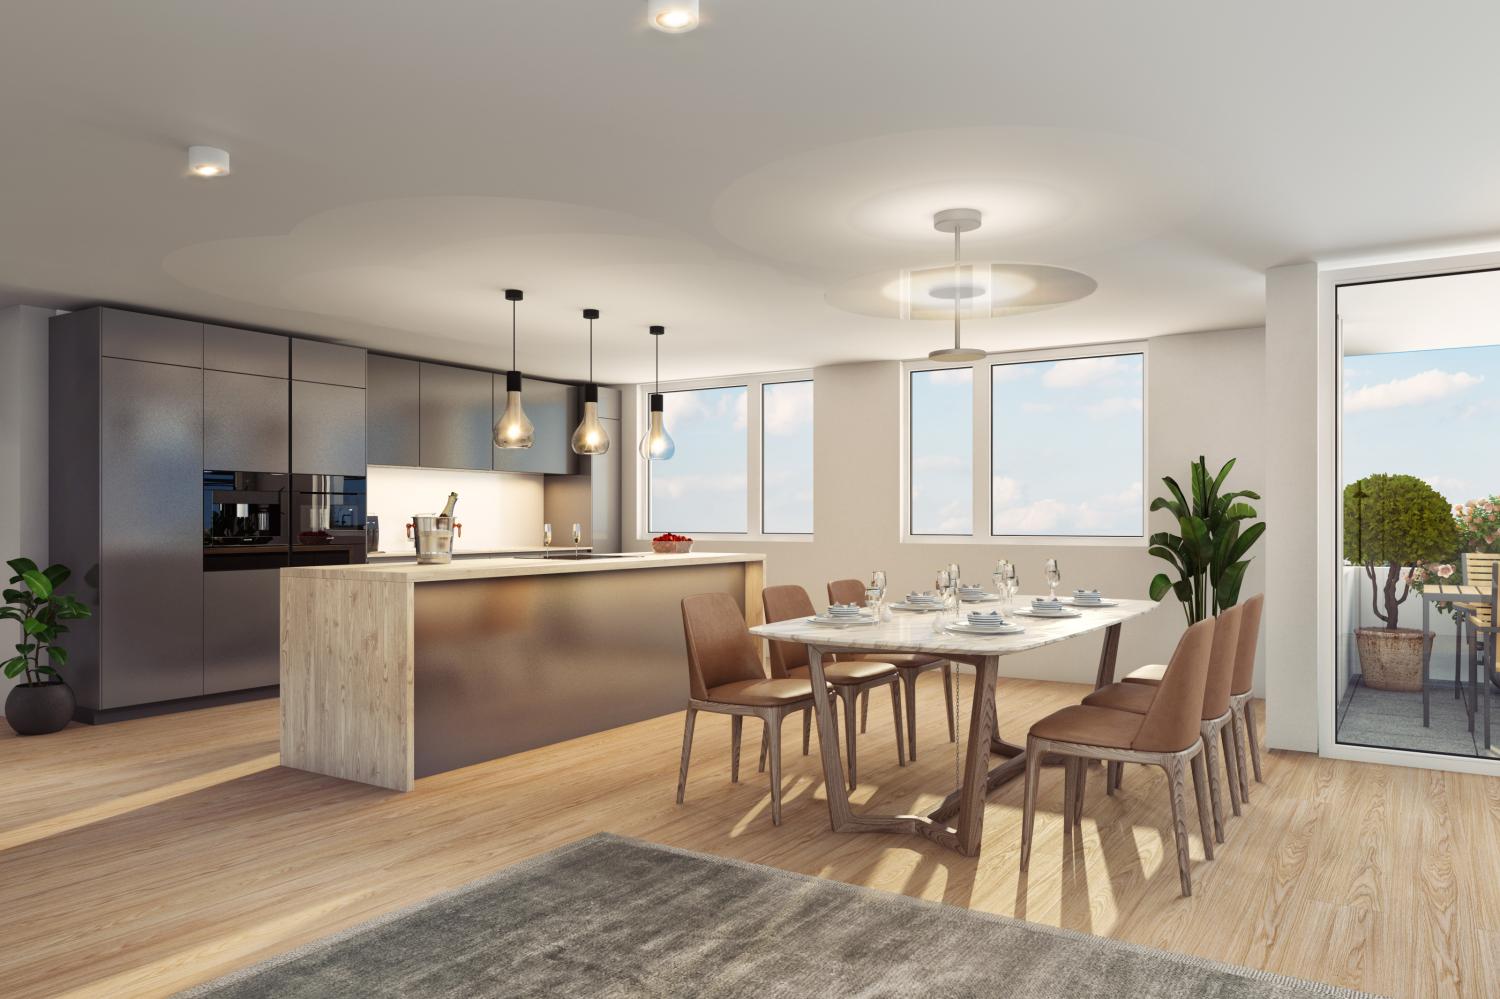
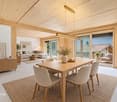
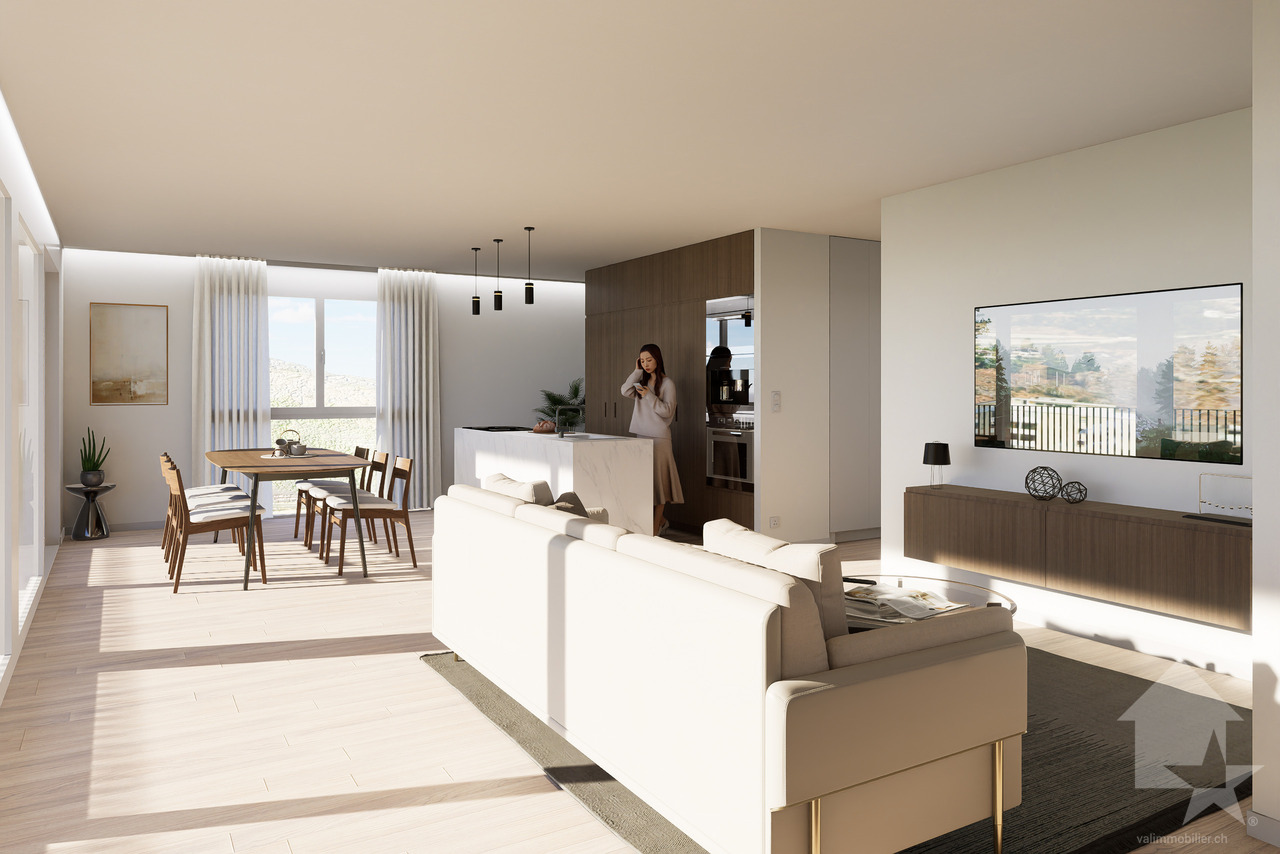
  • kitchen island, large dining table, chairs, wooden floors, modern lighting, large windows
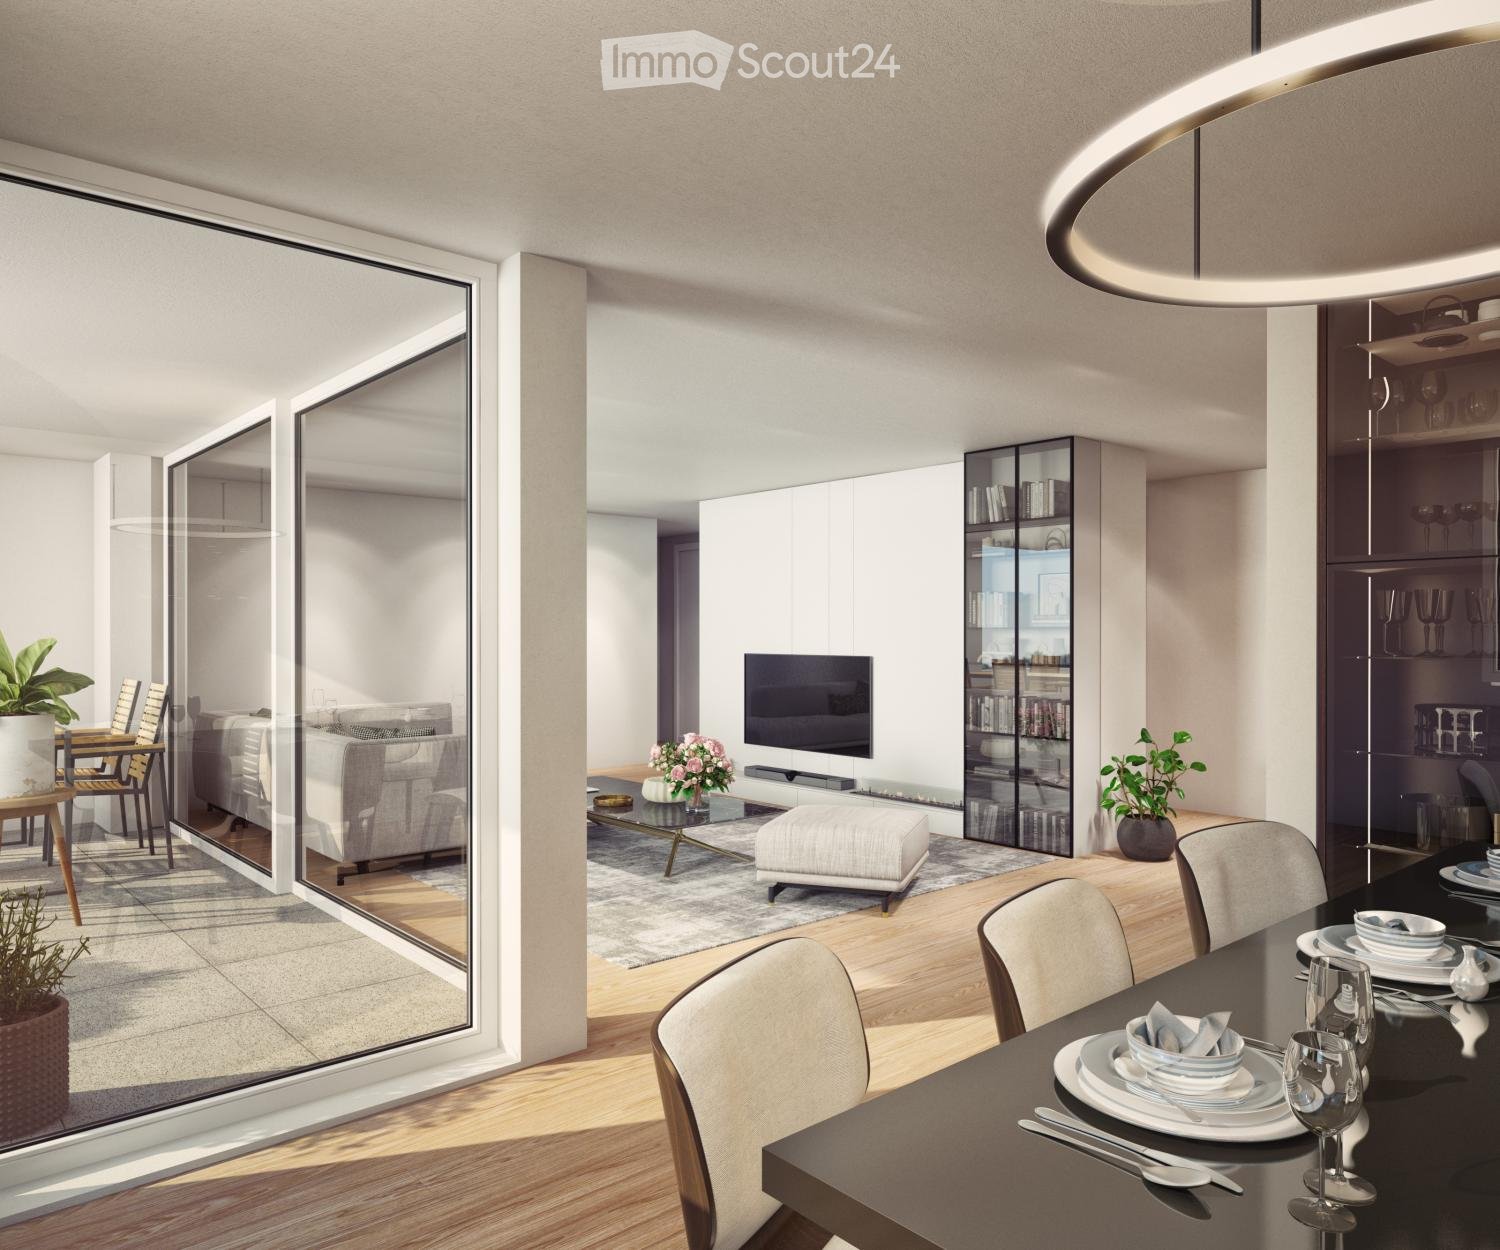
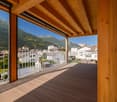
  • glass sliding doors leading to balcony, modern interior, large windows, sliding doors, gray sofa, wooden coffee table, television
  • modern white exterior, large windows, balcony, outdoor furniture
  • white multi-story apartment building, balconies, garden, playground
1 / 4
5.5 rooms, 195m², CHF 1,180,000.–
Top
Schulhaustrasse 27a, 3940 Steg VS

Modern Attic / 5.5-Room New-Build Apartment with Minergie Standard in Steg VS

Discover this exclusive attic apartment / 5.5-room apartment in a brand-new, multi-story residential building in Steg VS. This spacious 195 m² attic apartment on the top floor combines modern living comfort with sustainable construction and is Minergie-certified. The apartment impresses with: • Modern living room: Bright rooms with large windows and sliding glass doors that lead directly to the private balcony. • Open kitchen: Contemporary kitchen with kitchen island, large dining table, and wooden floors - perfect for social hours. • Private balcony: Enjoy the view and relax in your own outdoor area with a covered loggia. • Comfortable equipment: Elevator, wheelchair-accessible, and child-friendly design. • Garage and parking: Convenient parking options directly at and in the building. Location and surroundings: The apartment is located in a quiet area and is yet well connected. The bus stop "Steg VS" can be reached in just 3 minutes on foot, and the Steg primary school is only 2 minutes away. For daily needs, a Migros supermarket is available within 5 minutes on foot, and the pharmacy can be reached in 6 minutes. The proximity to the indoor pool and the sports field/recreational facility offers additional amenities in a quiet atmosphere. The building has a playground, making this apartment particularly attractive for families. The sunny location provides plenty of natural light and a feel-good atmosphere. This new-build apartment offers the highest quality of living in one of the most beautiful regions of Valais.

Travel time
-
1 / 17
5.5 rooms, 163m², CHF 911,000.–
Fussweg 1, 3940 Steg VS

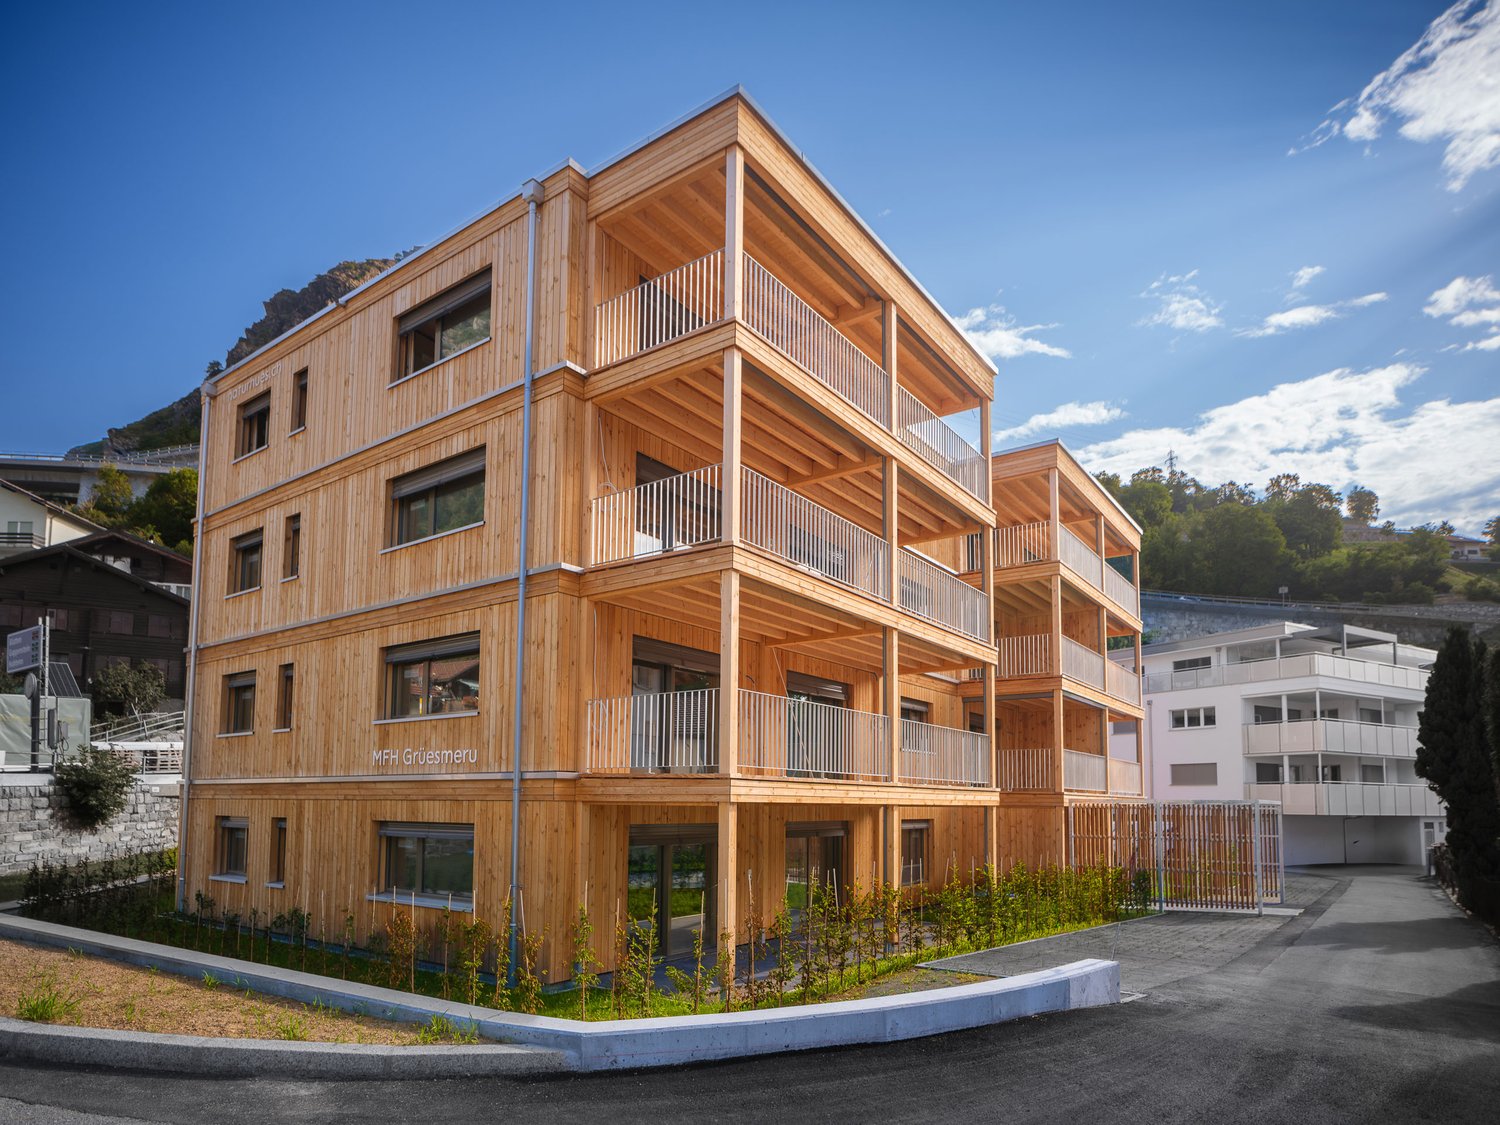
Exceptional 5.5-room attic apartment in Steg

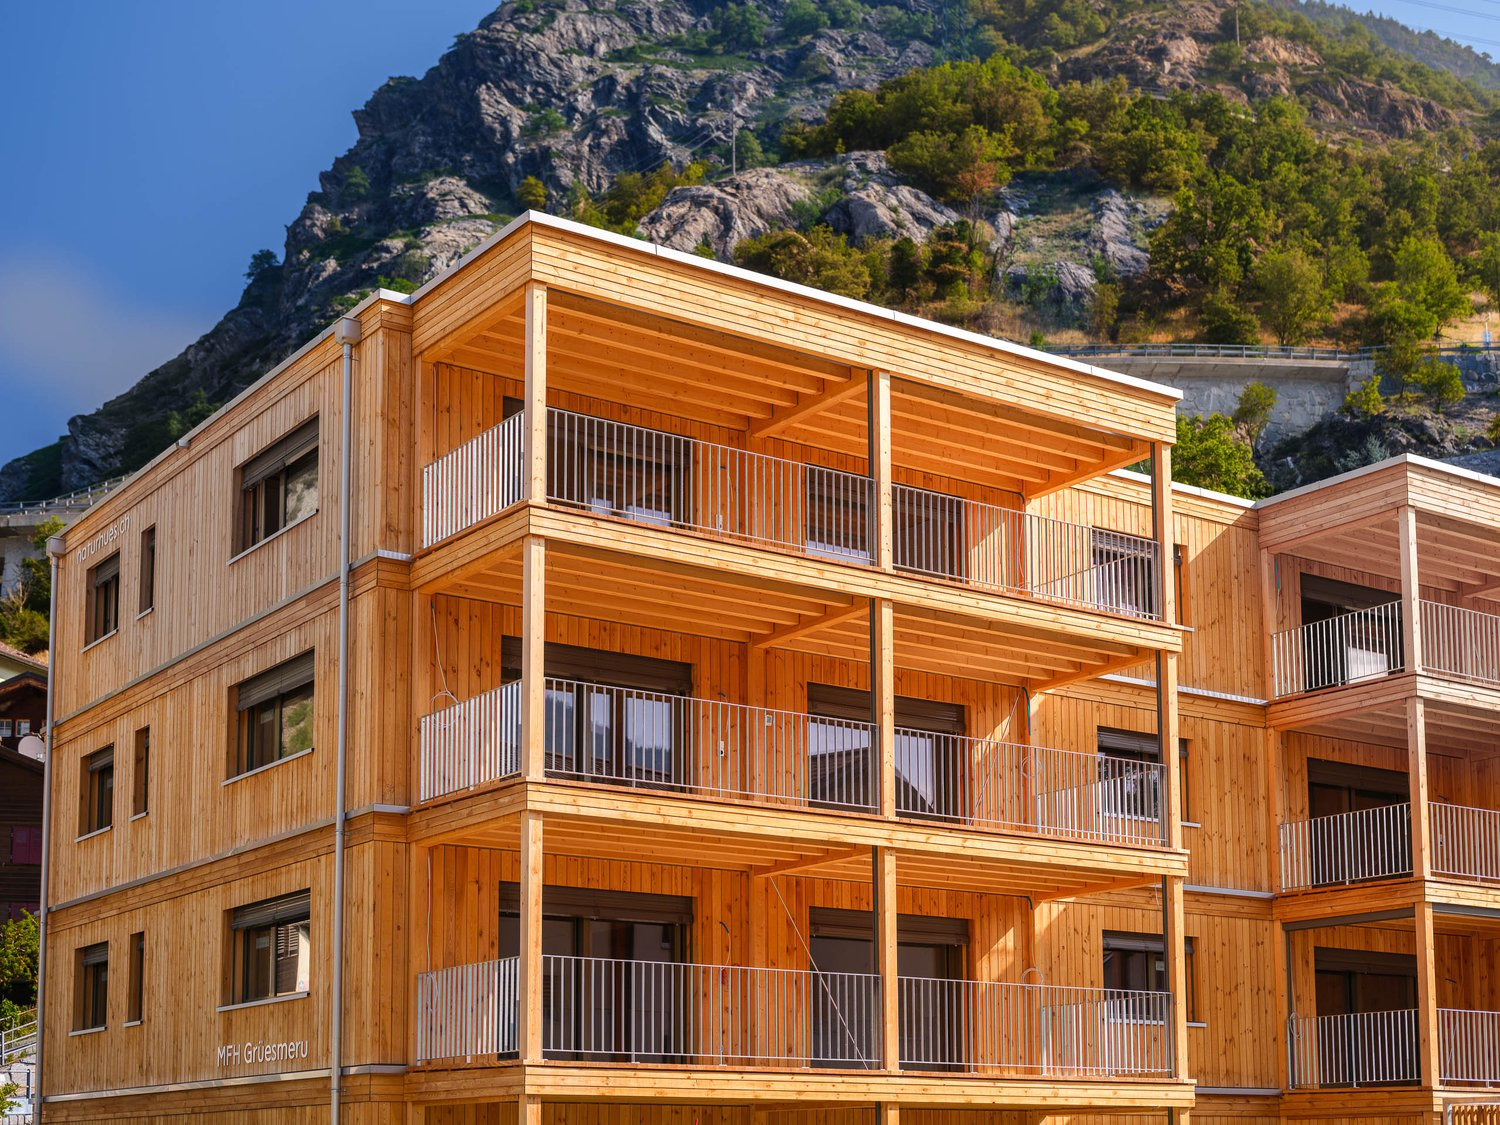
Exceptional 5.5-room attic apartment in Steg In Steg, the Haus Grüesmeru is being built, offering a high-quality 5.5-room attic apartment that combines sustainable construction, modern architecture, and high living comfort. The move-in date is planned for Christmas 2026.The attic apartment offers approximately 163 m² of living space and a sunny terrace of around 22 m². Spacious windows and high-quality wooden-metal windows provide bright, friendly living rooms and a pleasant room atmosphere.The building is being constructed using ecological wood building methods with load-bearing elements made of Swiss moon wood. The facade made of durable fir wood and the ecological thermal insulation underline the sustainable character of the property. The sound insulation meets increased requirements according to SIA.The interior design is freely selectable according to the attached construction description. Parquet flooring is planned for the living and bedrooms, and ceramic tiles for the wet cells. Optionally, an arven wood panel can be installed in the bedrooms. The kitchen and bathrooms can be individually designed, and connections for a washing machine and tumble dryer are available in the apartment.Heating, cooling, and hot water preparation are provided by a modern air-water heat pump with underfloor heating and free cooling in the summer. A photovoltaic system on the roof complements the energy concept. The basic installation for e-mobility is prepared in the underground parking garage.A basement room belongs to the apartment. Underground parking and outdoor parking spaces can be purchased additionally. A lift, spacious bicycle parking spaces, and a well-maintained environment with a playground and seating area round off this attractive residential offer.If you are interested, we look forward to your contact and are happy to provide further information.

Travel time
-
New building
1 / 17
5.5 rooms, 163m², CHF 835,000.–
Fussweg 1, 3940 Steg-Hohtenn

Your dream home comes true - stylish ground floor apartment with 150 m2 private outdoor space

Invest in your future! Your advantages· over 6 % return· high-quality & long-lasting property· tax benefitsAttractive and comfortable living.We create attractive, comfortable, high-quality, and healthy living space in a tax-friendly community.Your advantages: • attractive, comfortable, and healthy living space in Mondholz • high construction standard for well-being and relaxation • Excellent infrastructure within walking distance:Coop supermarket: 5 minutes on footOggier pharmacy: 6 minutes on footKITA: 6 minutes on footSteg primary school: 8 minutes on footBus stop next to the house • central, beautiful location in sunny Valais • own electricity production from renewable energy • all apartments can be used as second homes. • spacious underground parking spaces prepared for e-mobility • professional advice • over 30 bicycle parking spaces • great recreational areas The ten apartments meet the highest standards, the technology is sustainable, ecological, healthy, and functional in the long term and across generations, without premature construction damage. We usecenturies-old knowledge and experience in wood construction.A house made of particularly valuable Swiss Mondholz byqualified Swiss craftsmen. Wood naturally regulates the air and creates a healthy and comfortable living climate.Imagine your life at home feeling like a stay in nature. You are surrounded by fresh scent and a natural atmosphereIm Haus Grüesmeru is exactly that: here you enjoy a comfortable room climate in the hot summer as well as on cold winter days thanks to our construction method.Detailed information at www.naturhues.chor through the overall project manager www.truberholz.ch Marty Christian

Travel time
-
New building
1 / 18
5.5 rooms, 163m², CHF 911,000.–
Fussweg 1, 3940 Steg-Hohtenn

Your dream home comes true - stylish attic apartment with beautiful mountain views

Invest in your future! Your advantages· over 6 % return· high-quality and long-lasting property· tax benefitsAttractive and comfortable living.We create attractive, comfortable, high-quality, and healthy living space in a tax-friendly community.Your advantages: • attractive, comfortable, and healthy living space in Mondholz • high construction standard for well-being and relaxation • Excellent infrastructure within walking distance:Coop supermarket: 5 minutes walkOggier pharmacy: 6 minutes walkKITA: 6 minutes walkSteg primary school: 8 minutes walkBus stop next to the house • central, beautiful location in sunny Valais • Own electricity production from renewable energy • • spacious underground parking spaces prepared for e-mobility • expert advice • over 30 bicycle parking spaces • great recreational areas The ten apartments meet the highest standards, the technology is sustainable, ecological, healthy, and functional in the long term and across generations, without premature construction damage. We usecenturies-old knowledge and experience in wood construction.A house made of particularly valuable Swiss Mondholz byqualified Swiss craftsmen. Wood naturally regulates the air and creates a healthy and comfortable living climate.Imagine your life at home feeling like a stay in nature. You are surrounded by fresh scent and a natural atmosphereIn the house Grüesmeru, this is exactly the case: here you can enjoy a comfortable room climate in the hot summer as well as on cold winter days thanks to our construction method.Detailed information at www.naturhues.chor through the overall project manager www.truberholz.ch Marty Christian

Travel time
-
1 / 11
5.5 rooms, CHF 1,180,000.–
Schulhausstrasse 27 A, 3940 Steg VS

Luxury living at its finest

In the heart of Steg, in a quiet and sunny location, the "Hittmatte" residential complex is being built, offering modern living with well-thought-out floor plans and contemporary comfort. The two multi-family houses A and B comprise a total of 14 condominiums with 3.5 to 5.5 rooms, as well as attractive attic apartments with spacious terraces. Each apartment impresses with high-quality construction, bright living rooms, and an attractive environment. The expected move-in date is spring 2027. How you liveThe exclusive 5.5-room attic apartment in house A offers living at the highest level. The well-thought-out room concept includes a spacious living and dining area, an open kitchen, and extensive terrace areas, which create additional living space outdoors and invite you to enjoy the sunny location. Large window areas ensure bright rooms and a pleasant living feeling. In the living and bedrooms, high-quality solid wood flooring is laid, while the wet rooms are equipped with modern ceramic tiles. In the practical laundry room, a private washing machine and dryer are available. A basement compartment offers additional comfort and storage space. The high-quality kitchen equipment with ceramic hob, built-in oven, dishwasher, and refrigerator with freezer is already included in the purchase price. For the high-quality kitchen equipment of the 5.5-room attic apartment, a budget of CHF 34,000 is planned. For the stylishly equipped wet rooms with floor-level shower, bathtub, and high-quality sanitary facilities, a budget of CHF 28,000 has been considered. All assembly, delivery, and connection costs are already included in these amounts. High-quality interior designParticular emphasis was placed on quality and durability in the materialization. In the living and bedrooms, high-quality solid wood flooring with a budget of CHF 130 per square meter is planned. The floors and wall surfaces in the wet rooms are equipped with ceramic tiles, also with a budget of CHF 130 per square meter, including delivery and installation. This creates a modern and timeless living ambiance. Sustainability and technologyThe houses are being built to the GEAK A/A energy standard and meet high requirements for energy efficiency and sustainability. The heat supply is provided by a heat pump in combination with an energy-efficient underfloor heating system with individual room control. A photovoltaic system on the roofs produces environmentally friendly electricity and contributes to low operating costs. All apartments have electrically operated roller shutters and a video intercom system. Comfort down to the last detailA wheelchair-accessible passenger lift comfortably connects all floors. Each apartment has a basement compartment. Each house has its own bicycle room and a shared storage room. Additionally, parking spaces, large garages, and outdoor parking spaces can be purchased. Individual design optionsAs long as the construction progress permits, buyers can select various materials, colors, and executions together with those responsible. This creates the possibility of adapting the interior design to their personal ideas and needs. The depicted interior photos and visualizations serve as a reference and show the possible standard of equipment. Changes in execution, materialization, and design are reserved. Curious?We would be happy to present the "Hittmatte" project and the available apartments to you in a personal conversation. We look forward to your inquiry.
Travel time
-
Christoph Wyder

Christoph Wyder

1 / 9
Christoph Wyder

Christoph Wyder

  • Parking space
  • Balcony / Terrace
  • Elevator
  • +2
3.5 rooms, 96m², CHF 517,500.–
3940 Steg VS

Beautiful 3.5-room apartment in an ideal location

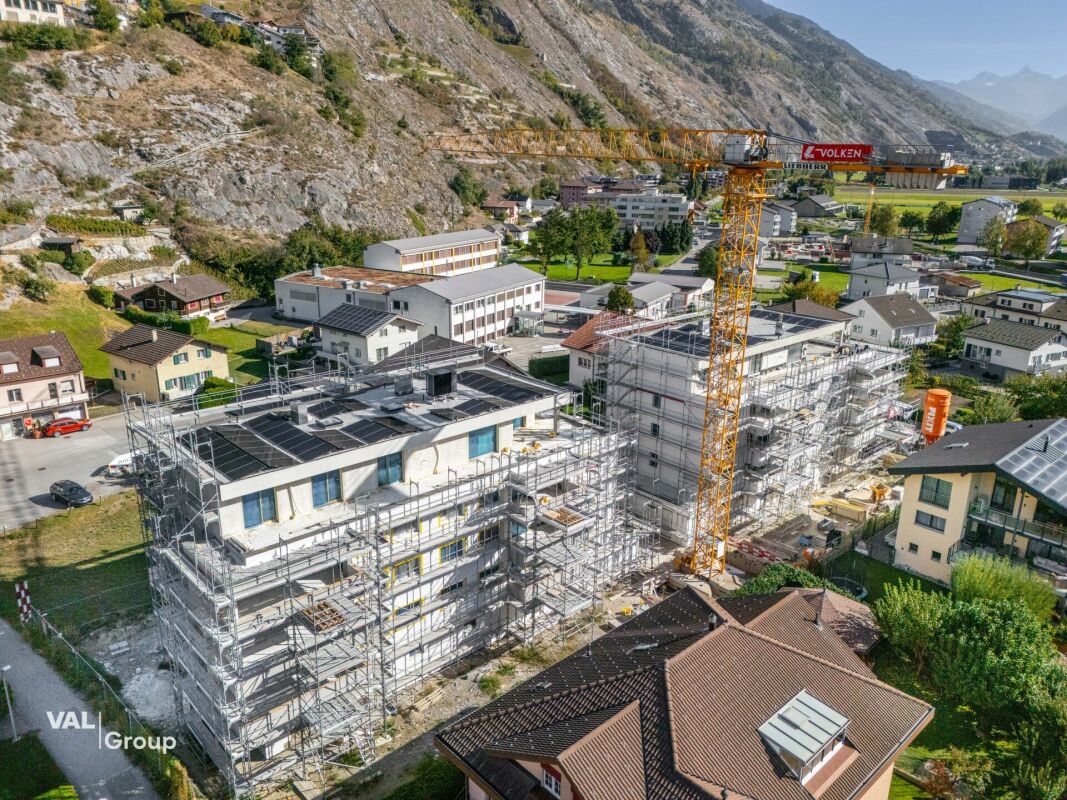
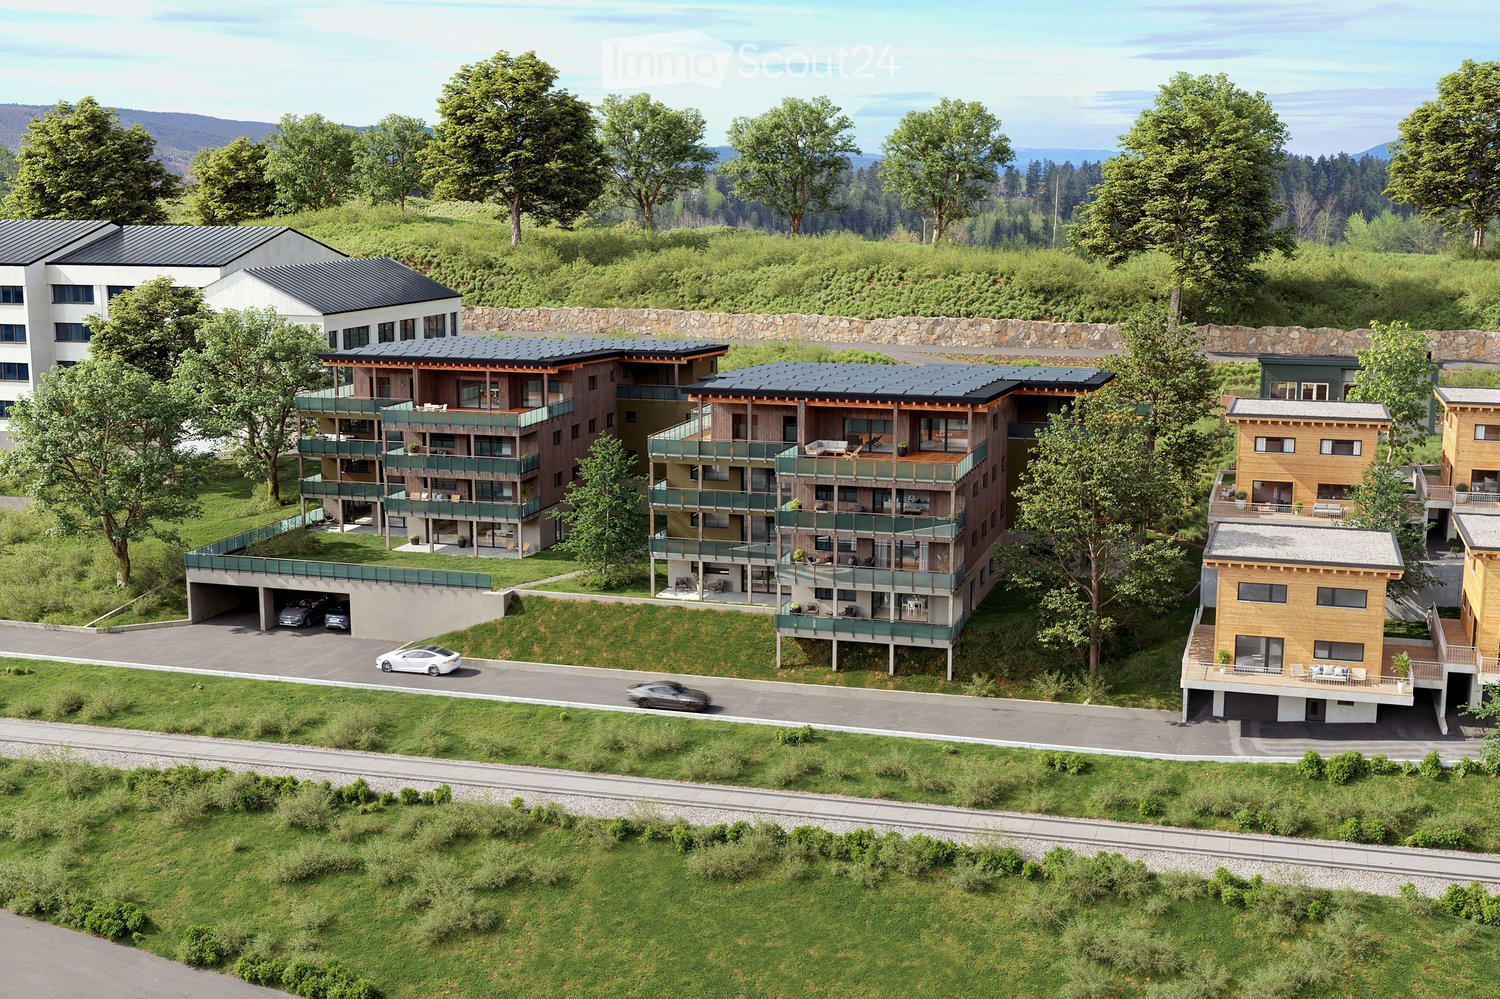
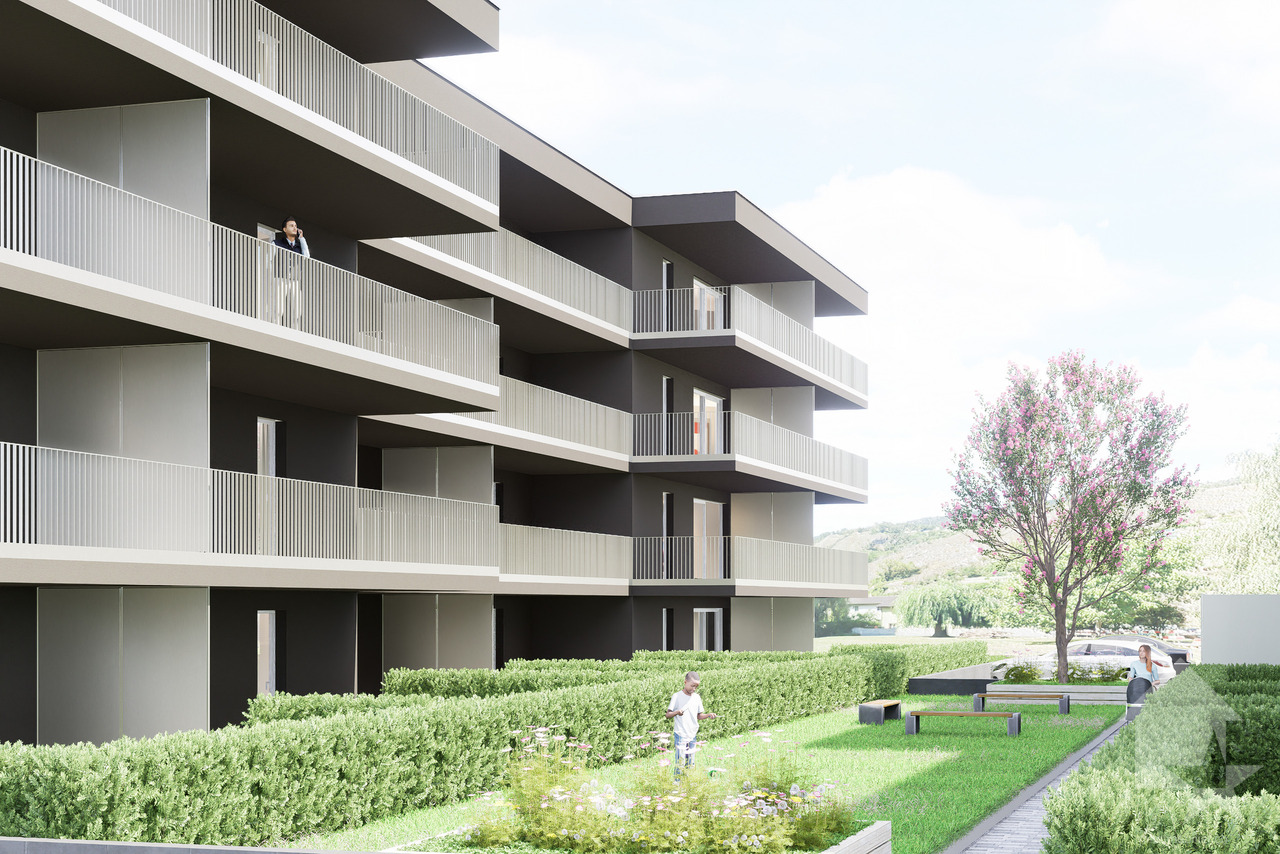
Modern 3.5-room apartment in central location in Steg with garageAs part of a new, attractive construction project, modern 3.5-room apartments with balconies are being built in the center of Steg. Thanks to the immediate proximity to shops, schools, swimming pool, and facilities for daily needs, the apartments benefit from an extremely central and comfortable location.The apartments convince with a beautiful view of the surrounding mountains, the central garden of the construction, and the Rhone plain.The building is currently under construction. Availability is planned for April 2028.An equipped kitchen, sanitary facilities, wall and floor panels, and parquet are included in the sales price. A fixed budget is available for each of these equipment items.In the living room, kitchen, and bathrooms, 30 × 60 cm floor tiles are planned. In the bedrooms, high-quality oak parquet from Bauwerk, model Monopark, matt lacquered, is laid. The bathrooms receive wall tiles on the full room height as well as white sanitary ceramics and chromed fittings.The materials can be selected individually in the exhibition of Déco-Bat SA in Conthey. The purchase is made from the plan and offers the possibility of designing the surfaces according to personal ideas.Room layout: • Entrance hall with built-in wardrobes • Open, equipped kitchen with dining area • Pleasant living room • Bathroom • 2 bedrooms • Balcony • Basement Parking:One underground parking space is included in the priceLocationSteg-Hohtenn is located on the sunny right bank of the Rhone, surrounded by vineyards and the impressive Valais mountains. The municipality offers an excellent infrastructure with schools, kindergarten, shops, dentist, pharmacy, and numerous workplaces in the industry and trade. The train station of Viège is accessible by bus in about twelve minutes.A common indoor pool with lawn, tennis courts, football field, pump track, and numerous hiking and cycling trails provide a high leisure value. The Lötschental, Jeizinen, and the famous Südrampenweg are also quickly accessible. Steg-Hohtenn thus combines short distances, attractive leisure opportunities, and a high quality of life.Would you like to receive more information or the complete documentation? Contact me at c.wyder@valimmobilier.ch and I will be happy to help you. I am also at your disposal for a visit on site.
  • Parking space
  • Balcony / Terrace
  • Elevator
  • +2
Christoph Wyder

Christoph Wyder

1 / 9
Christoph Wyder

Christoph Wyder

  • Parking space
  • Balcony / Terrace
  • Elevator
  • +2
4.5 rooms, 115m², CHF 637,500.–
3940 Steg VS

Beautiful 4.5-room apartment in an ideal location

Modern 4.5-room apartments in central Steg with covered garageAs part of an attractive new construction project, modern 4.5-room apartments with balconies are being built in the center of Steg. Thanks to the immediate proximity to shops, schools, swimming pool, and facilities for daily needs, the apartments benefit from an extremely central and comfortable location.The apartments convince with a beautiful view of the surrounding mountains, the central garden of the building, and the Rhone plain.The building is currently under construction. Availability is planned for April 2028.An equipped kitchen, sanitary facilities, wall and floor panels, and parquet flooring are included in the purchase price. A fixed budget is available for each of these equipment items.In the living room, kitchen, and bathrooms, 30 × 60 cm floor tiles are planned. In the bedrooms, high-quality oak parquet from Bauwerk, model Monopark, matt lacquered, is laid. The bathrooms receive wall tiles over the entire room height as well as white sanitary ceramics and chromed fittings.The materials can be selected individually in the Déco-Bat SA exhibition in Conthey. The purchase is made from the plan and offers the possibility of designing the surfaces according to personal ideas.Room plan: • Entrance hall with built-in closets • Open, equipped kitchen with dining area • Cozy living room • 2 bathrooms • 3 bedrooms • Balcony • Basement Parking:A parking space in the underground garage is included in the priceLocationSteg-Hohtenn is located on the sunny right bank of the Rhone, surrounded by vineyards and the impressive Valais mountains. The municipality offers an excellent infrastructure with schools, kindergarten, shops, dentist, pharmacy, and numerous workplaces in industry and trade. The train station of Viège is accessible by bus in about twelve minutes.A common indoor pool with lawn, tennis courts, football field, pump track, and numerous hiking and cycling trails provide a high leisure value. The Lötschental, Jeizinen, and the famous Südrampenweg are also quickly accessible. Steg-Hohtenn thus offers short distances, attractive leisure opportunities, and a high quality of life.Would you like to receive more information or the complete documentation? Contact me at c.wyder@valimmobilier.ch and I will be happy to help you. I am also available for a visit on site.

  • Parking space
  • Balcony / Terrace
  • Elevator
  • +2
Christoph Wyder

Christoph Wyder

1 / 9
Christoph Wyder

Christoph Wyder

  • Parking space
  • Balcony / Terrace
  • Elevator
  • +2
2.5 rooms, 77m², CHF 419,200.–
3940 Steg VS

Beautiful 2.5-room apartment in an ideal location

Modern 2.5-room apartments in central location in Steg with covered garageAs part of a new, attractive construction project, modern 2.5-room apartments with balconies are being built in the center of Steg. Due to the immediate proximity to shops, schools, swimming pool, and facilities for daily needs, the apartments benefit from an extremely central and comfortable location.The apartments convince with a beautiful view of the surrounding mountains, the central garden of the building, and the Rhone plain.The building is currently under construction. Availability is planned for April 2028.An equipped kitchen, sanitary facilities, wall and floor panels, and parquet flooring are included in the sales price. A fixed budget is available for each of these equipment items.In the living room, kitchen, and bathrooms, 30 × 60 cm floor tiles are planned. In the bedrooms, high-quality oak parquet from Bauwerk, model Monopark, matt lacquered, is laid.The materials can be selected individually in the Déco-Bat SA exhibition in Conthey. The purchase is made from the plan and offers the possibility of designing the surfaces according to personal ideas.Room layout: • Entrance hall with closets • Open kitchen with dining area • Cozy living room • Bathroom • Bedroom • Balcony • Basement Parking:An underground parking space is included in the priceLocationSteg-Hohtenn is located on the sunny right bank of the Rhone, surrounded by vineyards and the impressive Valais mountains. The municipality offers an excellent infrastructure with schools, kindergarten, shops, dentist, pharmacy, and numerous workplaces in industry and commerce. The train station of Viège is accessible by bus in about twelve minutes.A common indoor pool with lawn, tennis courts, a football field, a pump track, and numerous hiking and cycling trails provides a high recreational value. The Lötschental, Jeizinen, and the famous Südrampenweg are also quickly accessible. Steg-Hohtenn thus offers short distances, attractive leisure opportunities, and a high quality of life.Would you like to receive more information or the complete documentation? Contact me at c.wyder@valimmobilier.ch and I will be happy to help you. I am also available for a visit on site.

  • Parking space
  • Balcony / Terrace
  • Elevator
  • +2
1 / 13
3.5 rooms, 98m², CHF 695,000.–
Haselgasse 6, 3935 Bürchen

Panoramic 3.5-room attic apartment (second home) in the new Hasol building

This attractive 3.5-room attic apartment in House C of the Hasol new building project impresses with its preferred south orientation, excellent sunlight, and beautiful views of Bürchen and the surrounding mountain landscape. Thanks to its elevated location, you can enjoy a special living feeling with plenty of light, peace, and privacy. The apartment is suitable as both a primary and secondary or holiday home. The bright living, dining, and kitchen area with around 37 m² forms the heart of the apartment and offers direct access to the sunny balcony. The large window surfaces let in plenty of daylight and create a friendly living atmosphere. Two comfortable bedrooms, a modern bathroom, and the well-thought-out room layout with a main usable area of around 80.5 m² offer high living comfort for permanent living or relaxed holiday days in the mountains. The balcony with around 11 m² invites you to enjoy the sun and the free view to the fullest. The apartment is conveniently and barrier-free accessible by lift. A parking space in the garage can be purchased additionally. Available for occupancy from December 2026. Whether as a stylish main residence or as a holiday home in the mountains, this attic apartment combines modern architecture, plenty of sun, and an attractive view location to create a home with special living quality.The Hasol new building project in Bürchen combines modern living comfort with a unique quality of life. The quiet and sunny location delights with a magnificent view of the surrounding mountain world and offers ideal conditions for all those who want to live close to nature. At the same time, commuters can reach the Visp economic center in a short driving time. Whether hiking, biking, or simply enjoying the peace - here you live where relaxation and everyday life come together perfectly.

Travel time
-
1 / 13
3.5 rooms, 113m², CHF 770,000.–
Haselgasse 6, 3935 Bürchen

Sunny attic apartment (3.5 rooms) as a second home in the new Hasol building

This exclusive 3.5-room attic apartment in House C of the Hasol new building project impresses with its unique viewpoint and an impressive panoramic view of Bürchen to the majestic Bietschhorn. Thanks to its elevated location on the 7th floor, you can enjoy an exceptional living experience with plenty of privacy, sun, and space every day. The apartment can be used as both a primary residence and a secondary residence or holiday home. The spacious living, dining, and kitchen area with around 48 m² forms the heart of the apartment and creates a bright and inviting living atmosphere together with the large window fronts. Two comfortable bedrooms, two bathrooms, and a main usable area of around 91.5 m² provide attractive living comfort on one level. The sunny balcony extends the living space outdoors and offers a wonderful place to enjoy the view and the numerous hours of sunshine. The apartment is conveniently and barrier-free accessible by lift and is therefore ideal as a permanent home or as a comfortable retreat in the mountains. A parking space in the garage can be purchased additionally. Ready for occupancy from December 2026. A rare opportunity for all those who want to combine modern living, a spectacular view, and the advantages of a sunny mountain village. The Hasol new building project in Bürchen combines modern living comfort with a unique quality of life. The quiet and sunny location impresses with a magnificent view of the surrounding mountain world and offers ideal conditions for all those who want to live close to nature. At the same time, commuters can reach the Visp economic center in a short driving time. Whether hiking, biking, or simply enjoying the peace and quiet, you live here where recreation and everyday life come together perfectly.

Travel time
-
1 / 13
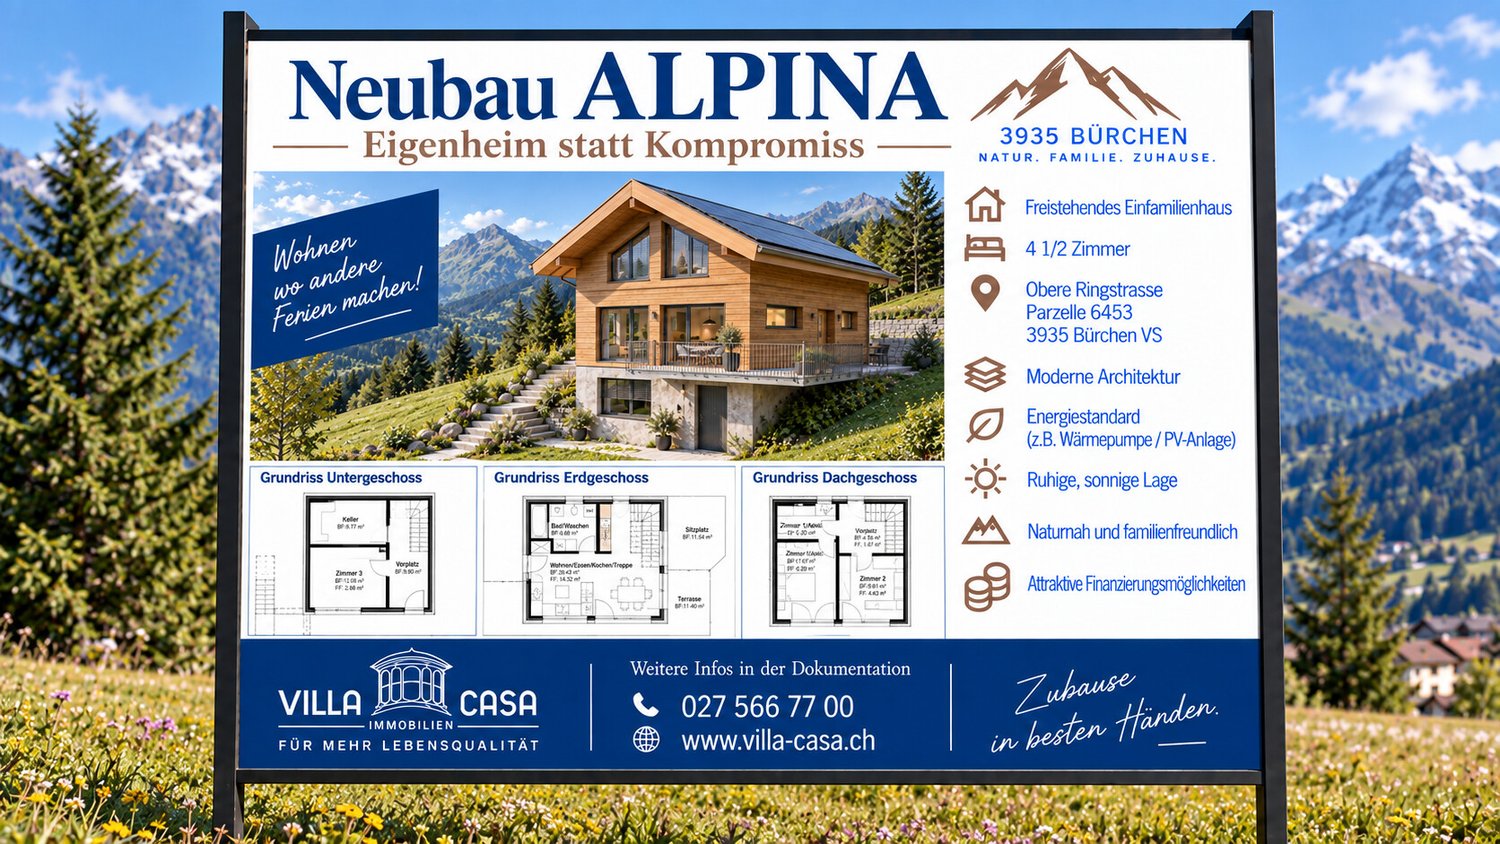
4.5 rooms, 90m², CHF 790,000.–
Obere Ringstrasse, 3935 Bürchen

New Build ALPINA / Own Home Instead of Compromise

Your own house in Bürchen, well thought out, sustainable, and affordable. A house of your own. A garden of your own. Peace, sun, and space for the family without a budget of over a million. On the Oberen Ringstrasse in Bürchen (VS), this modern 4-room single-family house is being built, which consciously focuses on the essentials: quality, functionality, and long-term value. With 122 m² of living space, a well-thought-out room layout, and modern technology, this house offers exactly what families really need - not more, but also not less. That's why this house is right for you - New building in solid construction - Bright rooms, quiet location, plenty of sun - Scope for design in the interior construction A house that is affordable today and will remain financially viable tomorrow. Why Bürchen? Bürchen stands for sun, nature, and quality of life. Children grow up safely here, the mountains begin in front of the doorstep, and yet Visp and Brig are easily accessible. A place where families arrive and stay. Price CHF 790,000, including building land (560m² or 385m²) and a parking space A realistic price for a new single-family house - honest, transparent, and forward-looking. Do you have questions, would you like to get to know the new building project better with a viewing of the site, or may we support you with financing? I look forward to getting to know you personally - also on weekends.

1 / 7
  • Balcony / Terrace
  • Elevator
  • Child-friendly
  • +1
3.5 rooms, 110m², CHF 551,000.–
Sältimattenstrasse, 3940 Steg VS

STEG – NEW 3.5-ROOM APARTMENT – 110 M² – TERRACE & GARDEN

[b]STEG – NEW DEVELOPMENT – 3.5-ROOM APARTMENT – 110 M² – TERRACE & GARDEN[/b]110 m² weighted floor area – 89 m² living area – 56 m² private terrace and garden – 39 m² open-plan living room and kitchen – 2 bedrooms – 2 bathrooms – Ground-floor apartment with garden[b]A NEW-BUILD OPPORTUNITY IN THE HEART OF THE UPPER VALAIS[/b]Located in Steg, in a pleasant and particularly well-connected setting, this new residential development is currently under construction.The municipality offers an attractive quality of life, combining peace and proximity to nature with a wide range of everyday amenities, including shops, schools, services, sports facilities and public transport.Just around 15 minutes from Visp and its major employment hub, Steg also provides convenient access to the Lötschental and the many mountain and outdoor activities available throughout the Upper Valais.In an area where the supply of new-build properties remains limited, this development represents an attractive opportunity for buyers looking to settle in a modern new apartment offering contemporary standards of comfort.[b]A BRIGHT 3.5-ROOM APARTMENT OPENING ONTO A GENEROUS OUTDOOR AREA[/b]Located on the ground floor with its own garden, this 3.5-room apartment offers [b]89 m² of living space[/b] and a particularly comfortable layout.Its generous windows provide [b]excellent natural light[/b] and create a pleasant connection between the indoor and outdoor living spaces.The spacious [b]39 m² open-plan living room and kitchen[/b] extends onto a beautiful private outdoor area comprising a [b]terrace and garden totalling 56 m²[/b].A genuine extension of the living space, ideal for making the most of sunny days and the surrounding environment.[b]TWO BEDROOMS, INCLUDING A MASTER SUITE[/b]The sleeping area comprises two bedrooms and offers a particularly comfortable layout for a 3.5-room apartment.The [b]master suite of approximately 15 m²[/b] benefits from its own [b]private shower room with WC of approximately 5 m²[/b], providing a comfortable and independent private space.A second [b]bathroom with bathtub and WC of approximately 6.4 m²[/b] completes the apartment.[b]LAYOUT[/b]– Entrance hall with built-in wardrobe– Spacious open-plan living room and kitchen of approximately 39 m²– Private terrace and garden of approximately 56 m²– Master suite of approximately 15 m²– Private shower room with WC of approximately 5 m²– Second bedroom– Bathroom with bathtub and WC of approximately 6.5 m²[b]MODERN AND CUSTOMISABLE FEATURES[/b]The development offers modern features designed for everyday comfort:– Low-temperature underfloor heating with individual temperature control– Double-glazed windows and French doors– Electric external venetian blinds– Tiled flooring in the living areas and parquet flooring in the bedrooms– Fully fitted kitchen (within the allocated budget)– Bathroom fittings (within the allocated budget)– Lift– Private cellar– Shared bicycle storage room– Pre-installation for electric vehicle charging[b]AN APARTMENT COMBINING SPACE, NATURAL LIGHT AND OUTDOOR LIVING[/b][b]89 m² of living space, excellent natural light, a spacious living area, 56 m² of private terrace and garden, two bedrooms and two bathrooms[/b]: this apartment offers numerous advantages for buyers looking for a spacious and comfortable new-build home with a genuine private outdoor area.Its location in Steg also combines [b]proximity to Visp, everyday amenities, excellent transport connections and an alpine setting[/b], while offering all the comfort of a modern new-build property.[b]PRICE[/b][b]CHF 551’000.–[/b]Parking space available at additional cost.Floor plans, technical specifications and further information available upon request.

  • Balcony / Terrace
  • Elevator
  • Child-friendly
  • +1
Travel time
-

Suggested properties for you based on search results

Other interesting objects