Quick Filters for your search

Quick-filters

We show you quick-filters based on the most used filters by location.

By using these, you can enhance your search experience by finding new and interesting properties to your likings.

912 results - Properties for sale: Region Upper Valais (Oberwallis)

New building
1 / 7
3.5 rooms98m²CHF 680,000.–
Premium
Mattenstrasse 1, 3952 Susten

Attractive 3.5-room attic apartment

🌿 Living between city and mountains – 3.5-room attic apartment in the «Les Mélèzes» district in LeukIn the immediate vicinity of Leuk-Susten train station, the new residential district «Les Mélèzes» is being built in the Briggmattu – a place with high living and residential quality.Thanks to its central location and excellent public transport connections, Leuk offers ideal conditions for comfortable and flexible living.🌄 Nature & Leisure:In the immediate surroundings are the Pfyn-Finges nature park and the 18-hole Leuk golf course – ideal for nature lovers and those seeking relaxation.🏡 The 3.5-room attic apartment:This exclusive attic apartment convinces with its elevated location, plenty of privacy, and a special living feeling.It impresses with:– Spacious, bright living rooms with a unique atmosphere– Extensive terrace with beautiful views– ideal for relaxing– Open living and dining area with direct access to the outdoor area– Two comfortable bedrooms– Two stylish design variants: Scandinavian or modern– High-quality materials and well-thought-out floor plans🌿 Sustainability:– Minergie standard guaranteed– Environmentally friendly and efficient pellet heating– Photovoltaic system for partial self-generation of electricity🌳 Surroundings:The buildings are embedded in a carefully designed park with plenty of open space and green areas.A central playground invites you to linger and exchange with the residents.👉 Living at the highest level – ideal for all those who appreciate peace, views, and quality of life.✅ Perfect for couples or discerning owner-occupiers.📩 Interested? Contact us – we will be happy to advise you personally.More information: https://lesmelezes-leuk.ch/es-leuk.ch/

Travel time
-
New building
1 / 13
4.5 roomsCHF 1,480,000.–
Premium
Wierystrasse 55, 3902 Glis

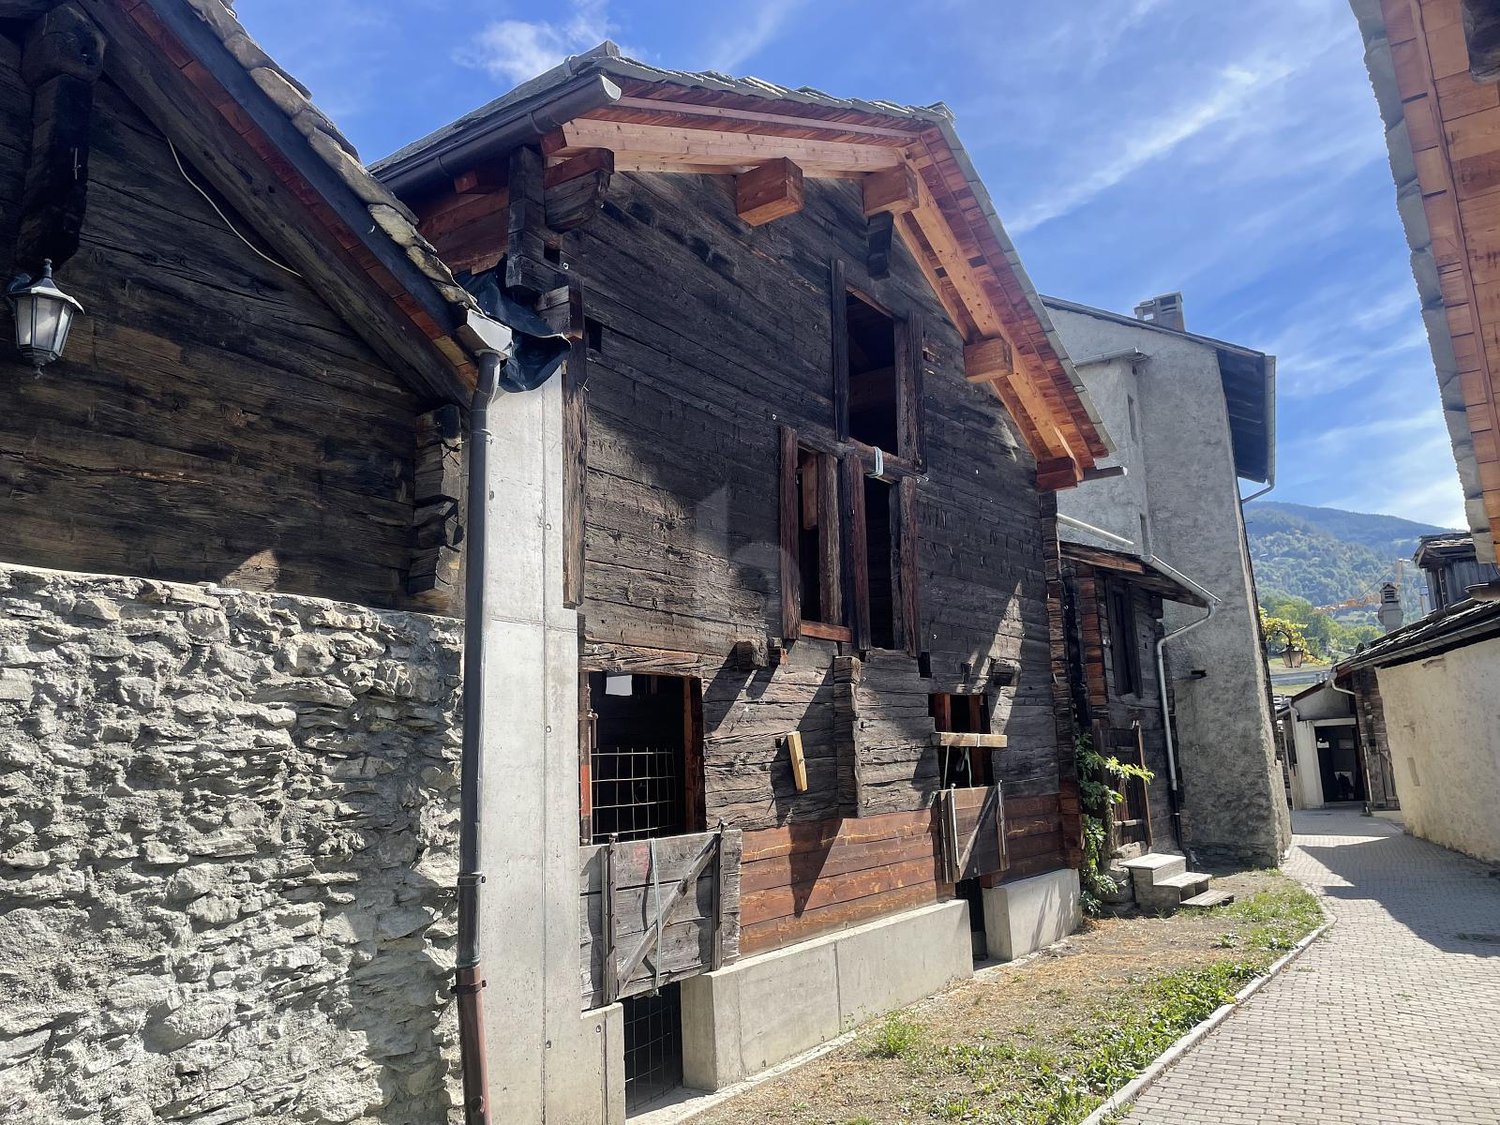
Modern single-family house with character

Wierystrasse In a privileged location in Brig-Glis, a unique single-family house with special charm is being built at Wierystrasse 55. A former stable is being converted into a modern residential house with great care and architectural finesse - a perfect symbiosis of history and contemporary living comfort.The quiet and yet central location on the edge of the old town of Glis offers you the best of both worlds: short distances to the center and a high level of privacy and freedom. The surrounding buildings guarantee an open atmosphere with plenty of space and a wide view.The well-thought-out floor plan convinces with a modern living concept and creates bright, light-flooded rooms thanks to generous window openings. High-quality materials and a stylish interior design ensure an exclusive living feel. Particularly attractive: the interior design can be tailored to your individual wishes and ideas.Highlights at a glance • Unique living concept: conversion of a historic stable into a modern single-family house • Very quiet and yet central location in Brig-Glis • Attractive micro-location on the edge of the old town • Generous window areas for bright, friendly living rooms • Modern, well-thought-out floor plan • High-quality interior design with individual design options • Plenty of freedom thanks to existing surrounding buildings • Ideal combination of tradition and modern architecture This exceptional single-family house offers you the rare opportunity to design a home with character entirely according to your personal ideas. The combination of quiet location, proximity to the center, and individual design options makes this project a unique residential opportunity in Brig-Glis.We are happy to provide you with further information or personal advice. Living with soul Ground floor • Open and spacious entrance area • Utility room with laundry and storage space • Very open and bright living/dining area with large glazing • Day toilet • Very spacious kitchen 1st floor • Master bedroom with 28 m2 floor space and en-suite bathroom and balcony • Spacious bedroom with 15 m2 floor space • Separate bathroom with toilet and walk-in shower 2nd floor • Bedroom with 19 m2 floor space and en-suite bathroom and separate dressing room Surroundings • Parking space for up to 2 cars on the plot • Optional parking space in an adjacent parking garage including e-charging station • Spacious seating area/outdoor area

Travel time
-
New building
1 / 21
5 roomsPrice on request
Premium
Brunnen 31, 3994 Lax

Modern living amidst wonderful tranquility and yet close to the center

Your dream of modern living - in the sunny Lax In the picturesque village of Lax, in the quiet and sunny district of Brunnen, your new home is being built: a spacious, modern 5-room single-family house with an additional apartment - perfect for families, multi-generational living or for rent.The new building will be planned and executed individually according to your wishes. You determine the expansion, the materials, and the design - your personal home is created entirely according to your ideas.The light-filled rooms, the contemporary architecture, and the well-thought-out floor plan offer the highest living comfort. Enjoy the tranquility of the surroundings, surrounded by an impressive Valais mountain world, with many hours of sunshine and an idyllic village atmosphere.Highlights: • Modern new building according to customer requirements • Spacious 5-room single-family house • Ideal with apartment • Practical apartment with versatile usage possibilities • Sunny, quiet location in the Brunnen district • Living in the charming, natural Lax Fulfill your dream of a modern home in the heart of Goms - tailored, high-quality, and in the best location. High-quality expansion The expansion of the building is based on your wishes and ideas.In the basement, an own apartment is being built for you on request, for rent or as a multi-generational house. Next to it, there is plenty of room for a laundry room, cellar, hobby room, or office/studio.On the ground floor, you will find your spacious living area. The floor-to-ceiling windows lead directly to the balcony that runs around on two sides. Here you can enjoy the unobstructed view and the wonderful sunshine of the Brunnen district of Lax. On the same level, at the house entrance, is the large garage. You can also realize your absolute kitchen dream and your feel-good area of the living room.The upper floor is completely focused on relaxation and sleep. Two spacious bedrooms share a bathroom with shower/toilet. Next to it is the master bedroom with its own bathroom "en suite".

Travel time
-
1 / 11
171m²CHF 5,000,000.–
Premium
3920 Zermatt

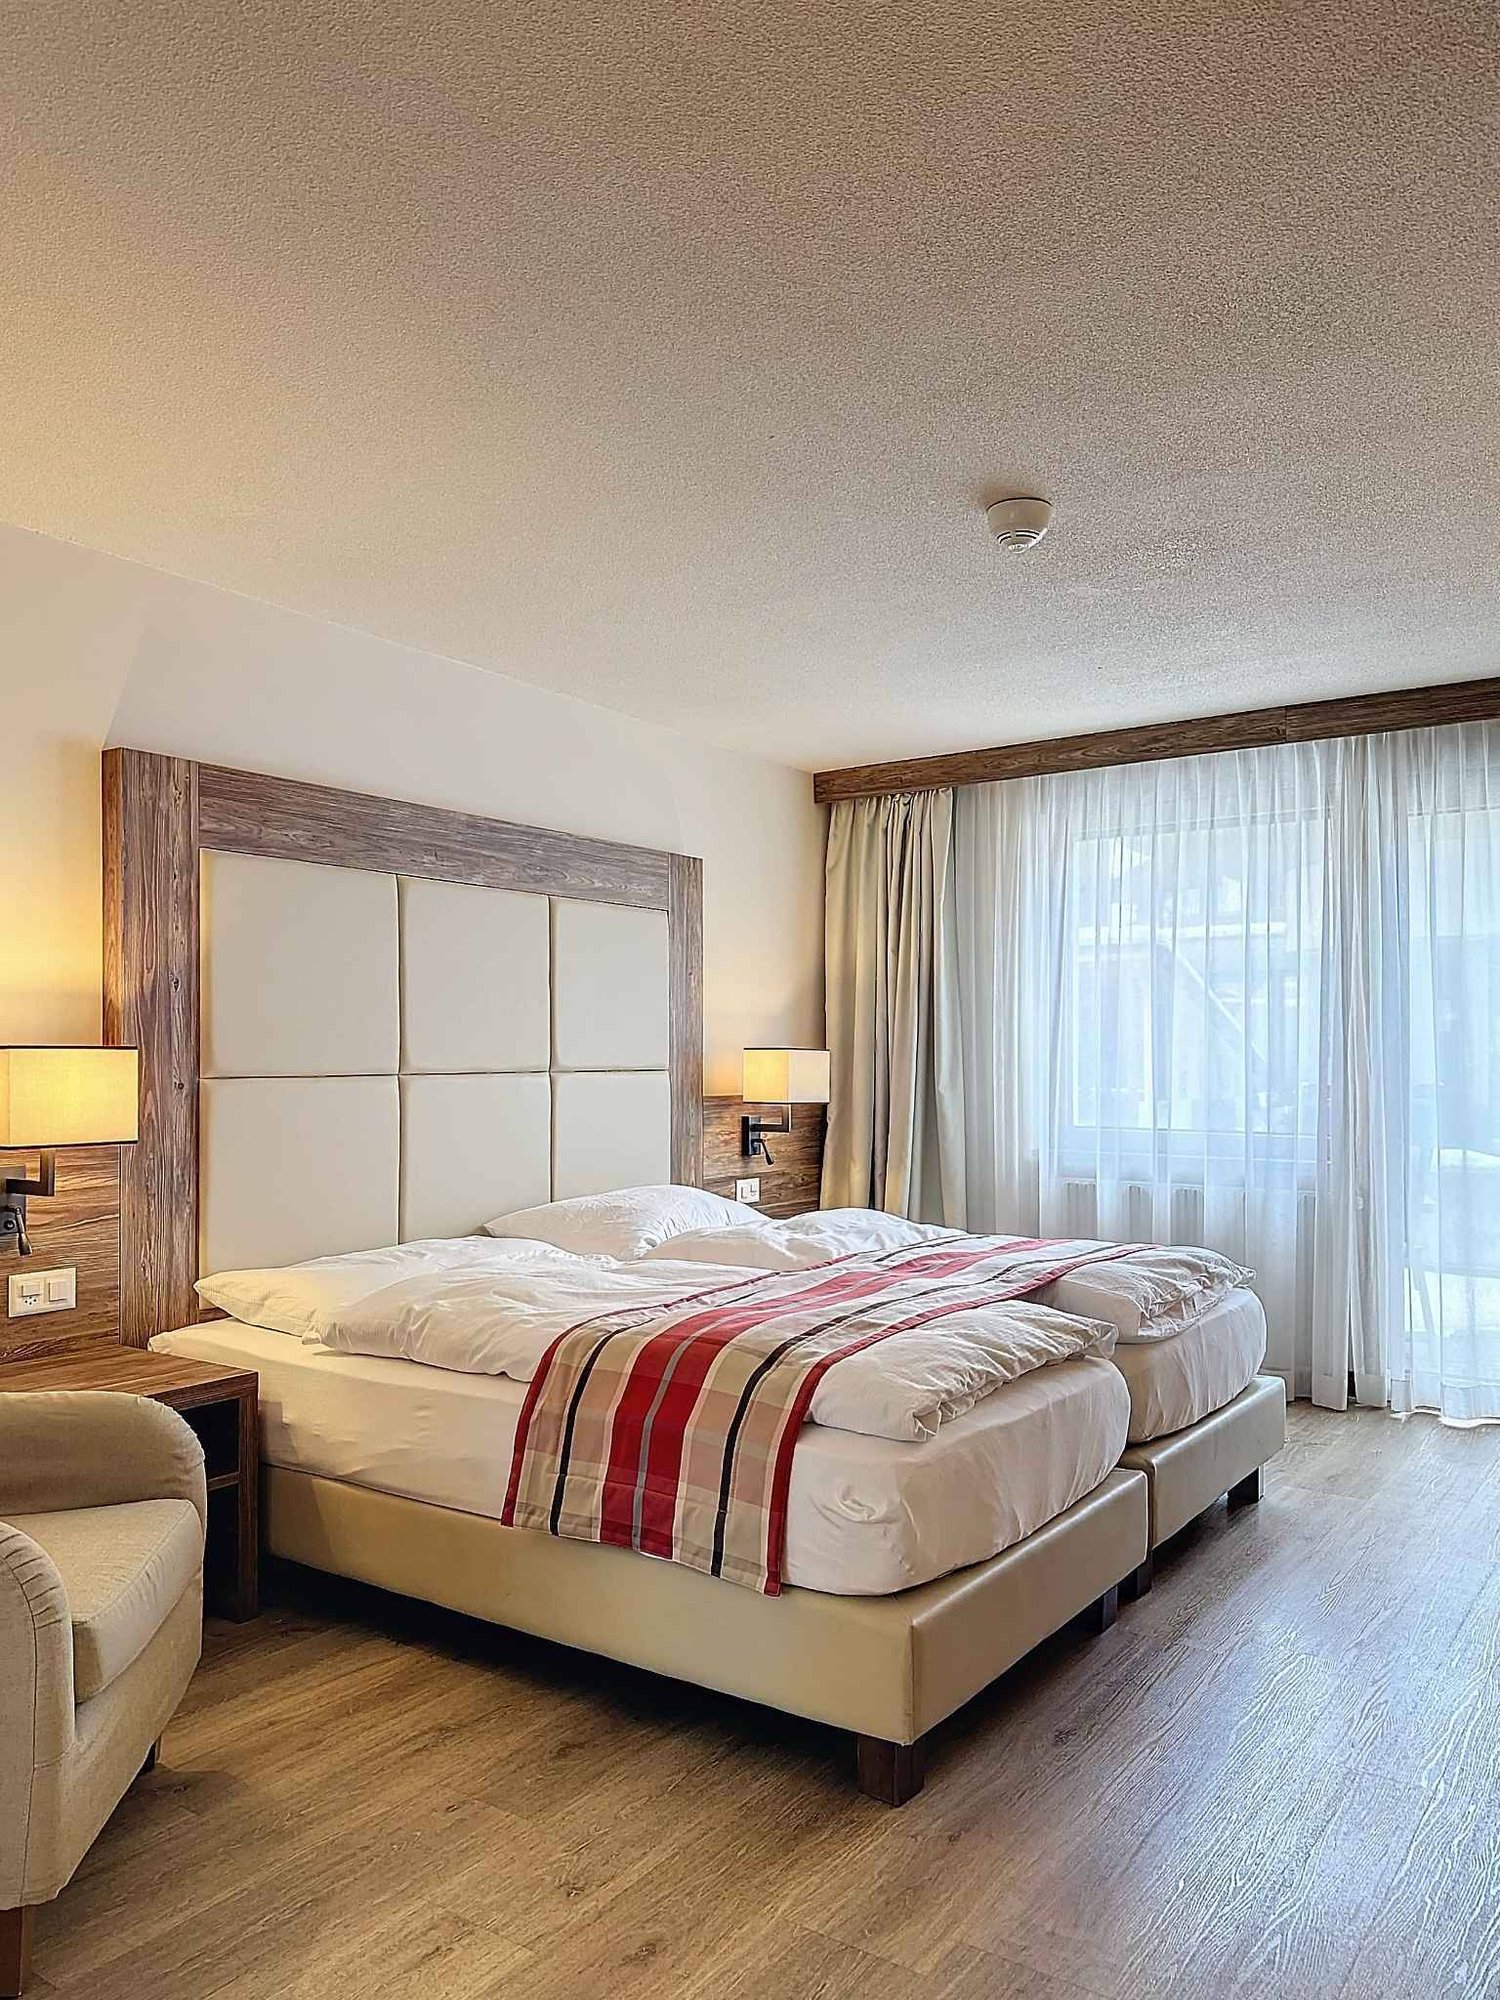
Top ausgestattete und gut gelegene 5.5 Zimmer Wohnung

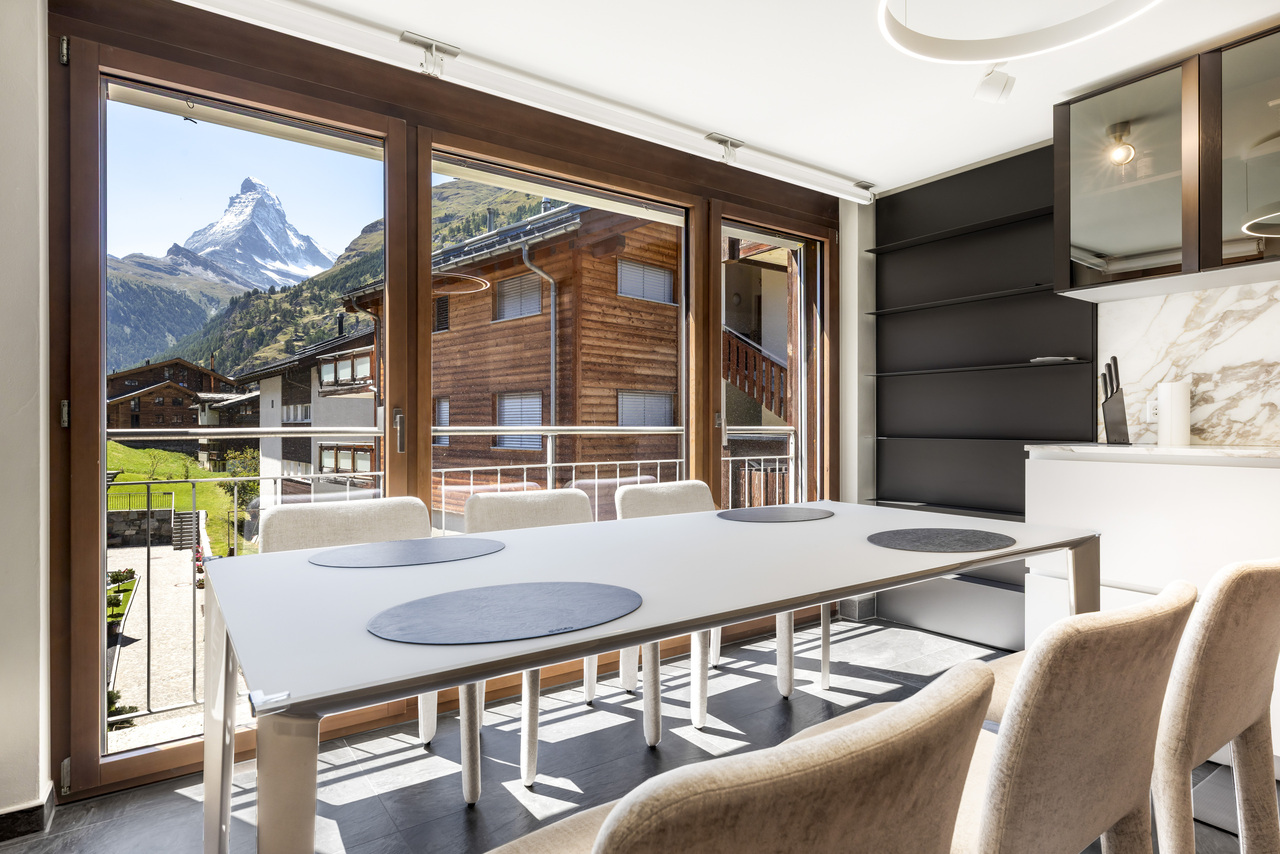
Die unweit der Sunnegga Standseilbahn gelegene und sehr hochwertig eingerichtete 5.5 Zimmer Wohnung befindet sich in einem neuwertigen Gebäude mit nur 5 Wohneinheiten, und erstreckt sich über das gesamte 2. Obergeschoss mit unverbaubarem Blick auf das Matterhorn.Vom Eingangsbereich der Wohnung sehen Sie direkt in den mit einem Cheminée bestückten Wohnbereich und die offene durch Gaggenau ausgestatte Küche mit Kochinsel, die keine Wünsche übrig lässt. Der Esstisch ist in der Fensternische mit Balkonzugang untergebracht, und bietet die perfekte Aussicht auf den Berg der Berge. Gleich neben dem Eingang und somit hinter dem Wohnzimmer befindet sich das erste von 4 Schlafzimmern, welches in ein kleines aber feines Fitnessstudio mit Technogym Geräten umgewandelt wurde. Im Gang ist zur linken Seite hinter der Küche ein kleines Dampfbad mit Waschturm untergebracht, und rechts befindet sich das separate Badezimmer, welches auch als Gäste-WC dient. Es folgen ein weiteres nach Westen ausgerichtetes Schlafzimmer ebenfalls mit Balkonzugang, und schlussendlich die beiden Südzimmer, wovon das Hauptschlafzimmer ein grosses anliegendes Badezimmer hat, und das andere gegenwärtig als Büro genutzt wird. Beide Räume lassen sich durch eine zusätzliche Türe vom Rest der Wohnung abtrennen. Licht und Storen können über das Mobiltelefon bedient werden.Das Objekt verfügt zudem über ein privates Kellerabteil, welches in einen gediegenen Skiraum umfunktioniert wurde, und einen direkten Zugang zum Wellness- und Schwimmbadbereich im Nachbargebäude. Dieses bietet die Möglichkeit die Unterkunft über seine hotelähnliche Strukur ebenfalls an Feriengäste anzubieten, womit durchaus interessante Mieteinnahmen generiert werden können. Und falls Sie noch immer nicht überzeugt sein sollten, gilt es zu erwähnen, dass mit der Unterkunft ebenfalls 2 Einstellplätze veräussert werden, was in Zermatt ein sehr seltenes Gut darstellt.Situé non loin du funiculaire de Sunnegga, cet appartement de 5,5 pièces à l'aménagement très haut de gamme se trouve dans un immeuble récent de seulement 5 unités d'habitation et s'étend sur tout le deuxième étage avec une vue imprenable sur le Cervin.L'entrée de l'appartement donne directement sur le salon équipé d'une cheminée et sur la cuisine ouverte avec îlot de cuisson, équipée par Gaggenau, qui répond à tous les souhaits. La table à manger est placée dans la niche de la fenêtre avec accès au balcon, et offre une vue parfaite sur la montagne des montagnes. Juste à côté de l'entrée, et donc derrière le salon, se trouve la première des quatre chambres à coucher, qui a été transformée en une petite mais très belle salle de sport équipée d'appareils Technogym. Dans le couloir, à gauche, derrière la cuisine, se trouve un petit hammam avec une tour de lavage, et à droite se trouve la salle de bain séparée, qui sert également de toilettes pour les invités. Viennent ensuite une autre chambre à coucher orientée vers l'ouest, également avec accès au balcon, et enfin les deux chambres orientées vers le sud, dont la chambre principale dispose d'une grande salle de bains attenante, et l'autre est actuellement utilisée comme bureau. Ces deux pièces peuvent être séparées du reste de l'appartement par une porte supplémentaire. L'éclairage et les stores peuvent être commandés par téléphone portable.La propriété dispose en outre d'un compartiment privé dans la cave, qui a été transformé en un local à skis de qualité, et d'un accès direct au spa et à la piscine dans le bâtiment voisin. Ce dernier donne la possibilité d'offrir l'hébergement également aux vacanciers grâce à sa structure de type hôtelier, ce qui peut générer des revenus locatifs intéressants. Et si vous n'êtes pas encore convaincu, il faut mentionner que 2 places de parking sont également vendues avec le logement, ce qui est très rare à Zermatt.Located not far from the Sunnegga funicular and furnished to a very high standard, this 4 bedroom apartment is situated in a recent...

1 / 13
  • Balcony / Terrace
  • View
  • Child-friendly
11 rooms320m²CHF 820,000.–
Top
Dorfgasse 32, 3997 Bellwald

Magnificent old manor house in Goms

Treat yourself to this historic gem in the heart of the Swiss Alps!Immerse yourself in the unique charm of the Swiss Alps and discover the traditional Altherren-Schiner house in the picturesque Bellwald. This historic property is the ideal retreat for nature lovers.The house, a masterpiece of the villages in the Conches Valley, is part of the region's historic monuments and seduces with its characteristic architecture. The solid wood construction, the pitched roofs, and the multi-story building reflect the rich tradition and history of this region. Originally built by wealthy burghers, the manor house breathes the charm of bygone eras - on the functional stone oven, you can read the year 1758.This exceptional object is also particularly interesting for lovers of historic buildings. It offers not only a unique atmosphere but also the potential to combine historic architecture with modern living comfort. Buyers must be resident in Switzerland.The layout: • The 4.5-room apartments on the first and second floors are simply furnished and immediately habitable. • The third apartment, a 3-room apartment on the top floor, awaits a loving renovation. • The sunny garden of the house, south and east facing, invites you to relax. • A small stable building of 12 m², directly adjacent to the garden, also belongs to the property. • Furthermore, an additional garden plot of 156 m² offers even more space for individual design. Special features: • The roof is perfectly insulated and in perfect condition. • The double glazing dates back to the 1990s and is in very good condition. • A garage box, built in 1980, with storage room and automatic door opening, is located only 100 m away in the main street. • The house can be used as a secondary residence and sale to non-Swiss citizens is possible. Additional price for garage and parking space CHF 60,000.-Location:Bellwald, the highest municipality in the Conches district, is situated at 1560 m above sea level, north of Brig, and offers a fascinating view of the Rhone Valley. The village has been accessible by road since 1962 and a cable car system has connected it to the valley and the Matterhorn-Gotthard-Bahn (MGB) station since 1956. Bellwald is part of the UNESCO World Heritage Swiss Alps Jungfrau-Aletsch.In the family-friendly resort of Bellwald, all family members can enjoy the surroundings in their own way - whether through hiking, skiing, mountain biking, or relaxing - and spend time together.Would you like to receive more information or the complete documentation? Contact me at c.wyder@valimmobilier.ch and I will be happy to help. I am also available for a viewing on site.

  • Balcony / Terrace
  • View
  • Child-friendly
Christoph Wyder

Christoph Wyder

Courtier agréé et responsable de l'agence de Brig

Travel time
-
  • Traditional wooden chalet with red shutters, stone walls, and a balcony overlooking a mountain view. Outdoor seating area with a picnic table and benches.
  • A two-story wooden house with a balcony, red shutters, and a stone base, situated in a grassy area surrounded by trees and mountains.
  • Traditional wooden chalet with red shutters, balcony, and stone base, surrounded by green forest and grassy area.
  • A rustic wooden chalet with red shutters and a stone chimney, surrounded by a grassy area with a wooden bench and table, set against a backdrop of mountains and trees.
  • A rustic wooden house with red shutters, a balcony, and a small outdoor seating area. The house is surrounded by greenery and features a stone pathway leading to the entrance.
  • Traditional wooden chalet with red shutters, stone base, and balcony overlooking a mountain view.
  • A rustic wooden chalet with a balcony overlooking a scenic mountain landscape, surrounded by trees and grassy terrain.
  • Open wooden balcony with expansive mountain and forest view, stone frame, wooden floor.
  • Cozy kitchen with wooden walls and flooring, featuring a stove, oven, cabinets, and a window with a curtain.
  • Cozy bedroom with wooden walls and herringbone wooden flooring, featuring a sofa bed with patterned cushions, a small wooden table, and a picture frame on the wall.
  • Cozy bedroom with wooden walls and herringbone wooden flooring, featuring a double bed with patterned bedding and a nightstand with a lamp.
  • Cozy bedroom with wooden herringbone flooring, large windows with curtains, two wooden chairs, a small rug with two vases, and a bed with a grey pillow.
  • Cozy bedroom with wooden walls and floors, featuring a double bed with patterned bedding, two nightstands with lamps, and decorative picture frames on the wall.
  • Cozy wooden bedroom with a double bed, nightstand, and large windows with curtains. The room features wooden walls and a herringbone parquet floor.
  • Cozy wooden bedroom with two single beds, matching bedding, nightstands, lamps, and decorative wall art.
  • Cozy wooden bedroom with two single beds, nightstand, chair, and artwork on the walls.
  • Cozy wooden bedroom with a double bed, nightstands, lamps, and artwork on the walls.
  • Cozy wooden bedroom with two beds, wooden chairs, large windows with curtains, and a chandelier.
  • Wooden balcony overlooking a lush green meadow and mountain range, with a wooden railing and a clear blue sky.
  • A scenic mountain view from a wooden balcony, featuring a lush green meadow with wildflowers and tall pine trees.
  • Cozy wooden bedroom with two single beds, nightstand, lamp, and artwork on the walls.
  • Cozy wooden bedroom with a single bed, nightstand, chair, and a small shelf with a clock and picture frame.
  • Cozy wooden bedroom with a single bed, patterned bedding, a wooden chair, a small table, and a decorative picture frame on the wall.
  • Cozy bedroom with wooden walls and slanted ceiling, featuring a single bed with patterned bedding and a small window with decorative glass panes.
  • Wooden staircase with a handrail, carpeted steps, and a small window at the top. A painting and a fire extinguisher are visible on the walls.
  • Wooden hallway with staircase leading upwards, adjacent bathroom with toilet and toilet paper, cleaning tools stored on a shelf, and a window providing natural light.
  • Bathroom with a white sink, faucet, cabinet, and a blue towel hanging on a hook. Wooden floor and textured walls.
  • Bathroom with a bathtub, toilet, sink, and a shower curtain featuring fish designs. The room has tiled walls and a window with wooden framing.
  • A cozy wooden cabin interior with a sofa, a dining table with chairs, a small bar area, and a futon. The room features wooden walls, a wooden ceiling, and large windows with curtains.
  • A cozy living room with wooden walls and flooring, featuring a blue sectional sofa, a small round table with a decorative item, a stove, and a cabinet. A framed picture hangs on the wall, and a window with curtains lets in natural light.
  • Cozy living room with wooden walls and floors, featuring a black sofa with white pillows and a blanket, a small round table with a decorative item, and a gray rug.
  • Cozy wooden kitchen with large windows, a dining table set for four with plates, bowls, glasses, and cutlery, and wooden chairs.
  • A cozy wooden-paneled room with a dining table, chairs, a sofa, and large windows with curtains.
  • A cozy, wooden-paneled room with a bed, small table, and kitchen area featuring an oven and fridge.
  • A narrow, overgrown pathway bordered by tall trees and dense vegetation, with a wooden sign reading "KEIN DURCHGANG! PRIVATGRUND" indicating private property.
  • Floor plan of the ground floor showing a living room, kitchen, two bedrooms, and a bathroom.
  • Floor plan of the upper floor (OBERGE SCHLOSS) showing multiple rooms and a staircase leading to the lower level.
1 / 37
3.5 rooms50m²CHF 235,000.–
Top
Heiligkreuz 1, 3996 Binn

Maiensäss Binntal / Heiligkreuz

The Maiensäss at 1,450 m above sea level is located in Heiligkreuz in the heart of the Binntal Nature Park. An asphalted access road to the property is possible up to about 100 m. From here, a flat footpath leads to the house. There are several parking options for a vehicle at the public parking lot of the Binn / Heiligkreuz municipality. The Maiensäss combines traditional Valais charm with the special feeling of freedom and retreat. Whether as a personal recreation area, as a starting point for hikes and nature experiences, or as a value-stable collector's item – this property offers a variety of possibilities and a living space that has become rare today. The Maiensäss has been in family ownership for over 50 years. Here you experience the fascination of the mountains in their most original form: authentic, close to nature, and full of atmosphere. A place where time passes a little slower and every glance out of the window reminds you of the beauty of the Valais Alps. The Aletsch Arena with its UNESCO World Heritage Site Jungfrau-Aletsch can be reached in 45 minutes. The property in Heiligkreuz benefits from a good connection to public transport. The Postauto line between Fiesch and Binn operates all year round and guarantees a reliable connection to Fiesch station and the regional and national rail network. During the summer season, the Bus Alpin continues from Binn in the direction of Heiligkreuz. This makes the Heiligkreuz area easily accessible by public transport. Heiligkreuz is a place where nature, tranquility, and cordiality merge into an unforgettable experience and slow down. The property has approximately 45 m2 of living space and stands on a private plot of 200 m2. It also includes three additional plots of land in co-ownership. Inviting seating area and balcony with all-day sunshine Completely furnished and lovingly equipped – ready for immediate occupancy Authentic Maiensäss combined with practical comfort The interior of the chalet convinces with a warm, cozy atmosphere. Wood-paneled walls and ceilings, traditional details, and the cozy living and dining area give the house a typical Maiensäss character. From the living area, you can directly access the forecourt, which offers a beautiful and unobstructed view of the surrounding mountains. The two bedrooms are located on the upper floor, and one room is equipped with a balcony. The water pipeline was newly laid up to the house about 8 years ago. The kitchen is functionally arranged and presents itself, like the wet cells, in an older construction standard. This offers new owners the unique opportunity to further develop the object according to their own ideas and combine the existing charm with modern comfort. The property includes two bedrooms, a bathroom with a shower, a kitchen, and a living room with a dining table. The chalet is heated by an electric stove. A tile stove is available in the living-dining area. The location and the free view into the surrounding nature make this chalet a special and unique collector's item. Availability: Immediately or by arrangement Offers from: CHF 235,000 for this unique gem in the Binntal landscape park Offers to the following two addresses: Sonja Henzen-Gemmet, sonjahenzen@gmx.ch + Rita Gemmet-Steiner, ritagemmet@hotmail.com Viewings possible by prior appointment on the following dates: 27.06.26 + 18.07.26. From 4.7.26 - 11.7.26, no viewings are possible due to holidays. Possible on other dates by request. Youtube link: https://www.youtube.com/shorts/MzdSoTrMccg

Travel time
-
  • wooden exterior, multiple balconies, flag, parked cars, plants, awnings
  • Mountain view, small village, wooden houses, green grass, mountains
  • bedroom with wooden walls, wooden bed, two single beds, pillows, blankets, towels, wooden chair, wooden floor, large windows, balcony, view of the mountains
  • small kitchen with white cabinets, wooden countertop, sink, stove, oven, toaster, microwave, refrigerator
  • wooden walls, bed, radiator, window with curtains, wooden table, mirror
  • wooden chalet style house, multiple balconies, flag, cars parked in front
  • wooden ceiling, wooden floor, radiator, wooden doors, wooden table, chairs, red curtain, deer head on wall, bunk bed
  • Snowy mountain village, several buildings, road, van, mountains in the background
  • bedroom with wooden walls, two single beds, wooden nightstand, lamp, radiator, double doors leading to a balcony
  • wooden walls, wooden table, wooden chairs, red chair, TV, deer head, fur pillow
  • living room with wooden floor, couch, wooden table, radiator, wooden door, wooden ceiling, window with balcony
  • House with a garden, located in a mountainous area, surrounded by other houses, with a road in front
  • wooden balcony with flower boxes
  • wooden house, green shutters, on a hillside, surrounded by trees and grass
  • 2 story house, wooden exterior, balcony with flowers, white walls, green lawn
1 / 15
16 rooms524m²CHF 1,399,999.–
Top
Kantonsstrasse 647, 3925 Grächen

Traditional Valais charm meets modern sustainability

Unique opportunity: live and rent with a direct view of the Matterhorn and Weisshorn – purchase possible for foreigners!Discover this exceptional multi-family house in the sun-kissed municipality of Grächen. This property combines authentic Valais style with modern comfort and offers versatile usage options: whether as a spacious single-family home with apartments, as a profitable investment object, or as a charming bed and breakfast – your visions are limitless here.Freshly renovated & forward-lookingThe house has been upgraded with great attention to detail in recent years:Facade (2023): The entire exterior has been professionally sandblasted and re-oiled, making the wood shine in its natural glow and optimally protected.Energy efficiency (2025): Brand-new solar panels have been installed to sustainably reduce operating costs and leave an ecological footprint.Interior (2023-2024): Several modern and cozy living units have been created, perfectly combining rustic Alpine charm with contemporary living comfort.Object highlights at a glance:Generous space offer: approx. 524 m² of living space spread over 4 floors and a total of 16 rooms.Authentic ambiance: warm wooden walls, ceilings, and floors create an unparalleled feel-good atmosphere.Modern equipment: several compact, high-quality kitchens with white fronts, wooden worktops, and full equipment.Spectacular view: enjoy the unobstructed view of the majestic mountain world, including the Matterhorn and Weisshorn, from the various balconies.Comfort: own parking spaces directly at the house.Top location in GrächenThe house impresses with its ideal connection and tranquility:Mobility: the bus stop "Schmidji" is located directly in front of the house door.Infrastructure: the supermarket, a pharmacy, and the school are within a few walking minutes (approx. 8 minutes).Sun & tranquility: the location is quiet and benefits from maximum sunlight in the summer.Special feature for international buyersA decisive advantage: this property can be officially purchased by persons with a residence abroad. This makes it the perfect opportunity for investors from the Benelux region or Germany to secure a piece of Swiss Alpine paradise.Take advantage of this rare opportunity in one of the most family-friendly regions of Switzerland. As a holiday residence, rental property, or new existence in the mountains, this house in Grächen awaits you.Contact us for a detailed exposé or a viewing appointment on site!

Travel time
-
1 / 3
  • Balcony / Terrace
  • Garage
  • Elevator
  • +2
4.5 rooms117m²CHF 898,000.–
Top
3911 Ried-Brig

Luxury 4.5-room apartments in the midst of nature

This residence combines life close to nature, cutting-edge technology, and sustainability. Surrounded by greenery, it offers a peaceful setting ideal for families and those seeking tranquility.Apartment layout: • Entrance • Master bedroom • Shower / WC • Bathroom / WC • Children's rooms 1 + 2 • Living and dining room with kitchen • Balcony Particularities: • Bright apartments with open layout, large balconies, and unobstructed views. High-quality natural materials create an elegant and cozy atmosphere. • Certified with Minergie, equipped with solar panels and geothermal probes, the residence ensures ecological living with low costs. Charging stations for electric vehicles and modern equipment included. • A spacious underground parking garage with recreational areas, bicycle storage, and each apartment has a connection for a washing machine. A communal laundry room is also available. Location:Located at an elevated level, Ried-Brig charms with its exceptional sunlight, breathtaking views of the Valais Alps, and proximity to nature. This charming village, just a stone's throw from Brig, offers calm, quality of life, and a beautiful balance between countryside and city. Ideal for families, nature lovers, and anyone seeking a unique place to live.Would you like more information or the complete documents? Contact me at c.wyder@valimmobilier.ch and I will be happy to help. I am also at your disposal for a visit on site.

  • Balcony / Terrace
  • Garage
  • Elevator
  • +2
Christoph Wyder

Christoph Wyder

Courtier agréé et responsable de l'agence de Brig

  • A cluster of modern wooden houses with balconies and large windows, set in a lush green valley with snow-capped mountains in the background.
  • Modern open-plan dining and kitchen area with wooden flooring, large windows, a dark wooden dining table surrounded by white chairs, a kitchen island with bar stools, and a chandelier with glass globes.
  • Modern open-plan dining and kitchen area with wooden flooring, large windows offering a scenic view, a central dining table surrounded by chairs, a kitchen island with pendant lights, and contemporary decor including artwork and a vase.
  • Modern living room with large windows and a view of mountains, featuring a beige sofa, coffee table, side table, and a unique chair. Artwork adorns the wall, and the space is well-lit with natural light.
  • Modern living room with a large sofa, coffee table, side table, TV stand, floor lamp, and a small dining area visible in the background.
  • Modern living room with large windows offering a scenic mountain view, featuring a grey sofa, coffee table, armchair, ottoman, floor lamp, television, and decorative items.
  • A cluster of modern wooden apartment buildings in a snowy mountain landscape, surrounded by trees and snow-covered slopes.
  • Floor plan of a multi-unit building showing six apartments labeled A through F, with shared hallways and staircases.
1 / 8
6.5 rooms223m²Price on request
Top
Hofacker, 3993 Grengiols

Newly built single-family homes & condominiums with mountain views in Grengiols (Valais)

Welcome to your future dream home in the picturesque municipality of Grengiols in the canton of Valais! As part of the new construction project «Wohnraum Hofacher», 3 spacious, modern single-family homes are being built – each on three floors and nestled in a mountain village with breathtaking views of the Valais Alps.The modern houses blend harmoniously into the impressive mountain landscape. Inside, you'll find bright, modern living rooms that shine in natural light thanks to large window fronts and bring the magnificent mountain view into the house.The houses offer the following highlights: • Spacious living area: 223 m² of living space on 3 floors with a total of 6.5 rooms – ideal for families or anyone who values space to live. • Modern living room: With large windows and a breathtaking mountain panorama – a living dream with natural light and stylish ambiance. • Garden and outdoor area: Private garden area with access on the north and south sides – enjoy the fresh mountain air and the unobstructed view of the surrounding peaks. • High-quality equipment: Well-thought-out floor plans and high-quality materials for modern living comfort. • Single garage or parking spaces available: Convenient parking for your vehicle (available separately, not included in the purchase price). • Quiet location: Nature-oriented living in an authentic Valais mountain village with vibrant village life. Location & surroundings: Grengiols is located at 1000 m above sea level and offers a quiet, natural living environment. The village center with a shopping opportunity and a restaurant is within a 5-minute walk, the Grengiols train station (MGB) is about 15 minutes away on foot. Brig and Visp can be reached in 20-30 minutes by car, the Aletsch Arena (Riederalp / Bettmeralp / Fiescheralp) in about 30 minutes – and the Binntal landscape park is right on your doorstep.This new construction project combines modern living with alpine charm and is a unique opportunity for all those who want to enjoy life in the mountains in the highest comfort. Price upon request.The overall project «Wohnraum Hofacher»: In addition to the 3 single-family homes, 15 modern condominiums are being built as part of the project – 12 × 3.5 rooms (88 m²) on the upper and top floors and 3 × 2.5 rooms (67 m²) on the ground floor with their own garden seat. All apartments convince with well-thought-out floor plans, high-quality equipment, and the same impressive mountain panorama. A common entrance hall offers comfortable parking facilities (available separately, not included in the purchase price). So, in «Wohnraum Hofacher», every stage of life finds its suitable home – whether as a main residence, family home, or holiday home in the mountains.Price upon request. Secure your piece of Valais mountain paradise now!More information at ritz-wohnraum.ch.

Travel time
-
  • kitchen island, large dining table, chairs, wooden floors, modern lighting, large windows
  • glass sliding doors leading to balcony, modern interior, large windows, sliding doors, gray sofa, wooden coffee table, television
  • modern white exterior, large windows, balcony, outdoor furniture
  • white multi-story apartment building, balconies, garden, playground
1 / 4
5.5 rooms195m²CHF 1,180,000.–
Top
Schulhaustrasse 27a, 3940 Steg VS

Modern Attic / 5.5-Room New-Build Apartment with Minergie Standard in Steg VS

Discover this exclusive attic apartment / 5.5-room apartment in a brand-new, multi-story residential building in Steg VS. This spacious 195 m² attic apartment on the top floor combines modern living comfort with sustainable construction and is Minergie-certified. The apartment impresses with: • Modern living room: Bright rooms with large windows and sliding glass doors that lead directly to the private balcony. • Open kitchen: Contemporary kitchen with kitchen island, large dining table, and wooden floors - perfect for social hours. • Private balcony: Enjoy the view and relax in your own outdoor area with a covered loggia. • Comfortable equipment: Elevator, wheelchair-accessible, and child-friendly design. • Garage and parking: Convenient parking options directly at and in the building. Location and surroundings: The apartment is located in a quiet area and is yet well connected. The bus stop "Steg VS" can be reached in just 3 minutes on foot, and the Steg primary school is only 2 minutes away. For daily needs, a Migros supermarket is available within 5 minutes on foot, and the pharmacy can be reached in 6 minutes. The proximity to the indoor pool and the sports field/recreational facility offers additional amenities in a quiet atmosphere. The building has a playground, making this apartment particularly attractive for families. The sunny location provides plenty of natural light and a feel-good atmosphere. This new-build apartment offers the highest quality of living in one of the most beautiful regions of Valais.

Travel time
-
1 / 6
  • Parking space
  • Balcony / Terrace
5 rooms80m²CHF 670,000.–
Top
3925 Grächen

Gorgeous Panorama with Wellness

This fully renovated and modernized chalet combines rustic coziness with modern living comfort. The property is fully furnished and includes two residential units with modern bathrooms, a well-equipped kitchen, and cozy living areas. The sunny terrace offers a breathtaking view of the Valais mountains. In the exclusive outdoor area, you will find a hot tub, sauna, and a spacious sunbathing area. Additionally, the chalet impresses with its idyllic location below Grächen, guaranteeing peace, nature, and privacy. An ideal refuge for nature lovers, families, or guests seeking panorama, relaxation, and alpine charm.This BETTERHOMES offer stands out due to the following advantages:- quiet and sunny location- bright, cozy living area- cozy bedrooms- well-equipped kitchen- comfortable bathrooms- modern technology- sauna and hot tub in the outdoor area- magnificent panoramic terrace- separate apartment for guests- large basement room for machinery and storage- and, and, and ...Interested? Contact us for a non-binding viewing - online viewing also possible!Didn't find what you're looking for? Over 2,000 more offers at: www.betterhomes.ch - the real estate fair mediatorWant to market your own property?Benefit from our expertise: https://www.betterhomes.ch/de/profitierenDo you want to have a property valued?Find out its value now through our free valuation, immediately and non-bindingly!https://www.betterhomes.ch/de/knowledge/estimationMore detailsLocation: secluded from traffic with good accessibilityCondition: renovated with modern technologyBathrooms / bathrooms: 2 (2x shower / WC / sink)Heating system: electricPublic transport: bus, 500 m / mountain railways, 3 kmSchools: primary / secondary school / kindergarten, 5 kmShops: Coop / restaurants / bakery, 5 km

  • Parking space
  • Balcony / Terrace
  • Living room with a grey sofa, orange cushions, a wooden coffee table, a floor lamp, and decorative plates on the wall.
  • A cozy living room with wooden flooring, a sofa, a coffee table, a cabinet, a lamp, a television, and decorative items on shelves.
  • Modern kitchen with white cabinets, dark countertops, a round dining table with four chairs, and various appliances including an oven, sink, and coffee maker.
  • Modern kitchen with white cabinets, stainless steel sink, and copper countertop.
  • Modern kitchen with white cabinets, a stainless steel sink, and a brown countertop.
  • Empty room with light wooden flooring, white walls, and a radiator below a double window. No furniture or equipment present.
  • Empty room with wooden flooring, white walls, a radiator, and a large window with a view of a building outside.
  • Empty room with light wooden herringbone flooring and white walls, featuring a visible electrical outlet and a door frame on the left side.
  • Modern bathroom with a glass-enclosed shower stall, grey tiles, and a white toilet visible.
  • Bathroom with white tiled walls, dark grey tiled floor, toilet, sink, and toilet paper holder.
  • Modern multi-story building with balconies, surrounded by greenery and parked cars, with mountains in the background.
  • Floor plan showing a modern apartment layout with multiple rooms including living area, bedrooms, kitchen, bathrooms, and a balcony.
1 / 12
4 rooms90m²CHF 395,000.–
Top
Mühlackerstrasse, 3930 Visp

Charming 4-room apartment with balcony in Visp

Welcome to this well-maintained 4-room apartment on the upper ground floor on Mühlackerstrasse in Visp. The apartment convinces with its practical room layout and an excellent location in the Valais Rhone Valley.The apartment offers: • Spacious living area: 90 m² distributed over 4 rooms offer plenty of space. • Modern kitchen: Bright, white cabinets, a stainless steel dishwasher, and a stylish worktop provide a pleasant cooking experience. The kitchen was replaced in 2019 and features the following appliances: ceramic hob with 4 cooking fields, extractor hood, convection oven, dishwasher, and a freestanding fridge/freezer. • Bright rooms: Bright walls and parquet floors give the apartment a warm and inviting atmosphere. • Balcony: A private balcony facing west is paved with slabs. • Bathroom: The bathroom consists of a shower cubicle, sink, toilet, and has a connection for a washing machine. • Parking: An outdoor parking space is available and must be purchased for 15,000 Fr.A large cellar compartment and a spacious attic complete this offer. A laundry room with washing machine and tumble dryer and a drying room are available for shared use. • Location and surroundings: The apartment is located in a quiet environment – both during the day and at night it is pleasantly quiet. In summer, the location benefits from plenty of sunshine. The infrastructure leaves nothing to be desired. • Public transport: The Litterna bus stop is only 2 minutes' walk away, Visp train station can be reached in around 10 minutes on foot. • Shopping: A Denner supermarket and a drugstore are only 2 minutes' walk away. • School: The Baumgärten school is accessible in 6 minutes on foot – ideal for families with children. This attractive apartment has an excellent connection in one of the central municipalities of Upper Valais. An ideal opportunity as a capital investment or for couples/families!

Travel time
-
  • Modern two-story house with large windows, wooden shutters, and a spacious driveway with two garages.
  • A floor plan of six houses (HAUS 1 to HAUS 6) arranged on a green lawn with trees and pathways. Each house includes multiple rooms, outdoor seating areas, and private spaces.
  • Floor plan showing three levels: ground floor with garage and parking, first floor with living and dining areas, second floor with bedrooms and bathroom.
  • Modern open-plan living and dining area with large windows offering a scenic view, featuring a sofa, coffee table, dining table with chairs, pendant lights, and a kitchen island.
  • Aerial view of a modern, multi-level house with large windows and balconies, surrounded by a landscaped garden and parking area.
  • Floor plan of a residential complex with multiple apartments, common areas, and reserved green spaces.
  • Modern two-story house with large windows, wooden shutters, stone walls, and a raised ground floor with a garage entrance.
  • A modern apartment building with a small, well-maintained garden area. A woman is seated on a chair reading a book, and a child is playing with a soccer ball on the grass. The garden features a small table with a vase and two chairs, surrounded by neatly
  • Modern two-story house with large glass windows, wooden shutters, and a raised ground floor. Features include balconies, a stone retaining wall, and a landscaped garden area.
  • Modern two-story house with large glass windows and balconies, surrounded by lush greenery and a stone foundation.
1 / 10
5.5 rooms150m²CHF 1,250,000.–
Top
Terbinerstrasse, 3930 Visp

Still 2 houses available - Modern 5.5 single-family homes in Visp – magnificent view on the edge of the forest

Welcome to your new home in Visp! This contemporary, newly built single-family house convinces with modern architecture, spacious window fronts, and a well-thought-out room layout on three floors. With 5.5 rooms and a living area of 150 m², the house offers ideal space for families and all those who appreciate comfortable living in the Valais.The house offers: • Three spacious floors: Ground floor with garage and parking space, first floor with bright living and dining area, second floor with bedrooms and bathroom. • Balcony with beautiful view: Enjoy the impressive Valais mountain scenery from your private balcony. • Garage and outdoor parking space: Comfortable parking facilities directly at the house. • Fireplace: For cozy evenings in the winter months. • Child-friendly: Spacious outdoor facilities with green spaces, trees, and paths – ideal for families with children. • New building: Modern construction quality and contemporary equipment standard. Location and surroundings:The house is located in a quiet area in Visp and scores with an excellent connection to public transport. Visp train station is just a 3-minute walk away, as is the bus stop Bahnhofplatz. The Visp Bahnhof Nord stop is even just a 1-minute walk away. In summer, the location benefits from plenty of sunshine. • Migros: approx. 10 minutes' walk away with local bus • BENU pharmacy: approx. 3 minutes' walk away from the bus station • Oberwallis vocational school: approx. 5 minutes' walk away from the bus station • Forest: nearby recreation area • View: unobstructed location with a clear view over Visp and into the surrounding mountain landscape This new single-family house combines modern living with a first-class location in the heart of the Upper Valais. A rare opportunity for discerning buyers who are looking for quality, comfort, and nature in one.

Travel time
-

Suggested properties for you based on search results

Other interesting objects