238 results - Buy a new build apartment: Region Upper Valais (Oberwallis)

New building
1 / 29
5 rooms257m²Price on request
Premium
Milimattestrasse 25, 3998 Reckingen VS

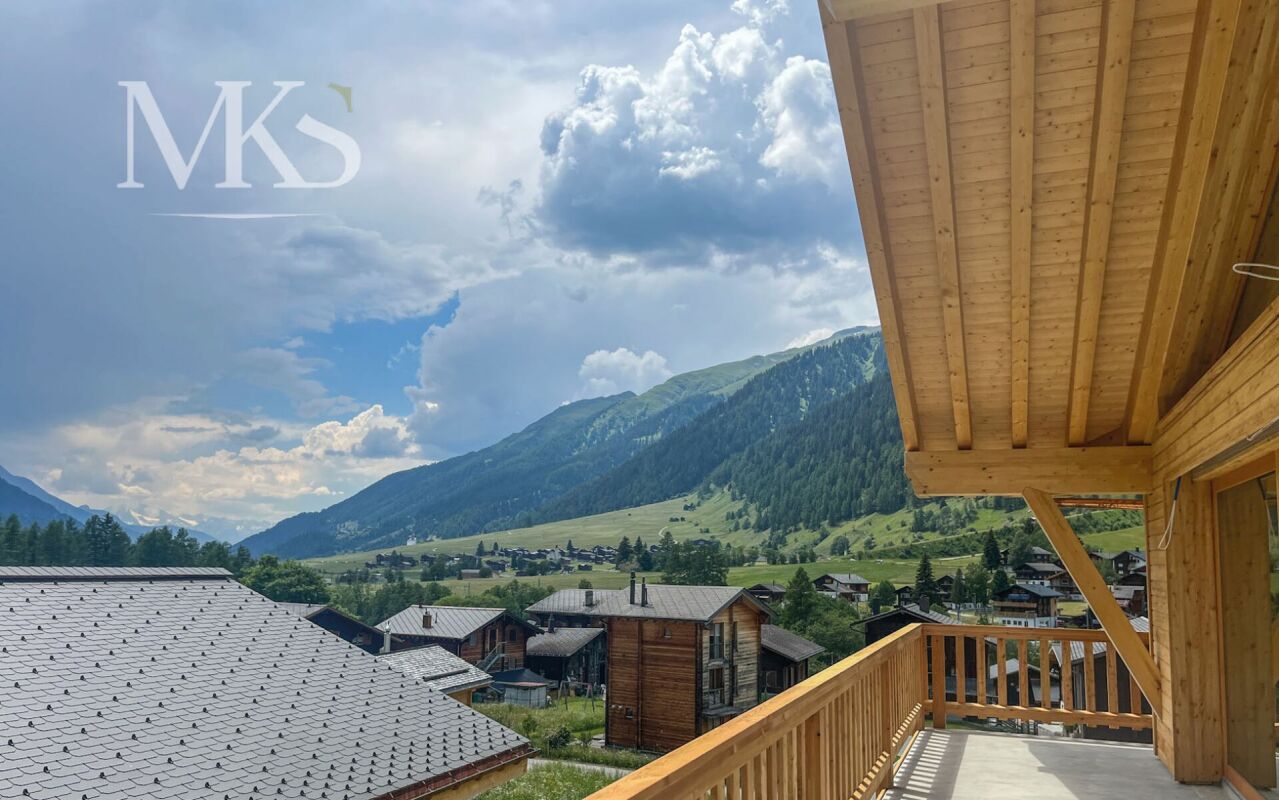
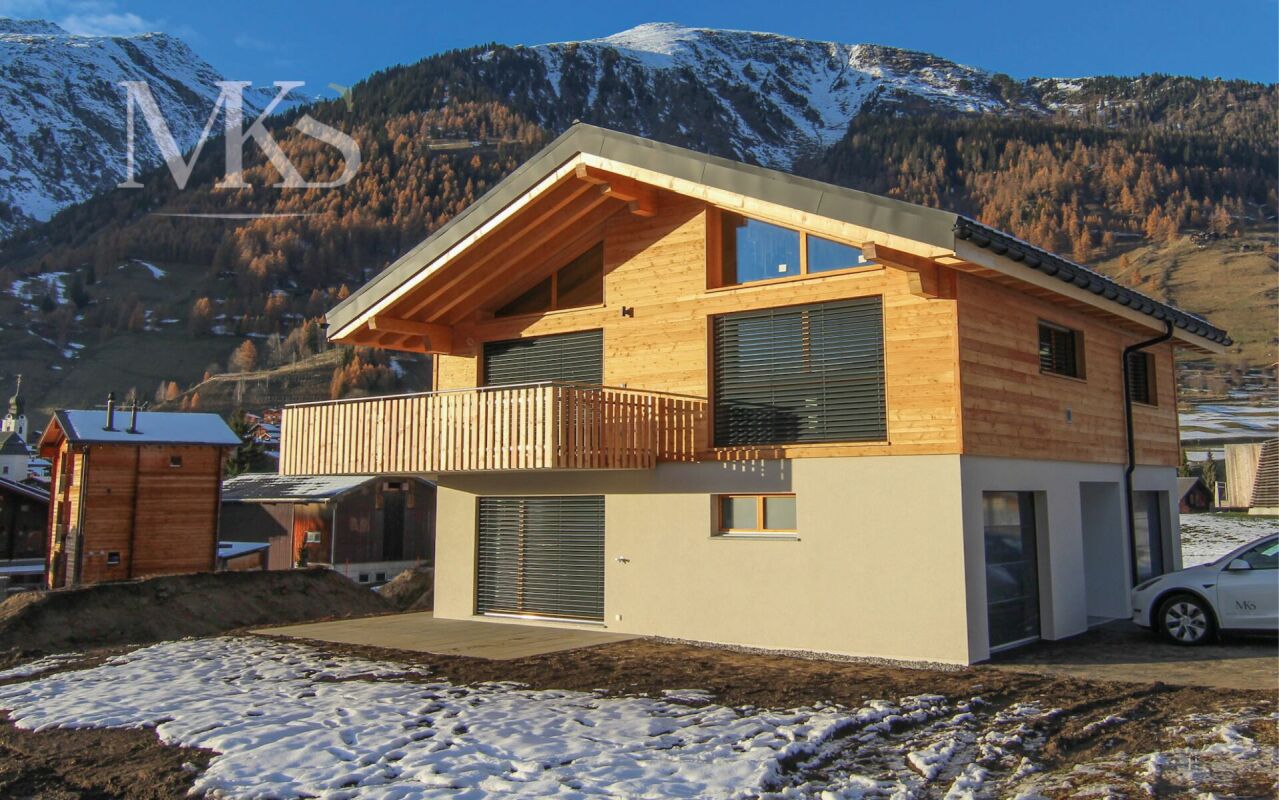
Super single-family house in Reckingen - Living where Goms is most beautiful.

Exclusive single-family house in Reckingen - Living where Goms is most beautiful In Reckingen, a unique single-family house is being built, combining modern living comfort, alpine elegance, and high quality of life. The spacious new building comprises three floors, including a garage, and offers you the rare opportunity to design the interior completely according to your personal wishes.Located directly on the Goms trail, you can enjoy a perfect combination of peace, nature, and leisure here - a paradise for cross-country skiers, nature lovers, and anyone who values relaxation and privacy. The sunny, absolutely quiet location offers a magnificent view of the surrounding mountains and creates a living atmosphere that makes every day feel like a vacation.Inside, you can expect modern home technology, a high standard of construction, and spacious room concepts that leave no wishes unfulfilled. This exclusive project combines contemporary architecture with high-quality construction - a home that convinces both functionally and aesthetically.Highlights: • New construction project - completion according to customer wishes - shell construction created in 2025 • Very spacious living areas on 3 floors • Double garage directly in the house plus 2-3 outdoor parking spaces • Dreamlike, sunny location with unobstructed views • Direct access to the Goms trail • Modern home technology, high-quality interior design • Quiet, family-friendly environment Fulfill your dream of an exclusive home in the heart of Goms - contact us for more information and secure your personal Alpine refuge in Reckingen. High-quality construction The construction of the building is tailored to your wishes and ideas.On the ground floor, a private wellness landscape, a spacious office, or an inspiring studio will be created for you. In addition, a large double garage and a technical room with a laundry room are planned.On the 1st floor, you will find three large bedrooms (with 15/16 m2 of space). There is also an attractive bathroom with a shower/WC. A highlight is certainly the master bedroom with 22 m2, which has direct access to the large terrace on the south side and its own bathroom.On the 2nd floor, you will find your living area on 71 m2. The floor-to-ceiling windows surround the large room on two sides. The beam construction promises Alpine charm. The knee wall with a height of almost 2.60 m and the room height with 4 meters up to the ridge ensure a luxurious room feeling.The house can be accessed with a lift. First-time home entry.

Travel time
-
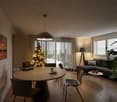
  • kitchen island, large dining table, chairs, wooden floors, modern lighting, large windows
  • glass sliding doors leading to balcony, modern interior, large windows, sliding doors, gray sofa, wooden coffee table, television
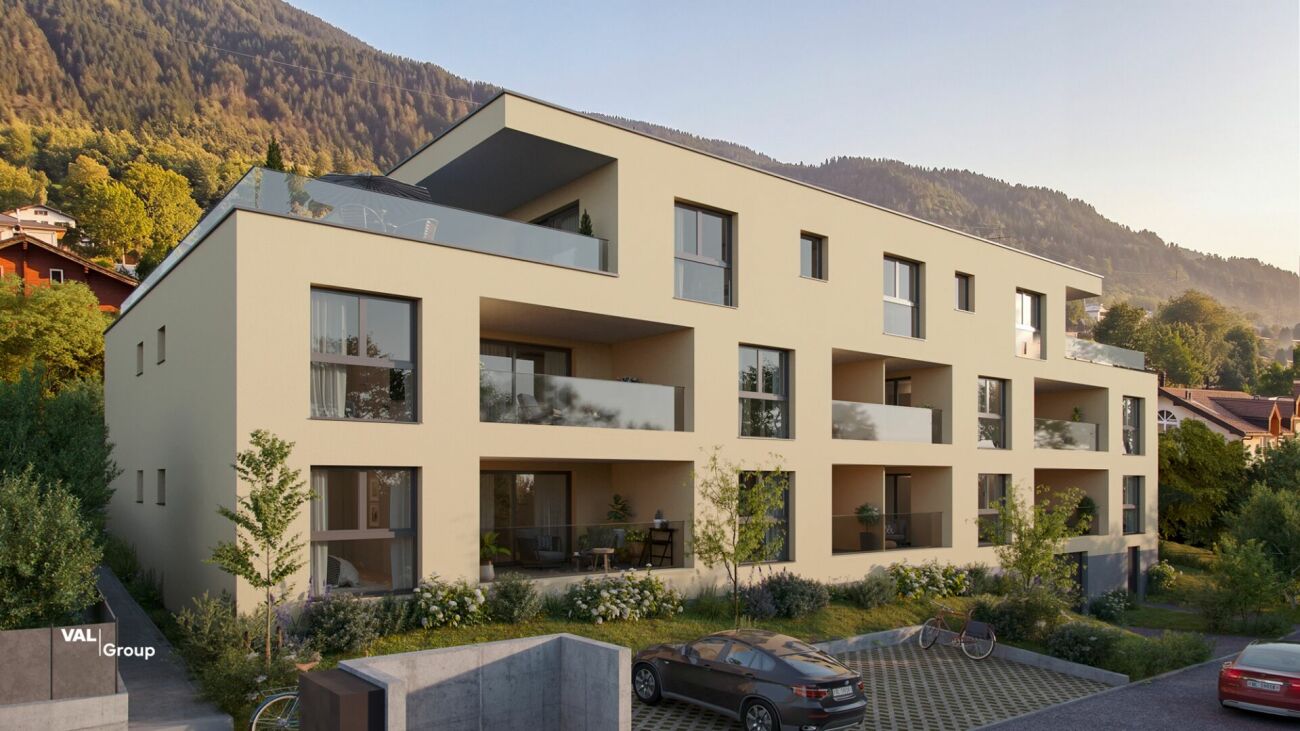
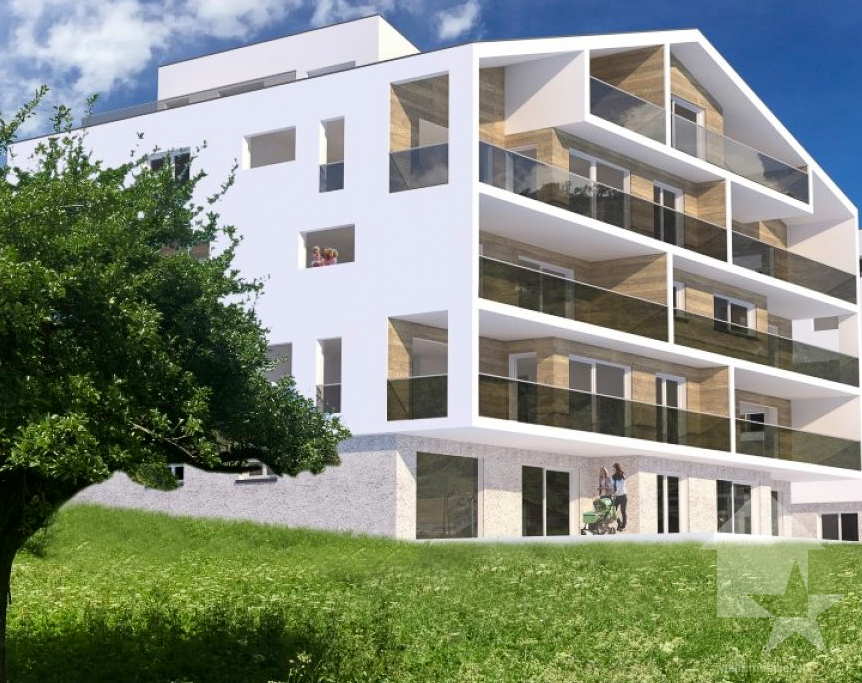
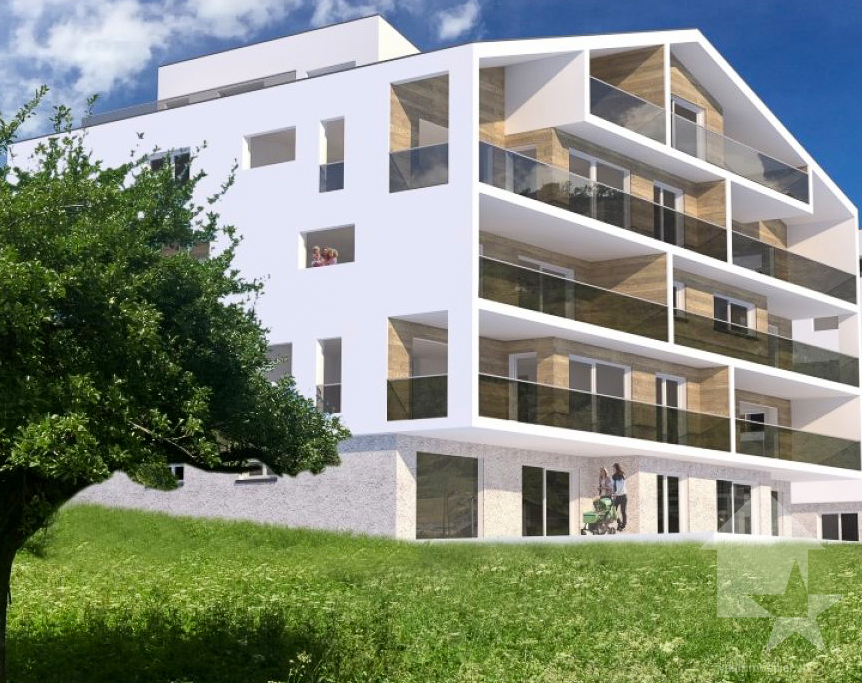
  • modern white exterior, large windows, balcony, outdoor furniture
  • white multi-story apartment building, balconies, garden, playground
1 / 4
5.5 rooms195m²CHF 1,180,000.–
Top
Schulhaustrasse 27a, 3940 Steg VS

Modern Attic / 5.5-Room New-Build Apartment with Minergie Standard in Steg VS

Discover this exclusive attic apartment / 5.5-room apartment in a brand-new, multi-story residential building in Steg VS. This spacious 195 m² attic apartment on the top floor combines modern living comfort with sustainable construction and is Minergie-certified. The apartment impresses with: • Modern living room: Bright rooms with large windows and sliding glass doors that lead directly to the private balcony. • Open kitchen: Contemporary kitchen with kitchen island, large dining table, and wooden floors - perfect for social hours. • Private balcony: Enjoy the view and relax in your own outdoor area with a covered loggia. • Comfortable equipment: Elevator, wheelchair-accessible, and child-friendly design. • Garage and parking: Convenient parking options directly at and in the building. Location and surroundings: The apartment is located in a quiet area and is yet well connected. The bus stop "Steg VS" can be reached in just 3 minutes on foot, and the Steg primary school is only 2 minutes away. For daily needs, a Migros supermarket is available within 5 minutes on foot, and the pharmacy can be reached in 6 minutes. The proximity to the indoor pool and the sports field/recreational facility offers additional amenities in a quiet atmosphere. The building has a playground, making this apartment particularly attractive for families. The sunny location provides plenty of natural light and a feel-good atmosphere. This new-build apartment offers the highest quality of living in one of the most beautiful regions of Valais.

Travel time
-
  • Floor plan of a 4.5-room apartment on the first upper floor, featuring a living room, dining room, kitchen, 3 bedrooms, 2 bathrooms, a study, and a terrace.
  • Modern multi-story residential building with balconies, surrounded by a landscaped garden area with swings, a teepee, and parked cars.
  • Modern multi-story residential building with balconies, large windows, and a view of the mountains. Features include a garage, parking area, and landscaped garden.
  • Modern open-plan living and dining area with a grey sofa, coffee table, dining table with chairs, kitchen island, microwave, large TV, floor lamp, and potted plants.
  • Modern bedroom with a large bed, nightstands, wall-mounted lamps, a circular pendant light, a potted plant, and wall art featuring feathers and a dandelion.
  • A well-lit children's bedroom with a bed, nightstand, toy car, and decorative elements like a plant and picture frame. The room features a large window with curtains and a playful theme with hot air balloon decals on the wall.
  • Modern bathroom with a white sink, wooden cabinet, toilet, large mirror, and a glass-enclosed shower area. Includes a small plant and decorative bottles on the shelves.
  • Modern bathroom with white walls, wooden vanity, sink, mirror, shower, and potted plant.
  • Modern bathroom with a white sink, wooden cabinet, large mirror, bathtub, and built-in shelves holding toiletries and small plants.
  • Professional business card for Anna Kachniarz, Sales & Customer Service at Severa Pro AG, located in Gampel. Includes contact details and a QR code.
1 / 10
4.5 rooms107m²CHF 563,000.–
Top
Schulhausstrasse 6-8, 3940 Steg VS

Modern 4.5-room new apartment in Steg VS – First occupancy 2027

Welcome to your new home! This modern 4.5-room apartment on the 1st floor of a contemporary new building at Schulhausstrasse 6-8 in Steg VS impresses with its well-thought-out room layout, high-quality equipment, and quiet location in the Valais Rhone Valley. The first occupancy is planned for August 31, 2027.The apartment offers: • Living area: 106.60 m² divided into a living area with kitchen, one bedroom with its own bathroom, two more rooms or offices, a separate bathroom, and a hallway – ideal for couples or small families. • Balcony / Terrace: A private outdoor area invites you to relax and enjoy. • Elevator: The building has a lift for maximum comfort. • Wheelchair accessible: The apartment is barrier-free and suitable for all life situations. • Child-friendly: The complex with a well-maintained garden area and play opportunities offers ideal conditions for families with children. • New building: Modern construction with contemporary standards – everything new, everything for you. Location and surroundings:The apartment is located in a quiet environment – both during the day and at night, it is pleasantly quiet. In the summer, you benefit from plenty of sunlight. The infrastructure nearby leaves nothing to be desired: • Migros – only 4 minutes' walk away • Apotheke Oggier – reachable on foot in 5 minutes • Steg VS bus stop – 5 minutes' walk • Steg primary school – reachable in 7 minutes on foot, ideal for families • Gampel-Steg train station – reachable in 15 minutes on foot This new apartment combines modern living comfort, a family-friendly environment, and an excellent infrastructure – an ideal home for everyone who wants to enjoy the quiet Valais life in a contemporary ambience. Secure your dream apartment now!The apartment is suitable for both people looking for a modern home for themselves and investors looking for a long-term interesting property.More information can be found on our project page:https://www.severapro.ch/

Travel time
-
Christoph Wyder

Christoph Wyder

1 / 3
Christoph Wyder

Christoph Wyder

  • Balcony / Terrace
  • Garage
  • Elevator
  • +2
4.5 rooms117m²CHF 898,000.–
Top
3911 Ried-Brig

Luxury 4.5-room apartments in the midst of nature

This residence combines life close to nature, cutting-edge technology, and sustainability. Surrounded by greenery, it offers a peaceful setting ideal for families and those seeking tranquility.Apartment layout: • Entrance • Master bedroom • Shower / WC • Bathroom / WC • Children's rooms 1 + 2 • Balcony Features: • Bright apartments with open layout, large balconies, and unobstructed views. High-quality natural materials create an elegant and cozy atmosphere. • Certified with Minergie, equipped with solar panels and geothermal probes, the residence ensures ecological living with low additional costs. Charging stations for electric vehicles and modern equipment are included. • A spacious underground parking garage with recreational areas, bike cellar, and each apartment has a connection for a washing machine. A communal laundry room is also available. Location:Located at an elevated level, Ried-Brig charms with its exceptional sunshine, breathtaking views of the Valais Alps, and proximity to nature. This charming village, just a stone's throw from Brig, offers calm, quality of life, and a beautiful balance between countryside and city. Ideal for families, nature lovers, and anyone seeking a unique place to live.Would you like more information or the complete documents? Contact me at c.wyder@valimmobilier.ch and I will be happy to help. I am also at your disposal for a visit on site.

  • Balcony / Terrace
  • Garage
  • Elevator
  • +2
  • 3D floor plan of a 78.50 m² apartment with 3.5 rooms, including living room, kitchen, bedroom, bathroom, hallway, and terrace.
  • Modern multi-story residential building with balconies, surrounded by a landscaped garden area with swings, a teepee, and parked cars.
  • Modern multi-story residential building with balconies, large windows, and a view of the mountains. Features include a garage, parking area, and landscaped garden.
  • Modern bathroom with a white sink, wooden cabinet, toilet, large mirror, and a glass-enclosed shower area. Includes a small plant and decorative bottles on the shelves.
  • Professional business card for Anna Kachniarz, Sales & Customer Service at Severa Pro AG, located in Gampel. Includes contact details and a QR code.
1 / 5
3.5 rooms79m²CHF 431,000.–
Top
Schulhausstrasse 6-8, 3940 Steg VS

Modern 3.5-room new apartment in Steg VS – First occupancy 2027

Welcome to your new home! This modern 3.5-room apartment on the 1st floor of a contemporary new building at Schulhausstrasse 6-8 in Steg VS impresses with its well-thought-out room layout, high-quality equipment, and quiet location in the Valais Rhone Valley. The first occupancy is planned for August 31, 2027.The apartment offers: • 78.50 m² divided into living room, kitchen, bedroom, bathroom, and hallway – ideal for couples or small families. • Balcony / Terrace: A private outdoor area invites you to relax and enjoy. • Elevator: The building has a lift for maximum comfort. • Wheelchair accessible: The apartment is barrier-free and suitable for all life situations. • Child-friendly: The complex with a well-maintained garden area and play opportunities offers ideal conditions for families with children. • New building: Modern construction with contemporary standards – everything new, everything for you. Location and surroundings:The apartment is located in a quiet environment – both during the day and at night, it is pleasantly quiet. In summer, you benefit from plenty of sunlight. The infrastructure in the vicinity leaves nothing to be desired: • Migros – only 4 minutes' walk away • Apotheke Oggier – within 5 minutes' walk • Steg VS bus stop – 5 minutes' walk • Steg primary school – within 7 minutes' walk, ideal for families • Gampel-Steg train station – within 15 minutes' walk This new apartment combines modern living comfort, a family-friendly environment, and an excellent infrastructure – an ideal home for all those who want to enjoy the quiet Valais life in a contemporary ambience. Secure your dream apartment now!The apartment is suitable for people looking for a modern home for themselves, as well as for investors looking for a long-term interesting property.For more information, please visit our project page:https://www.severapro.ch/

Travel time
-
1 / 10
4.5 rooms124m²CHF 760,000.–
Holzachra 15, 3902 Glis

Family-friendly living comfort with two terraces

Family-friendly living comfort with two terraces In the attractive new construction project MFH Holzachra in Brig-Glis, modern condominiums with high-quality finishes and sustainable construction are being built. The 4.5-room apartment impresses with a practical room layout, bright living areas, and two beautiful terraces, which offer additional outdoor living space.The openly designed living, dining, and kitchen area forms the center of the apartment and creates an inviting meeting point for everyday life and social moments. From here, you can directly access one of the terraces. A second terrace offers further opportunities to enjoy the quiet surroundings and fresh mountain air.Three separate rooms allow for flexible use, ideal as bedrooms, children's rooms, or home offices. The apartment also has two wet cells with shower or bathtub, which provides additional comfort, especially for families or guests. The entrance area efficiently connects the rooms and ensures a pleasant living structure.Particular emphasis is placed on energy efficiency and sustainability in the construction of the multi-family house. A modern heat pump, a large photovoltaic system, and controlled residential ventilation ensure a contemporary and comfortable living climate.The location combines natural living with good accessibility: recreational areas, sports facilities, and shopping opportunities are within short distance, while the center of Brig can be reached in a few minutes.A basement compartment belongs to the apartment. Underground and outdoor parking spaces can be purchased additionally.

Travel time
-
Christoph Wyder

Christoph Wyder

1 / 13
Christoph Wyder

Christoph Wyder

  • Balcony / Terrace
  • View
  • Elevator
  • +2
5.5 rooms176m²CHF 845,000.–
Stalden, 3922 Stalden VS

New 5.5-room apartments

These 5.5-room apartments in an aesthetic residential building cater to a wide audience thanks to their functionality.The orientation of the building has been particularly studied to maximize sunlight and integrate harmoniously into the environment. The ten apartments with 3.5 to 5.5 rooms, spread over 5 floors, are distinguished by spacious and bright spaces.The common areas are designed to be generous and will be built with sustainable, low-maintenance materials.The construction will be carried out according to the Minergie guidelines, contributing to reduced operating costs: • Heat production using renewable energies • Comfortable ventilation • Cooling system • Very well-insulated building envelope. These measures allow for reduced operating costs. Vegetation and design between the buildings are essential elements of the entire residence.The aspect of child-friendliness is particularly taken into account. Two relaxation areas will be created: • A playground for young children with a sandbox and swing, as well as two benches for adults. • In the south of the residence, another playground for adolescents will be set up, in collaboration with the municipality of Stalden. Particularities: • Access to the underground garage is via a wide, pleasant entrance. • Each parking space has its own storage space. • 16 underground parking spaces are available for purchase, at a price of CHF 49,000 each. • A common bicycle room is planned. • Each apartment has a cellar. Location:Stalden is a charming village in the canton of Valais, Switzerland, with around 1,100 inhabitants. Often referred to as the "gateway to the Lacer Valley", it offers an idyllic setting amidst an impressive mountain landscape. It is an ideal starting point for excursions to the Alpine towns of Zermatt and Saas-Fee, as well as for hiking and other outdoor activities. The village has a good transport connection with a railway station and bus links to the surrounding valleys. There are shops, restaurants, and basic services. Stalden is family-friendly, with a primary school and an orientation center, playgrounds, and a quiet, safe environment that offers many leisure opportunities for children.Would you like to receive more information or the complete documentation? Contact me at c.wyder@valimmobilier.ch and I will be happy to help. I am also available for a visit on site.

  • Balcony / Terrace
  • View
  • Elevator
  • +2
Travel time
-
Christoph Wyder

Christoph Wyder

1 / 13
Christoph Wyder

Christoph Wyder

  • Balcony / Terrace
  • View
  • Elevator
  • +2
4.5 rooms127m²CHF 675,000.–
Stalden, 3922 Stalden VS

New 4.5-room apartments

These 4.5-room apartments in an aesthetic residence cater to a wide audience thanks to their functionality.The building's orientation has been particularly studied to maximize sunlight and integrate harmoniously into the environment. The ten apartments, ranging from 3.5 to 5.5 rooms, spread over 5 floors, are distinguished by spacious and bright areas.The common areas are designed to be generous and will be built with sustainable materials, requiring little maintenance.The construction will be carried out according to the Minergie guidelines, contributing to reduced operating costs: • Heat production from renewable energies • Comfortable ventilation • Cooling system • Very well-insulated building envelope. These measures allow for reduced operating costs. Vegetation and design between the buildings are essential elements of the entire residence.The aspect of child-friendliness is particularly taken into account. Two relaxation areas are created: • A playground for young children with a sandbox and swing, as well as two benches for adults. • In the south of the residence, another playground for teenagers is designed, in collaboration with the municipality of Stalden. Particularities: • Access to the underground garage is via a wide, pleasant entrance. • Each parking space has its own storage space. • 16 underground parking spaces are available for purchase, at a price of CHF 49,000 each. • A common bicycle room is planned. • Each apartment has a cellar. Location:Stalden is a charming village in the canton of Valais, Switzerland, with around 1,100 inhabitants. Often referred to as the "gateway to the Lacer Valley", it offers an idyllic setting amidst an impressive mountain landscape. It is an ideal starting point for excursions to the Alpine towns of Zermatt and Saas-Fee, as well as for hiking and other outdoor activities. The village has a good transport connection with a station on the Matterhorn Gotthard Railway and bus links to the surrounding valleys. There are shops, restaurants, and basic services. Stalden is family-friendly, with a primary school and an orientation center, playgrounds, and a quiet, safe environment that offers many leisure opportunities for children.Would you like to receive more information or the complete documentation? Contact me at c.wyder@valimmobilier.ch and I will be happy to help. I am also available for a visit on site.

  • Balcony / Terrace
  • View
  • Elevator
  • +2
Travel time
-
Christoph Wyder

Christoph Wyder

1 / 13
Christoph Wyder

Christoph Wyder

  • Balcony / Terrace
  • View
  • Elevator
  • +2
3.5 rooms85m²CHF 460,000.–
Stalden, 3922 Stalden VS

New 3.5-room apartments

These 3.5-room apartments in an aesthetic residential building cater to a wide audience thanks to their functionality.The orientation of the building has been particularly studied to maximize sunlight and integrate harmoniously into the environment. The ten apartments with 3.5 to 5.5 rooms on 5 floors are distinguished by spacious and bright spaces.The common areas are designed to be generous and will be built with sustainable, low-maintenance materials.The construction will be carried out according to the Minergie guidelines, contributing to reduced operating costs: • Heat energy generation through renewable energies • Comfortable ventilation • Cooling system • Very well-insulated building envelope. These measures allow for a reduction in operating costs. Vegetation and design between the buildings are essential elements of the entire residence.The aspect of child-friendliness is particularly taken into account. Two relaxation areas will be created: • A playground for young children with a sandbox and swing, as well as two benches for adults. • In the south of the residence, another playground for adolescents will be designed, in collaboration with the municipality of Stalden. Particularities: • Access to the underground garage is via a wide, pleasant entrance. • Each parking space has its own storage space. • 16 underground parking spaces are available for purchase, at a price of CHF 49,000 each. • A common bicycle room is planned. • Each apartment has a cellar. Location:Stalden is a charming village in the canton of Valais, Switzerland, with approximately 1,100 inhabitants. Often referred to as the "gateway to the Lacer valley", it offers an idyllic setting amidst an impressive mountain landscape. It is an ideal starting point for excursions to the Alpine towns of Zermatt and Saas-Fee, as well as for hiking and other outdoor activities. The village has a good transport connection with a railway station and bus links to the surrounding valleys. There are shops, restaurants, and basic services. Stalden is family-friendly, with a primary school and an orientation school, playgrounds, and a quiet, safe environment that offers many leisure opportunities for children.Would you like to receive more information or the complete documentation? Contact me at c.wyder@valimmobilier.ch and I will be happy to help. I am also available for a visit on site.

  • Balcony / Terrace
  • View
  • Elevator
  • +2
Travel time
-
1 / 6
4.5 rooms129m²CHF 598,000.–
Binntalstrasse 125, 3995 Ausserbinn

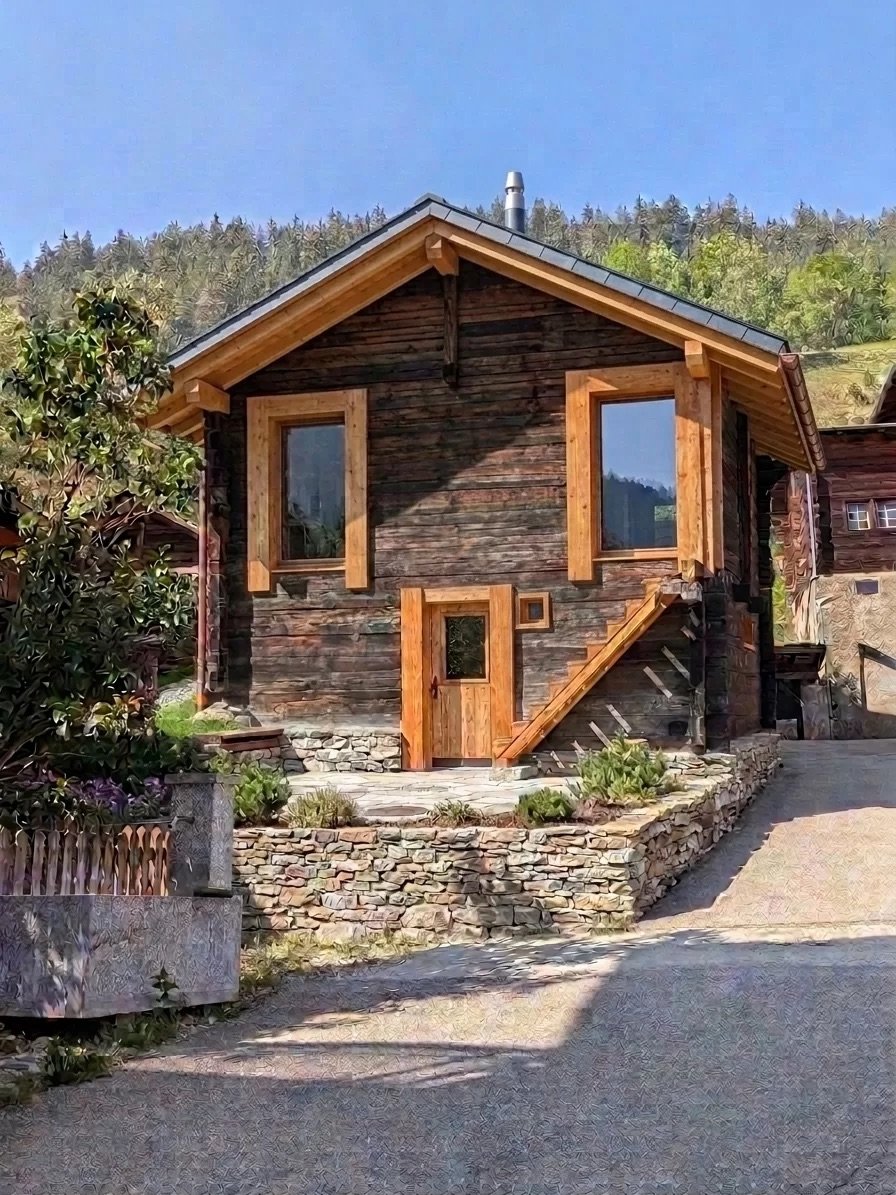
Fantastic conversion opportunity for a personal retreat in Valais

In the heart of the original village of Ausserbinn, a former stable-barn awaits to be brought back to life. A special object for people who seek the authentic and appreciate the charm of historic Valais building substance.A worked-out project for the conversion and expansion already exists. A 4.5-room apartment on 2.5 floors with a total of around 129 m² of gross floor area is planned. The historic building envelope will be combined with modern living comfort and high-quality interior design. Highlights of the traditional stable-barn • Historic stable-barn in the Binntal landscape park • Worked-out conversion project with views and floor plans • High-quality interior design with possibilities for co-design • South-facing forecourt with seating area • Additional garden, lawn, or sunbathing area on the west side (evening sun) • Modern energy supply with photovoltaics and air-water heat pump • Planning and execution by a very experienced, regional carpentry and joinery • Two parking possibilities on parcel no. 1325 (parking right) • Planned construction start in autumn/winter 2026 • Expected completion and readiness for occupancy in spring 2027 Old substance, new possibilitiesThe sun-burned wood, the traditional construction method, and the patina that has developed over decades give the stable-barn its unmistakable character. In the planned conversion, this original charm should be preserved as far as possible and carefully supplemented with modern living comfort. The interior design and facilities are planned in a high standard. Depending on the progress of the construction, buyers can bring their personal ideas to the materials, execution, and equipment.The outdoor areas also offer attractive possibilities: on the south side, a forecourt with a seating area will be created at the house entrance. West of the building (parcel no. 1387), there is also the possibility of setting up a garden, lawn, or sunbathing area.Thus, an ordinary chalet is not created, but a home whose history remains visible and tangible. Contemporary and sustainableThe energy supply is planned with a photovoltaic roof system in combination with an air-water heat pump. As a possible variant, the use of a pellet heating system is reserved. Project and execution from a single sourceA major advantage of this offer is the existing planning. The owner of the building is also the owner of a local, established carpentry and joinery, which specializes in the conversion and expansion of traditional buildings. The company has already realized numerous comparable objects in the region and has a lot of experience in dealing with historic building substance. The buyer thus receives a coherent overall package: building, project, and professional implementation from a single source.The construction start is planned for autumn/winter 2026. The completion and readiness for occupancy are planned for spring 2027. Ausserbinn – original and in the middle of the Binntal landscape parkAusserbinn is a place for people who appreciate peace, nature, and original village structures. Traditional wooden buildings and the impressive mountain landscape characterize the village. Whether as a retreat for holidays and weekends or as a special home: here you can still experience Valais in its original form.An offer for individualistsThis object is aimed at buyers who do not simply look for a finished property, but enjoy creating something special.The historic stable-barn, the existing project, the possibility of co-design, and the experience of the executing carpentry company offer ideal conditions for this. Purchase price: CHF 598,000.00Important note: The property is sold exclusively together with the existing project and the execution of the carpentry company. The front image was visualized with AI and serves as an example scenario for a future design and does not correspond to the current state.

Travel time
-
1 / 17
4.5 rooms133m²CHF 1,499,000.–
3904 Naters

Like-new single-family home with mountain views in Naters

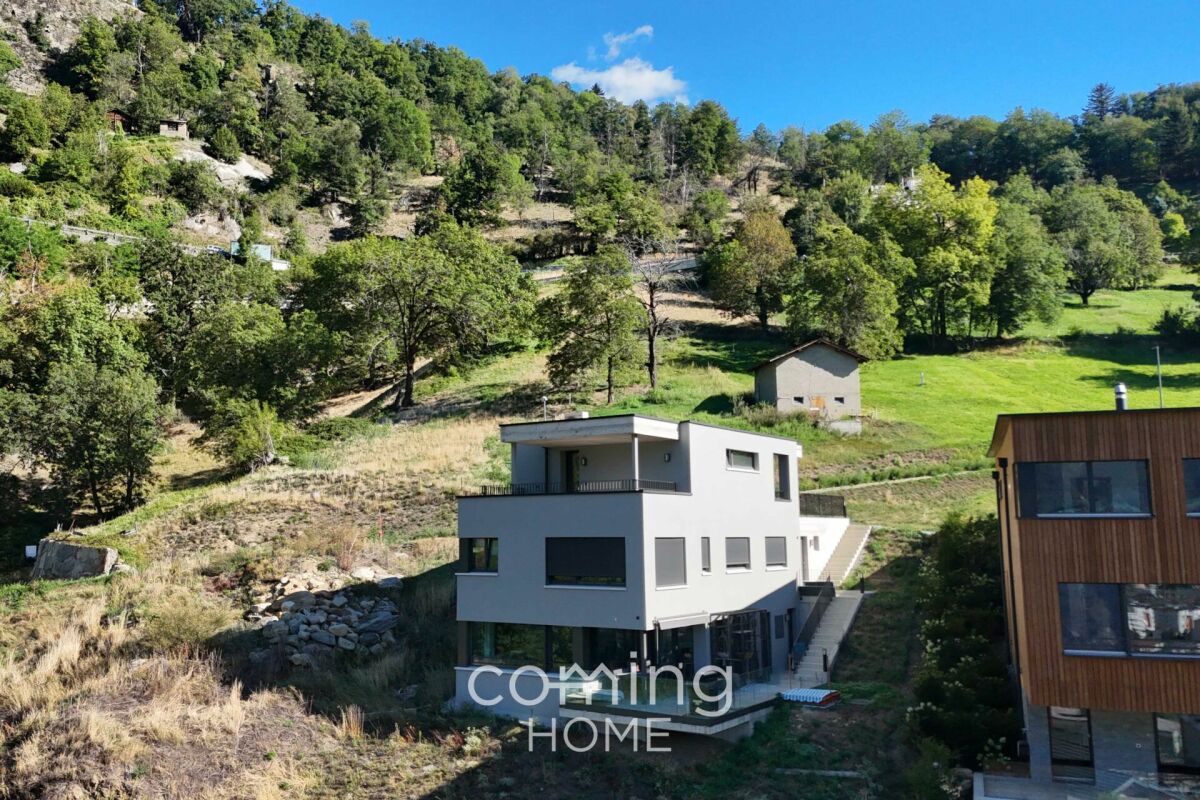
Like-new single-family home with mountain views in Naters This nearly new 4.5-room single-family home (built in 2024) is situated on a quiet, sunny south-facing slope in Naters. With 133 m² of living space spread across three floors, it features high-quality materials, spacious terraces, and a well-thought-out floor plan?a modern home offering plenty of comfort and beautiful mountain views.Property Highlights • Living area: 133 m² across 3 floors • Terraces: approx. 45 m² (ground floor) and 20 m², covered (top floor) • Basement: 16 m², accessible from the outside • Parking: Double garage + 2 outdoor parking spaces • High-quality kitchen island with BORA range hood and bar area • Master bedroom with walk-in closet and air conditioning unit • Air-to-water heat pump, radiant floor heating, intercom system with camera Floor PlanGround FloorKitchen, living/dining area, laundry room, storage room, and terrace (approx. 45 m²). The kitchen features cabinets and drawers with recessed handles and push-to-open functionality, integrated LED lighting, an oven and steamer, as well as a kitchen island with a BORA range hood, a sink with a view, a bar area, and retractable outlets. A large LG refrigerator with Wi-Fi, ice, crushed ice, and water dispensers, as well as a direct water connection, rounds out the amenities.First FloorThree bedrooms and two bathrooms. The master bedroom features a separate walk-in closet and an air conditioner. The bathrooms are equipped with high-quality fixtures, walk-in showers with shower niches, and rain showers. This floor also includes the basement (16 m²), which is accessible from the outside.Top FloorEntrance area with a two-car garage and a covered terrace (approx. 20 m²). Two additional parking spaces are available in front of the garage.Features & DetailsRecessed double curtain rods and recessed spotlights are installed throughout the house. Various functions in the house can be conveniently controlled via smartphone thanks to the smart home system. The living room, kitchen, and stairwell feature tile flooring, while the bedrooms have wood-look tile flooring. The living area features large windows with lowered sills to allow for additional natural light, complemented by an air conditioner and a pre-installed TV wall mount. The terraces include outdoor lighting, a garden water connection, awnings, and glass railings for unobstructed views.LocationThe property on Haselmattenstrasse in Naters is situated on a quiet, sunny south-facing slope with beautiful views of the mountains?a child-friendly environment offering a high degree of privacy.Interested?Contact us for more information or schedule a viewing appointment directly.Find more attractive properties in Switzerland at: www.coming-home.ch

Suggested properties for you based on search results
Other interesting objects