"Luxury living at its finest"
Address
Schulhausstrasse 27 A, 3940 Steg VSTravel time
- 19 min.Station: Gampel-Steg
Surrounding information
School
3 min.Primarschule StegSupermarket
5 min.MigrosPharmacy
6 min.Apotheke OggierPublic Transport
2 min.Steg VS
Times refer to the route on foot.
Price
- Purchase price:
- CHF 1,180,000.–
- Notify on price drop
Main information
- Availability:
- By agreement
- Type:
- Apartment
- No. of rooms:
- 5.5
- Number of bathrooms:
- 2
- Floor:
- 4
- Land area:
- 2106 m2
- Year built:
- 2026
Characteristics
Pets allowed
Balcony / Terrace
Washing machine
Tumble dryer
Cable TV
Mountain view
Wheelchair access
Quiet neighborhood
Child-friendly
Garage
Elevator
New building
Documents (5)
Description
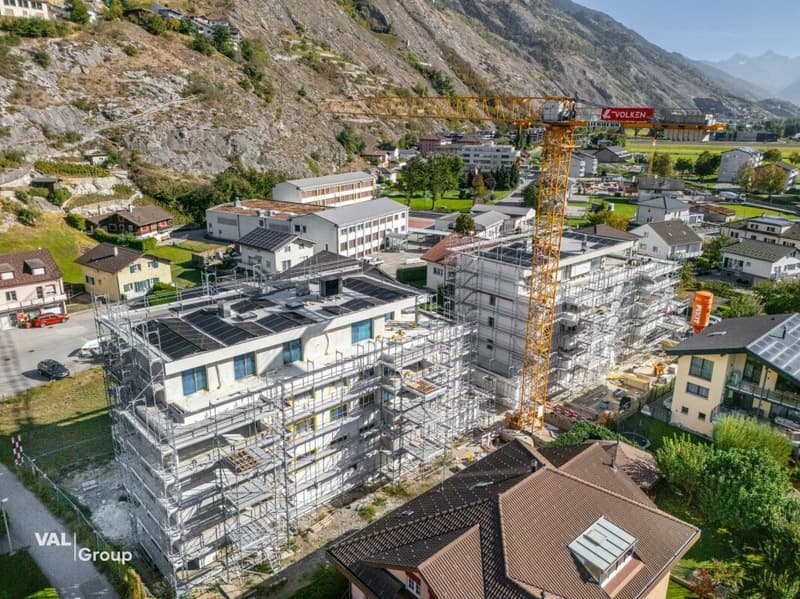
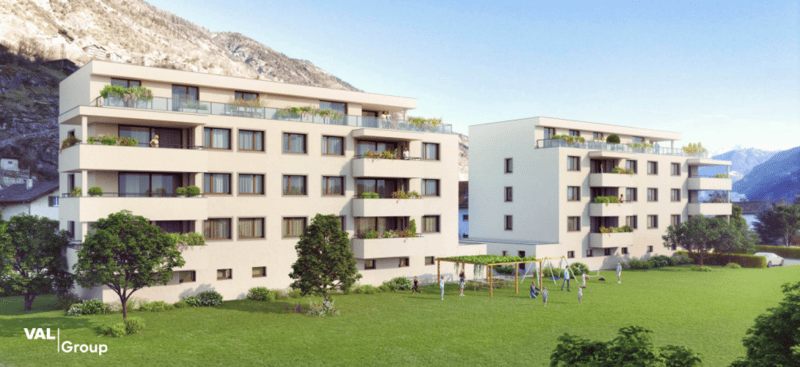
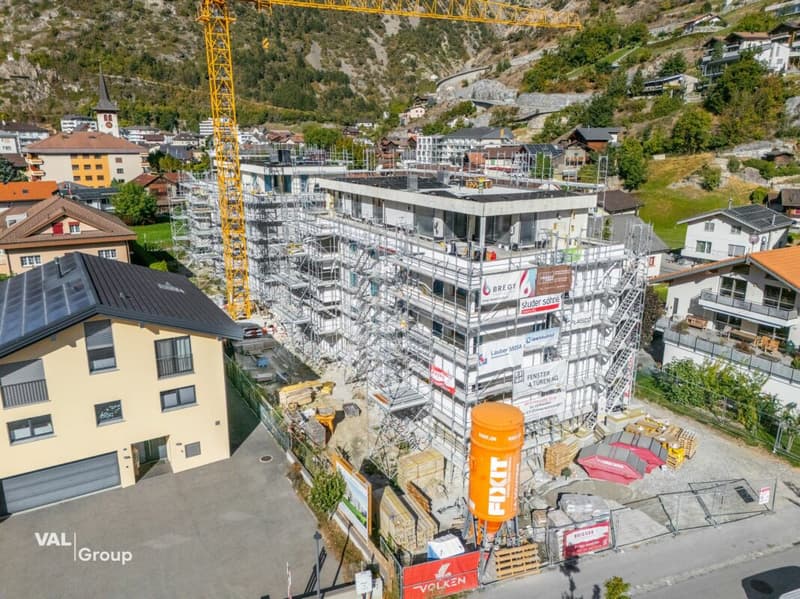
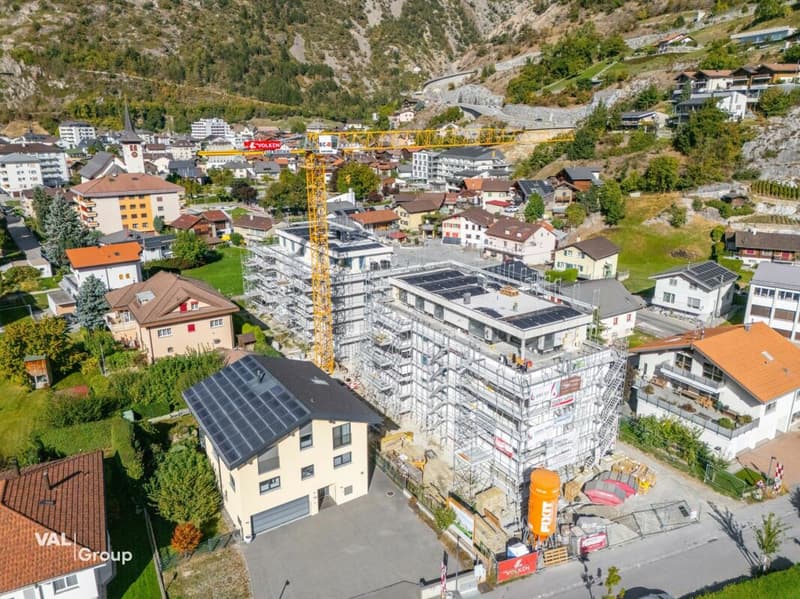
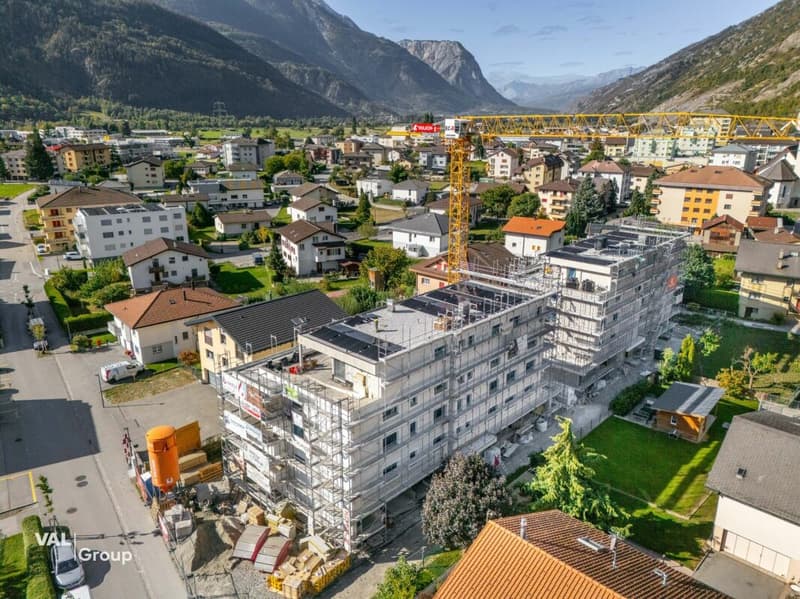
In the heart of Steg, in a quiet and sunny location, the "Hittmatte" residential complex is being built, offering modern living with well-thought-out floor plans and contemporary comfort. The two multi-family houses A and B comprise a total of 14 condominiums with 3.5 to 5.5 rooms, as well as attractive attic apartments with spacious terraces. Each apartment impresses with high-quality construction, bright living rooms, and an attractive environment. The expected move-in date is spring 2027.
How you live
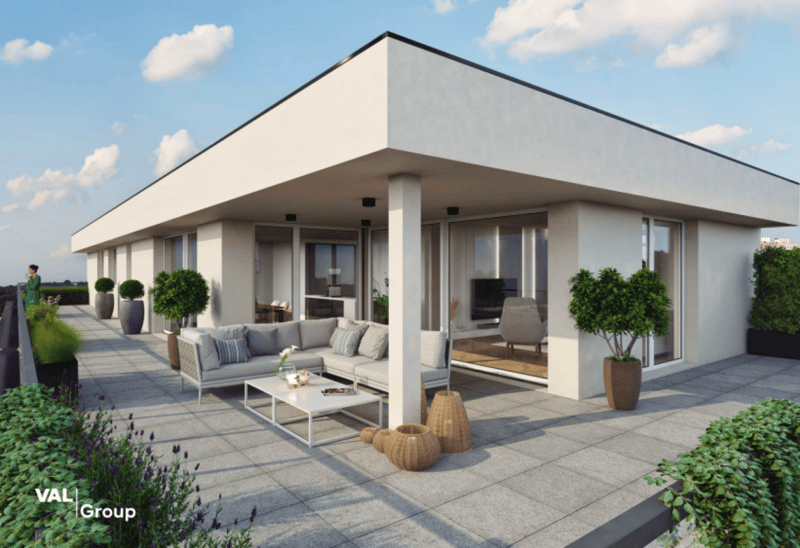
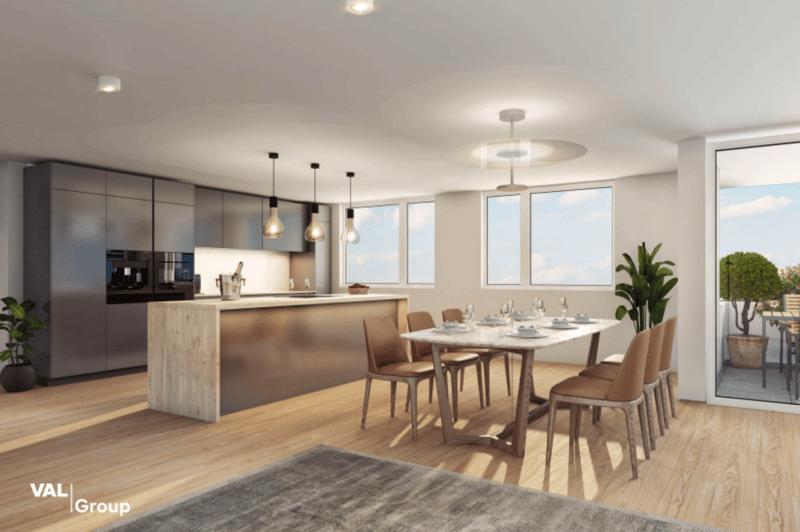
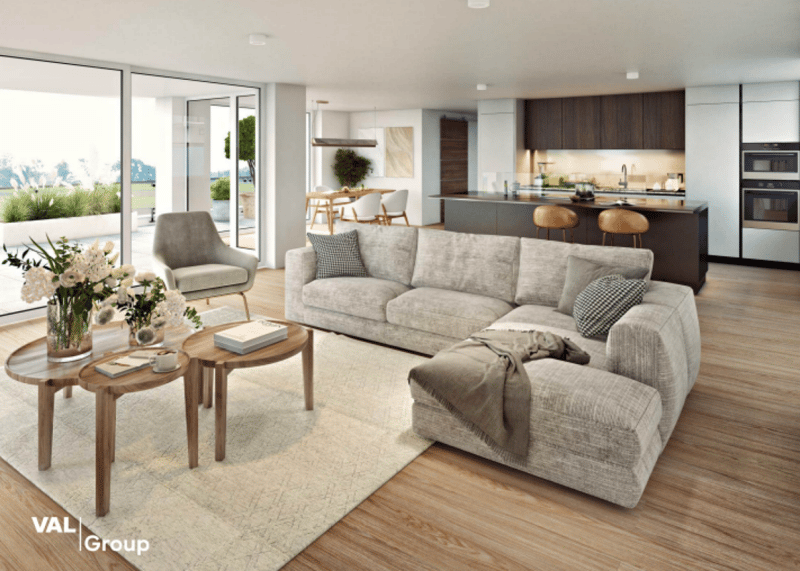
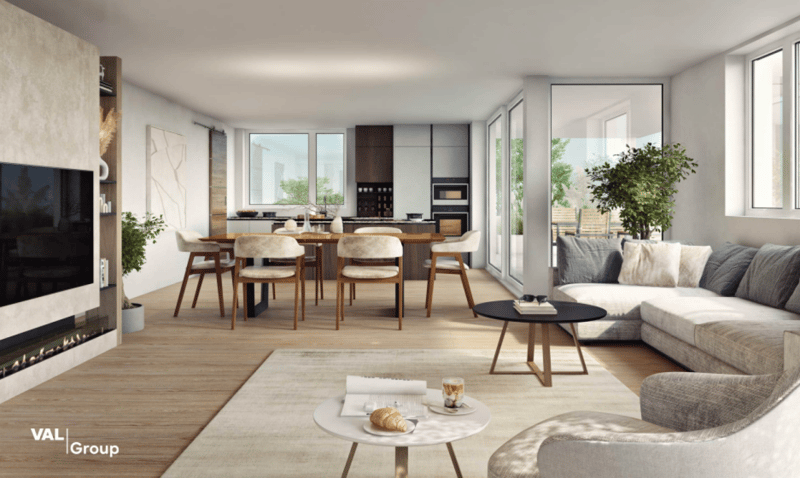
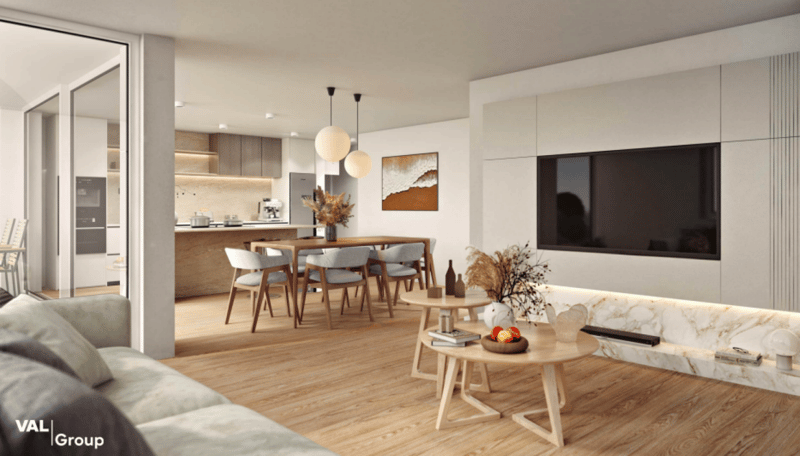
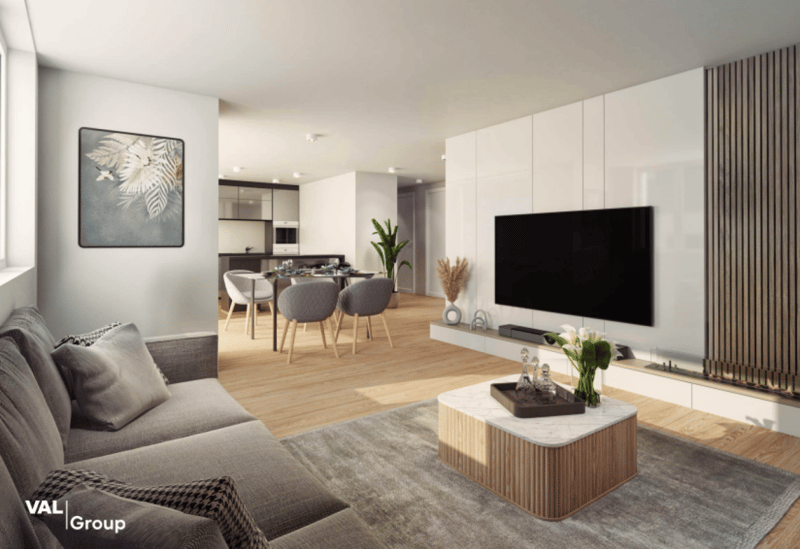
The exclusive 5.5-room attic apartment in house A offers living at the highest level. The well-thought-out room concept includes a spacious living and dining area, an open kitchen, and extensive terrace areas, which create additional living space outdoors and invite you to enjoy the sunny location. Large window areas ensure bright rooms and a pleasant living feeling. In the living and bedrooms, high-quality solid wood flooring is laid, while the wet rooms are equipped with modern ceramic tiles. In the practical laundry room, a private washing machine and dryer are available. A basement compartment offers additional comfort and storage space.
The high-quality kitchen equipment with ceramic hob, built-in oven, dishwasher, and refrigerator with freezer is already included in the purchase price. For the high-quality kitchen equipment of the 5.5-room attic apartment, a budget of CHF 34,000 is planned. For the stylishly equipped wet rooms with floor-level shower, bathtub, and high-quality sanitary facilities, a budget of CHF 28,000 has been considered. All assembly, delivery, and connection costs are already included in these amounts.
High-quality interior design
Particular emphasis was placed on quality and durability in the materialization. In the living and bedrooms, high-quality solid wood flooring with a budget of CHF 130 per square meter is planned. The floors and wall surfaces in the wet rooms are equipped with ceramic tiles, also with a budget of CHF 130 per square meter, including delivery and installation. This creates a modern and timeless living ambiance.
Sustainability and technology
The houses are being built to the GEAK A/A energy standard and meet high requirements for energy efficiency and sustainability. The heat supply is provided by a heat pump in combination with an energy-efficient underfloor heating system with individual room control. A photovoltaic system on the roofs produces environmentally friendly electricity and contributes to low operating costs. All apartments have electrically operated roller shutters and a video intercom system.
Comfort down to the last detail
A wheelchair-accessible passenger lift comfortably connects all floors. Each apartment has a basement compartment. Each house has its own bicycle room and a shared storage room. Additionally, parking spaces, large garages, and outdoor parking spaces can be purchased.
Individual design options
As long as the construction progress permits, buyers can select various materials, colors, and executions together with those responsible. This creates the possibility of adapting the interior design to their personal ideas and needs.
The depicted interior photos and visualizations serve as a reference and show the possible standard of equipment. Changes in execution, materialization, and design are reserved.
Curious?
We would be happy to present the "Hittmatte" project and the available apartments to you in a personal conversation. We look forward to your inquiry.
Mortgage Calculator
From dream house to home ownership: the mortgage calculator can help you estimate the affordability of this property.

Create an account for more options
Create your account to manage your favorites across all devices, keep track of your search alerts, and never miss an update. Everything you need for your home search, all in one place!


- Listing ID
- 4003595853
- Object ref.
- 3413-A31-2