Rooms
3.5
Living space
110 m2
Selling price
CHF 551,000.–
Notify on price drop
"STEG – NEW 3.5-ROOM APARTMENT – 110 M² – TERRACE & GARDEN"
Address
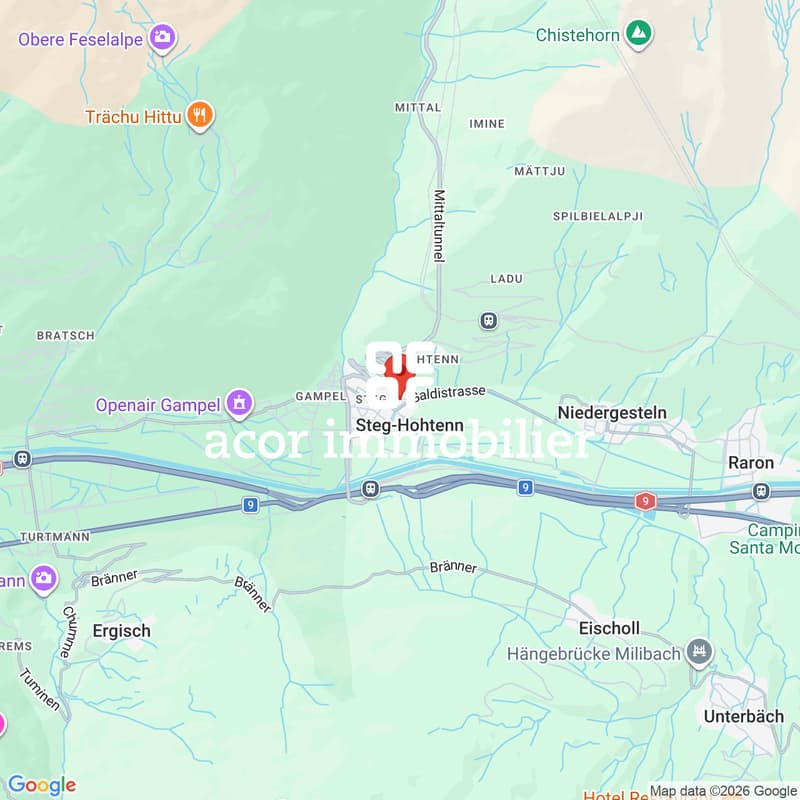
Sältimattenstrasse, 3940 Steg VSTravel time
- 22 min.Station: Gampel-Steg
Surrounding information
School
5 min.Primarschule StegSupermarket
10 min.MigrosPharmacy
11 min.Apotheke OggierPublic Transport
5 min.Steg VS
Times refer to the route on foot.
Price
- Purchase price:
- CHF 551,000.–
- Notify on price drop
Main information
- Availability:
- 30.04.2028
- Type:
- Apartment
- No. of rooms:
- 3.5
- Number of bathrooms:
- 2
- Floor:
- GF
- Number of floors:
- 1
- Surface living:
- 110 m2
- Year built:
- 2028
Characteristics
Balcony / Terrace
Cellar
Wheelchair access
Child-friendly
Playground
Underground car park
Elevator
Documents (0)
Description
[b]STEG – NEW DEVELOPMENT – 3.5-ROOM APARTMENT – 110 M² – TERRACE & GARDEN[/b]
110 m² weighted floor area – 89 m² living area – 56 m² private terrace and garden – 39 m² open-plan living room and kitchen – 2 bedrooms – 2 bathrooms – Ground-floor apartment with garden
[b]A NEW-BUILD OPPORTUNITY IN THE HEART OF THE UPPER VALAIS[/b]
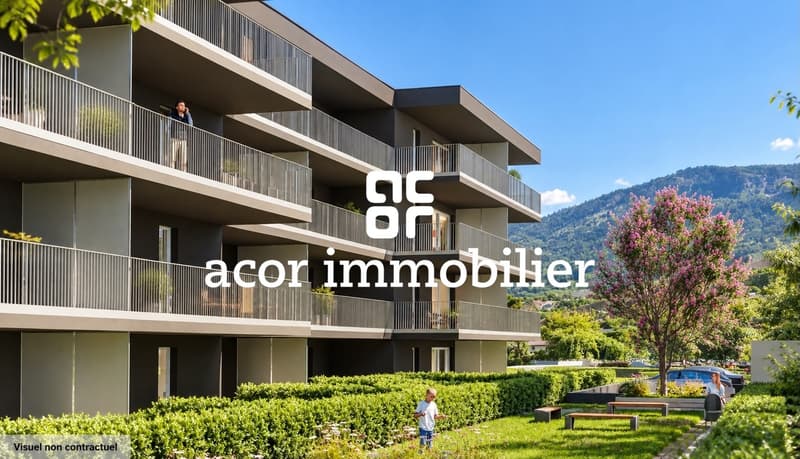
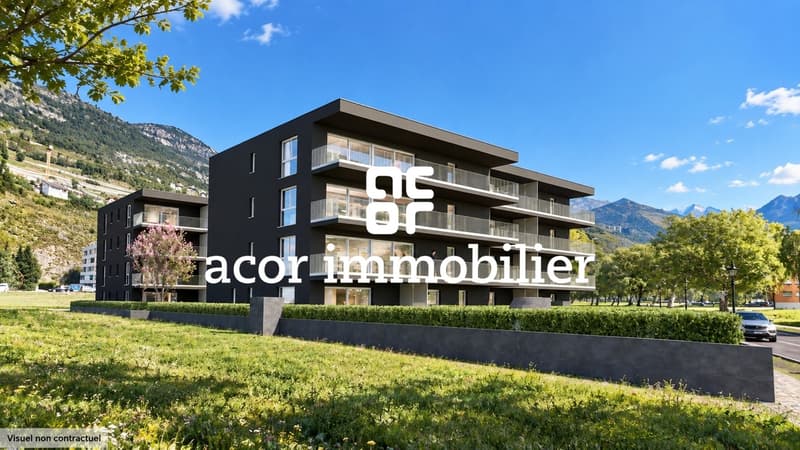
Located in Steg, in a pleasant and particularly well-connected setting, this new residential development is currently under construction.
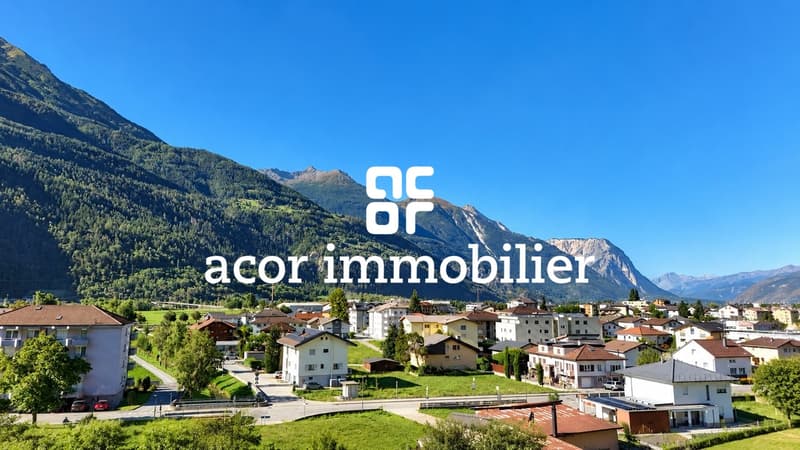
The municipality offers an attractive quality of life, combining peace and proximity to nature with a wide range of everyday amenities, including shops, schools, services, sports facilities and public transport.
Just around 15 minutes from Visp and its major employment hub, Steg also provides convenient access to the Lötschental and the many mountain and outdoor activities available throughout the Upper Valais.
In an area where the supply of new-build properties remains limited, this development represents an attractive opportunity for buyers looking to settle in a modern new apartment offering contemporary standards of comfort.
[b]A BRIGHT 3.5-ROOM APARTMENT OPENING ONTO A GENEROUS OUTDOOR AREA[/b]
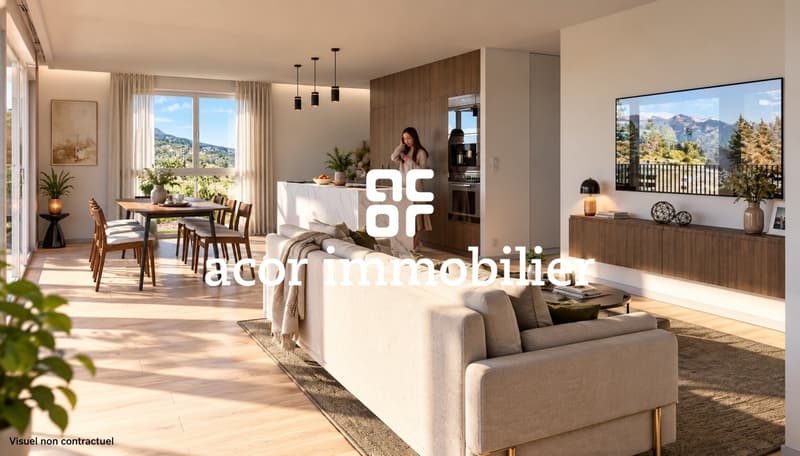
Located on the ground floor with its own garden, this 3.5-room apartment offers [b]89 m² of living space[/b] and a particularly comfortable layout.
Its generous windows provide [b]excellent natural light[/b] and create a pleasant connection between the indoor and outdoor living spaces.
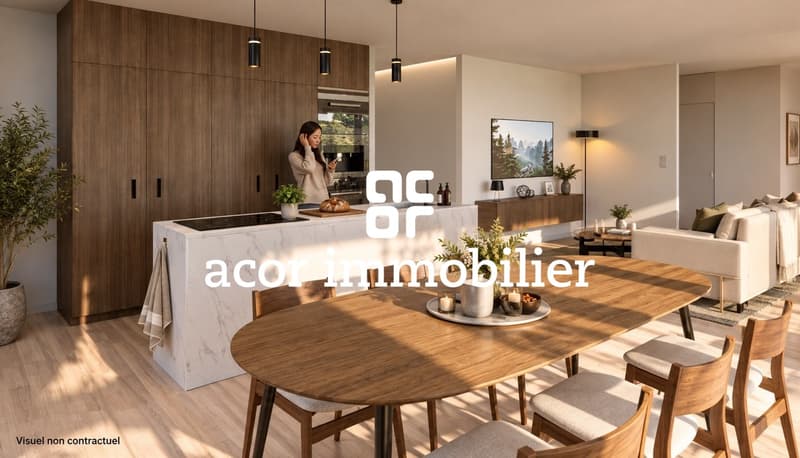
The spacious [b]39 m² open-plan living room and kitchen[/b] extends onto a beautiful private outdoor area comprising a [b]terrace and garden totalling 56 m²[/b].
A genuine extension of the living space, ideal for making the most of sunny days and the surrounding environment.
[b]TWO BEDROOMS, INCLUDING A MASTER SUITE[/b]
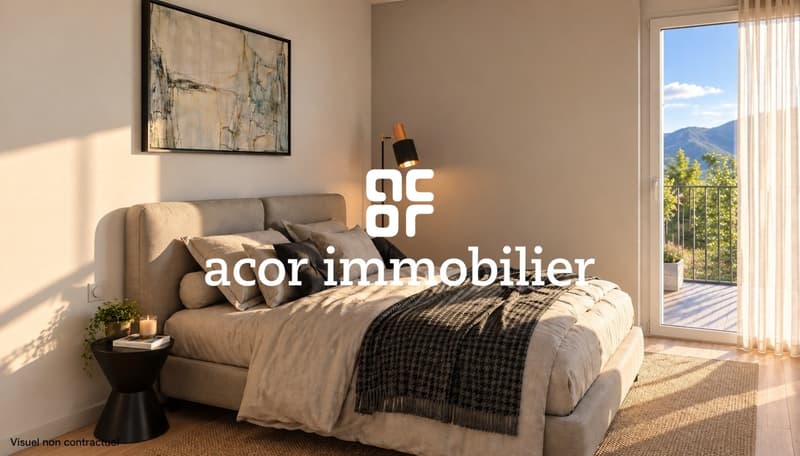
The sleeping area comprises two bedrooms and offers a particularly comfortable layout for a 3.5-room apartment.
The [b]master suite of approximately 15 m²[/b] benefits from its own [b]private shower room with WC of approximately 5 m²[/b], providing a comfortable and independent private space.
A second [b]bathroom with bathtub and WC of approximately 6.4 m²[/b] completes the apartment.
[b]LAYOUT[/b]
– Entrance hall with built-in wardrobe
– Spacious open-plan living room and kitchen of approximately 39 m²
– Private terrace and garden of approximately 56 m²
– Master suite of approximately 15 m²
– Private shower room with WC of approximately 5 m²
– Second bedroom
– Bathroom with bathtub and WC of approximately 6.5 m²
[b]MODERN AND CUSTOMISABLE FEATURES[/b]
The development offers modern features designed for everyday comfort:
– Low-temperature underfloor heating with individual temperature control
– Double-glazed windows and French doors
– Electric external venetian blinds
– Tiled flooring in the living areas and parquet flooring in the bedrooms
– Fully fitted kitchen (within the allocated budget)
– Bathroom fittings (within the allocated budget)
– Lift
– Private cellar
– Shared bicycle storage room
– Pre-installation for electric vehicle charging
[b]AN APARTMENT COMBINING SPACE, NATURAL LIGHT AND OUTDOOR LIVING[/b]
[b]89 m² of living space, excellent natural light, a spacious living area, 56 m² of private terrace and garden, two bedrooms and two bathrooms[/b]: this apartment offers numerous advantages for buyers looking for a spacious and comfortable new-build home with a genuine private outdoor area.
Its location in Steg also combines [b]proximity to Visp, everyday amenities, excellent transport connections and an alpine setting[/b], while offering all the comfort of a modern new-build property.
[b]PRICE[/b]
[b]CHF 551’000.–[/b]
Parking space available at additional cost.
Floor plans, technical specifications and further information available upon request.
110 m² weighted floor area – 89 m² living area – 56 m² private terrace and garden – 39 m² open-plan living room and kitchen – 2 bedrooms – 2 bathrooms – Ground-floor apartment with garden
[b]A NEW-BUILD OPPORTUNITY IN THE HEART OF THE UPPER VALAIS[/b]
Located in Steg, in a pleasant and particularly well-connected setting, this new residential development is currently under construction.
The municipality offers an attractive quality of life, combining peace and proximity to nature with a wide range of everyday amenities, including shops, schools, services, sports facilities and public transport.
Just around 15 minutes from Visp and its major employment hub, Steg also provides convenient access to the Lötschental and the many mountain and outdoor activities available throughout the Upper Valais.
In an area where the supply of new-build properties remains limited, this development represents an attractive opportunity for buyers looking to settle in a modern new apartment offering contemporary standards of comfort.
[b]A BRIGHT 3.5-ROOM APARTMENT OPENING ONTO A GENEROUS OUTDOOR AREA[/b]
Located on the ground floor with its own garden, this 3.5-room apartment offers [b]89 m² of living space[/b] and a particularly comfortable layout.
Its generous windows provide [b]excellent natural light[/b] and create a pleasant connection between the indoor and outdoor living spaces.
The spacious [b]39 m² open-plan living room and kitchen[/b] extends onto a beautiful private outdoor area comprising a [b]terrace and garden totalling 56 m²[/b].
A genuine extension of the living space, ideal for making the most of sunny days and the surrounding environment.
[b]TWO BEDROOMS, INCLUDING A MASTER SUITE[/b]
The sleeping area comprises two bedrooms and offers a particularly comfortable layout for a 3.5-room apartment.
The [b]master suite of approximately 15 m²[/b] benefits from its own [b]private shower room with WC of approximately 5 m²[/b], providing a comfortable and independent private space.
A second [b]bathroom with bathtub and WC of approximately 6.4 m²[/b] completes the apartment.
[b]LAYOUT[/b]
– Entrance hall with built-in wardrobe
– Spacious open-plan living room and kitchen of approximately 39 m²
– Private terrace and garden of approximately 56 m²
– Master suite of approximately 15 m²
– Private shower room with WC of approximately 5 m²
– Second bedroom
– Bathroom with bathtub and WC of approximately 6.5 m²
[b]MODERN AND CUSTOMISABLE FEATURES[/b]
The development offers modern features designed for everyday comfort:
– Low-temperature underfloor heating with individual temperature control
– Double-glazed windows and French doors
– Electric external venetian blinds
– Tiled flooring in the living areas and parquet flooring in the bedrooms
– Fully fitted kitchen (within the allocated budget)
– Bathroom fittings (within the allocated budget)
– Lift
– Private cellar
– Shared bicycle storage room
– Pre-installation for electric vehicle charging
[b]AN APARTMENT COMBINING SPACE, NATURAL LIGHT AND OUTDOOR LIVING[/b]
[b]89 m² of living space, excellent natural light, a spacious living area, 56 m² of private terrace and garden, two bedrooms and two bathrooms[/b]: this apartment offers numerous advantages for buyers looking for a spacious and comfortable new-build home with a genuine private outdoor area.
Its location in Steg also combines [b]proximity to Visp, everyday amenities, excellent transport connections and an alpine setting[/b], while offering all the comfort of a modern new-build property.
[b]PRICE[/b]
[b]CHF 551’000.–[/b]
Parking space available at additional cost.
Floor plans, technical specifications and further information available upon request.
Mortgage Calculator
From dream house to home ownership: the mortgage calculator can help you estimate the affordability of this property.
Viewing
Contact for viewing
Lionel Ducret


Lionel DucretCourtier en immobilier
- Listing ID
- 4003496572
- Object ref.
- 6231073