Quick Filters for your search

Quick-filters

We show you quick-filters based on the most used filters by location.

By using these, you can enhance your search experience by finding new and interesting properties to your likings.

5 results - Properties for sale: Grengiols

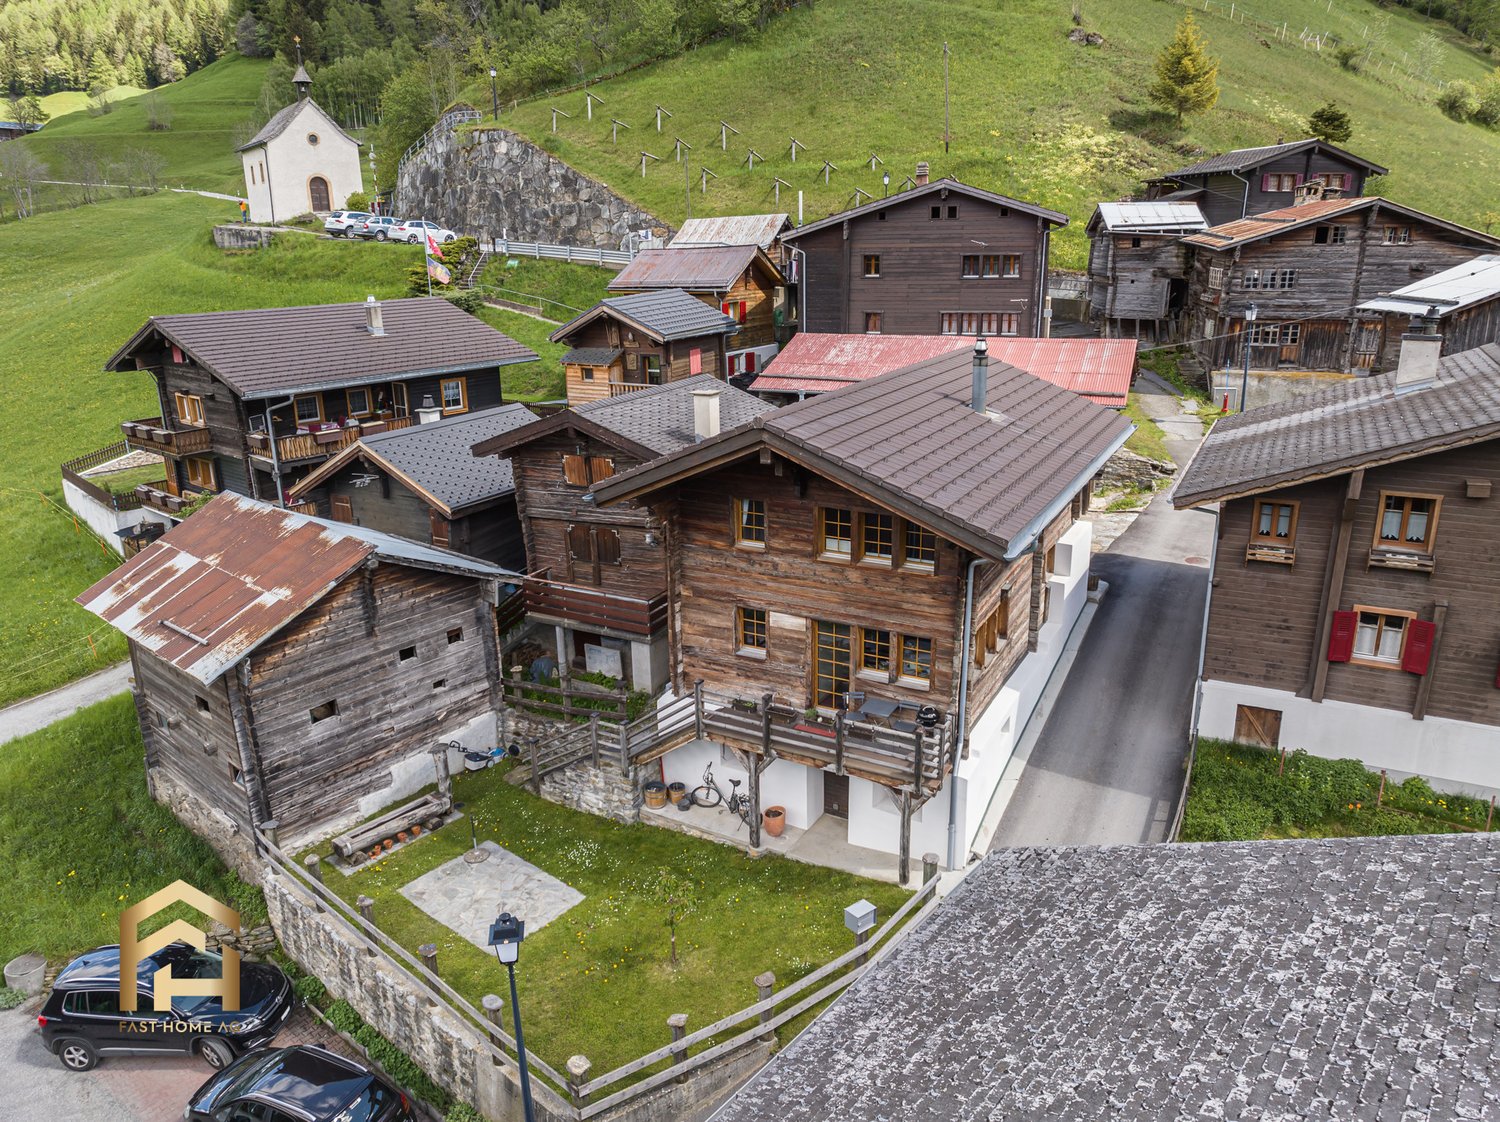
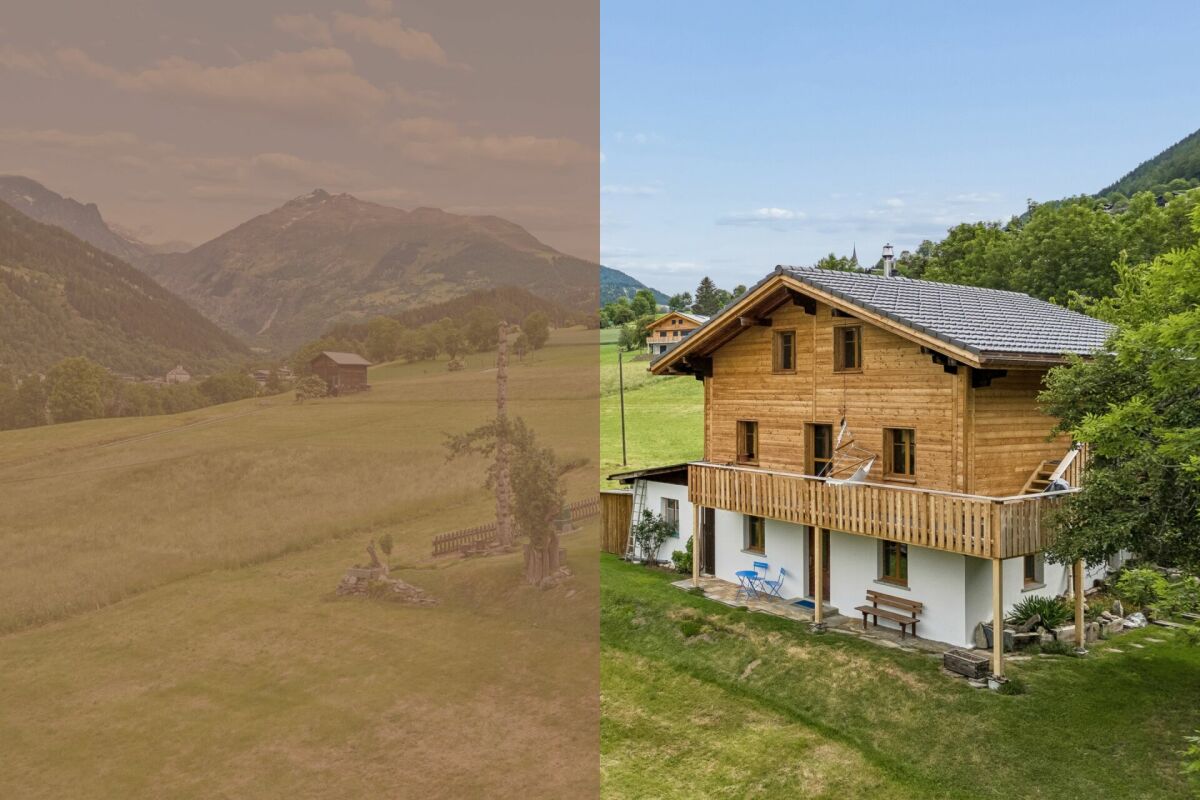
  • A cluster of modern wooden houses with balconies and large windows, set in a lush green valley with snow-capped mountains in the background.
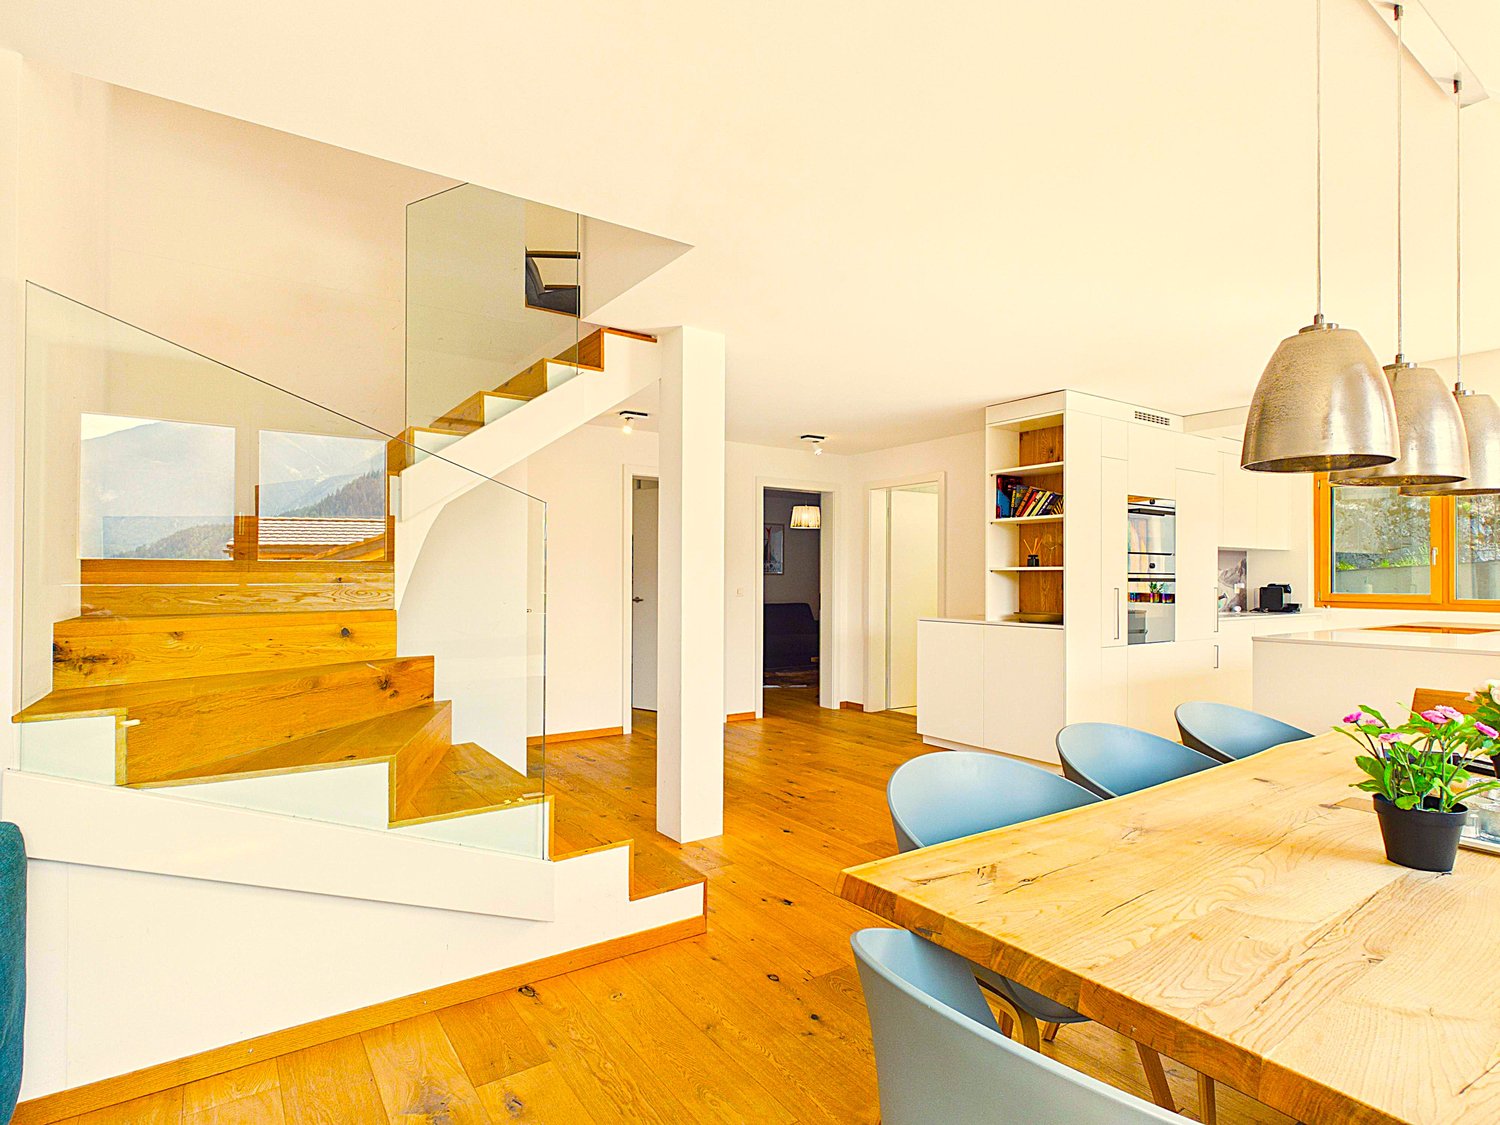
  • Modern open-plan dining and kitchen area with wooden flooring, large windows, a dark wooden dining table surrounded by white chairs, a kitchen island with bar stools, and a chandelier with glass globes.
  • Modern open-plan dining and kitchen area with wooden flooring, large windows offering a scenic view, a central dining table surrounded by chairs, a kitchen island with pendant lights, and contemporary decor including artwork and a vase.
  • Modern living room with large windows and a view of mountains, featuring a beige sofa, coffee table, side table, and a unique chair. Artwork adorns the wall, and the space is well-lit with natural light.
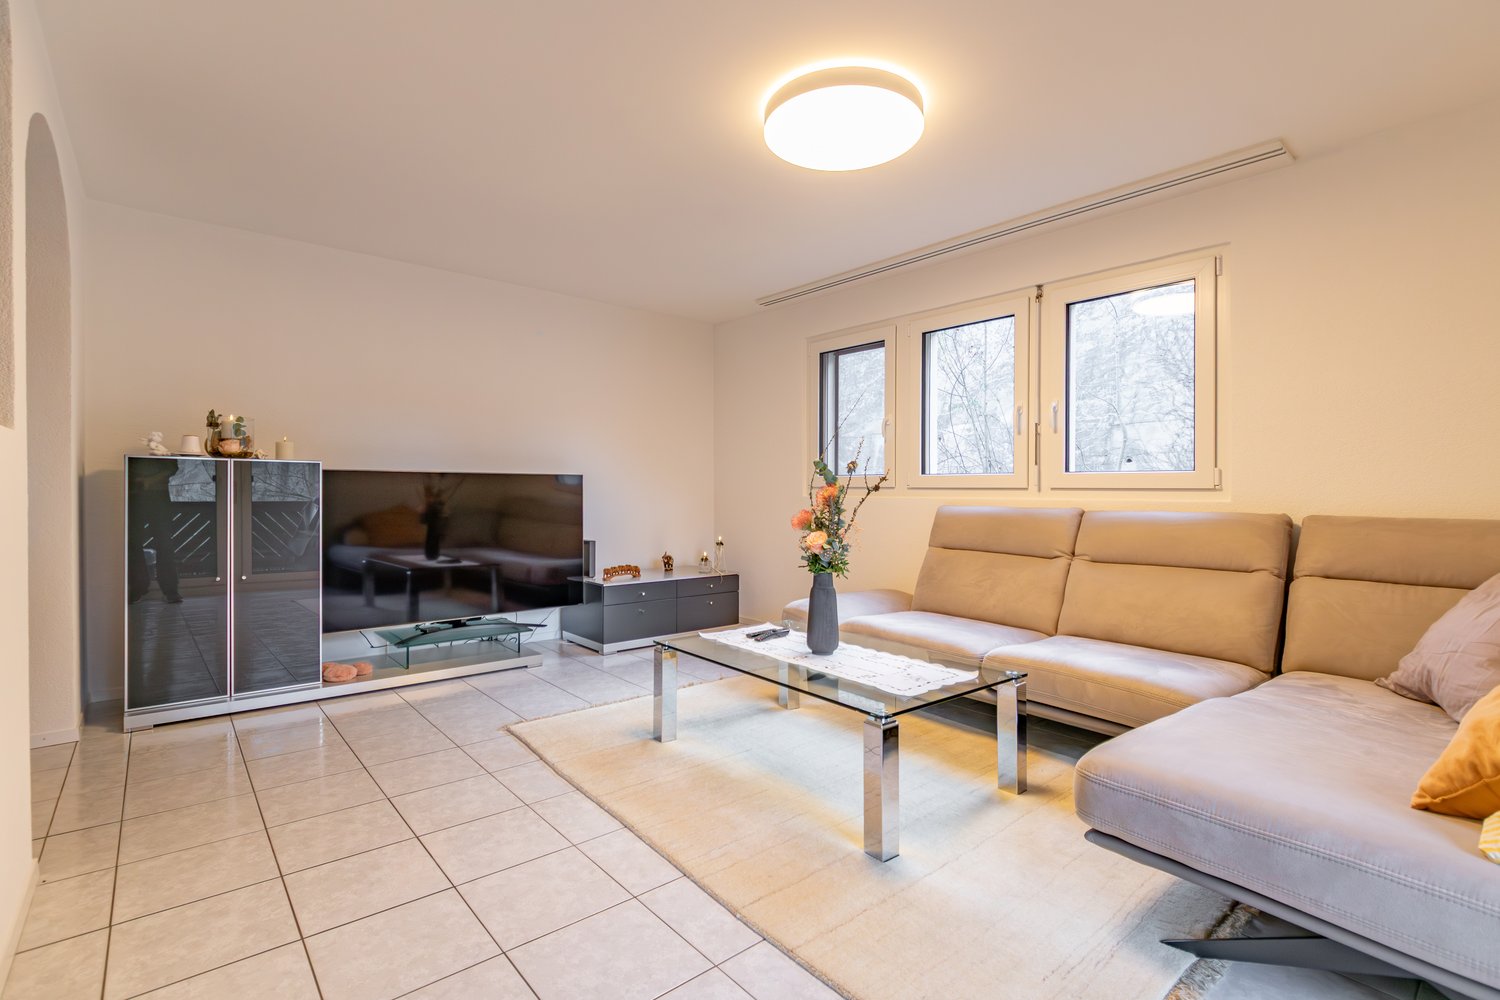
  • Modern living room with a large sofa, coffee table, side table, TV stand, floor lamp, and a small dining area visible in the background.
  • Modern living room with large windows offering a scenic mountain view, featuring a grey sofa, coffee table, armchair, ottoman, floor lamp, television, and decorative items.
  • A cluster of modern wooden apartment buildings in a snowy mountain landscape, surrounded by trees and snow-covered slopes.
  • Floor plan of a multi-unit building showing six apartments labeled A through F, with shared hallways and staircases.
1 / 8
6.5 rooms223m²Price on request
Top
Hofacker, 3993 Grengiols

Newly built single-family homes & condominiums with mountain views in Grengiols (Valais)

Welcome to your future dream home in the picturesque municipality of Grengiols in the canton of Valais! As part of the new construction project «Wohnraum Hofacher», 3 spacious, modern single-family homes are being built – each on three floors and nestled in a mountain village with breathtaking views of the Valais Alps.The modern houses blend harmoniously into the impressive mountain landscape. Inside, you'll find bright, modern living rooms that shine in natural light thanks to large window fronts and bring the magnificent mountain view into the house.The houses offer the following highlights: • Spacious living area: 223 m² of living space on 3 floors with a total of 6.5 rooms – ideal for families or anyone who values space to live. • Modern living room: With large windows and a breathtaking mountain panorama – a living dream with natural light and stylish ambiance. • Garden and outdoor area: Private garden area with access on the north and south sides – enjoy the fresh mountain air and the unobstructed view of the surrounding peaks. • High-quality equipment: Well-thought-out floor plans and high-quality materials for modern living comfort. • Single garage or parking spaces available: Convenient parking for your vehicle (available separately, not included in the purchase price). • Quiet location: Nature-oriented living in an authentic Valais mountain village with vibrant village life. Location & surroundings: Grengiols is located at 1000 m above sea level and offers a quiet, natural living environment. The village center with a shopping opportunity and a restaurant is within a 5-minute walk, the Grengiols train station (MGB) is about 15 minutes away on foot. Brig and Visp can be reached in 20-30 minutes by car, the Aletsch Arena (Riederalp / Bettmeralp / Fiescheralp) in about 30 minutes – and the Binntal landscape park is right on your doorstep.This new construction project combines modern living with alpine charm and is a unique opportunity for all those who want to enjoy life in the mountains in the highest comfort. Price upon request.The overall project «Wohnraum Hofacher»: In addition to the 3 single-family homes, 15 modern condominiums are being built as part of the project – 12 × 3.5 rooms (88 m²) on the upper and top floors and 3 × 2.5 rooms (67 m²) on the ground floor with their own garden seat. All apartments convince with well-thought-out floor plans, high-quality equipment, and the same impressive mountain panorama. A common entrance hall offers comfortable parking facilities (available separately, not included in the purchase price). So, in «Wohnraum Hofacher», every stage of life finds its suitable home – whether as a main residence, family home, or holiday home in the mountains.Price upon request. Secure your piece of Valais mountain paradise now!More information at ritz-wohnraum.ch.

Travel time
-
1 / 14
7 rooms160m²CHF 278,000.–
Viertelstrasse 1, 3993 Grengiols

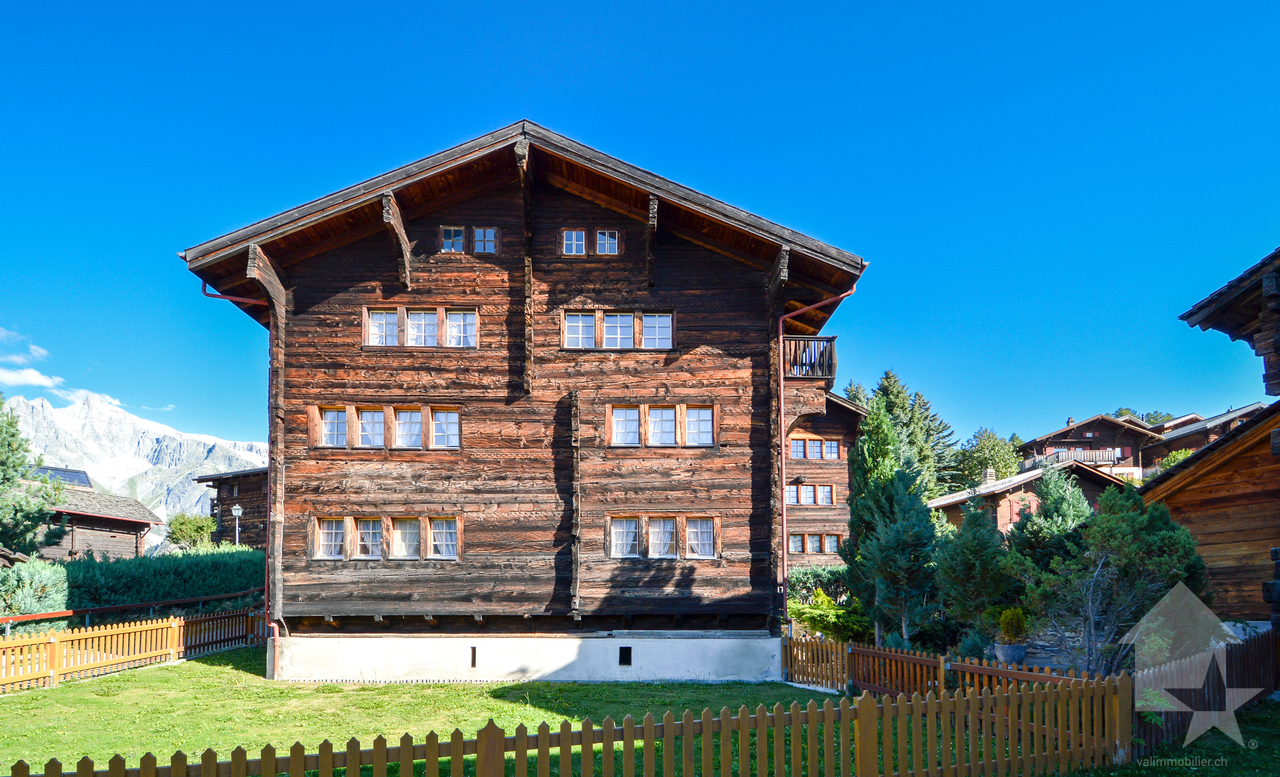
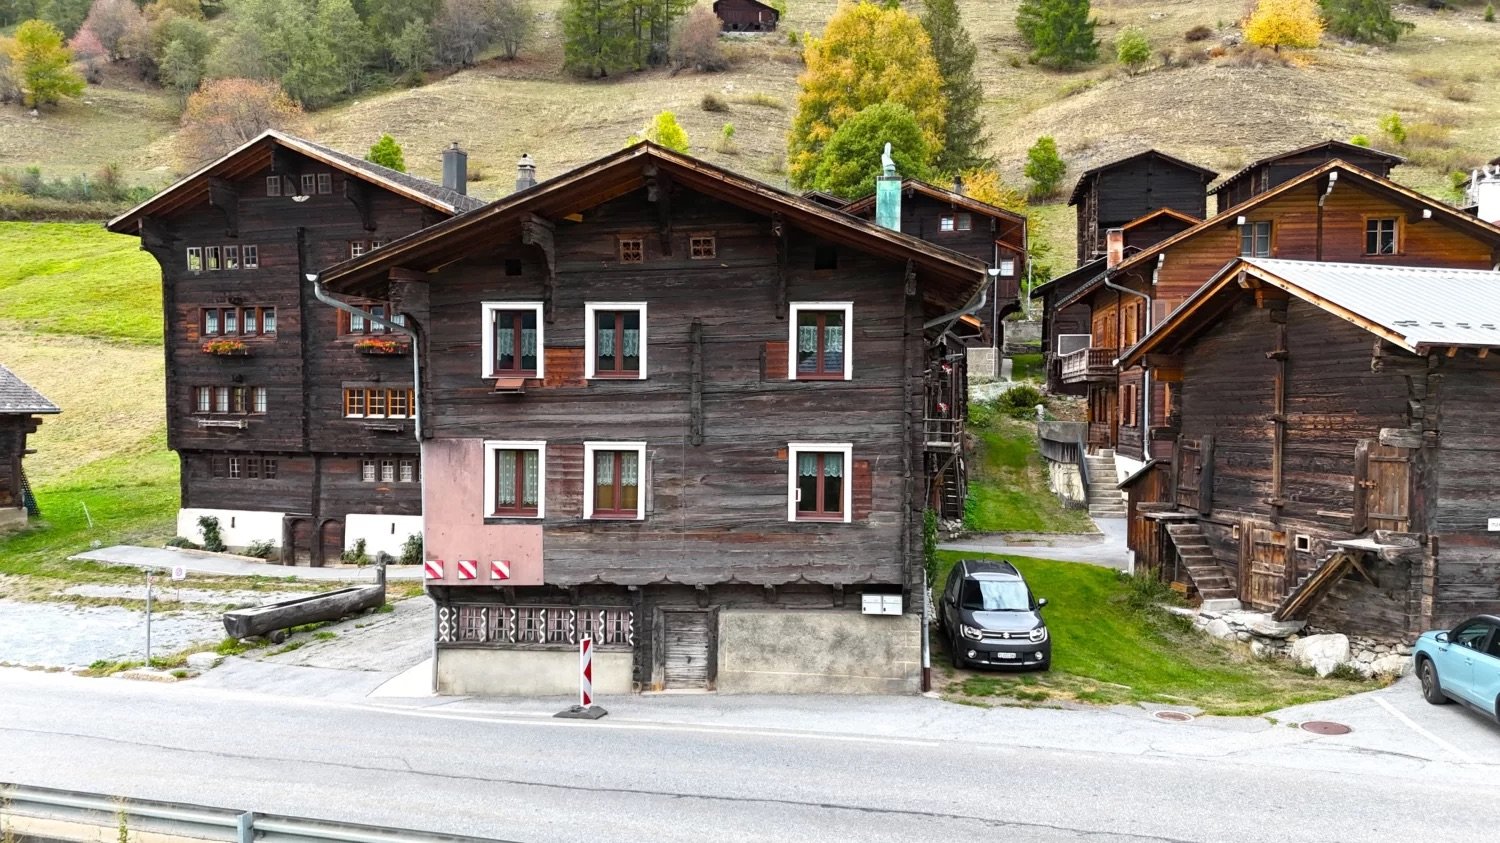
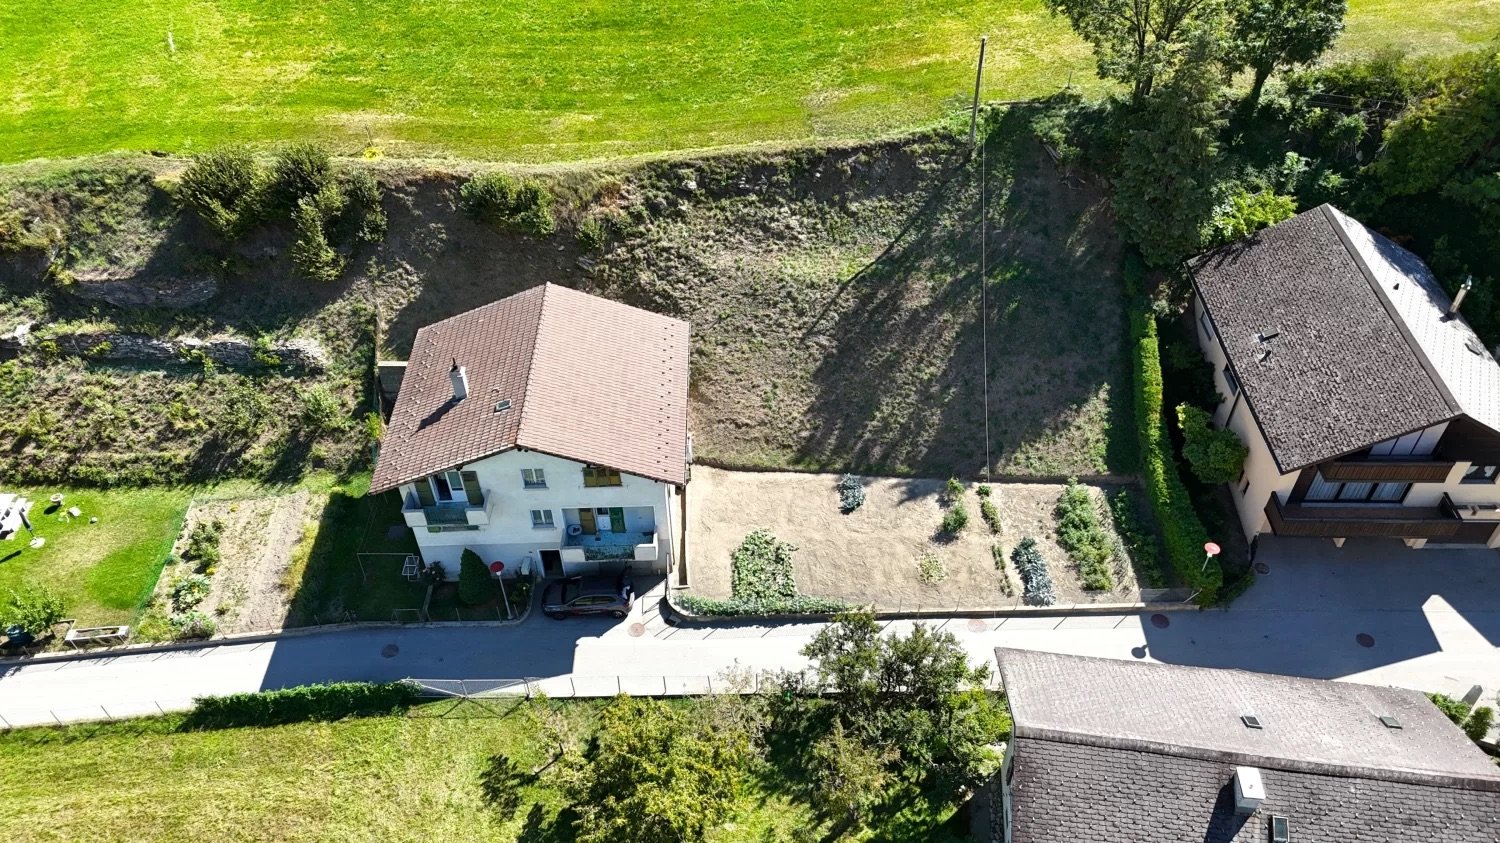
Two-family house in the Binntal landscape park

This renovation-requiring house is a rare opportunity to realize a very personal residential project. Whether as a holiday home, second home, or multi-generation house - the property offers versatile usage possibilities. • Sale as holiday home (second home) possible • Conversion as second home possible • Sale to foreigners (non-Swiss with residence abroad) not possible Highlights of the property • Versatile renovation object with generous potential • Quiet and idyllic residential location • Ideal for craftsmen, creatives, or builders who want to realize their own residential dreams • Space for individual floor plan solutions • Well-suited as a holiday home, second home, or multi-generation house • Charming surroundings with a lot of nature, fresh mountain air, and alpine flair • Accessible all year round - perfect for weekend stays or longer breaks Location and accessibilityThe two-family house is located on Viertelstrasse 1 in Grengiols, just a few steps from the village center. The quiet, idyllic location, surrounded by meadows, forests, and majestic mountains, offers a maximum of relaxation.Grengiols is located opposite the world-famous Aletsch Arena, in the middle of an impressive mountain landscape. The proximity to this UNESCO World Heritage Site makes the place the perfect starting point for hikes, nature experiences, and alpine discoveries. In the spring, the slopes bloom in bright colors, in the summer, hiking trails and mountain bike routes beckon, and in the winter, the region transforms into a paradise for winter sports enthusiasts.Despite its quiet location, Grengiols is easily accessible all year round - either by car via the well-developed road or with the Matterhorn Gotthard Bahn, which conveniently connects the village to the region. The large centers of the Upper Valais - Brig and Visp - are only about 15 minutes away by car, making Grengiols an ideal place to live and vacation for both locals and guests.Description of the two-family houseThis charming two-family house offers versatile usage potential on two living levels - ideal for families, craftsmen, investors, or anyone who wants to create a personal retreat in Grengiols. Both apartments have approximately 72 m² of living space and convince with generous floor plans and an inviting balcony with a view of the idyllic surroundings.The lower apartment is in its original condition and is completely in need of renovation, as it has not been inhabited for a longer period. However, it offers a solid basis for a lovingly designed home with authentic Valais character. The equipment includes a Giltstein oven, a kitchen-dining area, a spacious living room, two rooms, a bathroom, and a balcony.The upper apartment, accessible via an external staircase, has been partially renovated and is basically habitable. With its cozy atmosphere, a harmonious floor plan, and infrared heating bodies, it immediately conveys a cozy mountain atmosphere. It has a large living room, a kitchen-dining area with access to the balcony, two rooms, a bathroom with a washing machine, and a pleasantly warm atmosphere.In addition, the property offers practical storage space in the attic, two large basement rooms, and two garden shares, which are ideal for growing vegetables and fruits - or can be developed into parking spaces if required.Those who recognize potential and have visions will find the ideal place here to make them a reality. Room conceptHochparterre • Entrance area • Balcony • Large living room with traditional Giltstein oven • Kitchen-dining area • 2 rooms • Bathroom: bathtub, washbasin & WC Obergeschoss • Balcony • Entrance area • Living room • Kitchen-dining area with direct access to the balcony • 2 rooms • Bathroom: bathtub, shower, washbasin & WC Kellergeschoss & Umgebung • 2 spacious basement rooms • 2 garden shares according to the situation plan in the annex (plot no. 179 with 72 m² and plot no. 180 with 61 m²) Purchase price: CHF 278,000.– for the entire house with two apartments and two additional plots (can be developed into parking spaces or used as a garden)Availability: Immediately or by arrangementNote: The part of plot no. 180 marked in the plan is sold exclusively. The partitioning of this part takes place within the framework of the transfer of ownership. The remaining area will be assigned to plot no. 182. Grengiols - authentic Valais mountain village with history and charmGrengiols – nestled between the Aletsch glacier and Goms, at the gate to the Binntal landscape park – is a genuine piece of original Valais. Here, lived tradition meets intact nature, and life still follows the rhythm of the mountains. The typical Valais mountain village delights with its originality, its history, and its unmistakable character.In Grengiols, peasant culture and genuine mountain charm have been cultivated for generations. The historically valuable village image is under national protection and conveys the feeling of entering a different time – with old wooden granaries, stone alleys, and lovingly maintained houses.The village has around 450 inhabitants who live in seven year-round inhabited hamlets at altitudes between 900 and 1,100 meters above sea level – connected by a sense of community, a connection to nature, and a strong sense of home.The municipal area of Grengiols extends from the Rotten river at 800 meters to the Italian border at 3,272 meters above sea level. This offers an impressive variety of landscapes - from blooming alpine meadows to rugged rocks to snow-covered peaks. As part of the Binntal landscape park, one of the most beautiful natural regions of the Alps, Grengiols offers an ideal place for rest, relaxation, and deceleration.

Travel time
-
1 / 14
400m²Price on request
3993 Grengiols

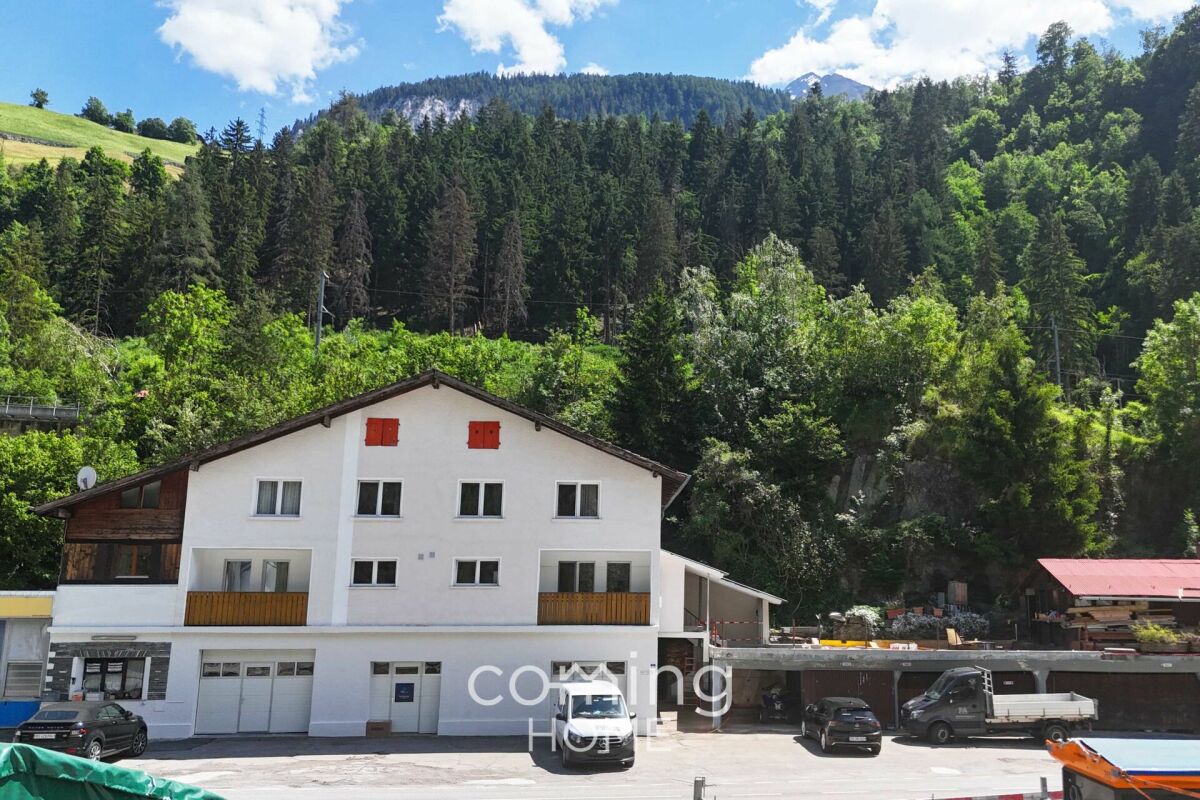
Apartment building with 11 units in a sunny location in Grengiols

Apartment building with 11 units in a sunny location in Grengiols This partially renovated apartment building in Grengiols, with a total of 11 residential units, offers an attractive opportunity for investors or as a versatile property for both residential and vacation use. The quiet and sunny location, the magnificent mountain views, and the spacious outdoor areas highlight the special charm of this investment property.Property Highlights • 11 residential units: An attractive size for a sustainable investment • Net living area: Approximately 400 m² of versatile living space • Lot: Generous plot of approximately 2,000 m² • Terrace areas: A total of approximately 220 m² for added living comfort • Parking: 11 outdoor parking spaces and 3 garage parking spaces available • View: Sunny location with a beautiful mountain panorama • Condition: Partially renovated property with solid maintenance • Use: Ideal for residential living, vacation use, or as an investment property Property DescriptionBuilt in 1959, this multi-family home spans three floors and impresses with its well-maintained structure and versatile usage options. Balconies and spacious terraces add value for residents and make this property an attractive opportunity for anyone looking to buy a multi-family home in Grengiols.Location and SurroundingsGrengiols is located in the heart of the Upper Valais and captivates visitors with its natural surroundings, abundant sunshine, and high quality of life. The region offers a wide range of leisure and recreational activities and is extremely popular both as a place to live and as a vacation destination.Interested?Contact us for more information or schedule a viewing appointment right away.Find more attractive properties in Switzerland at: www.coming-home.ch

1 / 9
11.5 rooms195m²CHF 890,000.–
3993 Grengiols

Your mountain retreat

Unique multi-family house with separate guest house - sun, nature & quality of life in GrengiolsSometimes you find a house that's more than just a home - it's a place where family, friends, and memories come together. This beautiful multi-family house with a freestanding guest house in Grengiols is just such a place: plenty of space, peace, sun, and endless possibilities, nestled in one of the sunniest regions of Valais.On the generous plot of 711 m², you can enjoy an unobstructed view of the mountains. In the mornings, you'll be woken up by the sun, and in the evenings, the garden or terrace invites you to cozy barbecue evenings with family and friends.Space for all ideas - single-family home, vacation home, or rental propertyThe main house offers two 4.5-room apartments with: • Large balconies for sun and panorama • Spacious kitchens for passionate cooks • Bright, light-filled living areas In addition, there are two garages, three outdoor parking spaces, and several basement rooms - you can never have enough storage space.The separate 2.5-room guest house is ideal for: • Guests, family, or as a vacation rental • New, unused kitchen for culinary adventures • Retreat with plenty of privacy Whether multi-generational house, vacation rental, or a combination of single-family home and rental property - numerous possibilities open up here.Versatile property - room for creativityThe generous plot offers: • Garden, terraces, and open spaces for sunbathing, playing, or relaxing • Opportunity for pool, wellness area, or small animal husbandry • Space for hobbies, sports, or simply enjoying nature Here, you're not just designing a home, but a personal living space that combines freedom, comfort, and nature.Grengiols - nature, peace, and quality of lifeGrengiols is located in the sunny Goms, nestled in the Valais Alps. The village impresses with: • Tulipa grengiolensis - unique wild tulips in May • Quiet, family-friendly atmosphere • School and shopping facilities in the immediate vicinity The village community is active: festivals, concerts, and theater ensure lively village life.Leisure and winter sports • Hiking & nature: Twingischlucht, Landschaftspark Binntal, Grängjersee • Ski areas: • Aletsch Arena (Bettmeralp, Riederalp, Fiesch-Eggishorn) - 5-10 minutes, 104 km of slopes, UNESCO panorama • Bellwald - 15-20 minutes, quiet, family-friendly • Fiesch / Eggishorn - direct access to the large ski area • Winter activities: cross-country ski trails, natural ice rink, ice skating • Culture & village life: Grängjer cultural days, barbecue areas, playgrounds, mini golf • A property with rarity valueThis multi-family house offers: Flexibly usable living units Separate guest house - perfect for vacation rentals Generous property for creative use Sunny, quiet location - pure quality of life Acquisition also possible as a second home and for non-Swiss citizens A home where memories are created, nature and community blend, and investments make sense. Arrange your viewing today and discover this unique property in...

More objects in your automatically expanded search area
18 results - Radius: + 10km
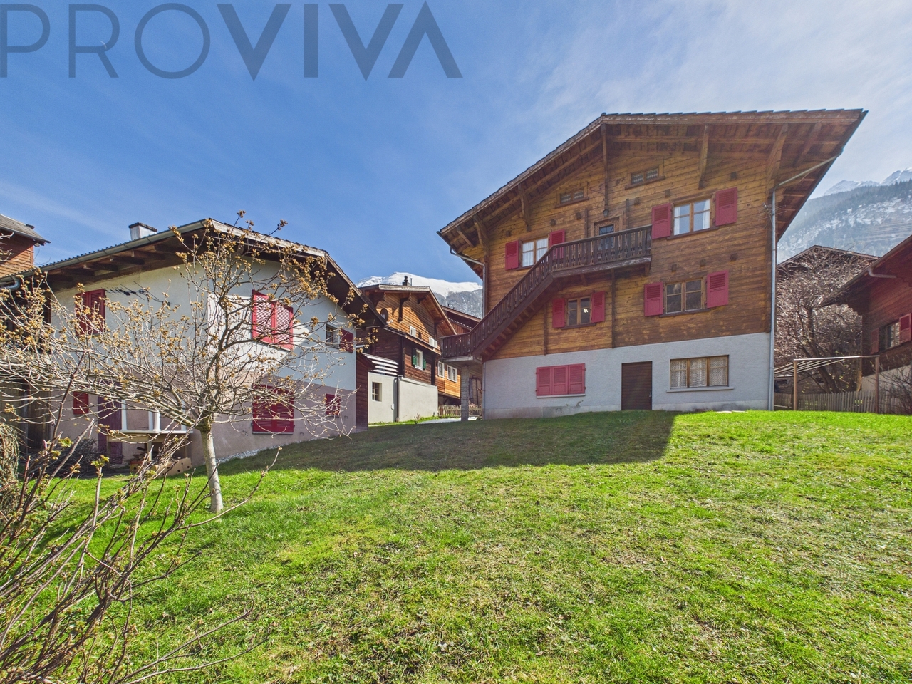
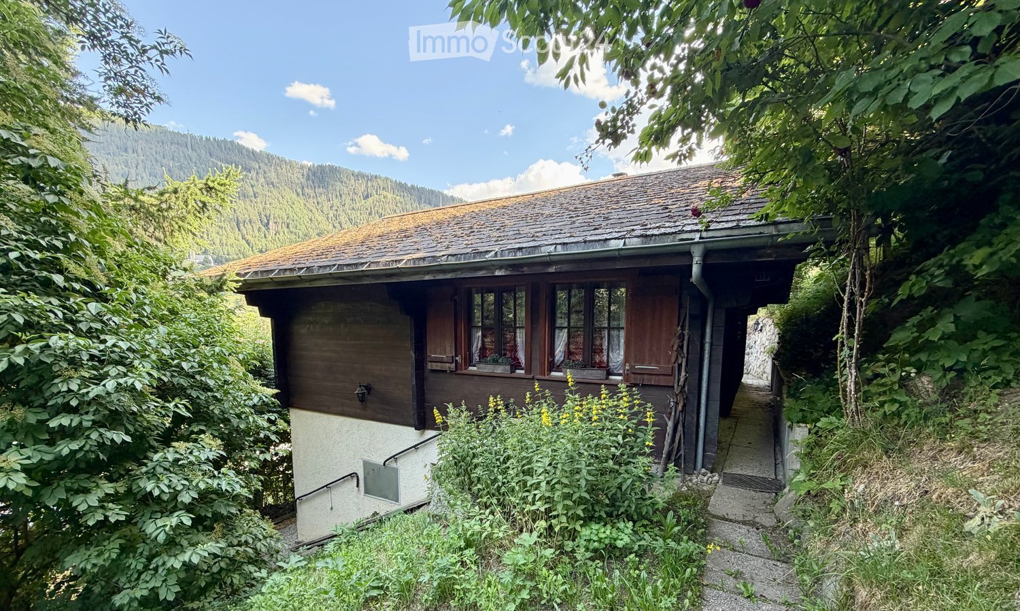
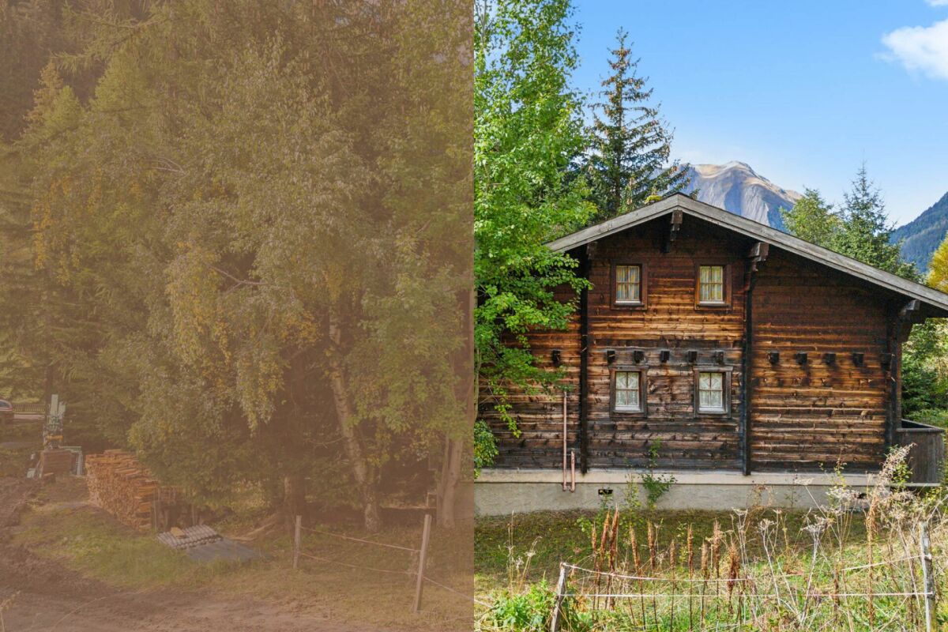
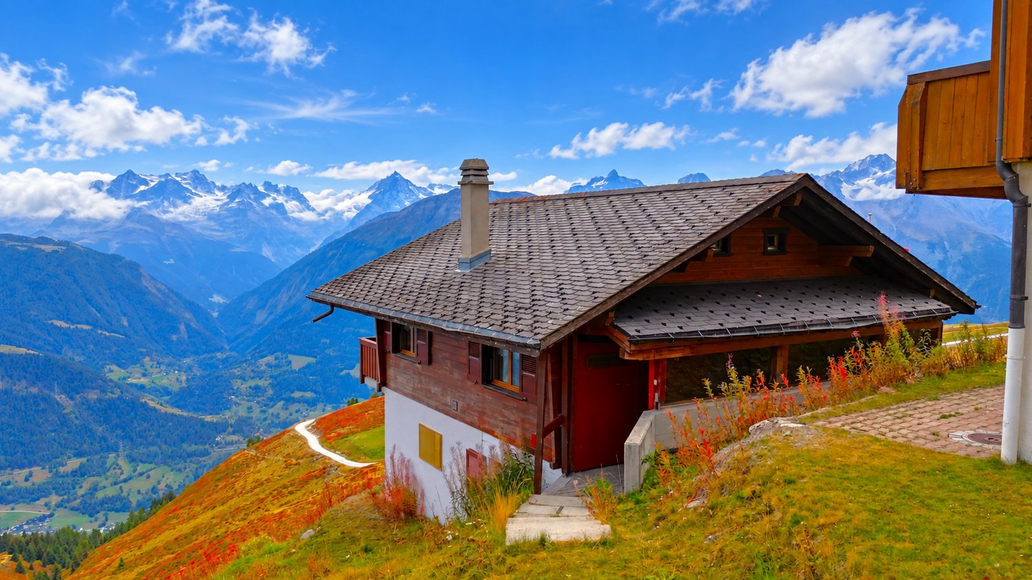
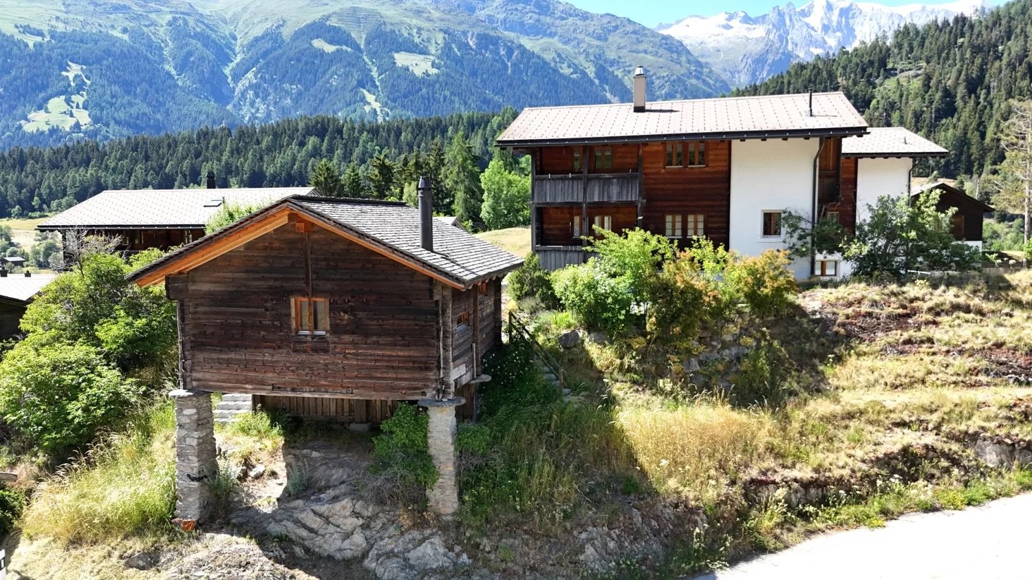
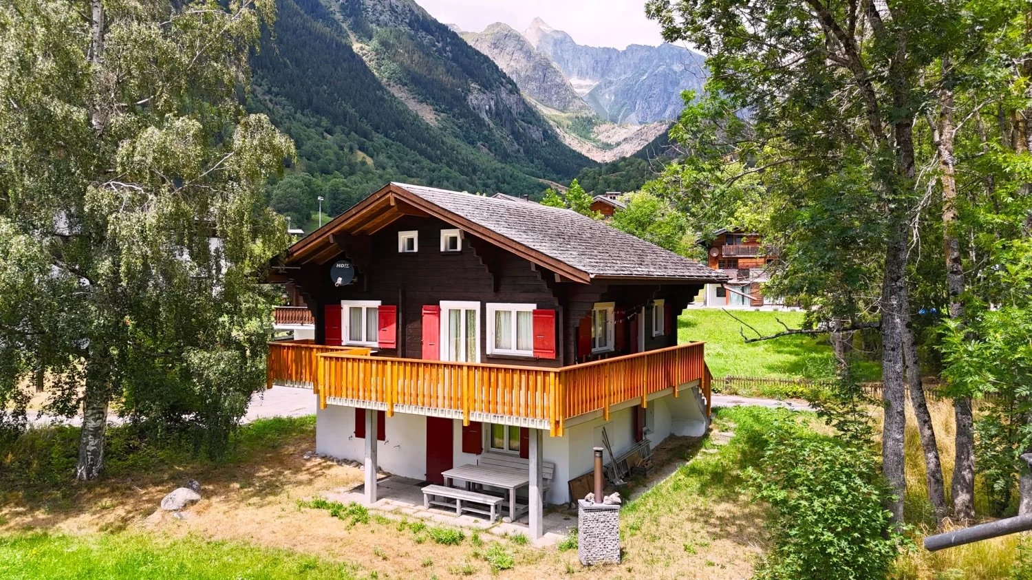
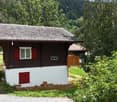
  • Traditional wooden chalet with red shutters, stone walls, and a balcony overlooking a mountain view. Outdoor seating area with a picnic table and benches.
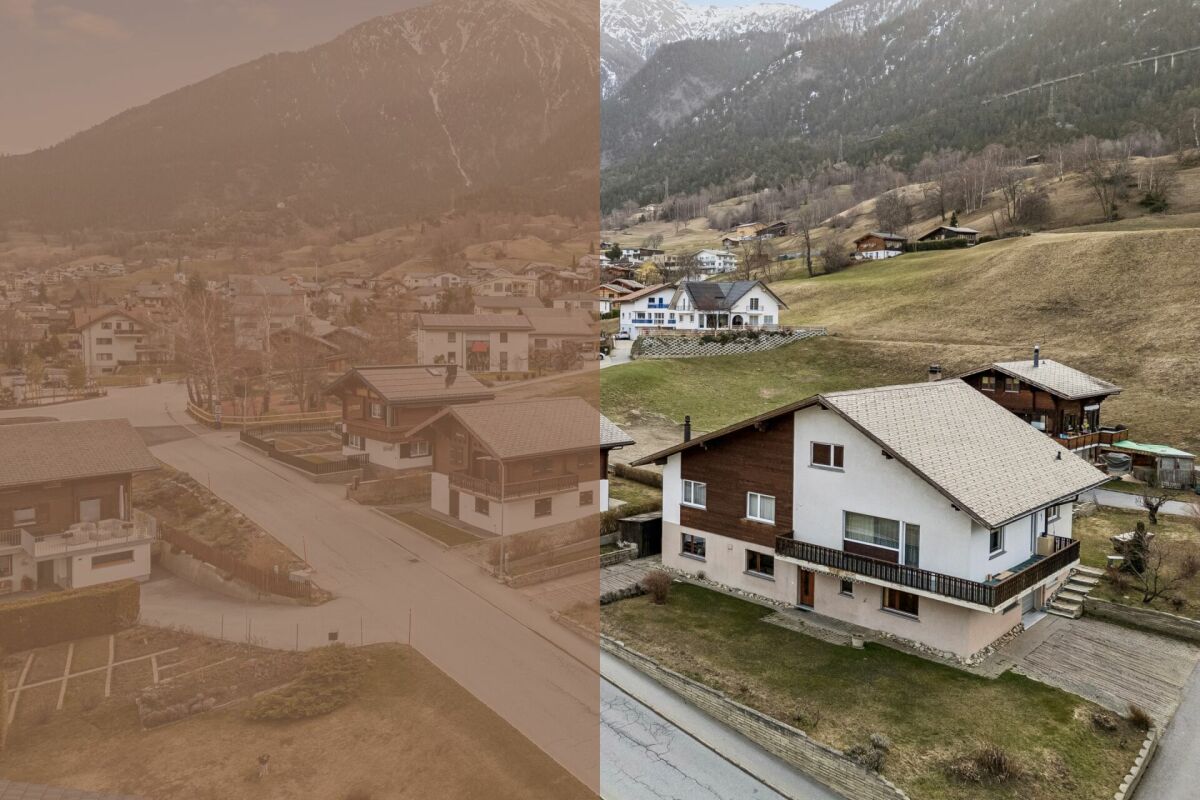
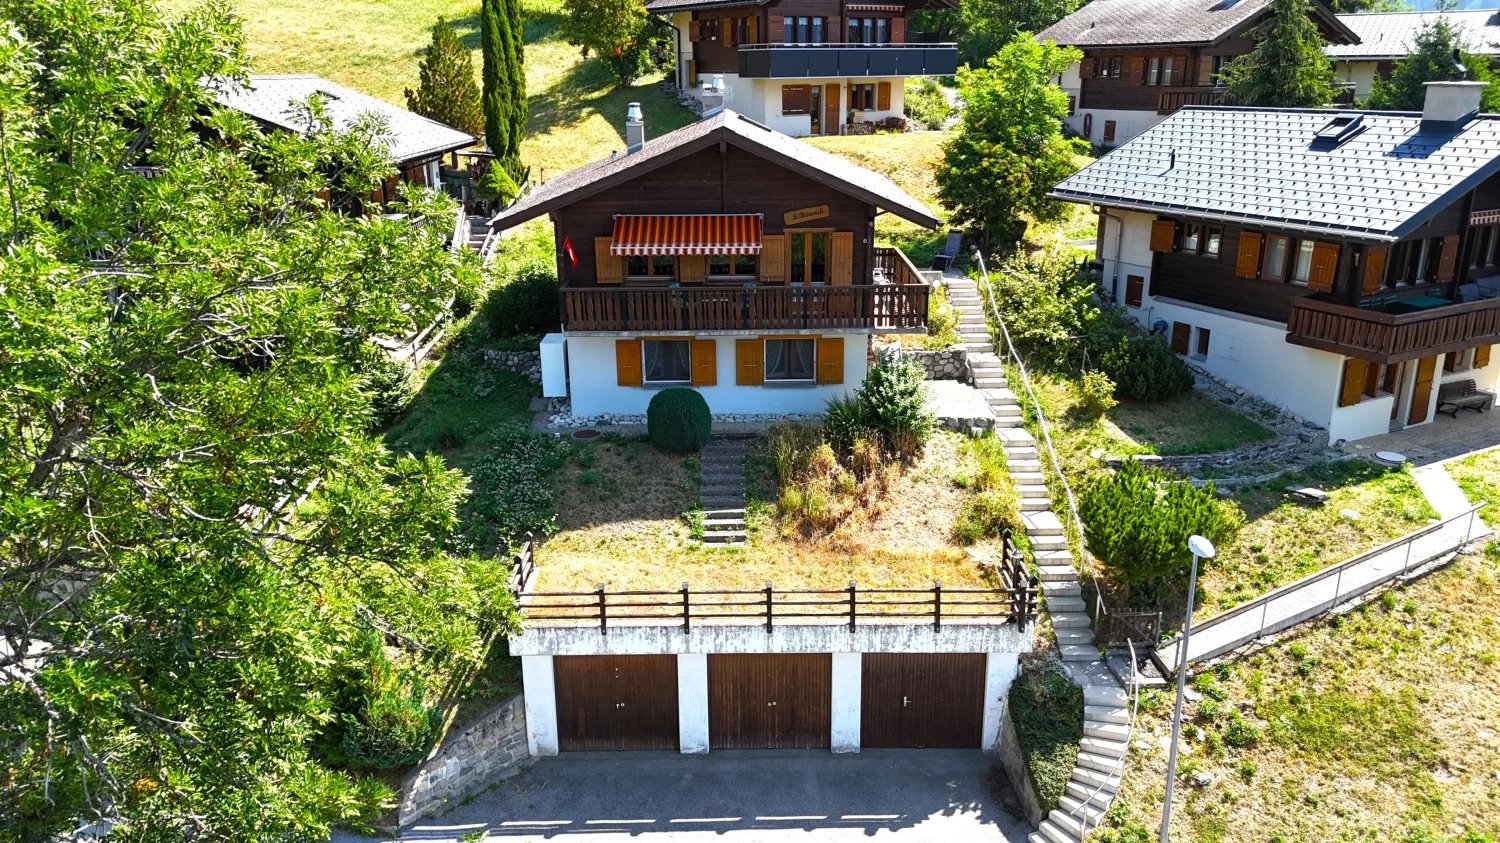
  • A two-story wooden house with a balcony, red shutters, and a stone base, situated in a grassy area surrounded by trees and mountains.
  • Traditional wooden chalet with red shutters, balcony, and stone base, surrounded by green forest and grassy area.
  • A rustic wooden chalet with red shutters and a stone chimney, surrounded by a grassy area with a wooden bench and table, set against a backdrop of mountains and trees.
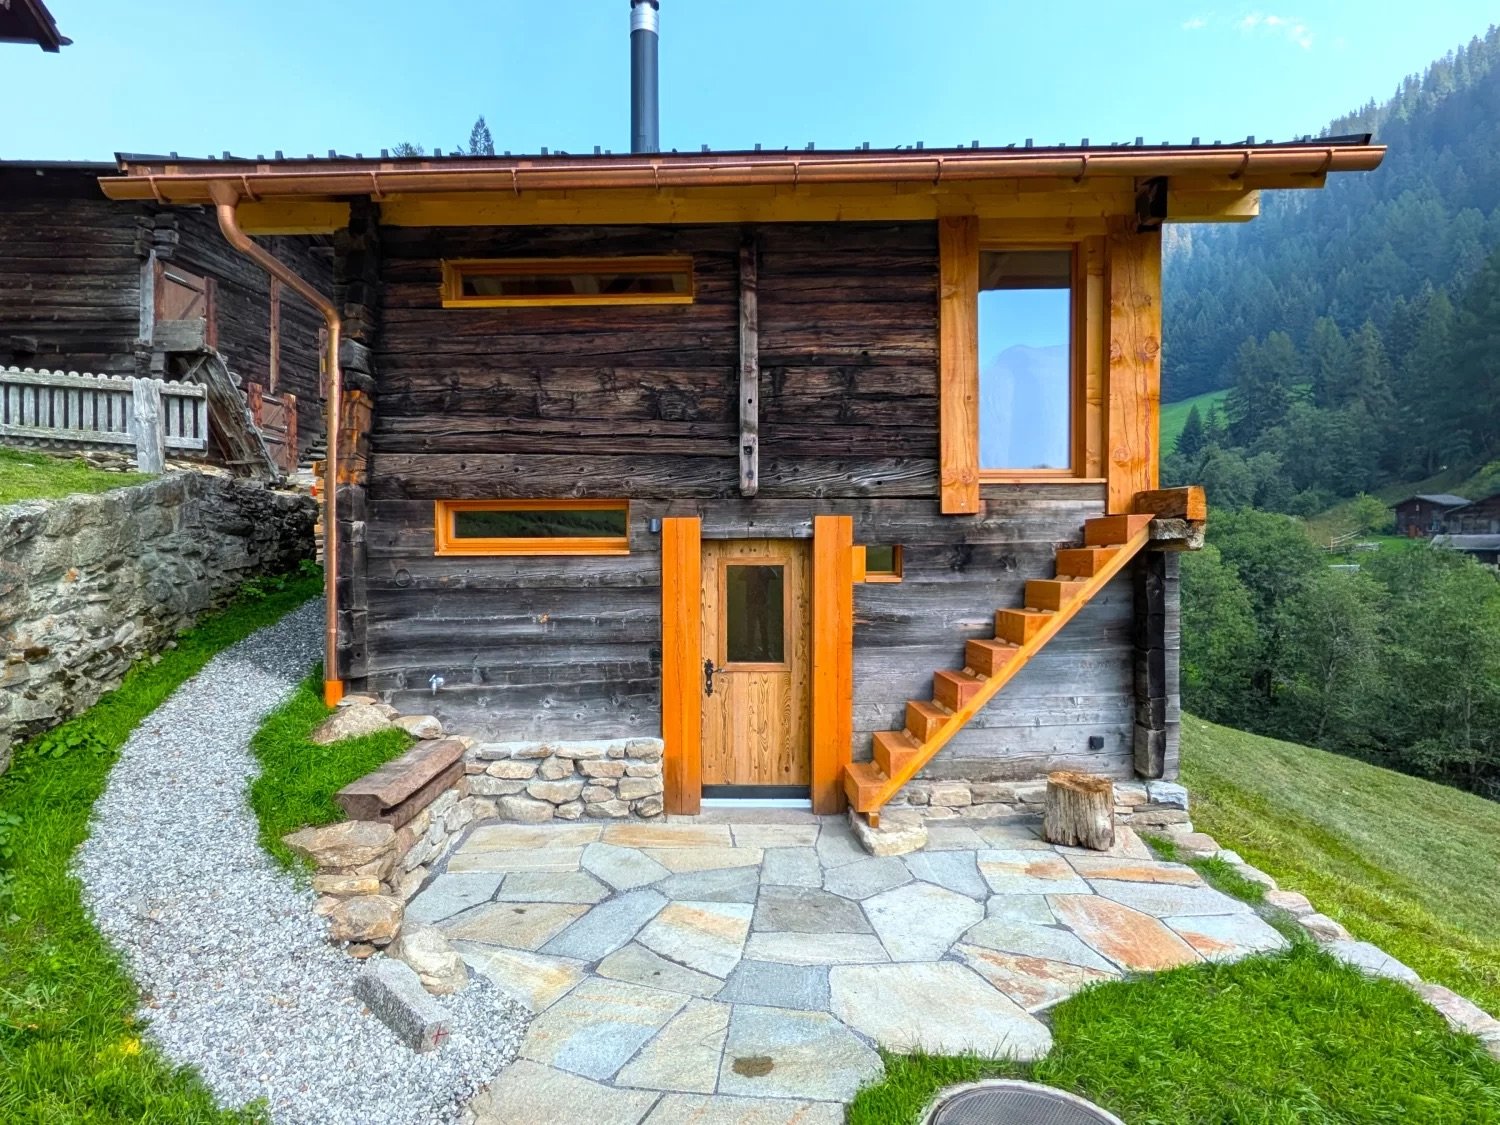
  • A rustic wooden house with red shutters, a balcony, and a small outdoor seating area. The house is surrounded by greenery and features a stone pathway leading to the entrance.
  • Traditional wooden chalet with red shutters, stone base, and balcony overlooking a mountain view.
  • A rustic wooden chalet with a balcony overlooking a scenic mountain landscape, surrounded by trees and grassy terrain.
  • Open wooden balcony with expansive mountain and forest view, stone frame, wooden floor.
  • Cozy kitchen with wooden walls and flooring, featuring a stove, oven, cabinets, and a window with a curtain.
  • Cozy bedroom with wooden walls and herringbone wooden flooring, featuring a sofa bed with patterned cushions, a small wooden table, and a picture frame on the wall.
  • Cozy bedroom with wooden walls and herringbone wooden flooring, featuring a double bed with patterned bedding and a nightstand with a lamp.
  • Cozy bedroom with wooden herringbone flooring, large windows with curtains, two wooden chairs, a small rug with two vases, and a bed with a grey pillow.
  • Cozy bedroom with wooden walls and floors, featuring a double bed with patterned bedding, two nightstands with lamps, and decorative picture frames on the wall.
  • Cozy wooden bedroom with a double bed, nightstand, and large windows with curtains. The room features wooden walls and a herringbone parquet floor.
  • Cozy wooden bedroom with two single beds, matching bedding, nightstands, lamps, and decorative wall art.
  • Cozy wooden bedroom with two single beds, nightstand, chair, and artwork on the walls.
  • Cozy wooden bedroom with a double bed, nightstands, lamps, and artwork on the walls.
  • Cozy wooden bedroom with two beds, wooden chairs, large windows with curtains, and a chandelier.
  • Wooden balcony overlooking a lush green meadow and mountain range, with a wooden railing and a clear blue sky.
  • A scenic mountain view from a wooden balcony, featuring a lush green meadow with wildflowers and tall pine trees.
  • Cozy wooden bedroom with two single beds, nightstand, lamp, and artwork on the walls.
  • Cozy wooden bedroom with a single bed, nightstand, chair, and a small shelf with a clock and picture frame.
  • Cozy wooden bedroom with a single bed, patterned bedding, a wooden chair, a small table, and a decorative picture frame on the wall.
  • Cozy bedroom with wooden walls and slanted ceiling, featuring a single bed with patterned bedding and a small window with decorative glass panes.
  • Wooden staircase with a handrail, carpeted steps, and a small window at the top. A painting and a fire extinguisher are visible on the walls.
  • Wooden hallway with staircase leading upwards, adjacent bathroom with toilet and toilet paper, cleaning tools stored on a shelf, and a window providing natural light.
  • Bathroom with a white sink, faucet, cabinet, and a blue towel hanging on a hook. Wooden floor and textured walls.
  • Bathroom with a bathtub, toilet, sink, and a shower curtain featuring fish designs. The room has tiled walls and a window with wooden framing.
  • A cozy wooden cabin interior with a sofa, a dining table with chairs, a small bar area, and a futon. The room features wooden walls, a wooden ceiling, and large windows with curtains.
  • A cozy living room with wooden walls and flooring, featuring a blue sectional sofa, a small round table with a decorative item, a stove, and a cabinet. A framed picture hangs on the wall, and a window with curtains lets in natural light.
  • Cozy living room with wooden walls and floors, featuring a black sofa with white pillows and a blanket, a small round table with a decorative item, and a gray rug.
  • Cozy wooden kitchen with large windows, a dining table set for four with plates, bowls, glasses, and cutlery, and wooden chairs.
  • A cozy wooden-paneled room with a dining table, chairs, a sofa, and large windows with curtains.
  • A cozy, wooden-paneled room with a bed, small table, and kitchen area featuring an oven and fridge.
  • A narrow, overgrown pathway bordered by tall trees and dense vegetation, with a wooden sign reading "KEIN DURCHGANG! PRIVATGRUND" indicating private property.
  • Floor plan of the ground floor showing a living room, kitchen, two bedrooms, and a bathroom.
  • Floor plan of the upper floor (OBERGE SCHLOSS) showing multiple rooms and a staircase leading to the lower level.
1 / 37
3.5 rooms50m²CHF 235,000.–
Top
Heiligkreuz 1, 3996 Binn

Maiensäss Binntal / Heiligkreuz

The Maiensäss at 1,450 m above sea level is located in Heiligkreuz in the heart of the Binntal Nature Park. An asphalted access road to the property is possible up to about 100 m. From here, a flat footpath leads to the house. There are several parking options for a vehicle at the public parking lot of the Binn / Heiligkreuz municipality. The Maiensäss combines traditional Valais charm with the special feeling of freedom and retreat. Whether as a personal recreation area, as a starting point for hikes and nature experiences, or as a value-stable collector's item – this property offers a variety of possibilities and a living space that has become rare today. The Maiensäss has been in family ownership for over 50 years. Here you experience the fascination of the mountains in their most original form: authentic, close to nature, and full of atmosphere. A place where time passes a little slower and every glance out of the window reminds you of the beauty of the Valais Alps. The Aletsch Arena with its UNESCO World Heritage Site Jungfrau-Aletsch can be reached in 45 minutes. The property in Heiligkreuz benefits from a good connection to public transport. The Postauto line between Fiesch and Binn operates all year round and guarantees a reliable connection to Fiesch station and the regional and national rail network. During the summer season, the Bus Alpin continues from Binn in the direction of Heiligkreuz. This makes the Heiligkreuz area easily accessible by public transport. Heiligkreuz is a place where nature, tranquility, and cordiality merge into an unforgettable experience and slow down. The property has approximately 45 m2 of living space and stands on a private plot of 200 m2. It also includes three additional plots of land in co-ownership. Inviting seating area and balcony with all-day sunshine Completely furnished and lovingly equipped – ready for immediate occupancy Authentic Maiensäss combined with practical comfort The interior of the chalet convinces with a warm, cozy atmosphere. Wood-paneled walls and ceilings, traditional details, and the cozy living and dining area give the house a typical Maiensäss character. From the living area, you can directly access the forecourt, which offers a beautiful and unobstructed view of the surrounding mountains. The two bedrooms are located on the upper floor, and one room is equipped with a balcony. The water pipeline was newly laid up to the house about 8 years ago. The kitchen is functionally arranged and presents itself, like the wet cells, in an older construction standard. This offers new owners the unique opportunity to further develop the object according to their own ideas and combine the existing charm with modern comfort. The property includes two bedrooms, a bathroom with a shower, a kitchen, and a living room with a dining table. The chalet is heated by an electric stove. A tile stove is available in the living-dining area. The location and the free view into the surrounding nature make this chalet a special and unique collector's item. Availability: Immediately or by arrangement Offers from: CHF 235,000 for this unique gem in the Binntal landscape park Offers to the following two addresses: Sonja Henzen-Gemmet, sonjahenzen@gmx.ch + Rita Gemmet-Steiner, ritagemmet@hotmail.com Viewings possible by prior appointment on the following dates: 27.06.26 + 18.07.26. From 4.7.26 - 11.7.26, no viewings are possible due to holidays. Possible on other dates by request. Youtube link: https://www.youtube.com/shorts/MzdSoTrMccg

Travel time
-
1 / 14
  • Parking space
  • Balcony / Terrace
  • Mountain view
  • +1
7 rooms159m²CHF 920,000.–
Top
Ernerstrasse 67, 3995 Ernen

Living and Renting: Charming 4.5-room chalet with 2.5-room annex apartment

This well-maintained two-family chalet on Ernerstrasse 67 in Ernen combines the charm of a traditional Valais house with versatile usage possibilities and an impressive environment. Nestled in the mountain world of Goms, the property offers a home for people who appreciate peace, nature, and authentic living.Access to the property is via Ernerstrasse. For vehicles, an outdoor parking space is available in the immediate vicinity, which is currently rented for CHF 50.- per month and provides a practical addition to the offer.The building comprises two independent units. On the ground floor, there is a 2.5-room apartment, which is ideal for guests or for rent. The living area, kitchen with dining area, a room, and a wet cell with shower provide a pleasant and practical structure. This level is supplemented by a basement, a hobby room, and additional ancillary areas.The 4.5-room apartment extends over the upper and attic floors. On the upper floor, the living and dining room forms the center of the house. The Swedish stove creates a cozy atmosphere, especially in the winter months, and underlines the alpine character of the property. Large window areas let in plenty of daylight and create a pleasant feeling. From here, you can directly access the balcony, which offers a beautiful view of the surrounding mountain landscape. The separate kitchen fits functionally into the offer and provides enough space for everyday life. The level is rounded off with a bathroom with a bathtub.On the attic floor, there are three more rooms that can be used flexibly as bedrooms, guest or work areas. The visible roof slopes give the rooms a cozy appearance and create a pleasant atmosphere. This level is supplemented by a wet cell with a shower.A special highlight is the well-maintained surroundings around the house. The garden with a seating area and high bed provides space for relaxed hours outdoors, shared meals, or the care of own plants. The combination of green space, mountain scenery, and quiet surroundings creates a high quality of stay and makes this outdoor area a cherished retreat.The two independent units create attractive conditions for different living concepts. While one unit can be used by oneself, the second offers the possibility of generating additional rental income and thus exploiting the potential of this property in a targeted manner. A charming chalet with Valais character, well-maintained surroundings, and versatile usage possibilities in the midst of an impressive Alpine landscape.Request our detailed sales documentation for more interesting information.Not found the right one yet? The IMMOSEEKER team is at your disposal.

  • Parking space
  • Balcony / Terrace
  • Mountain view
  • +1
Roberto Triulzi

Roberto Triulzi

Filialleiter Wallis

Travel time
-
1 / 13
  • Parking space
  • Balcony / Terrace
  • Mountain view
  • +1
4.5 rooms109m²CHF 479,000.–
Top
Im Feld 6, 3996 Binn

Idyllic 4.5-room chalet "Zer Brigge"

The chalet "Zer Brigge" convinces not only with its natural surroundings, but also with its traditional charm, which fits perfectly into the alpine landscape. Here you will find the ideal retreat to escape the hectic everyday life and enjoy the silence of nature.When entering the property, you will be greeted by an inviting and functional kitchen, which is located directly at the entrance. From here, you can access the cozy living room, which is equipped with a chimney. This provides warm comfort on cool evenings and gives the room a cozy atmosphere. A door from the living room leads to the balcony, from which you can enjoy an unparalleled view of the surrounding mountains. On the ground floor of the house, in addition to the kitchen and living room, there are two bedrooms that are ideal as retreats for restful nights. This level is complemented by a bathroom and a separate guest toilet. The attic impresses with an open bedroom under the sloping roof and potential for further expansion.In the basement, you have additional practical rooms at your disposal, including a cellar and the heating room with an oil tank. These additional areas offer ample storage space and underline the functionality of the house. The chalet thus offers not only a cozy living atmosphere, but also all the necessary facilities to enjoy life in the mountains to the fullest.The exterior of the building features a spacious lawn that surrounds the chalet. This green outdoor space invites you to relaxing hours in the fresh air and offers enough space for children to play or linger comfortably in the fresh air. Additionally, a practical outdoor parking space belongs to the property, so your vehicle always has a safe parking space.Request our detailed sales documentation for more interesting information.Not found the right one yet? The IMMOSEEKER team is happy to assist you.

  • Parking space
  • Balcony / Terrace
  • Mountain view
  • +1
Roberto Triulzi

Roberto Triulzi

Filialleiter Wallis

Travel time
-
1 / 13
  • Balcony / Terrace
  • View
  • Child-friendly
11 rooms320m²CHF 820,000.–
Top
Dorfgasse 32, 3997 Bellwald

Magnificent old manor house in Goms

Treat yourself to this historic gem in the heart of the Swiss Alps!Immerse yourself in the unique charm of the Swiss Alps and discover the traditional Altherren-Schiner house in the picturesque Bellwald. This historic property is the ideal retreat for nature lovers.The house, a masterpiece of the villages in the Conches Valley, is part of the region's historic monuments and seduces with its characteristic architecture. The solid wood construction, the pitched roofs, and the multi-story building reflect the rich tradition and history of this region. Originally built by wealthy burghers, the manor house breathes the charm of bygone eras - on the functional stone oven, you can read the year 1758.This exceptional object is also particularly interesting for lovers of historic buildings. It offers not only a unique atmosphere but also the potential to combine historic architecture with modern living comfort. Buyers must be resident in Switzerland.The layout: • The 4.5-room apartments on the first and second floors are simply furnished and immediately habitable. • The third apartment, a 3-room apartment on the top floor, awaits a loving renovation. • The sunny garden of the house, south and east facing, invites you to relax. • A small stable building of 12 m², directly adjacent to the garden, also belongs to the property. • Furthermore, an additional garden plot of 156 m² offers even more space for individual design. Special features: • The roof is perfectly insulated and in perfect condition. • The double glazing dates back to the 1990s and is in very good condition. • A garage box, built in 1980, with storage room and automatic door opening, is located only 100 m away in the main street. • The house can be used as a secondary residence and sale to non-Swiss citizens is possible. Additional price for garage and parking space CHF 60,000.-Location:Bellwald, the highest municipality in the Conches district, is situated at 1560 m above sea level, north of Brig, and offers a fascinating view of the Rhone Valley. The village has been accessible by road since 1962 and a cable car system has connected it to the valley and the Matterhorn-Gotthard-Bahn (MGB) station since 1956. Bellwald is part of the UNESCO World Heritage Swiss Alps Jungfrau-Aletsch.In the family-friendly resort of Bellwald, all family members can enjoy the surroundings in their own way - whether through hiking, skiing, mountain biking, or relaxing - and spend time together.Would you like to receive more information or the complete documentation? Contact me at c.wyder@valimmobilier.ch and I will be happy to help. I am also available for a viewing on site.

  • Balcony / Terrace
  • View
  • Child-friendly
Christoph Wyder

Christoph Wyder

Courtier agréé et responsable de l'agence de Brig

Travel time
-
1 / 3
  • Balcony / Terrace
  • Garage
  • Elevator
  • +2
4.5 rooms117m²CHF 898,000.–
Top
3911 Ried-Brig

Luxury 4.5-room apartments in the midst of nature

This residence combines life close to nature, cutting-edge technology, and sustainability. Surrounded by greenery, it offers a peaceful setting ideal for families and those seeking tranquility.Apartment layout: • Entrance • Master bedroom • Shower / WC • Bathroom / WC • Children's rooms 1 + 2 • Living and dining room with kitchen • Balcony Particularities: • Bright apartments with open layout, large balconies, and unobstructed views. High-quality natural materials create an elegant and cozy atmosphere. • Certified with Minergie, equipped with solar panels and geothermal probes, the residence ensures ecological living with low costs. Charging stations for electric vehicles and modern equipment included. • A spacious underground parking garage with recreational areas, bicycle storage, and each apartment has a connection for a washing machine. A communal laundry room is also available. Location:Located at an elevated level, Ried-Brig charms with its exceptional sunlight, breathtaking views of the Valais Alps, and proximity to nature. This charming village, just a stone's throw from Brig, offers calm, quality of life, and a beautiful balance between countryside and city. Ideal for families, nature lovers, and anyone seeking a unique place to live.Would you like more information or the complete documents? Contact me at c.wyder@valimmobilier.ch and I will be happy to help. I am also at your disposal for a visit on site.

  • Balcony / Terrace
  • Garage
  • Elevator
  • +2
Christoph Wyder

Christoph Wyder

Courtier agréé et responsable de l'agence de Brig

1 / 14
9 rooms200m²CHF 1,359,000.–
Zenhäusernstrasse 32, 3902 Brig-Glis

Ideal rental property with two apartments

This multi-family house is a rare opportunity for investors. The combination of location, condition, and apartment mix ensures a constantly high demand on the rental market. • Sale to non-Swiss (persons with residence abroad) not possible. • Sale as a holiday home (second home) possible. Highlights of the property • Ideal for own use or as a rental property • Two well-maintained rental units • Studio for own use • Suitable as a multi-generational house • Move-in and live in a completely renovated house • Pleasant living atmosphere • No short- or medium-term investments are required • An in-house garage with a reduction • Two outdoor parking spaces • Cozy garden with lawn and seating area • In a quiet neighborhood and yet close to the center • Optimal connection to local infrastructure • Electrical safety certificate is available Location and accessibilityIn a sought-after residential area on Zenhäusernstrasse in Brig-Glis, this well-maintained two-family house with a surrounding area awaits you. The house is accessible via a quiet private street, offering plenty of privacy and security. The city center, schools (kindergarten to primary school), various shopping opportunities, and excellent restaurants are within walking distance.With its excellent infrastructure, sunny location, and proximity to the Alps, Brig is one of the most popular places to live and work in Valais. The city convinces with its attractive quality of life, diverse job opportunities, and short distances – everything that makes daily life pleasant.The gastronomy and services are excellently developed. From small boutiques to markets and modern shopping centers – Brig offers urban comfort amidst a breathtaking mountain landscape. Description of the two-family house in Brig-GlisThe building, constructed in 1960, underwent a comprehensive renovation in 2014 and presents itself today in a modern, contemporary condition, both technically and optically.As part of the renovation, the roof and oil heating system were renewed. The building's insulation was carried out before 2014. These value-enhancing measures guarantee not only a high level of living comfort but also optimal energy efficiency – a crucial criterion for long-term value retention.Through the well-maintained 3.5-room apartment on the first floor and a spacious 5.5-room duplex apartment, which was expanded during the renovation for family needs and meets the highest living standards, this property stands out as a lucrative investment object. A studio on the ground floor serves as an additional room or for own use and for visitors.The entire building is heated by a reliable central oil heating system. Underfloor heating in the apartment on the upper floor ensures a uniform distribution of heat and a pleasant room climate. A stylish Swedish stove in the spacious duplex apartment provides a special highlight, serving as an additional heat source on cold winter days and creating a cozy, inviting ambiance. Room conceptGround floor and surroundings • Studio with kitchenette and bathroom: shower/WC/sink • In-house garage with reduction • Two cellars • Laundry room • Technical room with heating system • Spacious surrounding area with lawn and seating area 1st floor 3.5-room apartment (59 m2) • Entrance area • Bedroom • Children's room • Office • Living kitchen with access to the south balcony • Bathroom: shower/sink/WC 2nd floor 5.5-room duplex apartment (100 m2) • Staircase to the apartment • Living room with Swedish stove • Bedroom • Children's room/office • Living kitchen with access to the south balcony • Bathroom: shower/sink/WC • Staircase to the upper floor • Two bedrooms • Bathroom: shower/sink/WC Comprehensive renovation in 2014 • Replacement of the oil heating system • Roof renovation The renovation of the electrical systems was carried out in 2025. The costs for the planned renovation of the private access road will be borne by the current owners of the house. Purchase price: CHF 1'359'000.00 for this rental property with two apartments, studio, in-house garage, two outdoor parking spaces, and a large surrounding area with lawn and outdoor seating.Availability: As of 01.01.2027 or by agreement Brig-Glis – Education and Future – A knowledge hub in ValaisBrig-Glis combines what seems incompatible at first glance: urban elegance, rural coziness, and rural tranquility. This harmonious mixture makes the city community in the heart of Upper Valais a unique place that naturally connects urbanity and quality of life.The localities of Brig, Glis, Gamsen, and Brigerbad jointly shape the unmistakable character of Brig-Glis. Each has its own charm – from the lively city center with Mediterranean flair to the picturesque village quarters, where tradition and community are palpable.Quiet, well-maintained residential areas amidst an intact mountain landscape, combined with diverse leisure and sports opportunities, make Brig-Glis a place where you like to live and work.Brig is not only economically strong but also an important educational center in Upper Valais. Here, you will find kindergartens, primary and secondary schools, the renowned Kollegium Spiritus Sanctus, a commercial middle school, as well as two institutions of national importance: the Fernuni Schweiz and the Fernfachhochschule Schweiz (FFHS).Thus, Brig offers the best conditions for education, research, and personal development – from primary school to academic degree.Not without reason, Brig-Glis is considered the center of Upper Valais. The city is a service hub, educational center, and traffic node at the same time. Here, international traffic axes intersect on rail and road – whether in the direction of Italy, Bern, or Lake Geneva.With its train station as an important Alpine crossing and connection to the Simplon Pass and the Matterhorn Gotthard Bahn, Brig-Glis offers optimal accessibility – both for commuters and travelers.

Travel time
-
1 / 14
4.5 rooms102m²CHF 365,000.–
Ackerstrasse 18, 3996 Binn

Charming Chalet above the Roofs of Binn

Whether as a holiday idyll, a renovation project, or a refuge in nature – this property offers you a variety of possibilities in a dreamlike location. • Sale to non-Swiss citizens (persons with a residence abroad) possible • Sale as a holiday home (second home) possible Highlights of the Chalet • Quiet and natural location in the Binntal Nature Park • Mountain idyll • Unobstructed view over the roofs of Binn • Southwest-facing terrace • Unique panoramic view • Balcony with access from the living area • Cozy living and dining area with plenty of wood • Relaxation in the Binntal landscape park with unique flora and fauna • Ideal as a holiday home, retreat, or lover's object for nature lovers • Public transportation • Solid foundation with potential for refreshments and personal design Location and Accessibility The chalet, located at 1,400 m above sea level, is situated on Ackerstrasse in Binn, a small and original Valais mountain village in the heart of the Binntal Nature Park. An asphalted access road to the property is possible up to about 50 m. From here, a footpath with stairs leads to the house. A motorized cart can be used for material transport to drive to the house without any problems. There are several parking options near the public parking lot of the Binn municipality for parking a vehicle. Binntal, often referred to as the "Valley of Hidden Treasures," delights with its original beauty, rich flora and fauna, and fascinating geological diversity. Here, hikers, nature lovers, and those seeking rest will find a retreat far from the hectic everyday life – a genuine piece of authentic Valais. Binn is easily accessible all year round: a well-developed mountain road leads from Fiesch into the valley, and the post bus connects the village regularly with the regional transport network. This way, you can easily and safely reach this small paradise, which enchants with its originality and charm in summer and winter. Whether for hiking, biking, mineral hunting, or simply enjoying – Binn is a place where nature, peace, and cordiality blend into an unforgettable experience. Binn – where nature sets the pace and every breath is relaxation. Discover the magic of the Binntal landscape park. Description of the Chalet This charming chalet was built in the early 1980s and presents itself in its original condition. The property has approximately 100 m2 of living space and stands on a private plot of around 590 m2. The interior of the chalet convinces with a warm, cozy atmosphere. Wood-paneled walls and ceilings, traditional details, and the cozy living and dining area give the house a typical chalet character. From the living area, you can directly access the balcony, which offers a beautiful and unobstructed view of the village of Binn and the surrounding mountains. The closed kitchen is functionally arranged and presents itself, like the bathrooms, in an older construction standard. The chalet is generally in good condition, but refreshment and modernization work are to be expected. This offers new owners the opportunity to further develop the object according to their own ideas and combine the existing charm with modern comfort. The property includes three bedrooms, one bathroom, a separate guest toilet, and a basement area/workshop with an oil tank in the basement. The chalet is heated by oil heating. The outdoor area offers a beautiful place to stay with the southwest-facing terrace. The garden, located on the slope, covers around 190 m2 and blends naturally into the alpine surroundings. The location without direct opposite, the free view, and the surrounding nature make this chalet a special lover's object. Room Concept Ground Floor • Entrance area • Living and dining area with access to the balcony • Closed kitchen • Three bedrooms • Bathroom: bathtub, WC • Day toilet • Terrace with southwest orientation Basement/Secondary Rooms • Basement/workshop • Technical and tank room with oil tank Outdoor Area • Garden area on the slope • Terrace • Balcony Availability: Immediately or by arrangement Purchase Price: CHF 365,000.00 for this gem in the Binntal landscape park General Information about Binn Hidden in the southern side valley of the Rhone Valley, in the picturesque district of Goms, lies the Binntal – a place of rare beauty and originality. Known as a mineral and hiking paradise, this valley has been under nature protection since 1964 and delights visitors with a unique mix of alpine nature, cultural heritage, and warm Valais hospitality. Binn is known far beyond the national borders for its rich mineral deposits. Collectors, geologists, and nature lovers alike get their money's worth here. In the village, you can find two mineral shops and a traditional grinding shop that keeps the ancient craft of stone processing alive. In addition, a woodcarving shop, a carpentry shop, and a food store invite you to discover regional products and handicrafts. Agriculture also plays an important role in Binn to this day: four full-time farmers operate dairy farming, and in the summer, the surrounding alps are grazed by cows and sheep – a picture that perfectly reflects the rural charm of Binntal.

Travel time
-
1 / 13
3.5 rooms55m²CHF 198,000.–
Tunetschalpstrasse 71, 3983 Mörel-Filet

Alpine hut feeling with spectacular views and pure tranquility

High above Mörel-Filet, in the untouched nature of the Tunetschalp, awaits a unique Maiensäss with a dreamy view of the Aletsch region and the Rhone valley – a place full of peace, originality, and alpine charm. • Sale as a holiday home (second home) possible • Sale to foreigners (non-Swiss with residence abroad) not possible Highlights of the Maiensäss • Breathtaking, unobstructed panoramic view of the Aletsch region, the Valais Alps, and the Rhone valley • Idyllic, absolutely quiet location – perfect for slowing down and switching off • Inviting seating area and balcony with all-day sunshine • Completely furnished and lovingly equipped – ready for immediate occupancy • Authentic hut flair combined with practical comfort • Sustainable supply thanks to solar power and spring water • Surrounded by meadows, forests, and alpine mountain landscape – a paradise for nature lovers • Direct access and parking possibility in front of the house • Recreational value with gastronomy: mountain guesthouse within short driving distance Location and accessibility The Maiensäss is located on the picturesque Tunetschalp (Tunetschalpstrasse 71) above Mörel-Filet. The access is convenient via a well-developed forest road and can be reached from Mörel in about 20 minutes. A fee-based permit is required for the use of the road. The accessibility is seasonal: from spring to winter, the Maiensäss is easily accessible. For sports enthusiasts, the ascent with snowshoes is an option in winter – a special experience in the snowy mountain world. The Alpine hut is located on the edge of the small hamlet "Eischte", surrounded by a few other huts. The view is unobstructed and simply spectacular. An additional plus point: since summer 2025, the charming mountain guesthouse "Chäller" on the Tunetschalp has been inviting you to linger again and can be reached from the hamlet in about 15 minutes by car – ideal for enjoyable excursions in the immediate vicinity. Mörel-Filet – your sunny gateway to the Aletsch region, where alpine peace and joie de vivre are at home. Description of the Alpine hut The originally built stable in 1926 was converted into a cozy and functional Alpine hut in 1975 with great attention to detail. On approximately 50 m² of living space, you can expect a comfortable home with rustic charm. The supply follows the original, natural way of life and underlines the authentic character of this Alpine hut. Fresh spring water is available in good drinking water quality and conveys an immediate feeling of originality. Warm water is deliberately waived – a detail that makes the simple, slowed-down life in the mountains tangible. The power supply is provided by a 12V solar system with battery storage and ensures reliable, simple lighting in alpine everyday life. The wastewater disposal is regulated via a seepage pit and fits unobtrusively into the natural environment. The living floor can be reached via an external staircase. Already when entering, you feel the warm atmosphere: the entrance area with wardrobe, wooden ceilings, and sloping roofs serves as a cozy sleeping area with two beds and practical built-in wardrobes. Adjacent is a bathroom with washbasin and toilet. The cozy kitchen with dining area invites you to social hours. Cooking is done with gas, and a chimney connection for the installation of a wood stove is already available. A charming bedroom with a double bed and a spacious living room offer ample space for relaxed hours. From the living area, you can access the sunny balcony – a place that invites you to linger and dream with its unparalleled distant view. In the basement, a spacious cellar room (approx. 35 m²) is available, which can be used versatilely as a storage room, hobby room, or workshop. The plot includes 246 m² with well-kept green spaces and an idyllic garden seating area – perfect for relaxed hours in nature. In addition, a 1/3 share of an agricultural plot (17,566 m²) is sold, which is managed by a local farmer. Room concept Upper floor • Entrance area with wardrobe and sleeping possibility • Bathroom with washbasin and toilet • Kitchen with dining area • Bedroom • Living area with additional sleeping place and access to the balcony Basement • Cellar room (approx. 35 m²) Environment • Sunny garden seating area for grilling and relaxing • Share of agricultural land (1/3 of plot no. 603) The annual ancillary costs (building insurance, taxes, driving permit) amount to approximately CHF 1,500.00. Purchase price: CHF 198,000.00 – a rare opportunity to acquire an authentic Maiensäss in Valais with unparalleled views, natural surroundings, and a large plot share. Availability: Immediately or by arrangement This unique Maiensäss is far more than a property – it's a way of life. A place for individualists, peace-seekers, and nature lovers who appreciate the original and want to experience the magic of the Valais mountains every day anew. Mörel-Filet – Historical heritage and modern development In 2009, the two municipalities Filet and Mörel merged – as did their citizen communities – to form a strong community. Today, Mörel-Filet presents itself as a lively district capital with a successful mix of tradition and progress. The old village center delights with its typical Valais village image with well-preserved wooden houses, stables, and barns, reflecting the history and craftsmanship of past centuries. At the same time, modern buildings and infrastructures shape the image – a sign of the positive development through the tourist importance of the village. As the valley station of the Aletsch railways, Mörel-Filet is a central starting point for guests and locals who want to experience the UNESCO World Natural Heritage Aletsch and the Aletsch Arena. Club life is highly valued in Mörel-Filet. Numerous sports, cultural, and social clubs shape the village's everyday life and create a strong community that makes the place lively and cordial. As a district capital, Mörel-Filet has an excellent infrastructure: the Aletsch school with kindergarten, primary and orientation school, the regional library, the civil defense organization, supervised senior housing, and the parish form the supporting pillars of a functioning community. Whether you appreciate the proximity to Brig as a commuter, explore the Valais Alps as a tourist, or recharge as a spa guest: Mörel-Filet offers the perfect combination of mobility, nature, and quality of life.


Travel time
-
1 / 13
3.5 rooms70m²CHF 419,000.–
Furkastrasse 69, 3904 Naters

Sensational apartment in Naters

• Sale as a holiday home (second home) possible. • Sale to non-Swiss (persons with residence abroad) not possible. Apartment highlights • Ideal as a rental property • Ideal for a small family • Ready to move in after complete renovation of the apartment • Quiet location in a very central area • Personnel lift available • Spacious, sunny south balcony with a view of the Valais mountains • Parking space in the garage • Optimal connection to local infrastructure • Shopping opportunities, restaurants, and schools just a few minutes away • Countless summer and winter sports opportunities in the immediate vicinity Location and accessibilityThe well-maintained multi-family house "Simplonblick" with a construction year of 1980 is located in a very sunny, quiet, and central residential area on the "red mile", the popular promenade and bike path in Naters. The 3.5-room apartment on the 3rd floor east is accessible via the staircase or with the personnel lift.Kindergarten, primary and secondary school, shopping opportunities, restaurants, and public transport (local bus stop and Brig train station) are in the immediate vicinity.Just a few minutes' walk from the international train station in Brig, Naters offers its guests and residents an excellent infrastructure. A well-developed local bus network in the valley floor provides quick connections within the region, while the post bus lines to Blatten near Naters, Birgisch, and Mund reliably connect the surrounding villages.Whether as a starting point for excursions into the Valais mountains, as a place to live with high quality of life, or as a central destination for business travelers and tourists – Naters convinces with its location, its openness, and its excellent accessibility. Apartment descriptionThis stylish 3.5-room apartment with a net living area of 62 m2 delights with a living feeling that harmoniously combines modern design and highest comfort. In 2024, it was comprehensively renovated with great attention to detail and presents itself today in a like-new condition. Noble surfaces, renewed pipes, and high-quality equipment give each room an elegant and inviting appearance.The heart of the apartment is the bright living and dining area with its openly designed, high-modern kitchen – a place where living, enjoying, and being together combine in an ideal way. Particularly practical: The kitchen is equipped with an integrated connection for a washing machine.Already when entering, a friendly entrance area with a wardrobe welcomes you, from which all rooms can be accessed. A cozy children's room, a stylish bathroom with shower, toilet, and sink, as well as a quiet parental bedroom create retreats for relaxation and well-being.A real highlight is the spacious south balcony, which can be reached from the living room via a glass sliding door. Here you can enjoy sunny hours and let your gaze wander over the impressive Valais mountain world – a panorama that delights every day anew.A central oil heating system provides cozy warmth, whose heat is evenly distributed via underfloor heating, creating a particularly pleasant living climate.The multi-family house also presents itself in a well-maintained condition: The usual maintenance work has been carried out regularly, so that the property as a whole appears solid and well-maintained.Room concept • Entrance area with wardrobe • Children's room • Bathroom: shower / toilet / sink • Parental bedroom • Open living room with kitchen and dining area as well as access to the south balcony • South balcony • Basement compartment • Parking space in the garage General • Laundry room with drying room • Surroundings with children's playground The annual ancillary costs (heating, water/wastewater, general electricity, waste, caretaker, administration, insurance, and renovation fund) amount to approximately CHF 5,300.00. Purchase price: CHF 419,000.00 for this 3.5-room apartment with basement compartmentThe parking space in the garage must be purchased at a price of CHF 30,000.00.Availability: By arrangement Naters – the largest village in Valais with impressive altitude diversityThe municipality of Naters is located in the heart of the Brig-Visp-Naters agglomeration. Although Naters officially reached the population of a town in 2016, the place still refers to itself with a wink as the "largest village in Valais" – an expression of its down-to-earthness and the special sense of community that can be felt here.From the valley to the peaks – the municipality with the largest altitude difference in SwitzerlandWith an impressive altitude difference of over 3,500 meters, Naters is the municipality with the largest altitude range in Switzerland. The municipal area stretches from the valley floor at 660 m above sea level over the Natischerberg to the village of Blatten (1,327 m above sea level), further up to the Belalp at 2,094 m above sea level – to the majestic Aletschhorn, which touches the sky at 4,195 meters.On the Natischerberg, numerous small hamlets nestle into the sunny landscape – many of which are inhabited all year round and exude the typical Valais charm.Tradition and nature in harmonySince 2013, the two villages of Birgisch and Mund have also belonged to the municipality of Naters. Mund is particularly well-known far beyond the national borders: The precious "red gold" – saffron – is cultivated here. This noble plant probably found its way from Spain via France to Mund as early as the 14th century, where it is still cultivated with great passion today.A place full of diversity and characterWhether in the bustling center, in the quiet hamlets on the mountain slope, or in the high-alpine landscape around the Belalp – Naters combines contrasts in a harmonious way. Here, tradition and modernity, nature and culture, village life and mountain world come together and form a municipality that is as diverse as Valais itself.

Travel time
-
  • 2 story chalet, wooden balcony, red shutters, white walls, wooden bench, wooden storage box, well-maintained lawn
  • Open plan living room and kitchen, wooden ceiling, white walls, wooden floor, large windows, table, chairs, couch, coffee table, kitchen appliances, view of the outside
  • modern kitchen with white cabinets, wooden ceiling, white dining table, white chairs, oven, sink, countertop, basket, clock
  • modern bathroom with white tiles, glass shower, white sink, white toilet, wooden ceiling
  • Living room with wooden ceiling, white walls, gray couch, white chair, gray rug, white cabinets, wooden floor, white ceiling light, picture frame, floor lamp, side table, bowl, and a small table.
  • Bedroom with wooden floor, white walls, wooden ceiling, bed, nightstand, lamp, mirror, picture frame, and a chair.
  • living room with wooden walls, white leather armchair, wooden table, dining table, wooden bench, chandelier, kitchen, large windows
  • kitchen with wooden cabinets, granite countertops, black oven, sink, dishwasher, large window with view
  • modern bathroom with white sink, glass shower, wooden ceiling, white toilet, white radiator
  • Bedroom with wooden walls, double bed, two pillows, bedside table, lamp, TV, windows with curtains
  • Bedroom with wooden walls, two single beds, two chairs, two nightstands, and two windows with curtains
  • Swiss-style house, red shutters, wooden balcony, stone wall, green lawn, wooden bench, small garden
  • House with solar panels on the roof, wooden balcony, surrounded by mountains and greenery
  • Real estate advertisement for selling properties, contact number provided.
1 / 14
Open plan living room and kitchen, wooden ceiling, white walls, wooden floor, large windows, table, chairs, couch, coffee table, kitchen appliances, view of the outside
modern kitchen with white cabinets, wooden ceiling, white dining table, white chairs, oven, sink, countertop, basket, clock
modern bathroom with white tiles, glass shower, white sink, white toilet, wooden ceiling
7 rooms139m²CHF 679,000.–
Breitenstrasse 14, 3983 Mörel

Idyllic Chalet with Two Apartments

• Sale as holiday home (second home) possible • Sale to foreigners (non-Swiss residents abroad) not possible Highlights of the property • Move in, live and enjoy • Ideal as a weekend and holiday home • A paradise with a view and sun • Skiing, hiking, and biking paradise right outside the front door • Excellent rental potential for both independent apartments • Pleasant living atmosphere • Private garden • Spacious, sunny terrace • Uncovered parking space • Garage box • Good access Location and accessibilityThe great chalet with two apartments is located in Mörel, in the village called «Ägschhüs», and is easily accessible by car. The Mörel-Filet train station and the Riederalp railway facilities are only 450 meters away and can be reached on foot in a few minutes.Thanks to a well-developed cantonal road, Mörel-Filet is easily accessible by car all year round. The community is also optimally connected to public transport: from Brig train station, the Matterhorn Gotthard Bahn runs directly to Mörel-Filet at half-hour intervals. This way, you can easily, stress-free, and environmentally friendly reach the heart of the Rhone Valley - whether for an excursion or daily commuting.Mörel-Filet - your sunny gateway to the Aletsch region, where Alpine peace and joy of life are at home. Description of the chaletThis lovingly partially renovated chalet presents itself with two inviting independent living units, each with an identical and well-thought-out floor plan.The ground floor apartment has been completely renovated, except for the windows. The new, modern kitchen leaves nothing to be desired and offers plenty of storage space. The bathroom has also been completely renovated and provides access to a large storage room. The highlight is the private garden, which invites you to relax outdoors. On the west side of the house, there is another seating area with a barbecue, ideal for social barbecues with family and friends.The apartment on the 1st floor has a well-kept kitchen with a new stove and oven, a bedroom, a newly designed bathroom with toilet, shower, sink, and towel dryer. The bright and cozy living room is the heart of the apartment. In the rear area of the living room, there is also an open-plan sleeping area that offers space for a large bed and is currently furnished accordingly. Two more bedrooms are available in the attic. The spacious, sunny terrace, facing south, invites you to unforgettable evenings as a social hub. On the ground floor, there is a newly created laundry room with a sink.Both apartments are heated by direct electric underfloor heating. The floors are covered with easy-to-maintain laminate and elegant tiles, while carpeting has been laid in the attic rooms.A parking space on parcel no. 630 and a garage box on parcel no. 701 are included in the sale (see site plan). Overview • Plot size: 330 m2 • Gross living area: 139 m2 for both apartments • Well-kept lawn and surrounding area • Basement • Laundry room • Uncovered parking space • Garage box Room layoutGround floor (2.5-room apartment 47 m2) • • Kitchen • Bedroom • Bathroom: shower, toilet, sink • Storage room • Garden with barbecue area • Laundry room for both apartments Upper floor (4.5-room duplex apartment 79 m2) • Kitchen • • Open-plan sleeping area • Bedroom • Bathroom: shower-bath, toilet, sink • Attic with two bedrooms • Spacious south-facing balcony Annual ancillary costs (insurance, electricity, heating, water, etc.) amount to approximately CHF 4,000.00Purchase price: CHF 679,000.00 for this house with parking space and garage boxAvailability: By arrangement Mörel-Filet – Historical heritage and modern developmentIn 2009, the two municipalities of Filet and Mörel merged - as did their citizen communities - to form a strong community. Today, Mörel-Filet presents itself as a vibrant district capital with a successful mix of tradition and progress.The old village center delights with its typical Valais village image with well-preserved wooden houses, stables, and barns, reflecting the history and craftsmanship of past centuries. At the same time, modern buildings and infrastructure shape the image - a sign of the positive development due to the tourist importance of the village. As the valley station of the Aletschbahn, Mörel-Filet is a central starting point for guests and locals who want to experience the UNESCO World Heritage Site Aletsch and the Aletsch Arena.Community and quality of life at the centerClub life is highly valued in Mörel-Filet. Numerous sports, cultural, and social clubs shape the village's daily life and create a strong community that makes the place lively and welcoming.As the district capital, Mörel-Filet has an excellent infrastructure: the Aletsch school with kindergarten, primary and secondary school, the regional library, the civil defense organization, supervised senior housing, and the parish form the pillars of a functioning community.Your location for leisure and lifeWhether you appreciate the proximity to Brig as a commuter, explore the Valais Alps as a tourist, or want to recharge as a spa guest: Mörel-Filet offers you the perfect combination of mobility, nature, and quality of life.

Travel time
-
1 / 15
5.5 rooms120m²CHF 696,000.–
Blattenstrasse 35, 3904 Naters

Spacious owner-occupied apartment with panoramic views

In a privileged, sunny location with a view in Naters, this 5.5-room apartment awaits you – a place that combines relaxation, panoramic views, and quality of life in a harmonious way. Enjoy an impressive panorama every day. • Sale as a holiday home (second home) possible • Sale to non-Swiss (persons with a residence abroad) not possible Highlights of the apartment • Spacious, bright living rooms with a pleasant atmosphere • Ideal room layout – perfect for families • Sunny south balcony with unobstructed views of the mountains • Well-kept surroundings and green spaces for lingering • Plenty of storage space thanks to the attic, basement, and secondary rooms • Private garage and outdoor parking space • Just a few minutes' walk to the center of Naters • Near the popular Belalp – ideal for ski and hiking enthusiasts Location and accessibility The well-maintained two-family house is located on Blattenstrasse in Naters, slightly elevated above the village center. The unobstructed location guarantees you permanent views and plenty of sunshine. The apartment is located on the 2nd floor and can only be accessed via the staircase. A post bus stop is located in the immediate vicinity, providing optimal connections to public transportation. The center of Naters is easily accessible on foot, while the Brig train station is just a short drive away. The idyllic mountain village of Blatten and the Belalp ski resort are also within comfortable reach – a paradise for nature lovers and athletes. The authentic village of Naters offers its residents an excellent infrastructure. A well-developed local bus network in the valley floor provides quick connections within the region, while the post bus lines to Blatten, Birgisch, and Mund reliably open up the surrounding villages. Whether as a starting point for excursions into the Valais mountains, as a place of residence with high quality of life, or as a central destination for commuters and tourists – Naters convinces with its location, openness, and excellent accessibility. Description of the apartment The two-family house, built in 1969, has been continuously maintained and partially renovated, presenting itself today in a solid condition. Already the lovingly designed forecourt conveys an inviting first impression. The approximately 100 m² large apartment on the 2nd floor convinces with a well-thought-out room concept and a bright, friendly ambiance. The entrance area offers practical built-in closets and sufficient storage space. A stylish, decorative arch made of wood leads to the inviting kitchen with dining area – a place for social hours. From here, you can directly access the balcony and the cozy seating area behind the house. The spacious living room delights with plenty of daylight and access to the sunny south balcony – here, a spectacular view of Naters, Brig, and the surrounding Alpine landscape opens up. The bedrooms are versatile and offer partial direct access to the balcony. Whether children's room, home office, or guest room – here you will find flexible usage possibilities for every life situation. The two wet cells provide additional comfort: one with a walk-in shower, sink, and toilet, the other with sink and toilet. The apartment is heated by oil heating and radiators. In the attic, a spacious attic (half share) is available to you – ideal as additional storage space. In the basement, you benefit from jointly usable secondary rooms such as cellar, laundry room, and workshop. The offer is rounded off by a private garage, an outdoor parking space, and additional storage spaces. Room concept 2nd floor • Entrance area with built-in closet • Open kitchen with dining area and balcony access • Bright living area with access to the south balcony • Bedroom with built-in closet and balcony access • Children's room / office / guest room • Spacious bedroom • Bathroom with walk-in shower, sink, and toilet • Day toilet with sink and toilet Attic • Spacious attic (½ share), accessible via a ladder Ground floor and surroundings • Basement • Laundry room • Heating room / workshop / storage room • Garage • Outdoor parking space • ½ garage as additional storage space Annual ancillary costs (water, sewage, waste, electricity, and building insurance) amount to approximately CHF 5,000.–. Purchase price: For CHF 696,000.–, you can acquire this attractive and ready-to-move-in apartment in Naters – including a balcony with a panorama, attic, numerous secondary rooms, garage, and outdoor parking space. With the purchase, you also secure a half share of the co-ownership of the property. Availability: Immediately or by agreement Naters – the largest village in Valais with impressive altitude diversity The municipality of Naters is located in the heart of the Brig-Visp-Naters agglomeration. Although Naters officially reached the population of a town in 2016, the place still calls itself the "largest village in Valais" with a twinkle in its eye – an expression of its down-to-earth nature and the special sense of community that can be felt here. From the valley to the peaks – the municipality with the largest altitude difference in Switzerland With an impressive altitude difference of over 3,500 meters, Naters is the municipality with the largest altitude range in Switzerland. The municipal area extends from the valley floor at 660 m above sea level over the Natischerberg to the village of Blatten (1,327 m above sea level), further up to the Belalp at 2,094 m above sea level – to the majestic Aletschhorn, which touches the sky at 4,195 meters. On the Natischerberg, numerous small hamlets nestle into the sunny landscape – many of which are inhabited all year round and exude the typical Valais charm. Tradition and nature in harmony Since 2013, the two villages of Birgisch and Mund have also belonged to the municipality of Naters. Mund is particularly well-known far beyond the national borders: the precious "red gold" – saffron – is cultivated here. This noble plant probably found its way from Spain via France to Mund as early as the 14th century, where it is still cultivated with great passion today. A place full of variety and character Whether in the bustling center, in the quiet hamlets on the mountain slope, or in the high-alpine landscape around the Belalp – Naters combines contrasts in a harmonious way. Here, tradition and modernity, nature and culture, village life and mountain world meet and form a municipality that is as diverse as Valais itself.

Travel time
-
1 / 31
4.5 roomsCHF 768,000.–
Tschuggen 55, 3914 Blatten b. Naters

Alpine residential dream with unobstructable view

Alpine residential dream with unobstructable view This modernized 4.5-room chalet is nestled in the idyllic settlement of Tschuggen on a sunny south slope between Blatten near Naters and the Belalp. Thanks to this privileged location at about half height, you can enjoy an impressive and unobstructable view over the Rhone Valley and the impressive mountain ranges of the Aletsch and Simplon regions. The object impresses with its first-class condition and an extremely spacious surroundings, which offers a lot of space for relaxation in nature and maximum privacy on the 375m2 large property.When entering the house, you are greeted by a warm and great charm, which is characterized by the central chimney and the stylish old wood paneling. Particular mention should be made of the comprehensive overall upgrade in 2022: In this year, not only the windows, balcony doors, and entrance door were replaced, but also the high-quality parquet floor was newly laid, the modern kitchen was installed, and the characteristic old wood paneling and new solid wood room doors were attached. The open living and dining area creates a cozy atmosphere that invites you to linger. A special advantage for buyers: The chalet can be taken over completely furnished, as the furniture was also completely replaced in the course of this modernization in 2021.The private retreats with cozy bedrooms are located on the upper floors, each with direct access to the balcony. The chalet offers an ideal retreat from the hectic everyday life in both winter and summer. While hiking trails are located directly in front of the door in the summer, the winter invites you to ski days on the Belalp or sledding parties on the directly passing path. The accessibility is guaranteed all year round.So that your vehicle can be safely parked, a practical covered parking space can be purchased for an additional CHF 30,000. A spacious cellar, which is already included in the purchase price and offers additional storage space, perfectly rounds off this exclusive offer in the heart of Valais.

Travel time
-
  • A three-story building with white and brown exterior, balconies on the second floor, and a name board 'TEA-ROOM ALETSCH'. There are several cars parked in front.
  • kitchen with dining area, wooden ceiling, tiled floor, wooden dining table with chairs, balcony, sliding doors, mountain view
  • modern kitchen, white cabinets, wooden ceiling, tiled floor, electric stove, dishwasher, sink, window
  • blue sofa, hardwood floors, balcony, glass doors, modern decor
  • Small room with wooden floor, white walls, blue curtains, bed, wooden cabinet, light wooden ceiling
  • white tiles, modern bathroom fixtures, bathtub, white toilet, wooden ceiling, large mirror, small window
  • tiled walls, white sink, washing machine, shower, trash bins, toilet
  • dining room with table, chairs, kitchen area with cabinets, fruits bowl, tiled floor, white walls, curtains, wooden floor
  • spacious living room with gray sofa, glass coffee table, white carpet, large windows with white curtains, plants, exercise machine, decorative pillow
  • modern kitchen with wooden ceiling, stainless steel appliances, wooden countertop, white tile floor
  • modern kitchen, stainless steel appliances, white tiled floor, wooden ceiling, green door, countertop with sink and faucet
  • Green doors, white sink, green wall panels, tile floor, white tiles on wall
  • Interior of a restaurant with wooden benches, wooden tables, high ceiling with lamps, large windows, ceiling fan.
  • multiple story building, balconies, windows, parked cars, mountain in background
  • Contact details for Immobilien.ch for property sales
1 / 15
kitchen with dining area, wooden ceiling, tiled floor, wooden dining table with chairs, balcony, sliding doors, mountain view
modern kitchen, white cabinets, wooden ceiling, tiled floor, electric stove, dishwasher, sink, window
blue sofa, hardwood floors, balcony, glass doors, modern decor
12 rooms337m²CHF 1,100,000.–
Furkastrasse 19, 3984 Fiesch

Attractive yield pearl in the heart of Fiesch

• Sale as holiday home (second home) possible. • Sale to foreigners (non-Swiss with residence abroad) not possible. Advantages of the property • Move in, live and enjoy • Gastro Ready • Ideal as a rental property • Ideal as a multi-generational house • Pleasant living atmosphere • Spacious and sunny terraces • Eight parking spaces • Skiing, hiking and biking paradise • Close to the Aletsch Arena • Very good access • Public transport, post bus stop and Aletsch train station just a few minutes' walk away. Location and accessibilityThe property, built in 1989, impresses with its excellent, central location in the village center on Furkastrasse. The train station and the gondola lift to Fiescheralp are easily accessible within a 5-minute walk.Fiesch is easily accessible by car, train, and bus all year round. The Matterhorn-Gotthard-Bahn connects the village to Brig, Visp, and Zermatt, while the well-developed cantonal road allows for quick access from all directions.The large centers of Brig-Glis-Naters and Visp are only about 30 minutes away by car – ideal for commuters, guests, and day-trippers. Despite its modest size, Fiesch offers everything you need: a modern sports center with an indoor swimming pool, numerous shopping opportunities, cozy restaurants, a bakery, and a doctor's practice provide comfort and quality of life.The 10-seater gondola lift takes visitors directly to the high-alpine world of the Aletsch Arena, where dreamy hiking trails await in summer and perfectly groomed ski slopes in winter. Description of the propertyThe residential building with commercial space in Fiesch combines a lucrative gastronomy area with two spacious residential units. Whether as a multi-generational project, rental property, or the dream of your own café with an apartment in the same house – your ideas know no bounds here.The tea room on the ground floor was successfully operated until the end of December 2025. With around 52 indoor seats and a sunny terrace (20 seats), it offers the ideal basis for a new start – be it as a café, bistro, or boutique. Thanks to the 5 associated parking spaces, accessibility for guests is optimally guaranteed.Directly above are the two identically designed 4.5-room apartments, which convince with a well-thought-out room concept. Each unit offers three bright bedrooms. Two separate bathrooms provide maximum comfort and prevent morning congestion in the bathroom. The heart of both apartments is the open living and dining area, which benefits from plenty of daylight thanks to large window fronts. A special highlight is the sunbathing: through the two balconies on the south and west sides, you can enjoy the Valais sun all day long. For the necessary order in everyday life, a practical reduction is available directly in the apartment, as well as additional storage space in the attic.The basement impresses with plenty of storage space. In addition to the technical room and laundry room, there are spacious storage facilities and the former bakery. These rooms offer enormous potential for production, hobbies, or as an extension of the commercial operation.The gastronomy area is connected to the storage and production rooms via a staircase as well as a convenient elevator, making management extremely efficient.The entire property is heated by an oil heating system, with comfortable heat distribution in all rooms via underfloor heating. Room layoutOverview • Plot size: 523 m2 • Living area: 204 m2 net living area for both apartments • Commercial area: 103 m2 net area • Attic • Small green area • Spacious basement • 8 outdoor parking spaces in front of and behind the house Basement (cellar) • Laundry room • Technical room • Storage space • Former bakery • Elevator Ground floor (tea room) • Kitchen / bar • 52 seats • 20 seats (terrace) • Guest toilet • 5 parking spaces Virtuelle Tour: https://tour.giraffe360.com/agten-immobilien-tea-room 1st and 2nd floor (2x 4.5-room apartment) • 3 bedrooms • Kitchen, living and dining area • Bathroom with toilet, bathtub, sink • Bathroom with toilet, shower, sink and washing machine connection • Two sunny balconies on the south and west sides Virtuelle Touren der beiden Wohnungen im 1. und 2. Obergeschoss:https://tour.giraffe360.com/agten-immobilien-wohnung1https://tour.giraffe360.com/agten-immobilien-wohnung2 Attic • Storage rooms for both apartments Annual ancillary costs (insurance, electricity, heating, water, chimney sweep, etc.) amount to around CHF 7,500.00 Purchase price: CHF 1,100,000.00 for this property with 8 outdoor parking spaces.Availability: Immediately or by arrangement Fiesch – the heart of Goms in sunny Upper ValaisAs early as the 19th century, Fiesch attracted the first travelers and alpinists. They came to admire the breathtaking panorama from Eggishorn, Märjelensee, and the Jungfrau region.What fascinated pioneers of the mountain world back then still delights guests from all over the world today: the combination of mighty glaciers, crystal-clear mountain air, and lived Valais hospitality makes Fiesch a place where relaxation and adventure meet.The municipality of Fiesch is a proud part of the UNESCO World Heritage Swiss Alps Jungfrau-Aletsch – one of the most spectacular landscapes in Europe.From Eggishorn, at 2,927 meters above sea level, a unique panoramic view opens up: over the entire length of the Aletsch Glacier, the smaller Fiescher Glacier, to the legendary peaks of the Eiger, Mönch, and Jungfrau – and on clear days even to the Matterhorn.Whether hiking, mountaineering, biking, or skiing – in Fiesch, you experience the Valais mountain world in all its diversity. At the same time, the village offers everything you need for carefree holidays or a life in the mountains: comfort, culture, and a sense of home.

Travel time
-
1 / 14
4.5 rooms108m²CHF 449,000.–
Simplonstrasse 107, 3911 Ried-Brig

Attractive apartment in prime location in Ried-Brig

• Sale as a holiday home (second home) is possible. • Sale to foreigners (non-Swiss residents living abroad) is not possible. Highlights of the apartment in Ried-Brig • Ideal for a family • Cozy retreat in a popular and sunny residential area • Spacious, bright living rooms with a pleasant living atmosphere • Practical room layout • This apartment is characterized by its very good rental potential • Spacious balconies • Unique panoramic view of the Glishorn, the Rhone Valley, and the Belalp • Garage space • Large, well-maintained surroundings • Very good accessibility Location and accessibilityThe three-family house with a construction year of 1963 is located in a sunny and very popular residential area on the Simplonstrasse in Ried-Brig. The bright apartment is located on the 1st floor and can be reached via the staircase. There is no elevator in this house.On the sun-kissed Brigerberg plateau, high above the valley floor, lies the charming Ried-Brig – a place that perfectly combines modern living quality, natural surroundings, and central location. As part of the Naters-Brig-Visp agglomeration, the municipality benefits from its proximity to regional centers and at the same time from the peace and vastness of the Valais high plateau.Thanks to its direct connection to the Simplonstrasse (A9) and a dense schedule in public transport (Postauto), Ried-Brig is optimally networked. In just a few minutes, you can reach the centers of Brig, Visp, and Naters – ideal for commuters, students, and all those who appreciate proximity to the city but prefer living in nature.Description of the 4.5-room apartmentThe well-maintained apartment impresses with around 100 m² of net living space and offers generous space for a comfortable family life. Contemporary elegance and modern living comfort characterize the harmonious overall concept. The separate, modern kitchen has direct access to a small south-facing balcony.From the inviting entrance, you can access the three well-proportioned bedrooms, the bright living area, and the stylishly equipped bathroom with a bathtub, shower, double sink, and toilet.A special highlight is the sunny southwest balcony: Here you can enjoy relaxing hours and an impressive panoramic view of the Rhone Valley. On the east side, with a view towards the Belalp, you also have a spacious terrace with almost 40 m² at your disposal, which offers a variety of design and usage options.The property is heated by a central oil heating system; the heat distribution within the unit is via radiators.Room concept • Entrance area with wardrobe • Children's room • Parent's bedroom • Guest room/office • Living area with access to the southwest balcony • Kitchen with access to the south balcony • Bathroom with bathtub, shower, double sink, toilet • Basement • Storage room • Garage General • Laundry room • Use of the garden seating area on parcel no. 981 (see site plan) (1/3 share) The annual ancillary costs (insurance, water, sewage, general electricity, heating costs, etc.) amount to around CHF 3,200.00. Purchase price: CHF 449,000.00 for the apartment with basementGarage space extra: CHF 40,000.00Availability: By arrangementRied-Brig – where sun, living quality, and proximity to Valais centers create a homeThanks to its attractive location on the Brigerberg plateau, the municipality of Ried-Brig has developed dynamically in recent years. The village combines natural living, family atmosphere, and modern infrastructure – a combination that makes Ried-Brig one of the most popular places to live in the Upper Valais.Education and childcare right on the doorstepFamilies benefit from the excellent educational landscape in the immediate vicinity. In addition to the Ried-Brig regional school, there are also secondary schools such as the Kollegium Brig, various vocational schools, and the Fernfachhochschule Schweiz (FFHS) just a few minutes away. Since August 2020, the municipality has also offered its own kindergarten, "Wundernasa", a modern and lovingly managed childcare facility for children – ideal for working parents who value high-quality extracurricular care.Medical care and nursing on siteRied-Brig is also well-equipped in the area of health and care: A doctor's practice, an old people's and nursing home in the village, and the proximity to the Brig hospital center guarantee comprehensive and reliable medical care – for young and old.Community, leisure, and nature experienceAn active club life characterizes the social togetherness in Ried-Brig. Around 20 clubs offer a wide range of activities – from sports and music to culture and tradition. The extensive network of hiking trails invites you to take walks and tours through lonely, natural landscapes. The Auenschutzgebiet and the Naturschutzgebiet Achera-Biela, in particular, offer space to relax, observe, and recharge – in the middle of nature and yet close to village life.

Travel time
-
1 / 20
5.5 rooms195m²CHF 1,250,000.–
Furkastrasse 80, 3982 Bitsch

5.5 Room Attic Apartment

The Kastanienhof is a beautiful garden complex with three carefully integrated residential buildings, offering a green oasis despite its central location. In 2024, the project was awarded the "Gärten & öffentliche Räume Wallis" prize, which is only awarded every two years for outstanding projects. The jury particularly highlighted the harmonious integration of natural design, the use of native perennial planting and trees such as chestnut oaks, rock pears, ornamental cherries, and fruit trees, as well as the quiet ambiance.The Kastanienhof is an impressive example of how well-thought-out space and plant concepts can not only increase well-being but also make a sustainable contribution to environmental protection and biodiversity.Right outside the front door, the Kastanienhof unfolds with all its many different corners, which make every child's heart beat faster with wonderful discoveries, and in the middle, a lovingly designed playground that gives room to romp and laugh.While children explore the secrets of nature, adults find the perfect opportunity in the quiet greenery to reflect on the essentials and leave everyday stress behind. Whether big or small, the Kastanienhof offers an ideal place for everyone to enjoy a picnic under the open sky with friends. Numerous opportunities for this can be found at freestanding dining tables or on cozy benches.It's pure quality of life to live in a small nature park.

Travel time
-
1 / 17
7 rooms150m²CHF 685,000.–
Bienenfeld, 3995 Ernen

Exclusive chalet in a sunny location with a view in Ernen

Whether as a holiday home, family chalet, or permanent residence – this property offers a variety of uses and convinces with its excellent condition and authentic Alpine charm. • Sale as a holiday home (second home) is possible • Sale to foreigners (non-Swiss with a residence abroad) is not possible Highlights of the property • Holiday home in the Valais mountains – also suitable as a main residence • Ideal for a family • Ready for immediate occupancy – including high-quality furnishings (sleeping accommodation for 8 – 10 people • Surrounded by lush meadows • Relaxation in the Binntal landscape park with unique flora and fauna • Place of deceleration and wellness for the soul • Skiing, hiking, and biking paradise • Valais hospitality in an idyllic mountain village • High quality of life with a large tourist offer and intact associations • Spacious balcony and sunny outdoor seating area • Optimal connection to local infrastructure • Post bus stop within walking distance • Garage and two outdoor parking spaces Location and accessibility The chalet-style house with two residential units is located in a sunny and unobstructed location in a secluded hamlet in Ernen. The access road to the house is guaranteed. Thanks to the excellently developed roads and the optimal connection to public transport, Ernen is easily accessible all year round. The lively Brig–Visp–Naters region is only about 20 kilometers away and offers ideal conditions for commuters. An hourly public transport connection guarantees mobility and flexibility – perfect for all those who want to combine quiet country life with urban proximity. Description of the chalet This well-maintained chalet was built in 1978 on a 597 m² large plot and has been continuously carefully maintained. Thanks to the two independent residential units with separate entrances, the property offers a variety of uses – whether as a spacious holiday or family home with additional rental income or as a profitable investment. The apartment on the upper floor impresses with a net living area of around 80 m² and a well-thought-out room concept. Through the entrance area with wardrobe, you enter two of the three cozy bedrooms. Like the third bedroom, which is accessible from the living area, these are equipped with high-quality solid wood parquet flooring. The well-maintained bathroom has a bathtub, toilet, and sink. The heart of the apartment is the bright, openly designed living and dining area with an elegant kitchen. The open room design up to the roof creates a unique living feeling and gives the rooms a sense of spaciousness and charm. On cooler days, the fireplace provides a cozy atmosphere. From the sunny balcony, you can enjoy an impressive panoramic view of the Aletsch Arena and the Fiescheralp. The apartment is connected to the ground floor apartment via an internal staircase. If required, it can be used completely separately. On the ground floor, there is another attractive residential unit with approximately 50 m² of net living space. It includes two bedrooms, an open living and kitchen area, and a bathroom with shower, toilet, and sink. The kitchen was modernized in 2016 and presents itself in a contemporary condition. On this level, there is also the technical room with a washing machine connection, the water boiler renewed in 2026, and a practical cellar room with direct access to the outside. The charming chalet is heated by a central oil heating system. The heat distribution is via radiators. This attractive offer is rounded off by a sunny seating area, two outdoor parking spaces, and a private garage on plot no. 862 (see site plan). Room concept Basement • Apartment with its own entrance, kitchen with dining and living area, • two bedrooms, bathroom: shower / toilet / sink • Technical room with washing machine connection • Cellar / storage room with access to the outdoor area • Staircase to the upper floor • Sunny outdoor seating area • Two car parking spaces • Meadow with stone stairs to the house 1st floor • Entrance hall with wardrobe • Open living area with fireplace and access to the balcony • Kitchen with dining area • Bathroom: bathtub / toilet / sink • 3 bedrooms • Lockable door to the staircase to the ground floor The annual ancillary costs (electricity, water, sewage, insurance, tourist tax, etc.) amount to around CHF 3,800.00. Purchase price: CHF 685,000.00 for this cozy chalet with two residential units. The high-quality furnishings are included in the price. The garage on plot no. 862 must be purchased at a price of CHF 40,000.00. The two outdoor parking spaces must be purchased at a total price of CHF 24,000.00. Total purchase price: CHF 749,000.00 Availability: By arrangement

Travel time
-

Suggested properties for you based on search results

Other interesting objects