"Newly built villa with lake view in Collina d'Oro - Montagnola"
Address
Via Selva Piana 4, 6926 Collina d'OroTravel time
- > 60 minStation: Magliaso Paese
Surrounding information
School
11 min.Centro scolastico di Collina d'OroPharmacy
11 min.Farmacia Collina d'OroPublic Transport
11 min.Montagnola
Times refer to the route on foot.
Price
- Purchase price:
- CHF 6,804,900.–
Main information
- Availability:
- By agreement
- Type:
- Villa
- No. of rooms:
- 6.5
- Number of floors:
- 3
- Surface living:
- 498 m2
- Floor space:
- 373 m2
- Land area:
- 748 m2
- Year built:
- 2026
Characteristics
New building
Documents (0)
Description
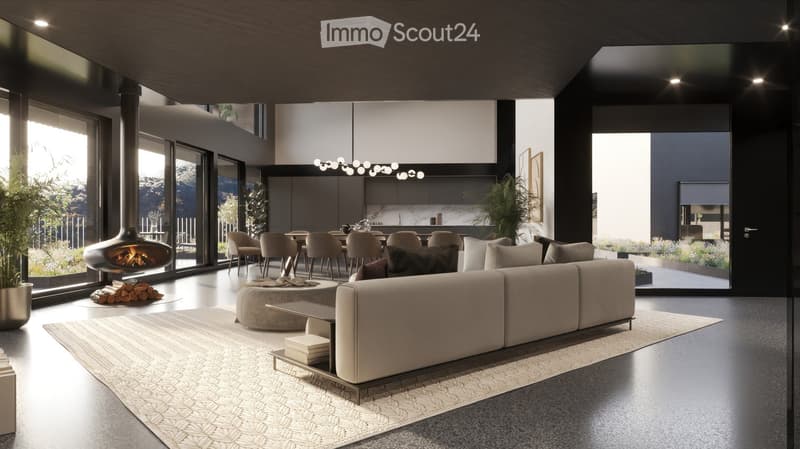
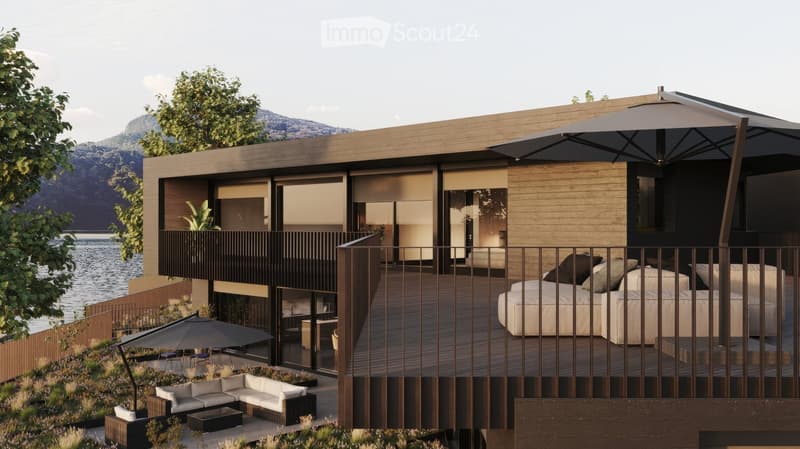
Discover this extraordinary newly built villa located in the prestigious village of Montagnola, in the heart of Ticino. With 498 square meters of living space spread across three floors and a 748 square meter plot, this property represents the perfect balance between contemporary elegance and living comfort.
In the exclusive area of Collina D'Oro, we offer for sale a splendid newly built fully detached villa, divided into 6.5 rooms on 3 levels, for a total of 373 square meters.
In the basement, in the large garage, there are 6 parking spaces and a first entrance room to the house, with an adjoining cellar and technical rooms, as well as the private elevator that allows you to go up to the other floors of the house.
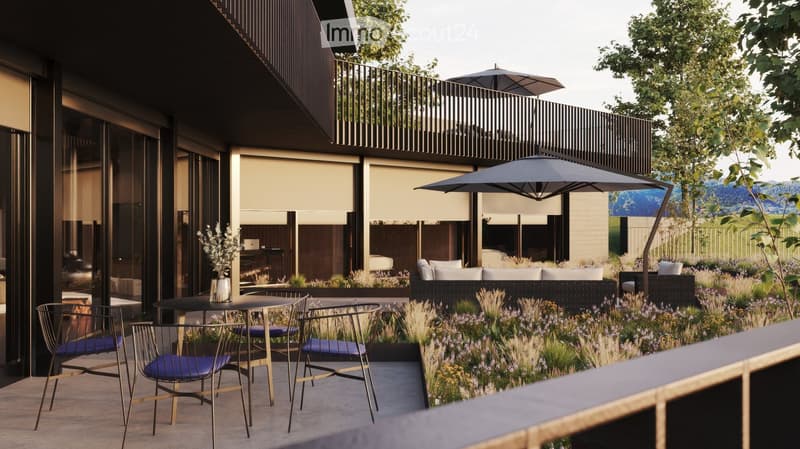
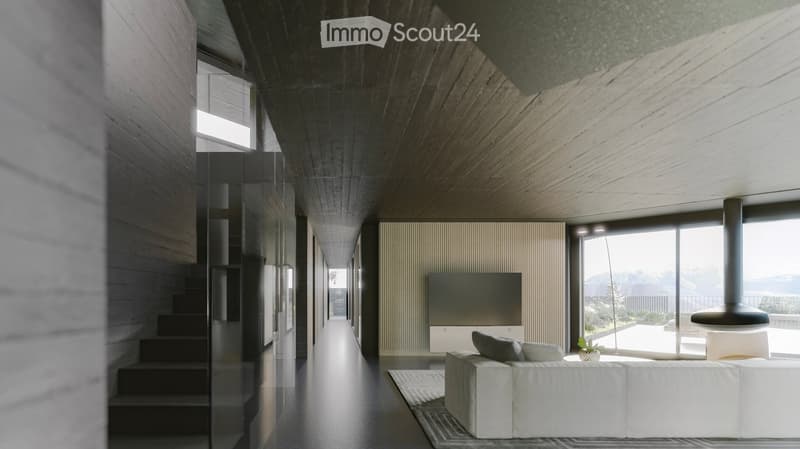
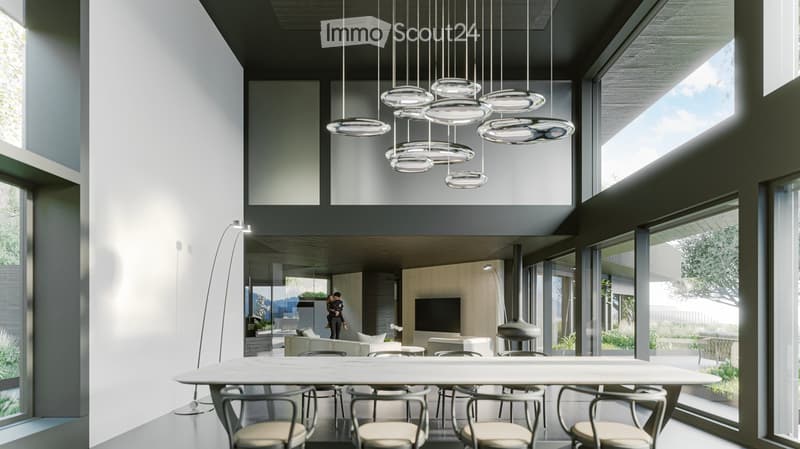
On the ground floor we find the main entrance to the house, a large living room and the large island kitchen, from which you can already admire the architectural effect of the double height, as well as two bedrooms, a study and three bathrooms, one of which with a sauna; on the first floor we find the large master bedroom with walk-in closet and en-suite bathroom complete with Jacuzzi and a large terrace.
The property has a large garden, a splendid outdoor swimming pool and an impressive lake view. Careful design has allowed us to achieve a modern and refined style, which includes the use of high-end finishes and quality materials.
To learn more about the project, please visit the dedicated website: www.auraliving.ch, which also features a beautiful Virtual Tour that allows you to view every corner of the villa which is also available at the following link in high quality: https://vimeo.com/1096284528/72e7d6cb68?share=copy
The project includes a second villa with the same features but a slightly different interior layout. Construction is scheduled to begin in march 2026, so there's still plenty of scope for customizing the interior spaces and finishes.
For any further information or details, please schedule an appointment.
NO REAL ESTATE AGENTS, DIRECT BUYERS ONLY
Mortgage Calculator
From dream house to home ownership: the mortgage calculator can help you estimate the affordability of this property.

Create an account for more options
Create your account to manage your favorites across all devices, keep track of your search alerts, and never miss an update. Everything you need for your home search, all in one place!
Contact
marco zecchetti
- Listing ID
- 4002818958
- Object ref.
- o8p3c.h084b