Rooms
6.5
Living space
301 m2
Selling price
CHF 3,800,000.–
Notify on price drop
"Penthouse - Montagnola"
Address
Via Collina D'Oro, 6926 MontagnolaPrice
- Purchase price:
- CHF 3,800,000.–
- Notify on price drop
Main information
- Availability:
- By agreement
- Type:
- Attic flat
- No. of rooms:
- 6.5
- Number of apartments:
- 6
- Number of floors:
- 4
- Surface living:
- 301 m2
- Year built:
- 2004
Characteristics
Cable TV
Parking space
Elevator
Documents (0)
Description
In the heart of the prestigious Collina dOro, immersed in a reserved and noble context, we propose a refined and character-rich apartment for sale, located within a residence consisting of only six units with a garden and park
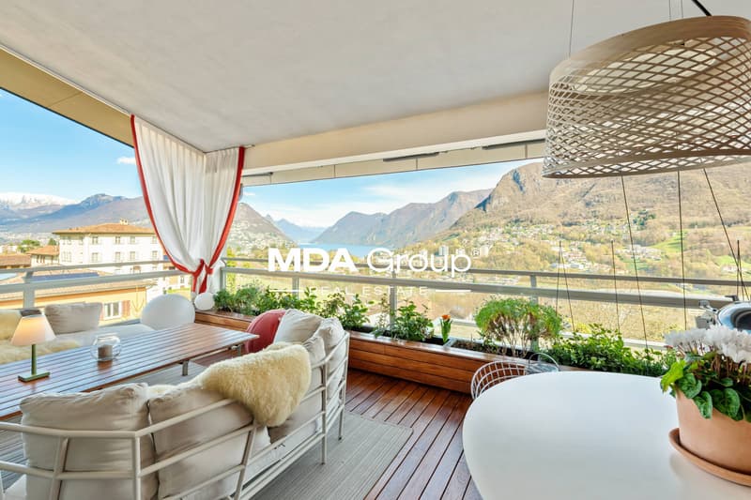
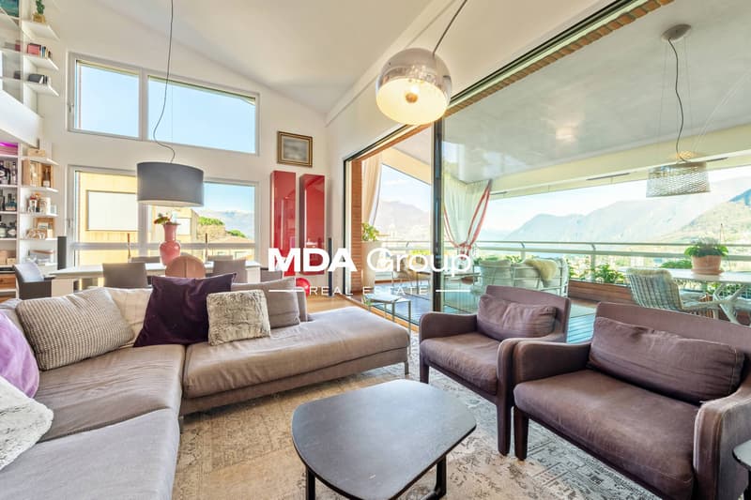
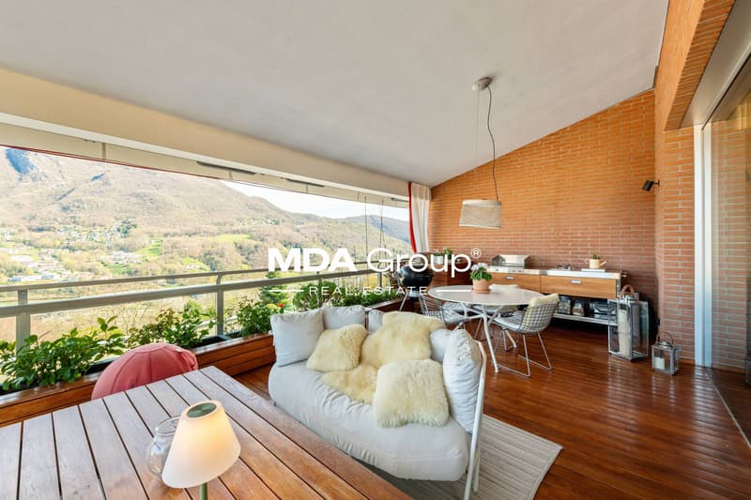
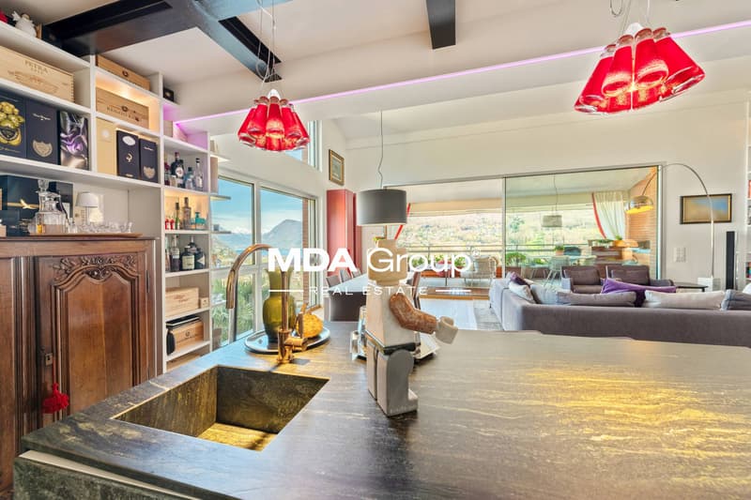
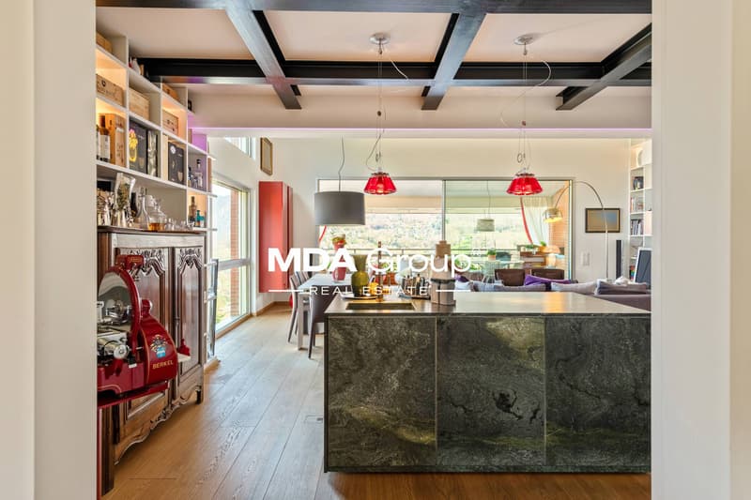
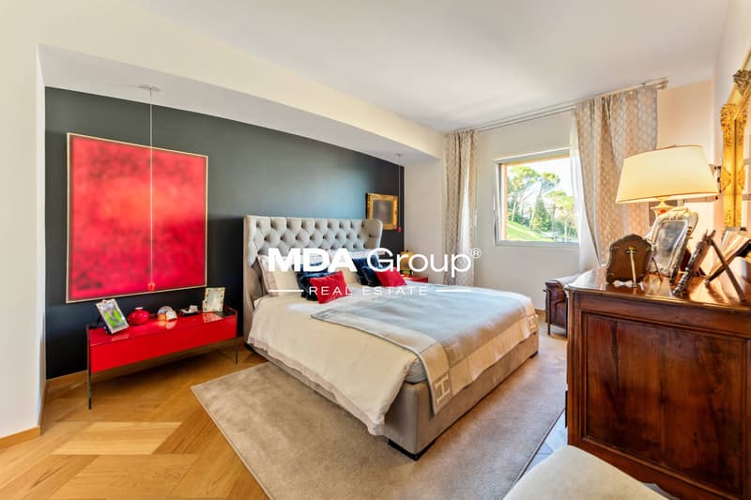
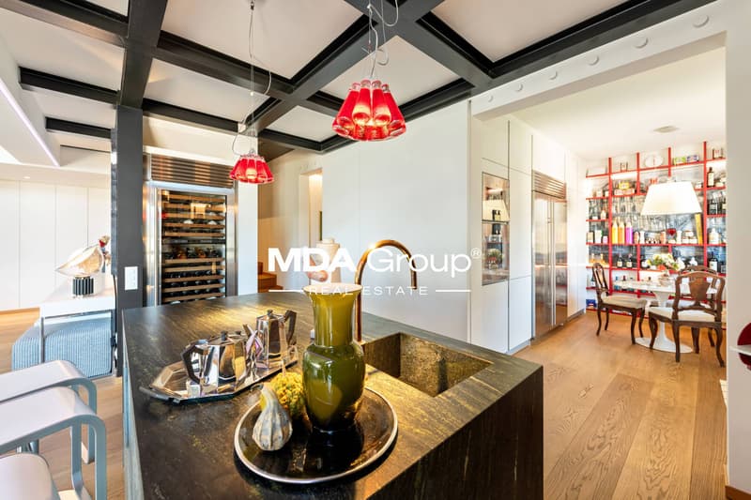
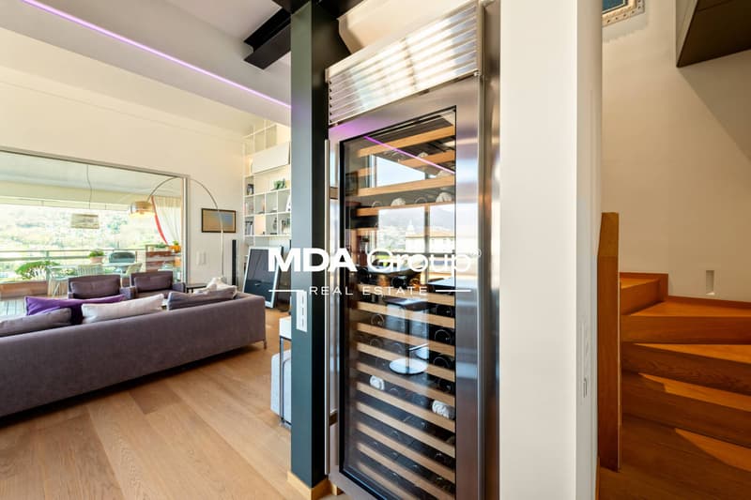
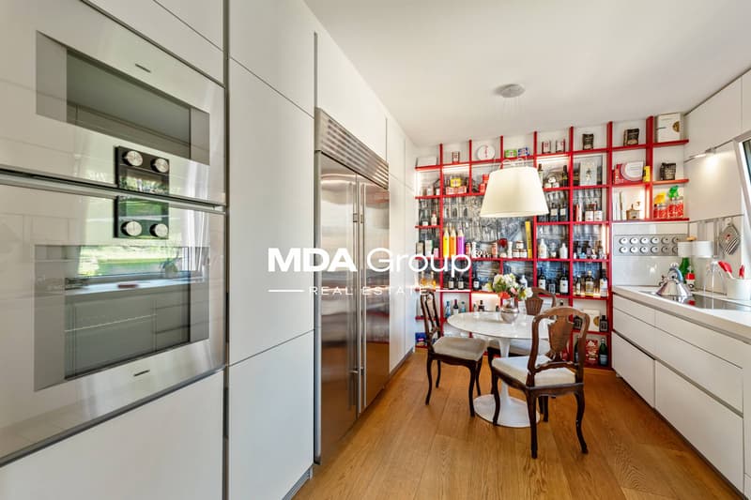
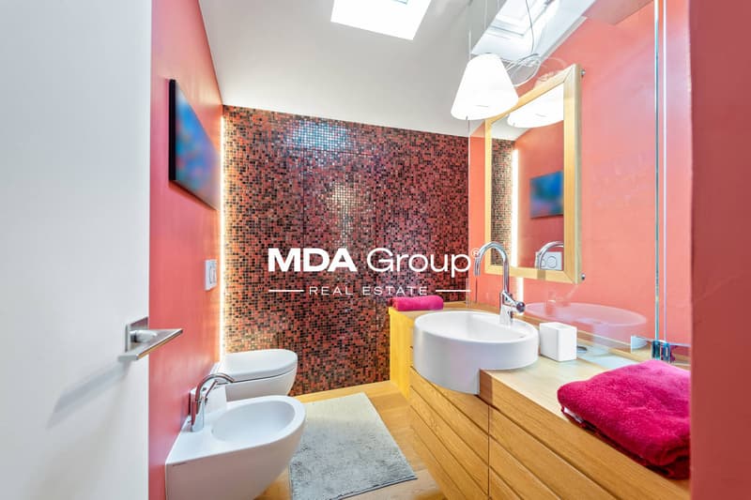
This magnificent duplex extends over a generous surface area of 286 m², enriched by a covered terrace of 30 m² with an external Alpes kitchen, perfect for enjoying convivial moments with a lake view and east-facing orientation. The interior spaces, distributed over 6.5 rooms, include a bright living area with a separate Bulthaup kitchen, completely equipped with Gaggenau and Subzero appliances, four bedrooms with four complete en-suite bathrooms, a guest bathroom, and a private laundry room with Miele washing machine and dryer.
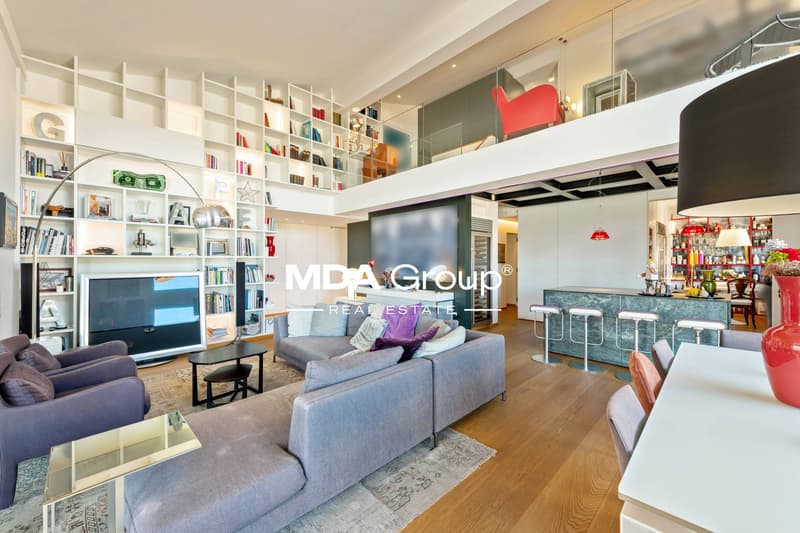
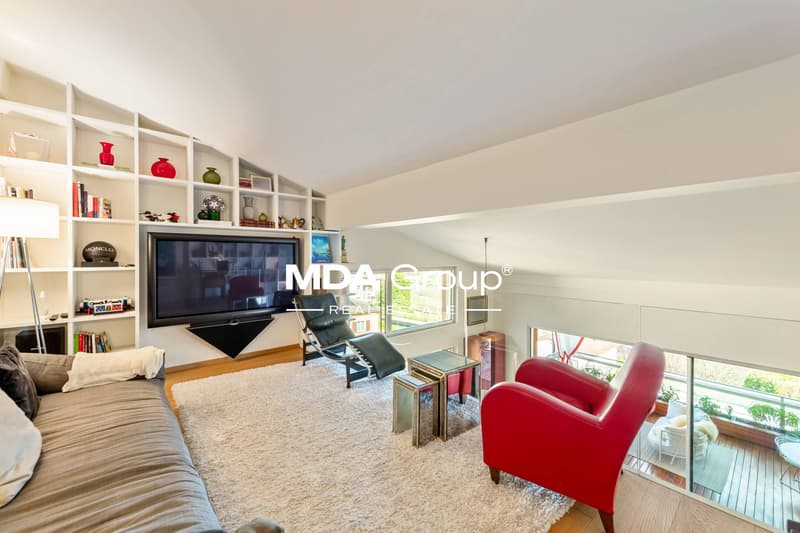
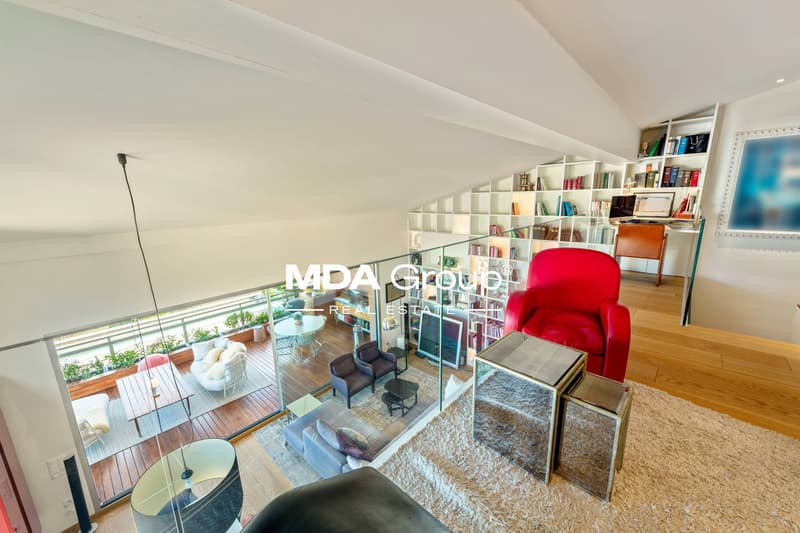
On the raised floor, there is a generous TV area. The total renovation carried out in 2018 has enhanced every detail, valorizing high-quality materials: natural oak parquet, Agape, Flaminia, Dornbracht, and Gessi bathrooms, a bespoke walk-in closet by Porro with velvet coverings, original antique doors from the 17th and 18th centuries that confer uniqueness and prestige, and custom-made wall units for each room.
The apartment has two private parking spaces at a total price of CHF 200,000.- (additional availability upon request).
Also included are two cellars and access to the condominium's wellness area, which includes a covered pool, sauna, equipped gym, changing rooms, and a large common garden with a pergola area. The building, constructed in 2004, is served by a modern car elevator recently installed.
A room for service staff is available on the ground floor of the building.
Currently used as a primary residence, the property already has municipal approval for a possible change of use to a secondary residence. Available immediately.
This magnificent duplex extends over a generous surface area of 286 m², enriched by a covered terrace of 30 m² with an external Alpes kitchen, perfect for enjoying convivial moments with a lake view and east-facing orientation. The interior spaces, distributed over 6.5 rooms, include a bright living area with a separate Bulthaup kitchen, completely equipped with Gaggenau and Subzero appliances, four bedrooms with four complete en-suite bathrooms, a guest bathroom, and a private laundry room with Miele washing machine and dryer.
On the raised floor, there is a generous TV area. The total renovation carried out in 2018 has enhanced every detail, valorizing high-quality materials: natural oak parquet, Agape, Flaminia, Dornbracht, and Gessi bathrooms, a bespoke walk-in closet by Porro with velvet coverings, original antique doors from the 17th and 18th centuries that confer uniqueness and prestige, and custom-made wall units for each room.
The apartment has two private parking spaces at a total price of CHF 200,000.- (additional availability upon request).
Also included are two cellars and access to the condominium's wellness area, which includes a covered pool, sauna, equipped gym, changing rooms, and a large common garden with a pergola area. The building, constructed in 2004, is served by a modern car elevator recently installed.
A room for service staff is available on the ground floor of the building.
Currently used as a primary residence, the property already has municipal approval for a possible change of use to a secondary residence. Available immediately.
Mortgage Calculator
From dream house to home ownership: the mortgage calculator can help you estimate the affordability of this property.

Free
Create an account for more options
Create your account to manage your favorites across all devices, keep track of your search alerts, and never miss an update. Everything you need for your home search, all in one place!


Contact
- Listing ID
- 4003084344
- Object ref.
- Vsm000853.Vsm000853.Vsm000853