Rooms
6.5
Living space
247 m2
Selling price
CHF 5,000,000.–
Notify on price drop
"ATTICO CON VISTA LAGO, PISCINA INTERNA E SPA"
Address
6900 LuganoPrice
- Purchase price:
- CHF 5,000,000.–
- Notify on price drop
Main information
- Availability:
- By agreement
- Type:
- Attic flat
- No. of rooms:
- 6.5
- Surface living:
- 247 m2
- Last refurbishment:
- 2013
- Year built:
- 2007
Documents (0)
Description
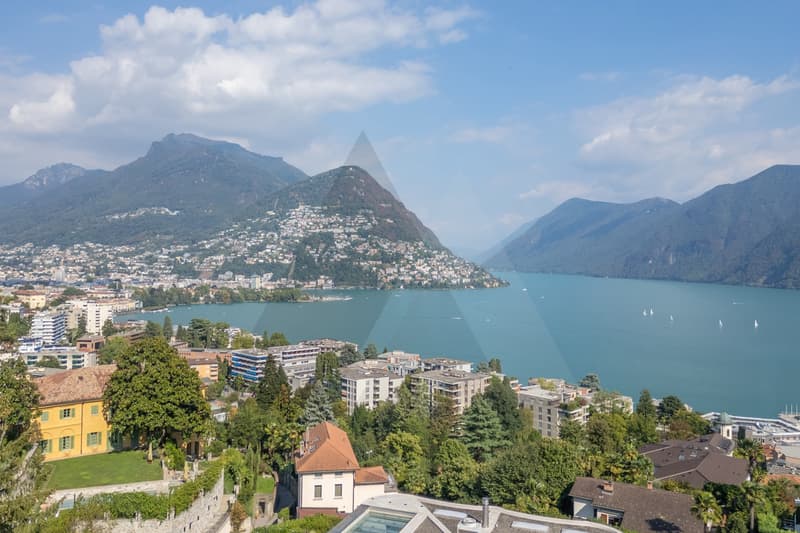
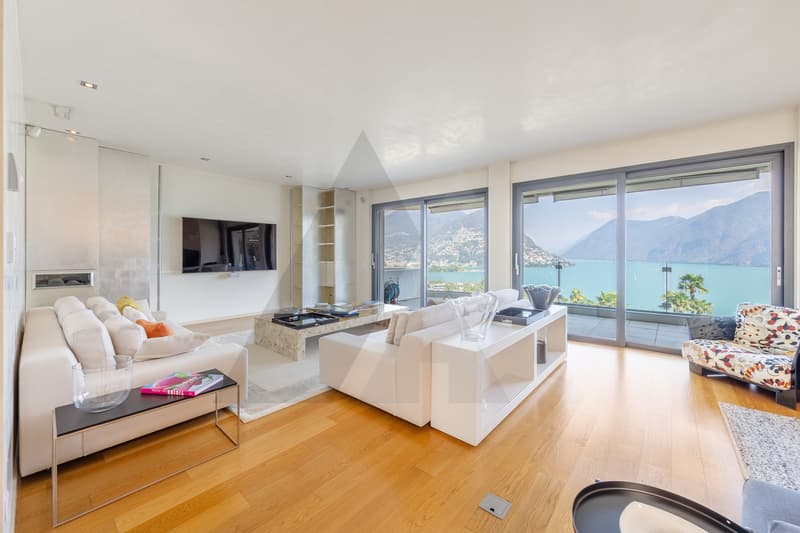
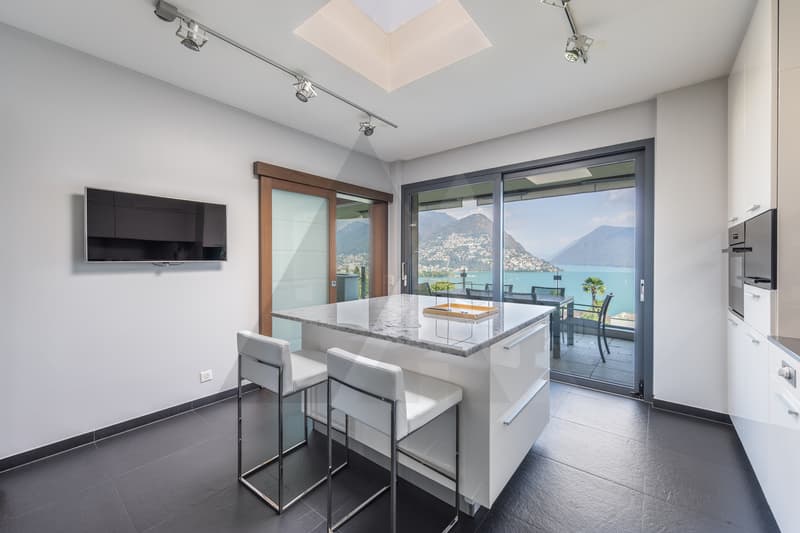
In posizione privilegiata, nelle vicinanze del Principe Leopoldo e a pochi minuti dal TASIS, questo attico di 6,5 locali gode di una splendida vista panoramica sul Lago di Lugano e sul Monte Brè. Si trova al secondo e ultimo piano e l'ascensore conduce direttamente all'interno dell'appartamento.
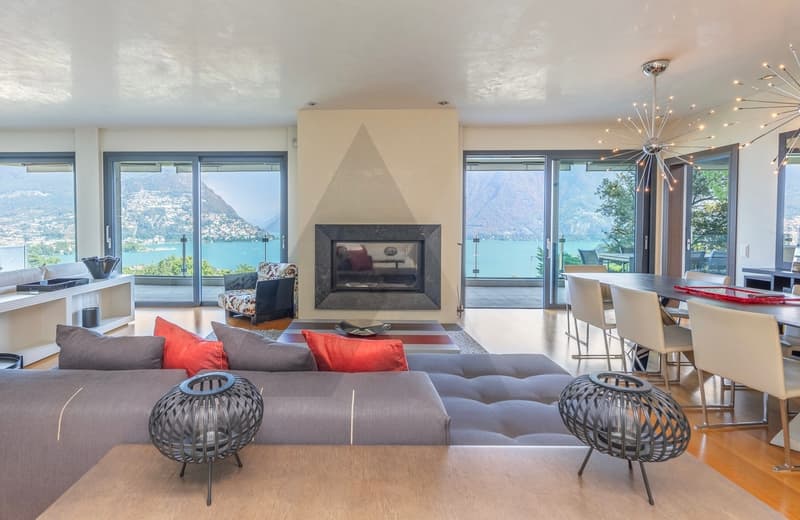
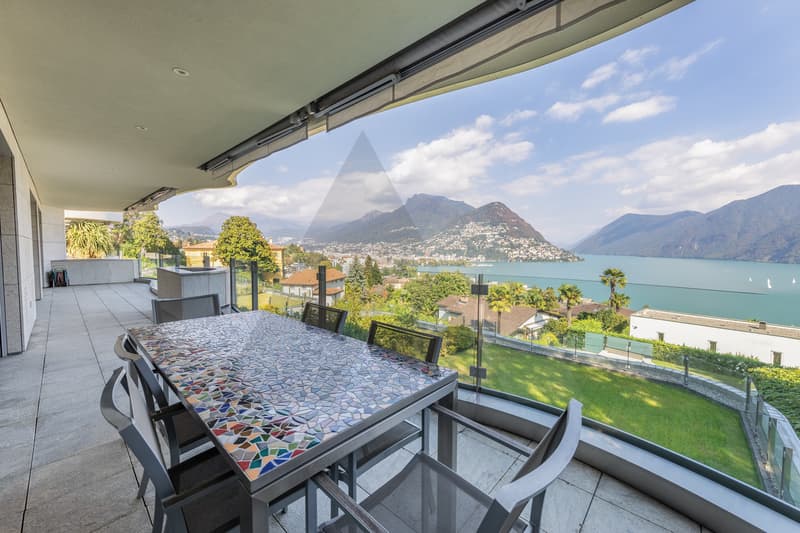
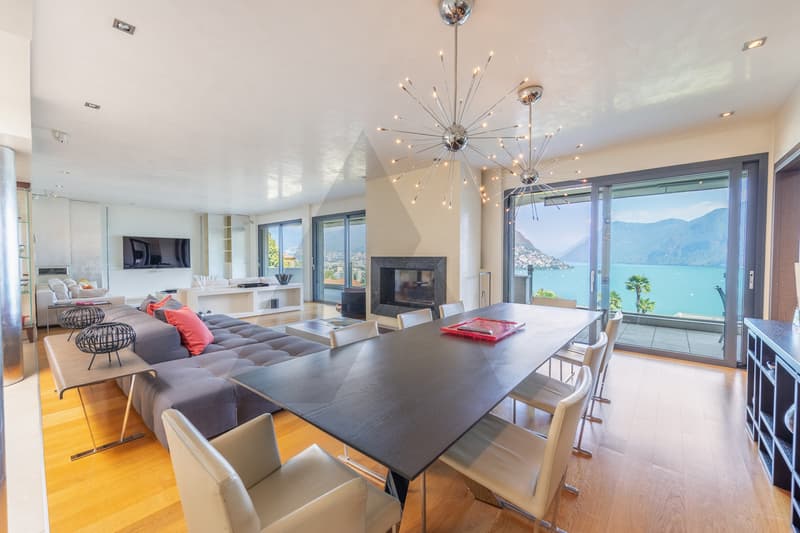
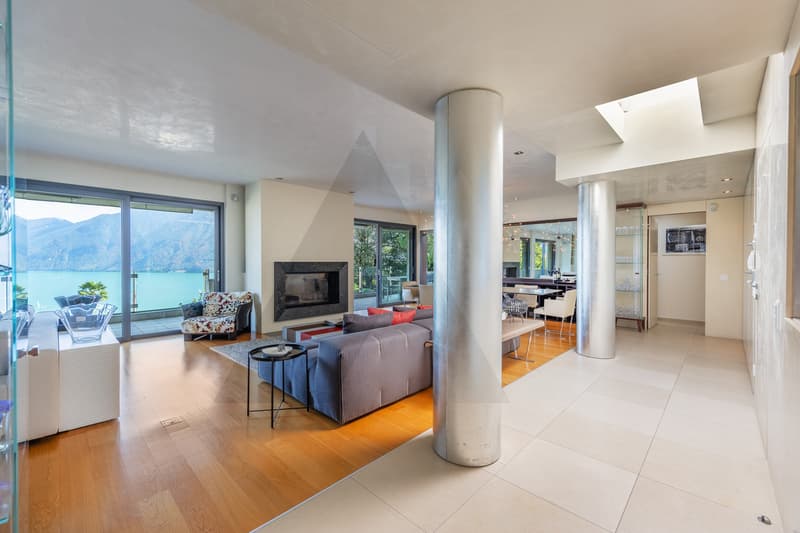
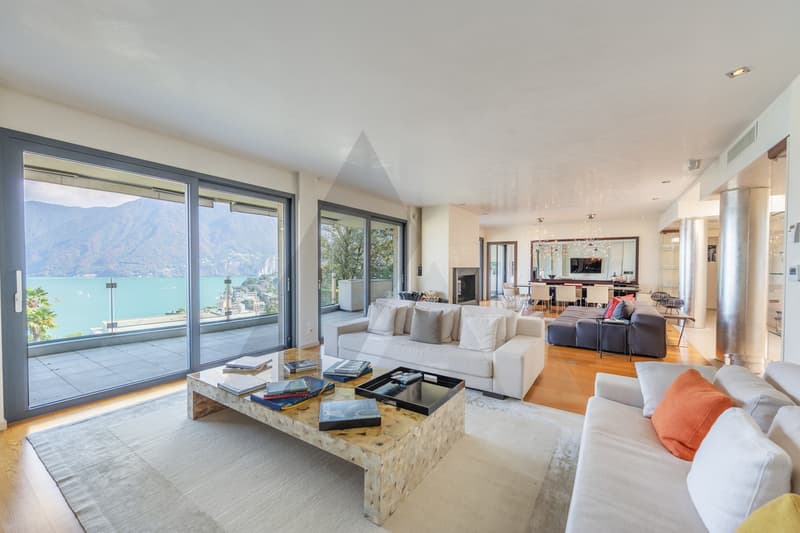
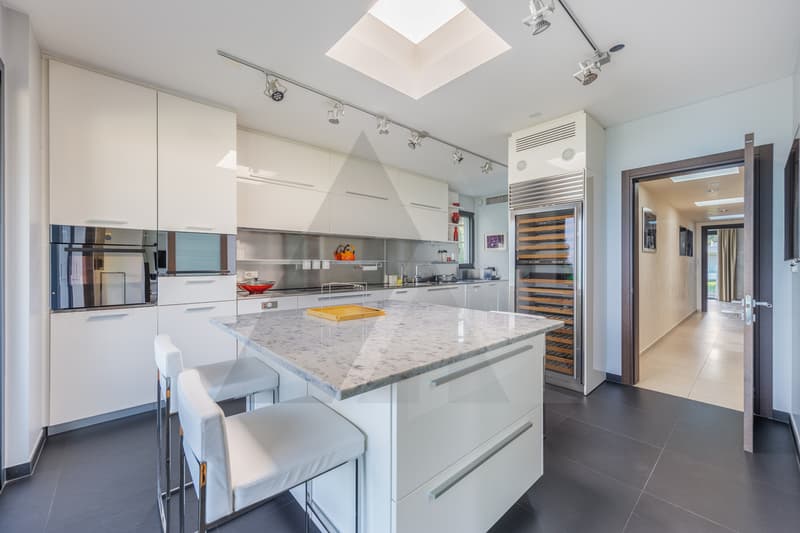
La superficie abitabile è di 247,5 m², con due balconi per complessivi 66,4 m². Il soggiorno, di circa 80 m², è ampio e luminoso, impreziosito dal camino e con accesso ai balconi. La cucina è separata.
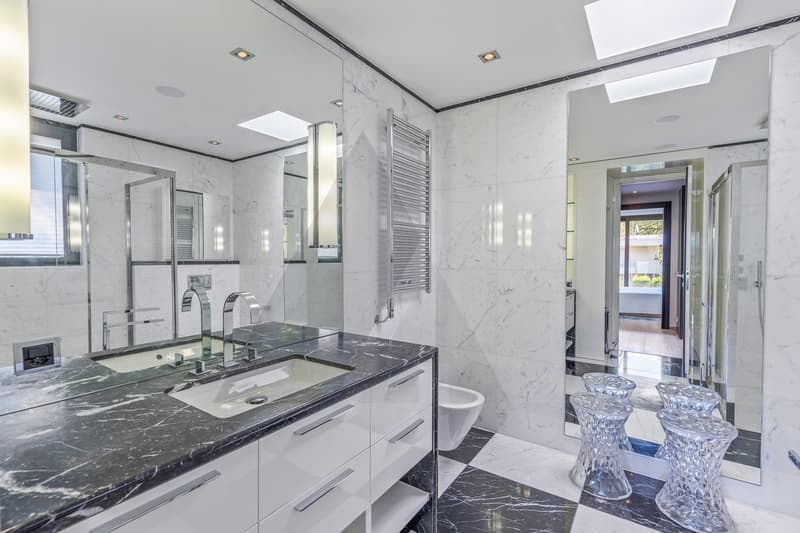
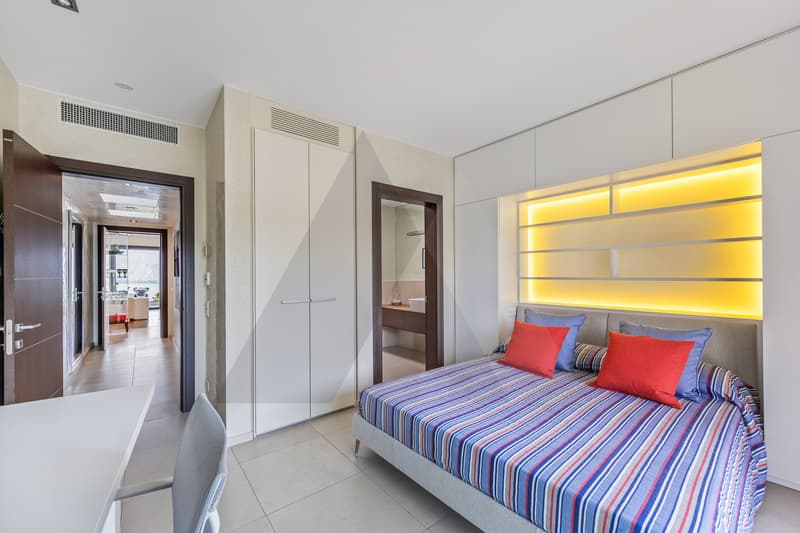
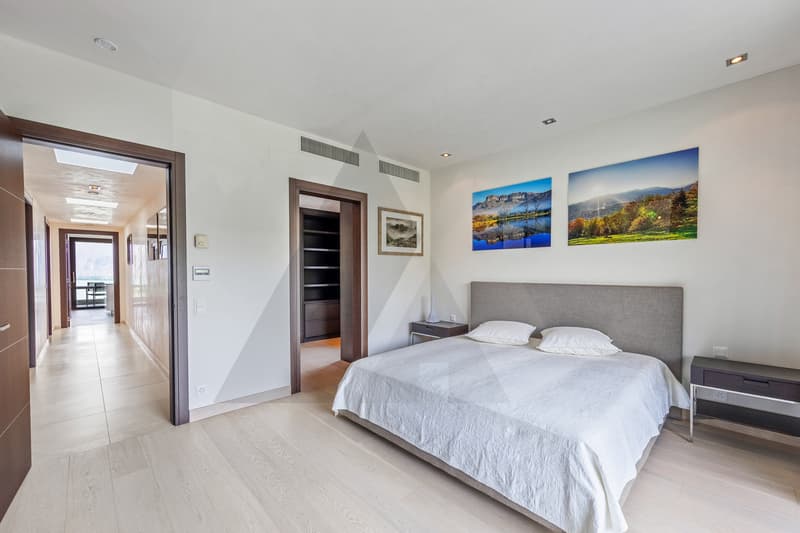
La zona notte comprende tre camere da letto, ciascuna con bagno en suite. La camera padronale e una delle altre camere dispongono di cabina armadio. Completano gli ambienti uno studio, un bagno per gli ospiti e la lavanderia.
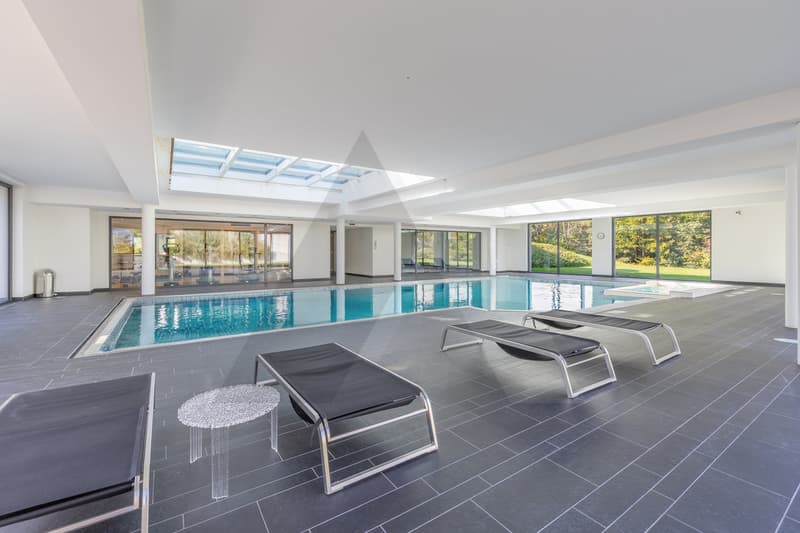
La residenza offre ai suoi abitanti una grande piscina interna riscaldata, una zona spa con sauna, una palestra e un parco condominiale. Completano la proprietà una cantina e quattro posti auto in autorimessa, disponibili a CHF 70'000 ciascuno.
Al piano cantinato si trova inoltre un locale accessorio, attualmente allestito come studio/ufficio con cucina e bagno. Il locale, al prezzo di CHF 220'000, viene venduto insieme all'appartamento.
Il prezzo complessivo per l'appartamento, i quattro posti auto e il locale accessorio è di CHF 5'500'000.
PENTHOUSE WITH LAKE VIEWS, INDOOR POOL AND SPA
In a prime location, near Principe Leopoldo and just a few minutes from TASIS, this 6.5-room penthouse offers a stunning panoramic view of Lake Lugano and Monte Brè. It is located on the second and top floor, and the elevator leads directly into the apartment.
The living area is 247.5 m², with two balconies totaling 66.4 m². The living room, approximately 80 m², is spacious and bright, featuring a fireplace and access to the balconies. The kitchen is separate.
The sleeping area includes three bedrooms, each with an en suite bathroom. The master bedroom and one of the other bedrooms feature walk-in closets. The layout is completed by a study, a guest bathroom, and a laundry room.
The residence offers its residents a large heated indoor pool, a spa area with a sauna, a gym, and a communal park. The property also includes a wine cellar and four parking spaces in the garage, available for CHF 70,000 each.
On the basement level, there is also an auxiliary room, currently set up as a study/office with a kitchen and bathroom. The room, priced at CHF 220,000, is sold together with the apartment.
The total price for the apartment, the four parking spaces, and the auxiliary room is CHF 5,500,000.
La superficie abitabile è di 247,5 m², con due balconi per complessivi 66,4 m². Il soggiorno, di circa 80 m², è ampio e luminoso, impreziosito dal camino e con accesso ai balconi. La cucina è separata.
La zona notte comprende tre camere da letto, ciascuna con bagno en suite. La camera padronale e una delle altre camere dispongono di cabina armadio. Completano gli ambienti uno studio, un bagno per gli ospiti e la lavanderia.
La residenza offre ai suoi abitanti una grande piscina interna riscaldata, una zona spa con sauna, una palestra e un parco condominiale. Completano la proprietà una cantina e quattro posti auto in autorimessa, disponibili a CHF 70'000 ciascuno.
Al piano cantinato si trova inoltre un locale accessorio, attualmente allestito come studio/ufficio con cucina e bagno. Il locale, al prezzo di CHF 220'000, viene venduto insieme all'appartamento.
Il prezzo complessivo per l'appartamento, i quattro posti auto e il locale accessorio è di CHF 5'500'000.
PENTHOUSE WITH LAKE VIEWS, INDOOR POOL AND SPA
In a prime location, near Principe Leopoldo and just a few minutes from TASIS, this 6.5-room penthouse offers a stunning panoramic view of Lake Lugano and Monte Brè. It is located on the second and top floor, and the elevator leads directly into the apartment.
The living area is 247.5 m², with two balconies totaling 66.4 m². The living room, approximately 80 m², is spacious and bright, featuring a fireplace and access to the balconies. The kitchen is separate.
The sleeping area includes three bedrooms, each with an en suite bathroom. The master bedroom and one of the other bedrooms feature walk-in closets. The layout is completed by a study, a guest bathroom, and a laundry room.
The residence offers its residents a large heated indoor pool, a spa area with a sauna, a gym, and a communal park. The property also includes a wine cellar and four parking spaces in the garage, available for CHF 70,000 each.
On the basement level, there is also an auxiliary room, currently set up as a study/office with a kitchen and bathroom. The room, priced at CHF 220,000, is sold together with the apartment.
The total price for the apartment, the four parking spaces, and the auxiliary room is CHF 5,500,000.
Mortgage Calculator
From dream house to home ownership: the mortgage calculator can help you estimate the affordability of this property.

Free
Create an account for more options
Create your account to manage your favorites across all devices, keep track of your search alerts, and never miss an update. Everything you need for your home search, all in one place!


Contact
- Listing ID
- 4003534825
- Object ref.
- 6238237