Quick Filters for your search

Quick-filters

We show you quick-filters based on the most used filters by location.

By using these, you can enhance your search experience by finding new and interesting properties to your likings.

36 results - Roof flat buy: District Lugano

1 / 12
4.5 rooms155m²CHF 1,710,000.–
Top
6900 Lugano

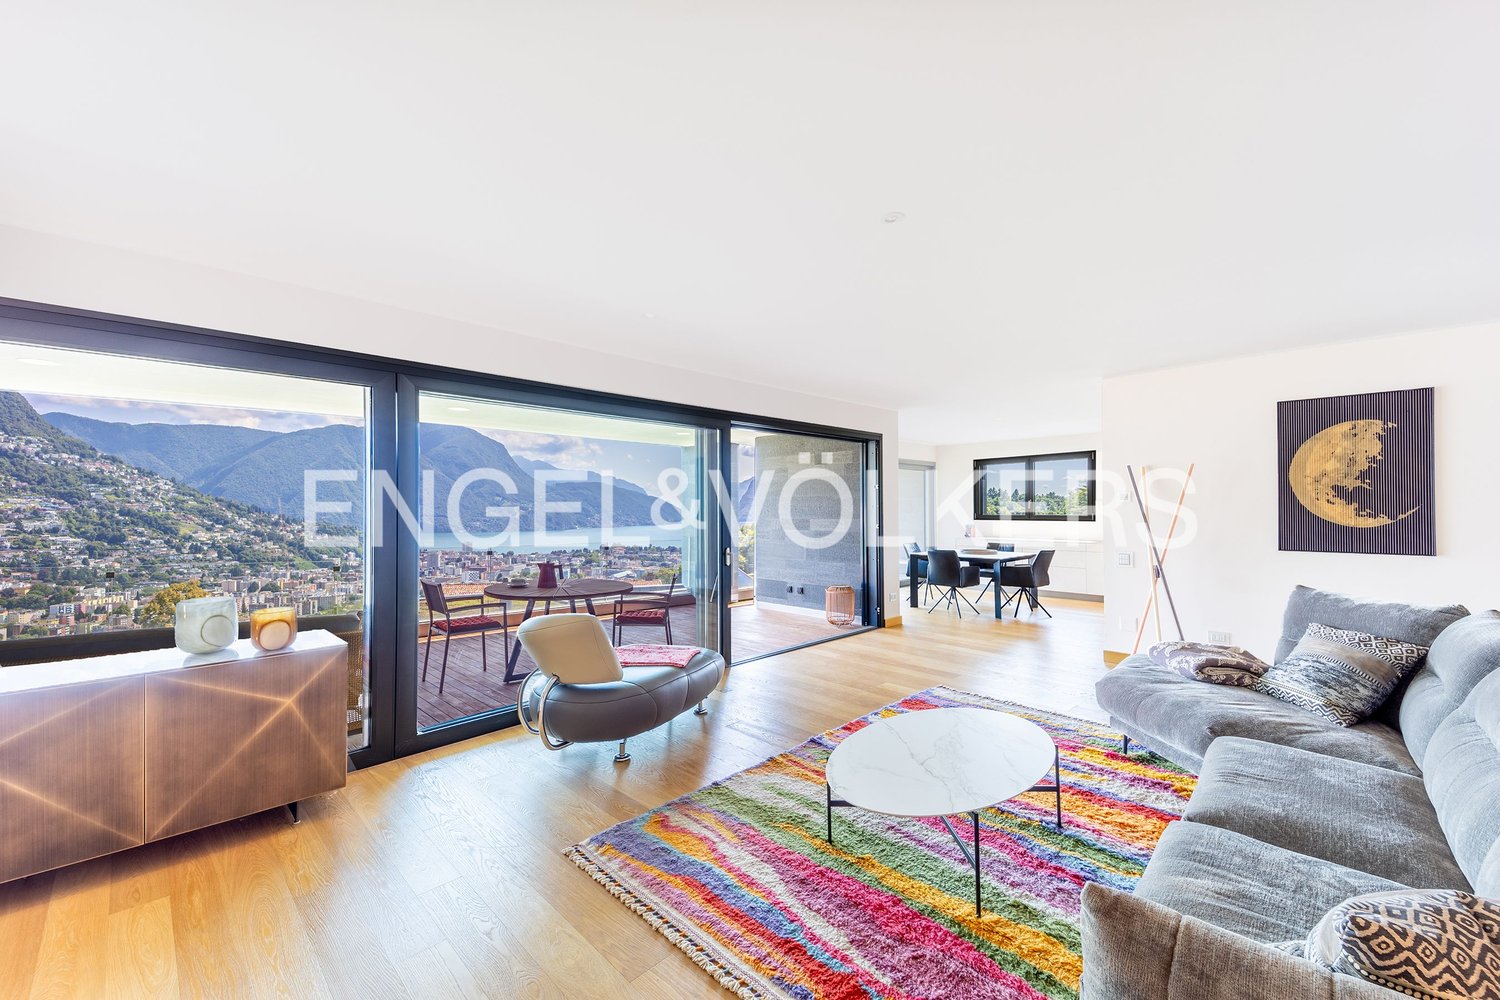
MODERNO ATTICO IN POSIZIONE CENTRALE CON GRANDE TERRAZZA

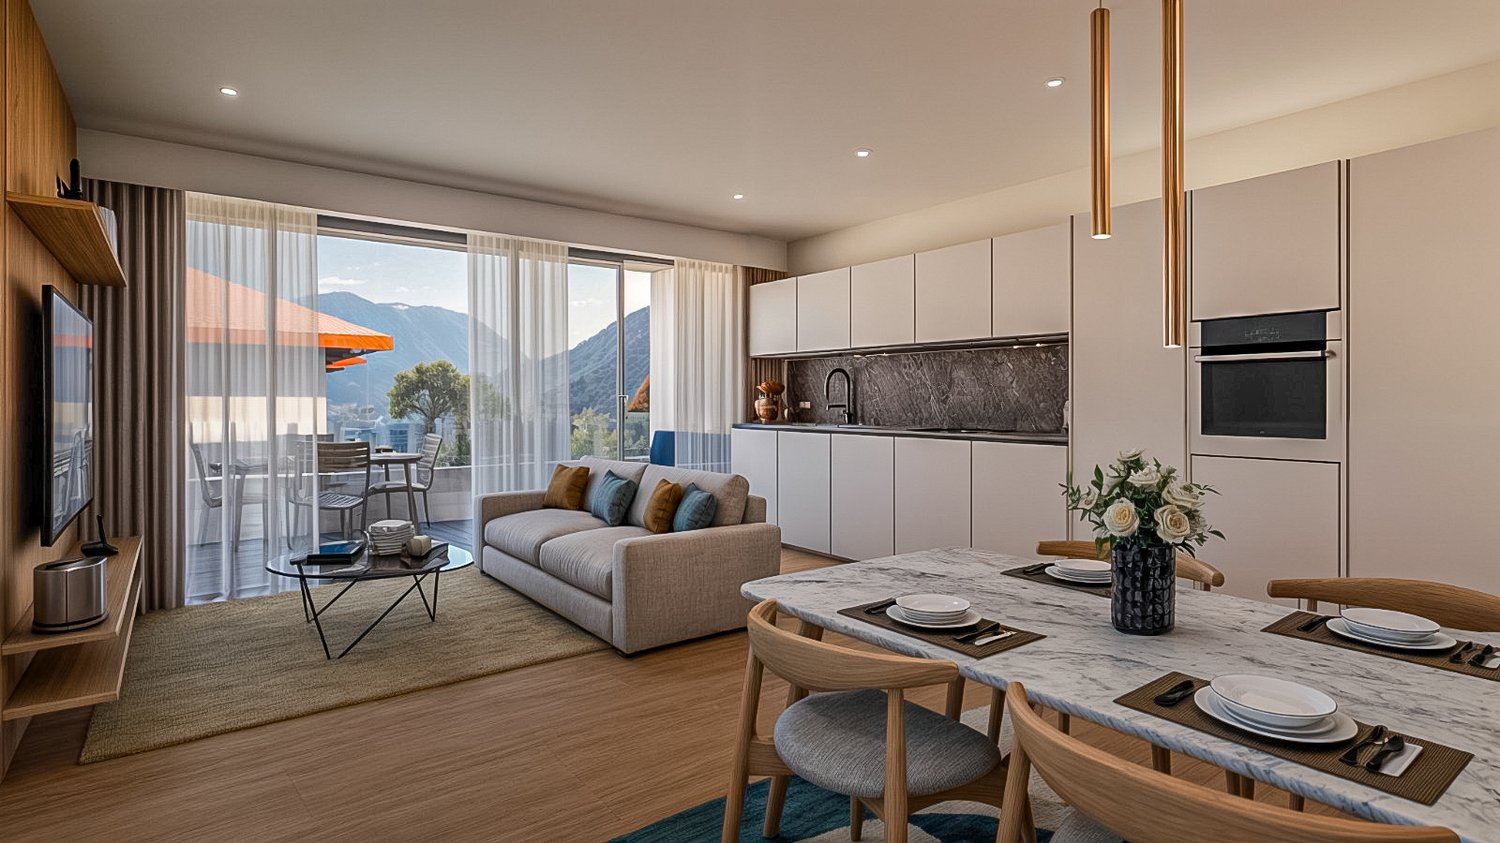
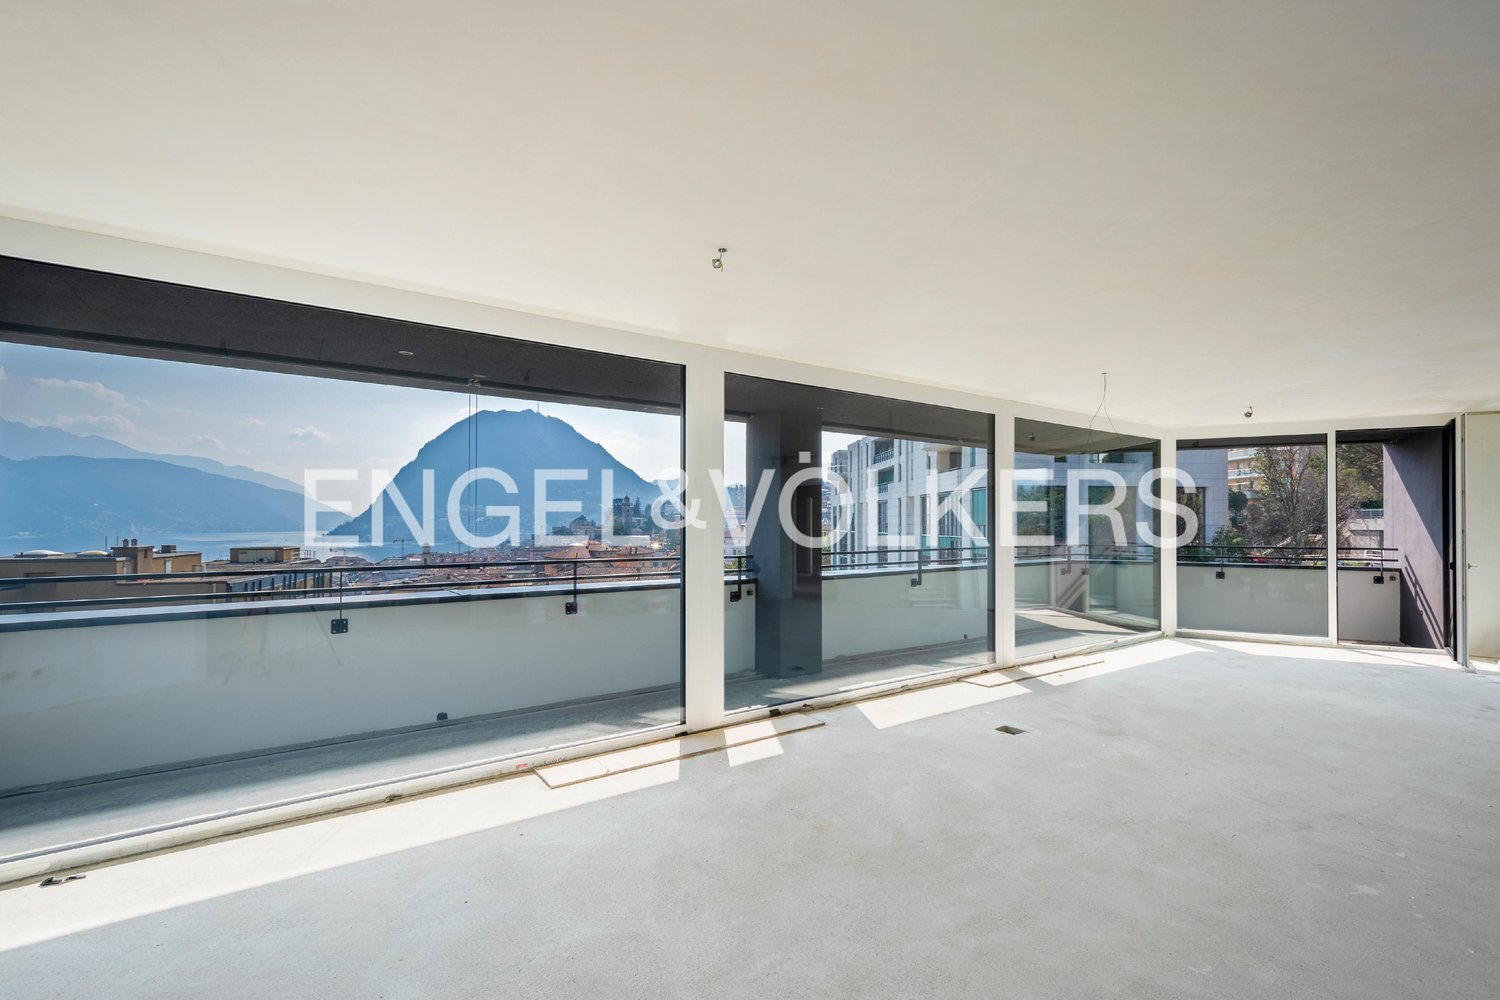
Prestigioso attico si trova in una posizione strategica e privilegiata nel cuore di Lugano: a pochi passi dalla stazione ferroviaria, vicino al centro città e alla Franklin University Switzerland, con tutti i servizi essenziali nelle immediate vicinanze. La residenza, dal design moderno e raffinato, è dotata di pannelli solari e utilizza un sistema di riscaldamento geotermico all'avanguardia.L'attico, situato al quinto e ultimo piano di una palazzina di recente costruzione con soli 10 appartamenti, gode di un esclusivo accesso diretto tramite ascensore. La proprietà, con i suoi 4,5 locali, offre un layout contemporaneo e funzionale. L'ingresso è arricchito da armadi su misura e una lavanderia privata, mentre la zona giorno, ampia e luminosa, comprende una cucina open space completamente attrezzata con elettrodomestici Bosch. Dalla zona giorno si accede direttamente alla splendida terrazza di 129 m², già predisposta per l'installazione di una vasca idromassaggio.La zona notte include tre confortevoli camere da letto e due bagni eleganti, entrambi dotati di ampie cabine doccia da 1,20 m e lavabi con piani in pietra pregiata. Gli oblò presenti in cucina e lavanderia, con sensori pioggia, garantiscono un'illuminazione naturale. Tra le dotazioni dell'appartamento figurano anche aria condizionata, doppi vetri, riscaldamento a pavimento e porte in legno di rovere di alta qualità.Completano la proprietà una cantina e due comodi posti auto in autorimessa.MODERN PENTHOUSE IN CENTRAL LOCATION WITH LARGE TERRACEPrestigious penthouse located in a strategic and privileged position in the heart of Lugano: a few steps from the railway station, close to the city centre and the Franklin University Switzerland, with all essential services in the immediate vicinity. The residence, with its modern and refined design, is equipped with solar panels and uses a state-of-the-art geothermal heating system. In addition to the main entrance, the condominium offers a secondary access, via a private gate, that conveniently leads to the street behind, allowing quick access to the Tassino park on foot.The penthouse, located on the fifth and top floor of a recently constructed building with only 10 flats, boasts an exclusive direct access via lift. The 4.5-room property features a contemporary and functional layout. The entrance hall is enriched by custom-made wardrobes and a private laundry room, while the spacious and bright living area hosts a fully equipped open-plan kitchen with Bosch appliances. The living area leads to the splendid 129 m² terrace, which is already prepared for the installation of a whirlpool bath. LED lighting around the perimeter of the terrace creates a cosy atmosphere in the evening hours, and the installation of planters along the edges is already planned, to add a touch of greenery and freshness.The sleeping area includes three comfortable bedrooms, complete with custom-made Estel brand wardrobes, and two elegant bathrooms, both equipped with large 1.20 m shower cubicles and washbasins with fine stone tops. Portholes in the kitchen and laundry room, equipped with rain sensors, ensure constant natural lighting. The flat also offers air conditioning, double glazing, underfloor heating and high-quality oak doors.A cellar and two convenient parking spaces in the garage complete the property. In addition, three parking spaces for guests are available in front of the apartment building.

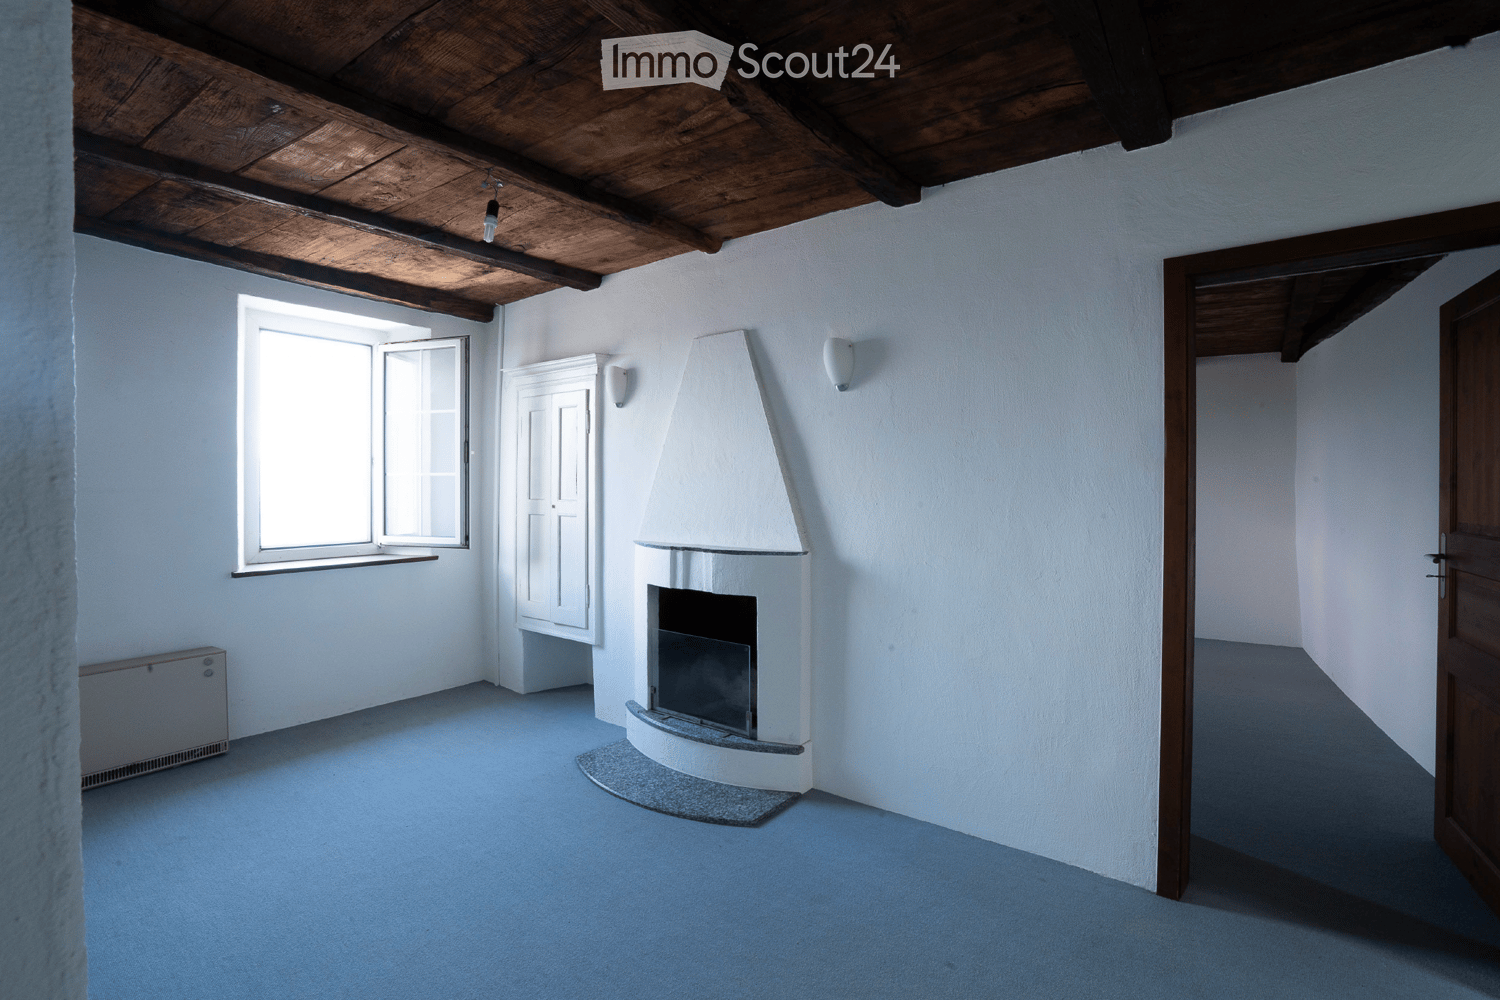
  • Unfurnished Room. An empty, bright room with white walls and a high, slanted ceiling. Features include exposed wooden beams, skylights, a black wood-burning stove, and a visible doorway leading to another space.
  • Corridor / Hallway. A long, narrow hallway with white walls, wooden doors, and a blue carpeted floor. The hallway features exposed wooden beams on the ceiling and electrical outlets on the walls.
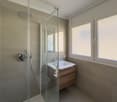
  • Bathroom. Modern bathroom with white tiled walls, a double sink, a mirror, and a window providing natural light.
  • Floor Plan. Floor plan of a residential unit with labeled rooms including entrance, living room, bedrooms, bathroom, and hallway.
  • Floor Plan. Floor plan of a basement level showing a living room, kitchen, dining area, terrace, and bathroom.
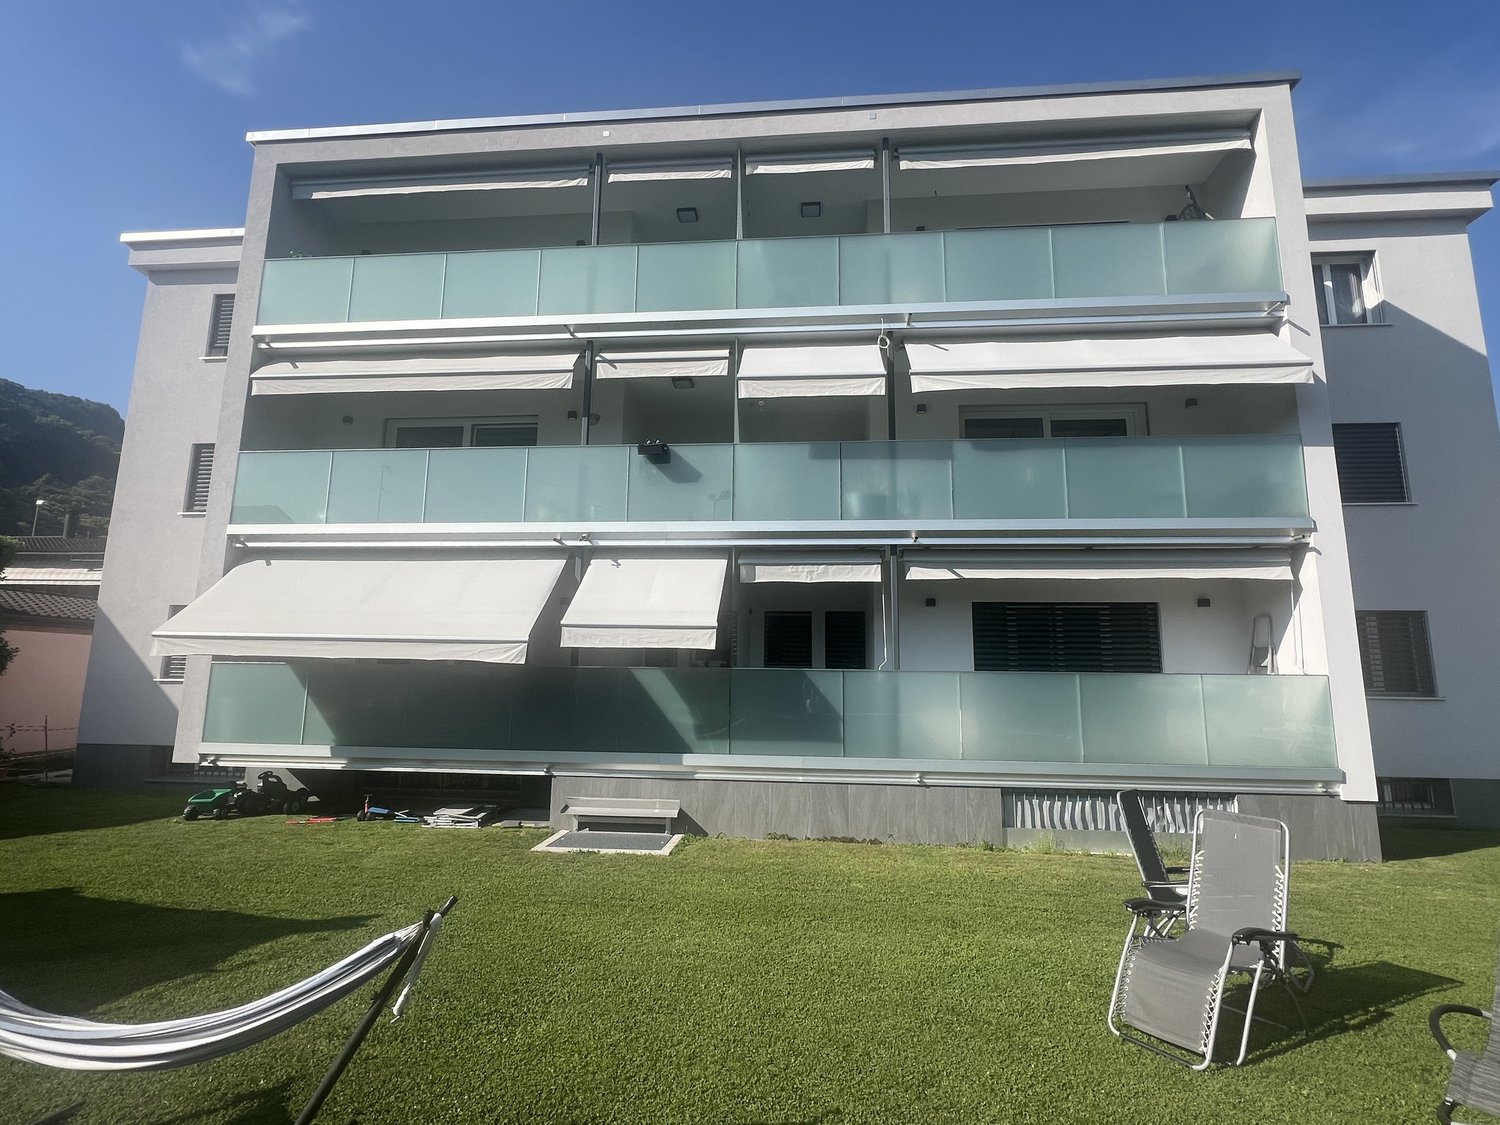
  • Building. Two-story residential building with light blue and cream-colored facades, multiple windows with shutters, and a small balcony on the upper floor.
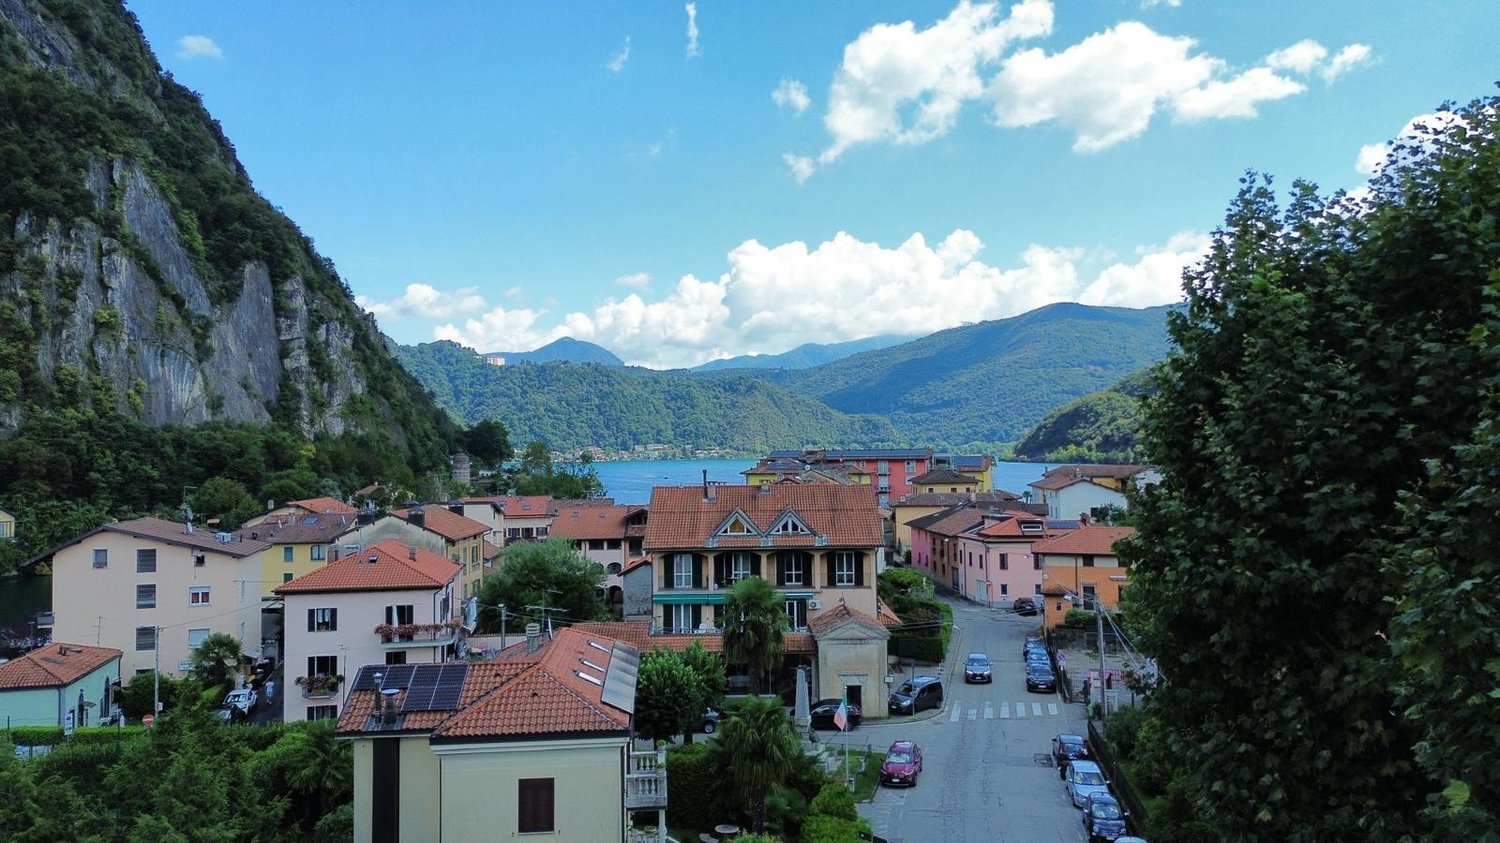
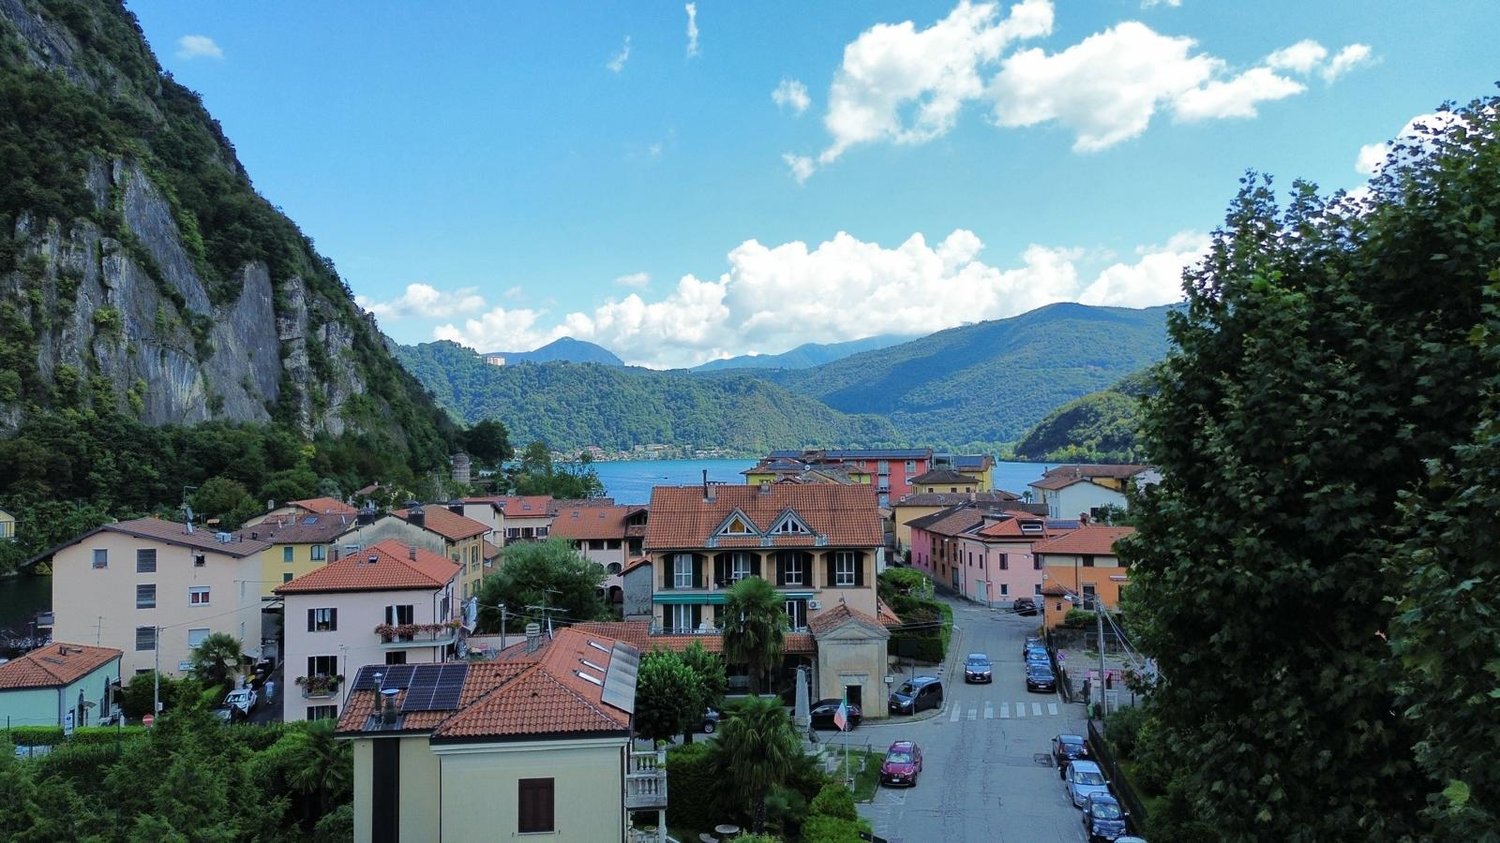
  • Building. Panoramic view of a town with red-tiled roofs, surrounded by lush green hills and a serene lake in the background.
  • Corridor / Hallway. A view looking down a staircase with a wooden railing and a fireplace in the background.
1 / 9
5.5 rooms149m²CHF 430,000.–
Top
Via Ca dar Sass 8, 6936 Cademario

Charming 5.5-room attic apartment in Cademario – Historic Tessin Jewel

Discover this exceptional 5.5-room attic apartment on the two upper floors of a lovingly renovated old building (approx. from 1900) in the picturesque Ticino municipality of Cademario. With a spacious living area of 149 m² and an unmistakable historic charm, this apartment offers a unique living experience. A small roof terrace with a unique view and a garden extend the charming maisonette apartment.The apartment impresses with the following features: • Exposed wooden beams: Authentic, visible wooden beams on the ceilings give the apartment its unmistakable old building character. • Bright rooms with skylights: Light-filled rooms with partially sloping ceilings and skylights create a welcoming atmosphere. • Heating, wood stove, and fireplace: A black wood stove and two fireplaces provide a cozy and warm atmosphere on cool evenings. The heating is done via electric night storage devices. • Rooftop terrace with free south view: Enjoy the beautiful Ticino landscape from your private terrace. • Renovated: The building has been partially renovated, including a new, insulated roof structure, and combines historic charm with modern comfort. • Available immediately: The apartment is available for occupancy immediately. Location and surroundings: Cademario is located in the heart of Ticino and offers a quiet, sun-kissed residential area with a magnificent panoramic view. The apartment is very quiet in the Nucleo area – both during the day and at night, there is a pleasant silence. In the summer, you benefit from plenty of sunshine, and even in winter, the sun's radiation is pleasant. The bus stop Cademario can be reached in about 2 minutes on foot.The attic apartment is part of a two-family house and has its own entrance on the 3rd floor. This unique attic apartment combines Ticino tradition with contemporary living comfort and is ideal for all those who are looking for something special. Let yourself be enchanted by this historic gem and make it your new home in sunny Ticino.The 4.5-room maisonette apartment below is also available for sale with 310 T.

Travel time
-
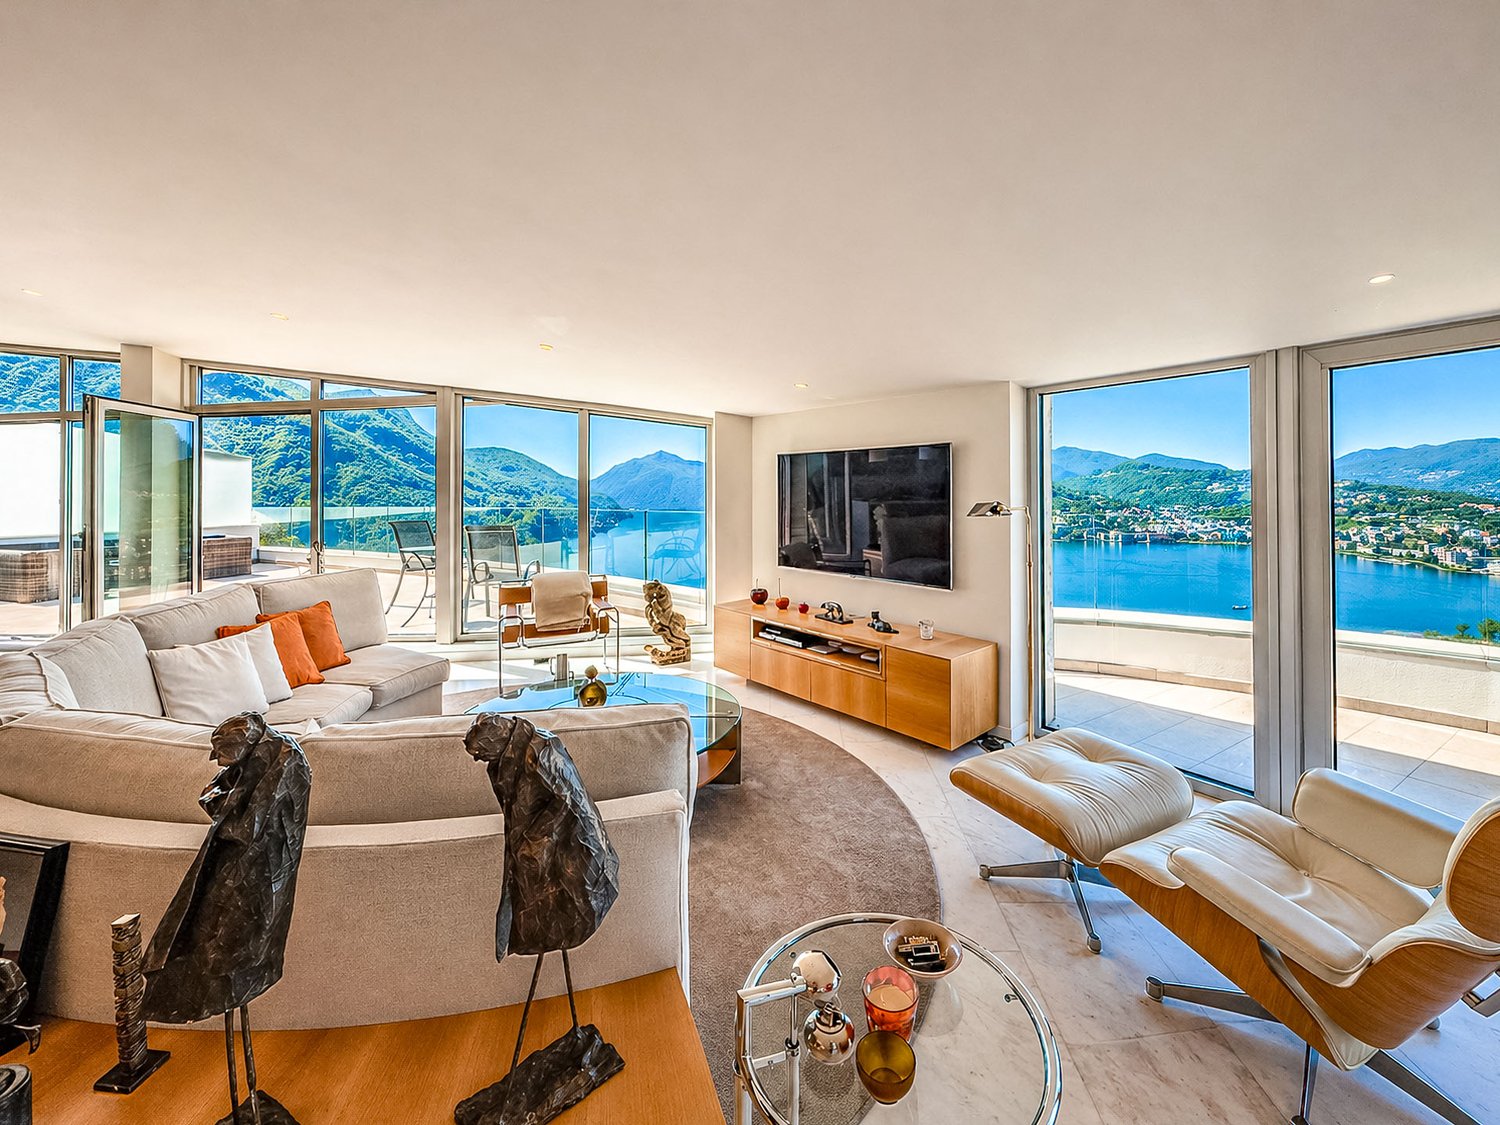
  • A modern furnished room with a fireplace, a sofa, a chair, a coffee table, a plant, a rug, and a painting. The room has a view of the outside.
  • Modern multi-story building with balconies, located on a street with a sidewalk, greenery, and a road with cars and pedestrians.
  • Modern furnished room with a dining table, chairs, couch, coffee table, plant, rug, and lamp.
  • Empty hallway with white walls, tiled floor, sliding doors, and a framed picture on the wall.
  • Modern kitchen with white cabinets, marble countertop, stainless steel sink, oven, and a ceiling light.
  • Modern living room with a sofa, coffee table, and a TV. The room has a large window with a balcony view.
  • A bedroom with a bed, nightstands, lamps, a painting, and curtains. The room has a rug and books on the nightstands.
  • Modern bedroom with a bed, nightstand, lamp, dresser, and a large painting on the wall. The room has a balcony with a view of the city.
  • Modern bathroom with a white bathtub, glass shower enclosure, white sink, and beige tiles.
  • Modern bathroom with a large round mirror, a white sink, a glass shower enclosure, and a white cabinet with shelves.
  • Modern bathroom with a glass shower enclosure, a white sink, and a toilet. The walls are tiled, and there is a radiator on the wall.
  • Floor plan showing a layout with multiple rooms, including bedrooms, bathrooms, and living areas.
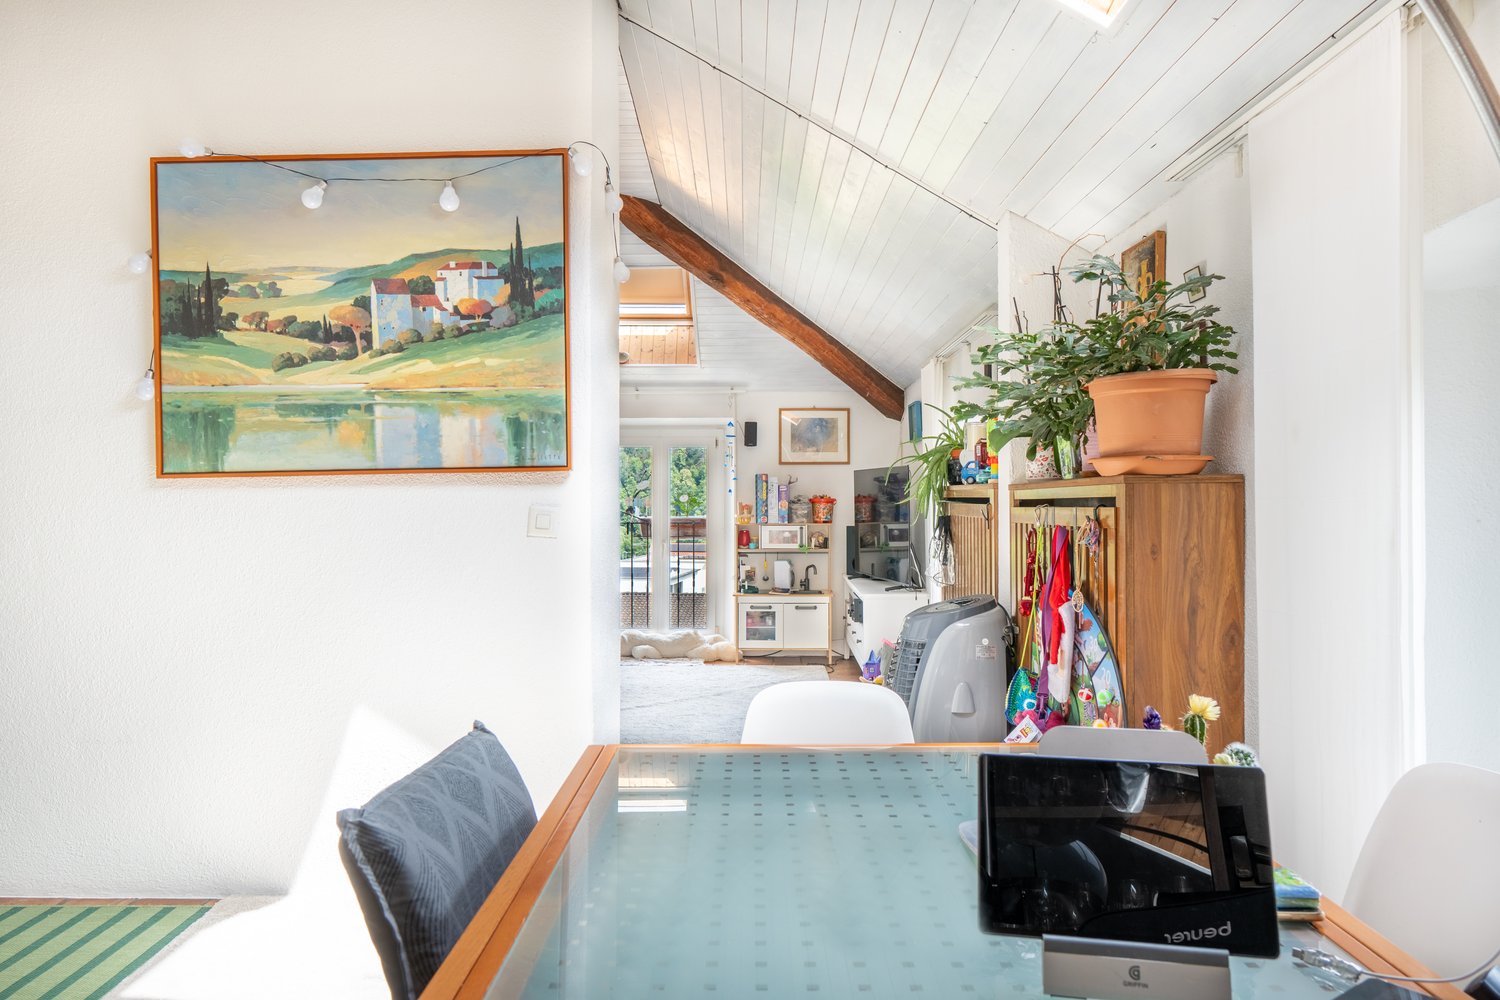
  • Modern dining area with a glass table, chairs, and a pendant lamp. A plant and artwork are on the side. A cabinet is placed against the wall.
  • Modern multi-story building with balconies, white exterior, and a stone wall in the foreground.
1 / 15
Modern multi-story building with balconies, located on a street with a sidewalk, greenery, and a road with cars and pedestrians.
Modern furnished room with a dining table, chairs, couch, coffee table, plant, rug, and lamp.
Empty hallway with white walls, tiled floor, sliding doors, and a framed picture on the wall.
6.5 rooms240m²CHF 1,750,000.–
Via Besso 31, 6900 Lugano

Penthouse of 6.5 Rooms with Panoramic View of the City of Lugano

Welcome to this extraordinary penthouse of 6.5 rooms located in the heart of Lugano, in Via Besso 31. This prestigious apartment, completely renovated in 2025, offers an unparalleled living experience with its 265 m² of commercial living space and a breathtaking view of the city.Main features: • Spacious open-plan living room: With large windows and sliding glass doors leading to a panoramic balcony, offering a spectacular view of Lugano's urban landscape, and access to the winter garden. • Modern, spacious kitchen: Equipped with all accessories, access to the balcony, high-end appliances, including a dishwasher, and air conditioning. • 6.5 rooms and 3 bathrooms: Master bedroom with en-suite bathroom, featuring a Corian bathtub and air conditioning. Additional 3 bedrooms plus a studio/room, guest bathroom, large service bathroom. All bedrooms have access to the balconies. Wardrobes in the corridor, private laundry room in the house. • Panoramic balcony: Perfect for enjoying the fresh air and the view of the city. • Fireplace: To create a cozy atmosphere on cooler evenings in the winter garden. • Garage and cellar: An essential convenience for car owners, parking spaces from CHF 60'000.- each. Cellar included in the price. • Lift: For easy access to the 5th floor. • Works to be carried out by the sellers, included in the price: Façade renovation (rendering), Otis lift, repainting of the garage. Comfort and convenience: • Wheelchair accessible • Child-friendly • Cable TV • Fiber optic • High ceilings of 2.7 meters Privileged location: • Lugano train station just 5 minutes on foot • Supermarkets nearby, easily accessible on foot in 3 minutes • Besso pharmacy, 4 minutes on foot • Elementary schools, 5 minutes on foot • "Cinque Vie" bus stop, 4 minutes on foot • Highway exit just a few minutes away This penthouse enjoys excellent sun exposure, particularly high in summer and good in winter. The area is quiet, with little railway and road noise, especially at night, ensuring a serene environment for relaxation and rest.Built in 1975 and completely renovated in 2025, this penthouse combines the charm of classic architecture with modern amenities. It is the perfect choice for those seeking a spacious apartment in one of the most sought-after areas of Italian Switzerland. Available for immediate purchase, do not miss the opportunity to make this extraordinary penthouse in Lugano your new home.

Travel time
-
1 / 8
3.5 roomsCHF 530,000.–
Via Bricola, 6802 Monteceneri

Apartment on the top floor in Rivera under construction

Apartment on the top floor in Rivera under construction, in a residential building consisting of only 5 residential units.Located on the second and top floor, the 3.5-room apartment features well-distributed spaces: entrance into a spacious and bright living room with access to the terrace, open-plan kitchen, master bedroom with private bathroom and space for a closet where a washing machine connection can be installed, bedroom and another full bathroom.The internal finishes are still customizable according to the contract proposals.The materials used are modern and of high quality.The building is equipped with systems aimed at reducing energy consumption and minimizing environmental impact. The underfloor heating and domestic hot water production are guaranteed by a modern heat pump, supported by thermal solar panels. The windows are made of PVC with triple glazing.Delivery is expected in the first months of 2027.1 basement is included in the price. It is also possible to purchase 1 parking space, depending on availability, at the following prices:- Single parking space in the garage for 45,000 CHF each.- Double parking space in a row in the garage for 60,000 CHF each.- Outdoor parking space for 20,000 CHF each.The residence is located in a well-served and easily accessible area, in a part of Rivera characterized by small and medium-sized buildings, which contribute to maintaining a calm and pleasant residential context.Schools, essential goods shops, and public transport connections are nearby.MEASURESApartment: 76.00 m²Terrace: 8.79 m²Basement: 4.53 m²Commercial area: 81.53 m²Ref.: V-MB-RIV-BRI-13-5

Travel time
-
1 / 20
5.5 rooms180m²CHF 2,100,000.–
Strada di Fulmignano 19, 6977 Ruvigliana

Ruvigliana: Luxurious 5.5-room apartment with enchanting lake view, private garden and terraces

In the exclusive and prestigious setting of Ruvigliana, a district in the municipality of Lugano located on the panoramic Monte Brè, a short walk from the picturesque Gandria Trail, we are offering for sale a prestigious 5.5-room apartment of considerable size, equipped with a separate room with bathroom, and enhanced by generous terraces with breathtaking views of Lake Lugano, as well as a comfortable garden for private use.The property is located on the top floor of an elegant building from the 1980s consisting of only 4 flats, situated in a dominant and privileged position along the renowned Strada di Fulmignano 19, a short distance from all the main amenities such as a pharmacy, several restaurants, a supermarket and a bus stop. This highly prestigious location is ideal for those who want to live just a few minutes from the centre, enjoying all the comforts and amenities of the city without sacrificing tranquillity, privacy and spectacular views of the lake and surrounding mountains. With a gross floor area of approximately 180 sqm (plus 46 sqm of terraces), the flat stands out for its perfect division between living and sleeping areas, spacious and bright interiors, high-quality finishes and panoramic terraces that make the environment unique.Renovated almost entirely between 1999 and 2024, the interior is organised as follows:• Living area: The living area consists of a large entrance hall complete with guest bathroom with washer-dryer, a luxurious separate kitchen, well equipped, which enjoys direct access to the comfortable private garden of the house, and a dining room with spacious built-in wardrobes. The spacious and impressive living room features elegant parquet flooring, refined Venetian stucco walls, a marble fireplace and large panoramic windows overlooking the spacious terrace with unobstructed views of Lake Ceresio and the Gulf of Lugano. • Sleeping area: The bright corridor (with skylight) leads to the master bedroom, which has an en-suite bathroom with bathtub, and a second bedroom, both of which open directly onto the second panoramic terrace. The sleeping area is completed by a bedroom/study with a small balcony and built-in shelving, and an additional bathroom with shower.For the exclusive use of the flat, there is also a comfortable 18 m² room, independent from the main living area, located on the ground floor of the condominium and equipped with a bathroom with shower, ideal as a study, office, hobby room or guest room.Completing the rich offer are a cellar, two comfortable indoor parking spaces in the garage available for CHF 60‘000 each (CHF 120‘000 for both) and a covered outdoor parking space available for CHF 30‘000.Large, prestigious apartment, perfect for those seeking spacious accommodation in a luxurious and relaxing setting, with the possibility of customising the interior to suit your taste. To feel like you're on holiday all year round.The property can also be sold as a secondary residence (holiday home).Location: Located on the iconic Monte Brè, overlooking the enchanting Gulf of Lugano, Ruvigliana offers the perfect balance between residential tranquillity and proximity to city amenities. Its residents can enjoy the convenience of supermarkets, pharmacies, shops and restaurants in the immediate vicinity, as well as efficient public transport links that allow them to quickly reach the city centre and neighbouring districts.The hillside village also offers numerous green areas, parks and scenic trails, ideal for walking, jogging or relaxing surrounded by nature. Trails such as the Sentiero dell'Ulivo (Olive Tree Trail) or excursions to Monte Brè offer breathtaking views of the lake and surrounding mountains, making Ruvigliana a popular destination for lovers of the countryside and outdoor activities.Ruvigliana thus combines the serenity of a residential area in contact with nature with proximity to cultural and historical attractions, such as the parish church of San Giorgio and the village of Castagnola with its picturesque lakeside promenade. It is a setting that allows you to live in a relaxing environment without sacrificing urban convenience and comfort, ideal for those seeking spacious surroundings, unique views and a balanced, high-quality lifestyle.
Travel time
-
  • Lake Como, mountains, blue sky, clear water, boats
  • view of the lake, mountains, houses with solar panels
  • a balcony, lake view, mountains, blue sky, and trees.
  • Balcony, wooden floor, railings, view of sea and mountains
  • large open room, wooden parquet floors, fireplace, sliding glass doors to balcony, balcony railing, mountain view
  • open layout, hardwood floor, arched doorway, glass walls, fireplace, light fixtures
  • Floor to ceiling windows, sliding doors, balcony, mountain view, parquet floor
  • spacious living area, wooden parquet flooring, glass sliding doors leading to balcony, panoramic views of mountains and lake, bright and airy
  • modern kitchen, white cabinets, quartz countertop, stainless steel appliances, dishwasher
  • modern kitchen, white cabinets, stainless steel appliances, sink, refrigerator with ice maker, dishwasher, extractor hood, tiled floor
  • empty room with large white wardrobe, white step ladder, wooden parquet floor
  • Sliding glass doors, balcony, parquet floor, view of a lake and mountains
  • Empty room with wooden parquet floor, beige walls, two doors, and sunlight
  • empty room, large windows, wooden floor, balcony, mountain view
  • parquet flooring, glass doors, glass windows, sliding glass door leading to terrace, wooden built-in desk and shelves, multiple drawers
  • Bathroom with white tiles, bathtub, double sink, mirror, and shower head. Separate WC visible.
  • A bathroom featuring white tile walls, a white sink with a gold faucet, a mirror with lighting, a bidet, and a toilet. The bathroom also includes a bottle of hand soap and a candle on the cabinet.
  • Compact bathroom with white ceramic tiles, a modern toilet, white vanity with a sink and faucet, a small window, and a mirror.
  • wooden parquet flooring, two large built-in wardrobes, shelves on the wall, door on the left side, power outlets on the wall
  • Grass lawn, stone pathway, hedge, building and hill in the background
1 / 20
5.5 rooms180m²CHF 2,100,000.–
Strada di Fulmignano 19, 6977 Ruvigliana

Ruvigliana: Luxurious 5.5-room apartment with enchanting lake view, private garden, and terraces

In the exclusive and prestigious environment of Ruvigliana, a district of the municipality of Lugano on the panoramic Monte Brè, just a few steps from the picturesque Sentiero di Gandria, we offer a prestigious, very spacious 5.5-room apartment for sale, which has a separate room with bathroom and is enhanced by spacious terraces with breathtaking views of Lake Lugano and a comfortable garden for private use.The property is located on the top floor of an elegant building from the 80s, which consists of only 4 apartments and is situated in a dominant and privileged location on the renowned Strada di Fulmignano 19, not far from all important services such as pharmacy, various restaurants, supermarket, and bus stop. This absolutely first-class location is ideal for those who want to live just a few minutes from the center and enjoy all the amenities and services of the city without having to sacrifice peace, privacy, and spectacular views of the lake and surrounding mountains.With a gross floor area of approximately 180 m² (in addition to 46 m² of terraces), the apartment is characterized by a perfect division between living and sleeping areas, spacious and bright interior spaces, high-quality finishes, and panoramic terraces that make the ambiance unique.The apartment was almost completely renovated between 1999 and 2024 and is divided as follows:• Living area: The living area consists of a large entrance hall with guest toilet and washing machine/tumble dryer column, a separate, luxurious and well-equipped kitchen with direct access to the comfortable private garden of the house, as well as a dining room with spacious built-in wardrobes. The spacious and representative living room is characterized by an elegant parquet floor, refined walls with Venetian plaster, a marble fireplace, and large panoramic windows that lead to the spacious terrace with unobstructed views of the Ceresio and the Gulf of Lugano. • Sleeping area: From the bright corridor (with skylight) you can access the main bedroom, which has its own bathroom with bathtub, and a second bedroom, both of which have direct views of the second panoramic terrace. The sleeping area is completed by a room/study with a small balcony and wall shelves, as well as another bathroom with shower.In addition to the exclusive use of the apartment, a comfortable, 18 m² large room is available, which is independent of the main living unit, located on the ground floor of the residential building, and equipped with a shower bathroom. It is ideal as a study, office, hobby room, or guest room.The rich offer is rounded off by a cellar, two convenient indoor parking spaces in the garage for CHF 60,000 each (CHF 120,000 for both), and a covered outdoor parking space for CHF 30,000.Large, high-quality apartment, perfect for those looking for a lot of space in a luxurious and relaxed environment, with the possibility of personalizing the interior spaces according to their own taste. So you can feel like you're on vacation all year round.The property can also be sold as a second home (holiday home).Location: Located on the famous Monte Brè, with views of the charming Gulf of Lugano, Ruvigliana offers a perfect balance between quiet living and proximity to the amenities of the city. Residents benefit from supermarkets, pharmacies, shops, and restaurants in the immediate vicinity, as well as good public transportation connections, which allow quick access to the city center and surrounding districts.The hill village also offers numerous green spaces, parks, and panoramic paths, which are ideal for walking, jogging, or relaxing in nature. Paths like the Sentiero dell'Ulivo or hikes to Monte Brè offer breathtaking views of the lake and surrounding mountains, making Ruvigliana a popular destination for landscape and outdoor activity enthusiasts.Ruvigliana thus combines the peace of a residential area in the midst of nature with the proximity to cultural and historical sights such as the parish church of San Giorgio and the village of Castagnola with its picturesque lake promenade. It is an environment that allows you to live in a relaxed atmosphere without sacrificing the practicality and comfort of the city, ideal for those looking for a lot of space, unique views, and a balanced, high-quality lifestyle.

Travel time
-
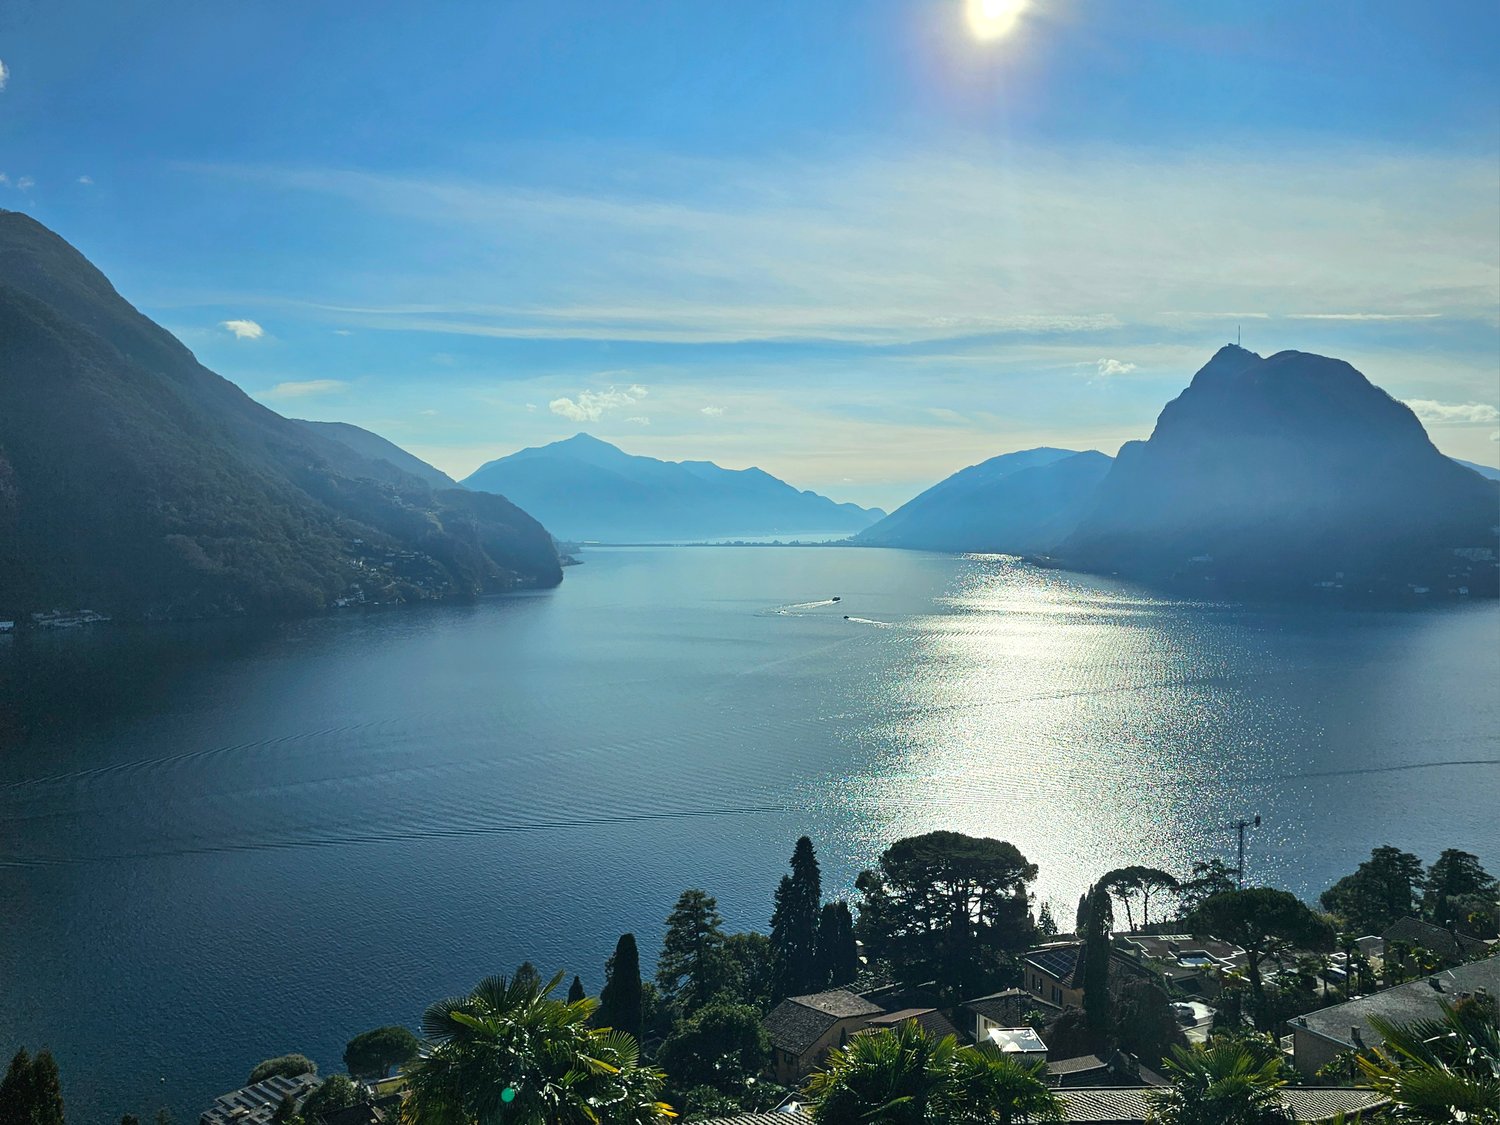
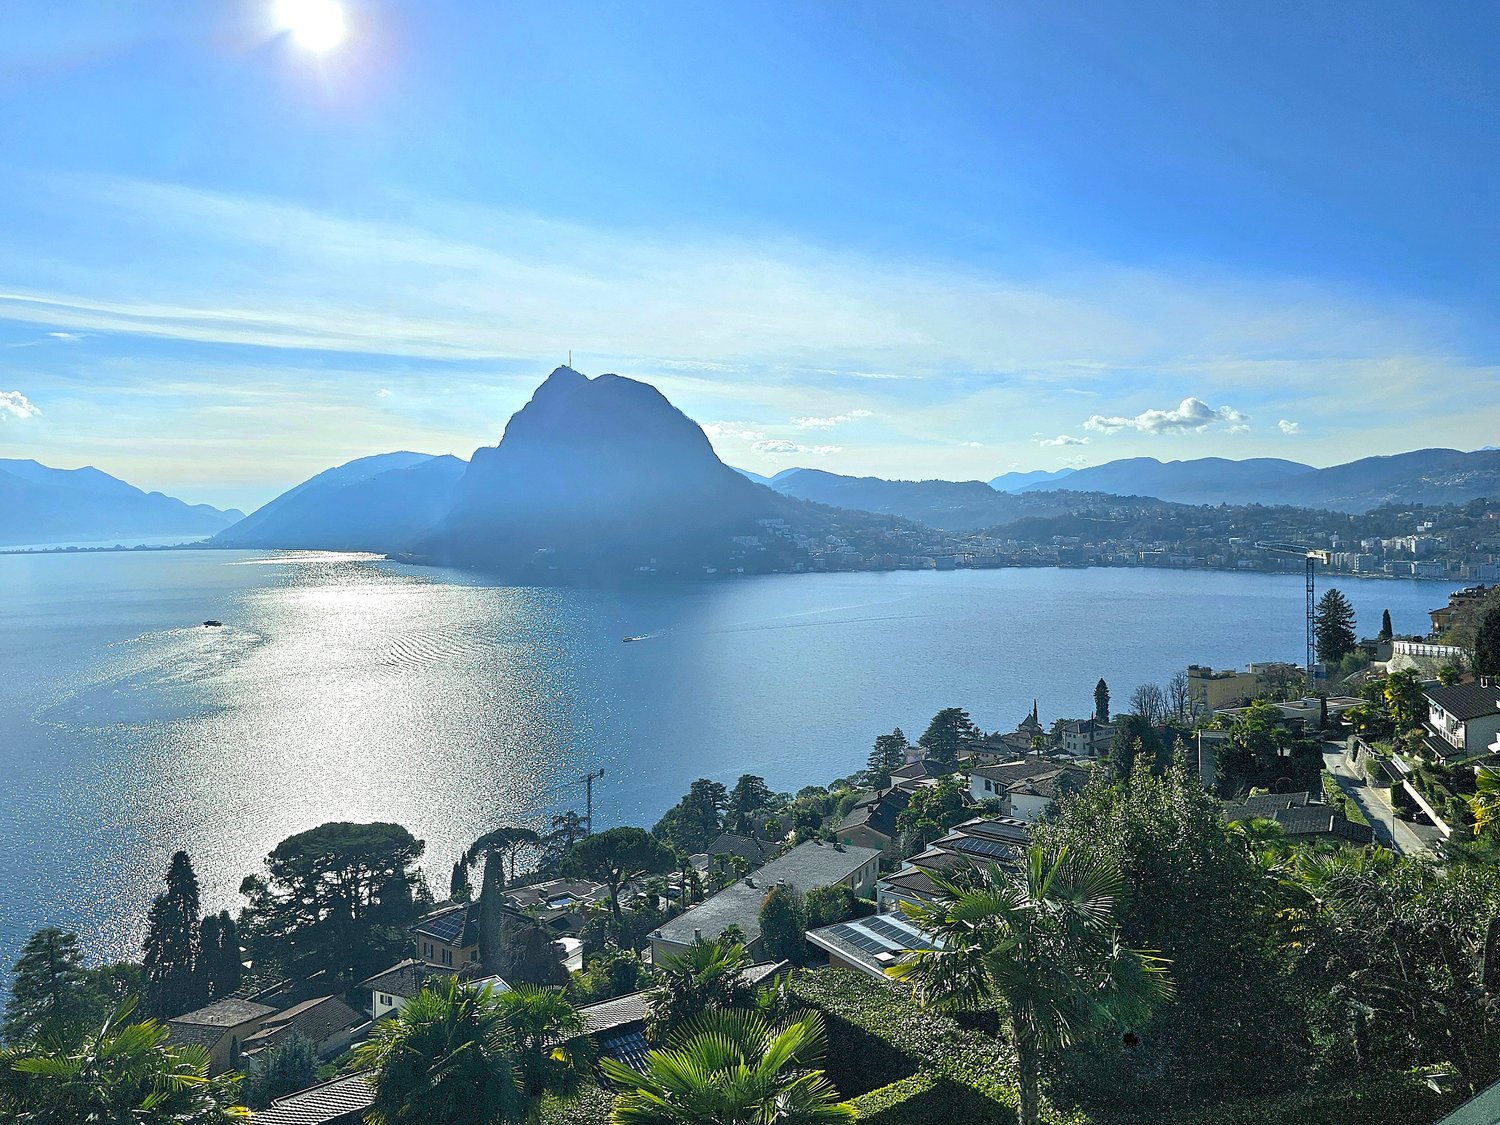
  • Lake Lugano with mountains in the background, a clear blue sky, town in the distance, greenery
  • Overlooking a serene lake with mountains and clear blue skies, with boats and distant houses
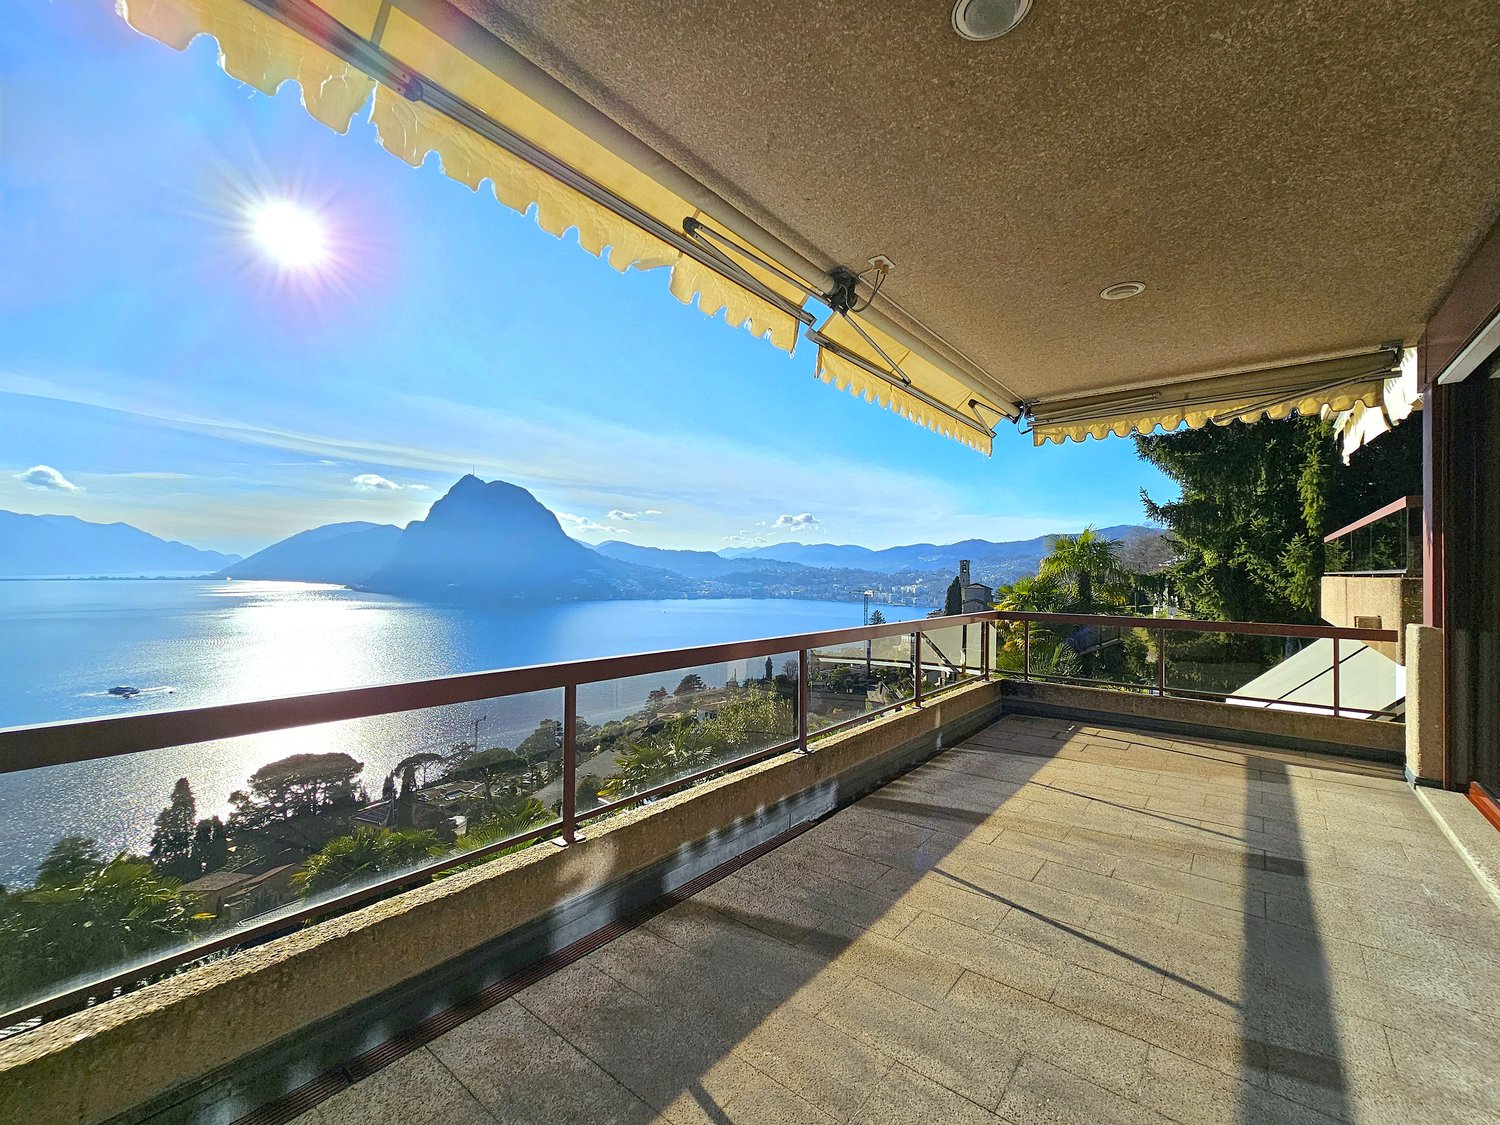
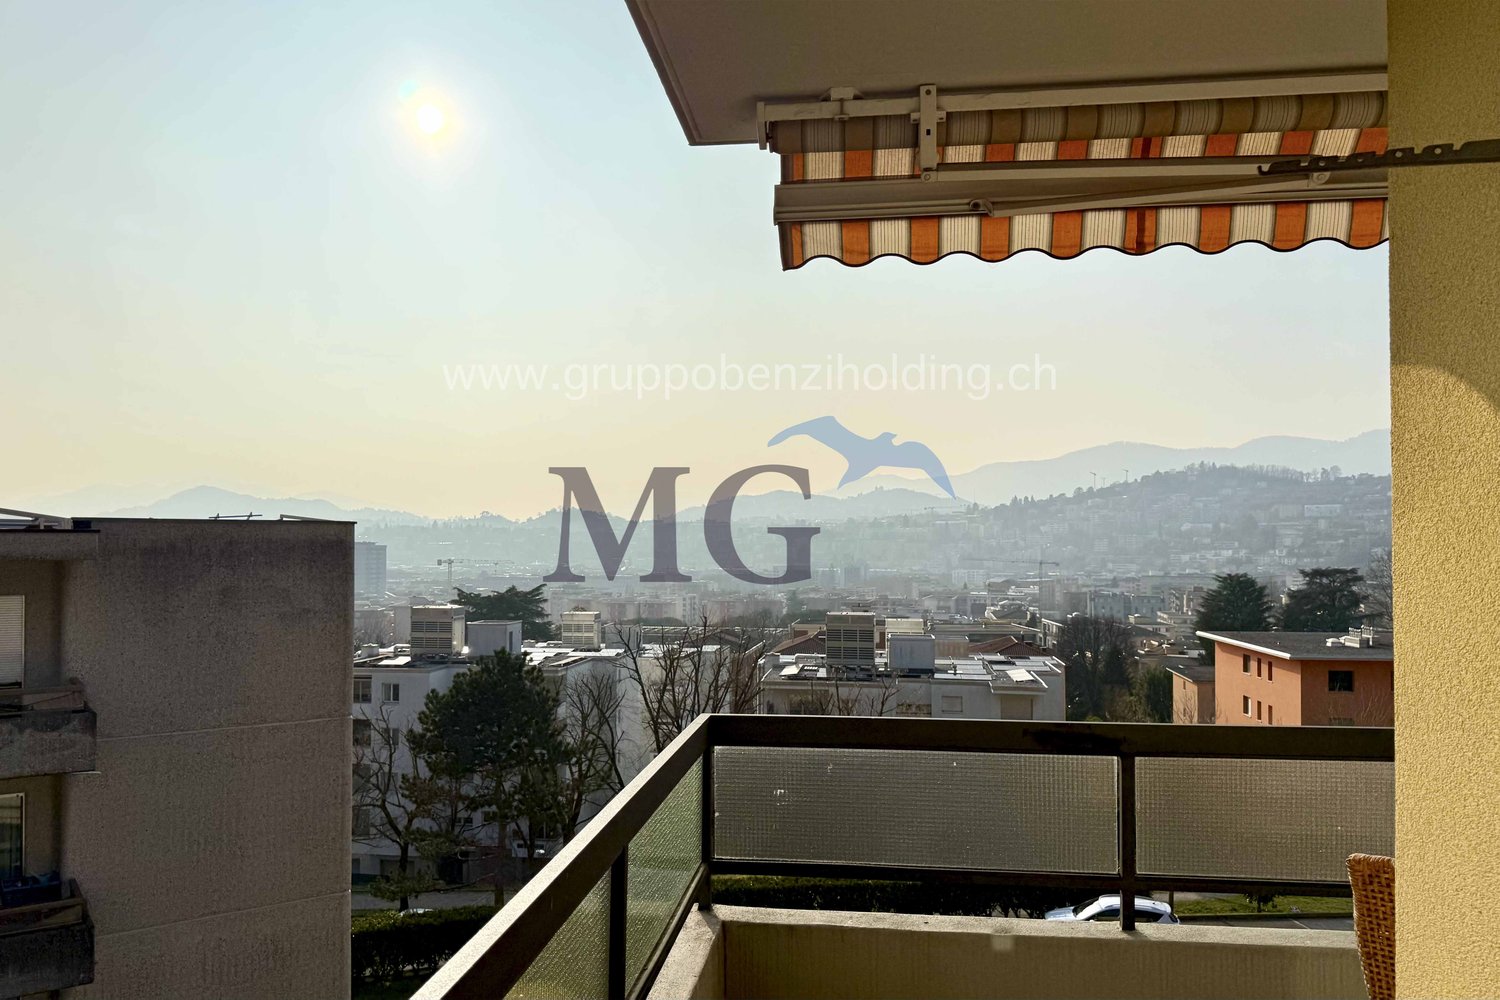
  • Balcony with tiled floor, metal railing, retractable canopy, and a stunning view of mountains and lake
  • a balcony/terrace with a panoramic view of the lake and mountains
  • large room, wooden parquet floor, fireplace, sliding glass doors to balcony, ocean view
  • an empty room with hardwood floors, walls, ceiling, arched doorway, fireplace, wall sconces, sliding glass door
  • large glass sliding doors, wooden floors, balcony with railings, scenic mountain and sea view
  • large living room with wooden parquet floor, sliding glass doors, balcony, mountain view
  • modern kitchen, white cabinetry, stainless steel sink, granite countertops, recessed lighting, dishwasher, washing machine
  • modern kitchen, stainless steel appliances, white cabinets, island countertop, large windows, white tiled flooring
  • room with wooden floor, ladder, built-in cabinets, corner window
  • sliding glass door leading to balcony, wooden parquet floor, white walls, bright sunlight, ocean view, mountains in the distance
  • empty room with hardwood floors, walls painted in a warm beige color, power outlets on the walls, doors with gold handles
  • Large glass sliding doors leading to balcony, parquet floors, beige walls, balcony with metal railing
  • large desk, wooden shelves, large window, balcony with railing
  • Two sinks, bathtub with shower, white tiles, mirror, built-in storage, window
  • white tiled walls and floor, sink, bidet, mirror, soap dispenser, shower
  • compact bathroom with toilet, sink, and mirror
  • empty room, wooden parquet flooring, built-in wardrobes, shelves on the wall
  • A well-maintained garden with a grassy lawn and a stone path leading up to a concrete block. A stone garden bench is placed on the lawn. There is a large hedge in the foreground. The garden is surrounded by a wall and several trees and plants.
1 / 20
5.5 rooms180m²CHF 2,100,000.–
Strada di Fulmignano 19, 6977 Ruvigliana

Lugano Ruvigliana: Luxurious 5.5-room apartment with enchanting lake view, private garden and terraces

In the exclusive and prestigious setting of Ruvigliana, a fraction of the municipality of Lugano located on the panoramic Monte Brè, just a few steps from the suggestive Sentiero di Gandria, we propose for sale a prestigious 5.5-room apartment of important dimensions, equipped with a separate room with bathroom, and enhanced by generous terraces with a breathtaking view of Lake Lugano, as well as a comfortable private garden.The property is located on the top floor of a noble building from the 80s, composed of only 4 apartments, situated in a dominant and privileged position along the renowned Strada di Fulmignano 19, a short distance from all major services such as pharmacy, various restaurants, supermarket, and bus stop. This location of absolute value is ideal for those who want to live a few minutes from the center, enjoying all the comforts and services of the city, without giving up tranquility, privacy, and spectacular views of the lake and surrounding mountains.With a gross useful area of approximately 180 square meters (in addition to 46 square meters of terraces), the apartment stands out for its perfect division between day and night areas, spacious and bright interiors, high-quality finishes, and panoramic terraces that make the environment unique.Renovated almost entirely between 1999 and 2024, the interiors are organized as follows: • Day area: The day area consists of a large entrance hall with guest toilet, a luxurious separate kitchen, optimally equipped, which has direct access to the comfortable private garden of the house, a dining room with spacious wall storage, and a representative living room, characterized by an elegant parquet floor, refined walls in stucco veneziano, a marble fireplace, and large panoramic windows that overlook the spacious terrace with an unbeatable view of the Ceresio and the Gulf of Lugano. • Night area: From the bright corridor (with skylight) you can access the master bedroom, enriched by an en-suite bathroom with bathtub, and a second bedroom, both directly overlooking the second panoramic terrace. The night area is completed by a room/studio with balcony and wall shelving, and an additional bathroom with shower. For the exclusive use of the apartment, there is also a comfortable room of 18 square meters, independent of the main living unit, located on the ground floor of the building, and equipped with a shower. It is ideal as a studio, office, hobby room, or guest room.The rich offer is completed by a cellar, two convenient indoor parking spaces in the garage available for CHF 60,000 each (CHF 120,000 for both), and a covered outdoor parking space available for CHF 30,000.Large, prestigious apartment, perfect for those looking for spacious rooms in a luxurious and relaxing context, with the possibility of personalizing the interiors according to their own tastes. To feel like you're on vacation all year round.The property can also be sold as a secondary residence (holiday home).Location: Located on the iconic Monte Brè, overlooking the picturesque Gulf of Lugano, Ruvigliana represents a perfect balance between residential tranquility and proximity to city services. Its inhabitants can enjoy the convenience of supermarkets, pharmacies, shops, and restaurants in the immediate vicinity, as well as efficient public transport links that allow rapid access to the city center and surrounding neighborhoods.The hillside town offers, in addition, numerous green areas, parks, and panoramic trails, ideal for walks, jogging, or moments of relaxation immersed in nature. Routes like the Olive Trail or excursions to Monte Brè offer breathtaking views of the lake and surrounding mountains, making Ruvigliana a popular destination for landscape and outdoor activity enthusiasts.Ruvigliana thus combines the serenity of a residential area in contact with nature with the proximity to cultural and historical attractions such as the parish church of San Giorgio and the Castagnola neighborhood with its suggestive lakeside promenade. It is a context that allows you to live in a relaxing environment without giving up the practicality and urban amenities, ideal for those seeking spacious rooms, unique views, and a balanced, high-quality lifestyle.

Travel time
-
1 / 20
4.5 rooms136m²CHF 735,000.–
Via Bicentenario 19B, 6807 Torricella-Taverne

Apartment on the top floor in Torricella-Taverne

Cozy apartment in Taverne: an oasis of comfort and tranquility with investment potentialWe present to you this charming residential unit located in a building from the 80s, which combines the charm of the past with the comfort of today. While maintaining an elegant simplicity, this apartment offers generous spaces and a surrounding brightness, making it an ideal place to call home.Main features: • Location: Second and top floor of a quiet and well-maintained building • Spaces: Welcoming entrance, bathroom with shower for guests, living area with dining room and bright living room, terrace overlooking the garden of the building • Kitchen: Separate and modern, with large windows offering a pleasant view • Sleeping area: Three bedrooms, including a master bedroom and two single bedrooms, to provide space and privacy for all family members • Bathrooms: One complete bathroom with bathtub, ideal for relaxing moments and well-being • Finishes: Painted walls with golden touches, adding a touch of elegance and refinement • Parking spaces: Possibility to buy a parking space in the underground garage for 35,000 francs and/or an outdoor parking space for 25,000 francsAdditional investment option: • It is also possible to purchase an adjacent apartment consisting of two half-rooms, ideal for those who want to invest in the real estate sector and generate a passive income through rental.Despite its modest external appearance, this apartment is a true gem that offers a cozy and well-cared-for refuge. The building's garden provides a pleasant green space to relax and enjoy the tranquility.Its strategic location, just 10 minutes from Lugano, makes this apartment ideal for those who want to live near the city without giving up the peace and serenity of a small community like Taverne.Contact us today to book a visit and discover all the potential of this charming apartment and the adjacent investment option!

Travel time
-
1 / 13
  • Balcony / Terrace
  • Garage
  • Elevator
  • +1
4.5 rooms280m²CHF 1,990,000.–
6926 Montagnola

Penthouse + Gästewohnung / Büro mit privatem Pool, Sauna, Grottino un

Exklusive Wohnlösung mit Seeblick Penthouse, Studio und Private Spa-Zone in Montagnola In sonniger, absolut ruhiger Lage von Montagnola präsentiert sich dieses außergewöhnliche Ensemble aus einer großzügigen Penthousewohnung, einem separaten Studio im Erdgeschoss und einem privaten Wellnessbereich mit Pool und Grotto ein Angebot, das höchste Wohnansprüche mit Diskretion und Privatsphäre verbindet. Das Penthouse, erreichbar über einen privaten Aufzug direkt aus der eigenen Tiefgarage, beeindruckt durch ein XXL-Wohnzimmer mit Panoramablick auf den Luganer See, eine geräumige Küche sowie einen privaten Schlafbereich mit Schlafzimmer, zwei Bädern und zahlreichen Einbauschränken. Der große Balkon eröffnet sonnige Aussichten und unterstreicht die exponierte Lage. Das separat zugängliche Studio im Erdgeschoss verfügt über eine eigene Küche und ein Bad ideal als Gästebereich, für Personal oder zur unabhängigen Nutzung. Im Souterrain befinden sich zwei weitere Räume, die flexibel nutzbar sind z.B. als Fitnessraum, Atelier oder zusätzlicher Stauraum. Die Immobilie bietet zudem einen exklusiven Weinkeller sowie ein separates Grotto mit Küche, Sauna, WC und eigenem Zugang zum privaten Außenpool eine in sich geschlossene Wellnesszone. Zur Liegenschaft gehören insgesamt fünf Parkplätze in der privaten Tiefgarage. Der gesamte Zugang erfolgt über eine eigene Zufahrt für maximale Diskretion und Komfort. Ein außergewöhnliches Objekt für Kenner vereint auf einem privaten Anwesen, das Wohnen, Arbeiten und Entspannen auf höchstem Niveau ermöglicht. Erst- und Zweitwohnsitz Anteilsweise Bezahlung in WIR CHF möglich. ++++++ Soluzione abitativa esclusiva con vista lago Attico, monolocale e zona benessere privata a Montagnola In posizione tranquilla e soleggiata a Montagnola si trova questo insieme residenziale unico, composto da un attico, un monolocale indipendente e una zona wellness privata perfetto per chi cerca comfort, privacy e qualità abitativa. Lattico è accessibile direttamente dal garage sotterraneo tramite ascensore privato. Offre un ampio soggiorno con vista panoramica sul Lago di Lugano, una spaziosa cucina, una camera da letto separata con due bagni e numerosi armadi a muro. Il grande balcone valorizza ulteriormente la posizione dominante. Il monolocale al piano terra dispone di ingresso indipendente, cucina e bagno ideale per ospiti, personale o un uso autonomo. Al piano seminterrato si trovano due locali multifunzionali e una cantina vini. Completano la proprietà un Grotto separato con cucina, sauna, WC e accesso diretto alla piscina esterna privata una zona benessere completamente indipendente. Limmobile comprende cinque posti auto nel garage sotterraneo e un accesso privato alla proprietà per la massima discrezione e comfort. Una proposta rara per chi cerca di abitare, lavorare e rilassarsi in un contesto esclusivo. Residenza Primaria o secondaria Pagamento parziale in WIR CHF possibile. www.immobykathleen.ch

  • Balcony / Terrace
  • Garage
  • Elevator
  • +1
1 / 14
5.5 roomsCHF 4,150,000.–
Via Aldesago, 6974 Aldesago

Luxury duplex apartment with lake view in Aldesago

Luxury duplex apartment with lake view in Aldesago, with panoramic terraces and an unparalleled view of Lake Lugano and the surrounding mountains, located in the exclusive White House residence.This exclusive property consists of a 4.5-room duplex attic and a separate studio apartment attached to it.The apartment is accessible directly from the street level, yet occupies the top floor of the residential building, enjoying the privileges of an attic. The upper floor includes a large living area, enhanced by full-height glazing and directly accessing a magnificent panoramic terrace, an open-plan kitchen, a guest bathroom, and a practical storage room.An internal staircase leads to the sleeping area, where the master suite with a large walk-in closet, an en-suite bathroom, and direct access to the panoramic terrace is located, as well as two additional double bedrooms, both with private bathrooms and access to the outdoor spaces. The floor is completed by a convenient laundry room.High-quality materials have been used for the finishes. The main features include natural marble floors, marble and natural stone-clad bathrooms, large sliding glass surfaces, a modern design kitchen with a wine cellar, custom-made cabinets, and underfloor heating.The property is completed by a practical separate studio apartment of approximately 37.5 sqm, assigned to the apartment but with an independent entrance.The amenities include two comfortable covered outdoor parking spaces.The White House residence is a high-level residential project completed in 2012, consisting of 4 apartments and a separate villa.The location in the municipality of Aldesago is sought after by those who want to live in an exclusive context, with the privilege of one of the most spectacular views of Lake Lugano, without giving up proximity to the main services and the city center.MUSUREDuplex: 230 sqmStudio apartment: 37.50 sqmTerraces: 100 sqmSales area: 318 sqmRef.: V-LG-ALD-ALD-40

Travel time
-
1 / 14
3.5 rooms85m²CHF 625,000.–
Via Bricola, 6802 Rivera

Elegant apartment with beautiful rooftop terrace on the top floor

Residenza Bricola will be built in the heart of Rivera, just a short distance from the Splash & SPA, the Monte Tamaro funicular, and the highway entrance.The building is located next to a large green area, and in just a few minutes on foot, you can reach the bus stop and the FFS train station.The building consists of two independent structures with 3 floors on two different levels, distributing the apartments between the ground floor and the second floor.The fully underground garage forms a green platform that serves as a base and garden.The basement also houses the cellars and technical rooms.The technical equipment uses state-of-the-art solutions: Heat production is carried out through an air-water heat pump that benefits from the energy produced by the photovoltaic panels installed on the roof.Particular attention has been paid to energy issues: External insulation is done with a thermal insulation coat, while the windows are well-insulated and comply with the strict regulations in force.Additionally, provision is made for the installation of wallboxes for electric cars.The internal organization of the apartments is characterized by a clear division between the day and night areas, the living spaces are generous, welcoming, and well-distributed.The personal choice of finishes will greatly enhance the environments of your home.Particularities that are highly appreciated are the double services and the private laundry room inside the apartment, which provide excellent comfort of use.The private outdoor space is guaranteed by the comfortable terrace.2 parking spaces in the garage are included in the price.

Travel time
-
1 / 13
5.5 rooms318m²CHF 5,000,000.–
Via Aldesago, 6900 Lugano

Lugano-Aldesago: Luxury penthouse on Monte Brè: breathtaking lake view!

Description: This luxurious duplex penthouse is located in a prestigious residence on the slopes of Monte Brè, facing south, offering breathtaking views of the lake and surrounding mountains. Its spacious terraces allow you to fully enjoy this panorama.Internally, the spaces have been carefully designed and crafted with high-quality materials: Daytime Level: A large living area welcomes guests, with an open kitchen and dining area. There is also a guest service, a pantry, and a large terrace overlooking the surrounding landscape. Nighttime Level: This level offers a hallway with built-in wardrobes, a private laundry room, and three bedrooms. Two of these bedrooms have their own private bathroom, while the spacious master bedroom features a walk-in closet and an en-suite bathroom. All bedrooms have access to the covered terrace, offering panoramic views even at night.Additionally, there is a separate 37.5 sqm apartment with its own entrance, ideal for guests or service personnel.The apartment also includes two covered outdoor parking spaces, providing convenience and security.With 5.5 rooms, 4 bedrooms, and 3 bathrooms, the residence has a living area of 318 m² and a generous total area of 368 m², with 101 m² occupied by the terraces.This property is ideal for both primary and secondary residence, offering luxury, comfort, and unparalleled views of the surrounding nature.
1 / 12
4.5 rooms155m²CHF 1,710,000.–
6900 Lugano

MODERNO ATTICO IN POSIZIONE CENTRALE CON GRANDE TERRAZZA

Prestigioso attico si trova in una posizione strategica e privilegiata nel cuore di Lugano: a pochi passi dalla stazione ferroviaria, vicino al centro città e alla Franklin University Switzerland, con tutti i servizi essenziali nelle immediate vicinanze. La residenza, dal design moderno e raffinato, è dotata di pannelli solari e utilizza un sistema di riscaldamento geotermico all'avanguardia.L'attico, situato al quinto e ultimo piano di una palazzina di recente costruzione con soli 10 appartamenti, gode di un esclusivo accesso diretto tramite ascensore. La proprietà, con i suoi 4,5 locali, offre un layout contemporaneo e funzionale. L'ingresso è arricchito da armadi su misura e una lavanderia privata, mentre la zona giorno, ampia e luminosa, comprende una cucina open space completamente attrezzata con elettrodomestici Bosch. Dalla zona giorno si accede direttamente alla splendida terrazza di 129 m², già predisposta per l'installazione di una vasca idromassaggio.La zona notte include tre confortevoli camere da letto e due bagni eleganti, entrambi dotati di ampie cabine doccia da 1,20 m e lavabi con piani in pietra pregiata. Gli oblò presenti in cucina e lavanderia, con sensori pioggia, garantiscono un'illuminazione naturale. Tra le dotazioni dell'appartamento figurano anche aria condizionata, doppi vetri, riscaldamento a pavimento e porte in legno di rovere di alta qualità.Completano la proprietà una cantina e due comodi posti auto in autorimessa.MODERN PENTHOUSE IN CENTRAL LOCATION WITH LARGE TERRACEPrestigious penthouse located in a strategic and privileged position in the heart of Lugano: a few steps from the railway station, close to the city centre and the Franklin University Switzerland, with all essential services in the immediate vicinity. The residence, with its modern and refined design, is equipped with solar panels and uses a state-of-the-art geothermal heating system. In addition to the main entrance, the condominium offers a secondary access, via a private gate, that conveniently leads to the street behind, allowing quick access to the Tassino park on foot.The penthouse, located on the fifth and top floor of a recently constructed building with only 10 flats, boasts an exclusive direct access via lift. The 4.5-room property features a contemporary and functional layout. The entrance hall is enriched by custom-made wardrobes and a private laundry room, while the spacious and bright living area hosts a fully equipped open-plan kitchen with Bosch appliances. The living area leads to the splendid 129 m² terrace, which is already prepared for the installation of a whirlpool bath. LED lighting around the perimeter of the terrace creates a cosy atmosphere in the evening hours, and the installation of planters along the edges is already planned, to add a touch of greenery and freshness.The sleeping area includes three comfortable bedrooms, complete with custom-made Estel brand wardrobes, and two elegant bathrooms, both equipped with large 1.20 m shower cubicles and washbasins with fine stone tops. Portholes in the kitchen and laundry room, equipped with rain sensors, ensure constant natural lighting. The flat also offers air conditioning, double glazing, underfloor heating and high-quality oak doors.A cellar and two convenient parking spaces in the garage complete the property. In addition, three parking spaces for guests are available in front of the apartment building.

1 / 13
5.5 rooms170m²CHF 1,105,000.–
6949 Comano

Beautiful large duplex with 5.5 rooms, panoramic terrace and fireplace

In Comano, in the heart of the Luganese, we offer for sale a beautiful, large duplex apartment with 5.5 rooms.The property is located in a panoramic and quiet area, in a building with only eight apartments, which is very well maintained, with a large communal garden and clean, tidy communal areas.The terrace of about 13 m² offers a pleasant outdoor space, ideal for relaxing in a quiet and serene atmosphere with a view of the surrounding nature.The living area is distinguished by a cozy and well-articulated atmosphere, with a small lounge, dining area, open but separate kitchen, and a beautiful fireplace that gives the room character and warmth.The upper, mansard-roofed floor, accessible via a beautiful, comfortable staircase, offers a large, open space that can be used as an office, enriching the apartment with a versatile and airy presence.It is possible to install air conditioning to make even the hottest days of the year pleasant and productive.The property, built in 1990, is in excellent condition and has benefited from improvement works, including minor internal interventions, painting, the installation of new sunshades, the lowering of the mansard roofs, the replacement of shutters, and the electrification of the window doors. The building has also received important attention, including the renovation of the facade with thermal insulation, the replacement of the heating system about five years ago, and regular roof maintenance.Heating is provided by an efficient, centralized oil system with serpentines, supported by wooden windows and double, insulating glass.The flooring alternates between parquet in the bedrooms, tiles in the bathrooms, and travertine in the other rooms. The bathrooms are adorned with precious Carrara marble.The apartment, located on the third floor of three, is connected to the garage floor via a practical lift.For laundry, a communal laundry room and a predisposition for a washing machine in the second bathroom with a shower on the upper floor are available.The apartment consists, on the entrance level, of a living room with dining area and access to the terrace, an open but separate kitchen, a bedroom, a large single room, and a bathroom with a window and bathtub. The upper floor offers a second bedroom, a room with an en-suite bathroom with a window and shower, a large, open space perfect as an office, and a second bathroom with a window and shower.Two parking spaces in the garage for CHF 100,000.--, to be added to the sale price, and a large cellar complete this interesting offer.A BEAUTIFUL PANORAMIC DUPLEX!!

1 / 13
4 rooms107m²CHF 690,000.–
6817 Maroggia

Charming 4-room apartment with panoramic tower

In Maroggia, a charming village on the shores of Lake Lugano, characterized by its fascinating historic center and privileged position between the lake and the mountains, offering a perfect balance between tranquility and practicality, we propose a charming 4-room apartment for sale.The property is located in the suggestive historic center of the village, in a position that allows you to enjoy the authentic atmosphere of the old village while maintaining all the necessary amenities for daily life.The living room is spacious and comfortable, characterized by the beautiful exposed beams typical of historic center houses and a romantic wood-burning fireplace with a steel flue, creating a warm and welcoming atmosphere.The custom-made kitchen offers functionality and style in an environment perfectly integrated with the character of the property.The strong point of the property is undoubtedly the splendid panoramic tower, accessible via a spiral staircase from the kitchen, which offers a breathtaking view of the village, the mountains, and the lake, creating a unique space to enjoy the beautiful days and cultivate your favorite hobbies.The bedroom and study are characterized by the presence of a beautiful attic with original exposed beams.The property, built in historic times, underwent a total renovation in 2015, which included the replacement of all windows and floors, the insulation of the roof, the installation of false ceilings, and the complete renovation of all systems. Thanks to these important interventions, the rooms have been made modern and efficient, but at the same time, it has been possible to masterfully enhance its historic features, creating an object of truly unique charm.The heating is provided by an efficient autonomous electric system with low-energy glass radiant panels, helped by good PVC windows and insulating glass. The flooring is in fine parquet and cotto for the stairs, which gives the environment warmth and authenticity.For laundry, a convenient communal laundry room with connections for your personal system is available.The apartment consists of an entrance with cotto staircase, a spacious living room with fireplace, a beautiful custom-made kitchen, an attic bedroom and study, a spacious bathroom with shower, and the characteristic panoramic tower accessible via a spiral staircase from the kitchen.For parking, it is possible to take advantage of a convenient access to the communal parking lot, available for an unlimited number of cars at an annual cost of CHF 150.--.A CHARMING APARTMENT WITH A BREATHTAKING VIEW!!

Suggested properties for you based on search results

Other interesting objects