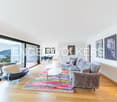
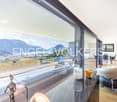
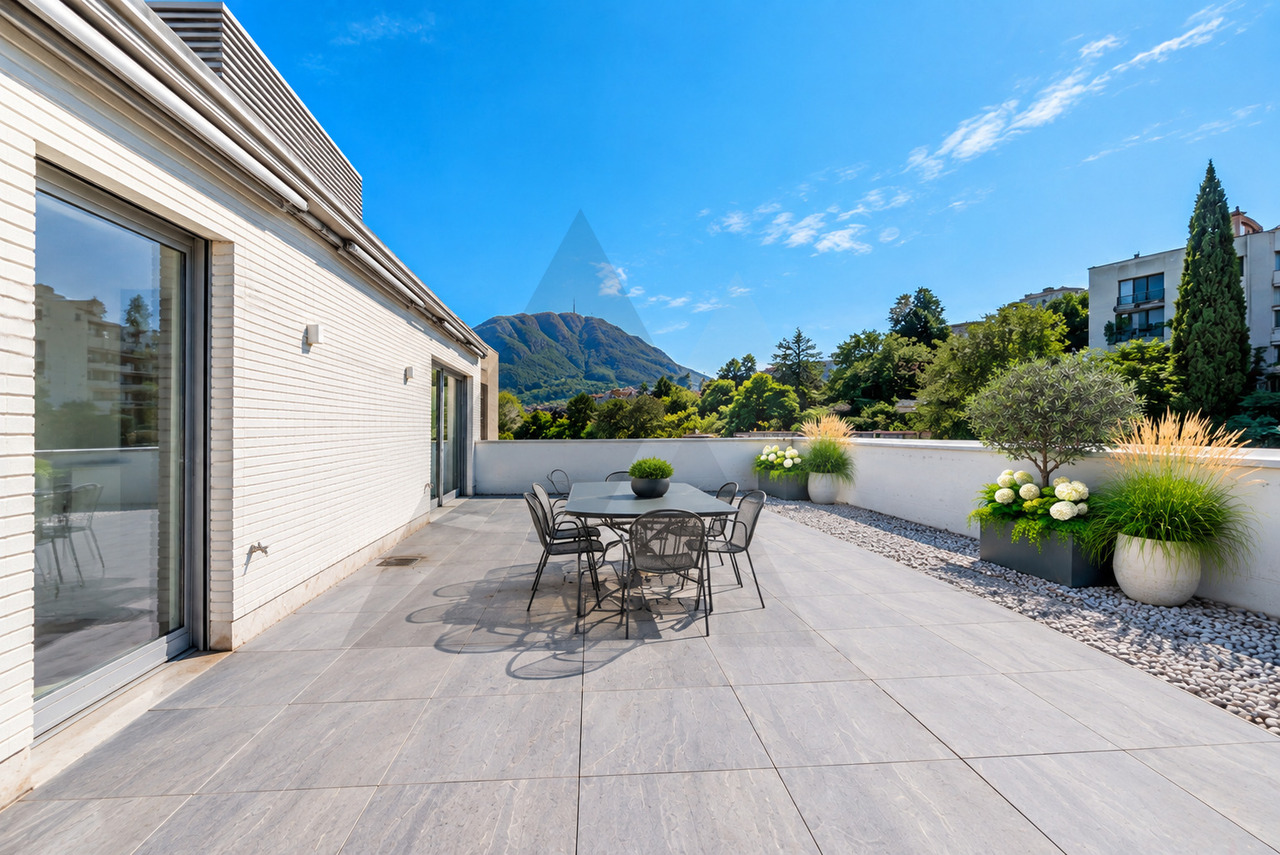
Tesserete - Roof flat buy

We recommend expanding your search criteria to get similar results. The current filters didn’t return any matches.

If you don’t want to change your current search criteria, we recommend creating a search alert, so you’ll be notified when matching offers become available.
More objects in your automatically expanded search area
31 results - Radius: + 10km
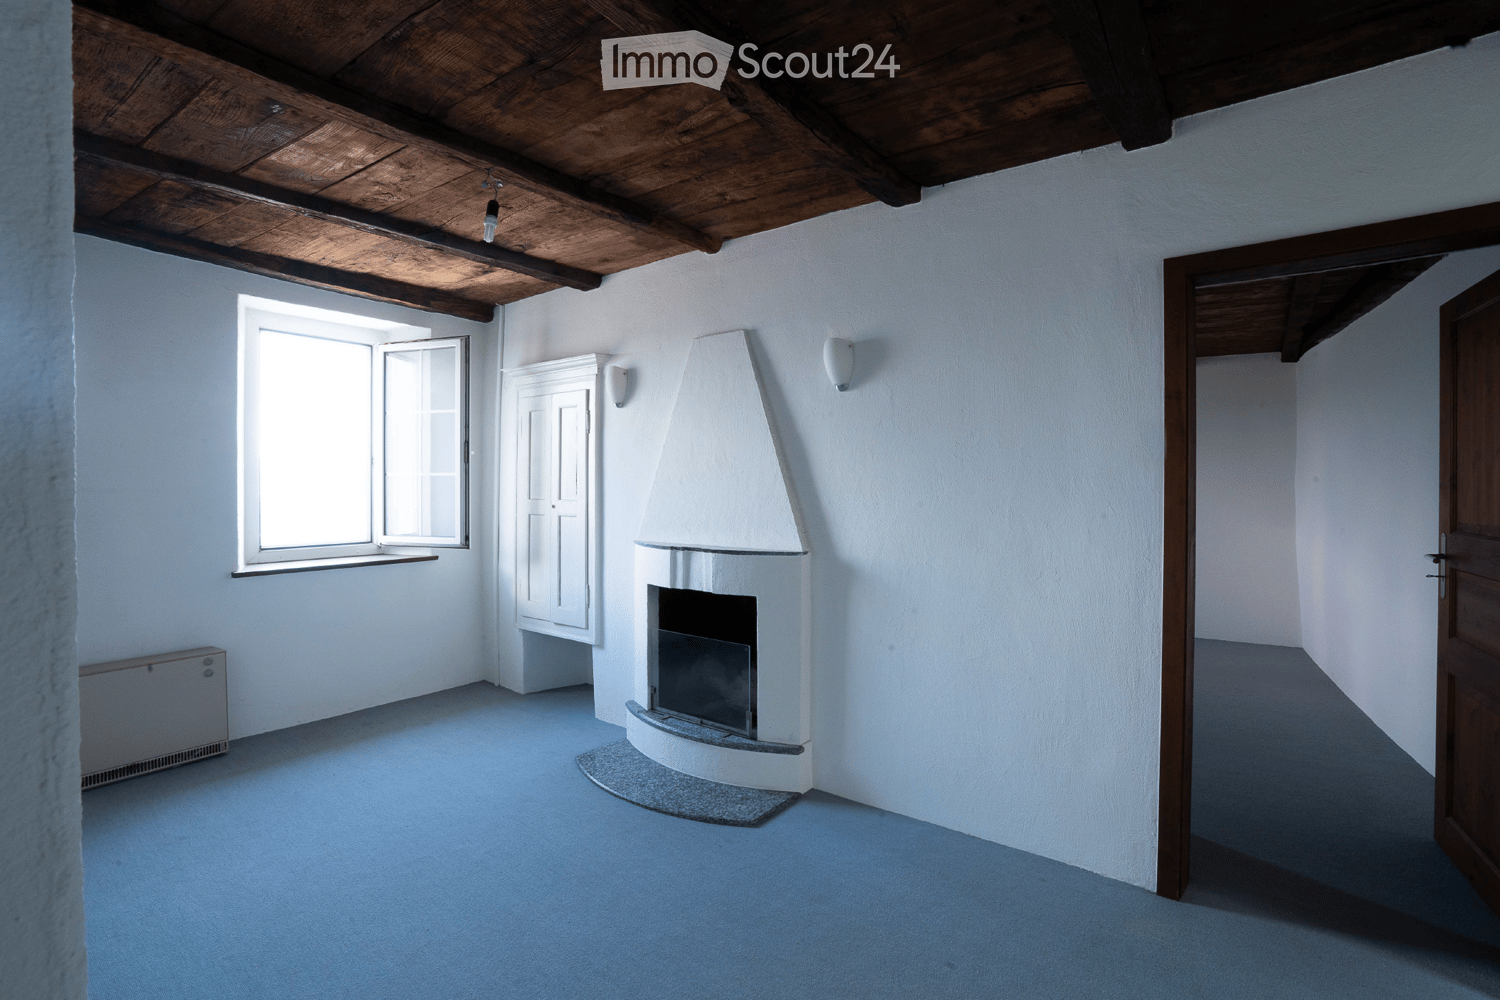
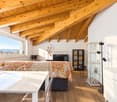
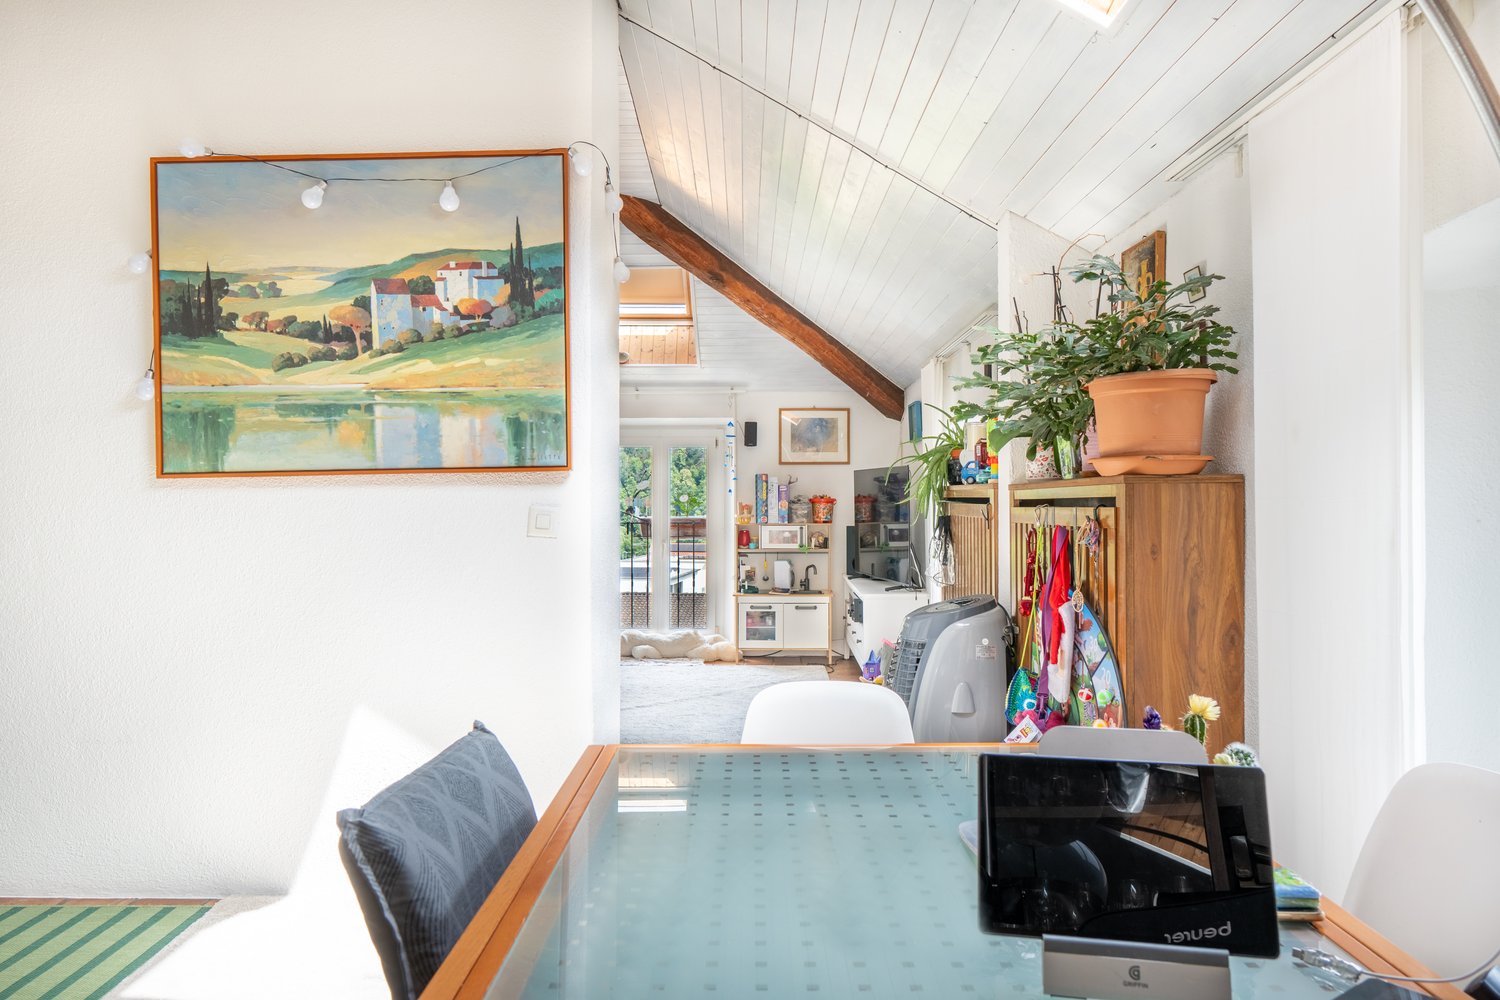
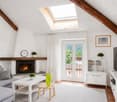
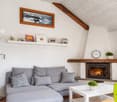
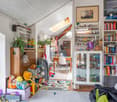
  • Unfurnished Room. An empty, bright room with white walls and a high, slanted ceiling. Features include exposed wooden beams, skylights, a black wood-burning stove, and a visible doorway leading to another space.

  • Corridor / Hallway. A long, narrow hallway with white walls, wooden doors, and a blue carpeted floor. The hallway features exposed wooden beams on the ceiling and electrical outlets on the walls.
  • Bathroom. Modern bathroom with white tiled walls, a double sink, a mirror, and a window providing natural light.
  • Floor Plan. Floor plan of a residential unit with labeled rooms including entrance, living room, bedrooms, bathroom, and hallway.
  • Floor Plan. Floor plan of a basement level showing a living room, kitchen, dining area, terrace, and bathroom.
  • Building. Two-story residential building with light blue and cream-colored facades, multiple windows with shutters, and a small balcony on the upper floor.
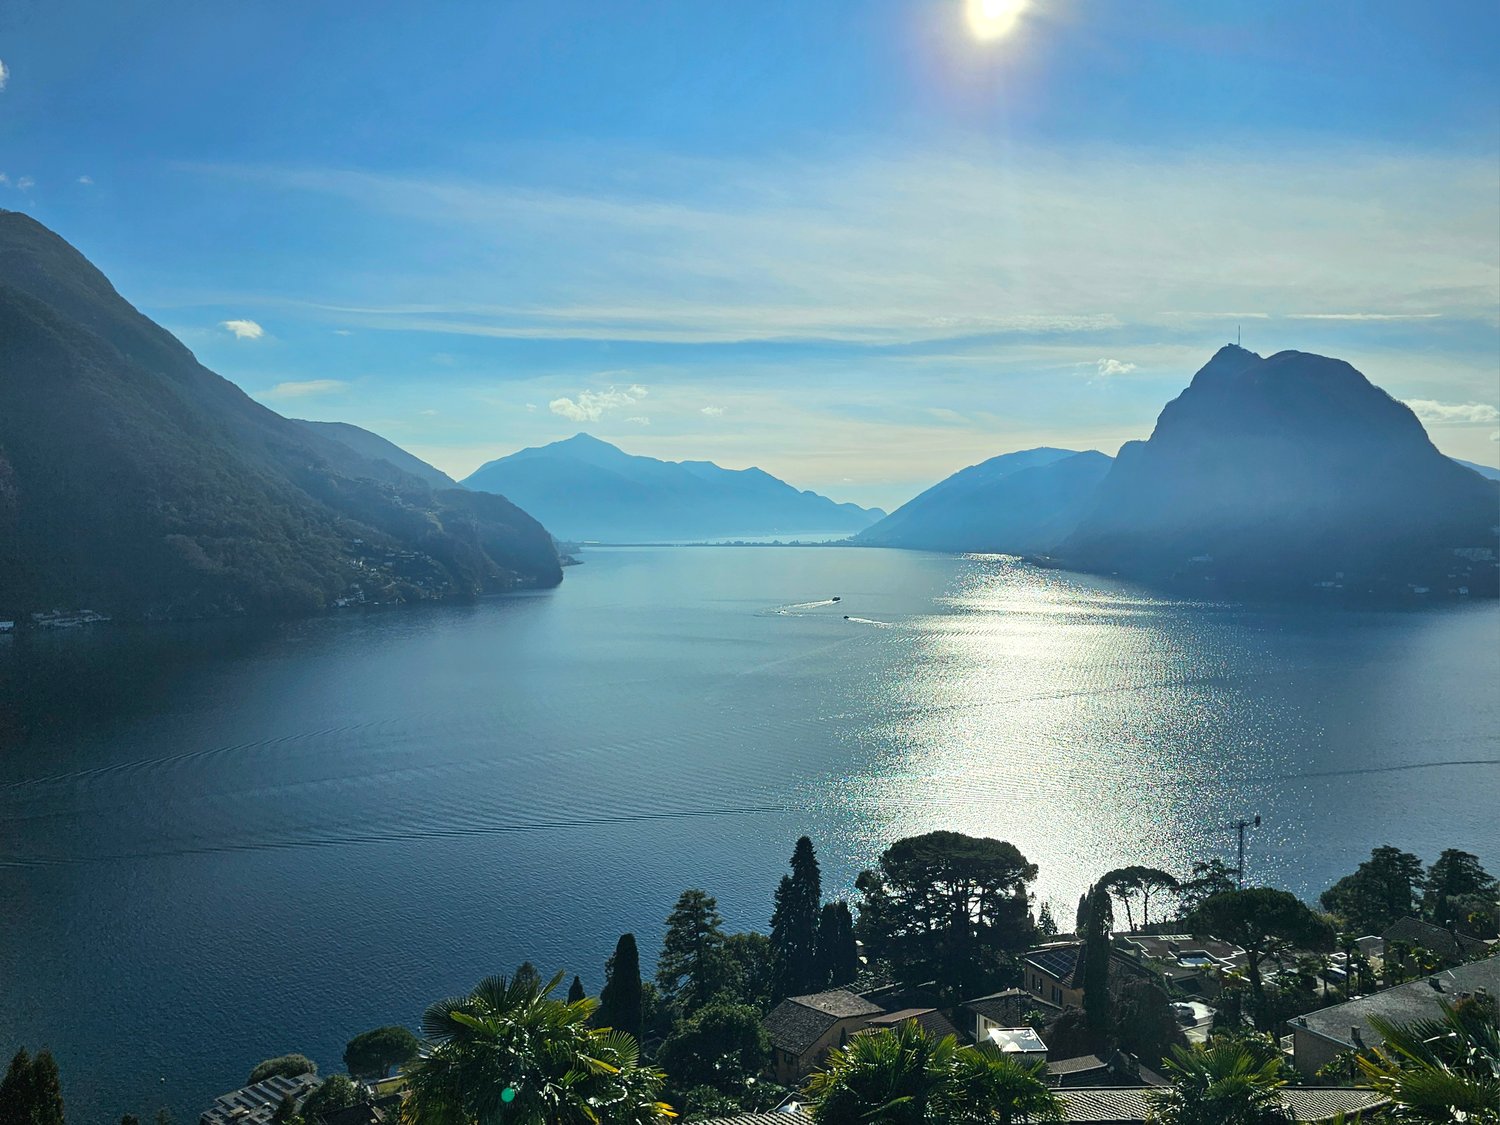
  • Building. Panoramic view of a town with red-tiled roofs, surrounded by lush green hills and a serene lake in the background.
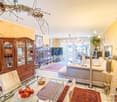
  • Corridor / Hallway. A view looking down a staircase with a wooden railing and a fireplace in the background.
1 / 9
5.5 rooms149m²CHF 430,000.–
Top
Via Ca dar Sass 8, 6936 Cademario

Charming 5.5-room attic apartment in Cademario – Historic Tessin Jewel

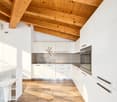
Discover this exceptional 5.5-room attic apartment on the two upper floors of a lovingly renovated old building (approx. from 1900) in the picturesque Ticino municipality of Cademario. With a spacious living area of 149 m² and an unmistakable historic charm, this apartment offers a unique living experience. A small roof terrace with a unique view and a garden extend the charming maisonette apartment.The apartment impresses with the following features: • Exposed wooden beams: Authentic, visible wooden beams on the ceilings give the apartment its unmistakable old building character. • Bright rooms with skylights: Light-filled rooms with partially sloping ceilings and skylights create a welcoming atmosphere. • Heating, wood stove, and fireplace: A black wood stove and two fireplaces provide a cozy and warm atmosphere on cool evenings. The heating is done via electric night storage devices. • Rooftop terrace with free south view: Enjoy the beautiful Ticino landscape from your private terrace. • Renovated: The building has been partially renovated, including a new, insulated roof structure, and combines historic charm with modern comfort. • Available immediately: The apartment is available for occupancy immediately. Location and surroundings: Cademario is located in the heart of Ticino and offers a quiet, sun-kissed residential area with a magnificent panoramic view. The apartment is very quiet in the Nucleo area – both during the day and at night, there is a pleasant silence. In the summer, you benefit from plenty of sunshine, and even in winter, the sun's radiation is pleasant. The bus stop Cademario can be reached in about 2 minutes on foot.The attic apartment is part of a two-family house and has its own entrance on the 3rd floor. This unique attic apartment combines Ticino tradition with contemporary living comfort and is ideal for all those who are looking for something special. Let yourself be enchanted by this historic gem and make it your new home in sunny Ticino.The 4.5-room maisonette apartment below is also available for sale with 310 T.

Travel time
-
1 / 13
4.5 rooms85m²CHF 550,000.–
Via della Posta 4, 6592 Sant'Antonino

Atmosfera calda e familiare / Warme und familiäre Atmosphäre

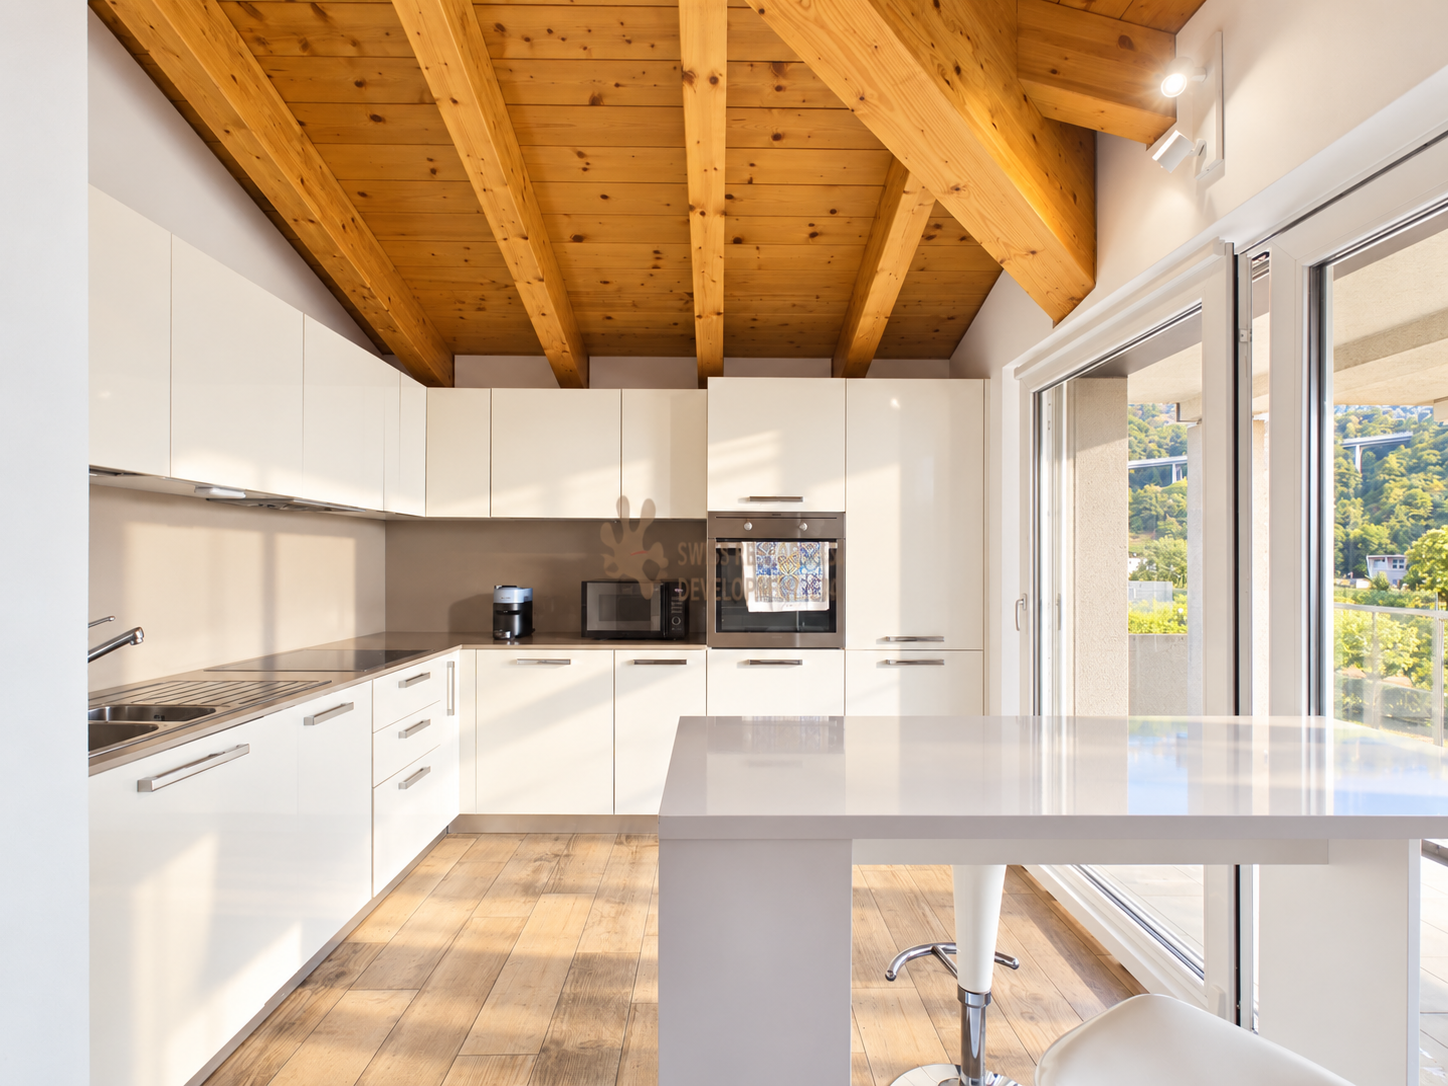
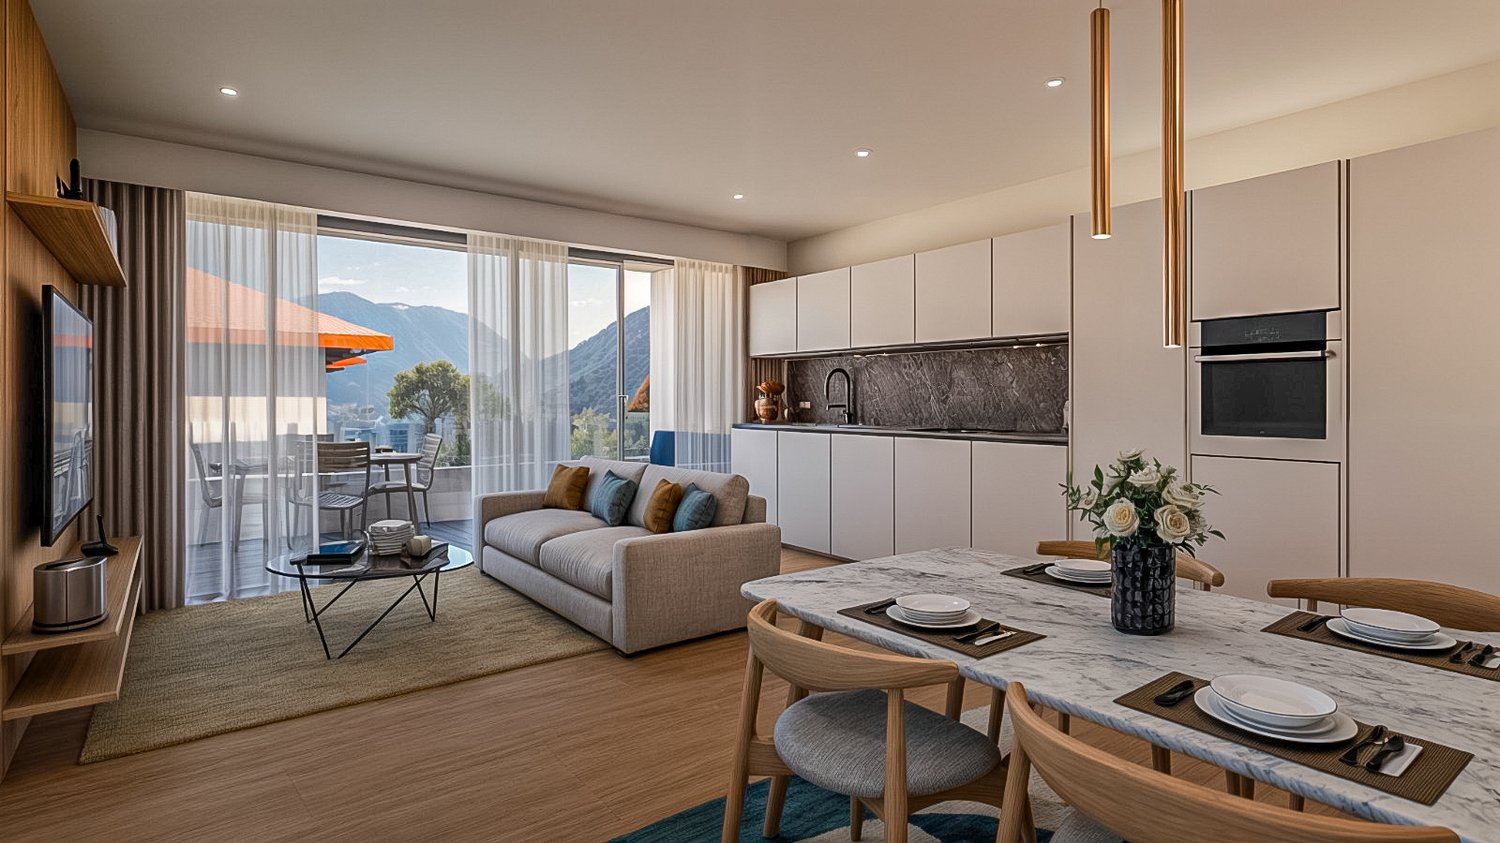
RES. PRIMARIA - In una zona tranquilla e ben servita di S. Antonino, proponiamo in vendita questo interessante appartamento di 4.5 locali. Situato all’ultimo piano di una palazzina moderna, è caratterizzato da ambienti luminosi, finiture calde e contemporanee e da un’atmosfera accogliente grazie ai soffitti mansardati con travi in legno a vista. La zona giorno si compone di un ampio openspace con soggiorno, sala da pranzo e cucina, con accesso diretto alla terrazza coperta: uno spazio esterno da vivere ogni giorno. La zona notte comprende una spaziosa camera padronale con bagno en suite con vasca, due ulteriori camere e un secondo bagno con doccia. Materiali caldi, spazi ben distribuiti e ottima luce naturale rendono l’appartamento piacevole e confortevole in ogni momento della giornata. Completa questa imperdibile offerta la possibilità di acquistare due posti auto esterni coperti al prezzo di CHF 25'000 l’uno. Una soluzione ideale per chi cerca comfort e qualità abitativa in posizione strategica tra Lugano, Locarno e Bellinzona.ERSTWOHNSITZ - In einer ruhigen und gut angebundenen Gegend von S. Antonino bieten wir diese interessante 4.5-Zimmerwohnung zum Verkauf an. Sie befindet sich im obersten Stockwerk eines modernen Gebäudes und zeichnet sich durch helle Räume, warme, zeitgemässe Oberflächen und eine gemütliche Atmosphäre dank der Mansardendecken mit sichtbaren Holzbalken aus. Der Wohnbereich ist ein grosszügiger, offener Raum, der Wohnzimmer, Essbereich und Küche umfasst. Er bietet direkten Zugang zur überdachten Terrasse, die jeden Tag zum Verweilen einlädt. Der Schlafbereich umfasst ein geräumiges Hauptschlafzimmer mit Ensuite-Bad mit Badewanne, zwei weitere Schlafzimmer und ein zweites Badezimmer mit Dusche. Warme Materialien, gut aufgeteilte Räume und viel Tageslicht machen die Wohnung zu jeder Tageszeit angenehm und komfortabel. Abgerundet wird dieses Angebot durch die Möglichkeit, zwei gedeckten Aussenparkplätze zum Preis von jeweils 25’000 CHF zu erwerben. Eine ideale Lösung für alle, die Komfort und Wohnqualität in strategisch günstiger Lage zwischen Lugano, Locarno und Bellinzona suchen.

Travel time
-
1 / 15
6.5 rooms240m²CHF 1,590,000.–
Via Besso 31, 6900 Lugano

Limited time offer Penthouse with 6.5 rooms and panoramic view of the city Lugano

Only for the next 45 days, the price has been reduced to CHF 1'590'000.-Welcome to this extraordinary penthouse with 6.5 rooms in the heart of Lugano, located in Via Besso 31. This prestigious apartment, completely renovated in 2025, offers an unparalleled living experience with its 265 m² of living space and a breathtaking view of the city.Main features: • Spacious open-plan living room: With large windows and sliding glass doors leading to a panoramic balcony, offering a spectacular view of Lugano's urban landscape, exit to the winter garden. • Modern, spacious kitchen: Equipped with all appliances, access to the balcony, high-end appliances, including a dishwasher, air conditioning. • 6.5 rooms and 3 bathrooms: Master bedroom with en-suite bathroom featuring a Corian bathtub and air conditioning. Additional 3 bedrooms plus a room/study, guest bathroom, large service bathroom. All bedrooms have access to the balcony. Wardrobes in the corridor, private laundry room in the house. • Panoramic balcony: Perfect for enjoying the fresh air and the view of the city. • Fireplace: To create a cozy atmosphere on cooler evenings in the winter garden. • Garage and cellar: An essential convenience for car owners, parking spaces available at CHF 60'000.- each. Cellar included in the price. • Elevator: For easy access to the 5th floor. • Work to be carried out by the seller, included in the price: Renovation and repainting of the garage. Comfort and convenience: • Wheelchair accessible • Child-friendly • Cable TV • Fiber optics • High ceilings of 2.7 meters Privileged location: • Lugano train station just 5 minutes' walk away • Supermarkets nearby, easily accessible on foot within 3 minutes. • Besso pharmacy 4 minutes' walk away • Elementary schools 5 minutes' walk away • "Cinque Vie" bus stop 4 minutes' walk away • Highway exit just a few minutes away. This penthouse enjoys excellent sunshine, particularly in summer and also in winter. The area is quiet, with little train and road noise, especially at night, providing a serene environment for relaxation and rest.Built in 1975 and completely renovated in 2025, this penthouse combines the charm of classic architecture with modern amenities. It is the perfect choice for those seeking a spacious apartment in one of the most sought-after areas of Italian Switzerland. Available for immediate purchase, do not miss the opportunity to make this extraordinary penthouse in Lugano your new home.Recently, the elevator has been replaced and the exterior façade has been renovated, including new slats.

Travel time
-
1 / 14
5.5 roomsCHF 4,150,000.–
Via Aldesago, 6974 Aldesago

Luxury duplex apartment with lake view in Aldesago

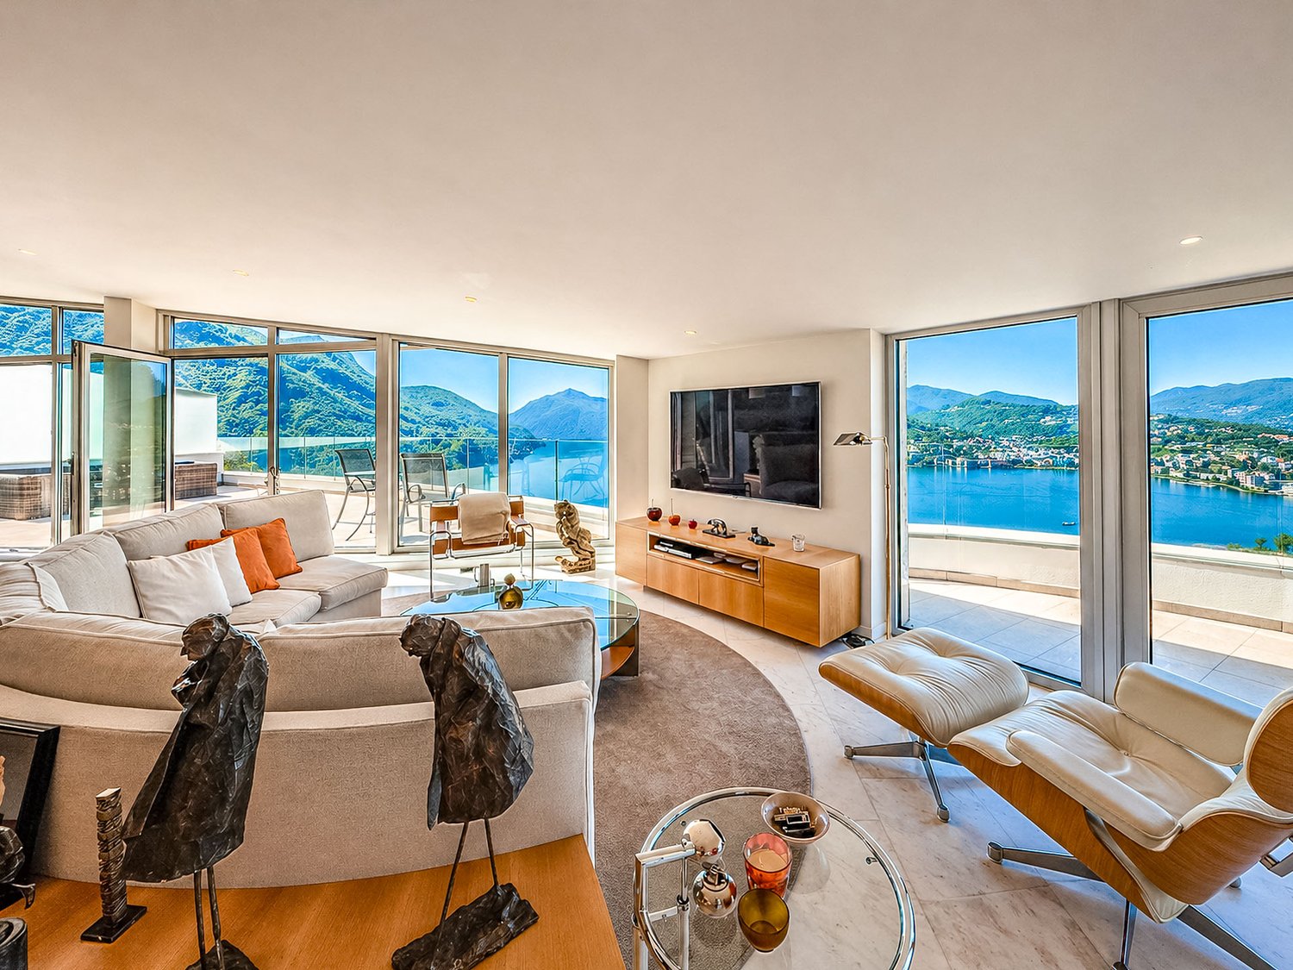
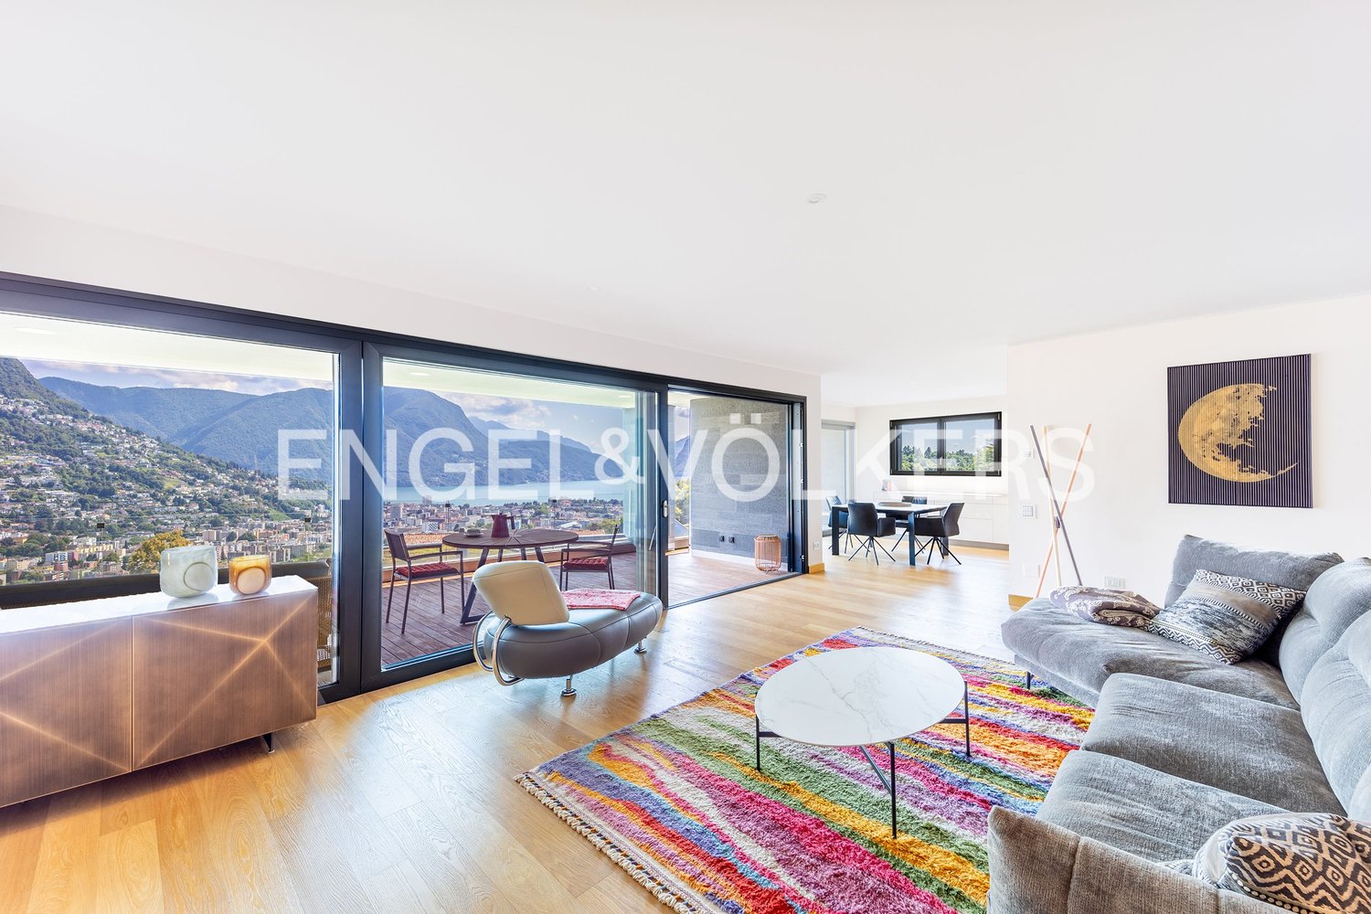
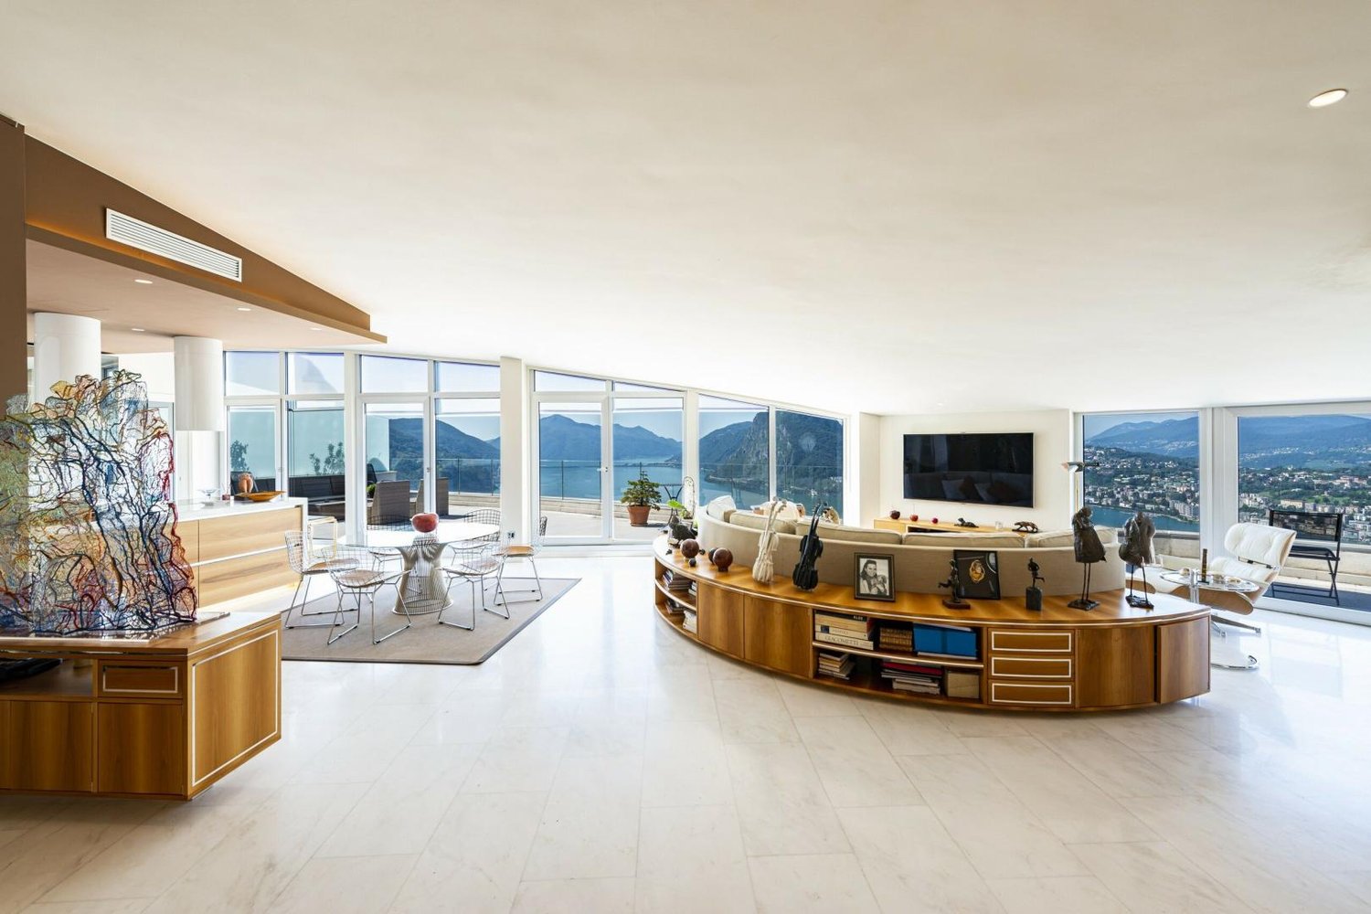
Luxury duplex apartment with lake view in Aldesago, with panoramic terraces and an unparalleled view of Lake Lugano and the surrounding mountains, located in the exclusive White House residence.This exclusive property consists of a 4.5-room duplex attic and a separate studio apartment attached to it.The apartment is directly accessible from the street level and occupies the top floor of the residential building, enjoying the privileges of an attic. The upper floor includes a large living area, enhanced by full-height windows and directly accessing a magnificent panoramic terrace, an open-plan kitchen, a guest bathroom, and a practical storage room.An internal staircase leads to the sleeping area, where the master suite with a large walk-in closet, an en-suite bathroom, and direct access to the panoramic terrace is located, as well as two additional double bedrooms, both with private bathrooms and access to the outdoor spaces. The floor is completed by a convenient laundry room.High-quality materials have been used for the finishes. The main features include natural marble floors, bathrooms clad in marble and natural stone, large sliding glass doors, a modern design kitchen with a wine cellar, custom-made furniture, and underfloor heating.The property is completed by a practical separate studio apartment of approximately 37.5 sqm, assigned to the apartment but with an independent entrance.The amenities include two comfortable covered outdoor parking spaces.The White House residence is a high-level residential project completed in 2012, consisting of 4 apartments and a separate villa.The location in the municipality of Aldesago is sought after by those who want to live in an exclusive context, with the privilege of one of the most spectacular views of Lake Lugano, without giving up the proximity to the main services and the city center.MUSUREDuplex: 230 sqmStudio apartment: 37.50 sqmTerraces: 100 sqmCommercial area: 318 sqmRef.: V-LG-ALD-ALD-40

Travel time
-
1 / 8
3.5 roomsCHF 530,000.–
Via Bricola, 6802 Monteceneri

Apartment on the top floor in Rivera under construction

Apartment on the top floor in Rivera under construction, in a residential building consisting of only 5 residential units.Located on the second and top floor, the 3.5-room apartment features well-distributed spaces: entrance into a spacious and bright living room with access to the terrace, open-plan kitchen, master bedroom with private bathroom and space for a wardrobe where the preparation for the washing machine can be installed, bedroom and another complete bathroom.The internal finishes are still customizable according to the contract proposals.The materials used are modern and of high quality.The building is equipped with systems aimed at reducing energy consumption and minimizing environmental impact. The underfloor heating and domestic hot water production are guaranteed by a modern heat pump, supported by thermal solar panels. The windows are PVC with triple glazing.Delivery is expected in the first months of 2027.1 cellar is included in the price. It is also possible to purchase 1 parking space, depending on availability, at the following prices:- Single space in the garage for 45,000 CHF.- Double space in the garage for 60,000 CHF.- Outdoor uncovered space for 20,000 CHF.The residence is located in a well-served and easily accessible area, in a part of Rivera characterized by small and medium-sized buildings, which contribute to maintaining a calm and pleasant residential context.Schools, essential goods shops, and public transport connections are nearby.MEASURESApartment: 76.00 m²Terrace: 8.79 m²Cellar: 4.53 m²Commercial area: 81.53 m²Ref.: V-MB-RIV-BRI-13-5

Travel time
-
1 / 20
4.5 rooms136m²CHF 735,000.–
Via Bicentenario 19B, 6807 Torricella-Taverne

Apartment on the top floor in Torricella-Taverne

Cozy apartment in Taverne: an oasis of comfort and tranquility with investment potentialWe present to you this charming residential unit located in a building from the 80s, which combines the charm of the past with the comfort of today. While maintaining an elegant simplicity, this apartment offers spacious rooms and a enveloping brightness, making it an ideal place to call home.Main features: • Location: Second and top floor of a quiet and well-maintained building • Spaces: Welcoming entrance, bathroom with shower for guests, living area with dining room and bright living room, terrace overlooking the green garden of the building • Kitchen: Separate and modern, with large windows offering a pleasant external view • Bedroom area: Three bedrooms, including a master bedroom and two single bedrooms, to provide space and privacy for all family members • Bathrooms: One complete bathroom with bathtub, ideal for moments of relaxation and well-being • Finishes: Painted walls with touches of gold that add a touch of elegance and refinement • Parking spaces: Possibility of purchasing a parking space in the garage for 35,000 francs and/or an outdoor parking space for 25,000 francsAdditional investment option: • A neighboring apartment composed of two half-units is potentially also available, ideal for those who want to invest in the real estate sector and generate a passive income through rental.Despite its modest external appearance, this apartment is a true gem that offers a cozy and well-cared-for refuge. The building's garden provides a pleasant green space to relax and enjoy the tranquility.Its strategic location, just 10 minutes from Lugano, makes it ideal for those who want to live near the city without giving up the peace and serenity of a small community like Taverne.Contact us today to book a visit and discover the full potential of this charming apartment and the adjacent investment option!

Travel time
-
1 / 14
3.5 rooms85m²CHF 625,000.–
Via Bricola, 6802 Rivera

Elegant apartment with beautiful rooftop terrace on the top floor

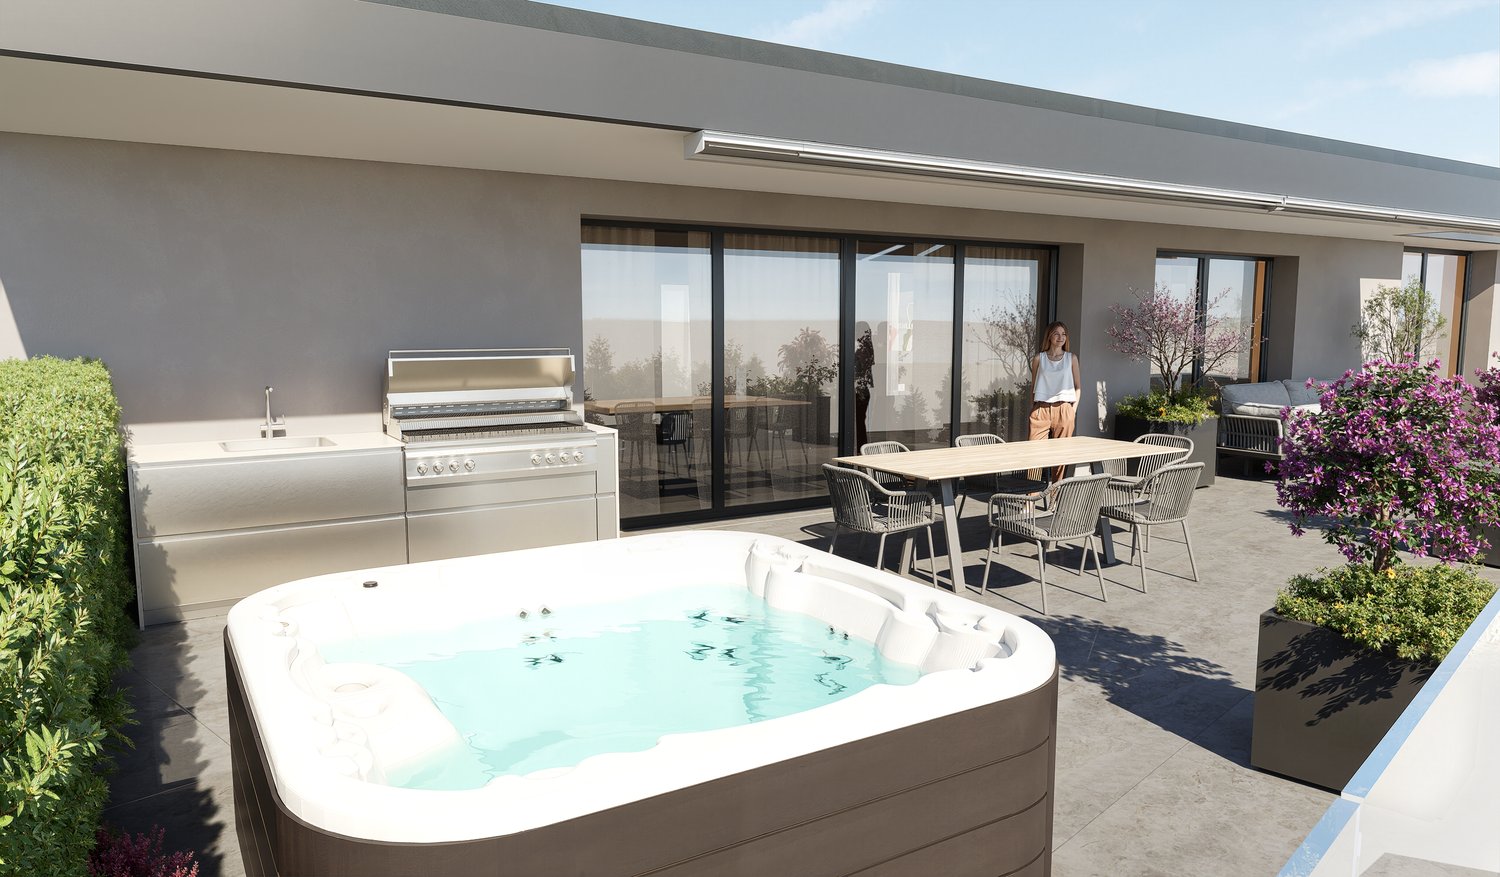
Residenza Bricola will be built in the heart of Rivera, a short distance from the Splash & SPA, the Monte Tamaro funicular, and the highway entrance.The building is located next to a large green area, and in a few minutes on foot, you can reach the bus stop and the FFS train station.The building consists of two independent structures with 3 floors on two different levels, distributing the apartments between the ground floor and the second floor.The completely underground garage forms a green platform that becomes a base and garden.The basement also houses the cellars and technical rooms.The technical part uses state-of-the-art solutions: Heat production is carried out through an air-water heat pump that benefits from the energy produced by the photovoltaic panels installed on the roof.Particular attention has been paid to energy issues: External insulation is with a thermal insulation coat, while the windows are well insulated and respect the strict current regulations.It is also planned to prepare for the installation of wallboxes for electric cars.The internal organization of the apartments is characterized by a clear division between the day and night areas, the living spaces are generous, welcoming, and well distributed.The personal choice of finishes will greatly enhance the environments of one's home.Particularities that are very much appreciated are the double services and the private laundry room inside the apartment, which provide excellent comfort of use.The private outdoor space is guaranteed by the comfortable terrace.2 parking spaces in the garage are included in the price.

Travel time
-
1 / 13
5.5 rooms318m²CHF 5,000,000.–
Via Aldesago, 6900 Lugano

Lugano-Aldesago: Luxury penthouse on Monte Brè: breathtaking lake view!

Description: This luxurious duplex penthouse is located in a prestigious residence on the slopes of Monte Brè, facing south, offering breathtaking views of the lake and surrounding mountains. Its spacious terraces allow you to fully enjoy this panorama.Internally, the spaces have been carefully designed and crafted with high-quality materials: Daytime Level: A large living area welcomes guests, with an open kitchen and dining area. There is also a guest service, a pantry, and a large terrace overlooking the surrounding landscape. Nighttime Level: This level offers a hallway with built-in wardrobes, a private laundry room, and three bedrooms. Two of these bedrooms have their own private bathroom, while the spacious master bedroom features a walk-in closet and an en-suite bathroom. All bedrooms have access to the covered terrace, offering panoramic views even at night.Additionally, there is a separate 37.5 sqm apartment with its own entrance, ideal for guests or service personnel.The apartment also includes two covered outdoor parking spaces, providing convenience and security.With 5.5 rooms, 4 bedrooms, and 3 bathrooms, the residence has a living area of 318 m² and a generous total area of 368 m², with 101 m² occupied by the terraces.This property is ideal for both primary and secondary residence, offering luxury, comfort, and unparalleled views of the surrounding nature.

1 / 13
  • Balcony / Terrace
  • Garage
  • Elevator
  • +1
4.5 rooms280m²CHF 1,990,000.–
6926 Montagnola

Penthouse + Gästewohnung / Büro mit privatem Pool, Sauna, Grottino un

Exklusive Wohnlösung mit Seeblick Penthouse, Studio und Private Spa-Zone in Montagnola In sonniger, absolut ruhiger Lage von Montagnola präsentiert sich dieses außergewöhnliche Ensemble aus einer großzügigen Penthousewohnung, einem separaten Studio im Erdgeschoss und einem privaten Wellnessbereich mit Pool und Grotto ein Angebot, das höchste Wohnansprüche mit Diskretion und Privatsphäre verbindet. Das Penthouse, erreichbar über einen privaten Aufzug direkt aus der eigenen Tiefgarage, beeindruckt durch ein XXL-Wohnzimmer mit Panoramablick auf den Luganer See, eine geräumige Küche sowie einen privaten Schlafbereich mit Schlafzimmer, zwei Bädern und zahlreichen Einbauschränken. Der große Balkon eröffnet sonnige Aussichten und unterstreicht die exponierte Lage. Das separat zugängliche Studio im Erdgeschoss verfügt über eine eigene Küche und ein Bad ideal als Gästebereich, für Personal oder zur unabhängigen Nutzung. Im Souterrain befinden sich zwei weitere Räume, die flexibel nutzbar sind z.B. als Fitnessraum, Atelier oder zusätzlicher Stauraum. Die Immobilie bietet zudem einen exklusiven Weinkeller sowie ein separates Grotto mit Küche, Sauna, WC und eigenem Zugang zum privaten Außenpool eine in sich geschlossene Wellnesszone. Zur Liegenschaft gehören insgesamt fünf Parkplätze in der privaten Tiefgarage. Der gesamte Zugang erfolgt über eine eigene Zufahrt für maximale Diskretion und Komfort. Ein außergewöhnliches Objekt für Kenner vereint auf einem privaten Anwesen, das Wohnen, Arbeiten und Entspannen auf höchstem Niveau ermöglicht. Erst- und Zweitwohnsitz Anteilsweise Bezahlung in WIR CHF möglich. ++++++ Soluzione abitativa esclusiva con vista lago Attico, monolocale e zona benessere privata a Montagnola In posizione tranquilla e soleggiata a Montagnola si trova questo insieme residenziale unico, composto da un attico, un monolocale indipendente e una zona wellness privata perfetto per chi cerca comfort, privacy e qualità abitativa. Lattico è accessibile direttamente dal garage sotterraneo tramite ascensore privato. Offre un ampio soggiorno con vista panoramica sul Lago di Lugano, una spaziosa cucina, una camera da letto separata con due bagni e numerosi armadi a muro. Il grande balcone valorizza ulteriormente la posizione dominante. Il monolocale al piano terra dispone di ingresso indipendente, cucina e bagno ideale per ospiti, personale o un uso autonomo. Al piano seminterrato si trovano due locali multifunzionali e una cantina vini. Completano la proprietà un Grotto separato con cucina, sauna, WC e accesso diretto alla piscina esterna privata una zona benessere completamente indipendente. Limmobile comprende cinque posti auto nel garage sotterraneo e un accesso privato alla proprietà per la massima discrezione e comfort. Una proposta rara per chi cerca di abitare, lavorare e rilassarsi in un contesto esclusivo. Residenza Primaria o secondaria Pagamento parziale in WIR CHF possibile. www.immobykathleen.ch

  • Balcony / Terrace
  • Garage
  • Elevator
  • +1

Other interesting objects