Gandria - Roof flat buy

We recommend expanding your search criteria to get similar results. The current filters didn’t return any matches.

If you don’t want to change your current search criteria, we recommend creating a search alert, so you’ll be notified when matching offers become available.

More objects in your automatically expanded search area
27 results - Radius: + 10km
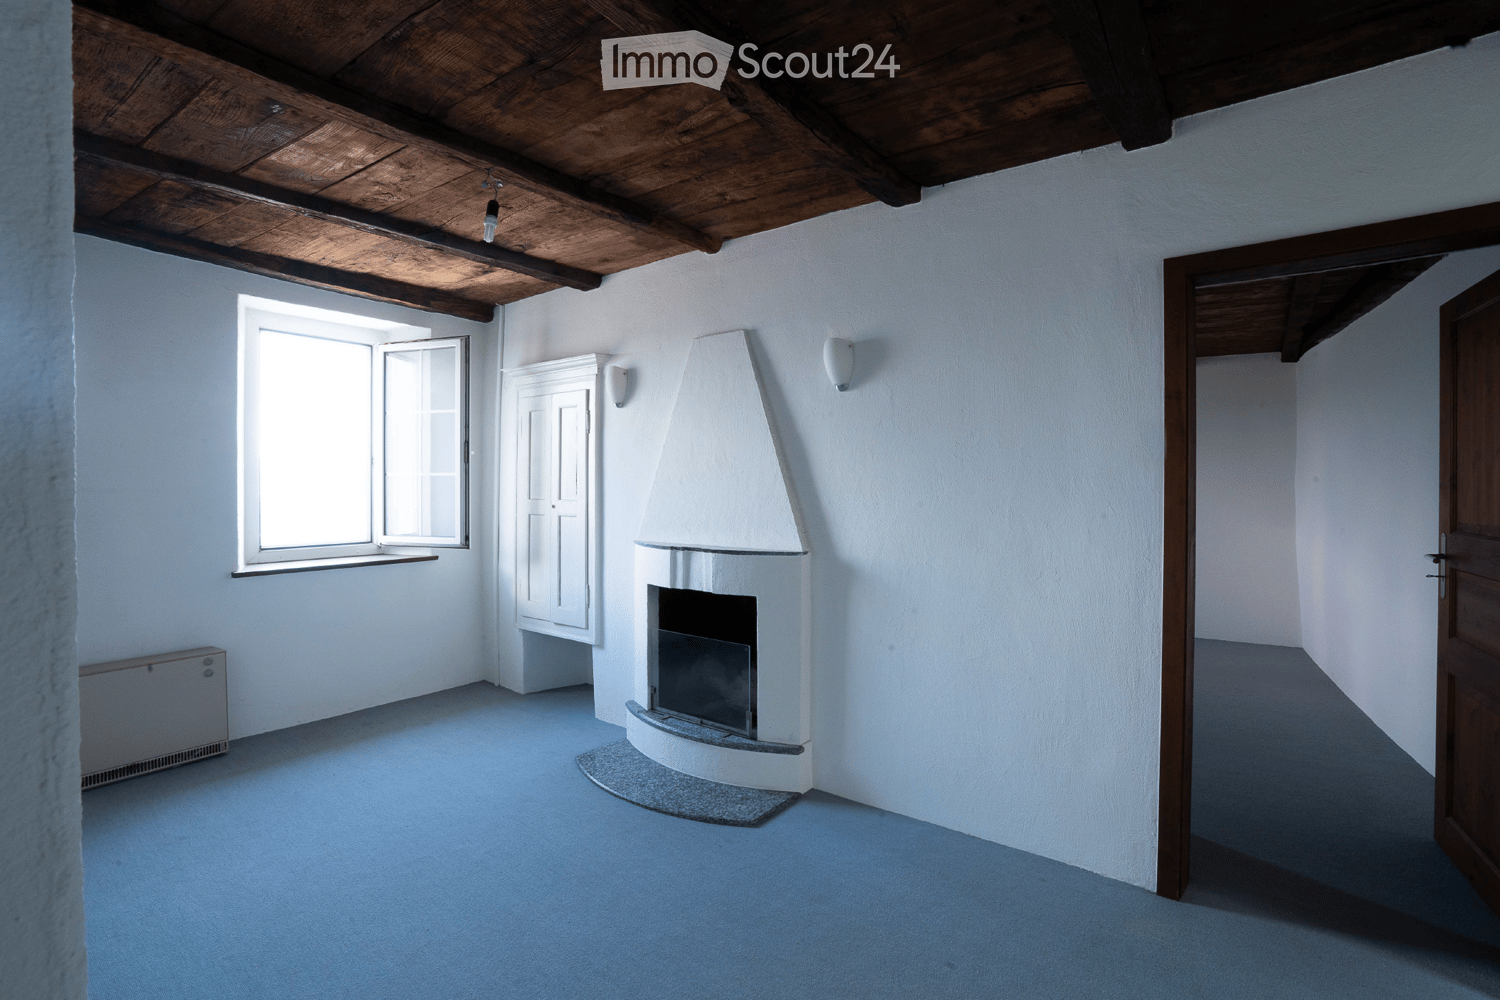
  • Unfurnished Room. An empty, bright room with white walls and a high, slanted ceiling. Features include exposed wooden beams, skylights, a black wood-burning stove, and a visible doorway leading to another space.
  • Corridor / Hallway. A long, narrow hallway with white walls, wooden doors, and a blue carpeted floor. The hallway features exposed wooden beams on the ceiling and electrical outlets on the walls.
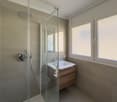
  • Bathroom. Modern bathroom with white tiled walls, a double sink, a mirror, and a window providing natural light.
  • Floor Plan. Floor plan of a residential unit with labeled rooms including entrance, living room, bedrooms, bathroom, and hallway.
  • Floor Plan. Floor plan of a basement level showing a living room, kitchen, dining area, terrace, and bathroom.
  • Building. Two-story residential building with light blue and cream-colored facades, multiple windows with shutters, and a small balcony on the upper floor.
  • Building. Panoramic view of a town with red-tiled roofs, surrounded by lush green hills and a serene lake in the background.
  • Corridor / Hallway. A view looking down a staircase with a wooden railing and a fireplace in the background.
1 / 9
5.5 rooms, 149m², CHF 430,000.–
Top
Via Ca dar Sass 8, 6936 Cademario

Charming 5.5-room attic apartment in Cademario – Historic Tessin Jewel

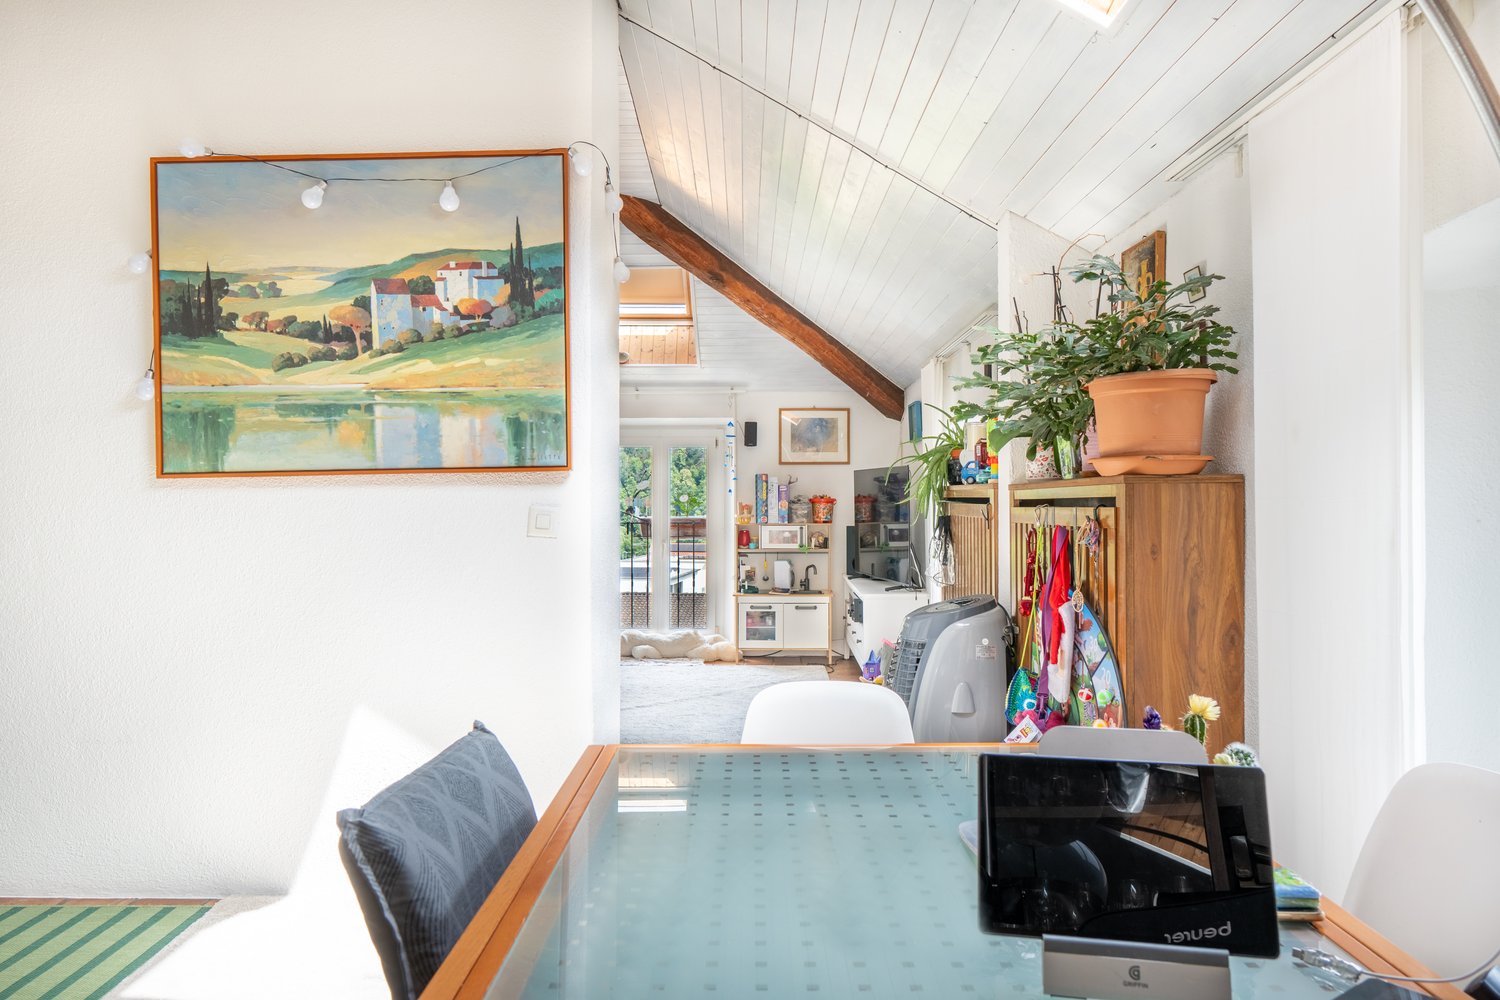
Discover this exceptional 5.5-room attic apartment on the two upper floors of a lovingly renovated old building (approx. from 1900) in the picturesque Tessin municipality of Cademario. With a spacious living area of 149 m² and an unmistakable historic charm, this apartment offers a unique living experience. A small roof terrace with a unique view and a garden extend the charming maisonette apartment.The apartment impresses with the following features: • Exposed wooden beams: Authentic, visible wooden beams on the ceilings give the apartment its unmistakable old building character. • Bright rooms with skylights: Light-filled rooms with partially sloping ceilings and skylights create a welcoming atmosphere. • Heating, wood stove, and fireplace: A black wood stove and two fireplaces provide a cozy and warm atmosphere on cool evenings. The heating is done via electric night storage devices. • Roof terrace with free south view: Enjoy the beautiful Tessin landscape from your private terrace. • Renovated: The building has been partially renovated, including a new, insulated roof structure, and combines historic charm with modern comfort. • Available immediately: The apartment is available for occupancy immediately. Location and surroundings: Cademario is located in the heart of Tessin and offers a quiet, sun-kissed living location with a magnificent panoramic view. The apartment is very quiet in the Nucleo area – both during the day and at night, there is a pleasant silence. In the summer, you benefit from plenty of sunshine, and even in winter, the sun's radiation is pleasant. The bus stop Cademario is about 2 minutes' walk away.The attic apartment is part of a two-family house and has its own entrance on the 3rd floor. This unique attic apartment combines Tessin tradition with contemporary living comfort and is ideal for all those who are looking for something special. Let yourself be enchanted by this historic gem and make it your new home in sunny Tessin.The 4.5-room maisonette apartment below is also for sale with 310 T.

Travel time
-
1 / 14
5.5 rooms, 318m², CHF 4,150,000.–
Via Aldesago, 6974 Aldesago

Luxury duplex apartment with lake view in Aldesago

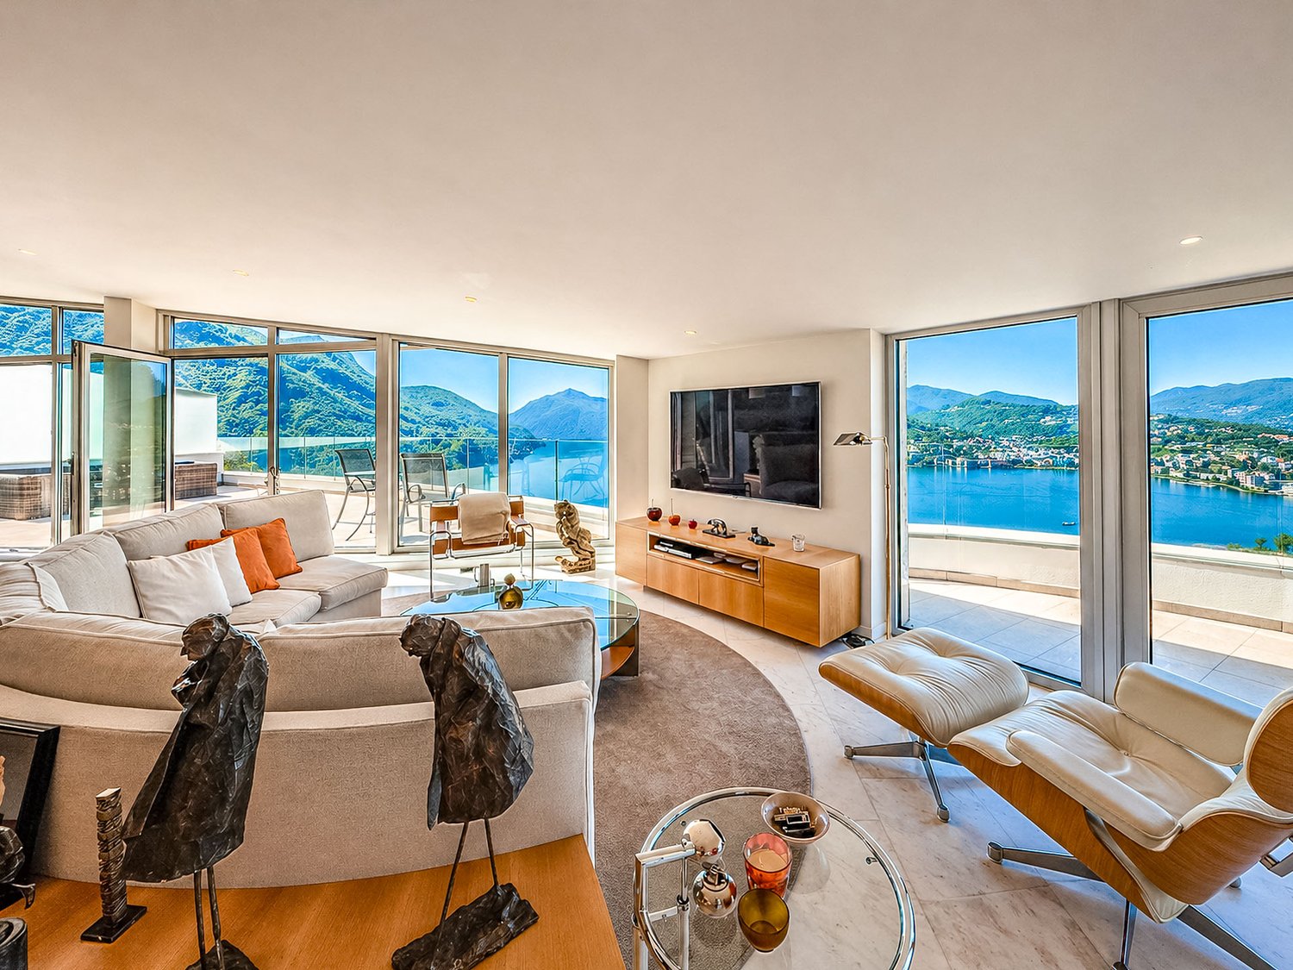
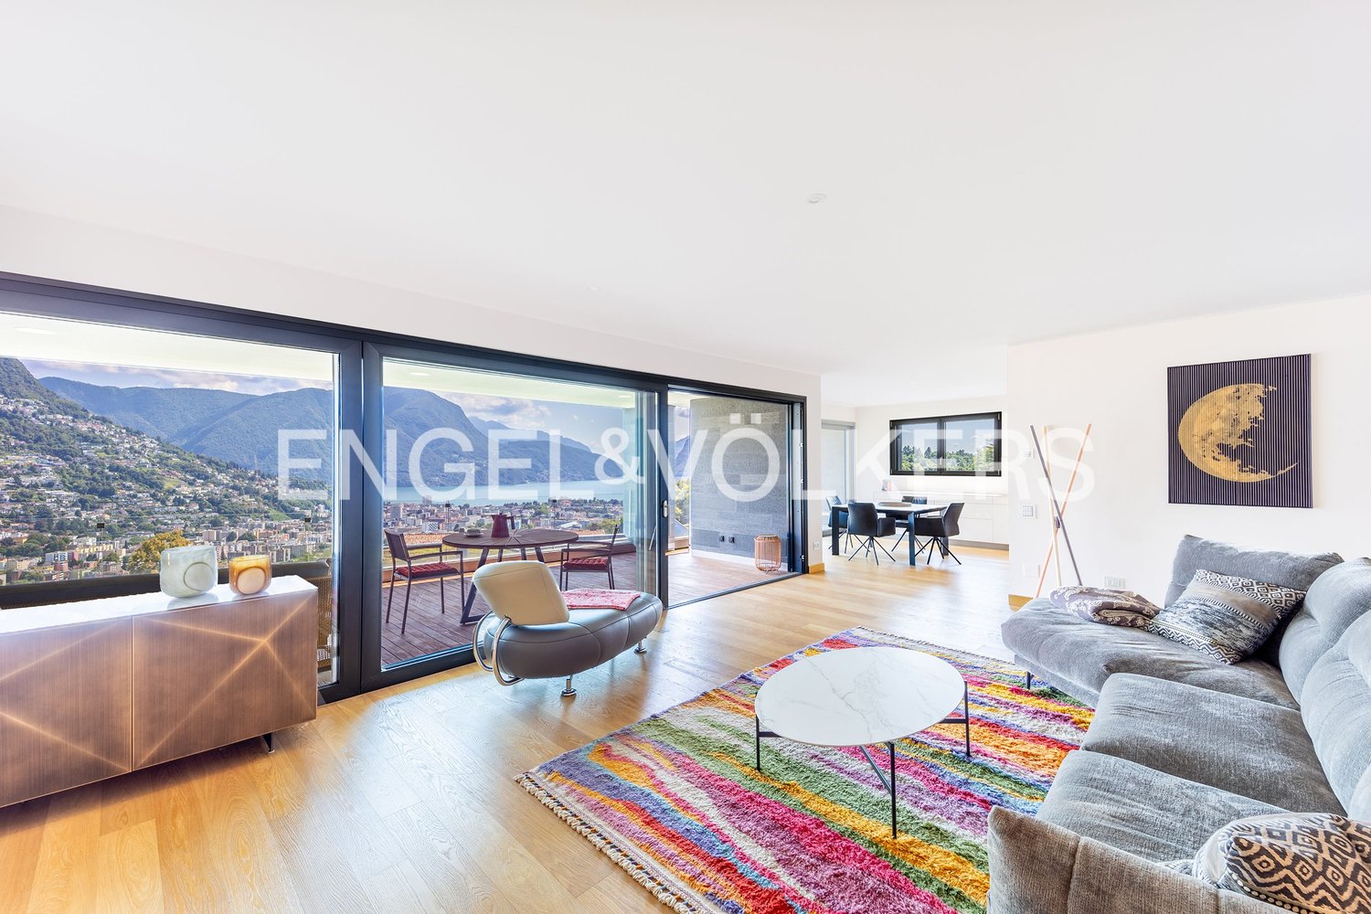
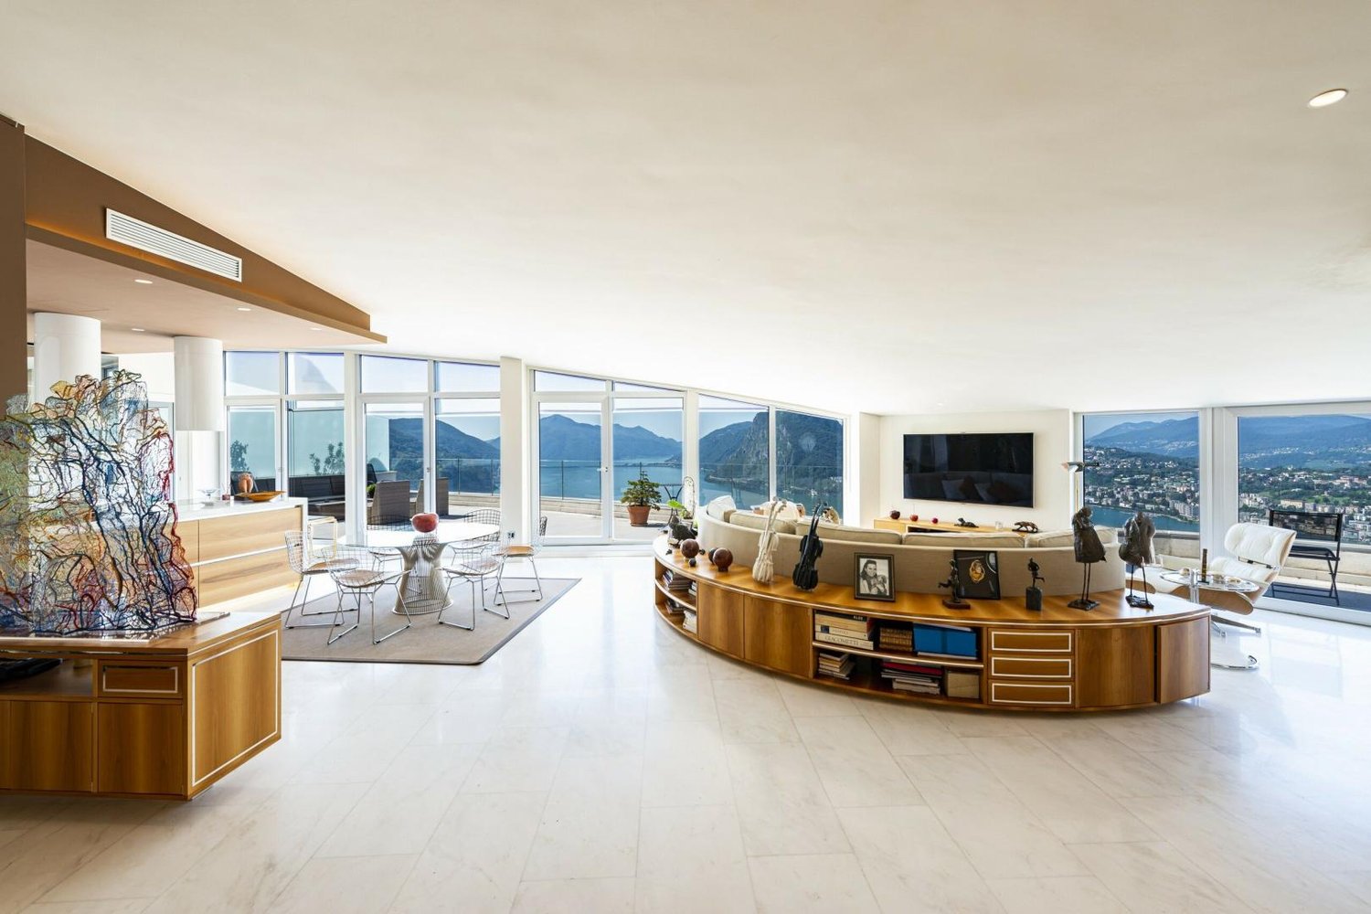
Luxury duplex apartment with lake view in Aldesago, with panoramic terraces and an unparalleled view of Lake Lugano and the surrounding mountains, located in the exclusive White House residence.This exclusive property consists of a 4.5-room duplex attic and a separate studio apartment attached to it.The apartment is accessible directly from the street level, despite being located on the top floor of the residential building, and enjoys the privileges of an attic. The upper floor includes a large living area, enhanced by full-height windows and directly overlooking a magnificent panoramic terrace, an open-plan kitchen, a guest bathroom, and a practical storage room.An internal staircase leads to the sleeping area, where the master suite with a large walk-in closet, an en-suite bathroom, and direct access to the panoramic terrace, as well as two additional double bedrooms, each with a private bathroom and access to the outdoor spaces, are located. The floor is completed by a convenient laundry room.High-quality materials have been used for the finishes. The main features include natural marble floors, bathrooms clad in marble and natural stone, large sliding glass doors, a modern design kitchen with a wine cellar, custom-made cabinets, and underfloor heating.The property is completed by a practical separate studio apartment of approximately 37.5 sqm, assigned to the apartment but with an independent entrance.The amenities include two comfortable, covered outdoor parking spaces.The White House residence is a high-end residential project completed in 2012, consisting of 4 apartments and a separate villa.The location in the municipality of Aldesago is sought after by those who want to live in an exclusive context, with the privilege of one of the most spectacular views of Lake Lugano, without giving up the proximity to the main services and the city center.MUSUREDuplex: 230 sqmStudio apartment: 37.50 sqmTerraces: 100 sqmCommercial area: 318 sqmRef.: V-LG-ALD-ALD-40

Travel time
-
1 / 12
4.5 rooms, 155m², CHF 1,710,000.–
6900 Lugano

MODERNO ATTICO IN POSIZIONE CENTRALE CON GRANDE TERRAZZA

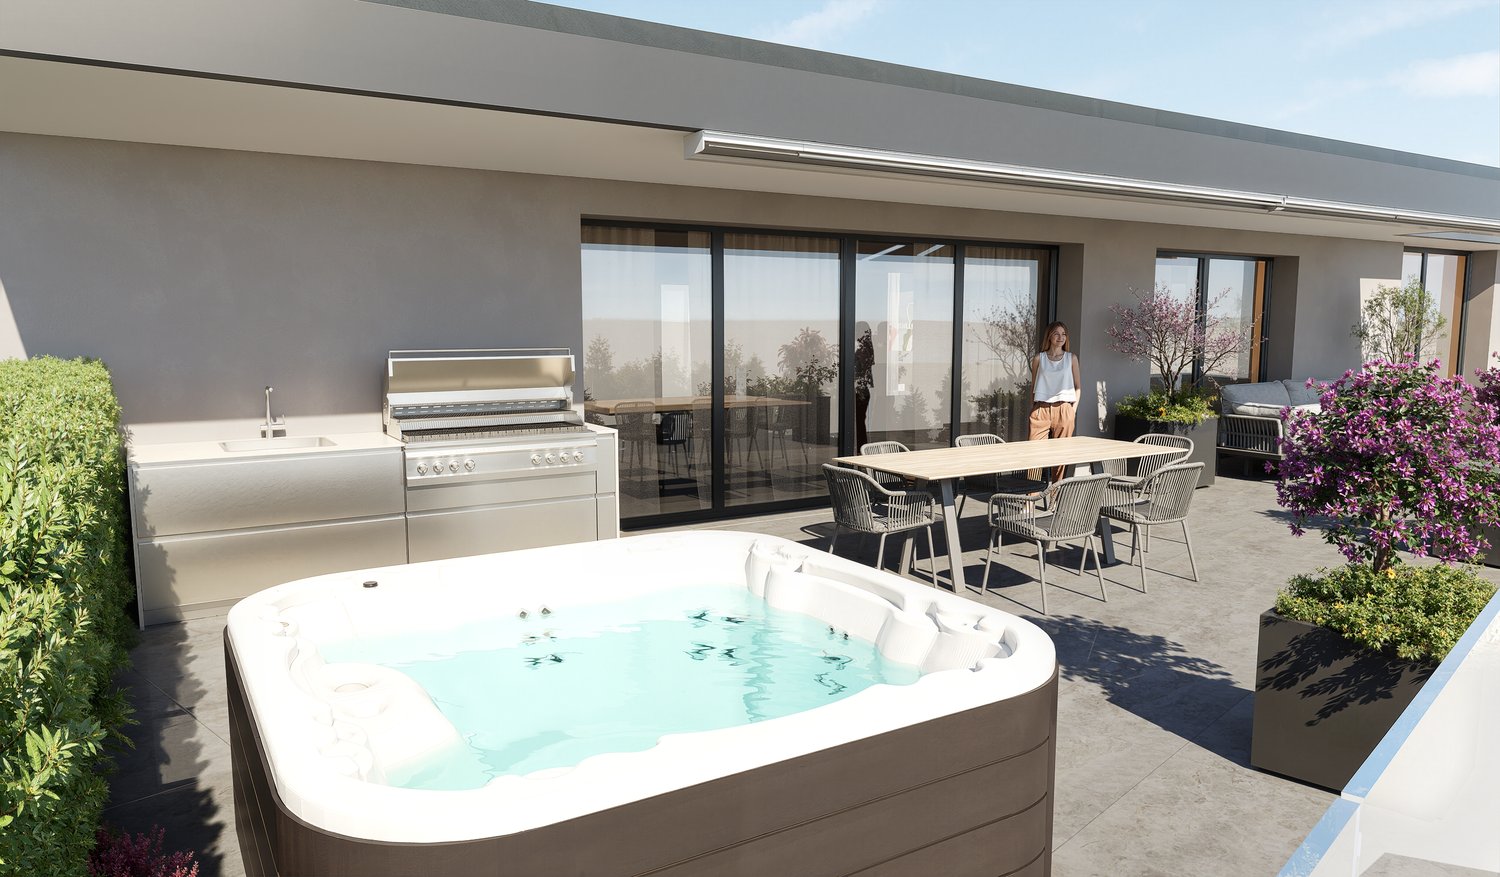
Prestigioso attico si trova in una posizione strategica e privilegiata nel cuore di Lugano: a pochi passi dalla stazione ferroviaria, vicino al centro città e alla Franklin University Switzerland, con tutti i servizi essenziali nelle immediate vicinanze. La residenza, dal design moderno e raffinato, è dotata di pannelli solari e utilizza un sistema di riscaldamento geotermico all'avanguardia.L'attico, situato al quinto e ultimo piano di una palazzina di recente costruzione con soli 10 appartamenti, gode di un esclusivo accesso diretto tramite ascensore. La proprietà, con i suoi 4,5 locali, offre un layout contemporaneo e funzionale. L'ingresso è arricchito da armadi su misura e una lavanderia privata, mentre la zona giorno, ampia e luminosa, comprende una cucina open space completamente attrezzata con elettrodomestici Bosch. Dalla zona giorno si accede direttamente alla splendida terrazza di 129 m², già predisposta per l'installazione di una vasca idromassaggio.La zona notte include tre confortevoli camere da letto e due bagni eleganti, entrambi dotati di ampie cabine doccia da 1,20 m e lavabi con piani in pietra pregiata. Gli oblò presenti in cucina e lavanderia, con sensori pioggia, garantiscono un'illuminazione naturale. Tra le dotazioni dell'appartamento figurano anche aria condizionata, doppi vetri, riscaldamento a pavimento e porte in legno di rovere di alta qualità.Completano la proprietà una cantina e due comodi posti auto in autorimessa.MODERN PENTHOUSE IN CENTRAL LOCATION WITH LARGE TERRACEPrestigious penthouse located in a strategic and privileged position in the heart of Lugano: a few steps from the railway station, close to the city centre and the Franklin University Switzerland, with all essential services in the immediate vicinity. The residence, with its modern and refined design, is equipped with solar panels and uses a state-of-the-art geothermal heating system. In addition to the main entrance, the condominium offers a secondary access, via a private gate, that conveniently leads to the street behind, allowing quick access to the Tassino park on foot.The penthouse, located on the fifth and top floor of a recently constructed building with only 10 flats, boasts an exclusive direct access via lift. The 4.5-room property features a contemporary and functional layout. The entrance hall is enriched by custom-made wardrobes and a private laundry room, while the spacious and bright living area hosts a fully equipped open-plan kitchen with Bosch appliances. The living area leads to the splendid 129 m² terrace, which is already prepared for the installation of a whirlpool bath. LED lighting around the perimeter of the terrace creates a cosy atmosphere in the evening hours, and the installation of planters along the edges is already planned, to add a touch of greenery and freshness.The sleeping area includes three comfortable bedrooms, complete with custom-made Estel brand wardrobes, and two elegant bathrooms, both equipped with large 1.20 m shower cubicles and washbasins with fine stone tops. Portholes in the kitchen and laundry room, equipped with rain sensors, ensure constant natural lighting. The flat also offers air conditioning, double glazing, underfloor heating and high-quality oak doors.A cellar and two convenient parking spaces in the garage complete the property. In addition, three parking spaces for guests are available in front of the apartment building.

1 / 25
4.5 rooms, 115m², CHF 505,000.–
Via Cantonale 20, 6930 Bedano

4.5 Room Attic Apartment - Exposed Beams, Terracotta, High Ceilings

We present a fascinating 4.5-room attic apartment, located on the third and last floor of a historic building from the early 20th century in Bedano. The property, which is embedded in a quiet context with only three residential units, combines the warmth of traditional Ticino finishes with the security of a regularly maintained structure.Authentic atmosphere and natural soundproofingThe apartment is characterized by high ceilings and exceptional brightness, guaranteed by large skylights and numerous windows. The atmosphere is warm and welcoming thanks to the original terracotta floors, which give the living area a unique and timeless character. An exclusive added value is the structure of the house itself: the use of wood ensures a natural sound insulation of high level, capable of absorbing sounds and soundproofing the rooms in an optimal way, both with open and closed windows. This feature, combined with the location in a low-noise area, ensures absolute quiet in the apartment.Intelligent space planningThe sleeping area includes two large bedrooms and a single bedroom, served by two bathrooms with windows: a main bathroom with a bathtub and a guest bathroom. The living area extends over a airy room that harmoniously combines living room and dining area; the kitchen, although connected to the living area, enjoys a reserved position that preserves its functional independence.Maintenance and recent interventionsThe property has benefited from important renovation works that guarantee the living comfort and the value retention over time. In 2012, structural and technical interventions such as the renovation of the roof, the replacement of PVC windows with double glazing, the installation of a gas boiler and the complete renovation of the main bathroom were carried out.Safety and conviviality for the familyThe property is fully fenced and access is guaranteed by an automatic gate, offering a protected environment ideal for families with children. On the ground floor, the co-owners have an exclusive common room, finely equipped with a wood-fired oven and a complete kitchen, ideal for private receptions. The outdoor space is enriched by a communal garden with a pergola and a barbecue area.Independence and investment potentialOn the ground floor, there is a large, windowless laundry room with its own sanitary facilities. In addition to the possibility of transforming the room into an office or hobby room, the technical feasibility for the conversion into an independent studio has been verified and confirmed. This particularity gives the object an exceptional potential in terms of investment or for those who need a second, independent living solution in the same building.Sales conditions and managementThanks to the absence of complex systems and simplified management, the condominium costs and maintenance costs are low, representing a clear financial advantage for the buyer. • Apartment price (including additional rooms on the ground floor): 505,000 CHF • Outdoor parking: 20,000 CHF Surfaces • Apartment living area: 115m2 • Bedrooms: 16m2, 15 m2, 14m2 • Living area: 54m2 • Bathrooms: 7m2, 4m2 • Entrance: 5m2 • Living area of the ground floor room: 16m2 • Total living area: 153 m2 (3,267 CHF /m2) Logistics and territoryThe apartment is located in a quiet residential street with low traffic, just a few steps from the essential services: • Transportation: Lugano Nord highway exit just 2 minutes away by car. • Services: Supermarket reachable on foot in 10 minutes. • Education: Kindergartens and primary schools less than 5 minutes away on foot. We are at your complete disposal for further clarification or to organize a visit to the property.Ljama Immobiliare SAGL+41 76 343 24 93arber.k@ljama-immobiliare.ch

Travel time
-
1 / 20
4.5 rooms, 136m², CHF 735,000.–
Via Bicentenario 19B, 6807 Torricella-Taverne

Apartment on the top floor in Torricella-Taverne

Cozy apartment in Taverne: an oasis of comfort and tranquility with investment potentialWe present to you this charming residential unit located in a building from the 80s, which combines the charm of the past with the comfort of today. While maintaining an elegant simplicity, this apartment offers generous spaces and a enveloping brightness, making it an ideal place to call home.Main features: • Location: Second and top floor of a quiet and well-maintained building • Spaces: Welcoming entrance, bathroom with shower for guests, living area with dining room and bright living room, terrace overlooking the greenery of the condominium garden • Kitchen: Separate and modern, with large windows offering a pleasant external view • Bedroom area: Three bedrooms, including a master bedroom and two single bedrooms, to guarantee space and privacy for all family members • Bathrooms: One complete bathroom with bathtub, ideal for moments of relaxation and well-being • Finishes: Painted walls with touches of gold that add a touch of elegance and refinement • Parking spaces: Possibility of purchasing a parking space in the garage for 35,000 francs and/or an outdoor parking space for 25,000 francsAdditional investment option: • It is also possible to purchase an adjacent apartment consisting of two half-rooms, ideal for those who want to invest in the real estate sector and generate a passive income through rental.Despite its modest external appearance, this apartment is a true gem that offers a cozy and well-cared-for refuge. The condominium garden provides a pleasant green space to relax and enjoy the tranquility.Its strategic location, just 10 minutes from Lugano, makes it ideal for those who want to live near the city without giving up the peace and serenity of a small community like Taverne.Contact us today to book a visit and discover the full potential of this charming apartment and the adjacent investment option!

Travel time
-
1 / 20
5.5 rooms, 180m², CHF 1,950,000.–
Strada di Fulmignano 19, 6977 Ruvigliana

Ruvigliana: Luxurious 5.5-room apartment with enchanting lake view, private garden, and terraces

In the exclusive and prestigious environment of Ruvigliana, a district of the municipality of Lugano on the panoramic Monte Brè, just a few steps from the picturesque Sentiero di Gandria, we offer a prestigious, very spacious 5.5-room apartment for sale, which has a separate room with bathroom and is enhanced by spacious terraces with breathtaking views of Lake Lugano and a comfortable garden for private use.The property is located on the top floor of an elegant building from the 80s, which consists of only 4 apartments and is situated in a dominant and privileged position on the renowned Strada di Fulmignano 19, not far from all important services such as pharmacy, various restaurants, supermarket, and bus stop. This absolutely first-class location is ideal for those who want to live just a few minutes from the center and enjoy all the amenities and services of the city without having to sacrifice peace, privacy, and spectacular views of the lake and surrounding mountains.With a gross floor area of approximately 180 m² (in addition to 46 m² of terraces), the apartment is characterized by a perfect division between living and sleeping areas, spacious and bright interior spaces, high-quality furnishings, and panoramic terraces that make the ambiance unique.The apartment was almost completely renovated between 1999 and 2024 and is divided as follows:• Living area: The living area consists of a large entrance hall with guest toilet and washing machine/tumble dryer column, a separate, luxurious, and well-equipped kitchen with direct access to the comfortable private garden of the house, as well as a dining room with spacious built-in wardrobes. The spacious and representative living room is characterized by an elegant parquet floor, refined walls made of Venetian plaster, a marble fireplace, and large panoramic windows that lead to the spacious terrace with unobstructed views of Lake Ceresio and the Gulf of Lugano. • Sleeping area: From the bright corridor (with skylight), you can access the main bedroom, which has its own bathroom with bathtub, and a second bedroom, both of which have direct views of the second panoramic terrace. The sleeping area is completed by a room/study with a small balcony and wall shelves, as well as another bathroom with shower.In addition to the exclusive use of the apartment, a comfortable, 18 m² large room is available, which is independent of the main living unit, located on the ground floor of the residential building, and equipped with a shower room. It is ideal as a study, office, hobby room, or guest room.The rich offer is rounded off by a cellar, two convenient indoor parking spaces in the garage for CHF 60,000 each (CHF 120,000 for both), and a covered outdoor parking space for CHF 30,000.Large, high-quality apartment, perfect for those looking for a lot of space in a luxurious and relaxed environment, with the possibility of personalizing the interior spaces according to their own taste. So you can feel like you're on vacation all year round.The property can also be sold as a second home (holiday home).Location: Located on the famous Monte Brè, with views of the charming Gulf of Lugano, Ruvigliana offers a perfect balance between quiet residential area and proximity to the city's amenities. Residents benefit from supermarkets, pharmacies, shops, and restaurants in the immediate vicinity, as well as good public transportation connections, making the city center and surrounding districts easily accessible.The hill village also offers numerous green spaces, parks, and panoramic paths, ideal for walking, jogging, or relaxing in nature. Paths like the Sentiero dell'Ulivo or hikes to Monte Brè offer breathtaking views of the lake and surrounding mountains, making Ruvigliana a popular destination for landscape and outdoor activity enthusiasts.Ruvigliana thus combines the peace of a residential area in the midst of nature with the proximity to cultural and historical attractions such as the parish church of San Giorgio and the village of Castagnola with its picturesque lake promenade. It is an environment that allows you to live in a relaxed atmosphere without sacrificing the practicality and comfort of the city, ideal for those looking for a lot of space, unique views, and a balanced, high-quality lifestyle.

Travel time
-
1 / 21
5.5 rooms, 180m², CHF 1,950,000.–
Strada di Fulmignano 19, 6977 Ruvigliana

Ruvigliana: Luxurious 5.5-room apartment with enchanting lake view, private garden and terraces

In the exclusive and prestigious setting of Ruvigliana, a district in the municipality of Lugano located on the panoramic Monte Brè, a short walk from the picturesque Gandria Trail, we are offering for sale a prestigious 5.5-room apartment of considerable size, equipped with a separate room with bathroom, and enhanced by generous terraces with breathtaking views of Lake Lugano, as well as a comfortable garden for private use.The property is located on the top floor of an elegant building from the 1980s consisting of only 4 flats, situated in a dominant and privileged position along the renowned Strada di Fulmignano 19, a short distance from all the main amenities such as a pharmacy, several restaurants, a supermarket and a bus stop. This highly prestigious location is ideal for those who want to live just a few minutes from the centre, enjoying all the comforts and amenities of the city without sacrificing tranquillity, privacy and spectacular views of the lake and surrounding mountains. With a gross floor area of approximately 180 sqm (plus 46 sqm of terraces), the flat stands out for its perfect division between living and sleeping areas, spacious and bright interiors, high-quality finishes and panoramic terraces that make the environment unique.Renovated almost entirely between 1999 and 2024, the interior is organised as follows:• Living area: The living area consists of a large entrance hall complete with guest bathroom with washer-dryer, a luxurious separate kitchen, well equipped, which enjoys direct access to the comfortable private garden of the house, and a dining room with spacious built-in wardrobes. The spacious and impressive living room features elegant parquet flooring, refined Venetian stucco walls, a marble fireplace and large panoramic windows overlooking the spacious terrace with unobstructed views of Lake Ceresio and the Gulf of Lugano. • Sleeping area: The bright corridor (with skylight) leads to the master bedroom, which has an en-suite bathroom with bathtub, and a second bedroom, both of which open directly onto the second panoramic terrace. The sleeping area is completed by a bedroom/study with a small balcony and built-in shelving, and an additional bathroom with shower.For the exclusive use of the flat, there is also a comfortable 18 m² room, independent from the main living area, located on the ground floor of the condominium and equipped with a bathroom with shower, ideal as a study, office, hobby room or guest room.Completing the rich offer are a cellar, two comfortable indoor parking spaces in the garage available for CHF 60‘000 each (CHF 120‘000 for both) and a covered outdoor parking space available for CHF 30‘000.Large, prestigious apartment, perfect for those seeking spacious accommodation in a luxurious and relaxing setting, with the possibility of customising the interior to suit your taste. To feel like you're on holiday all year round.The property can also be sold as a secondary residence (holiday home).Location: Located on the iconic Monte Brè, overlooking the enchanting Gulf of Lugano, Ruvigliana offers the perfect balance between residential tranquillity and proximity to city amenities. Its residents can enjoy the convenience of supermarkets, pharmacies, shops and restaurants in the immediate vicinity, as well as efficient public transport links that allow them to quickly reach the city centre and neighbouring districts.The hillside village also offers numerous green areas, parks and scenic trails, ideal for walking, jogging or relaxing surrounded by nature. Trails such as the Sentiero dell'Ulivo (Olive Tree Trail) or excursions to Monte Brè offer breathtaking views of the lake and surrounding mountains, making Ruvigliana a popular destination for lovers of the countryside and outdoor activities.Ruvigliana thus combines the serenity of a residential area in contact with nature with proximity to cultural and historical attractions, such as the parish church of San Giorgio and the village of Castagnola with its picturesque lakeside promenade. It is a setting that allows you to live in a relaxing environment without sacrificing urban convenience and comfort, ideal for those seeking spacious surroundings, unique views and a balanced, high-quality lifestyle.

Travel time
-
1 / 20
5.5 rooms, 180m², CHF 1,950,000.–
Strada di Fulmignano 19, 6977 Ruvigliana

Lugano Ruvigliana: Luxury 5.5-room apartment with breathtaking lake view, private garden, and terraces

In the exclusive and prestigious environment of Ruvigliana, a district of Lugano on the panoramic Monte Brè, just a few steps from the picturesque Sentiero di Gandria, we offer a luxury 5.5-room apartment for sale, equipped with a separate room with bathroom and enhanced by spacious terraces with a breathtaking view of Lake Lugano, as well as a comfortable, private garden.The property is located on the top floor of a noble building from the 80s, which consists of only 4 apartments, in a dominant and privileged position along the famous Strada di Fulmignano 19, a short distance from all major services such as pharmacy, various restaurants, supermarket, and bus stop. This location of absolute value is ideal for those who want to live a few minutes from the center, enjoy all the comfort and urban services, and at the same time not sacrifice peace, privacy, and breathtaking views of the lake and surrounding mountains.With a living area of approximately 180 m² (plus 46 m² of terraces), the apartment is characterized by a perfect division between day and night areas, large, bright interiors, elegant finishes, and panoramic terraces that make the environment unique.Almost completely renovated between 1999 and 2024, the interiors are organized as follows: • Day area: The day area consists of a large entrance hall with guest toilet, a luxurious, separate kitchen that is optimally equipped and directly accessible to the comfortable, private garden of the apartment, a dining room with large built-in wardrobe. The living room is spacious and representative, characterized by an elegant parquet floor, fine stucco walls, a marble fireplace, and large panoramic windows that lead to the spacious terrace with unparalleled views of the Ceresio and the Gulf of Lugano. • Night area: From the bright corridor (with skylight) you can access the main bedroom, enriched with an en-suite bathroom with bathtub, and a second bedroom, both with direct access to the second panoramic terrace. The night area is completed by a room/studio with balcony and built-in shelves, as well as another bathroom with shower. For the exclusive use of the apartment, there is also a comfortable room of 18 m², independent of the main apartment, located on the ground floor of the building and equipped with a bathroom with shower, ideal as a studio, office, hobby room, or guest room.To complete the rich offer, there is a cellar, two comfortable, internal parking spaces in the garage (each for 60,000 CHF, 120,000 CHF for both) and a covered, external parking space (for 30,000 CHF).Large, luxurious apartment, perfect for those looking for large spaces in a luxurious and relaxed environment, with the possibility of customizing the interiors according to their preferences. To feel like you're on vacation all year round.The property can also be sold as a second home (holiday home).Location: Located on the iconic Monte Brè, with a view of the picturesque Gulf of Lugano, Ruvigliana represents a perfect balance between residential peace and proximity to urban services. Residents can enjoy the convenience of supermarkets, pharmacies, shops, and restaurants in the immediate vicinity, as well as efficient public transport that allows quick access to the city center and surrounding neighborhoods.The hill village also offers numerous green areas, parks, and panoramic walking trails, ideal for walks, jogging, or relaxation in nature. Paths like the Olive Trail or hikes to Monte Brè offer breathtaking views of the lake and surrounding mountains, making Ruvigliana a popular destination for landscape and nature lovers.Ruvigliana combines the peace of a residential area in contact with nature with the proximity to cultural and historical attractions such as the parish church of San Giorgio and the village of Castagnola with its picturesque lakefront promenade. It is a context that allows you to live in a relaxed environment without giving up practicality and urban amenities, ideal for those looking for large spaces, unique views, and a balanced, high-quality lifestyle.
Travel time
-
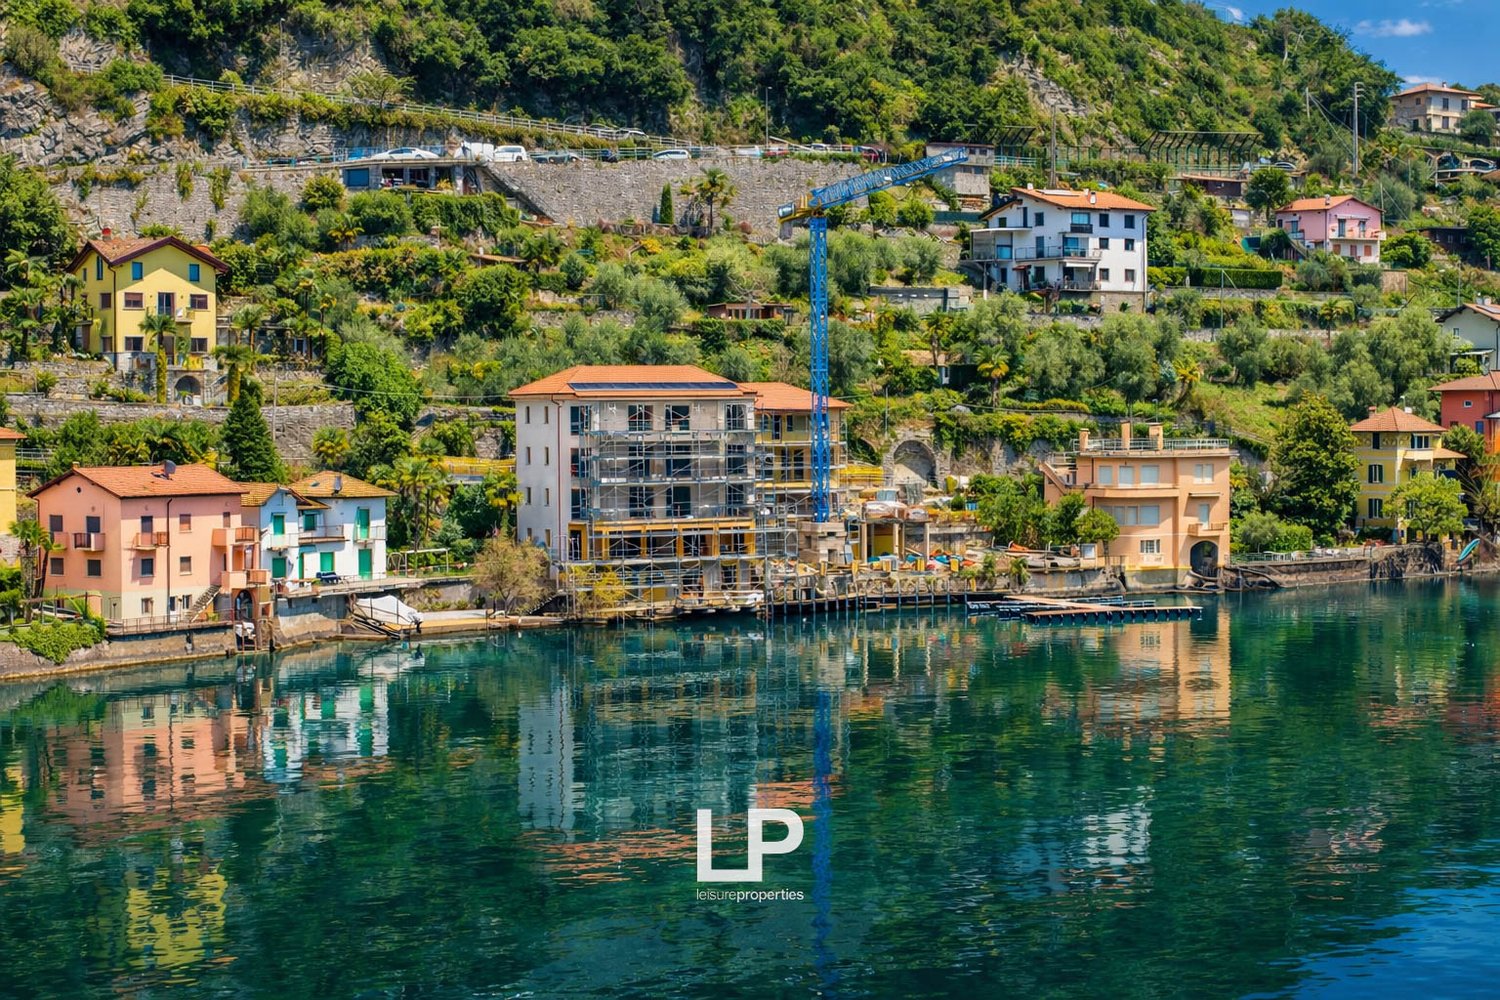
  • Terraced houses with various architectural designs and colors, under construction buildings, a crane, surrounded by trees and mountains, reflecting on the calm lake
  • Lakefront scene with mountains in the background, wooden dock, boats, under construction buildings
  • Hill with buildings on top, lake with dock
  • row of houses on the slope, near the water, under construction building, crane
  • two buildings on the water's edge, large blue ocean, orange roofs, solar panels on the roof
  • large building overlooking a marina with boats and moorage
  • Two story building, tiled roof, balconies, swimming pool, waterfront location
  • Buildings include multiple balconies, windows, a pool, parking, and boats
  • modern apartments overlooking the water, 3 buildings, balcony, swimming pool
  • building next to the lake, balconies, green grass, pool, cars parked
  • white house, orange roof, large balcony with lounge chairs, cars parked on driveway, scenic waterfront, greenery
  • House with 3 stories, orange roofs, solar panels, private pool, boat docks, garden
  • under construction balcony overlooking the lake, metal scaffolding
  • large wooden balcony, glass railing, view of the sea, wooden ceiling, construction scaffolding
  • Lake view house, docked wooden pier, mountains, waterfront
1 / 24
4 rooms, 88m², EUR 850,000.–
Via Caravello 135, 22010 Albogasio-oria

Residence Ombretta

NEGOTIATION IN PROGRESS - We offer for sale in Valsolda, on Lake Lugano, a modern apartment with direct access to the lake, within the recently built complex "Residence Ombretta". The Residence Ombretta is located in Valsolda, in a strategic and exclusive position directly on Lake Lugano, less than 2 km from the Swiss border, in a context of privacy and confidentiality. The complex consists of only seven residential units, of which four are still available. The apartment we are selling is located on the second floor and has a total living area of 88 square meters, as well as a terrace with a lake view. The internal layout of the rooms is entirely at the discretion of the future buyers, who can shape the living space according to their wishes. Since there are no load-bearing walls, up to two bedrooms can be realized. Each floor of the Residenz Ombretta di Valsolda houses a single unit, allowing owners maximum privacy. Thanks to the presence of an elevator, the property is fully accessible and barrier-free. Each apartment in the complex offers an exclusive view of Lake Lugano and all the amenities that the residence offers, including a communal garden with a heated infinity pool and sauna, a private dock, and access to the lake. The various amenities of the property include home automation systems with a web server for controlling all automations via app, video surveillance system, solar thermal systems for generating hot water and electricity (2 KWh), controlled mechanical ventilation system VMC, and much more. The future owners will also have the opportunity to purchase a parking space within the residence and a mooring place at a price of € 25,000 and € 35,000 respectively; for both, it will be possible to apply for the installation of a charging station. All apartments in the complex will have energy class A. The residential units of the Residence Ombretta will be completed by September 2026 for delivery to the future owners.


1 / 13
5.5 rooms, 318m², CHF 5,000,000.–
Via Aldesago, 6900 Lugano

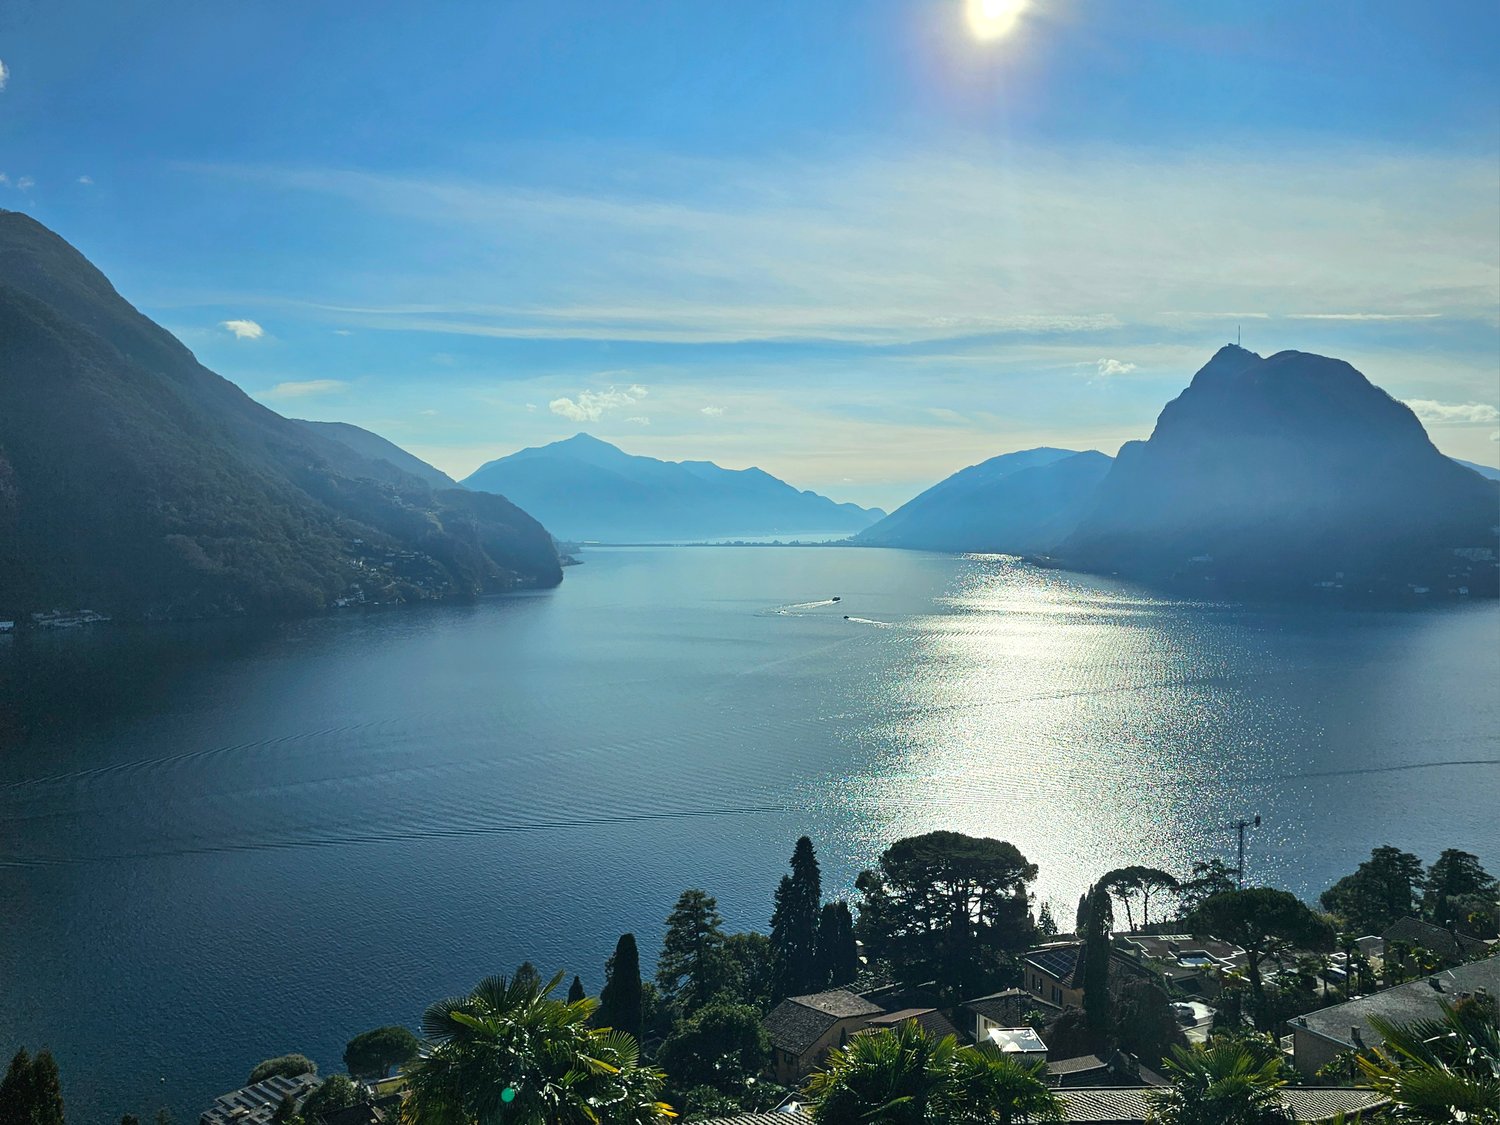
Lugano-Aldesago: Luxury penthouse on Monte Brè: breathtaking lake view!

Description: This luxurious duplex penthouse is located in a prestigious residence on the slopes of Monte Brè, facing south, offering breathtaking views of the lake and surrounding mountains. Its spacious terraces allow you to fully enjoy this panorama.Internally, the spaces have been carefully designed and crafted with high-quality materials: Daytime Level: A large living area welcomes guests, with an open kitchen and dining area. There is also a guest service, a pantry, and a large terrace overlooking the surrounding landscape. Nighttime Level: This level offers a hallway with built-in wardrobes, a private laundry room, and three bedrooms. Two of these bedrooms have their own private bathroom, while the spacious master bedroom features a walk-in closet and an en-suite bathroom. All bedrooms have access to the covered terrace, offering panoramic views even at night.Additionally, there is a separate 37.5 sqm apartment with its own entrance, ideal for guests or service personnel.The apartment also includes two covered outdoor parking spaces, providing convenience and security.With 5.5 rooms, 4 bedrooms, and 3 bathrooms, the residence has a living area of 318 m² and a generous total area of 368 m², with 101 m² occupied by the terraces.This property is ideal for both primary and secondary residence, offering luxury, comfort, and unparalleled views of the surrounding nature.

1 / 14
4.5 rooms, 174m², CHF 1,790,000.–
Via Cantonale, 6942 Savosa

Elegant attic of 4.5 rooms – Residenza Vesta

Inside the brand-new Residenza Vesta in Savosa, a refined complex consisting of two modern buildings, we propose for sale an elegant attic of 4.5 rooms.📍 Strategic location: located between Strada Cantonale and Vicolo Canva, Residenza Vesta is in a well-served residential area: schools, shops, essential services, and an excellent network of public transport make this apartment ideal for families, professionals, or those who want to live in a quiet but well-connected environment.Attic details: • Internal surface: 174 m² • Terrace: 98.20 m², perfect for living the outdoor space in full privacy • Spacious and bright living room with direct access to the terrace, creating an elegant continuity between indoors and outdoors • Night area: master bedroom with walk-in closet and private en-suite bathroom, two single bedrooms each with private balcony, second complete bathroom • Laundry room inside with preparation for washing machine and dryer Modern amenities: • Heat pump heating and floor cooling • Aluminum windows with slim profiles and electric sunshades • Photovoltaic system for greater energy efficiency and savings on consumption Extra • Parking spaces in the garage available for CHF 50,000 each • Equipped outdoor area for the exclusive use of residents 📞 Contact us for more information and follow the progress 📸 @Swissproject_studio

Travel time
-
1 / 20
2.5 rooms, 68m², CHF 690,000.–
6983 Magliaso

**Traumhafte Wohnung – als Zweitwohnsitz geeignet, nur wenige Schritte vom Luganersee entfernt**

Entdecken Sie diese elegante 2.5-Zimmer-Penthouse-Wohnung in einem modernen, im Jahr 2024 erbauten 3-Familienhaus in der ruhigen Gemeinde Magliaso, im Herzen des Luganese.Mit einer Netto-Wohnfläche von ca. 70 m² bietet die Wohnung helle, moderne Räume, eine ausgezeichnete Sonneneinstrahlung sowie einen schönen Blick ins Grüne und auf die umliegenden Berge. Eine ideale Wohnlösung für alle, die modernen Komfort und Ruhe schätzen und gleichzeitig nur ca. 200 Meter vom Luganersee entfernt wohnen möchten.Wichtigste Merkmale • 2.5 Zimmer • Ca. 70 m² Netto-Wohnfläche • Oberster Stock • Baujahr 2024 • Hoher Ausbaustandard • Heller und grosszügiger Wohn- und Essbereich mit grossen Fensterfronten • Panoramabalkon mit schönem Blick ins Grüne und auf die Berge • Moderne, voll ausgestattete Küche mit Geschirrspüler • Modernes Badezimmer mit hochwertiger Ausstattung • Grosser privater Keller • Aussenparkplatz im Verkaufspreis inbegriffen • Sehr gute Sonneneinstrahlung während des ganzen Jahres • Ruhige und angenehme Wohnlage • Nur ca. 200 Meter vom Luganersee entfernt Lage und UmgebungDie Wohnung befindet sich in einer angenehmen und ruhigen Wohnlage, umgeben von Grün und gleichzeitig in unmittelbarer Nähe zu den wichtigsten Dienstleistungen und öffentlichen Verkehrsmitteln.Die Bushaltestelle Magliaso sowie der Bahnhof sind in etwa 3 Gehminuten erreichbar. Die Haltestelle Magliaso Paese liegt ca. 8 Gehminuten entfernt. Der Coop-Supermarkt ist in rund 9 Minuten zu Fuss erreichbar, die Farmacia San Luca in ca. 6 Minuten und die Primarschule in Caslano in etwa 12 Minuten.Die unmittelbare Nähe zum See, zum Fluss und zu zahlreichen Grünflächen macht diese Immobilie besonders attraktiv für Naturliebhaber und alle, die Spaziergänge und Aktivitäten im Freien geniessen möchten, ohne auf eine gute Infrastruktur verzichten zu müssen.Eine moderne und komfortable Immobilie in einer attraktiven Wohngegend des Kantons Tessin – ideal als Haupt- oder Zweitwohnsitz für alle, die die hohe Lebensqualität der Region Lugano geniessen möchten.Splendido appartamento - casa secondaria e due passi dal lagoScoprite questo elegante attico di 2.5 locali, situato in una moderna casa trifamiliare costruita nel 2024, nella tranquilla località di Magliaso, nel cuore del Luganese.Con una superficie abitabile netta di circa 70 m², l’appartamento offre ambienti luminosi e moderni, un’eccellente esposizione solare e una bella vista sul verde e sulle montagne circostanti. Una soluzione abitativa ideale per chi cerca comfort moderno e tranquillità, a soli circa 200 metri dal Lago di Lugano.Caratteristiche principali • 2.5 locali • Circa 70 m² netti di superficie abitabile • Ultimo piano • Anno di costruzione 2024 • Finiture di alto livello • Luminoso e spazioso soggiorno con zona pranzo, caratterizzato da ampie vetrate • Balcone panoramico con bella vista sul verde e sulle montagne • Cucina moderna e completamente attrezzata, con lavastoviglie • Bagno moderno con finiture curate • Grande cantina privata • Posto auto esterno incluso nel prezzo di vendita • Ottima esposizione solare durante tutto l’anno • Posizione residenziale tranquilla e piacevole • A soli circa 200 metri dal Lago di Lugano Posizione e dintorniL’appartamento si trova in una zona residenziale piacevole e tranquilla, immersa nel verde e allo stesso tempo nelle immediate vicinanze dei principali servizi e dei trasporti pubblici.La fermata dell’autobus Magliaso e la stazione ferroviaria sono raggiungibili in circa 3 minuti a piedi. La fermata Magliaso Paese dista circa 8 minuti a piedi. Il supermercato Coop è raggiungibile in circa 9 minuti a piedi, la Farmacia San Luca in circa 6 minuti e la scuola elementare di Caslano in circa 12 minuti.La vicinanza al lago, al fiume e alle numerose aree verdi rende questa proprietà particolarmente interessante per gli amanti della natura e per chi desidera passeggiare e praticare attività all’aria aperta, senza rinunciare alla comodità dei servizi.Una proprietà moderna e confortevole in un’interessante zona residenziale del Canton Ticino, ideale come residenza primaria o secondaria per chi desidera godere dell’elevata qualità di vita della regione di Lugano.

1 / 10
4.5 rooms, 174m², CHF 1,790,000.–
Via Cantonale, 6900 Lugano

Elegant attic of 4.5 rooms – Residenza Vesta

Inside the brand new Residenza Vesta in Savosa, a refined complex consisting of two modern buildings, we propose for sale an elegant attic of 4.5 rooms.📍 Strategic location: Located between Strada Cantonale and Vicolo Canva, Residenza Vesta is in a residential area well served by schools, shops, essential services, and an excellent public transport network, making this apartment ideal for families, professionals, or those who want to live in a quiet but well-connected environment.Attic details • Internal surface area: 174 m² • Terrace: 98.20 m², perfect for living the outdoor space in full privacy • Spacious and bright living room with direct access to the terrace, creating an elegant continuity between indoors and outdoors • Night area: master bedroom with walk-in closet and private en-suite bathroom, two single bedrooms each with a private balcony, second complete bathroom • Laundry room inside with preparation for washing machine and dryer Modern amenities: • Heating with heat pump and floor cooling • Aluminum windows with slim profiles and electric sunshades • Photovoltaic system for greater energy efficiency and savings on consumption Extra • Parking spaces available in the garage for CHF 50,000 each • Equipped outdoor area for the exclusive use of residents 📞 Contact us for more information and follow the progress 📸 @Swissproject_studio

Travel time
-

Other interesting objects