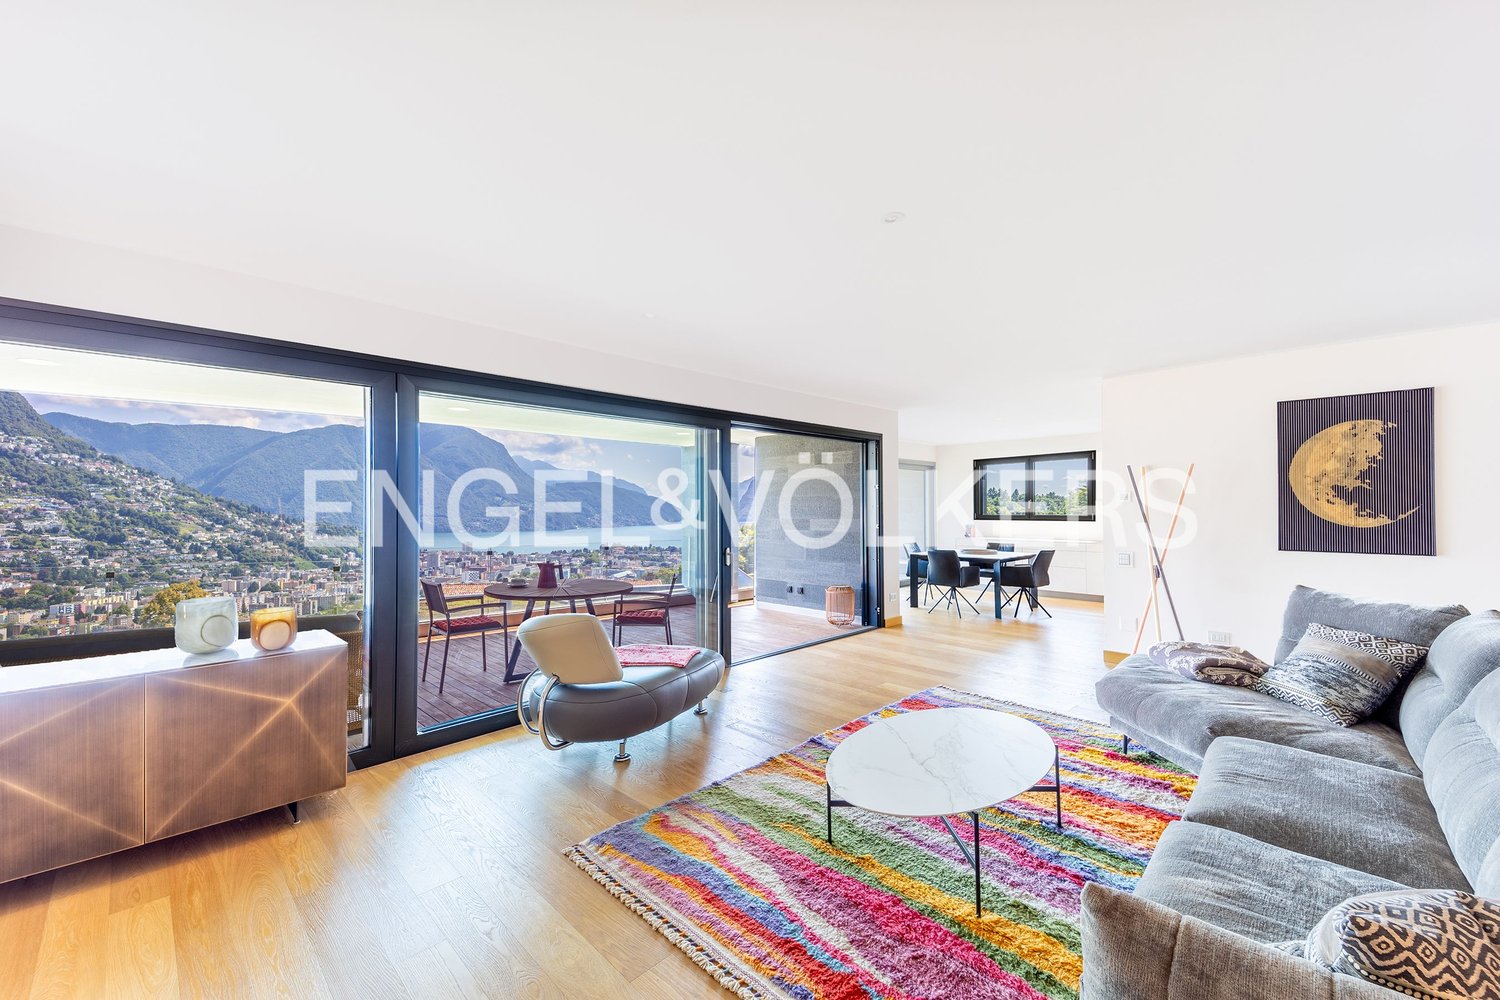
Medeglia - Roof flat buy

We recommend expanding your search criteria to get similar results. The current filters didn’t return any matches.

If you don’t want to change your current search criteria, we recommend creating a search alert, so you’ll be notified when matching offers become available.

More objects in your automatically expanded search area
21 results - Radius: + 10km
1 / 23
3.5 rooms87m²CHF 680,000.–
Via San Gottardo 119A, 6596 Gordola

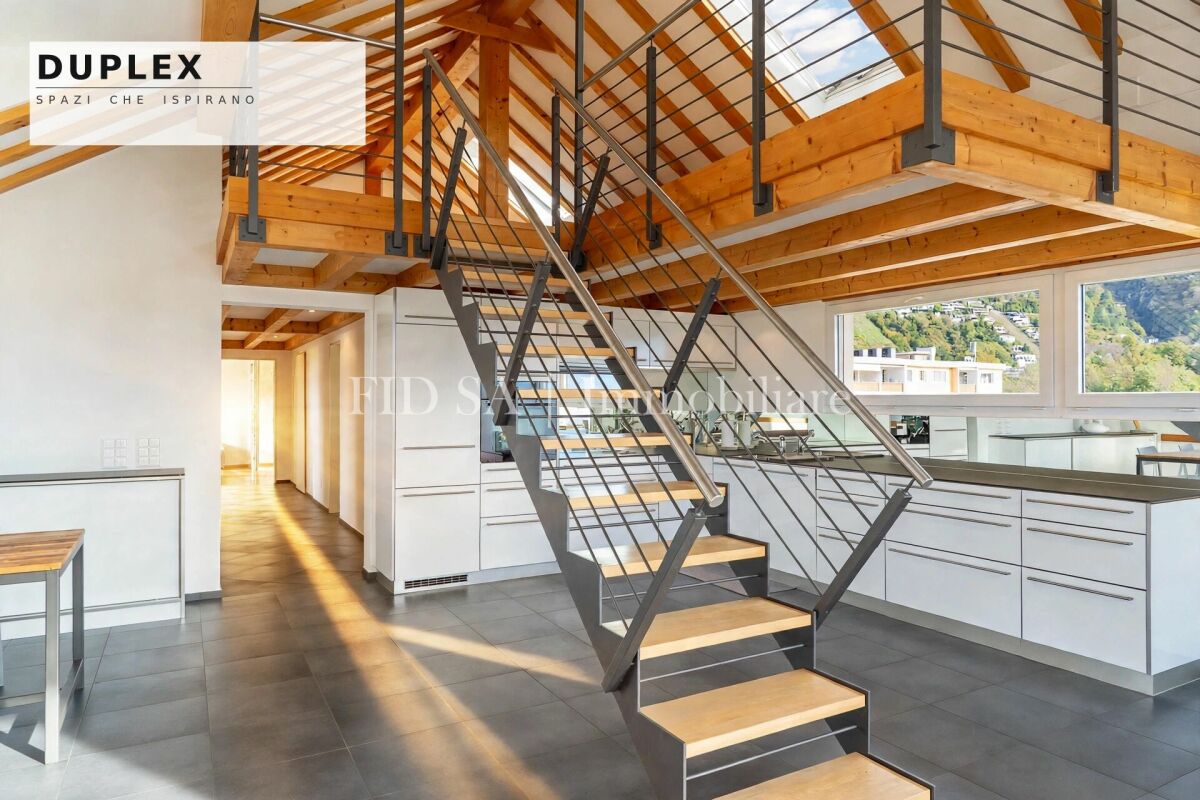
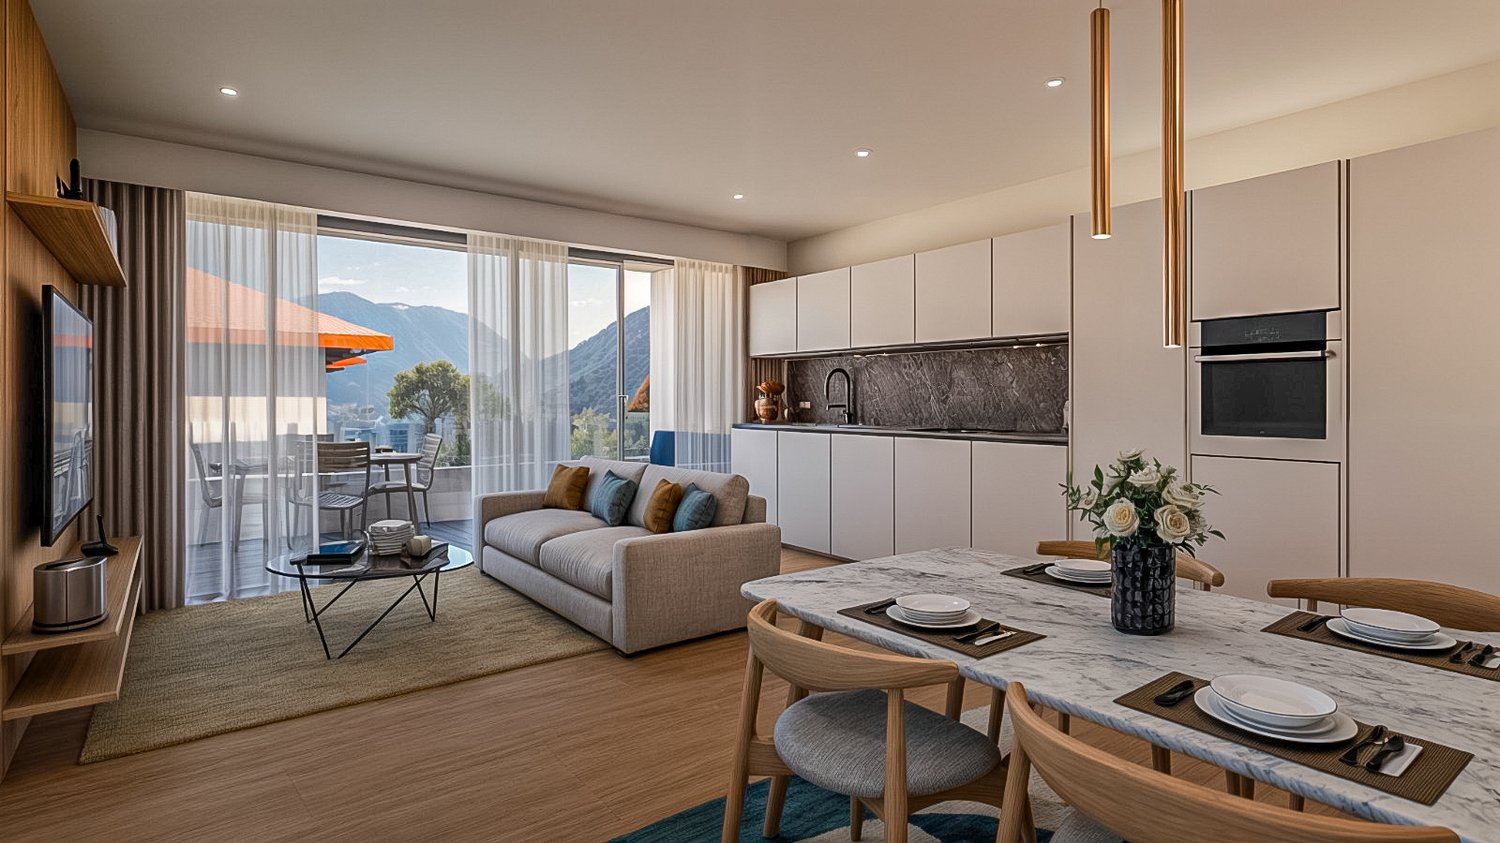
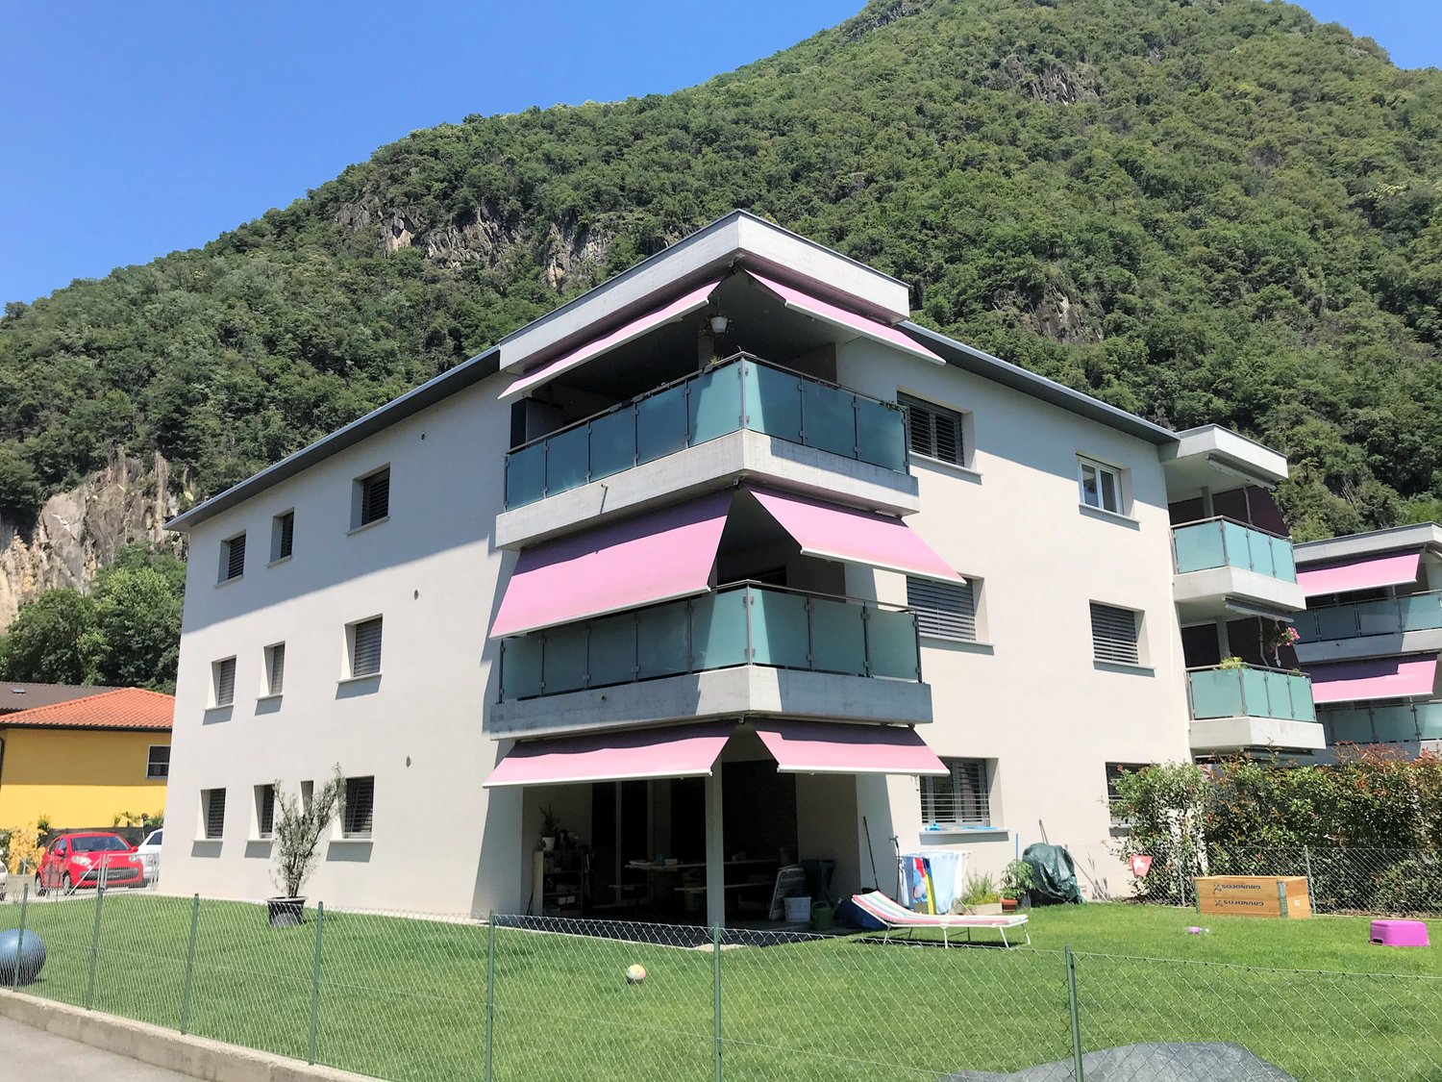

Modern apartment on the top floor with open view

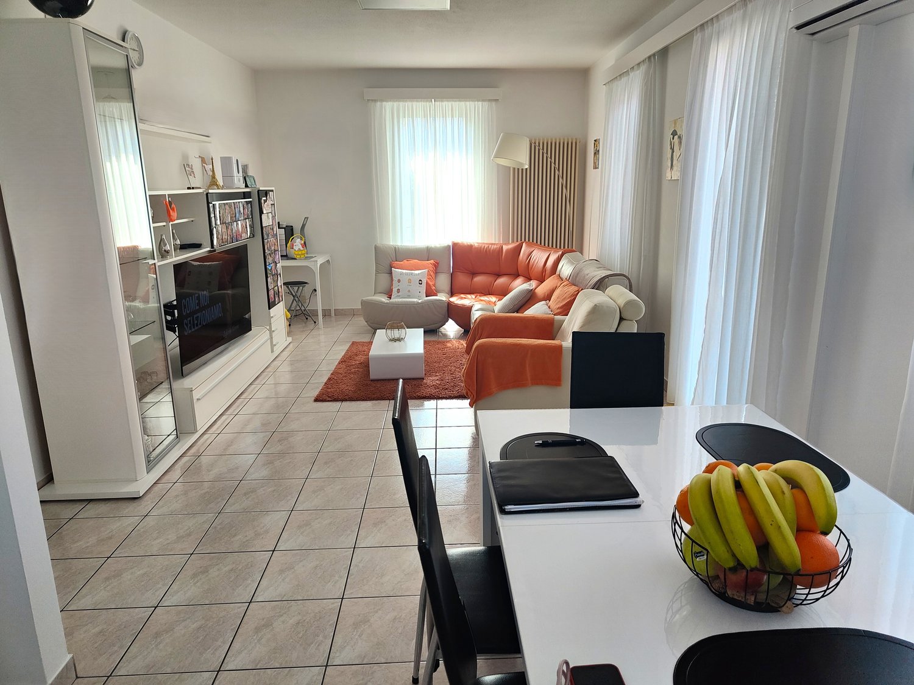
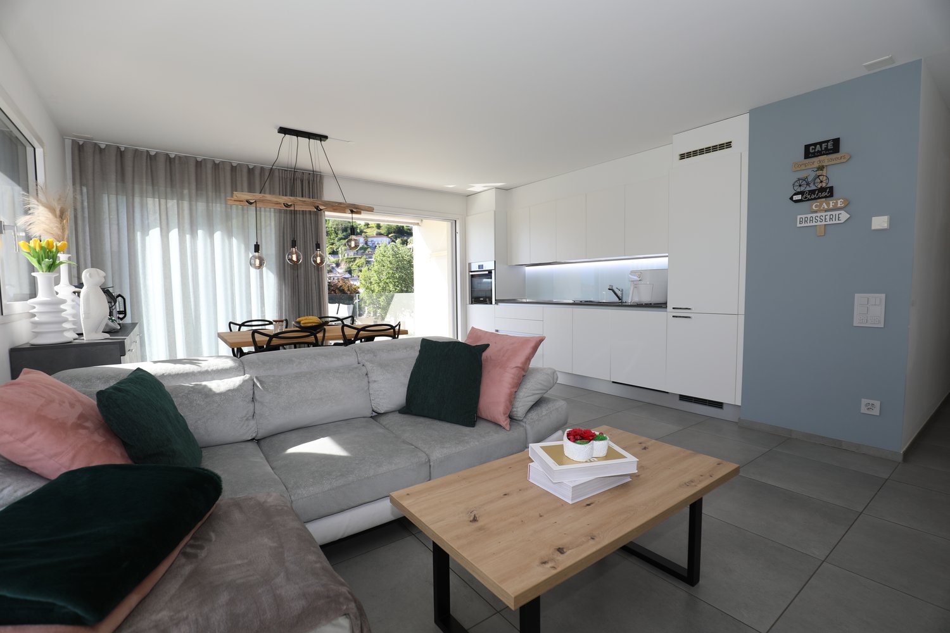
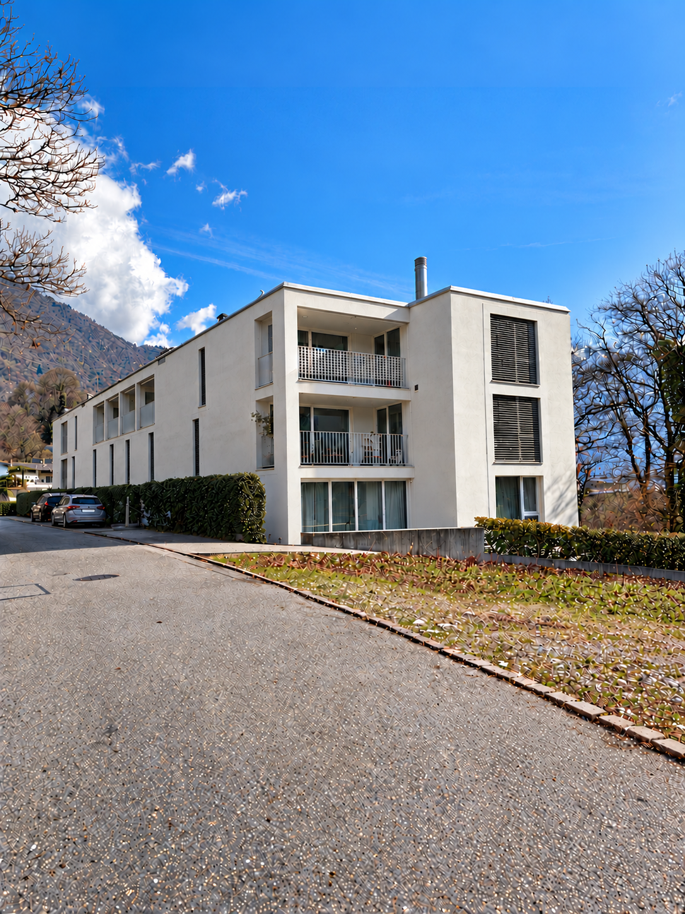
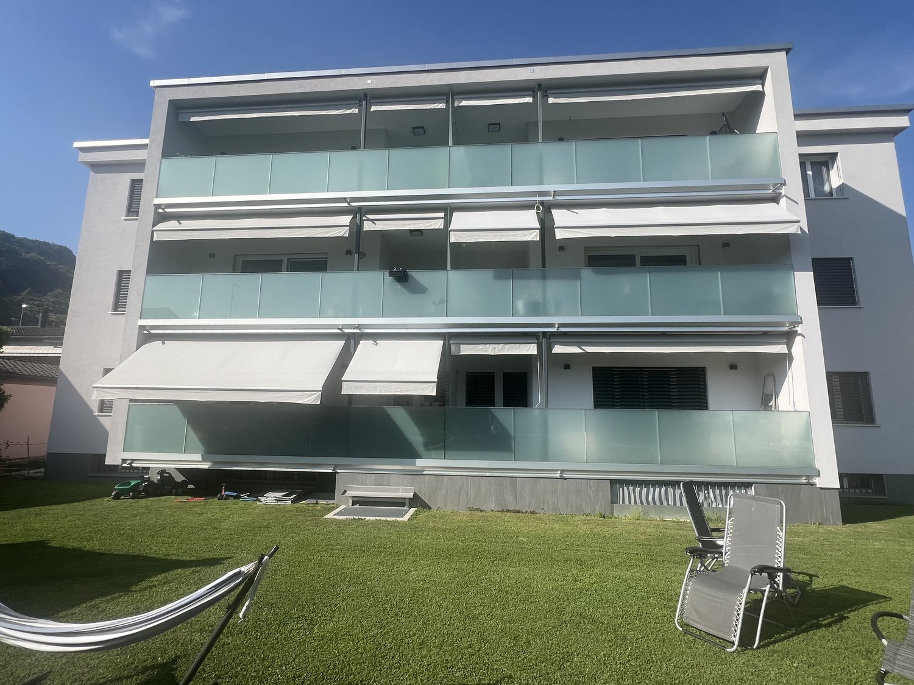
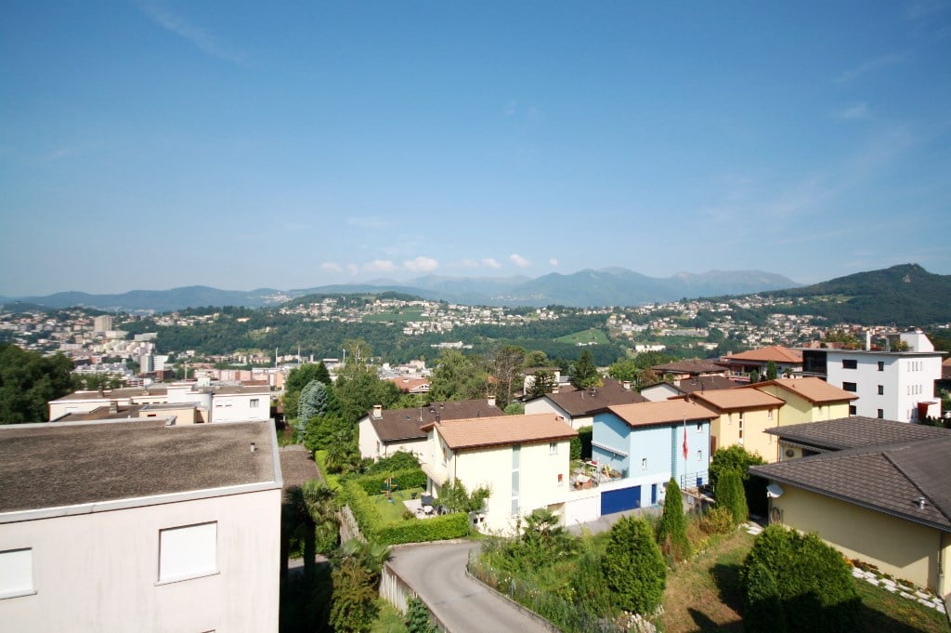
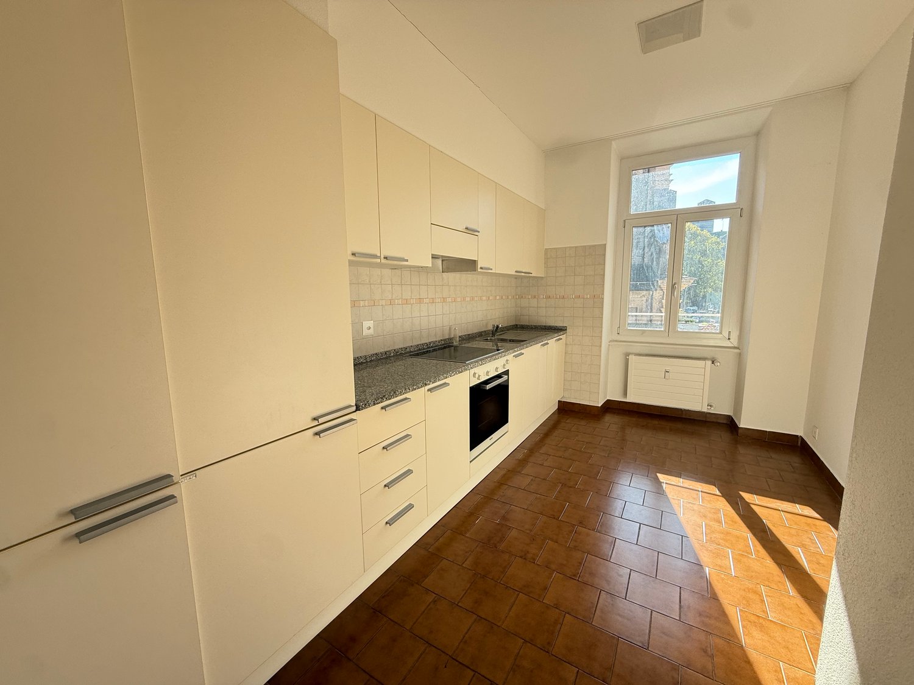
Penthouse apartment on the top floor of an elegant, modern residential building in Gordola, built in 2017. This property offers a perfect balance between contemporary comfort and high quality of life….The building, with its white facade, large windows and balconies, blends harmoniously into the surrounding landscape with green hills and mountains in the background. The area is quiet and sunny all year round, making it ideal for those seeking tranquility without giving up on services.The living and dining room is an open space, making it spacious and bright. The "Scavolini" kitchen with oven, dishwasher, fridge, etc. is very well integrated into the living room.The two bedrooms are modern and spacious, with large windows. The master bedroom has its own large bathroom with bathtub, sink and sanitary facilities.The apartment has an additional bathroom with shower, sink and sanitary facilities.At the entrance, there is a laundry room with washing machine and dryer.The covered balcony is ideally sized (10 m2) with a beautiful open view.1 parking space in the underground garage is included in the sale price. There is the possibility to rent an additional parking space outside.The elevator provides easy access to all floors, including the garage.Location and surroundings: • "Gordola Nord" bus stop: just 2 minutes walk away. • Gordola train station: reachable in 5-6 minutes on foot. • Several restaurants in the immediate vicinity (La Rotonda restaurant, Gnesa, etc.) Sun exposure: optimal both in summer and winter.This property represents a unique opportunity for those who want to live in a modern and quiet environment, with a beautiful view and all amenities within reach.Room sizes:-Living and dining room 31.5 m2-Bedroom 15.8 m2-Bedroom 12 m2-Bathroom 5.7 m2-Bathroom 4 m2-Entrance 8.8 m2-Laundry room 3.8 m2-Terrace 10 m2 (half of the covered terrace area is counted towards the living area)Only primary residence possible.Visit the virtual 360° tour at the following link: https://casafile-ch.vr-360-tour.com/e/PbYBnjsCNDQ/e

Travel time
-
1 / 13
4.5 rooms85m²CHF 550,000.–
Via della Posta 4, 6592 Sant'Antonino

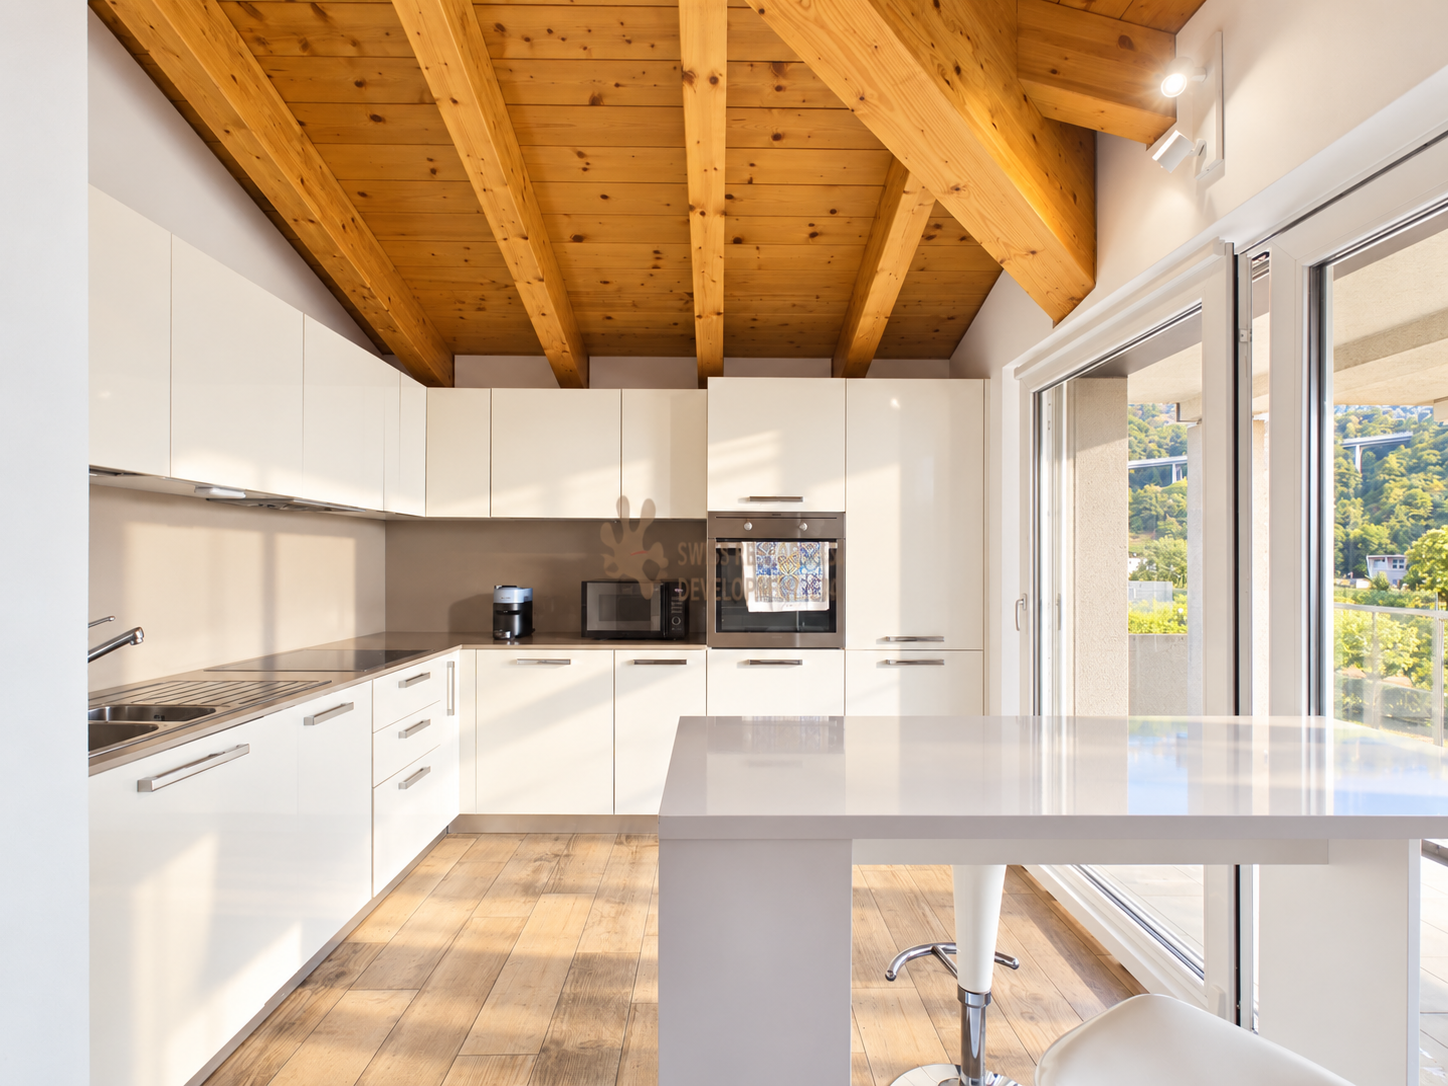
Atmosfera calda e familiare / Warme und familiäre Atmosphäre

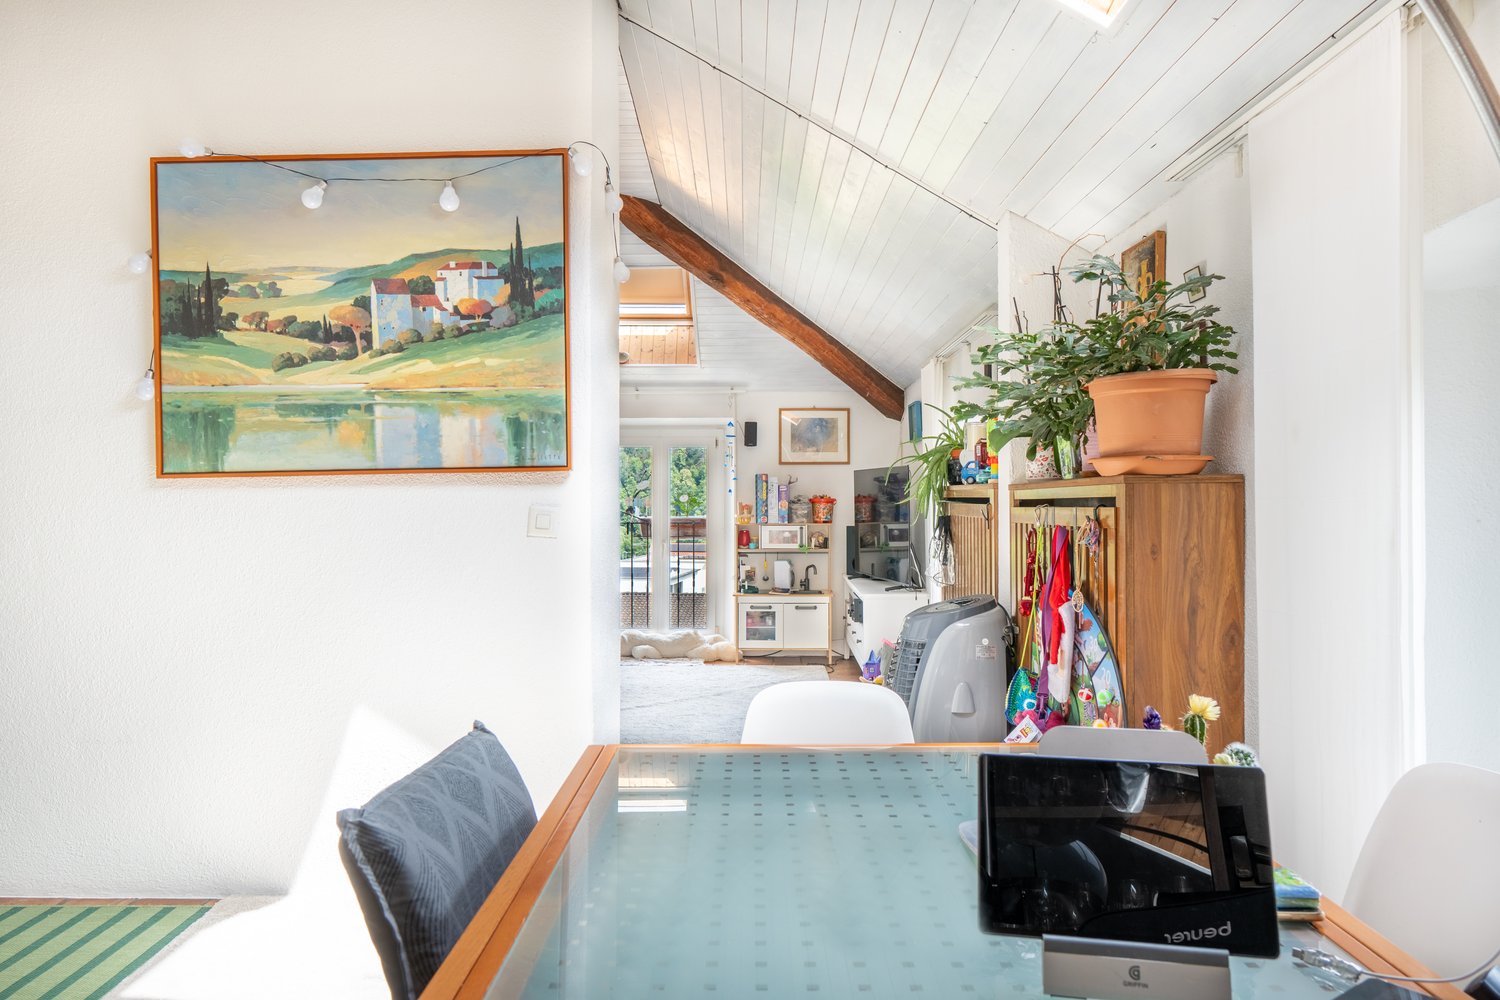
RES. PRIMARIA - In una zona tranquilla e ben servita di S. Antonino, proponiamo in vendita questo interessante appartamento di 4.5 locali. Situato all’ultimo piano di una palazzina moderna, è caratterizzato da ambienti luminosi, finiture calde e contemporanee e da un’atmosfera accogliente grazie ai soffitti mansardati con travi in legno a vista. La zona giorno si compone di un ampio openspace con soggiorno, sala da pranzo e cucina, con accesso diretto alla terrazza coperta: uno spazio esterno da vivere ogni giorno. La zona notte comprende una spaziosa camera padronale con bagno en suite con vasca, due ulteriori camere e un secondo bagno con doccia. Materiali caldi, spazi ben distribuiti e ottima luce naturale rendono l’appartamento piacevole e confortevole in ogni momento della giornata. Completa questa imperdibile offerta la possibilità di acquistare due posti auto esterni coperti al prezzo di CHF 25'000 l’uno. Una soluzione ideale per chi cerca comfort e qualità abitativa in posizione strategica tra Lugano, Locarno e Bellinzona.ERSTWOHNSITZ - In einer ruhigen und gut angebundenen Gegend von S. Antonino bieten wir diese interessante 4.5-Zimmerwohnung zum Verkauf an. Sie befindet sich im obersten Stockwerk eines modernen Gebäudes und zeichnet sich durch helle Räume, warme, zeitgemässe Oberflächen und eine gemütliche Atmosphäre dank der Mansardendecken mit sichtbaren Holzbalken aus. Der Wohnbereich ist ein grosszügiger, offener Raum, der Wohnzimmer, Essbereich und Küche umfasst. Er bietet direkten Zugang zur überdachten Terrasse, die jeden Tag zum Verweilen einlädt. Der Schlafbereich umfasst ein geräumiges Hauptschlafzimmer mit Ensuite-Bad mit Badewanne, zwei weitere Schlafzimmer und ein zweites Badezimmer mit Dusche. Warme Materialien, gut aufgeteilte Räume und viel Tageslicht machen die Wohnung zu jeder Tageszeit angenehm und komfortabel. Abgerundet wird dieses Angebot durch die Möglichkeit, zwei gedeckten Aussenparkplätze zum Preis von jeweils 25’000 CHF zu erwerben. Eine ideale Lösung für alle, die Komfort und Wohnqualität in strategisch günstiger Lage zwischen Lugano, Locarno und Bellinzona suchen.

Travel time
-
1 / 8
3.5 roomsCHF 530,000.–
Via Bricola, 6802 Monteceneri

Apartment on the top floor in Rivera under construction

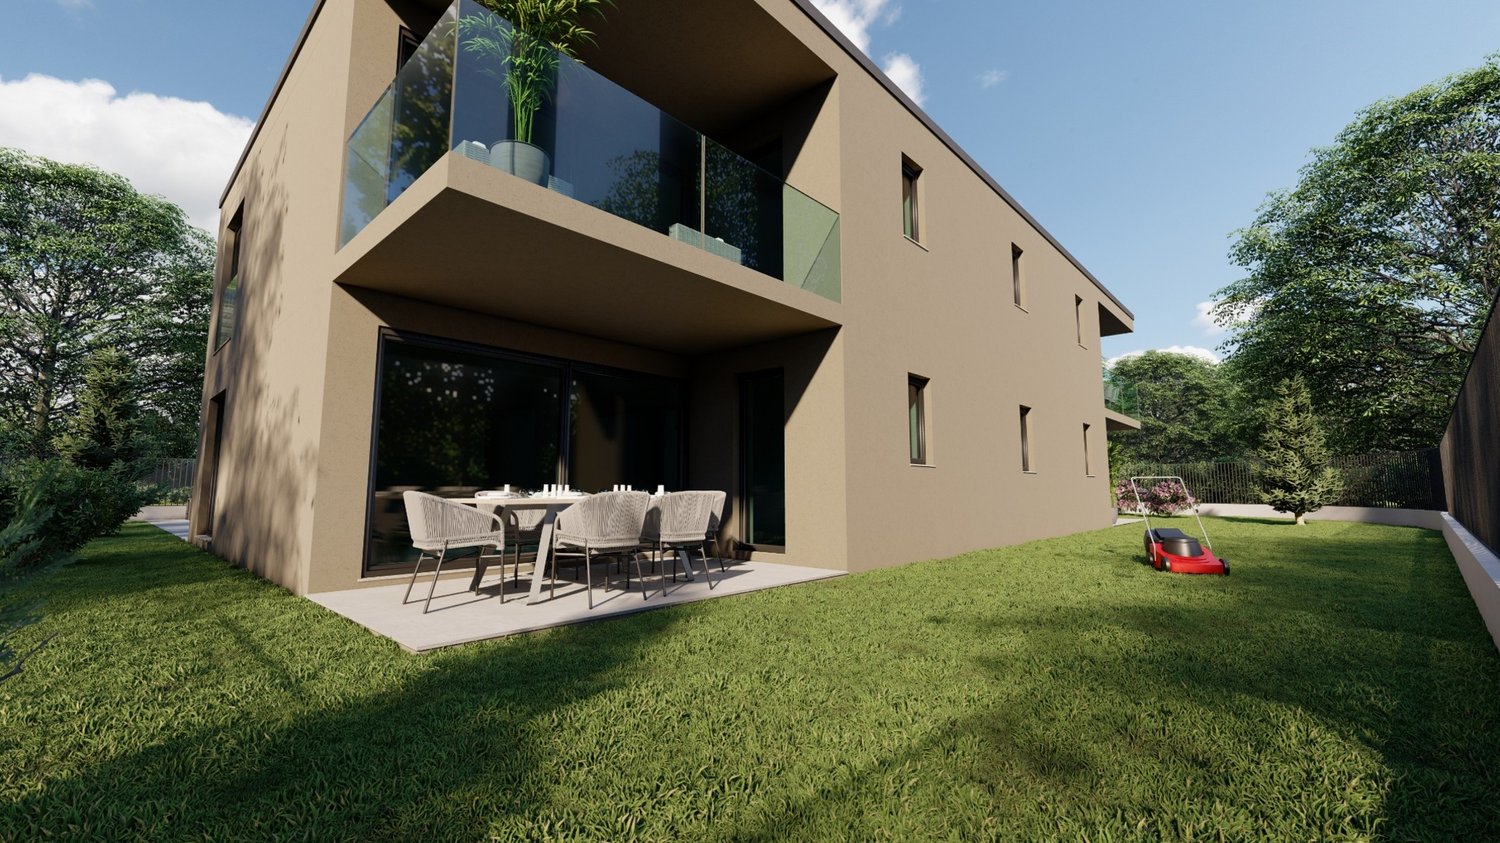
Apartment on the top floor in Rivera under construction, in a residential building consisting of only 5 residential units.Located on the second and top floor, the 3.5-room apartment features well-distributed spaces: entrance into a spacious and bright living room with access to the terrace, open-plan kitchen, master bedroom with private bathroom and space for a wardrobe where the preparation for the washing machine can be installed, bedroom and another complete bathroom.The internal finishes are still customizable according to the contract proposals.The materials used are modern and of high quality.The building is equipped with systems aimed at reducing energy consumption and minimizing environmental impact. The underfloor heating and domestic hot water production are guaranteed by a modern heat pump, supported by thermal solar panels. The windows are PVC with triple glazing.Delivery is expected in the first months of 2027.1 cellar is included in the price. It is also possible to purchase 1 parking space, depending on availability, at the following prices:- Single space in the garage for 45,000 CHF.- Double space in the garage for 60,000 CHF.- Outdoor uncovered space for 20,000 CHF.The residence is located in a well-served and easily accessible area, in a part of Rivera characterized by small and medium-sized buildings, which contribute to maintaining a calm and pleasant residential context.Schools, essential goods shops, and public transport connections are nearby.MEASURESApartment: 76.00 m²Terrace: 8.79 m²Cellar: 4.53 m²Commercial area: 81.53 m²Ref.: V-MB-RIV-BRI-13-5

Travel time
-
1 / 19
4.5 rooms100m²CHF 590,000.–
Via Caratti 11a, 6500 Bellinzona

AMPIO E LUMINOSO ATTICO CON VISTA PANORAMICA SUI CASTELLI

**Disponibile anche come residenza secondariaA Ravecchia, rinomato quartiere residenziale di Bellinzona, proponiamo in vendita un elegante e luminoso appartamento attico di 4,5 locali, situato al 6° e ultimo piano di uno stabile ben tenuto.La proprietà si trova in una zona tranquilla, esclusiva e ben servita, ideale per chi desidera vivere in un contesto residenziale riservato, senza rinunciare alla comodità dei principali servizi.L’appartamento gode di una splendida vista sui castelli di Bellinzona e sul panorama circostante, regalando un’atmosfera unica e piacevole in ogni momento della giornata.L’abitazione è stata completamente ristrutturata nel 2019, con interventi che hanno interessato sia l’arredamento sia l’impiantistica, offrendo ambienti moderni, funzionali e pronti da abitare.L’ingresso conduce a un’ampia zona giorno open space, composta da una moderna cucina Febal con una piccola isola, completa di frigo all’americana, e da un’accogliente area living, luminosa e ben distribuita, con accesso diretto al balcone panoramico, ideale per godere della vista aperta.Un corridoio separa in modo pratico la zona giorno dalla zona notte, dove troviamo due bagni finestrati: uno con vasca idromassaggio e uno con doccia e colonna lavasciuga e tre camere da letto di generose metrature, tutte finestrate.Tra le dotazioni principali troviamo impianto di riscaldamento a gasolio con radiatori, impianto di climatizzazione integrato, infissi con triplo vetro, tapparelle automatizzate e porta blindata.Un ulteriore valore aggiunto è rappresentato dal fatto che il mobilio è incluso nella vendita, rendendo l’appartamento una soluzione pronta da abitare.Completano la proprietà due cantine e due posti auto in autorimessa, di cui uno dotato di stazione di ricarica elettrica, disponibili al prezzo complessivo di CHF 45’000.Lo stabile si presenta in buone condizioni generali, con fondo di rinnovamento presente e spese condominiali adeguate.Una soluzione ideale per famiglie, coppie o per chi è alla ricerca di un appartamento ampio, moderno e panoramico, in una delle zone più apprezzate e tranquille di Bellinzona.L'immobile gode di un'ottima connessione con i servizi del quartiere. La fermata dell'autobus di Bellinzona è raggiungibile in soli 4 minuti a piedi, mentre il supermercato Lidl si trova a 5 minuti. La Scuole Media Giubiasco è a 9 minuti a piedi, ideale per le famiglie con ragazzi. La Farmacia Azione è accessibile in 11 minuti a piedi. La stazione ferroviaria è nelle vicinanze, garantendo comodi collegamenti con il resto della Svizzera e dell'Italia.In qualità di responsabile dell’immobile sarò lieta di fornirvi maggiori informazioni e accompagnarvi personalmente durante una visita, così da presentarvi al meglio tutte le caratteristiche di questa interessante proprietà._____________________________________________________________________**Möglich auch al Zweitwohnsitz In Ravecchia, einem renommierten Wohnviertel von Bellinzona, bieten wir eine elegante und helle 4,5-Zimmer-Dachgeschosswohnung zum Verkauf an, die sich im 6. und obersten Stockwerk eines gepflegten Gebäudes.Die Immobilie liegt in einer ruhigen, exklusiven und gut angebundenen Gegend, ideal für alle, die in einer abgeschiedenen Wohnumgebung leben möchten, ohne auf den Komfort der wichtigsten Annehmlichkeiten verzichten zu müssen.Die Wohnung bietet einen herrlichen Blick auf die Burgen von Bellinzona und das umliegende Panorama und sorgt so zu jeder Tageszeit für eine einzigartige und angenehme Atmosphäre.Die Wohnung wurde 2019 komplett renoviert, wobei sowohl die Einrichtung als auch die Haustechnik erneuert wurden, sodass nun moderne, funktionale und bezugsfertige Räume zur Verfügung stehen.Der Eingangsbereich führt zu einem großzügigen, offenen Wohnbereich, bestehend aus einer modernen Febal-Küche mit einer kleinen Kochinsel, komplett mit amerikanischem Kühlschrank, sowie einem gemütlichen, hellen und gut aufgestellten Wohnbereich mit direktem Zugang zum Panoramabalkon, der ideal ist, um die freie Aussicht zu genießen.Ein Flur trennt den Wohnbereich praktisch vom Schlafbereich, wo sich zwei Badezimmer mit Fenstern befinden: eines mit Whirlpool-Badewanne und eines mit Dusche sowie Waschmaschine und Trockner, sowie drei großzügig geschnittene Schlafzimmer, die alle über Fenster verfügen.Zu den wichtigsten Ausstattungsmerkmalen zählen eine Ölheizung mit Heizkörpern, eine integrierte Klimaanlage, dreifach verglaste Fenster, automatische Rollläden und eine Sicherheitstür.Ein weiterer Pluspunkt ist, dass die Möbel im Verkaufspreis enthalten sind, sodass die Wohnung sofort bezugsfertig ist.Zur Immobilie gehören außerdem zwei Kellerräume und zwei Stellplätze in der Tiefgarage, von denen einer mit einer Ladestation für Elektroautos ausgestattet ist. Diese sind zum Gesamtpreis von CHF 45’000 erhältlich.Das Gebäude befindet sich in einem guten Gesamtzustand, verfügt über einen Renovationsfonds und die Gemeinschaftsgebühren sind angemessen.Eine ideale Lösung für Familien, Paare oder alle, die eine geräumige, moderne Wohnung mit Panoramablick in einer der beliebtesten und ruhigsten Gegenden von Bellinzona suchen.Die Immobilie verfügt über eine hervorragende Anbindung an die Einrichtungen des Stadtteils. Die Bushaltestelle von Bellinzona ist in nur 4 Minuten zu Fuß erreichbar, während der Lidl-Supermarkt 5 Minuten entfernt liegt. Die Mittelschule Giubiasco ist in 9 Minuten zu Fuß erreichbar und somit ideal für Familien mit Kindern. Die Apotheke „Azione“ ist in 11 Minuten zu Fuß erreichbar. Der Bahnhof befindet sich in der Nähe und gewährleistet bequeme Verbindungen in die übrige Schweiz und nach Italien.Als Verantwortliche für diese Immobilie gebe ich Ihnen gerne weitere Informationen und begleite Sie persönlich bei einer Besichtigung, um Ihnen alle Besonderheiten dieser interessanten Immobilie bestmöglich vorzustellen.

Travel time
-
1 / 13
  • Parking space
  • Balcony / Terrace
  • Pets allowed
  • +6
4.5 rooms160m²CHF 1,300,000.–
Via Santa Maria 28, 6596 Gordola

GORDOLA - Ampio attico mansardato in residenza di sole 4 unità

Situato in una zona residenziale molto comoda e ben servita, questo spazioso appartamento mansardato si trova all'ultimo piano di una palazzina di sole quattro unità, con un appartamento per piano. La posizione è ideale: scuole, mezzi pubblici, negozi e principali infrastrutture si trovano a pochi passi, pur mantenendo un contesto tranquillo e soleggiato durante tutto l'anno.L'appartamento dispone, già nell'atrio esterno, di una comoda armadiatura a muro. All'interno si apre su un ampio ingresso che conduce alle tre camere da letto, camere dotate di armadi a muro, e a due bagni finestrati: uno con vasca angolare e l'altro con doccia.La zona giorno, luminosa e accogliente, comprende un ampio soggiorno con grande cucina open space e accesso al balcone. Una scala interna conduce al soppalco abitabile, con soffitti alti e ampio spazio, proseguendo verso un secondo locale che può essere utilizzato come ripostiglio, sala giochi per bambini o altro.Completano la proprietà un locale lavanderia privato e una grande cantina al piano inferiore, oltre a due posteggi esterni.Un'abitazione ideale per chi desidera ampi spazi, comfort e la privacy di una casa indipendente, con la praticità di una residenza moderna e curata.Disponibile come residenza primaria.*****Diese geräumige Dachgeschosswohnung befindet sich im obersten Stock eines Hauses mit nur vier Einheiten, jeweils eine Wohnung pro Etage. Die Lage ist ideal: Schulen, öffentliche Verkehrsmittel, Geschäfte und Infrastruktur sind in wenigen Minuten erreichbar, und dennoch bietet das Quartier Ruhe und Sonnenschein das ganze Jahr über.Die Wohnung verfügt bereits im Aussenbereich über einen praktischen Einbauschrank. Im Inneren führt der Eingangsbereich zu den drei Schlafzimmern, Zimmer mit Einbauschränken, sowie zu zwei belichteten Badezimmern: eines mit Eckbadewanne und eines mit Dusche.Der helle und einladende Wohnbereich umfasst ein grosses Wohnzimmer mit offener Küche und Zugang zum Balkon. Eine Treppe führt zum bewohnbaren Loft, mit hohen Decken und viel Platz, sowie zu einem zweiten Raum, der als Abstellraum, Kinderspielzimmer oder für andere Zwecke genutzt werden kann.Zur Wohnung gehören ein privater Waschraum und ein grosser Keller im Untergeschoss sowie zwei Aussenparkplätze.Eine ideale Wohnung für alle, die grosszügige Räume, Komfort und die Privatsphäre eines Einfamilienhauses suchen, verbunden mit der Praktikabilität einer modernen, gepflegten Residenz.Verfügbar als Erstwohnsitz.

  • Parking space
  • Balcony / Terrace
  • Pets allowed
  • +6
Travel time
-
1 / 20
4.5 rooms136m²CHF 735,000.–
Via Bicentenario 19B, 6807 Torricella-Taverne

Apartment on the top floor in Torricella-Taverne

Cozy apartment in Taverne: an oasis of comfort and tranquility with investment potentialWe present to you this charming residential unit located in a building from the 80s, which combines the charm of the past with the comfort of today. While maintaining an elegant simplicity, this apartment offers spacious rooms and a enveloping brightness, making it an ideal place to call home.Main features: • Location: Second and top floor of a quiet and well-maintained building • Spaces: Welcoming entrance, bathroom with shower for guests, living area with dining room and bright living room, terrace overlooking the green garden of the building • Kitchen: Separate and modern, with large windows offering a pleasant external view • Bedroom area: Three bedrooms, including a master bedroom and two single bedrooms, to provide space and privacy for all family members • Bathrooms: One complete bathroom with bathtub, ideal for moments of relaxation and well-being • Finishes: Painted walls with touches of gold that add a touch of elegance and refinement • Parking spaces: Possibility of purchasing a parking space in the garage for 35,000 francs and/or an outdoor parking space for 25,000 francsAdditional investment option: • A neighboring apartment composed of two half-units is potentially also available, ideal for those who want to invest in the real estate sector and generate a passive income through rental.Despite its modest external appearance, this apartment is a true gem that offers a cozy and well-cared-for refuge. The building's garden provides a pleasant green space to relax and enjoy the tranquility.Its strategic location, just 10 minutes from Lugano, makes it ideal for those who want to live near the city without giving up the peace and serenity of a small community like Taverne.Contact us today to book a visit and discover the full potential of this charming apartment and the adjacent investment option!

Travel time
-
1 / 13
4.5 rooms98m²CHF 770,000.–
Via al Zecch, 6535 Roveredo GR

New spacious apartment on the top floor with beautiful terrace

The Al Zecch Residence will be built in the same street, in a privileged position and surrounded by an idyllic green landscape.Thanks to the proximity to the new highway exit of the A13, access to Roveredo is comfortable and fast, Bellinzona is only 10 km away.The new homes are not far from the village center, an ideal location for families as they are not far from the kindergarten and the middle school.The residence consists of only 8 apartments: 5 units with 3 ½ rooms and 3 units with 4 ½ rooms, distributed between the ground floor and the second floor, a particular feature of the project is the presence of 2 duplex apartments.The building will be constructed with a high standard, in a traditional building style with concrete and masonry elements.Particular attention has been paid to the energy elements of the building: photovoltaic panels on the roof, insulation with an external coat of 180 mm and windows with triple glazing, all elements that guarantee good insulation and significant energy savings.The entire building will be treated with the SOLS/magma13(TM) technology, in order to improve the biocompatible regeneration of the environment and reduce the negative effects of the exposome (environmental stimuli that come into contact with the body).The infrastructure of the environments of all the housing units is also designed to balance and elevate the well-being inside the home.The apartments offer architectural spaces valued both by the typology of distribution and by the personal choice of finishes.The outdoor spaces are guaranteed by the large gardens and the wide terraces.In the basement of the residence there are the technical rooms, the garage and the cellars, next to the parking spaces an additional adjacent room is offered to be used as a storage room.2 parking spaces in the garage are already included in the price.

Travel time
-
1 / 13
5.5 rooms170m²CHF 1,105,000.–
6949 Comano

Beautiful large duplex with 5.5 rooms, panoramic terrace and fireplace

In Comano, in the heart of the Luganese, we propose for sale a large, beautiful duplex apartment with 5.5 rooms.The property is located in a panoramic and quiet area, inserted in a building with only eight apartments, very well maintained, with a large communal garden and clean, tidy communal areas.The terrace of about 13 m² gives a pleasant outdoor outlet, ideal for living outside in a reserved and serene context, admiring a pleasant panorama of the surrounding nature.The living area is distinguished by a welcoming and well-articulated atmosphere, with a living room, dining area, open but separate kitchen, and a beautiful fireplace that gives character and warmth to the environment.The upper, mansardated floor, connected by a comfortable staircase, accommodates a large open space that enriches the apartment with a versatile and airy presence.It is possible to install air conditioning to make even the hottest days of the year pleasant and productive.The property, built in 1990, presents itself in excellent condition and has benefited from improvement works, which included small internal interventions, painting, the installation of new sunshades, the lowering of the mansard ceilings, the replacement of shutters, and the electrification of the windows. The building has also received important attention, including the renovation of the facade with insulation, the replacement of the boiler about five years ago, and constant roof maintenance.Heating is provided by an efficient, centralized oil system with serpent distribution, aided by wooden windows and double, insulating glass.The flooring alternates between parquet in the bedrooms, tiles in the bathrooms, and travertine in the other rooms. The bathrooms are adorned with precious Carrara marble.The apartment, located on the third floor of three, is connected to the garage floor by a practical lift.For laundry, a communal laundry room and a predisposition for a washing machine inserted in the second bathroom with a shower on the upper floor are available.The apartment consists, on the entrance level, of a living room with dining area and access to the terrace, an open but separate kitchen, a master bedroom, a large single bedroom, and a windowed bathroom with a bathtub. The upper floor hosts a second master bedroom, a room with an en-suite windowed bathroom with a shower, a large, open attic space perfect as an office, and a second windowed bathroom with a shower.Two parking spaces in the garage at CHF 100,000.--, to be added to the sale price, and a large cellar complete this interesting offer.A BEAUTIFUL PANORAMIC DUPLEX!!

1 / 25
4.5 rooms115m²CHF 505,000.–
Via Cantonale 20, 6930 Bedano

4.5 Room Attic Apartment - Exposed Beams, Terracotta, and High Ceilings

We present a fascinating 4.5-room attic apartment located on the third and last floor of a historic residential building from the early 20th century in Bedano. The property, embedded in a quiet context with only three residential units, combines the warmth of traditional Ticino finishes with the security of a regularly maintained structure.Authentic atmosphere and natural soundproofingThe apartment is distinguished by its high ceilings and exceptional brightness, guaranteed by large skylights and numerous windows. The atmosphere is made warm and welcoming by the original terracotta floors, which give the living area a unique and timeless character. An exclusive added value is the structure of the house itself: the use of wood ensures a natural soundproofing of the highest level, capable of absorbing sounds and soundproofing the environments in an optimal way, both with open and closed windows. This feature, combined with the location in a low-noise area, ensures absolute quiet in the apartment.Intelligent space planningThe sleeping area includes two large bedrooms and a single bedroom, served by two bathrooms with windows: a main bathroom with a bathtub and a guest bathroom. The living area extends over a airy space that harmoniously combines the living room and dining area; the kitchen, although connected to the living area, enjoys a reserved position that preserves its functional independence.Maintenance and recent interventionsThe property has benefited from important renovation work that guarantees the living comfort and the value of the property over time. In 2012, structural and technical interventions were carried out, such as the renovation of the roof, the replacement of PVC windows with double glazing, the installation of a gas boiler, and the complete renovation of the main bathroom.Safety and conviviality for the familyThe property is fully fenced and access is guaranteed by an automatic gate, offering a protected environment ideal for families with children. On the ground floor, the condominiums have an exclusive common room, finely equipped with a wood-fired oven and a complete kitchen, ideal for private receptions. The outdoor space is enriched by a condominium garden with a pergola and a barbecue area.Independence and investment potentialOn the ground floor, there is a large, windowed laundry room with its own sanitary facilities. In addition to the possibility of transforming it into an office or hobby room, the technical feasibility for conversion into an independent studio has been verified and confirmed. This particularity gives the object an exceptional potential in terms of investment or for those who need a second, autonomous housing solution in the same building.Sales and management conditionsThanks to the absence of complex systems and simplified management, the condominium costs and maintenance costs are contained, representing a clear economic advantage for the buyer. • Apartment price (including additional rooms on the ground floor): 505,000 CHF • Outdoor parking: 20,000 CHF Surfaces • Apartment living area: 115m2 • Bedrooms: 16m2, 15 m2, 14m2 • Living area: 54m2 • Bathrooms: 7m2, 4m2 • Entrance: 5m2 • Living area of the ground floor room: 16m2 • Total living area: 153 m2 (3,267 CHF /m2) Logistics and territoryThe apartment is located in a quiet residential street with low traffic, just a few steps from the main services: • Transportation: Lugano Nord highway exit just 2 minutes away by car. • Services: Supermarket reachable on foot in 10 minutes. • Education: Kindergartens and primary schools less than 5 minutes away on foot. We are at your complete disposal for further clarification or to organize a visit to the property.Ljama Immobiliare SAGL+41 76 343 24 93arber.k@ljama-immobiliare.ch


Travel time
-
1 / 12
5.5 rooms145m²CHF 450,000.–
6533 Lumino

Large 5.5-room apartment on the third and last floor with covered panoramic terrace.

In Lumino, a sunny town located on both banks of the Moesa, we offer a beautiful 5.5-room apartment for sale.The apartment has a pleasant terrazzo where you can relax and enjoy the fresh air while admiring the beautiful view of the surrounding nature and buildings, favored by its location on the third and last floor with a panoramic view.The kitchen, being habitable, offers a comfortable environment to prepare the best dishes for the family or guests.The living area, characterized by two semi-communicating lounges, offers a versatile space perfect for conviviality. One of the two rooms can be converted into a studio if needed, creating a perfect space for those who need maximum concentration for working from home.The building, constructed in 1974, underwent a renovation in 2000 that included the replacement of the boiler, the renovation of the roof, the renewal of the windows, and the installation of an internal air conditioning system.The heating is provided by an efficient centralized gas heating system with radiator distribution, supported by PVC insulated windows and double glazing. The flooring is made of tiles throughout the entire surface.It is worth noting that an apartment of this size and with 5.5 rooms easily meets any housing need, and at the listed price, it represents a particularly advantageous offer and a truly interesting opportunity that should not be missed.Additionally, it is possible to acquire a plot of land of approximately 700 m², located about 1 km away, which cannot be built on and has no agricultural restrictions, and can therefore be used as a green area, already fenced, for relaxation and outdoor activities, making the offer even more attractive. This plot is available for only CHF 30,000.--, to be added to the sale price.The residence does not have a lift and has already accumulated a significant renovation fund of approximately CHF 30,000.--.For laundry, a practical washing machine is available, already installed in the apartment, guaranteeing high comfort, but it is also possible to use the practical laundry room in the residential complex.The apartment consists of an entrance with a hallway, a large living room with access to the covered terrace, a second living room that can be used as a studio if needed, also with access to the terrace, a habitable kitchen, a master bedroom, two single bedrooms, a bathroom with a bathtub, and a guest bathroom.A comfortable parking space in the private garage with an electric gate and an outdoor parking space, both included in the sale price, as well as a cellar, complete this interesting offer.A COMPLETE HOUSING OFFER AT AN UNBEATABLE PRICE!!
1 / 14
4.5 rooms174m²CHF 1,790,000.–
Via Cantonale, 6942 Savosa

✨ Elegant attic of 4.5 rooms – Residenza Vesta

Inside the brand-new Residenza Vesta in Savosa, a refined complex consisting of two modern buildings, we propose for sale an elegant attic of 4.5 rooms.📍 Strategic location: located between Strada Cantonale and Vicolo Canva, Residenza Vesta is in a well-served residential area: schools, shops, essential services, and an excellent network of public transport make this apartment ideal for families, professionals, or those who want to live in a quiet but well-connected environment.Attic details: • Internal surface: 175 m² • Terrace: 95 m², perfect for living the outdoor space in full privacy • Spacious and bright living room with direct access to the terrace, creating an elegant continuity between indoors and outdoors • Night area: master bedroom with walk-in closet and private en-suite bathroom, two single rooms each with private balcony, second complete bathroom • Laundry room inside with preparation for washing machine and dryer Modern amenities: • Heating with heat pump and floor cooling • Aluminum windows with slim profiles and electric blinds • Photovoltaic system for greater energy efficiency and savings on consumption Extra • Parking spaces available in the garage for CHF 50,000 each • Outdoor area equipped for the exclusive use of residents 📞 Contact us for more information and follow the progress 📸 @Swissproject_studio

Travel time
-
  • 3-story modern apartment building with glass balconies, white exterior, and a grassy lawn in front
  • 3-story modern apartment building with glass balconies, red and white exterior, and a grassy lawn in front
  • Spacious living room with tile flooring, large windows providing natural light, a fireplace, and a balcony or terrace. The room is furnished with a sofa, a dining table, and a TV stand.
  • White cabinets, black countertops, tile flooring, kitchen appliances including a dishwasher, and a small dining table
  • Bedroom with a large wardrobe, a bed with a patterned bedspread, a shelf unit, and a pendant light fixture with colored glass shades.
  • Bedroom with a double bed, colorful bedding, and plush toys. There is a shelving unit and a decorative lamp shade visible.
  • Spacious bedroom with white walls, large windows, hardwood floor, queen-size bed with purple bedding, and a storage box at the foot of the bed.
  • The image shows a bathroom with a large bathtub, a toilet, a bidet, and various bathroom accessories and toiletries. The walls are tiled in a light color, and there is a window that provides natural light. The bathroom appears to be well-equipped and main
  • The image shows a modern bathroom with a glass-enclosed shower, a vanity with a sink, and storage cabinets above the sink. The bathroom is tiled with gray tiles and has a window. The shower has a rainfall showerhead and a handheld shower attachment.
  • The image shows an outdoor area with a well-maintained lawn, shaded seating areas under canopies, and some recreational equipment like a trampoline. The surroundings include residential buildings, suggesting this is a communal or shared outdoor space for
  • Rectangular above-ground swimming pool set up in a backyard with a grassy lawn and hedges surrounding the area.
  • Outdoor stone fireplace, wood storage area, grassy area, hedges in the background
  • Covered outdoor seating area with string lights, wooden benches, and a fireplace. The area is surrounded by greenery and located in a backyard setting.
  • The image shows a backyard with a swimming pool, a tent, and various outdoor furniture and equipment. The backyard is surrounded by trees and greenery, and there appears to be a balcony or terrace visible in the background.
  • Outdoor patio or courtyard with a grassy lawn, a covered seating area, and some parking spaces. The space is surrounded by buildings and has a view of the trees and greenery outside.
1 / 15
4.5 rooms125m²CHF 906,000.–
Via Campagna, 6952 Canobbio

Splendid 4.5-room attic with panoramic view in Canobbio

Bright apartment on the top floor with large communal garden and swimming pool - Quiet and convenient location. Availability: To be agreedWe offer for sale an elegant apartment on the top floor of a building composed of only 6 residential units, located in a quiet residential area, well sunny and strategically connected to the city center and all major services of Lugano. The apartment stands out for its large sizes, attention to detail and a welcoming, modern atmosphere. The building was the subject of important renovation work in 2023, including: • Complete renovation of the roof; • External thermal insulation; • New heating system with heat pump; • Photovoltaic system on the roof; • Replacement of sunshades; • New windows with double insulating glass. Main features of the apartment: • Separate, fully equipped kitchen with direct access to the balcony; • Spacious and bright living room with exit to the large covered balcony; • Spacious covered balcony, ideal for outdoor relaxation; • Wide and functional corridor; • Two windowed bathrooms: one with shower, the other with bathtub and bidet; • Master bedroom; • Two additional bedrooms; Air conditioning in the living room and bedroom;Common areas and amenities: • Large, sunny communal garden for most of the day, with relaxation area, gazebo, barbecue and swimming pool; • Communal laundry room and private cellar; possibility to install a washing machine directly in the apartment; • 1 outdoor parking space, comfortable and located at the entrance of the building; • 1 covered parking space in the garage. A unique opportunity for those looking for tranquility, comfort and quality in a highly appreciated residential area. Contact us without obligation to organize a visit

Travel time
-
1 / 10
4.5 rooms160m²Price on request
6648 Minusio

Exklusives Penthouse mit Panoramaterrasse und 180°-Seeblick

Minusio zählt zu den beliebtesten Wohngegenden am Lago Maggiore und ist die erste Wahl für alle, die eine elegante, ruhige und zentral gelegene Residenz suchen.Die Seepromenade, Restaurants, Apotheke, Post, Migros, Coop, Denner und alle wichtigen Einrichtungen sind nur wenige Gehminuten entfernt. Auch die Piazza Grande und das Lido von Locarno sind in unmittelbarer Nähe.Eine Lage, die Lebensqualität, Komfort und absolute Privatsphäre perfekt vereint.Minusio – Exklusives Penthouse mit Panoramaterrasse und 180°-Seeblick4,5 Zimmer | 215 m² Wohnfläche | 160 m² Wohnfläche | 110 m² TerrasseIn einer der begehrtesten und prestigeträchtigsten Lagen von Minusio, nur wenige Schritte von der Seepromenade und allen wichtigen Einrichtungen entfernt, bieten wir Ihnen ein exklusives Penthouse zum Kauf an. Dieses einzigartige Wohnangebot vereint Eleganz, Privatsphäre und einen atemberaubenden Panoramablick in perfekter Harmonie.Die Wohnung befindet sich im obersten Stockwerk eines herrschaftlichen Anwesens, erstreckt sich über einen ganzen Gebäudeflügel und bietet dank des exklusiven, direkten Aufzugzugangs maximale Privatsphäre.Das absolute Highlight der Immobilie ist der spektakuläre 180°-Panoramablick auf den Lago Maggiore: Der Blick schweift von der Ebene von Magadino bis nach Locarno, eingerahmt von den Bergen, und bietet eine außergewöhnliche Kulisse.Der großzügige Wohnbereich mit seinen bodentiefen Fenstern ist lichtdurchflutet und öffnet sich zu einer herrlichen Panoramaterrasse von ca. 110 m², wodurch ein fließender Übergang zwischen Innen- und Außenbereich entsteht.Ein idealer Ort zum Entspannen, für Abendessen im Freien oder einfach zum Genießen der Sonnenuntergänge über dem See, auch dank des gemütlichen, überdachten Grillplatzes.Die Küche, die nahtlos in den Essbereich und das Wohnzimmer übergeht, bietet funktionale und einladende Räumlichkeiten.Der Schlafbereich umfasst drei geräumige Schlafzimmer, zwei elegante Badezimmer, einen begehbaren Kleiderschrank und zahlreiche Einbauschränke, die Komfort und Praktikabilität im Alltag gewährleisten.Dank seiner hervorragenden Ausrichtung und exponierten Lage bietet das Apartment den ganzen Tag über außergewöhnlich viel Tageslicht und eine ruhige, private Atmosphäre.Ein seltenes und exklusives Penthouse, entworfen für all jene, die eine prestigeträchtige Residenz suchen, in der Licht, Raum, Privatsphäre und ein spektakulärer Blick auf den Lago Maggiore zum Alltag gehören.Hauptmerkmale4,5-Zimmer-PenthouseWohnfläche ca. 160 m²Gewerbefläche ca. 215 m²Panoramaterrasse ca. 110 m²Ungehinderter 180°-SeeblickDrittes Stockwerk mit direktem Zugang zum privaten AufzugGroßes Wohnzimmer mit PanoramafensternModerne, voll ausgestattete KücheDrei SchlafzimmerZwei BadezimmerEinbauschränkeKellerZwei GaragenstellplätzeAls Haupt- oder Zweitwohnsitz nutzbarPreisPenthouse: Auf AnfrageZwei Garagenstellplätze: CHF 100.000Minusio è tra le località residenziali più apprezzate del Lago Maggiore, scelta da chi desidera vivere in un contesto elegante, tranquillo e perfettamente collegato.In pochi minuti a piedi si raggiungono il lungolago, la passeggiata, ristoranti, farmacia, posta, Migros, Coop, Denner e tutti i principali servizi. Piazza Grande di Locarno e il Lido sono a brevissima distanza.Una posizione che coniuga perfettamente qualità della vita, comodità e assoluta riservatezza. Minusio – Esclusivo Attico con Terrazza Panoramica e Vista Lago a 180°4.5 locali | 215 m² commerciali | 160 m² abitativi | Terrazza di 110 m²In una delle zone più prestigiose e ricercate di Minusio, a pochi passi dal lungolago e da tutti i principali servizi, proponiamo in vendita un raffinato attico che rappresenta un'opportunità abitativa unica, dove eleganza, privacy e panorama si fondono in perfetta armonia.Situato all'ultimo piano di una residenza signorile, l'appartamento occupa un'intera ala dell'edificio e gode di un esclusivo accesso diretto tramite l'ascensore, garantendo il massimo della riservatezza.Il vero protagonista della proprietà è la spettacolare vista panoramica a 180° sul Lago Maggiore: lo sguardo spazia dal Piano di Magadino fino a Locarno, incorniciato dalle montagne, regalando scenari straordinari.L'ampia zona giorno, caratterizzata da grandi vetrate a tutta altezza, è inondata di luce naturale e si apre sulla magnifica terrazza panoramica di circa 110 m², creando una perfetta continuità tra gli spazi interni ed esterni.Un ambiente ideale per vivere momenti di relax, organizzare cene all'aperto o semplicemente godere dei tramonti sul lago, anche grazie all'accogliente area grill coperta.La cucina, integrata perfettamente con la zona pranzo e il soggiorno, offre ambienti funzionali e accoglienti.La zona notte comprende 3 spaziose camere da letto, 2 eleganti bagni, un guardaroba e numerosi armadi a muro, garantendo comfort e praticità nella vita quotidiana.Grazie all'esposizione ottimale e alla posizione dominante, l'appartamento beneficia di una luminosità eccezionale durante tutto l'arco della giornata e di un'atmosfera tranquilla e riservata.Un attico di rara esclusività, pensato per chi ricerca una residenza prestigiosa dove luce, spazio, privacy e una vista spettacolare sul Lago Maggiore diventano parte della quotidianità. Caratteristiche principali • Attico di 4.5 locali • Superficie abitativa di circa 160 m² • Superficie commerciale di circa 215 m² • Terrazza panoramica di circa 110 m² • Vista lago imprendibile a 180° • Ultimo piano con accesso privato diretto tramite ascensore • Ampio soggiorno con grandi vetrate panoramiche • Cucina moderna completamente attrezzata • Tre camere da letto • Due bagni • Guardaroba e armadi a muro • Cantina • Due posti auto in autorimessa • Utilizzabile sia come residenza primaria sia come residenza secondaria PrezzoAttico: Su richiesta2 posti auto in autorimessa: CHF 100'000.–

Other interesting objects