Quick Filters for your search

Quick-filters

We show you quick-filters based on the most used filters by location.

By using these, you can enhance your search experience by finding new and interesting properties to your likings.

60 results - Properties for sale: Cadro

1 / 13
3.5 roomsCHF 750,000.–
Via Roigo 7, 6965 Lugano

Splendid apartment with pool

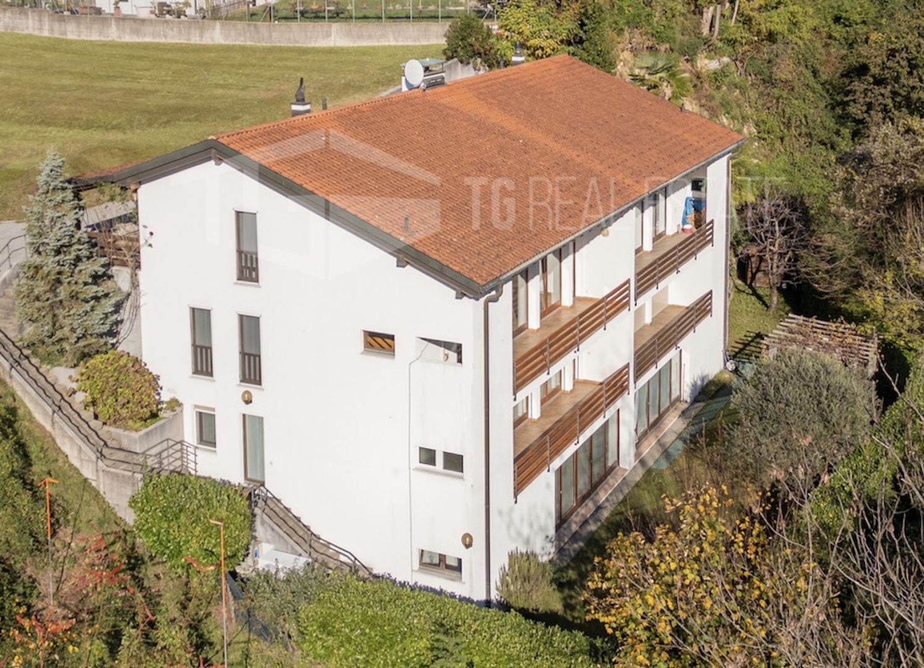
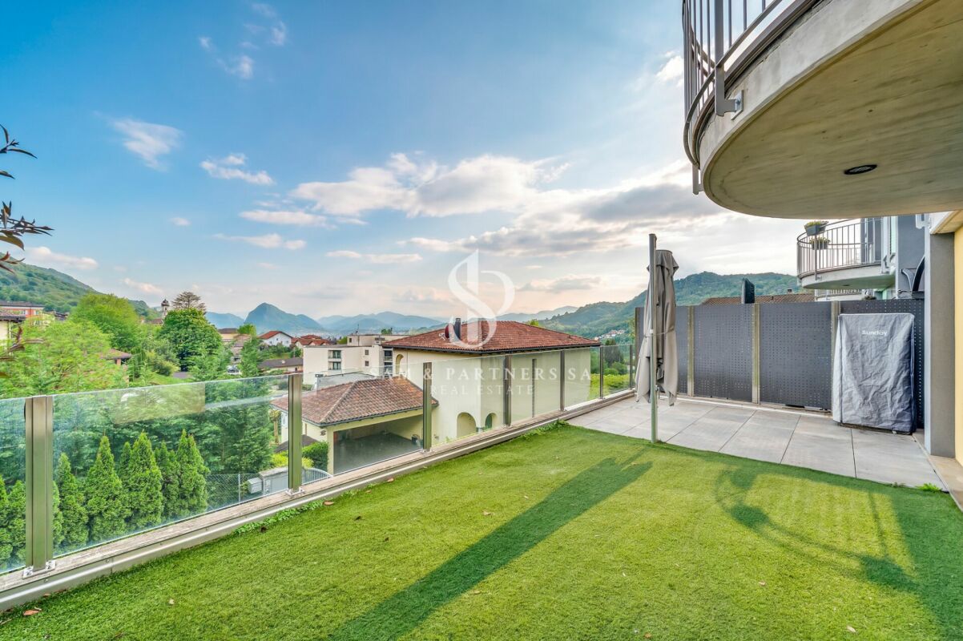
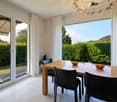
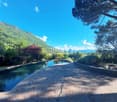
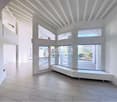
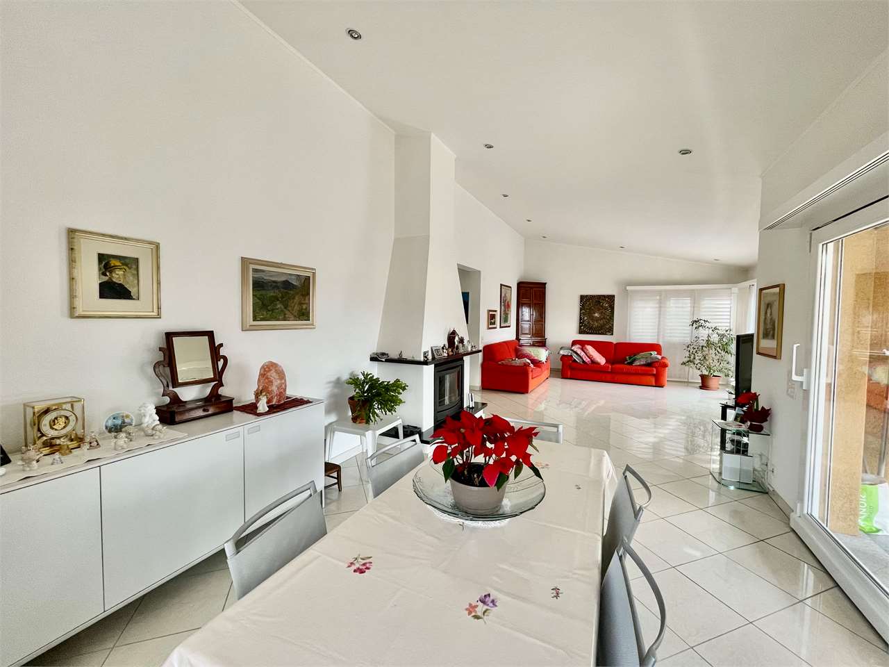
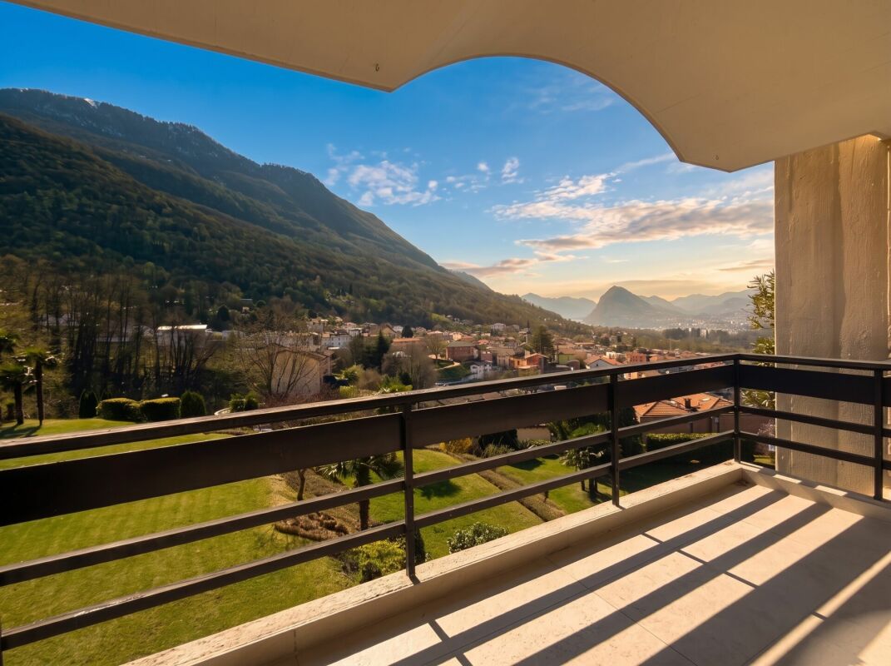
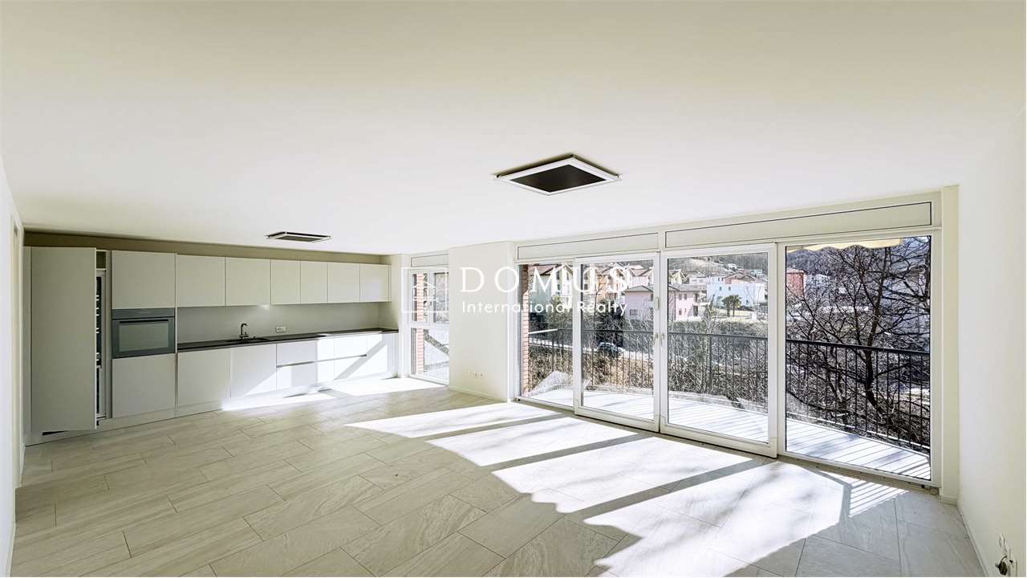
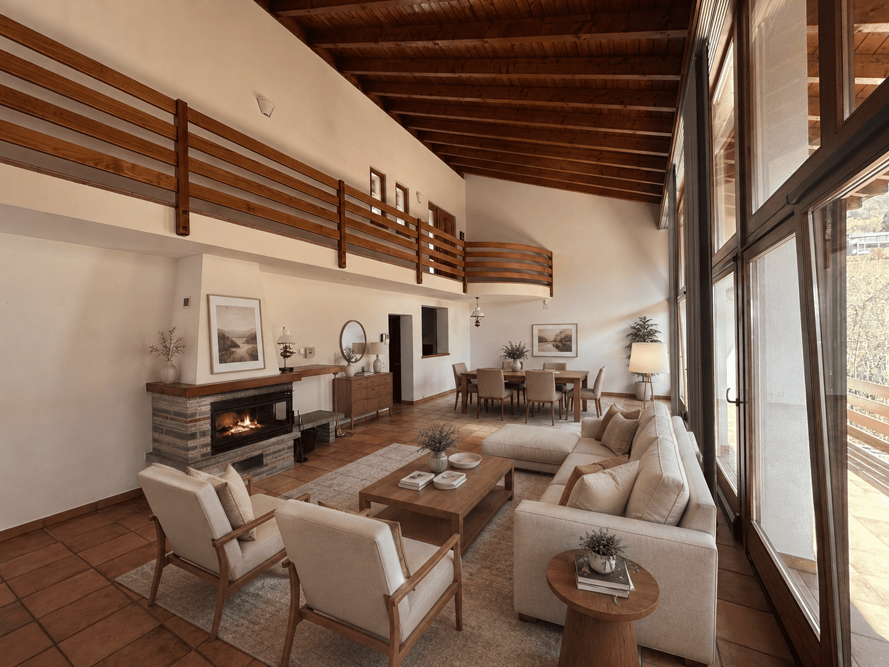
Modern 3.5-room apartment with furnished lake view, large park and pool In Lugano-Cadro, in one of the most panoramic and quiet areas of Lugano, a 3.5-room apartment is for sale, completely renovated and furnished with taste. The property is located within a residential complex surrounded by a large condominium park with two pools and a splendid open view of the lake and the city of Lugano.The apartment, the result of an interior design project with custom-made furniture, was designed to combine aesthetics and functionality for the benefit of the owner. The rooms are bright, tidy and well-organized: the living area opens with a design kitchen with clean lines, equipped with a central island with induction hob and integrated wine cooler. The living room with fireplace overlooks a glazing that frames the landscape, giving a sense of openness and serenity.The sleeping area consists of a master bedroom with custom-made wardrobes and a second bedroom, currently organized as a nursery with a study corner, perfect also as a home office.The two bathrooms, one with a large walk-in shower, feature elegant finishes and integrated LED lighting.A non-negligible added value is represented by the accessory spaces: two large cellars (for a total of approximately 35 m²), one of which is equipped as a bicycle or sports equipment storage room with direct access to the outside.Main features • Custom-made furniture included • Integrated LED lighting on the ceiling and wall backlighting • Fireplace • Terrace with panoramic view • Garage parking with electric vehicle charging point • Two cellars with electrical connections Condominium services • Large private park of over 5,000 m² • Two pools (one for adults and one for children) with free use of sun loungers • Large relaxation areas, green lawn and panoramic view of the lake and mountains • Condominium laundry

Travel time
-
1 / 18
  • Parking space
  • Balcony / Terrace
  • Garage
  • +5
5.5 roomsCHF 1,190,000.–
Via dei Circoli, 6965 Lugano

Modern House

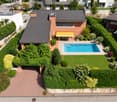
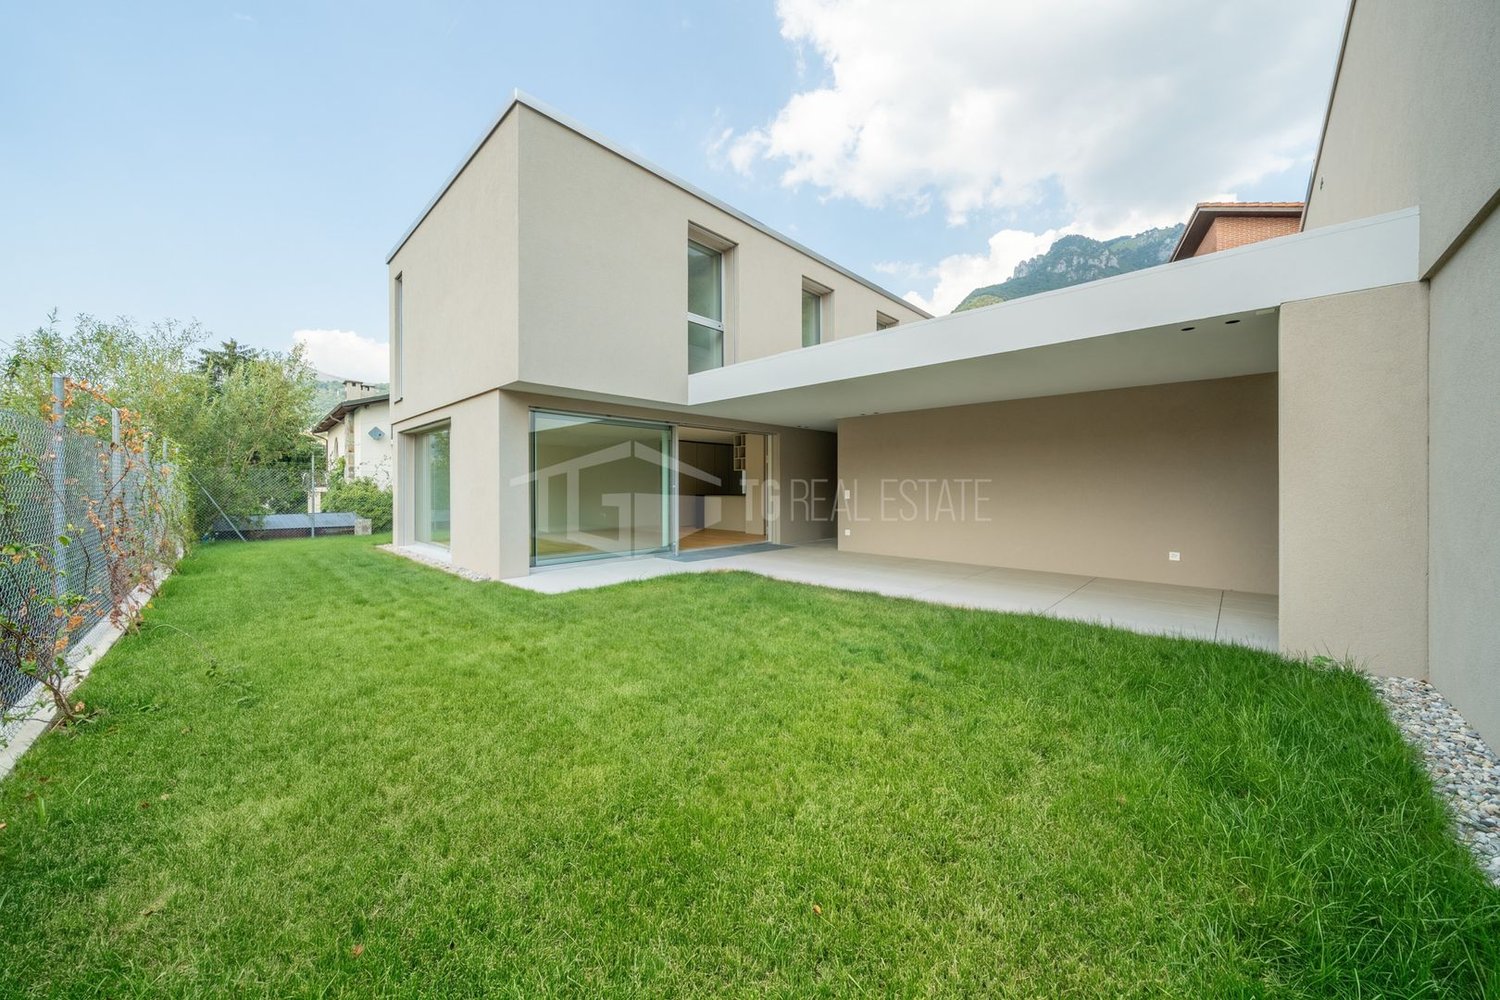
Modern House Located in the quiet and exclusive neighborhood of Cadro, in a dominant residential position with stunning open views of the mountains and glimpses of Lake Lugano, we propose this elegant townhouse on three levels, inserted in a well-maintained and curated context. The south-facing exposure guarantees excellent brightness and ideal solar radiation throughout the day.The property develops on multiple levels and offers a surface area of 208 sqm, of which 183 sqm are living area, plus about 50 sqm of terraces, ideal for fully enjoying the outdoor spaces.The entrance leads to the bright living area, composed of a large living room, a large fully equipped open kitchen, and a guest bathroom. The environment is enhanced by a significant glass window that directly connects to the terrace-garden, creating continuity between indoors and outdoors.On the upper floor, the sleeping area develops, consisting of three spacious double bedrooms, two of which have a balcony and large windows that offer a partial view of the lake. The floor is completed by two bathrooms: one with a window and hydromassage tub and a second with a shower.The attic floor hosts the master bedroom, equipped with a walk-in closet, air conditioning, and open views with glimpses of the lake, offering an intimate and reserved space.Built in 2011, the house was modernized in 2016, which further enhanced the environments and equipment. The kitchen is equipped with high-end V-ZUG appliances, including an induction cooktop, oven, microwave, dishwasher, and a practical wine cellar.Outside, a cozy communal space with a granite brazier represents the ideal solution for spending pleasant moments in company, perfect for barbecues and outdoor evenings.Two garage parking spaces (closed box) with automated access, high-level finishes, and an efficient heating system with air-water heat pump and serpent distribution complete the property, ensuring living comfort and contained consumption.An ideal solution for those seeking comfort, quality, and a panoramic position just a few minutes from the city.Available immediately.

  • Parking space
  • Balcony / Terrace
  • Garage
  • +5
Travel time
-
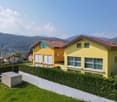
  • wooden floor, wooden ceiling, bed, nightstands, wooden cabinet, paintings, sliding glass door, balcony, rug
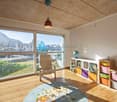
  • Bedroom with a bed, nightstands, shelves, and a red accent wall
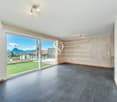
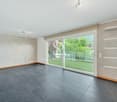
  • Empty room with glass sliding doors, white tiles, carpet, and ceiling lights
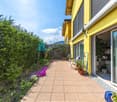
  • Outdoor area with a table, chairs, and a fireplace, surrounded by a hedge and grass.
  • Advertisement for real estate property information, including brochures, floor plans, videos, and additional information.
  • Logo for House & Trade, featuring a stylized house icon and the text 'House & Trade' in blue.
1 / 11
wooden floor, wooden ceiling, bed, nightstands, wooden cabinet, paintings, sliding glass door, balcony, rug
4.5 roomsCHF 1,500,000.–
Fesciano, 6965 Cadro

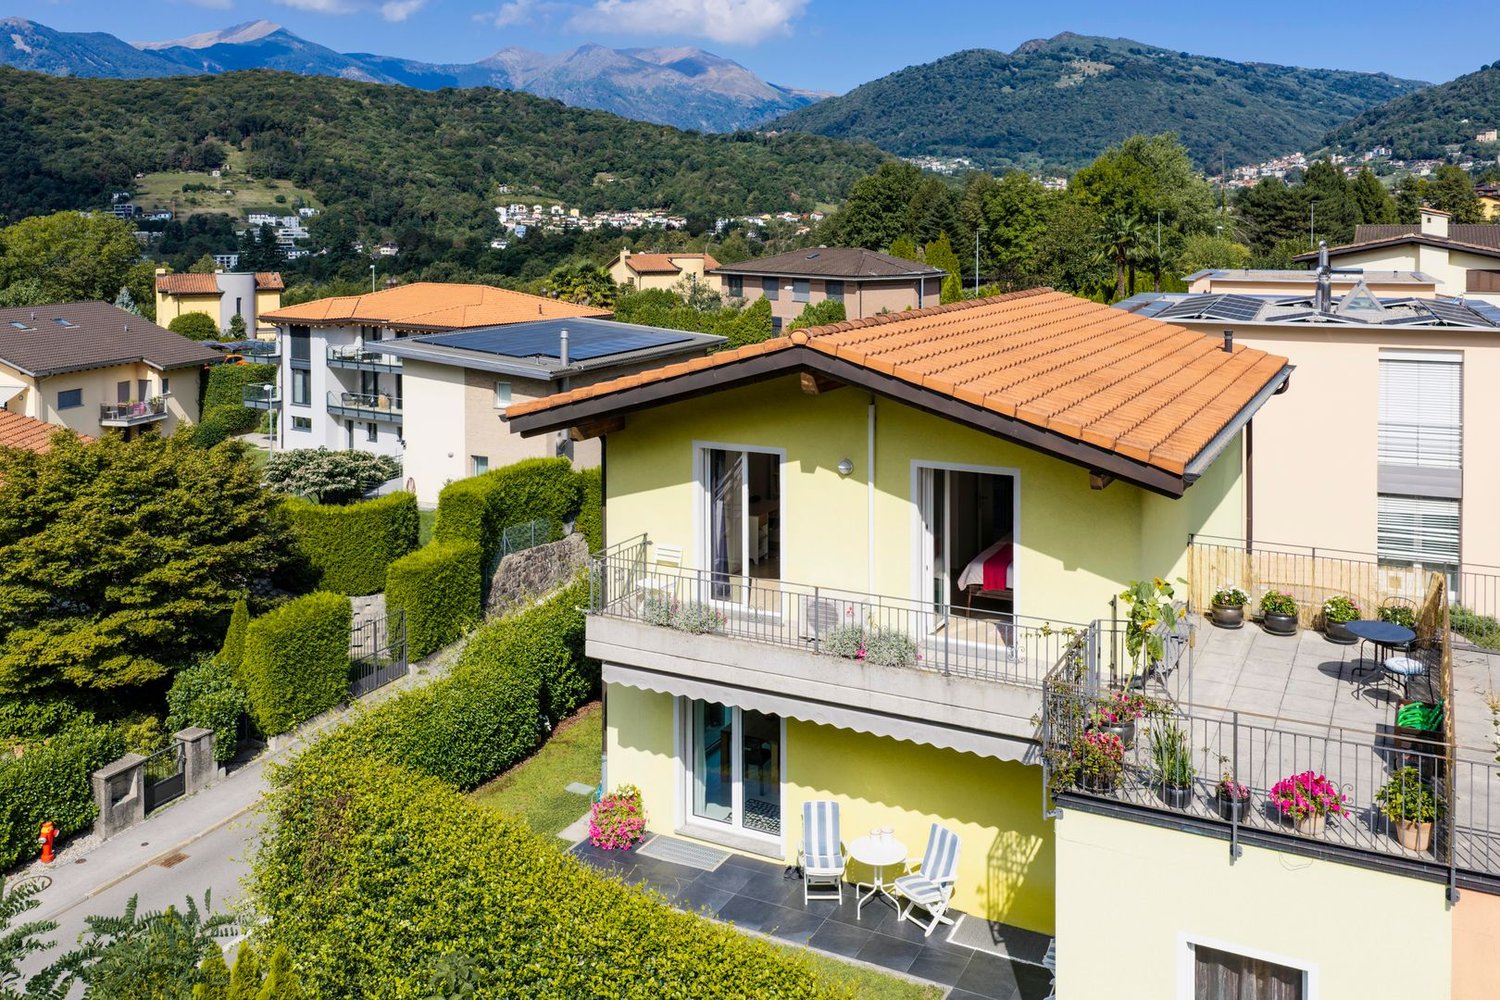
House with garden in Cadro

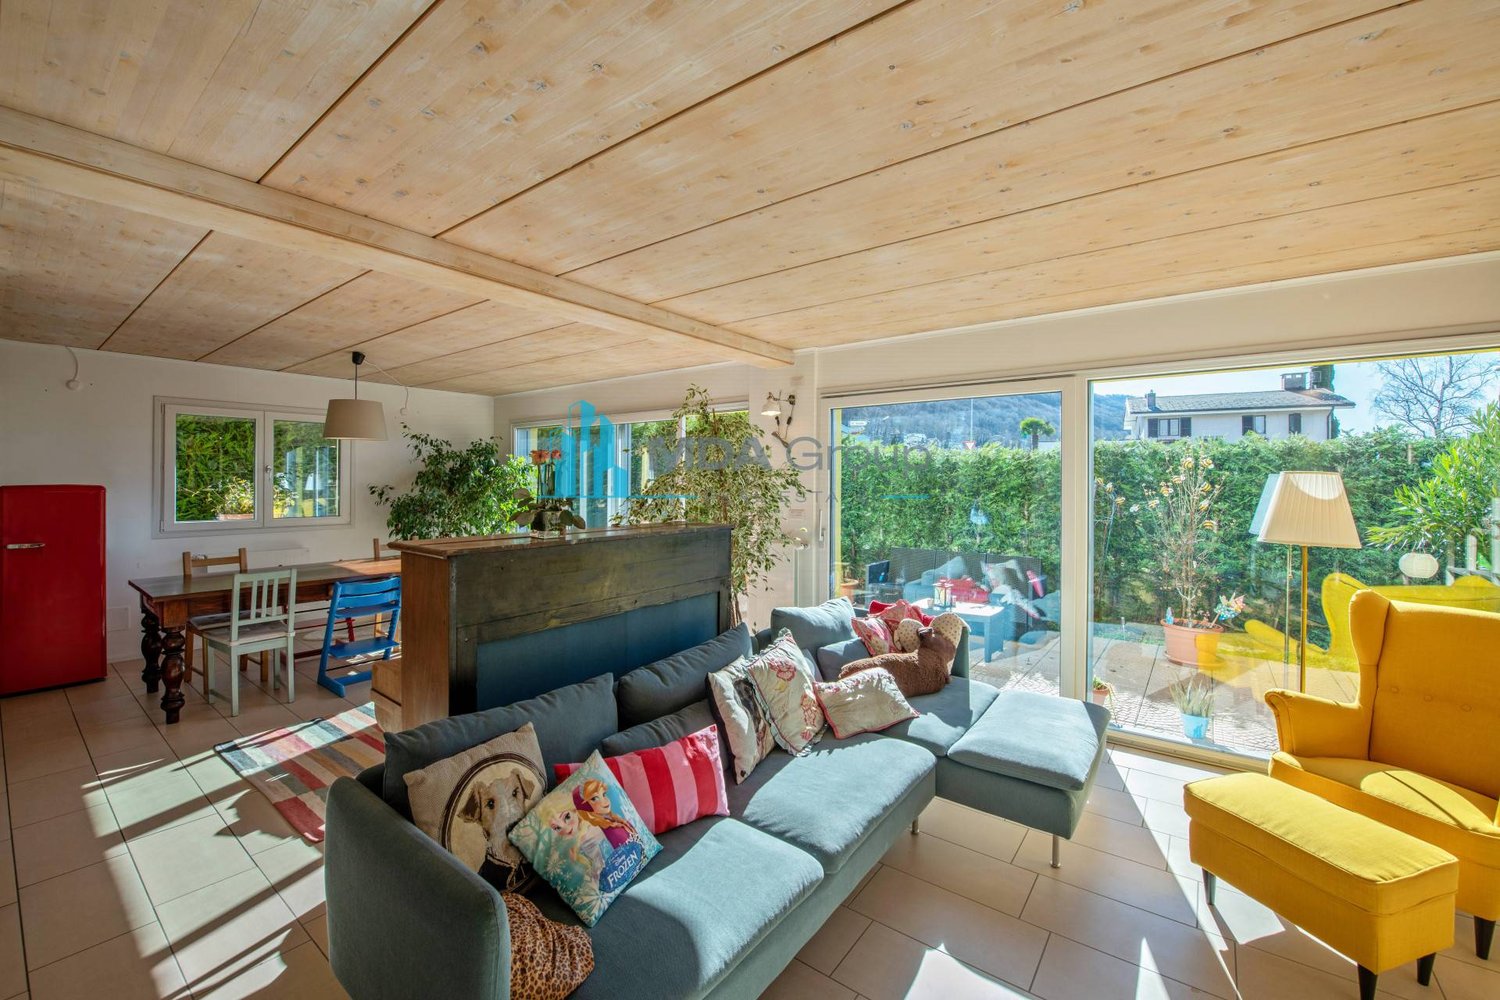
House with garden in Cadro, in a quiet residential area well connected to Lugano.The 4.5-room apartment develops on two main floors, plus a semi-basement level with additional available rooms.On the ground floor, there is the living area, characterized by a large living room with a fireplace and large windows that allow direct access to the private garden. The semi-habitable kitchen also has an exit to the outdoor area. On the same level, there is a service bathroom.The first floor, with cozy wooden beam ceilings, is dedicated to the sleeping area and includes a master bedroom with en-suite bathroom and access to a terrace, two additional bedrooms, one of which has a private terrace, and a second bathroom.The south-west orientation ensures excellent natural lighting for all rooms.On the semi-basement floor, there is a versatile and well-organized area, consisting of a multi-purpose room currently used as an additional bedroom, a large distributive atrium that can be used for various needs, a technical room, and an additional complete bathroom.The house has a double garage and additional 2/3 external parking spaces uncovered in the forecourt of the property.Built in 2005, this property is in good condition. The windows are PVC with double glazing, the floors are tiled in the living area and parquet in the upper floor bedrooms.The heating system is fueled by a gas boiler with floor distribution.The location is particularly convenient and strategic: in a quiet and green area, but at the same time offering easy access to the main services of the neighborhood and the connection roads to Lugano.Ref.: V-BA-CAD-CIR-8

Travel time
-
1 / 13
6.5 rooms255m²CHF 2,650,000.–
Via Ronco di Piazza 4, 6965 Cadro

Iconic villa with panoramic view

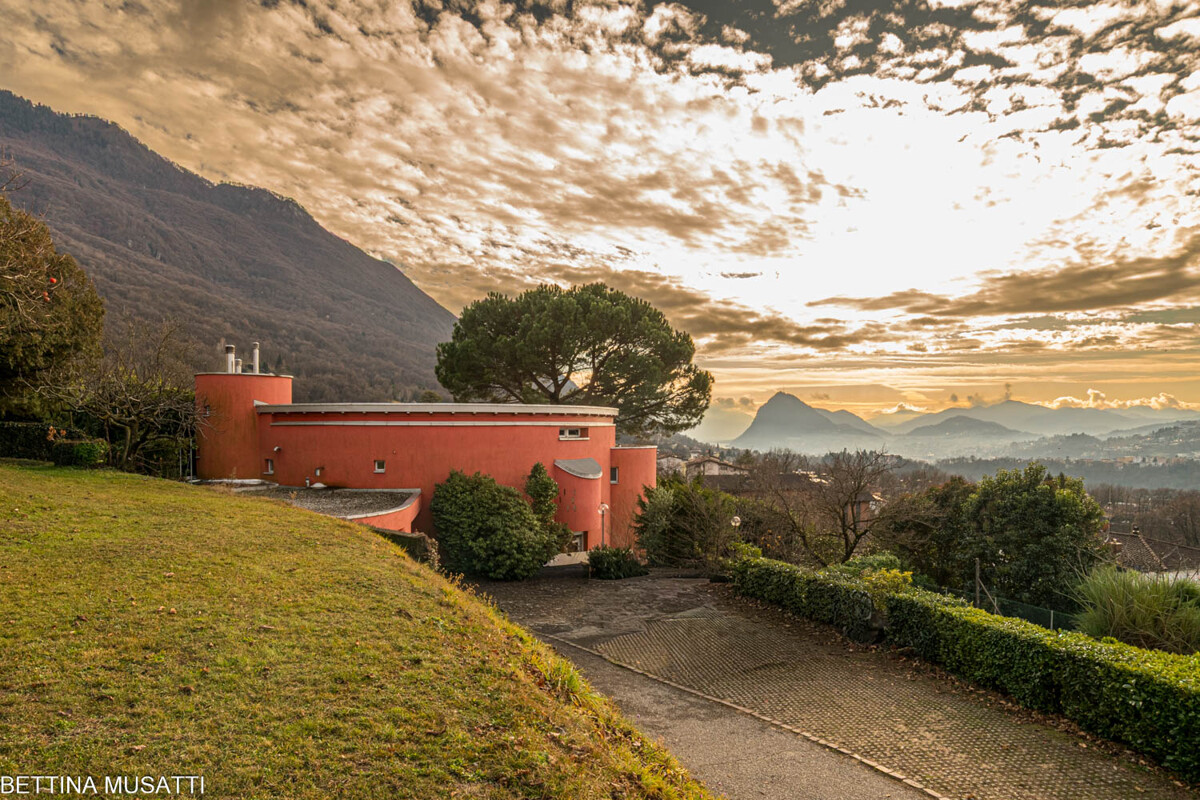
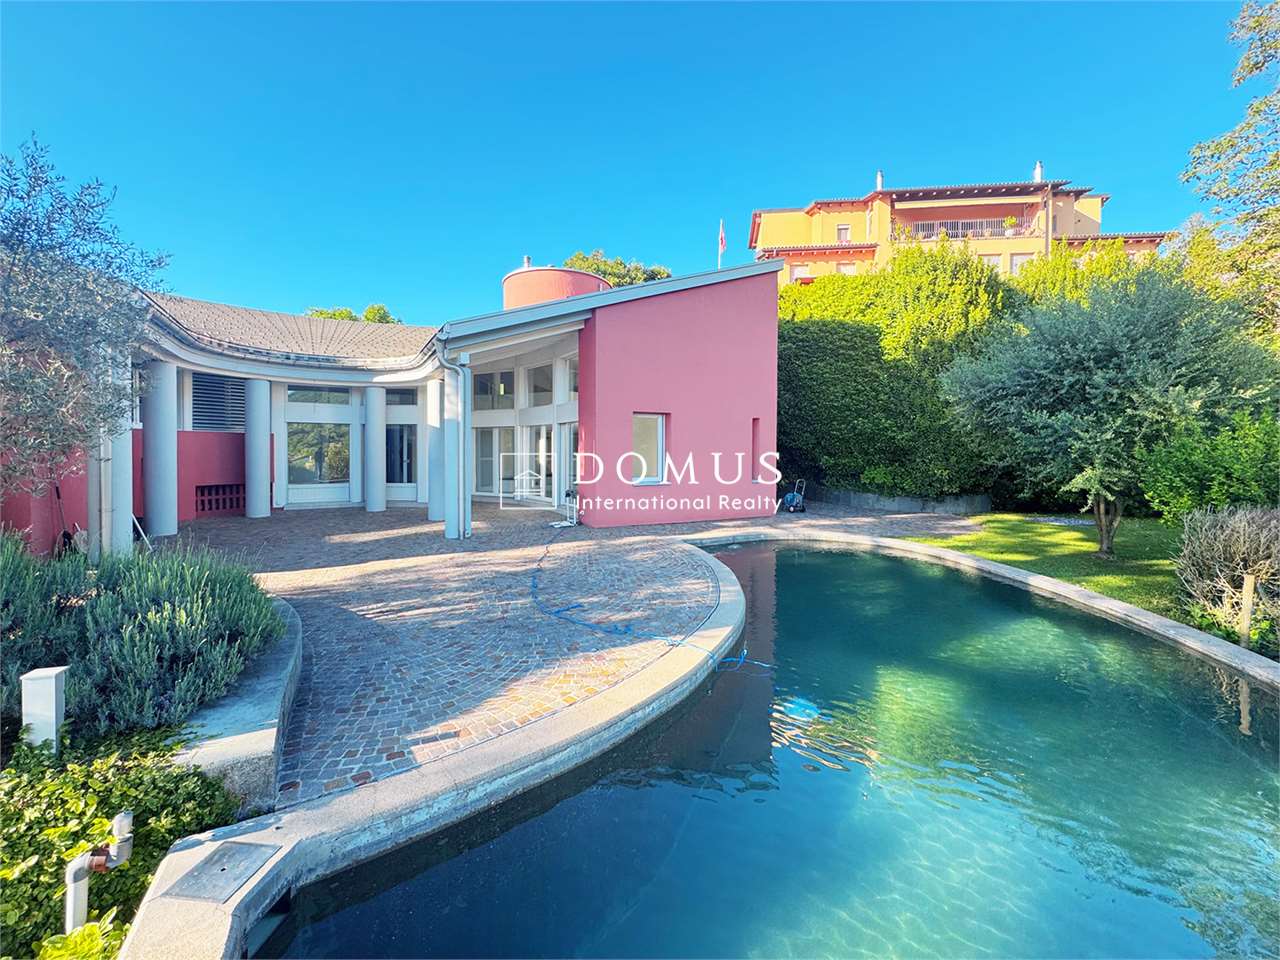
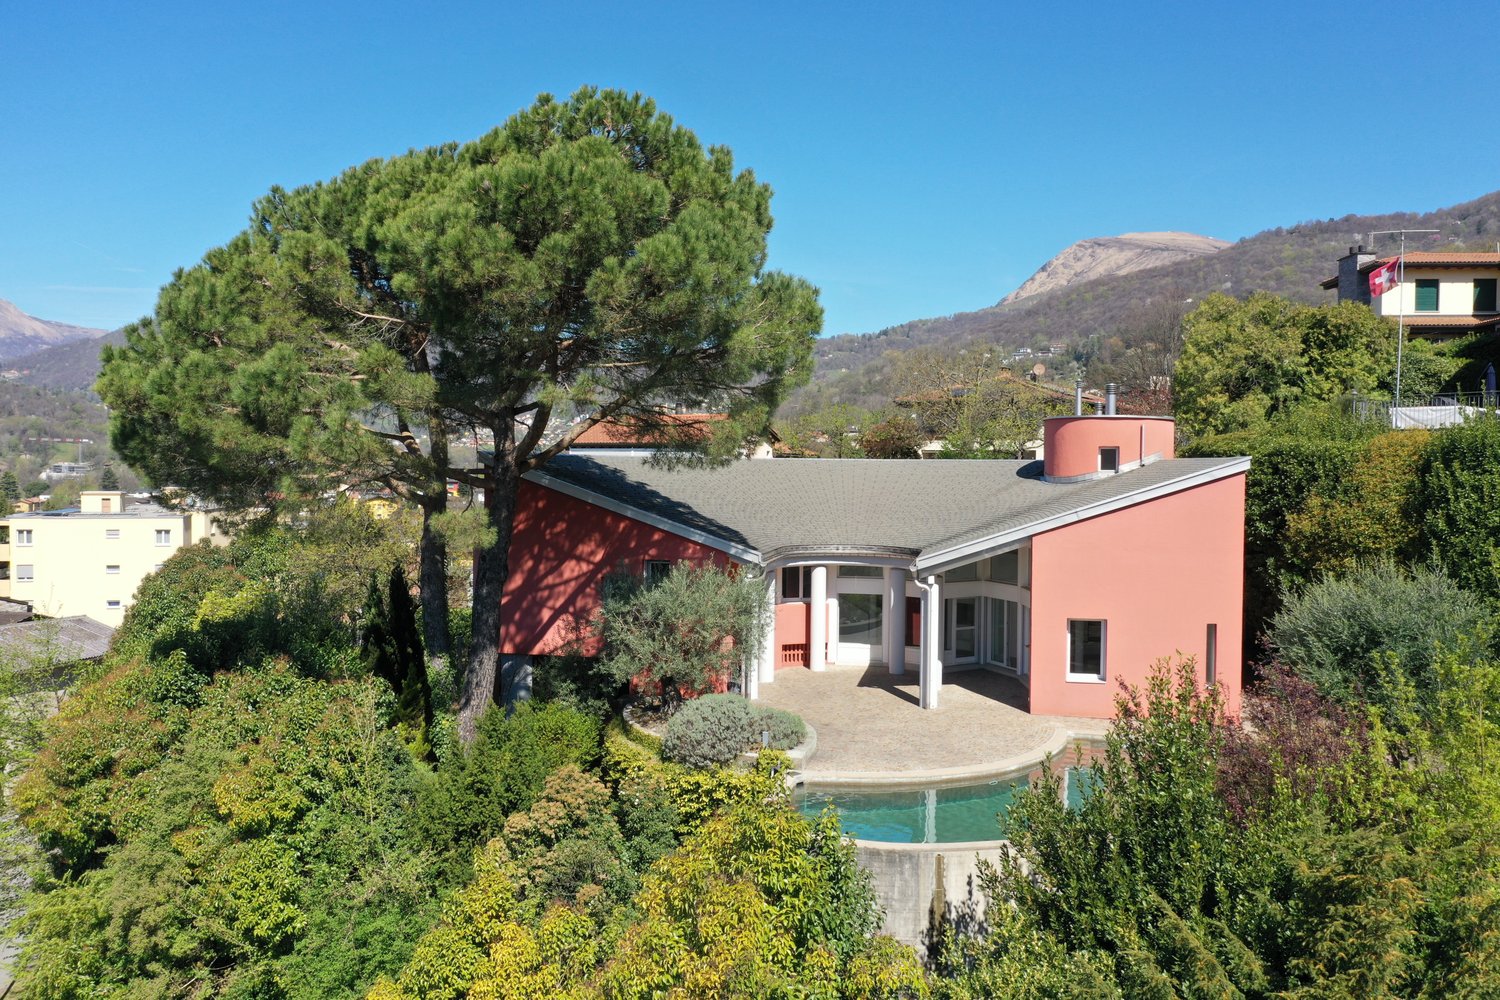
On the exclusive hills of Cadro, with an extraordinary panoramic view that opens onto Lugano, the lake, and the surrounding mountains, Atrium House is a unique villa where architecture, light, and landscape blend in perfect harmony.Designed in 1970 by architect Manuel Pauli and renovated in 2015, the property stands out for its iconic, semi-circular structure developed on three levels. The environments, bright and well-proportioned, offer an elegant, reserved, and timeless atmosphere.The heart of the house is the large double living room with ample windows and a fireplace. The kitchen, equipped with a counter, is functional and welcoming, with the possibility of accessing it directly from the internal garage.The scenic panoramic terrace, the central patio, the flat garden, and the spectacular semi-circular pool transform the outdoor spaces into an authentic corner of relaxation and privacy, ideal for living convivial moments or simply enjoying the quiet of the landscape.On the ground floor, we find an office/study area with a service, a spacious room with a private bathroom and direct access to the garden. On the upper floor, the sleeping area develops with two rooms (currently united), a bathroom with a bathtub, and a master suite with an en-suite bathroom. On this floor, we also find an elegant open loft that opens onto the living room and finally leads to the suggestive turret, perfect as a studio, library, or relaxation space.The property is completed by a laundry room, a technical room, a wine cellar, and various storage spaces, a garage, and two external parking spaces.A residence of character, designed for those who want to live an iconic architecture immersed in the beauty of the Ticino panorama.

Travel time
-
1 / 13
  • View
  • Child-friendly
6.5 rooms255m²CHF 2,650,000.–
6965 Cadro

CADRO ATRIUM HOUSE

In the quiet hills of Cadro, the Atrium House is born as something that is not just a home, but a small work of art embedded in the landscape. The house dominates the slope with its bold shape: a curvilinear volume that hugs the panorama like an amphitheater facing the lake and the mountains. Those who live here experience a rare balance: intimacy and openness, silence and panorama, structure and landscape. This house does not follow trends. It precedes them, naturally. Designed by architect Manuel Pauli and built in 1970, renovated in 2015, it is born from an idea of living that prioritizes continuity and balance. The circular shape does not impose directions, but accompanies the natural movement of space, creating a sense of protection and openness at the same time. Nothing is fragmented, nothing is forced. The circle does not impose, but guides: it becomes a gentle structure, a fluid path, a harmonious measure. Like a circle, this house has no beginning or end: it simply invites you to inhabit time, with continuity and measure. You will like it because: dominant position, absolute privacy thanks to its round structure, the house enjoys continuous solar exposure from all openings. fluid and unconventional layout open fireplace, open to both rooms, living room and kitchen scenic outdoor space, designed like an amphitheater pool with semi-circular shape, merged with the surrounding architecture SALES PRICE: 2650000.00

  • View
  • Child-friendly
1 / 17
6.5 rooms255m²CHF 2,650,000.–
Via Ronco di Piazza 4, 6965 Lugano

Architecturally exclusive villa with panoramic views in Luganese

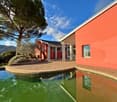
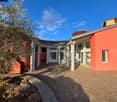
The exclusive villa offers a panoramic view that extends over the entire Lugano to the lake and offers a natural backdrop of rare beauty.The villa has a remarkable architectural design with a semi-circular structure that extends over three levels and spacious, bright rooms.The garden at the house is flat and the slope with beautiful planting. The very large terrace extends to the pool, which is also semi-circular in design.From the entrance area, you can access the kitchen and the spacious double living area with large window fronts that bring a lot of light into the rooms. The double-sided fireplace between the living and dining areas gives the room a warm and elegant note.The central terrace, the pool, and the garden create an atmosphere of relaxation and recreation.The kitchen, equipped with a counter, is functional and inviting and can be entered directly from the garage. A pass-through to the dining area is available; large skylights and a beautiful fireplace provide coziness here.On the ground floor, there is a practical living/office area with WC and a spacious bedroom with its own bathroom. From these rooms, you can access the rear garden and the terrace via a staircase. An ideal area for guests or independent children.On the upper floor, there are two bedrooms (currently connected to one room), a bathroom with a bathtub, and a master bedroom with its own bathroom and a staircase leading to the terrace.Practical built-in closets are integrated into the hallway. A staircase leads from here to the gallery with a view of the living area, a reading or working area, and access to the tower room.Other rooms such as the laundry room, technical room, storage room, and the wine cellar complete this fascinating villa.

Travel time
-
1 / 13
  • Parking space
6.5 rooms221m²CHF 1,450,000.–
Via Camparano, 6965 Lugano

Single-family house - Lugano

Cadro is located in the northern area of Lugano, with a southwest exposure, and has all the necessary services for the family. The house proposed today is a recent construction from 2015 and was built with a green concept, respecting the highest current energy standards. The house was therefore built entirely with a wooden structure, while the platform and garage are made of reinforced concrete. At the back of the property, there are two residential units with a single access to the common garage (2 parking spaces are included in the price); the entrances to the apartments and the heating and electrical systems are totally independent. This beautiful house develops on 3 levels: on the ground floor, we find the living area, the dining area, the main pedestrian entrance, a beautiful equipped kitchen, and a guest bathroom; on the living floor, we have the exit to the garden and the external part of the house. Going up to the first floor, we find 3 large bedrooms, a bathroom with toilet, bidet, bathtub, and shower; this area can be used as the main bedroom / children's bedroom or as an office. On the second and last floor (attic and very high), we find a large open-space room that can be used as a large master bedroom / hobby room / gym / office; here, we find a laundry room and a complete bathroom with a shower. Here, we have a large skylight with a view of the old town's teeth. Dimensions: approximately 67 sqm per floor for a total of 201 sqm of gross living area. The section of land on which the building stands is approximately 202 sqm. A good solution for those who want large, comfortable spaces near the city.

  • Parking space
1 / 13
4.5 rooms225m²CHF 1,200,000.–
Via dei Circoli 8, 6965 Cadro

Accogliente Casa con Giardino in Tranquilla Zona Vicino a Lugano

In una piacevole e riservata zona residenziale di Cadro, immersa nel verde ma ben collegata a Lugano, proponiamo in vendita una casa di 4.5 locali con giardino privato.L'abitazione si sviluppa su 2 livelli principali, oltre a un piano seminterrato con spazi accessori versatili e ben organizzati.Al piano terra si apre la zona giorno, composta da un ampio e luminoso soggiorno con camino e grandi vetrate che offrono accesso diretto al giardino. La cucina semiabitabile dispone anch'essa di un'uscita verso l'esterno, rendendo gli spazi pratici e funzionali per la vita quotidiana. Sullo stesso livello si trova inoltre un bagno di servizio.Il primo piano, caratterizzato da accoglienti soffitti con travi in legno a vista, ospita la zona notte. Qui troviamo una camera padronale con bagno en suite e accesso a un terrazzo, due ulteriori camere da letto, di cui una con terrazzo privato, e un secondo bagno.L'orientamento a sud-ovest garantisce un'ottima luminosità naturale durante tutto l'arco della giornata, valorizzando gli ambienti interni e gli spazi esterni.Al piano seminterrato si sviluppa una zona particolarmente funzionale, composta da un locale multiuso attualmente adibito a camera da letto aggiuntiva, un ampio atrio utilizzabile secondo diverse esigenze, un locale tecnico e un ulteriore bagno completo.La proprietà dispone inoltre di un box auto doppio e di 2/3 posti auto esterni scoperti nel piazzale antistante.Costruita nel 2005, la casa si presenta in buono stato di manutenzione. I serramenti sono in PVC con doppi vetri, i pavimenti sono in piastrelle nella zona giorno e in parquet nelle camere al piano superiore.Il riscaldamento è garantito da una caldaia a gas con distribuzione tramite serpentine a pavimento.La posizione rappresenta uno dei punti di forza della proprietà: tranquilla, verde e residenziale, ma al contempo comoda ai principali servizi del quartiere e alle vie di collegamento verso Lugano.In einer angenehmen und ruhigen Wohngegend von Cadro, umgeben von viel Grün, aber dennoch gut an Lugano angebunden, bieten wir ein 4,5-Zimmer-Haus mit privatem Garten zum Verkauf an.Das Haus erstreckt sich über 2 Hauptgeschosse, sowie ein Untergeschoss mit vielseitig nutzbaren und gut organisierten Nebenräumen.Im Erdgeschoss befindet sich der Wohnbereich, der aus einem grossen und hellen Wohnzimmer mit Kamin und grossen Fenstern besteht, die einen direkten Zugang zum Garten bieten. Die halboffene Küche verfügt ebenfalls über einen Ausgang nach draussen, was die Räumlichkeiten praktisch und funktional für den Alltag macht. Auf der gleichen Etage befindet sich auch ein Gäste-WC.Das erste Obergeschoss, das durch gemütliche Decken mit sichtbaren Holzbalken gekennzeichnet ist, beherbergt den Schlafbereich. Hier finden wir ein Hauptschlafzimmer mit Badezimmer en Suite und Zugang zu einer Terrasse, zwei weitere Schlafzimmer, von denen eines über eine eigene Terrasse verfügt, sowie ein zweites Badezimmer.Die Südwest-Ausrichtung sorgt für eine ausgezeichnete natürliche Helligkeit während des ganzen Tages und verleiht den Innenräumen und den Aussenbereichen einen besonderen Charme.Im Untergeschoss befindet sich ein besonders funktionaler Bereich, der aus einem Mehrzweckraum besteht, der derzeit als zusätzliches Schlafzimmer genutzt wird, einem grossen Flur, der je nach Bedarf genutzt werden kann, einem Technikraum und einem weiteren Badezimmer.Das Anwesen verfügt über eine Doppelgarage und 2/3 offene Parkplätze auf dem vorgelagerten Parkplatz.Das im Jahr 2005 erbaute Haus befindet sich in gutem Zustand. Die Fenster sind aus PVC mit Doppelverglasung, die Böden im Wohnbereich sind gefliest, während die Zimmer im Obergeschoss mit Parkett ausgelegt sind.Die Heizung wird durch eine Gasheizung mit Bodenheizung gewährleistet.Die Lage ist einer der Pluspunkte des Anwesens: ruhig, grün und in einem Wohngebiet gelegen, aber dennoch in der Nähe der wichtigsten Dienstleistungen des Viertels und der...

Travel time
-
1 / 13
5.5 rooms250m²CHF 1,350,000.–
6965 Cadro

SPETTACOLARE AND SPACIOUS SEMI-DETACHED HOUSE IN CADRO

SPETTACOLARE HOUSE! In Cadro, a residential neighborhood in Lugano, surrounded by greenery and always sunny, close to all major services, not far from the city center and the highway access, we are selling a beautiful and spacious semi-detached house with 5.5 rooms, built in 1996 and always maintained in excellent condition, ready to be inhabited, so arranged: On the second floor, we find the entrance with a direct view of the elegant living room with exposed wooden beams and fireplace, with new air conditioning, very bright thanks to its large windows that lead to the first covered terrace of 20 m², separate kitchen with pizza/bread oven, a guest toilet, and a study/bedroom (gross total area 100 m²) Going down to the first floor, we find the sleeping area, consisting of a new, windowed bathroom with shower (renovated in 2022), two comfortable single rooms, a room used only as a wardrobe/dressing room, and an elegant and spacious master bedroom divided into a wardrobe area and a sleeping area, with a brand-new, private bathroom en suite, both with bathtub and shower, also renovated in 2022, from the master bedroom and one single room, you access a second terrace of 16 m². (gross total area 100 m²)On the ground floor, we find the laundry room, a cellar/storage room, the technical room with heat pump, and a wonderful grotto with fireplace and kitchen, with direct access to the 150 m² green area. (gross total area 75 m²)The offer is completed by a single garage, a covered outdoor parking space, and a space for a third car, all included in the price of CHF 1,350,000.Some images with furniture are for illustrative purposes only and represent digital renderings created with artificial intelligence tools, useful to provide an idea of the possible enhancement of the spaces.If you are looking for a generous solution, built with good materials in a panoramic and sunny area, you have just found it, you have the opportunity to live in an elegant solution at the price of an apartment in a condominium. EXCELLENT QUALITY-PRICE RATIO!! CONTACT US AS SOON AS POSSIBLE!!

1 / 13
  • Parking space
  • Garage
4.5 rooms250m²CHF 1,250,000.–
6965 Cadro

Elegant villa with private garden, just a few minutes from Lugano

In Cadro, one of the most appreciated residential areas in the Lugano region, we propose for sale a beautiful villa with a private garden. The position is strategic, the center of Lugano is just a few minutes away by car, while in the immediate vicinity there are schools, shops, bus stops, sports centers, and all the necessary comforts for a simple and well-organized daily life.The residence is developed on three levels in a residential area, ideal for those who want to live in a quiet, green context and at the same time close to all essential services. The property stands out from the first glance for its brightness and well-designed spaces.The bright and welcoming entrance introduces harmoniously the main areas, offering immediately a sense of order and comfort.The heart of the house is the beautiful living area on the ground floor, characterized by a spacious modern living room embellished with an elegant fireplace, an element that gives warmth, atmosphere, and a touch of refinement to the environment. The large windows frame the private garden and guarantee a natural connection between indoors and outdoors.The direct access to the outdoor space makes the stay perfect for moments of relaxation, outdoor dining, children's games, or for those who want to create a personalized corner.The separate, functional, and well-structured kitchen is ideal for those who love cooking with practicality while maintaining the right privacy with respect to the living area. A comfortable guest bathroom, carefully designed and particularly useful for preserving order and privacy in the living area, completes the ground floor.The villa has three bedrooms, all located on the upper floor to guarantee privacy and tranquility. The main bedroom is a spacious master bedroom, carefully designed to offer an elegant and welcoming environment.The other two bedrooms are ideal as rooms for children, guests, or as a private study, served by a modern, tiled bathroom with a shower.On the lower floor, there is a large hobby room, an extremely versatile space that can be adapted to multiple needs: fitness room, game room, creative area. This floor also hosts a practical laundry room, a comfortable cellar, and a functional technical room, elements that make the house even more organized and efficient in daily management.A double garage, ideal for two cars, and an additional outdoor parking space complete the property.This villa represents a unique opportunity for those looking for a modern and functional home.For information, visits, and details, we are at your disposal.MEZZAPESA SIMONEReal Estate Consultantcell. 076 425 03 34EBUYHOUSEOffice: +41 91 225 69 99
  • Parking space
  • Garage
Federico Salvetti

Federico Salvetti

General Manager

1 / 13
  • Parking space
  • Balcony / Terrace
  • Swimming pool
6.5 rooms230m²CHF 1,690,000.–
6965 Cadro

Semi-detached villa with pool and panoramic view - Cadro

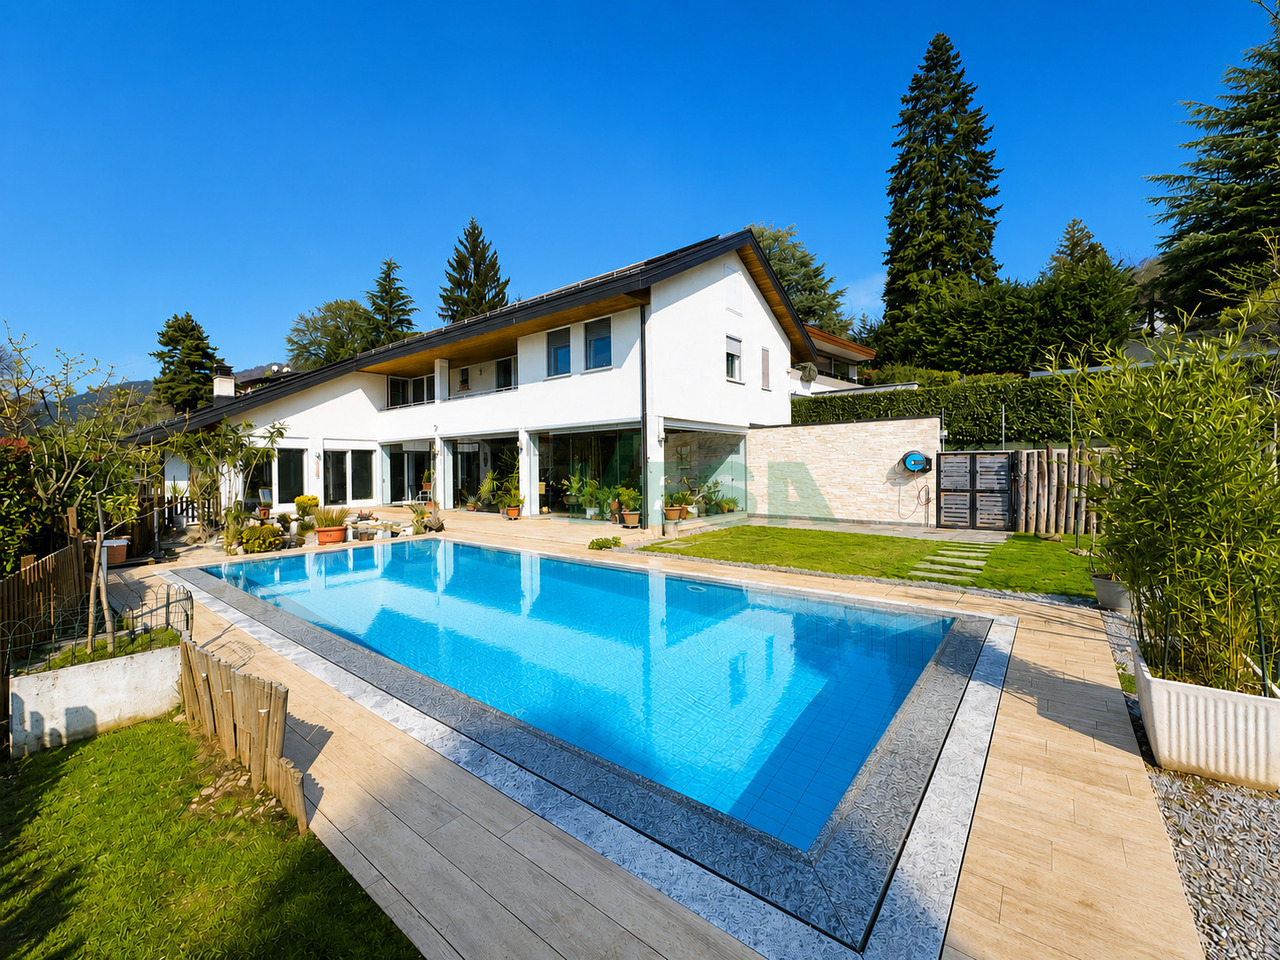
In a dominant and sunny position, with a magnificent open view of the Lugano valley and the surrounding mountains, we propose a semi-detached villa of approximately 230 sqm with a private pool, large panoramic terraces, and a manicured garden.The property develops on three living levels and offers two independent units, ideal for a large family or for those who desire versatile and well-organized spaces.Currently, the two main floors are internally connected via the staircase, but it is possible to easily restore the complete independence of the ground-floor apartment simply by installing a separation door.On the ground floor, there is an independent apartment consisting of a living room, bedroom, kitchen, and bathroom.On the same level, there are also a laundry room, a technical room, and a storage room, accessible from a second independent entrance.On the first floor, the main residence is developed, consisting of a large and bright living room with a fireplace, a kitchen, a bathroom with a shower, and a bedroom.From the living room, you can access a spacious panoramic terrace with a view of the pool and the valley, ideal for moments of relaxation and conviviality.The second floor hosts the sleeping area, with two bedrooms and a large bathroom with a shower box.The villa was completely renovated in 2002, with quality finishes and great attention to detail.The heating system with a heat pump and floor heating ensures comfort and energy efficiency.Outside, the property has a generously sized pool, a well-kept garden, and five parking spaces (two covered and three uncovered).Located in Cadro, in a quiet and well-exposed residential area, the villa offers great privacy and a convenient proximity to the center of Lugano and the main services.An elegant and versatile residence, ideal for those who want to live in an exclusive and panoramic environment, surrounded by greenery and comfort.

  • Parking space
  • Balcony / Terrace
  • Swimming pool
1 / 13
5.5 rooms289m²CHF 1,850,000.–
Via Goiro, 6965 Cadro

Elegance and modernity: Renovated semi-detached villa

Cadro - We are offering for exclusive sale a fully renovated semi-detached villa from 2018. The villa, being situated in a dead-end street, is surrounded by greenery and offers an atmosphere of total peace: when opening the windows, you are surrounded by greenery and can hear the gentle sound of the stream.It spans over three levels with a double entrance and is composed of: a large entrance, which through the stairs leads to the daytime area consisting of a double living room characterized by large windows from which you can access the terrace, a modern kitchen with an island, a guest bathroom, and a first room currently used as a study. Going down to the lower floor, in the sleeping area, we find the master bedroom with a large walk-in closet and an en-suite bathroom with a bathtub and shower. Two other bedrooms and a second bathroom follow. The master bedroom also has direct access to the second terrace.The ground floor hosts a laundry room, a cellar, and a large office with a kitchen.This floor, with an independent entrance and a garden of about 150 m², offers the possibility of being transformed into a 2.5-room apartment or used as an office.A private garage completes the property. Up to 3 cars can be parked in front of the house. The location of Cadro, on the hills northwest of Lugano, is ideal for those who want to live in a quiet residential area, surrounded by nature, but at the same time well connected to the city. The area is highly appreciated for the presence of hiking trails, perfect for nature and outdoor lovers.For further information or to schedule a visit, please contact: Mya Goessl +41 78 849 06 11.

1 / 9
6.5 rooms236m²CHF 2,500,000.–
6965 Cadro

Exclusive and Modern 6.5-Room Villa with Pool in Cadro

Beautiful modern villa with pool in Lugano-Cadro, in a hillside and panoramic location and with all the comforts, with high-quality materials and finishes.With a surface area of approximately 236 sqm, on a plot of almost 780 sqm, the villa also features a generous pool (8x4 m).The pool, within the large garden, with an automatic irrigation system by Hunter, is enhanced by a pergola with a metal structure and glass and teak wood roofing, creating a beautiful outdoor relaxation area in total privacy.The plot is flat on three levels, thanks to the construction of two reinforced concrete walls.The villa is spread over several levels, ensuring an excellent division of living spaces, with a perfect combination of privacy and comfort.AVAILABLE FOR SALE AS A SECONDARY RESIDENCE!At street level (FIRST FLOOR) there is a double garage.You go down to the GROUND FLOOR and then to the sleeping area, which consists of a master bedroom with a private bathroom with a bathtub and shower and large custom-made wardrobes, two other rooms (one of which is furnished with custom-made furniture of good quality) and a bathroom with a shower.If you go down half a floor, there is a large, windowed laundry room with a Secomat system; on the same floor, there is also a comfortable guest bathroom.If you go down further, there is a splendid daytime area with direct access to the garden and the beautiful pool through large, sliding windows, equipped with blackout curtains.It is followed by the living area of about 40 sqm, with a well-equipped, separate kitchen and a large pantry, as well as an additional hobby room.If you go down another half floor, there is a large studio, and on the top floor of the property, there are finally the service rooms (storage room, technical room with the various systems for maintenance, stainless steel boiler, and cellar), a master bedroom with a private bathroom and direct access to the garden.The entire villa is paved with Vengè wood. The windows are made of aluminum with triple-glazed, high-insulation glass.FOAMGLASS insulation panels of 8 cm completely cover the underground parts, for insulation against moisture and radon.On the flat roofs, photovoltaic panels are installed, which power a system of about 14 kW, which is still subsidized for 4/5 years and provides a return of about 4500 CHF/year. After the subsidy expires, the generated energy can be sold or used for self-consumption.The heating, distributed through radiators, and the air conditioning are regulated by the same air conditioning system, which has external units, multisplit in each room, and an internal air circulation system. Two garage spaces and three outdoor spaces complete the property.DO NOT MISS THIS OPPORTUNITY AND CONTACT US TODAY FOR MORE INFORMATION!ER/7537

1 / 10
3.5 rooms115m²CHF 720,000.–
Via Val Magin 1, 6965 Cadro

Bright attic apartment with open view

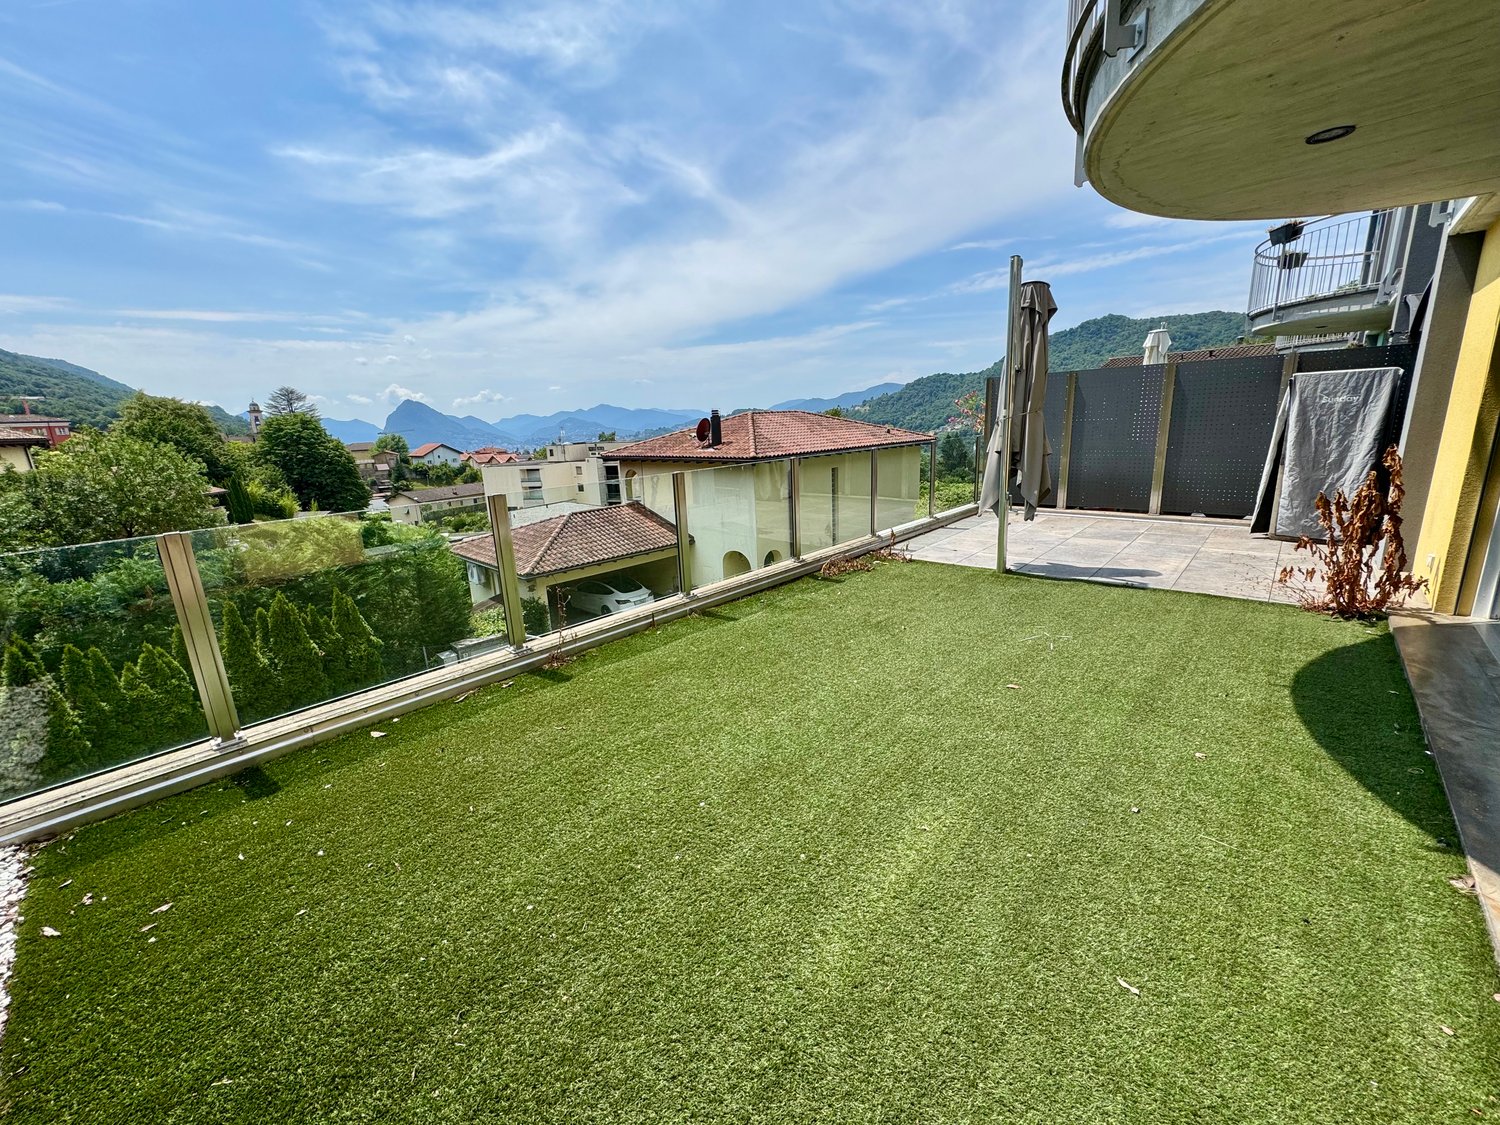
The residence is located in the Lugano-Cadro district, a residential area of excellence due to its proximity to the city center and at the same time to the relaxing and green Valcolla area. The sunny position and the immediate proximity to public transport (bus stop at 100 m), the new cycle path, road connections, schools SI-SE make it a particularly appreciated area for the exceptional quality of life and the healthy environment where you can grow your children. From the terrace you can enjoy a beautiful view that takes in the entire city of Lugano and extends to San Salvatore.The apartment is located in the green and sunny valley of Cadro, a district of Lugano, 8 minutes by car from the city.The apartment consists of a large and very bright living room with windows and a modern, well-equipped kitchen.The sleeping area, with corridor, consists of two spacious bedrooms, one with en-suite bathroom and the other with an adjacent shower room.At the end there is a guest toilet with washing machine and dryer.Outside there is a large balcony with a breathtaking view of mountains, hills and city with a glimpse of the lake. The apartment, located on the third and last floor, occupies the entire right corner of the building and has an area of (94 m²).Bank, schools and kindergarten nearby. Bus stop about 80 meters away, every 30 minutes.The price of the property is CHF 745'000.-, including a cellar of about 10 m² and an outdoor parking space.The indoor parking space is sold for CHF 40'000.-Possibly suitable as a secondary residence. This real estate proposal could be right for you. I would be happy to present it to you.

Travel time
-
1 / 9
8 rooms134m²CHF 520,000.–
Strecia di Capon 4, 6965 Lugano-Cadro

Bright core house in the town center

The property is located in the Lugano-Cadro neighborhood, a residential area of excellence due to its practical proximity to the city center and at the same time to the relaxing and green Valcolla area. The sunny position and the immediate proximity to public transport (bus stop at 100 m), the new cycle path, road connections, schools SI-SE make it a particularly appreciated area for the exceptional quality of life and the healthy environment where you can grow your children.The property, which dates back in part to the second half of the 19th century, is arranged as follows: on the ground floor the main entrance, a service room, a hobby room accessible from the main entrance and with a secondary access at street level, a cellar with a natural floor.On the first floor, two practical rooms, one of which has a period fireplace, while on the second floor a large master bedroom also with a period fireplace, two other rooms separated by corridors with seven doors, a service room with a shower.On the third floor, a large living room with a loggia and a large fireplace, a very bright space with an airy view, with a contiguous kitchen and dining room, a bathroom with a shower (laundry room), a nice loft, ideal for a reading/study room.And finally, a covered parking space and two uncovered ones, which is quite rare in a core area. A perfect solution for a family looking for tranquility without giving up comfort and practicality. I look forward to your call!

Travel time
-

Suggested properties for you based on search results

Other interesting objects