60 results - Properties for sale: Cadro

1 / 21
5.5 rooms240m²CHF 4,200,000.–
6965 Cadro

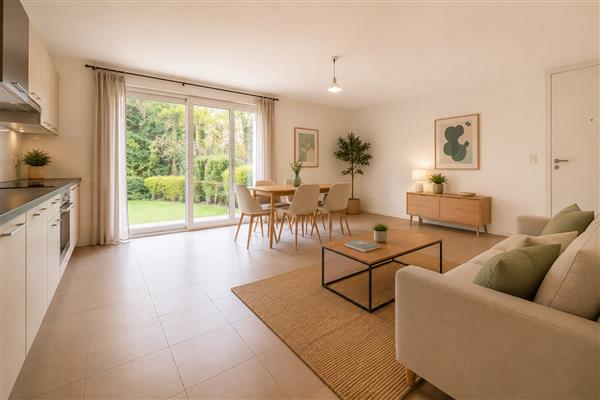
ESCLUSIVO APPARTAMENTO CON CON PISCINA E GIARDINO VISTA LAGO

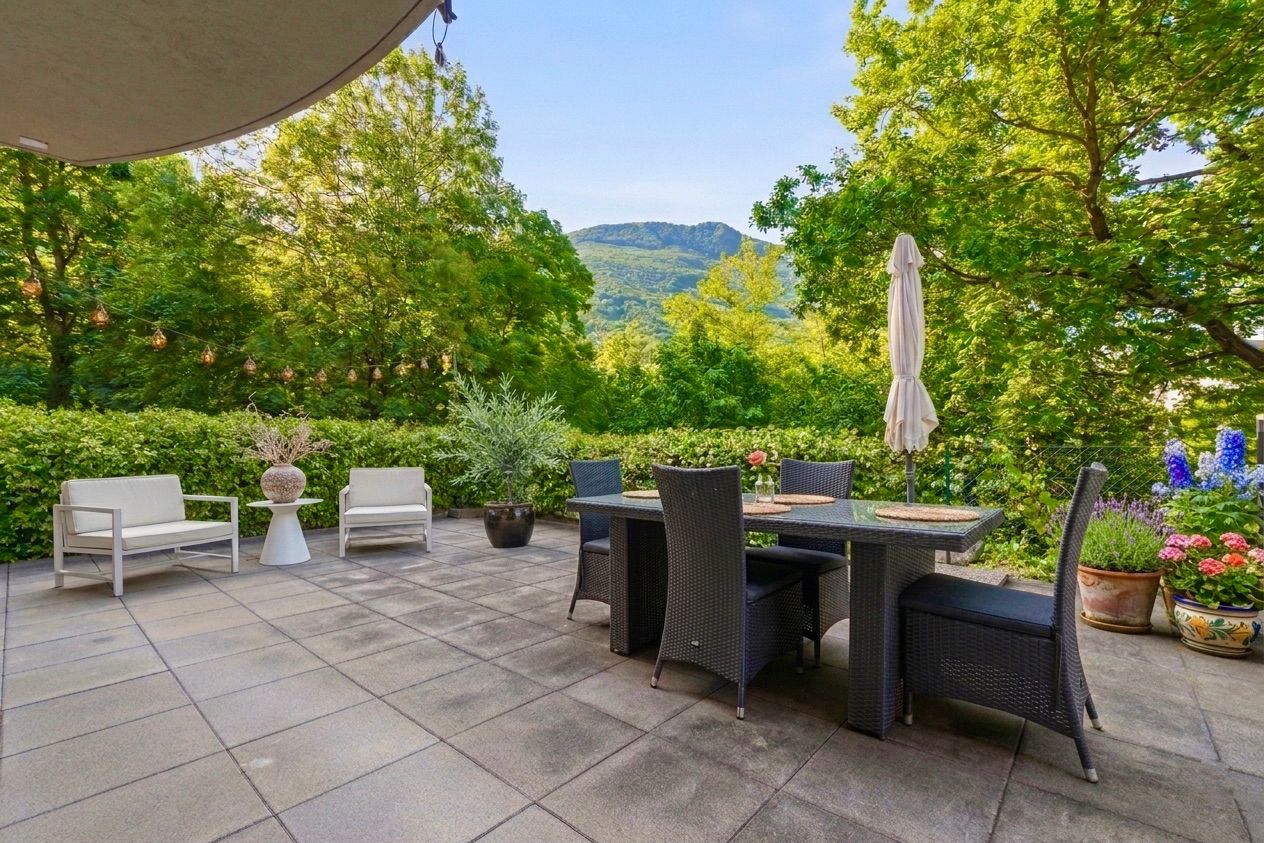
Nel suggestivo quartiere residenziale di Cadro, immerso nella tranquillità e con una splendida vista aperta sul lago e sulla città di Lugano, proponiamo un raffinato duplex di circa 240 mq, pensato per chi desidera vivere in un ambiente esclusivo, elegante e accogliente.L’abitazione accoglie gli ospiti al piano inferiore, dove trovano spazio una pratica lavanderia completa di lavatrice e asciugatrice, un deposito, un comodo ripostiglio, un bagno di servizio e una spaziosa camera versatile, ideale come stanza indipendente, area ospiti oppure spazio dedicato al personale di servizio.Al piano principale si apre una luminosa zona living dal carattere contemporaneo, impreziosita da una prestigiosa cucina Poliform Varenna e da ampie vetrate che conducono alla terrazza coperta e al giardino privato, creando una perfetta continuità tra interno ed esterno.La zona notte offre una splendida suite padronale con camino, guardaroba e bagno en suite, oltre a una camera ospiti, una camera singola e un ulteriore bagno con vasca. Dal giardino si accede alla magnifica area rooftop dedicata al relax, con piscina Jacuzzi e zona solarium, un angolo riservato da cui ammirare un panorama unico sulla città e sul lago.La proprietà si distingue per le finiture di pregio e l’attenzione ai dettagli: parquet, marmo, boiserie e materiali accuratamente selezionati conferiscono agli ambienti uno stile elegante e senza tempo. Completano la proprietà tre posti auto in autorimessa inclusi nel prezzo di vendita.Dati principali: • Superficie abitativa: ca. 240 m² • Superficie terrazzi: ca. 135 m² • Piano: 2 / 3 • Camere da letto: 4 • Bagni: 4 • Posti auto : 3 • Prezzo posto auto: Compresi nel prezzo di vendita. ** Per tutelare la privacy e valorizzare la presentazione dell’immobile, alcune immagini possono essere state oggetto di post-produzione, rendering o home staging digitale. Le immagini pubblicate hanno pertanto finalità illustrative e potrebbero non rappresentare fedelmente l’allestimento attuale o finale degli interni.Le informazioni, le descrizioni, le planimetrie, le superfici, le misure, i prezzi e ogni altro dato contenuto sono forniti esclusivamente a titolo informativo e non costituiscono elemento contrattuale né impegno vincolante. Pur essendo redatta con la massima cura, HOME LAB Real Estate Sagl non garantisce l’assenza di eventuali errori, omissioni o successive variazioni.*****************************************In the charming residential district of Cadro, surrounded by tranquillity and enjoying a beautiful open view over the lake and the city of Lugano, we offer an elegant duplex of approximately 240 sqm, designed for those who wish to live in an exclusive, refined and welcoming environment.The home welcomes guests on the lower floor, where there is a practical laundry room complete with washing machine and dryer, a storage room, a convenient utility room, a guest bathroom and a spacious versatile room, ideal as an independent bedroom, guest area or dedicated space for live-in staff.The main floor opens onto a bright living area with a contemporary character, enhanced by a prestigious Poliform Varenna kitchen and large windows leading to the covered terrace and private garden, creating a seamless connection between indoor and outdoor living.The night area offers a beautiful master suite with fireplace, wardrobe and en-suite bathroom, as well as a guest bedroom, a single bedroom and an additional bathroom with bathtub.From the garden, there is access to the magnificent rooftop area dedicated to relaxation, featuring a Jacuzzi pool and solarium area — a private corner from which to admire a unique panorama over the city and the lake.The property stands out for its high-quality finishes and attention to detail: parquet flooring, marble, boiserie and carefully selected materials give the interiors an elegant and timeless style.The property is completed by three parking spaces in the garage, included in the sale price.Main details: • Living area: approx. 240 sqm • Terrace area: approx. 135 sqm • Floor: 2 / 3 • Bedrooms: 4 • Bathrooms: 4 • Parking spaces: 3 • Apartment price: CHF 4,200,000 • Parking space price: Included in the sale price. ** To protect privacy and enhance the presentation of the property, some images may have been subject to post-production, rendering or digital home staging. The published images are therefore for illustrative purposes only and may not accurately represent the current or final interior layout and furnishings.The information, descriptions, floor plans, dimensions, surface areas, prices, and all other data contained herein are provided for informational purposes only and do not constitute a contractual element or a binding commitment. Although this brochure has been prepared with the utmost care, HOME LAB Real Estate Sagl cannot guarantee the absence of errors, omissions, or subsequent changes.

Olga Honchar

Olga Honchar

Real Estate Sales Manager

1 / 13
8 roomsCHF 2,900,000.–
6965 Cadro

We are selling in Cadro an elegant villa with a pool

Looking for a quiet and secluded place to live in elegant and bright spaces surrounded by the green garden and the blue water of the pool?We are selling a beautiful villa in an exceptional location, in a paradise area, just a few steps from the city of Lugano and the entrance of the Vedeggio-Cassarate tunnel, yet immersed in the quiet of the hill.The construction area is very quiet, it has an open view of a land intended for agricultural use (not buildable).The elegant residence, spread over 3 floors and carefully maintained, has been recently renovated and consists of:EntranceElectric gate;large garage with two parking spaces (with electric connection);four outdoor parking spaces;large garden with pool (8x4 m) that surrounds the construction and has a hedge that creates a lot of privacy;beautiful entrance with portico.BasementLarge and refined hobby room, relaxation or home video area of 60 m2, large wine cellar, bunker and various storage rooms.Ground floorEntrance hall with large built-in wardrobes;on the left, the staircase and a large laundry room with a window;modern and spacious apartment with two rooms, new shower-WC, hobby room with exit to the garden and pool through a beautiful portico;on the right, a WC;enormous and bright kitchen with exit to the portico of the garden (Zug and Miele appliances) with central island and granite;spacious living room with large windows and fireplace with a view of the outdoor pool.First floorLarge internal balcony that leads to the living room;built-in wardrobes integrated into the walls;three beautiful external balconies, two of which face the agricultural land;4 spacious bedrooms (the master bedroom has a balcony with a view of the garden and the pool);corridor that can be used as an office;a large wardrobe with an adjacent dressing room next to the master bedroom with a balcony that leads to the pool;two large bathrooms with windows (both with bathtub and shower, one with whirlpool).Inside the house, from the ground floor to the first floor, there are visible beams that make the rooms more elegant and brighter.All windows are equipped with a practical mosquito net device.The villa has an alarm system with a camera and is in very good condition, the last renovations date back to 2026.It also has an air conditioning system.Total living area: 1233 m2Internal living area: approximately 380 m2Year of construction: 2000Price: 2'900'000 CHFOn the SG Immobilien website, you will find a video of the villa and more pictures.

1 / 30
8 roomsCHF 2,900,000.–
6965 Cadro

Villa with pool in Cadro

We are selling in Cadro an elegant villa with a pool in total privacy Are you looking for a quiet and secluded place to live in elegant and bright spaces surrounded by the green of the garden and the blue of the pool water?We are selling a beautiful villa in an exceptional location, in a paradise area, a few steps from the city of Lugano and the entrance to the Vedeggio-Cassarate tunnel, and yet immersed in the quiet of the hill.The construction area is very quiet, overlooking a plot of land for agricultural use (not buildable), so it has an open view.The elegant residence, spread over 3 floors and carefully detailed, recently renovated, is composed as follows: EntranceElectric gate;large garage with two parking spaces (with electric outlet);four external parking spaces;large garden with pool (8x4 m) surrounding the building, where a hedge grows, creating a lot of privacy;beautiful entrance with porch. BasementSpacious and refined hobby room, relaxation or home video of 60 m2, large wine cellar, shelter and various deposits. Ground floorEntrance hall with large wall cabinets;on the left, stairs and large laundry room with window;modern and spacious two-room apartment with new shower-toilet service, hobby room with exit to the garden and pool through a beautiful porch;on the right, toilet service;huge and bright kitchen with exit to the garden portico (Zug and Miele appliances) with central island and granite;spacious living room with large windows and fireplace with view of the external pool. First floorLarge internal balcony overlooking the living room;wall cabinets well integrated into the walls;three lovely external balconies, two of which face the agricultural land;4 spacious bedrooms (including the master bedroom with a terrace overlooking the garden and pool);landing usable as an office;a large walk-in closet with an adjacent dressing room to the master bedroom, equipped with a terrace facing the pool;two large bathrooms with windows (both with bath and shower, one with whirlpool tub). Inside, from the ground floor to the first floor, there are exposed beams that make the environments more elegant and bright.All windows are equipped with practical mosquito nets.The villa has an alarm system with a camera and is kept in excellent condition, the last renovations date back to 2026.There is also an air conditioning system. Total area: 1233 sqmInternal area: approx. 380 sqmYear of construction: 2000Price: 2'900'000 CHFOn the SG Immobiliare website, there is a video of the villa and additional images.

1 / 8
  • Parking space
  • Balcony / Terrace
9.5 rooms500m²CHF 1,690,000.–
6965 Cadro

Villa - Cadro

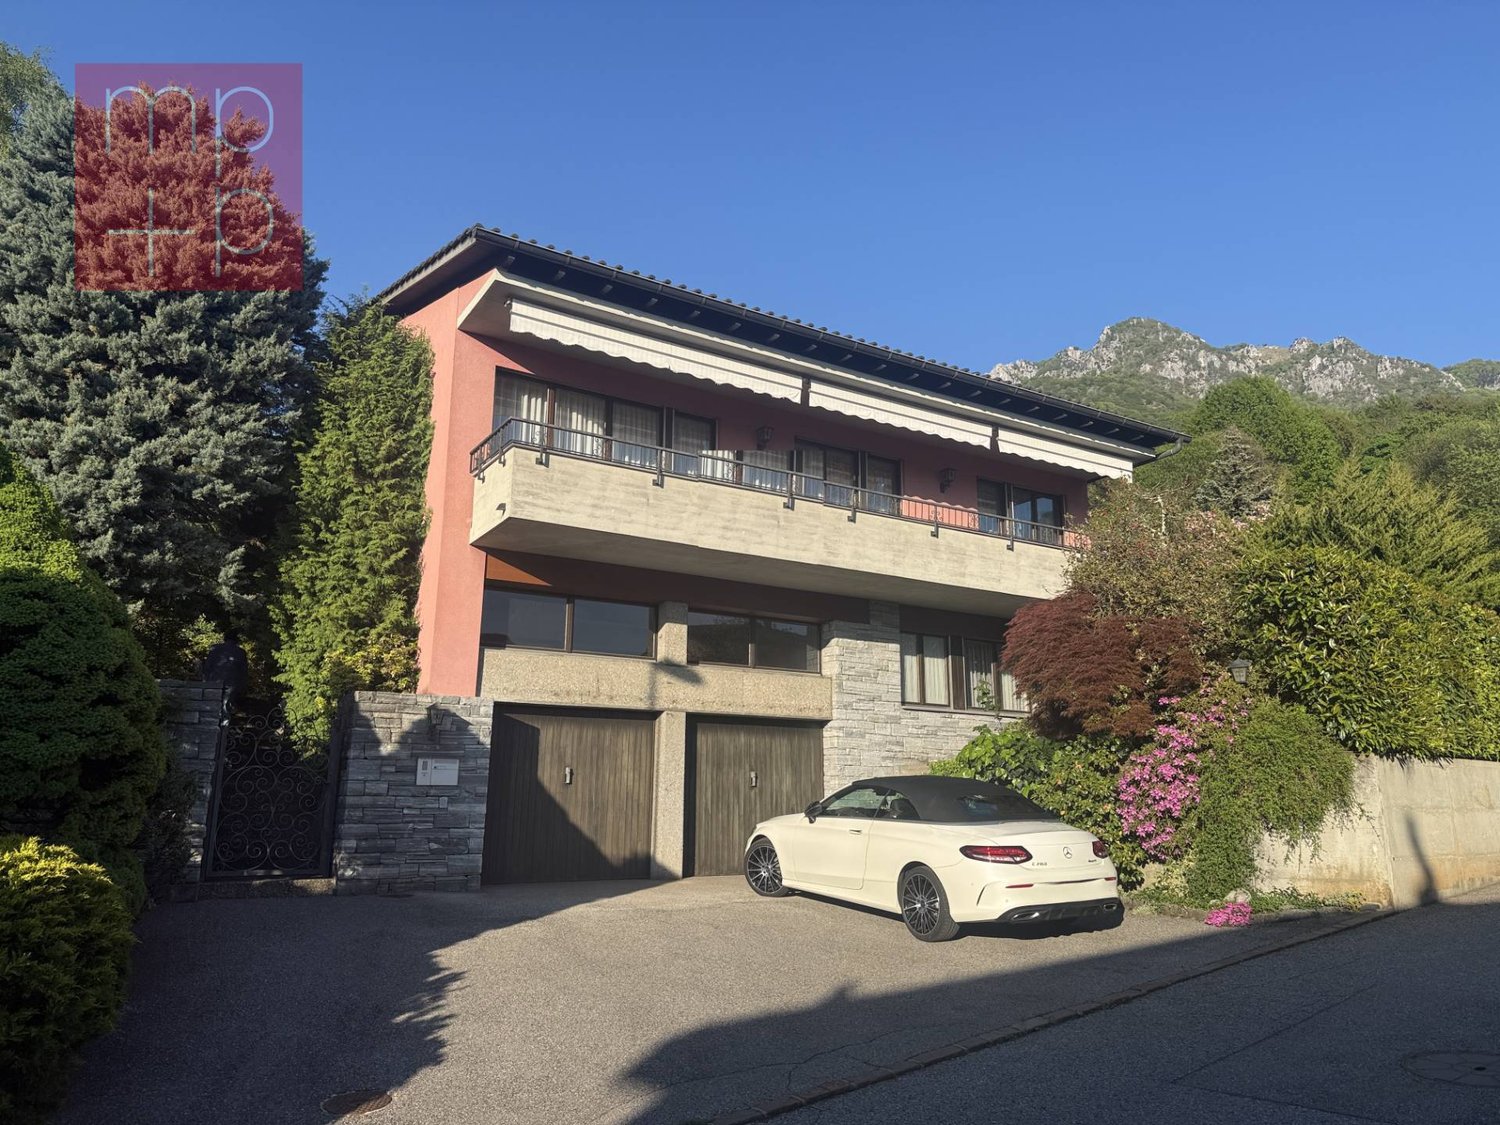
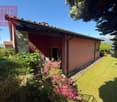
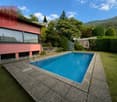
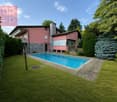
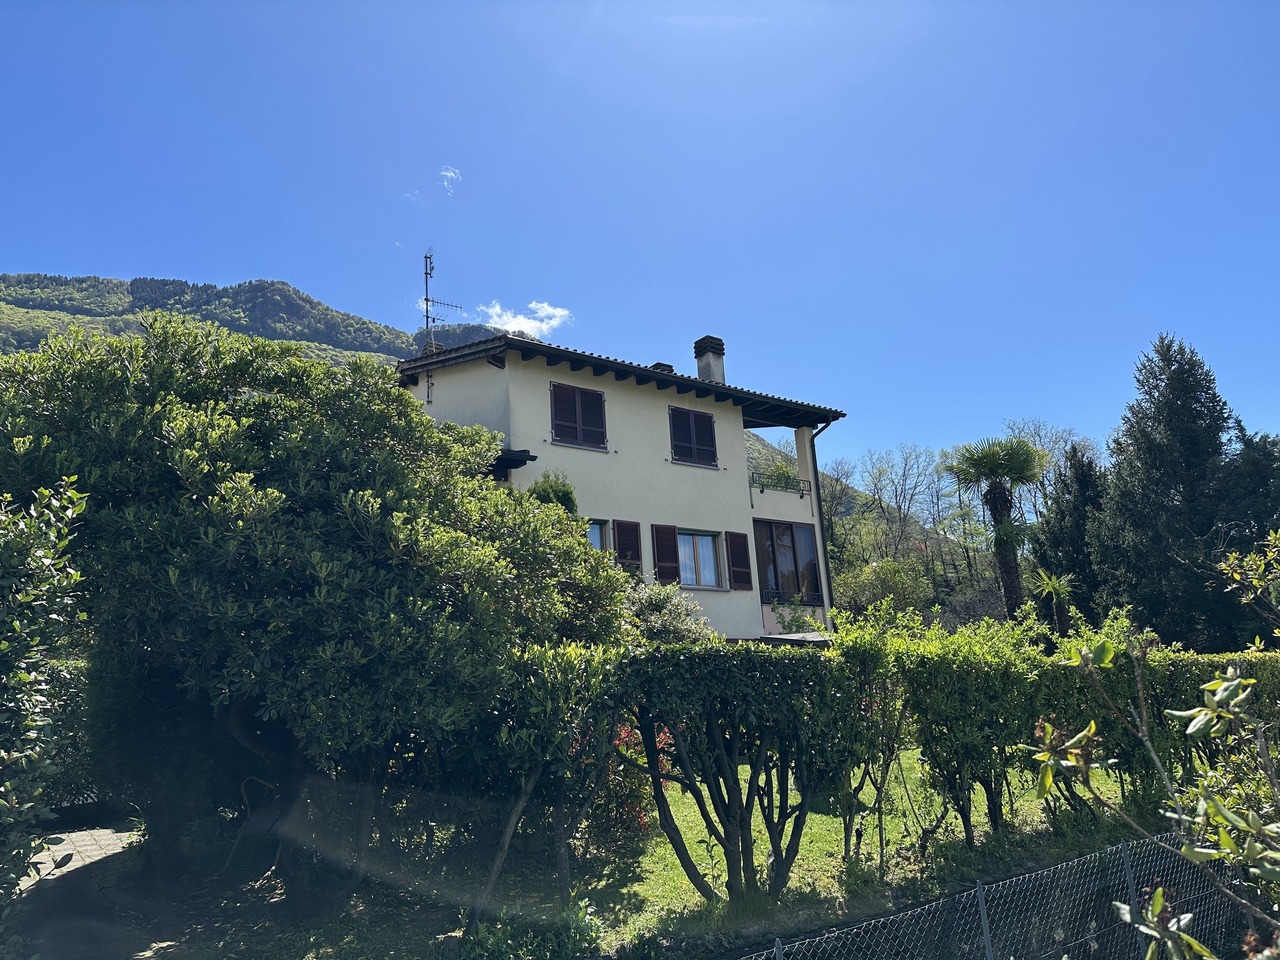
In Lugano, in the upper part of the Cadro district, we are selling a 9.5-room villa with a beautiful garden and pool, also as a second home, built in 1977. The area is residential, very quiet and sunny, but only 10 minutes from the city. The access road is limited to 30 km/h and the bus stop is 30 meters away. The apartment has a total living area of approximately 500 m² (including garage, basement, etc.) and a living area of approximately 285 m². The villa is in good structural condition, but would need a modernization of the finishes. The property consists of: a forecourt with space for 3 cars, a garage with two electric gates for another 3 cars, motorcycles, bicycles, etc. The apartment is accessible both internally from the garage and from the external lateral staircase. Semi-basement: entrance hall-staircase, hobby room, cellar, heating room with oil heating (distribution with radiators), tank room, large laundry room, vespaio/deposit of 2 rooms. Raised ground floor: entrance hall with wall units, exit to the garden and pool, study-bedroom, bathroom with shower-WC-bidet-window, stairs to the upper floor. Ground floor: main external entrance, spacious entrance hall, guest toilet, internal staircase, large kitchen and dining room, living room with fireplace, dining room and living room with exit to the portico and garden. 1st floor: landing, 2 children's rooms, shower-WC-window, master bedroom with en-suite bathroom (bathtub-WC-bidet-window). All rooms have access to a beautiful balcony of 16 m² with open views and sun protection. 2nd floor attic: entrance hall with wall units, 2 children's rooms, shower-WC-bidet-skylight, 2 attics. The property has a total building area of 1,524 m², of which a part is sloping behind the villa, including a rustic building, which is also accessible from the upper road. The plot is located in the residential zone ZR; Exploitation index: 0.45; Occupation index: 40%; Maximum height of buildings: 8.00 m to the eaves; (10.00 meters when the average slope of the land exceeds 30%); Minimum distance to be kept: 3.00 meters; Minimum green area: 30%. Sales prices: Villa with entire property of 1,524 m²: CHF 2,390,000.-, the villa with 810 m² property: CHF 1,690,000.-. This villa represents an excellent opportunity for those who want a spacious and comfortable home, located in one of the most beautiful and quiet areas of Lugano.

  • Parking space
  • Balcony / Terrace
1 / 9
4.5 rooms90m²CHF 680,000.–
6965 Cadro

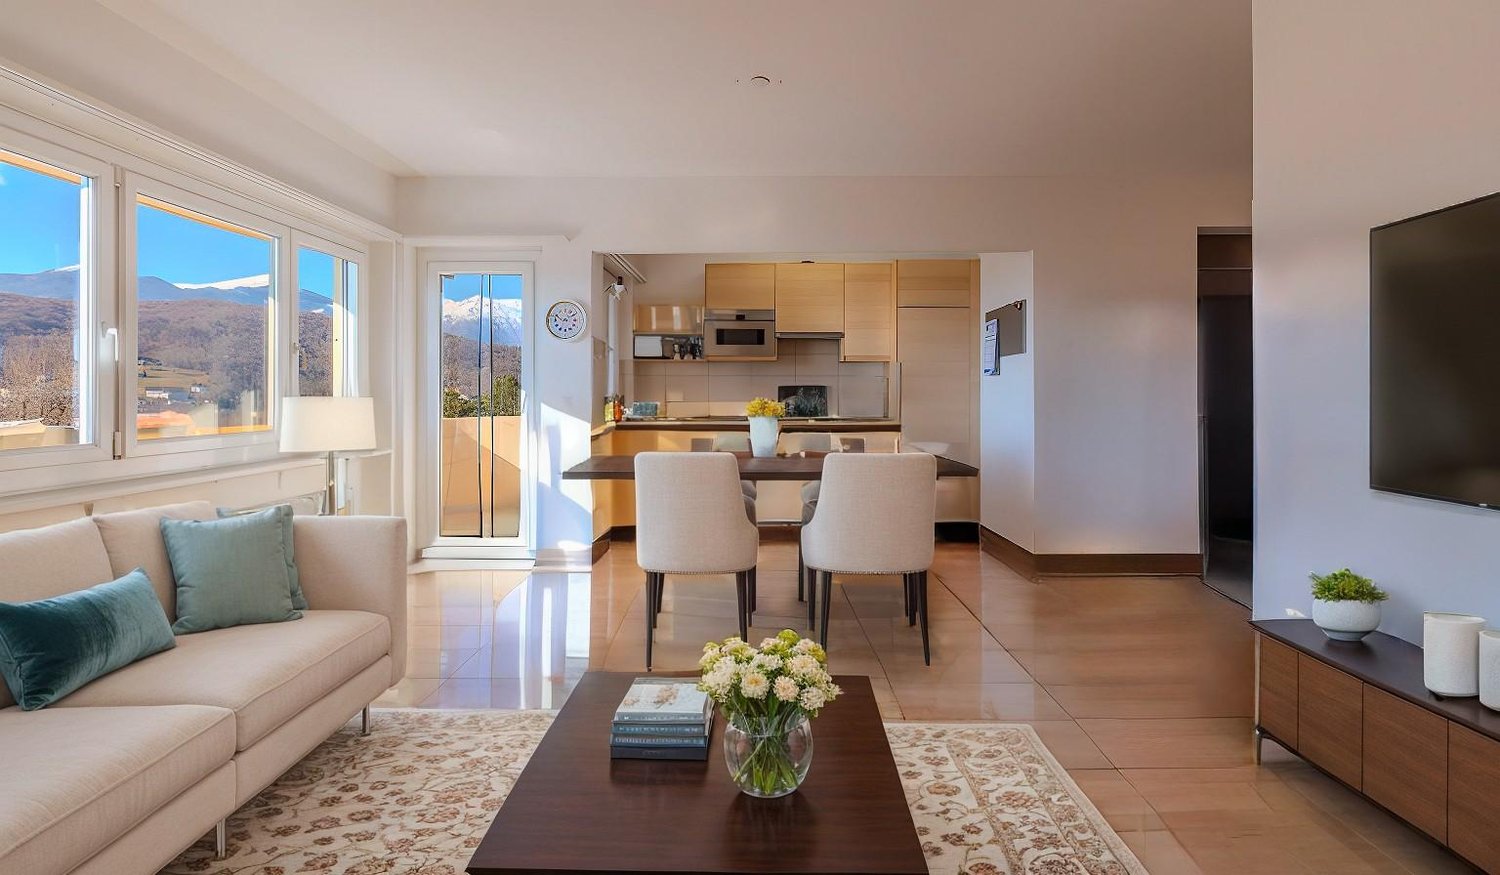
SPACIOUS 4.5-ROOM APARTMENT WITH PANORAMIC VIEW IN A GREEN AREA IN CADRO

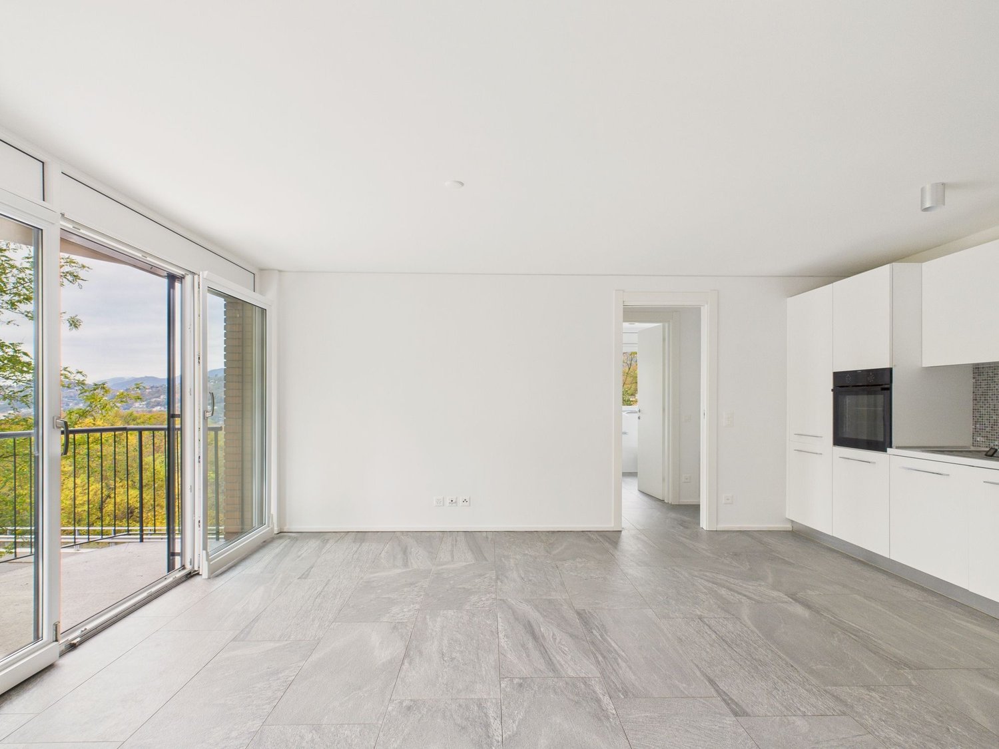
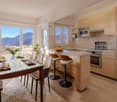
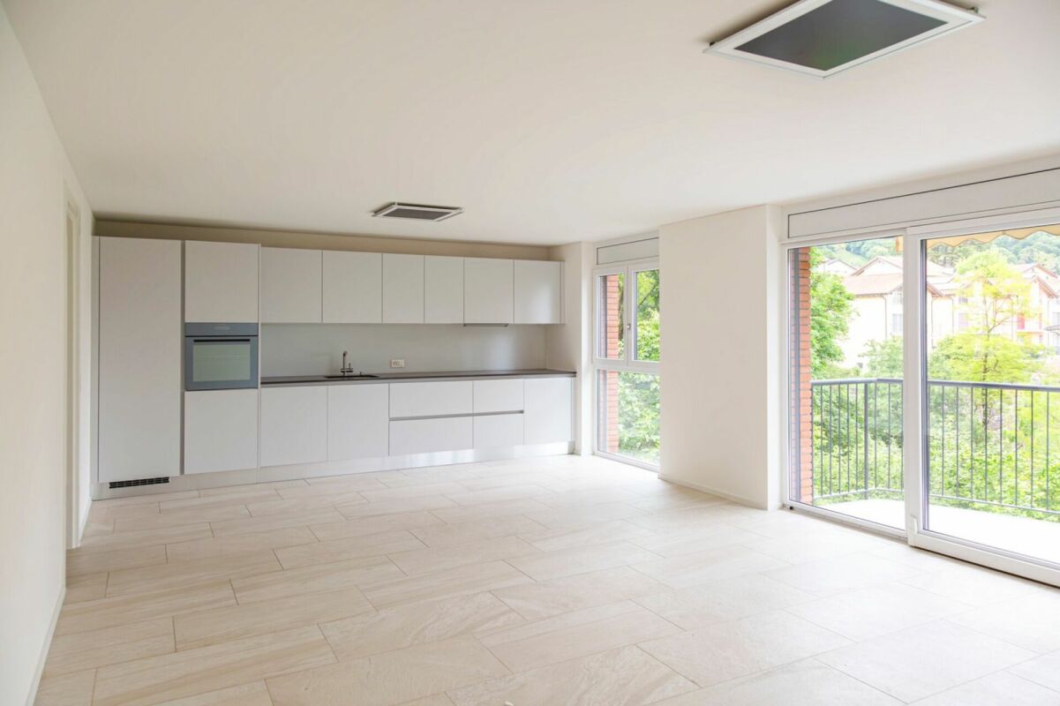
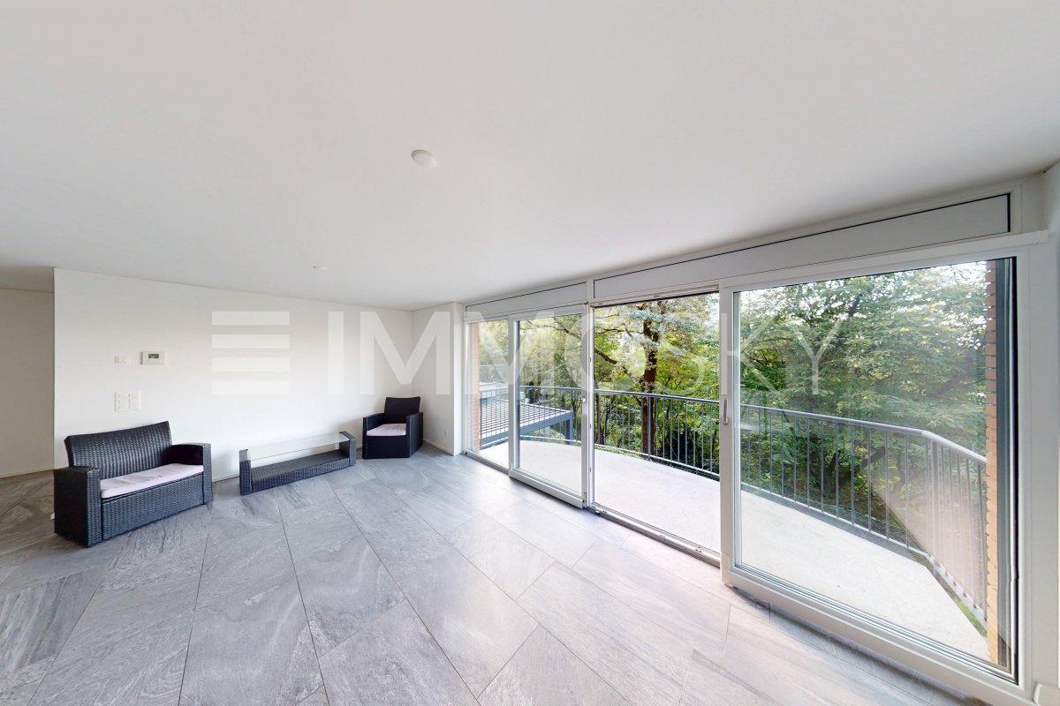
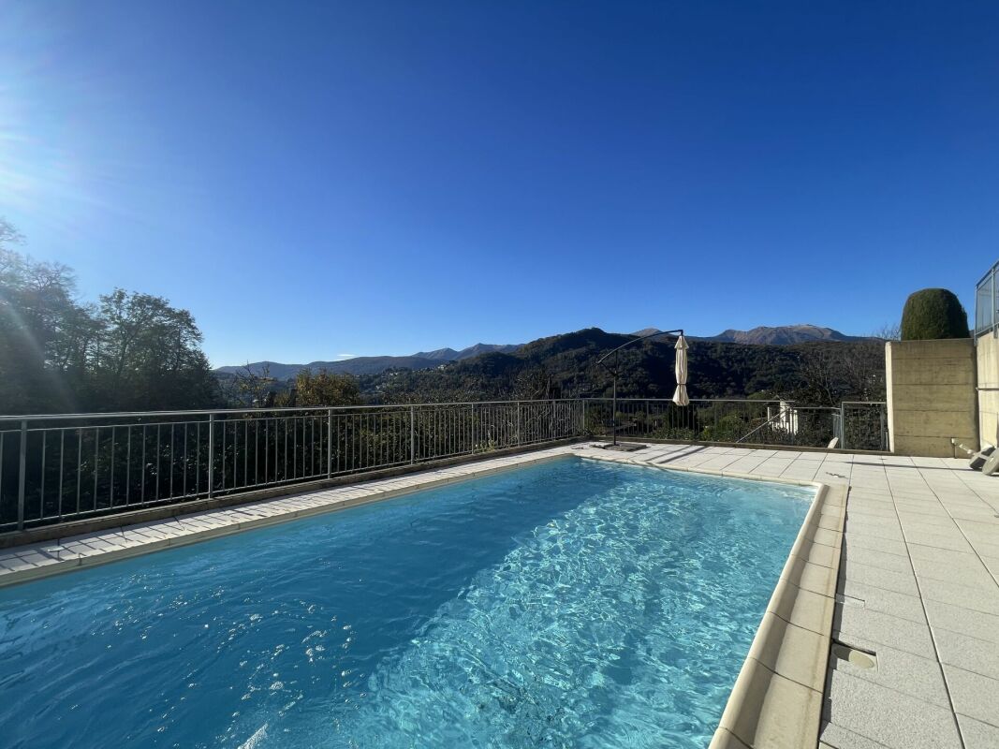
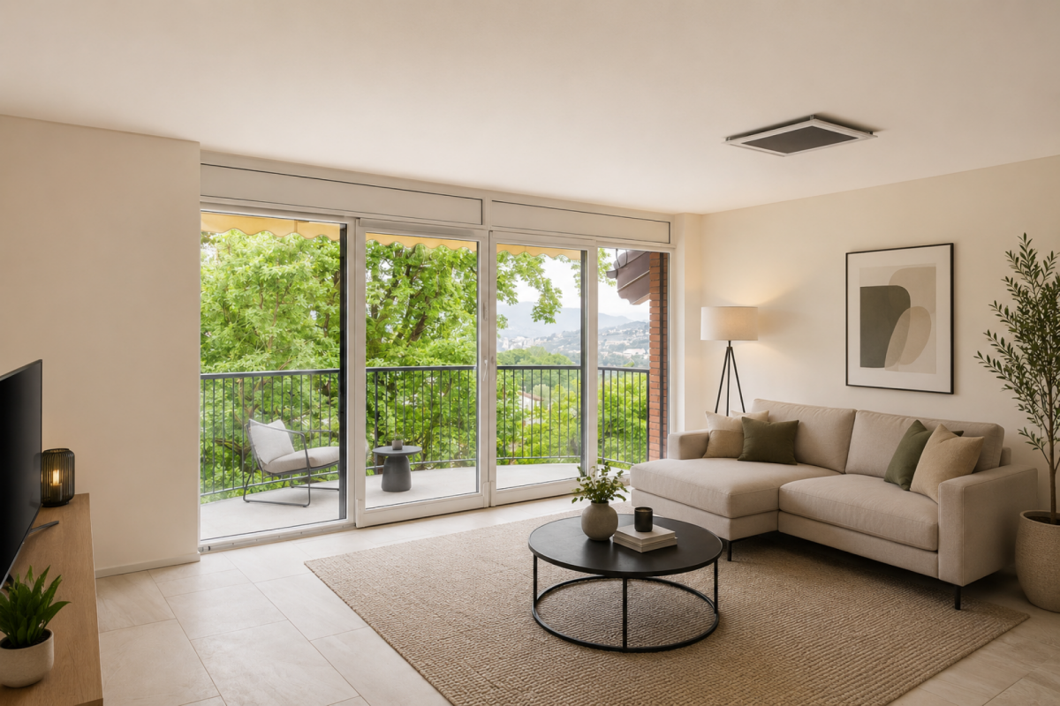
Spacious 4.5-room apartment with habitable balcony, located on the second floor of a fully renovated residential building, served by an elevator and a magnificent outdoor pool, situated in the municipality of Lugano - Cadro, just a few steps from public transport and a few minutes from all services and the city of Lugano.The photos of the furnished spaces were created with AI. - The property is sold unfurnished.The property consists of:The entrance leads to a large and bright living room with open kitchen, complete with all appliances, and a patio door that gives access to the habitable balcony, equipped with sunshades and overlooking the residential pool.The sleeping area includes a spacious double bedroom and two single bedrooms, served by a windowed bathroom with bathtub and another bathroom with shower.The heating system is centralized, powered by a gas boiler and distributed through radiators. The windows are made of PVC with double glazing, ensuring good insulation.The apartment also has a spacious cellar and a shared laundry room for residents, offering practical and functional solutions for daily life.Over the years, the residence has been renovated with interventions that have included the replacement of the elevator, the waterproofing of the roof, and the painting of the facades.The apartment has been completely renovated recently.In the immediate vicinity, we find a supermarket, post office, bank, and bus stop.1 parking space in the garage for 50,000 CHF, excluded from the exposed price.DO NOT MISS THIS OPPORTUNITY AND CONTACT US TODAY FOR MORE INFORMATION!

1 / 9
6.5 rooms225m²CHF 2,300,000.–
6965 Cadro


VILLA UNI/BIFAMILIARE 6.5 WITH LARGE GARDEN IN CADRO

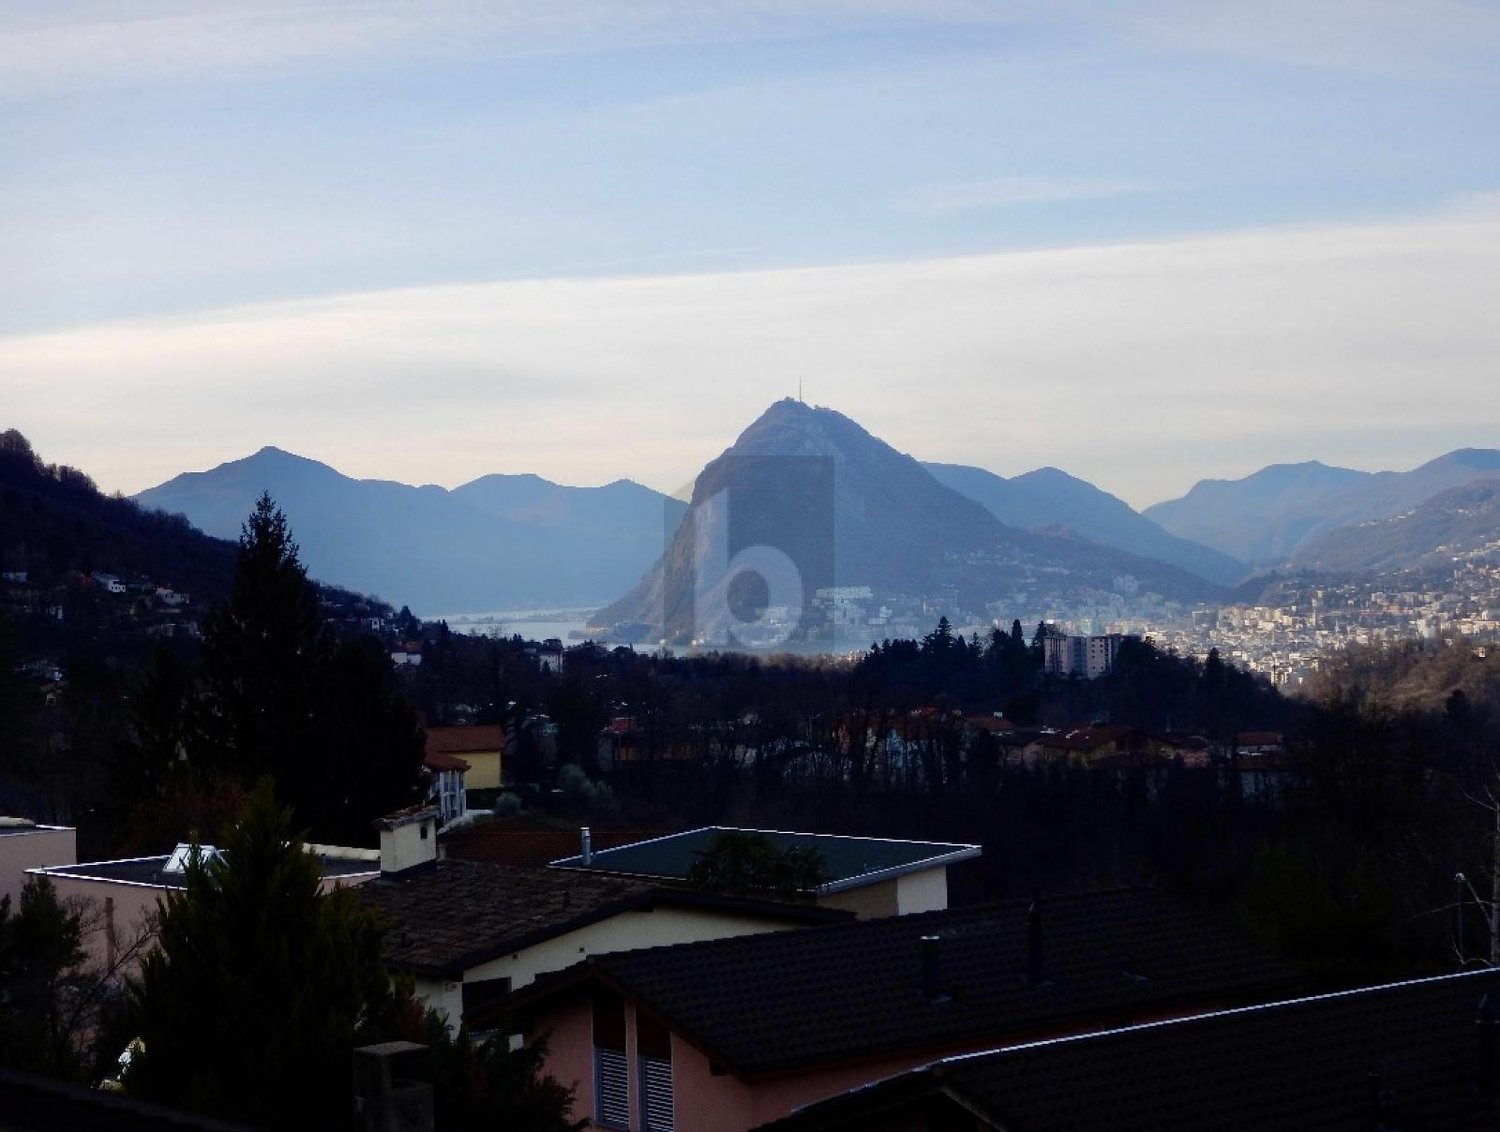
Stunning single-family villa built in 2005, currently configured as a two-family house, in a privileged position in the green municipality of Cadro, a charming fraction of Lugano. The property is accessible via a quiet private road, which contributes to guaranteeing an atmosphere of rare quiet and exclusivity.Surrounded by nature and splendidly exposed to the southwest, the villa is constantly illuminated by the sun and enjoys an open and suggestive view of the surrounding mountains, with fascinating glimpses of the city and the lake. A context that invites you to slow down, breathe, and live every moment to the fullest, in perfect balance between contemporary elegance and timeless warmth.With its 6.5 rooms distributed over approximately 225 square meters of living space, plus additional accessory spaces, the residence develops on two levels and represents a high-standing housing solution, ideal both as a primary and secondary residence.1ST FLOOR DAY/NIGHT AREA The entrance welcomes with a practical atrium equipped with wall cabinets and 1 guest toilet. The heart of the house then opens into a large and bright living area of about 48 square meters: the open-space kitchen is perfectly equipped (ceramic glass cooktop, double sink, oven, microwave, and dishwasher) and the dining area merges harmoniously with the living room, enriched by a fireplace, creating a convivial and elegant atmosphere. The large openings lead to a generous terrace, from which a staircase accompanies to the underlying garden, giving a natural continuity between inside and outside.In a more reserved area, the master suite develops, consisting of 1 spacious bedroom, a walk-in closet, and a windowed bathroom with shower, double sink, and bidet.GARDEN LEVEL - NIGHT AREA This level, currently used as an independent apartment, offers great versatility and can be easily reintegrated into the main villa. The spaces include a cozy entrance hall, a dining room/kitchen, 1 large bathroom with hydromassage, shower, and bidet, as well as 2 bedrooms, one of which has direct access to the spacious veranda and the magnificent flat garden: a private oasis perfect for moments of relaxation in the open air.Additionally, this level includes a study, a laundry/technical room, a shelter currently used as a cellar, a tool storage room, and an external tank room.Features and comforts - Insulating glazing with double glazing and electric shutters - Solid parquet floors in the sleeping area and Grès floors in the other rooms - Oil heating with distribution through heating coils - Fireplace for a warm and welcoming atmosphere The villa impeccably combines privacy and comfort: schools are easily accessible on foot, while all major services are in the immediate vicinity. The center of Lugano is reachable in about 15 minutes, as well as the Lugano-Nord highway access.A home that conquers at first sight, designed for those who want to live immersed in nature, light, and tranquility, without giving up the elegance and practicality of daily life.The property is completed by a generous double garage and two additional external parking spaces, which are included in the sale price.DO NOT MISS THIS OPPORTUNITY AND CONTACT US TODAY FOR MORE INFORMATION!CL/7738

1 / 9
6.5 rooms120m²CHF 595,000.–
6965 Cadro

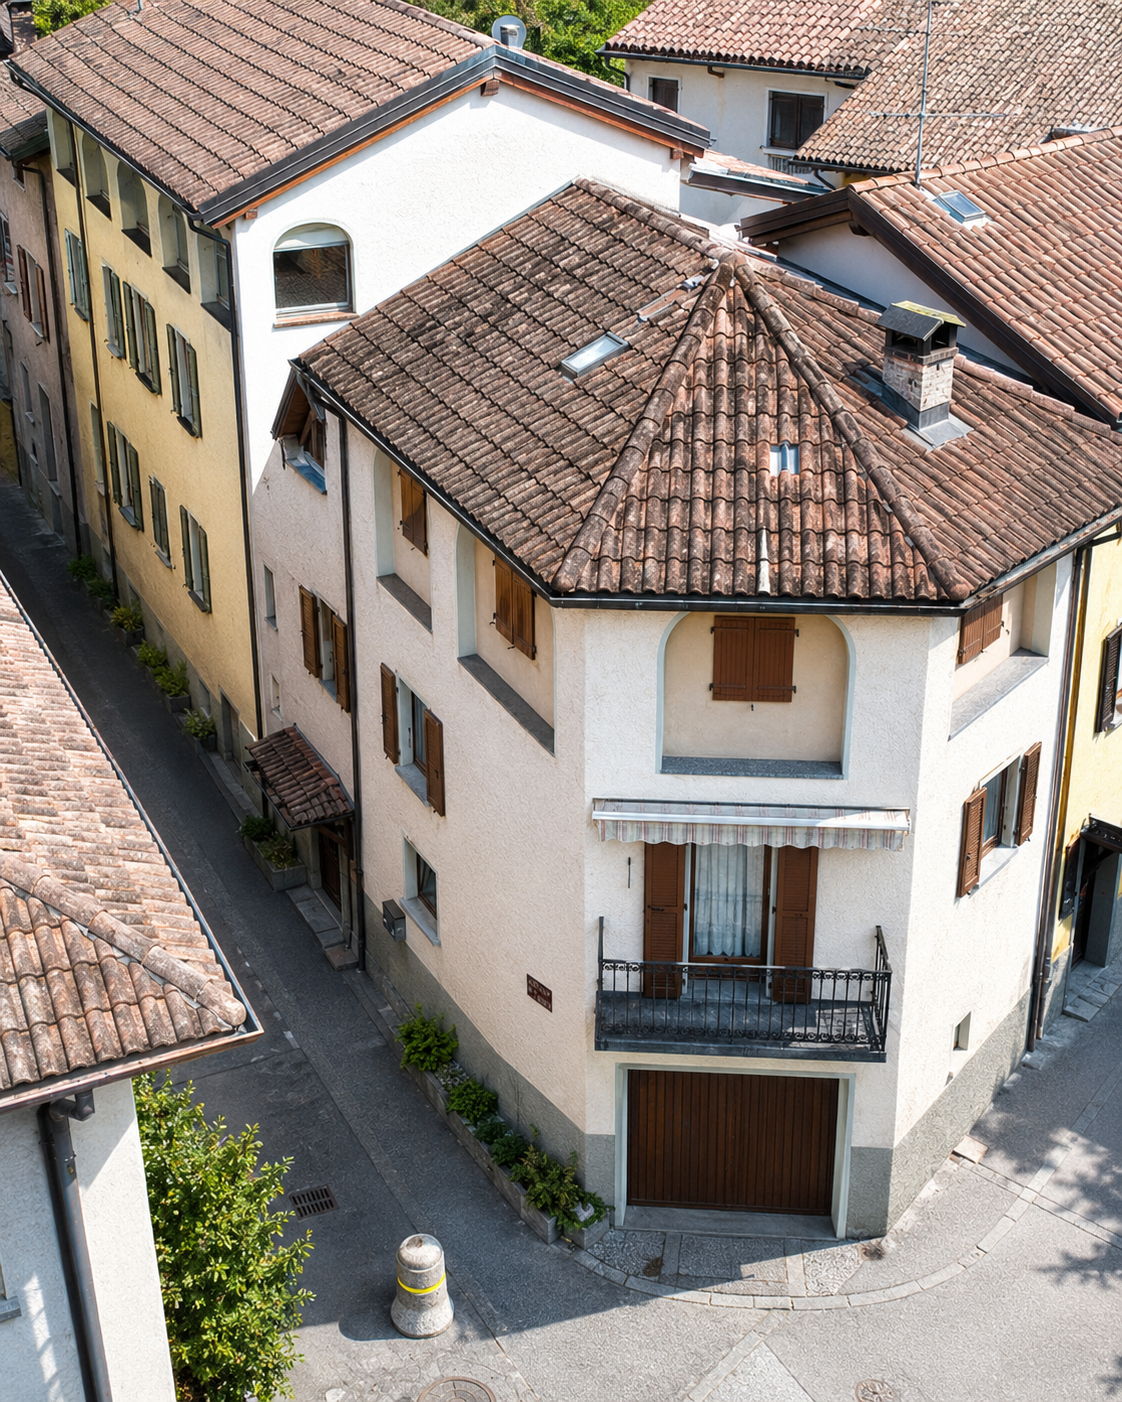
Spacious and characteristic 6.5-room house in Cadro

Characteristic and spacious 6.5-room house located in a reserved, strategic and central position in the heart of the historic center of Lugano-Cadro, a particularly appreciated neighborhood for its authentic charm, tranquility and proximity to the city.The property is located just a few minutes' walk from the post office, public transport and main services, while the center of Lugano and the entrance to the Vedeggio-Cassarate tunnel are reachable in just 10 minutes by car, ensuring rapid connections to Lugano Nord and the main motorways. Cadro, surrounded by greenery at the foot of the Denti della Vecchia, is a highly appreciated location for its quality of life, naturalistic routes and typically Ticinese atmosphere that it still preserves today.The property can also be purchased as a secondary residence, a increasingly rare and sought-after feature in the Lugano area, making it ideal as a main or holiday home in Ticino.The house develops mainly on three levels and is structured as a spacious 6.5-room property rich in atmosphere and typical details of historic center homes.On the upper floor, we find a bright and welcoming living area with sofa and TV, a warm and convivial environment characterized by the suggestive high mansard ceiling that gives great personality to the spaces.From here, you can access a beautiful panoramic terrace with lake view and open onto the surrounding mountains, perfect for moments of relaxation outdoors in total tranquility. Also on the same floor are the dining area and kitchen, inserted in a context with an authentic and particularly welcoming flavor.On the immediately lower floor, there are three bedrooms, one of which is a double bedroom and two single bedrooms, served by a spacious bathroom with shower, inside which there is also the space dedicated to the installation of washing machine and dryer.On the entrance floor, we find two more bedrooms, one of which is particularly spacious, ideal also as a studio, hobby room or guest room.The property is completed by two cellars of generous dimensions, environments with typical charm of old Ticinese houses, perfect as storage spaces, wine cellars or characteristic auxiliary rooms.The property is heated by a gas boiler with thermosiphons.Public parking spaces in the immediate vicinity with the possibility of using the blue lines.DO NOT MISS THIS PROPERTY AND CONTACT US TODAY FOR MORE INFORMATION!

1 / 9
7 rooms190m²CHF 1,690,000.–
6965 Lugano

Beautiful house with 2 apartments and a pool.

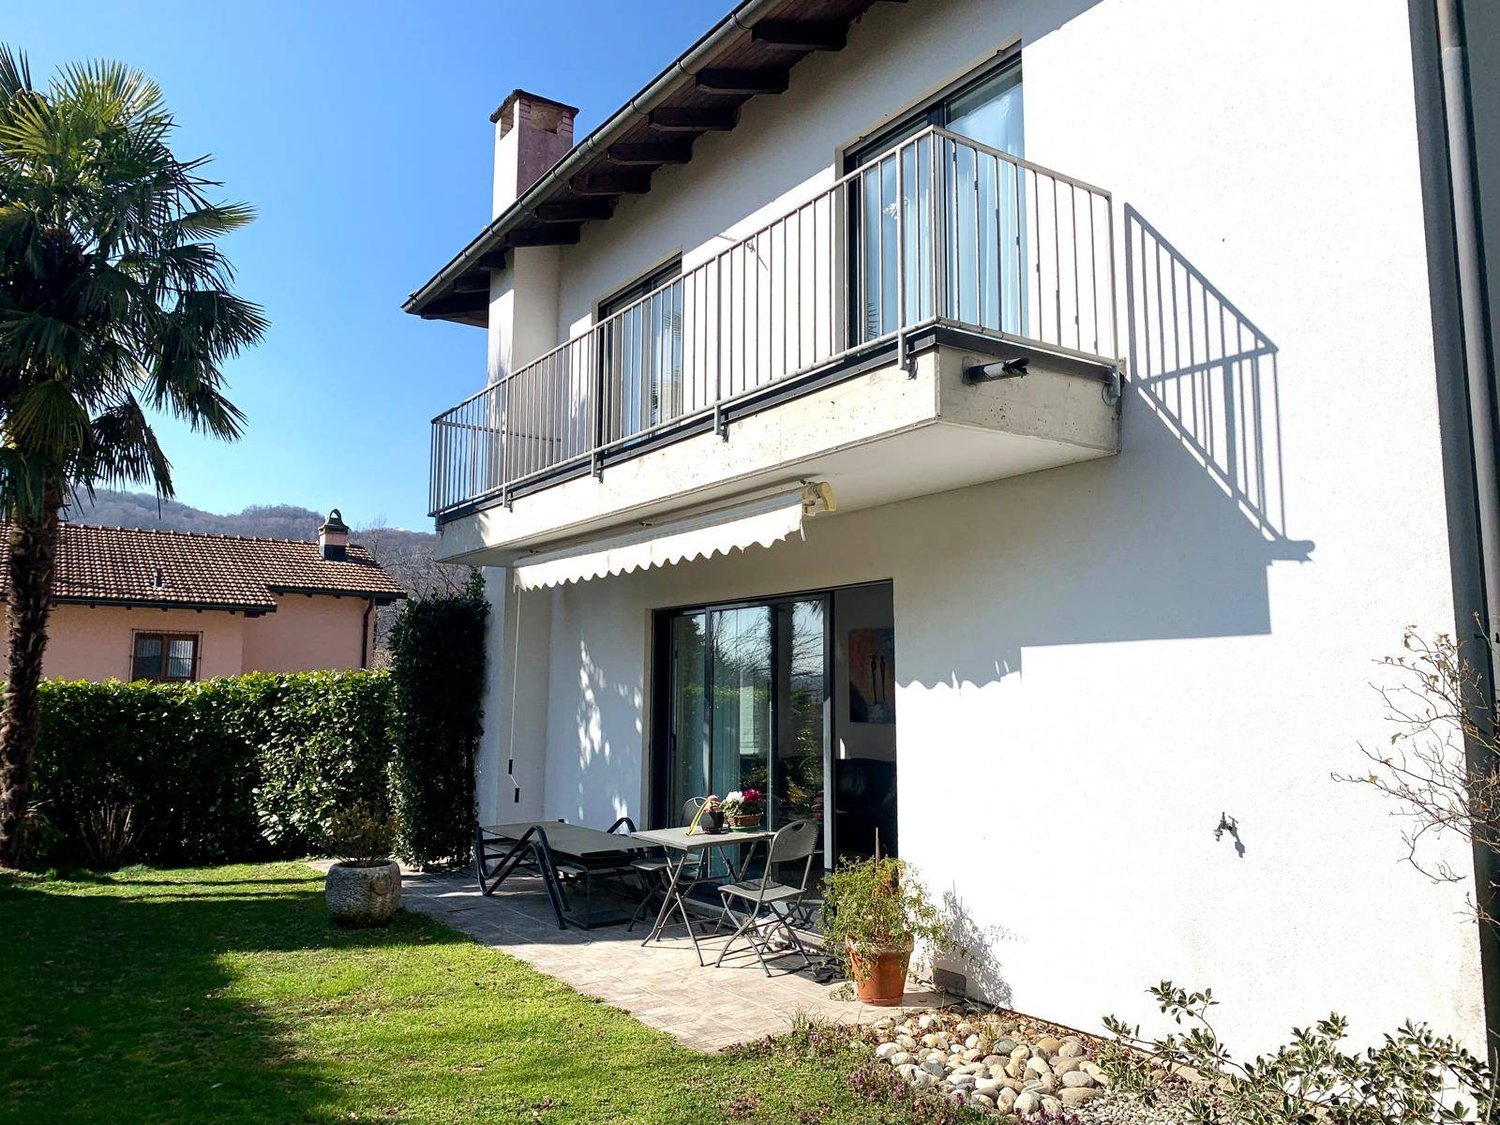
Villa with Two Independent Apartments and Private Pool in Cadro Located in a peaceful residential area of Cadro, surrounded by greenery yet only a few minutes from Lugano city centre and all essential amenities, this spacious villa comprises two independent apartments, making it an ideal choice for large families as well as those looking for a property with investment potential.Set on a 573 m² plot, the property offers bright interiors, well-designed living spaces and a beautifully maintained garden with a private swimming pool, perfect for enjoying the outdoor lifestyle throughout the warmer months.Main ApartmentThe main residence occupies the upper two floors and features a spacious 4.5-room duplex apartment.The bright living area opens onto a generous panoramic terrace with beautiful open views of the surrounding mountains and countryside, creating the perfect setting for relaxing, outdoor dining and entertaining.The interiors are spacious, practical and designed to provide maximum everyday comfort.Second ApartmentOn the garden level there is a fully independent 2.5-room apartment.Its private setting makes it ideal for accommodating family members or guests, or as an attractive rental opportunity.Outdoor AreasOne of the property's highlights is the beautifully landscaped garden, featuring a 4 × 8 metre private swimming pool, perfect for relaxing and enjoying sunny summer days.The property also includes:one covered parking space;three outdoor parking spaces.Property ConditionThe villa has been completely renovated over the years and is presented in excellent condition, ready to move into without the need for immediate renovation work.A Versatile PropertyWith its two independent apartments, generous living spaces and private pool, this property is perfectly suited to multi-generational families, those looking to combine home and investment, or buyers seeking additional rental income.An exclusive residence combining privacy, comfort and proximity to Lugano in one of the most desirable residential areas of the region.Contact us for further information or to arrange a private viewing. The description of the house is as follows: Main FloorThe entrance leads into a welcoming hallway opening onto the bright living area, featuring a living room with fireplace, a dining area and a separate kitchen. From here, you have direct access to the spacious panoramic terrace, the perfect place to relax while enjoying beautiful open views of the surrounding landscape.This floor also includes a guest bathroom and an additional room, ideal as a home office or guest bedroom.Upper FloorThe sleeping area comprises two generously sized bedrooms and a family bathroom with both a bathtub and a shower.Independent ApartmentOn the lower level, there is a fully independent 2.5-room apartment featuring a kitchen with dining area, a living room with direct access to the garden, a bedroom and a bathroom with bathtub and shower.The garden can be reached either via an external staircase from the duplex terrace or directly from the garage through a convenient pathway around the house.Swimming Pool & Outdoor AreasA further lower level is home to the beautiful private swimming pool, surrounded by a pleasant sunbathing area, providing the perfect setting for relaxing and enjoying the warmer months.Thanks to its two independent apartments, generous living spaces and private swimming pool, this property is an ideal solution for large families or anyone looking for a versatile home with excellent lifestyle and investment potential.
1 / 8
3.5 rooms100m²CHF 720,000.–
6965 Lugano

Modern 3.5-room apartment with a 40 m² hobby room

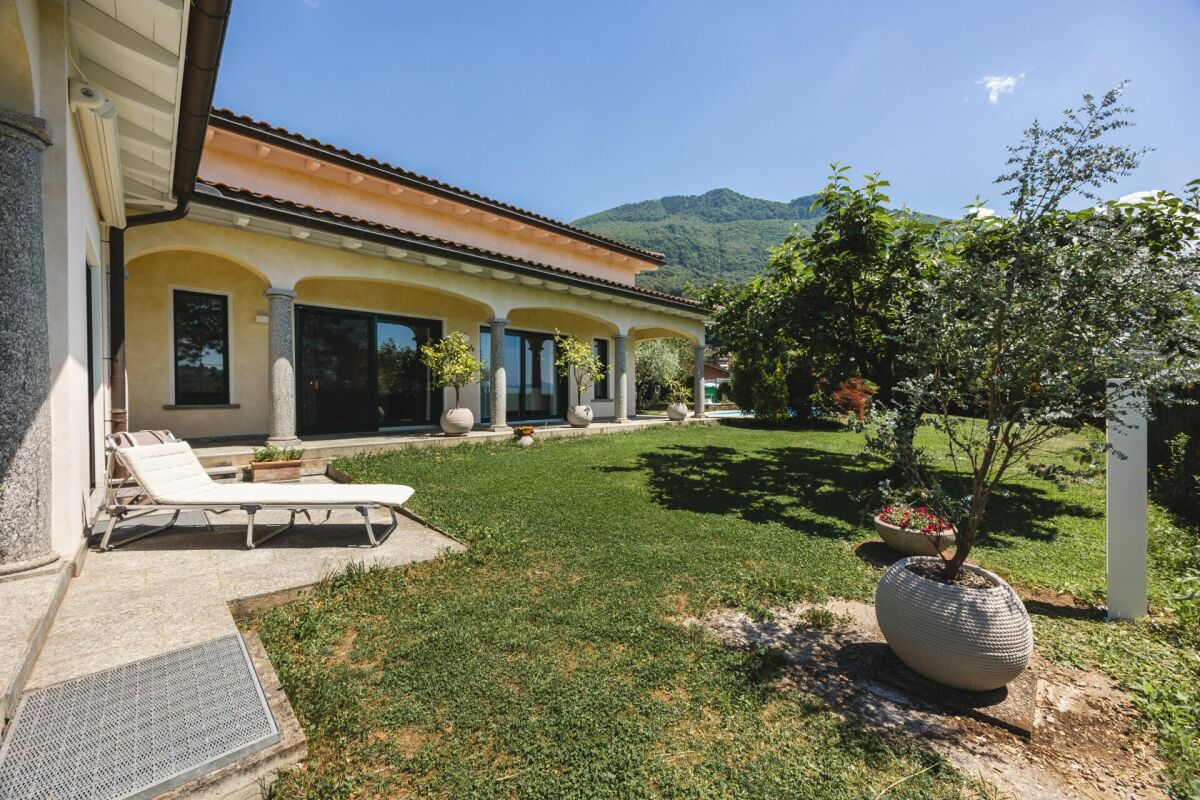
Spacious and modern 3,5-room apartment in a peaceful oasis Within a recently constructed residential complex, located in a strategic position yet immersed in greenery, we offer a bright 3.5-room apartment, characterized by spacious areas, modern finishes, and a cozy atmosphere.The apartment consists of: • An elegant entrance, • A spacious living area with an open-plan, contemporary, and functional kitchen, • A beautiful terrace, • Two bedrooms, • Two bathrooms. • The hallway leading to the sleeping area has been designed to accommodate custom-made wardrobes and includes provisions for the installation of a washing machine. The property also includes: • A large hobby room of approximately 45 sqm, equipped with natural ventilation, water, electricity, and internet connections, ideal as a multifunctional space, • A brick cellar, paved and equipped with electricity, • The possibility to purchase two covered parking spaces in the garage. The apartment faces south and enjoys excellent solar exposure throughout the year. The property is framed by two streams that create an atmosphere of tranquility and natural harmony. In winter, the bare vegetation allows more light, while in summer, the dense vegetation creates an oasis of relaxation, accompanied by the pleasant sound of water and the songs of birds.It is also possible to designate the property as a secondary residence.
Suggested properties for you based on search results

Other interesting objects