Rooms
4.5
Living space
151 m2
Selling price
CHF 1,350,000.–
Notify on price drop
"Detached house - Lugano"
Address
6965 LuganoPrice
- Purchase price:
- CHF 1,350,000.–
- Notify on price drop
Main information
- Availability:
- By agreement
- Type:
- Single house
- No. of rooms:
- 4.5
- Surface living:
- 151 m2
Characteristics
Parking space
Documents (0)
Description
In the quiet and prestigious residential area of Cadro, characterized exclusively by the presence of villas, we propose for sale an elegant, independent house, well-maintained and owned by a single owner. This property, which guarantees a welcoming, bright, and carefully curated environment, represents the ideal solution for those who want to live in a reserved and secure area, without giving up the convenience of services and proximity to the city.
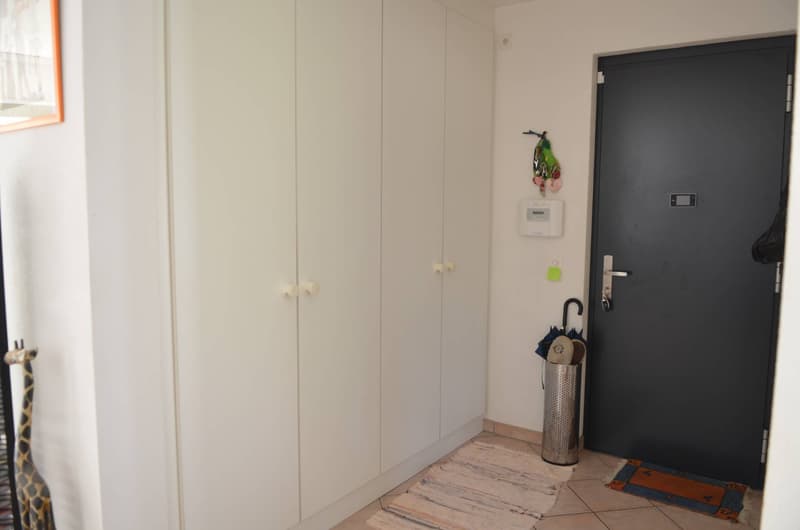
The house consists of a welcoming entrance with wall-mounted cabinets and direct access to the main areas of the house.
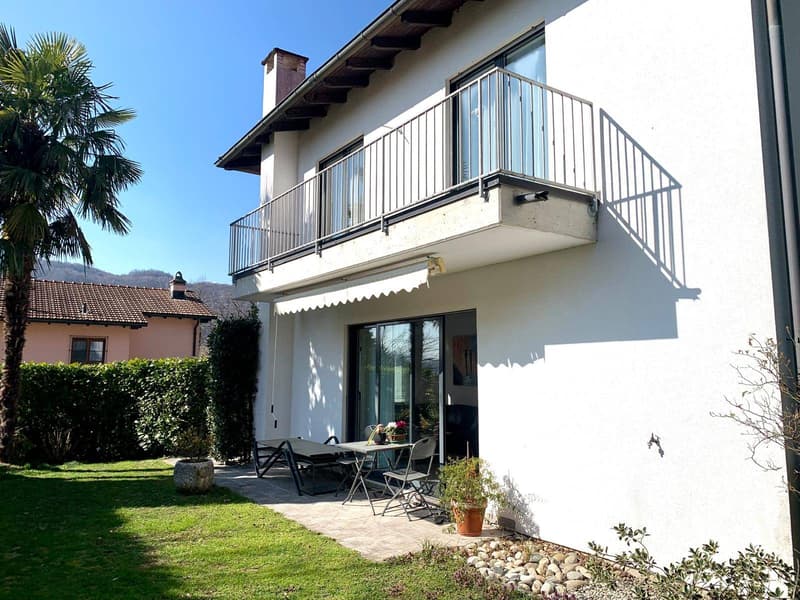
The living room is bright and spacious, offering a large window that allows direct access to the garden, a perfect environment for moments of relaxation and conviviality. It is also prepared for the installation of a fireplace.
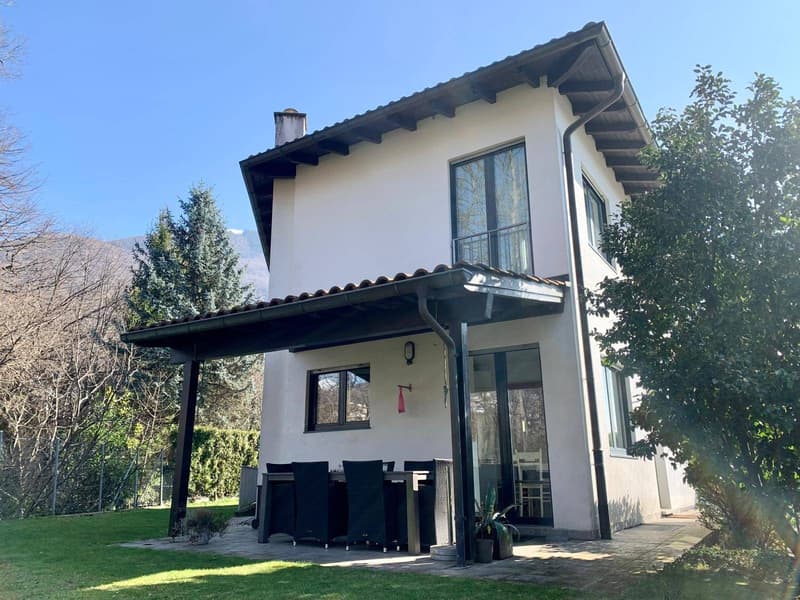
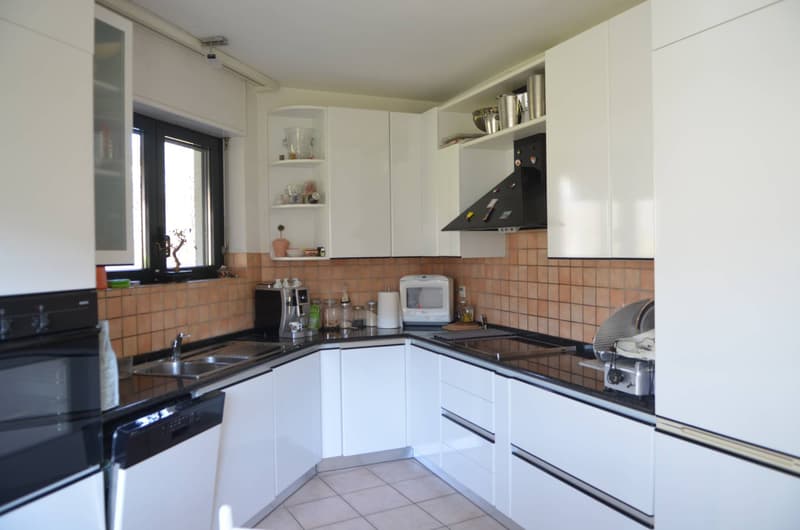
The kitchen is separate, habitable, and well-organized, with direct access to the portico and the garden, ideal for outdoor meals or to enjoy the tranquility of the surrounding environment; guest bathroom with window.
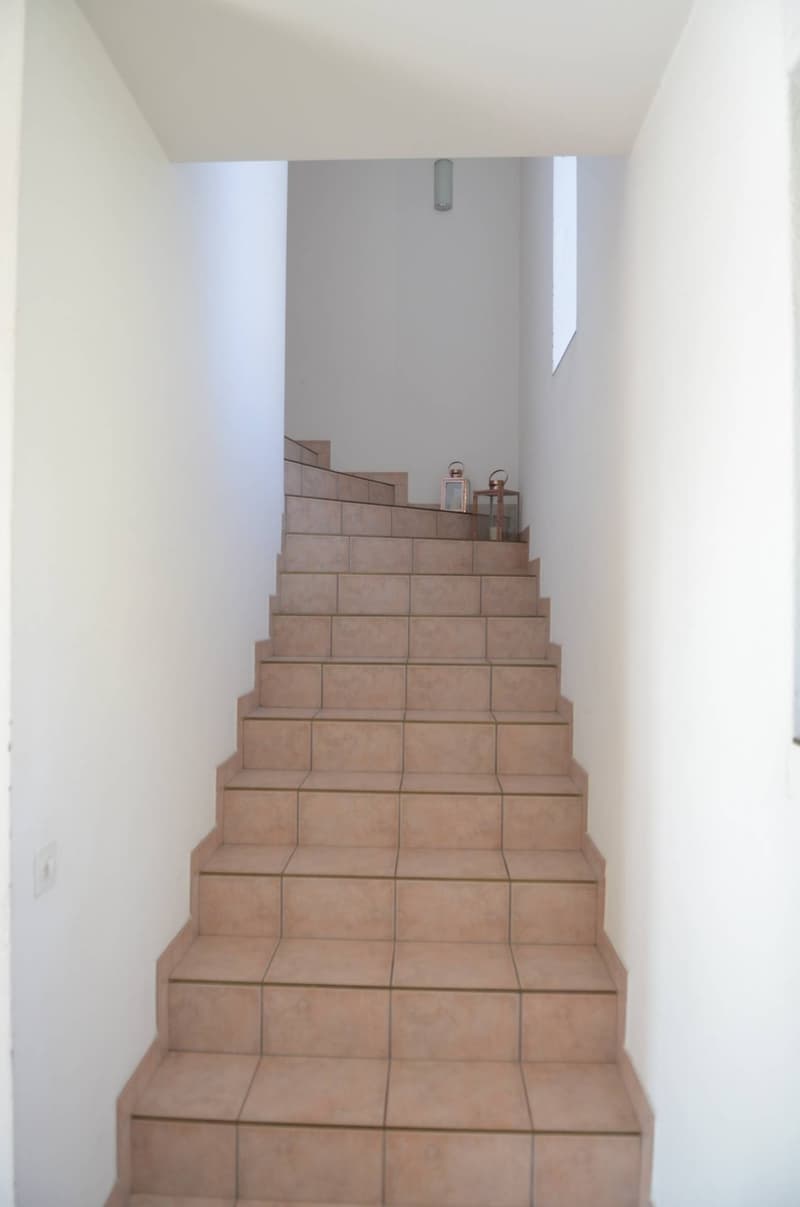
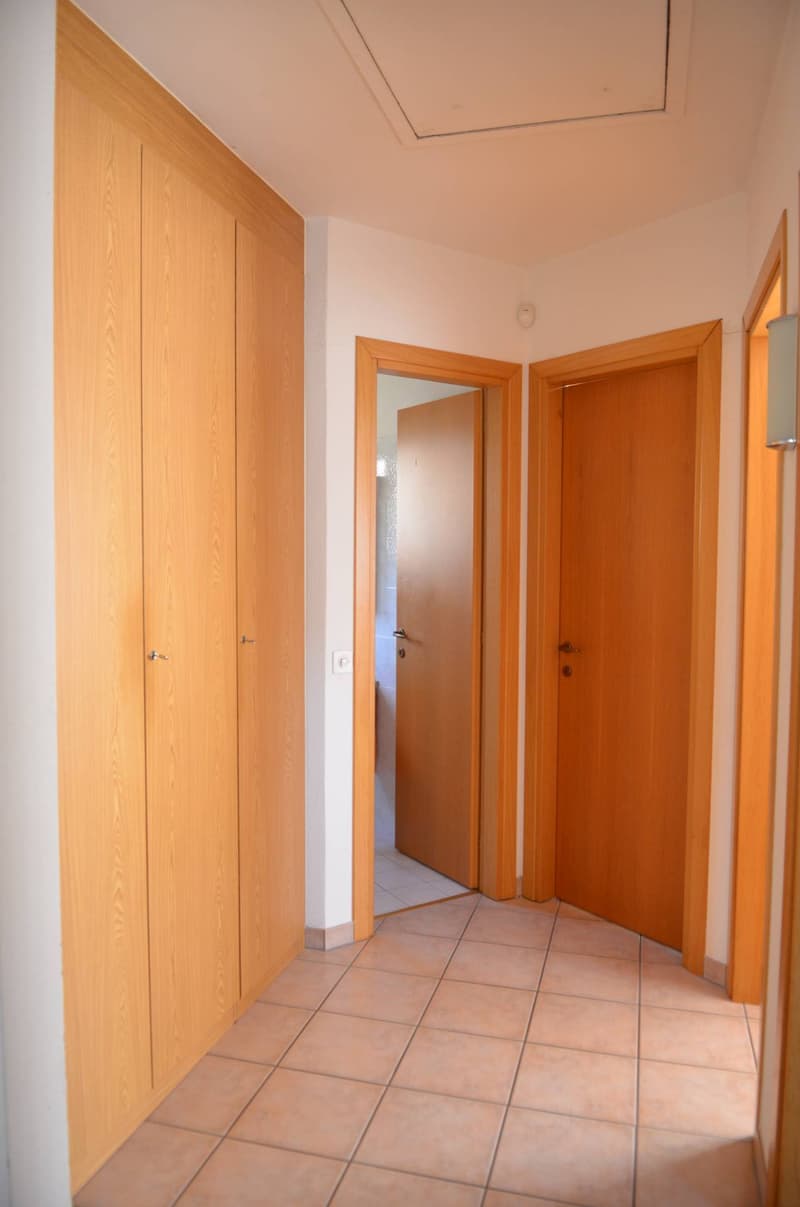
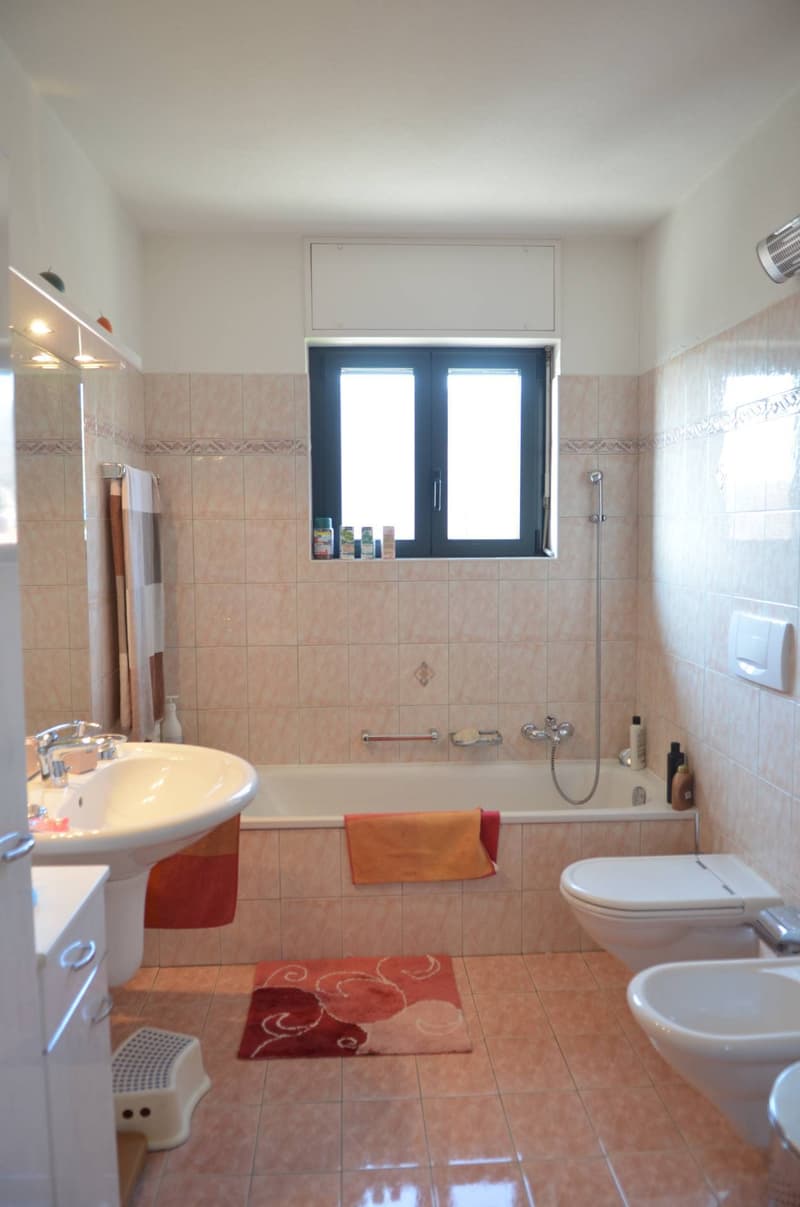
On the upper floor, a comfortable staircase leads to the sleeping area, composed of three spacious, well-lit bedrooms with good solar exposure, to guarantee maximum comfort throughout the day, a bathroom with bathtub, bidet, and window, and a second bathroom with window and shower.
An exploitable attic provides additional space, depending on needs.
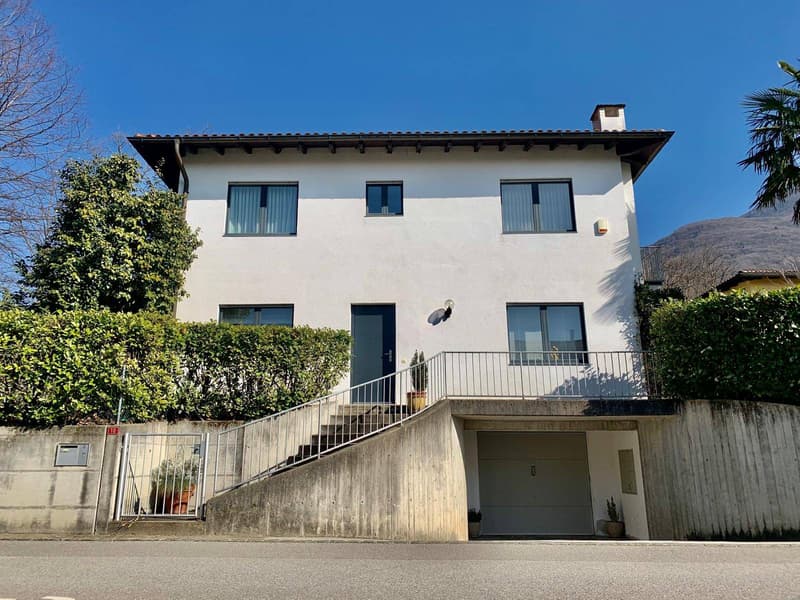
On the semi-basement floor, easily accessible also from the garden, we find a practical laundry room, a technical room, two cellars, and a single garage with remote control, plus a second outdoor parking space in front of the garage.
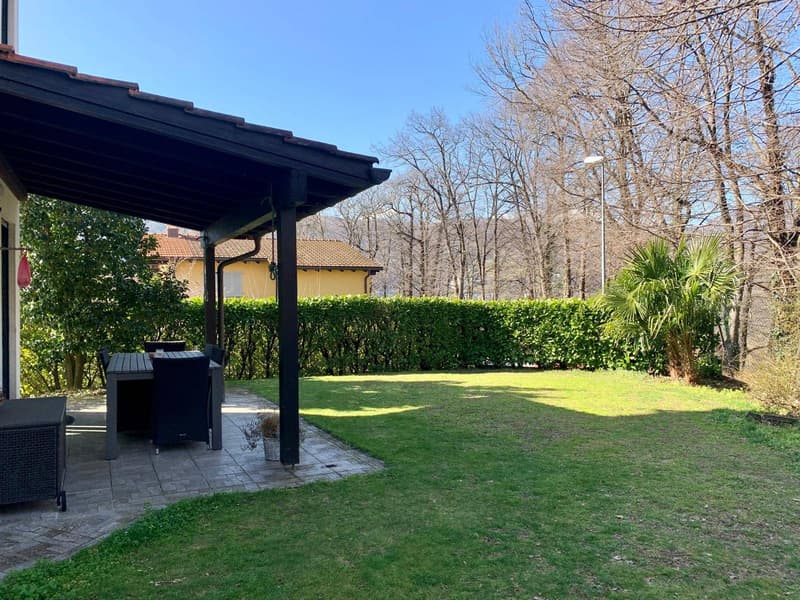
The garden surrounding the entire house is carefully maintained and offers large spaces for outdoor relaxation, with a pleasant portico area that hosts a barbecue for outdoor meals with friends.
The property enjoys excellent solar exposure, ensuring brightness in all environments throughout the day; its position is ideal for enjoying tranquility while remaining a short distance from the main services and communication routes.
This house represents the perfect choice for those seeking an exclusive home, immersed in greenery and quiet of a residential neighborhood.
For further information or to book a visit, do not hesitate to contact us.
151 sqm plus semi-basement and attic, and 417 sqm of land
The house consists of a welcoming entrance with wall-mounted cabinets and direct access to the main areas of the house.
The living room is bright and spacious, offering a large window that allows direct access to the garden, a perfect environment for moments of relaxation and conviviality. It is also prepared for the installation of a fireplace.
The kitchen is separate, habitable, and well-organized, with direct access to the portico and the garden, ideal for outdoor meals or to enjoy the tranquility of the surrounding environment; guest bathroom with window.
On the upper floor, a comfortable staircase leads to the sleeping area, composed of three spacious, well-lit bedrooms with good solar exposure, to guarantee maximum comfort throughout the day, a bathroom with bathtub, bidet, and window, and a second bathroom with window and shower.
An exploitable attic provides additional space, depending on needs.
On the semi-basement floor, easily accessible also from the garden, we find a practical laundry room, a technical room, two cellars, and a single garage with remote control, plus a second outdoor parking space in front of the garage.
The garden surrounding the entire house is carefully maintained and offers large spaces for outdoor relaxation, with a pleasant portico area that hosts a barbecue for outdoor meals with friends.
The property enjoys excellent solar exposure, ensuring brightness in all environments throughout the day; its position is ideal for enjoying tranquility while remaining a short distance from the main services and communication routes.
This house represents the perfect choice for those seeking an exclusive home, immersed in greenery and quiet of a residential neighborhood.
For further information or to book a visit, do not hesitate to contact us.
151 sqm plus semi-basement and attic, and 417 sqm of land
Mortgage Calculator
From dream house to home ownership: the mortgage calculator can help you estimate the affordability of this property.

Free
Create an account for more options
Create your account to manage your favorites across all devices, keep track of your search alerts, and never miss an update. Everything you need for your home search, all in one place!

Contact
- Listing ID
- 4001988200
- Object ref.
- P-1301.P-1301.P-1301