2 results - Properties for sale: Roveredo TI

1 / 2
3.5 rooms, 75m², CHF 595,000.–
6957 Roveredo

Un rifugio speciale immerso nel verde, nel cuore della Capriasca

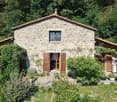
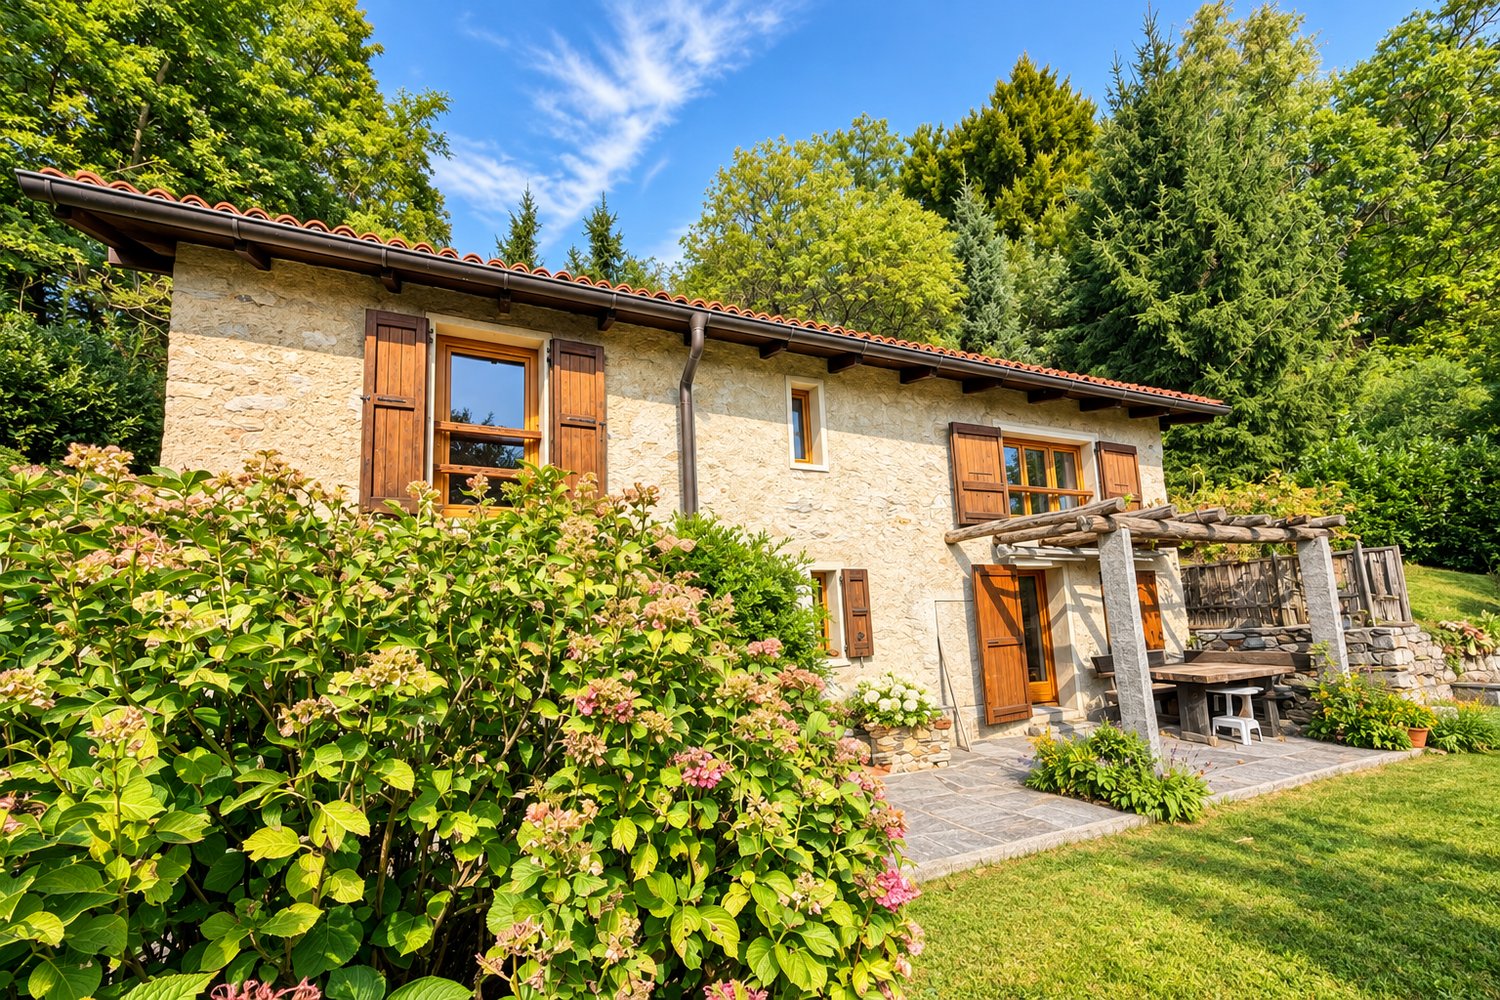
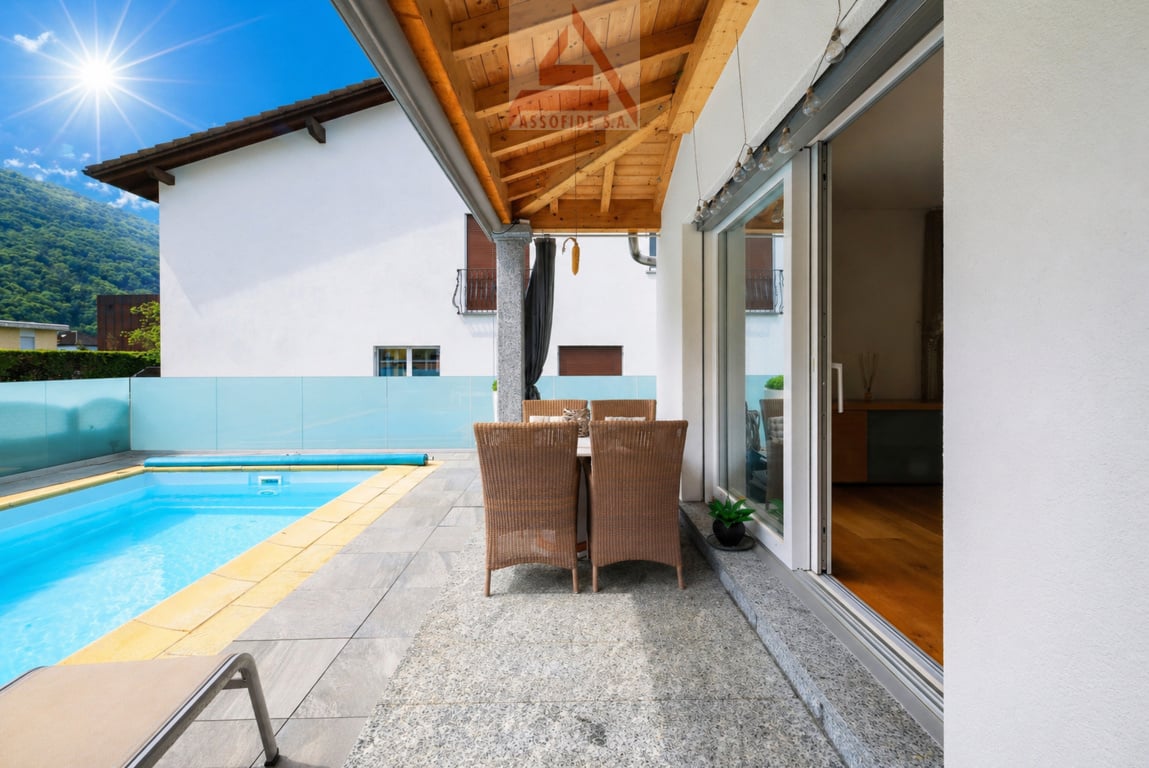
Nel nucleo di Roveredo, in una posizione tranquilla e riservata, questa graziosa proprietà sorprende per il suo carattere autentico e per un ambiente esterno davvero particolare.La casa si sviluppa su due livelli e offre spazi accoglienti e ben distinti. Al piano terra si trovano la zona giorno, una piacevole sala da pranzo impreziosita dal camino e un ulteriore locale, versatile e utilizzabile secondo le proprie esigenze. Gli ambienti mantengono il fascino intimo di una casa raccolta, pensata per chi desidera vivere lontano dal rumore senza rinunciare alla vicinanza di Lugano.Il piano superiore è dedicato alla zona notte, con una luminosa camera da letto accompagnata da due pratici spazi guardaroba, che permettono di organizzare comodamente vestiti ed effetti personali.Allesterno si apre quello che è probabilmente lelemento più affascinante della proprietà: un giardino privato rigoglioso, quasi un piccolo giardino botanico, ricco di fiori, piante e angoli verdi che cambiano atmosfera con le stagioni. Uno spazio particolare, ideale per chi ama la natura e desidera una casa con un vero contatto con il verde.Un piccolo spazio esterno permette inoltre di godersi pranzi e momenti di relax allaperto, mentre un deposito separato offre ulteriore spazio per attrezzi e materiale da giardino.La posizione, con esposizione a sud, regala scorci aperti verso Lugano e verso il profilo dei Denti della Vecchia, creando una cornice suggestiva e caratteristica.A completare la proprietà vi è inoltre un ulteriore terreno edificabile, elemento che aggiunge un interessante potenziale futuro a una casa già di per sé ricca di fascino.Una soluzione ideale per chi cerca tranquillità, natura e autenticità, con il valore aggiunto di una proprietà dalle interessanti possibilità di sviluppo.-Im Dorfkern von Roveredo, in ruhiger und geschützter Lage, überrascht diese charmante Liegenschaft mit ihrem authentischen Charakter und einem ganz besonderen Aussenbereich.Das Haus erstreckt sich über zwei Etagen und bietet gemütliche, klar gegliederte Räume. Im Erdgeschoss befinden sich der Wohnbereich, ein einladender Essbereich mit Kamin sowie ein weiterer Raum, der flexibel genutzt werden kann. Die Atmosphäre ist intim und behaglich ideal für alle, die Ruhe und Privatsphäre suchen, ohne auf die Nähe zu Lugano verzichten zu wollen.Das Obergeschoss ist dem Schlafbereich gewidmet. Hier befindet sich ein helles Schlafzimmer mit zwei praktischen Ankleide- bzw. Garderobenbereichen, die zusätzlichen Stauraum für Kleidung und persönliche Dinge bieten.Im Aussenbereich zeigt sich eines der schönsten Merkmale der Liegenschaft: ein üppiger privater Garten, fast wie ein kleiner botanischer Garten, reich an Blumen, Pflanzen und liebevoll bewachsenen Ecken. Ein besonderer Ort für alle, die Natur lieben und das Grün unmittelbar um sich herum geniessen möchten.Ein kleiner Aussenbereich lädt zudem zu gemütlichen Mahlzeiten und entspannten Momenten im Freien ein. Ein separater Abstellraum bietet zusätzlichen Platz für Gartengeräte und weiteres Zubehör.Dank der Südausrichtung geniesst die Liegenschaft schöne Ausblicke in Richtung Lugano sowie auf die markante Silhouette der Denti della Vecchia.Zur Liegenschaft gehört ausserdem ein zusätzliches Baulandgrundstück, das der Immobilie weiteres interessantes Entwicklungspotenzial verleiht.Eine ideale Lösung für alle, die Ruhe, Natur und Authentizität suchen und gleichzeitig das besondere Potenzial dieser Liegenschaft zu schätzen wissen.
1 / 14
3.5 rooms, 80m², CHF 350,000.–
6957 Roveredo TI

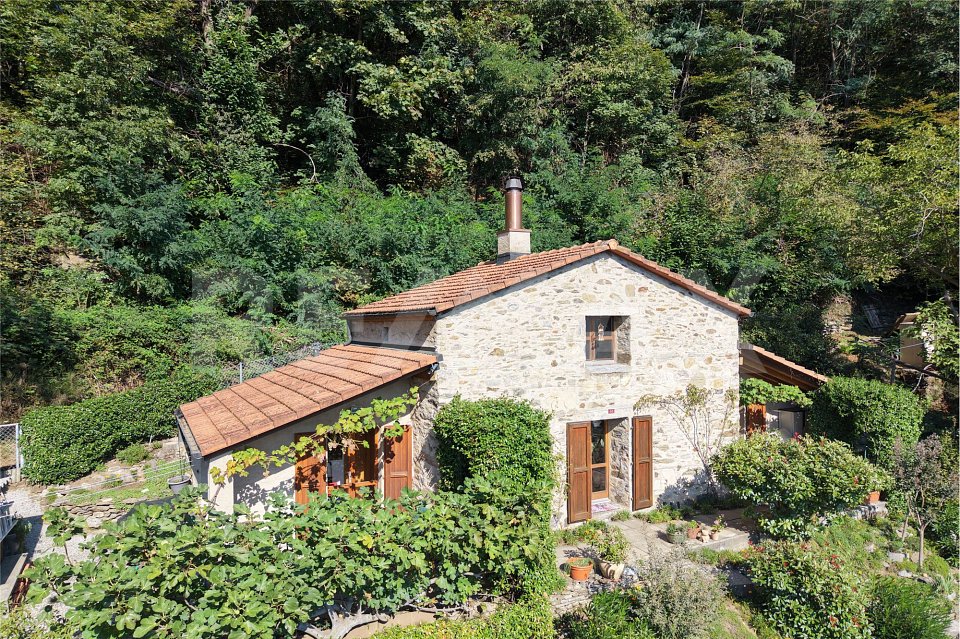
Rustico con giardino – privacy e tranquillità

Nel verde di Roveredo, nel Comune di Capriasca, proponiamo un rustico su due livelli con circa 80 m² abitativi, oltre a una spaziosa cantina, ideale per chi cerca tranquillità e privacy in un ambiente ben soleggiato.Il piano terreno comprende un cucinino, la sala da pranzo e il salotto con stufa. Al piano superiore si trovano due spaziose camere da letto e un servizio con doccia, con accesso alla parte superiore del giardino e al deposito esterno.Il terreno di 2’815 m² comprende un giardino molto ben curato e di facile manutenzione e una parte boschiva. Completano la proprietà una cassetta per gli attrezzi e un grill esterno.Il rustico dispone di allacciamenti all’acqua e all’elettricità, finestre con doppi vetri e riscaldamento mediante stufe e pannelli elettrici.L’accesso è esclusivamente pedonale, attraverso un comodo percorso di circa dieci minuti dai posteggi pubblici di Roveredo. La proprietà si trova fuori zona edificabile.Im Grünen von Roveredo, in der Gemeinde Capriasca, bieten wir ein Rustico auf zwei Ebenen mit rund 80 m² Wohnfläche und einem geräumigen Keller zum Verkauf an. Die sonnige Lage bietet viel Ruhe und Privatsphäre.Im Erdgeschoss befinden sich eine kleine Küche, das Esszimmer und das Wohnzimmer mit Ofen. Das Obergeschoss umfasst zwei geräumige Schlafzimmer und ein Bad mit Dusche. Von hier aus gelangt man zum oberen Gartenbereich und zum Abstellraum im Aussenbereich.Das 2’815 m² grosse Grundstück umfasst einen sehr gepflegten, pflegeleichten Garten sowie einen Waldanteil. Eine Werkzeugkiste im Garten und ein Grill im Freien ergänzen die Ausstattung.Das Rustico verfügt über Wasser- und Stromanschlüsse, Fenster mit Doppelverglasung sowie eine Beheizung durch Öfen und elektrische Heizpaneele.Die Liegenschaft ist ausschliesslich zu Fuss erreichbar, über einen bequemen Weg von etwa zehn Minuten ab den öffentlichen Parkplätzen in Roveredo. Sie befindet sich ausserhalb der Bauzone.

More objects in your automatically expanded search area
20 results - Radius: + 10km
New building
1 / 14
  • Parking space
  • Balcony / Terrace
  • Garage
  • +4
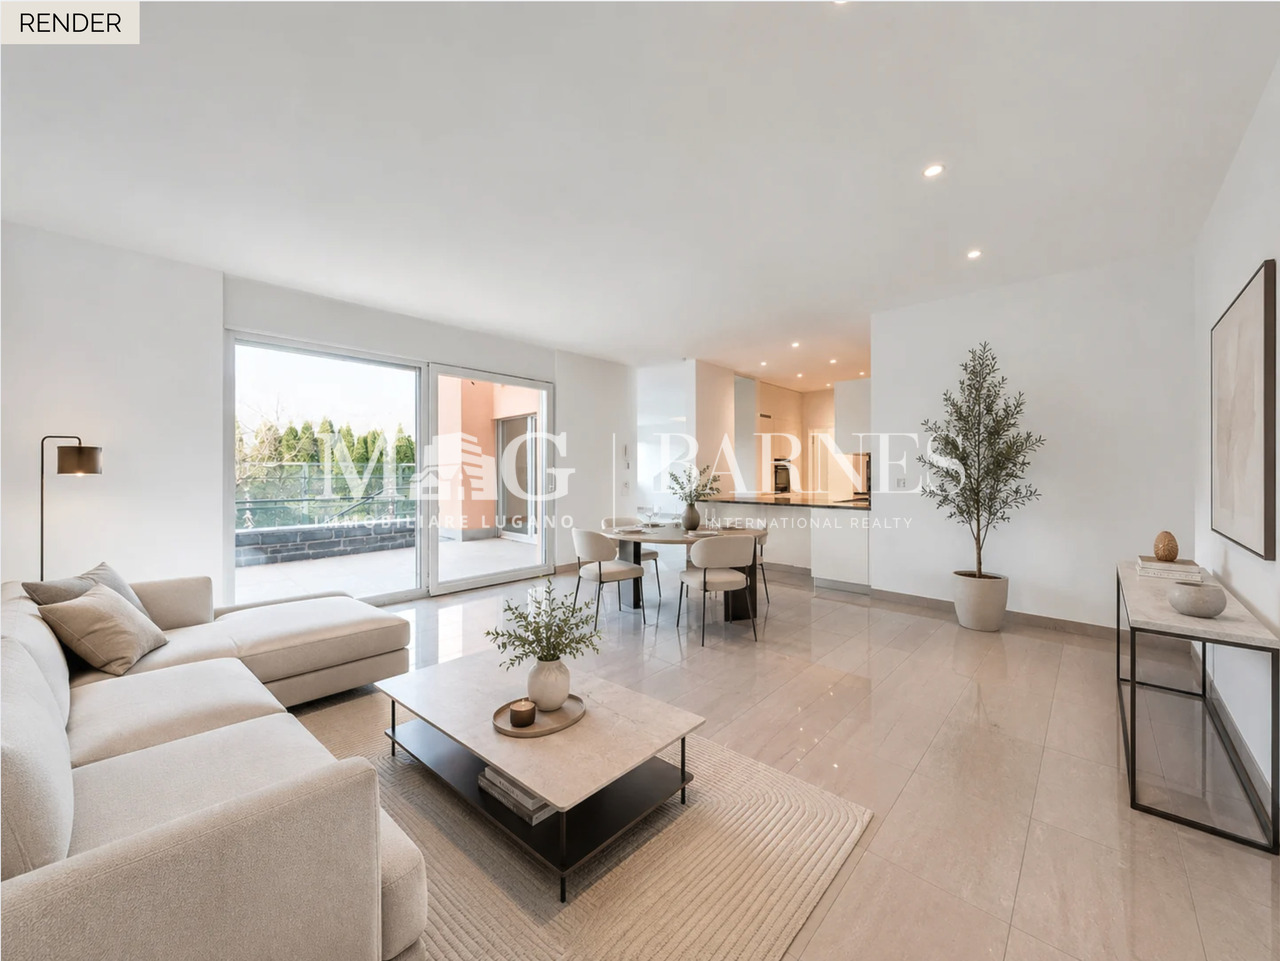
2.5 rooms, 63m², CHF 540,000.–
Premium
Via Belvedere, 6952 Canobbio

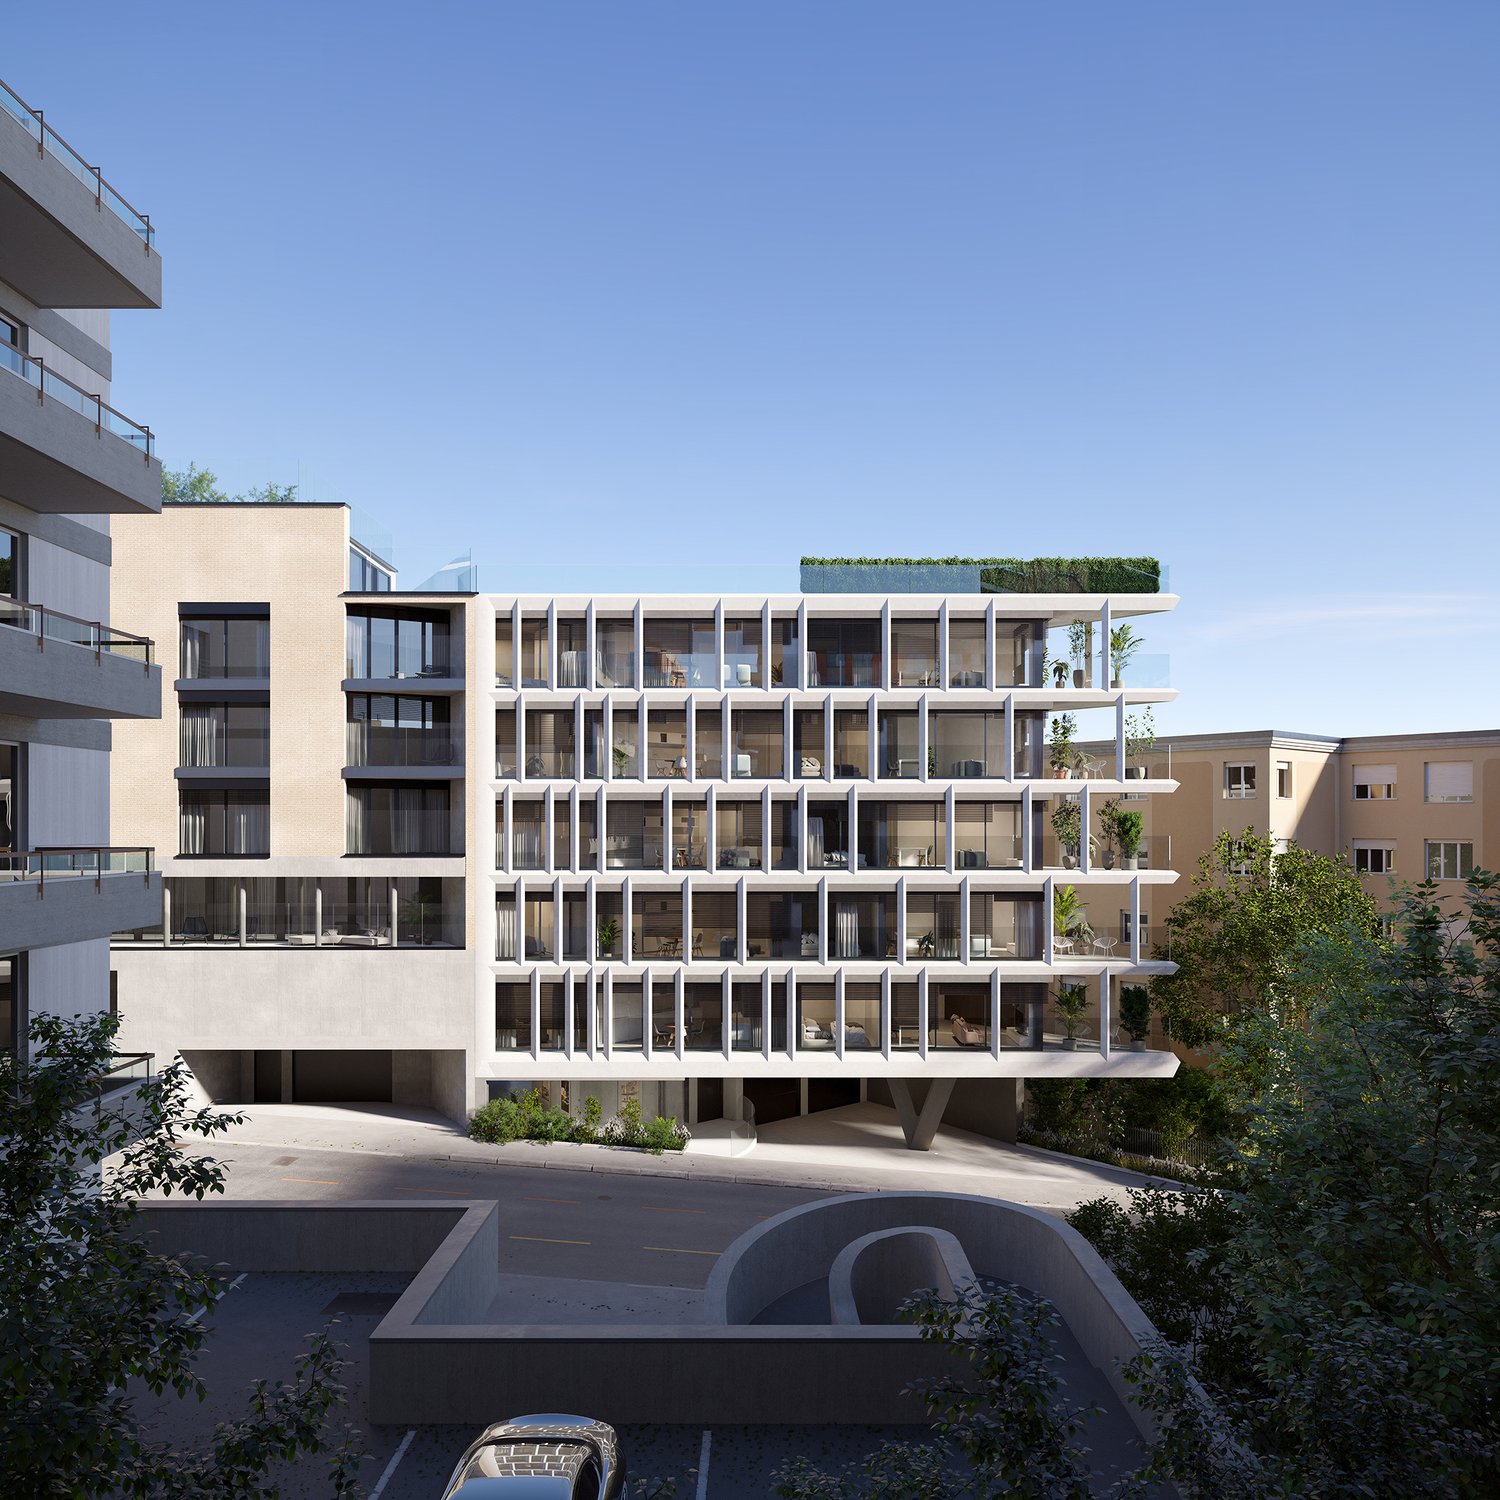
Belvedere Residence - Bright 2.5-room apartment

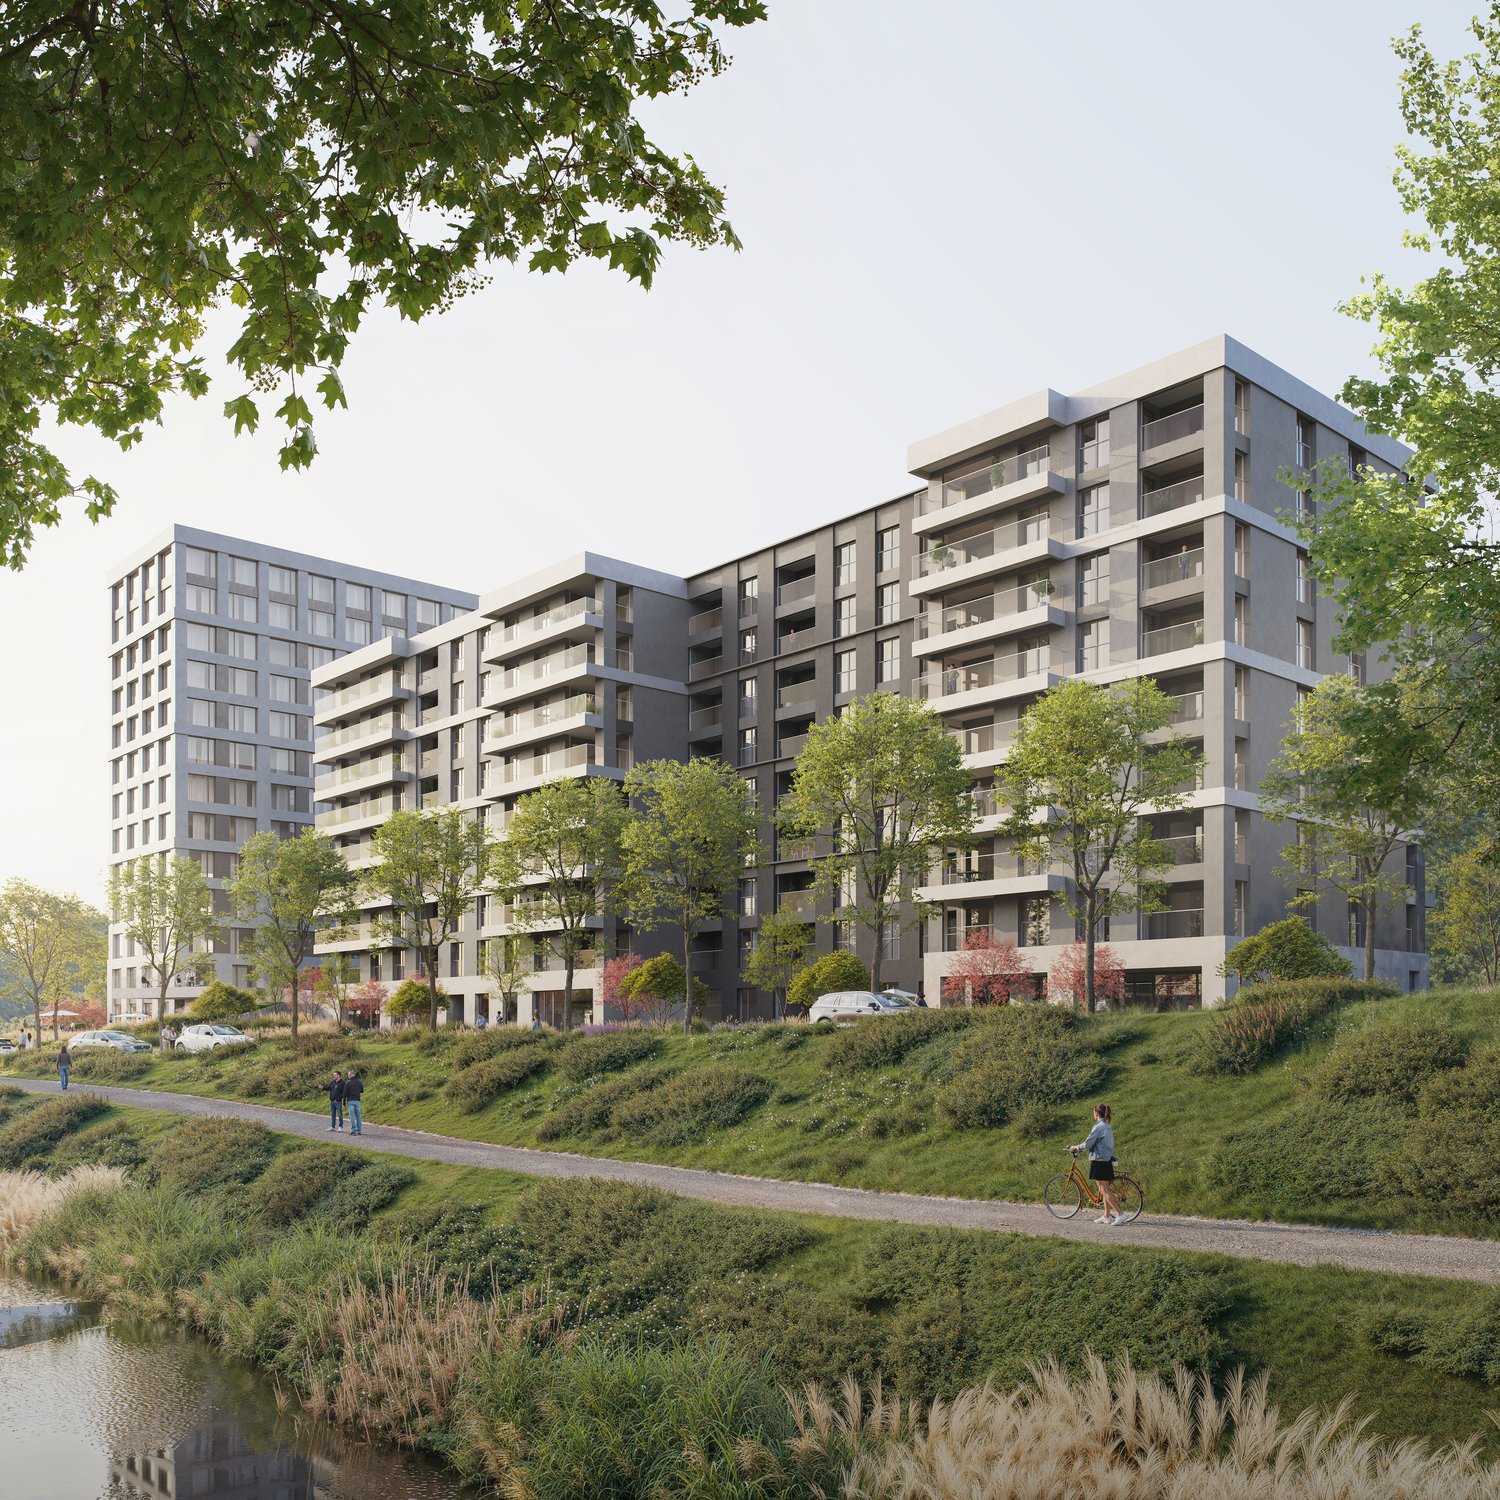
New Belvedere Residence – Living between nature and cityBelvedere Residence is located in Canobbio, in the heart of Nova Cornaredo, a new residential neighborhood that combines the pleasure of living surrounded by nature with the convenience of major urban services.The landscape along the Cassarate river, the large green areas, and the pedestrian paths create a harmonious and pleasant environment, designed to offer a high quality of life and a genuine sense of well-being.The strategic location allows you to reach the center of Lugano, the train station, the Regional Hospital, and the Lugano Nord highway exit in just a few minutes.In the immediate vicinity are supermarkets, pharmacies, and public transportation stops, while the presence of the stadium, the Corner Arena, and numerous sports facilities make the neighborhood even more dynamic and complete.The apartmentsBelvedere Residence includes 26 apartments with 2.5 and 3.5 rooms, designed to offer bright, functional, and comfortable spaces. The internal distribution is studied to enhance every space, creating a natural continuity between the living area and the external spaces.All units are equipped with floor heating and cooling and large balconies with glass parapets, which guarantee brightness and a pleasant view of the surrounding greenery.The residence will be completed approximately by the middle of 2029.Apartment A.1.01Located on the first floor, apartment A.1.01 consists of an entrance with a wall closet, a bright living room with open-plan kitchen and direct access to the terrace, a double bedroom, a bathroom with shower, and a practical private laundry room.A basement located on the lower floor completes the property.Parking spaces in the underground garage are available at a price of CHF 50'000.– each, not included in the sale price.

  • Parking space
  • Balcony / Terrace
  • Garage
  • +4
Travel time
-
Giovanni Mastroddi

Giovanni Mastroddi

1 / 13
Giovanni Mastroddi

Giovanni Mastroddi

  • Parking space
  • Pets allowed
  • Child-friendly
7.5 rooms, 250m², CHF 1,550,000.–
Premium
6900 Lugano

Lugano, Vezia: Ampia casa 7.5 locali con giardino - 250 mq

Accogliente casa a schiera con giardino - superficie commerciale di ca. 250 mqSpazi generosi, ambienti luminosi e una distribuzione ideale per la vita familiare caratterizzano questa casa a schiera con giardino situata a Vezia, in un contesto residenziale ben collegato e a pochi minuti dal centro di Lugano.Costruita nel 2011, l'abitazione offre una superficie commerciale di circa 250 mq e un giardino privato di circa 130 mq, proponendo una struttura moderna e una distribuzione interna funzionale che garantisce comfort e privacy su più livelli.La proprietà si sviluppa su diversi piani e comprende 7.5 locali complessivi, con una chiara separazione tra zona giorno, zona notte familiare e piano padronale con soppalco.Distribuzione degli spaziPiano terreno - zona giorno: • ingresso con accesso alla zona giorno; • luminoso soggiorno con camino; • cucina separata e ben organizzata; • sala da pranzo con accesso diretto alla veranda; • wc di servizio; • locale lavanderia - deposito e locale tecnico; • giardino privato di circa 130 mq. Primo piano - zona notte: • entrata principale; • 1 camera matrimoniale; • 1 camera doppia; • 1 camera singola; • 2 bagni con doccia. Secondo piano - zona padronale:Un piano dedicato alla privacy, composto da: • 1 spaziosa camera padronale; • bagno en suite; • scala di collegamento al soppalco. Il soppalco, lo spazio in più che fa la differenza, rappresenta uno spazio aggiuntivo versatile, ideale come studio, area hobby o zona relax.Piano cantina: • comodo vespaio-ripostiglio ad uso deposito. Posteggi: • 2 posti auto coperti da tettoia • 3 posti auto esterni Punti di forza: • costruzione recente (2011) e ambienti in ottimo stato; • ampia superficie distribuita su più livelli per garantire privacy e comfort; • giardino privato di circa 130 mq • zona giorno luminosa con camino e accesso alla veranda; • 4 camere da letto più soppalco multifunzionale, ideale per famiglie o per chi necessita di spazi di lavoro; • posizione residenziale a Vezia, a pochi minuti da Lugano e dai principali servizi. Cosy terraced house with garden - approx. 250 sq.mDe grands espaces, des pièces lumineuses et une disposition idéale pour la vie de famille caractérisent cette terraced house with garden située à Vezia, dans un contexte résidentiel bien desservi et à quelques minutes du centre de Lugano.Construite en 2011, l'habitation offre une surface commerciale d'environ 250 mètres carrés et un jardin privé d'environ 130 mètres carrés, offrant une structure moderne et une distribution interne fonctionnelle qui garantit confort et intimité sur plusieurs niveaux.La propriété est répartie sur plusieurs étages et comprend 7,5 pièces au total, avec une séparation claire entre la zone de séjour, la zone de couchage familiale et l'étage principal avec mezzanine.Distribution de l'espaceAu rez-de-chaussée - espace de vie : • hall d'entrée avec accès à la zone de vie; • salon lumineux avec cheminée; • cuisine séparée et bien organisée; • salle à manger avec accès direct à la véranda; • wc utilitaire; • buanderie - débarras et local technique; • jardin privé d'environ 130 m². Au premier étage - espace nuit:...

  • Parking space
  • Pets allowed
  • Child-friendly
Giovanni Mastroddi

Giovanni Mastroddi

1 / 13
Giovanni Mastroddi

Giovanni Mastroddi

  • Parking space
  • Garage
  • Pets allowed
  • +3
5.5 rooms, 270m², CHF 2,500,000.–
Premium
6900 Lugano

Lugano: Villa signorile con piscina e giardino

A pochi chilometri dal centro di Lugano, proponiamo in vendita una prestigiosa villa signorile di charme con piscina, giardino e rustico privato. Situata in posizione dominante, residenziale e riservata, la proprietà gode di una piacevole esposizione solare sud-ovest e di una parziale vista lago, offrendo un equilibrio ideale tra tranquillità e vicinanza ai servizi.La residenza è circondata da un ampio giardino pianeggiante, ricco di piante e fioriture, dove trova spazio un'elegante piscina con area relax e solarium. Gli ambienti interni, generosi e armoniosi, sono rifiniti con materiali attentamente selezionati, espressione di qualità, design e rispetto della tradizione architettonica.Dati principali: • Terreno ca. 750 mq • Area abitabile ca. 270 mq • Camere da letto: 4 • Bagni: 5 • Piscina privata • Rustico / grottino indipendente ca. 45 mq Composizione: • atrio d'entrata; • ampio soggiorno-pranzo con camino; • cucina moderna super arredata; • uscita sul terrazzo solarium 40 mq con zona pranzo estiva; • bagno ospiti; • suite padronale con bagno privato e wc separato; • 3 ampie camere da letto; • 2 bagni completi; • rustico su 2 piani, con area gym e suggestivo grotto con camino; • lavanderia e cantina; • rifugio. Dotazioni esterne e parcheggi: • box coperto per 2 auto; • 3 parcheggi esterni. Tutti gli ambienti principali si aprono sul giardino pianeggiante, creando una continuità naturale tra interno ed esterno e valorizzando la vivibilità degli spazi. Una proprietà che unisce natura e città in un'atmosfera di benessere, dove il fascino dell'eleganza si intreccia con privacy e comfort abitativo.A quelques kilomètres du centre de Lugano, nous proposons à la vente une prestigieuse villa de charme avec piscine, jardin et rustico privé. Située dans une position dominante, résidentielle et réservée, la propriété jouit d'une agréable exposition sud-ouest et d'une vue partielle sur le lac, offrant un équilibre idéal entre la tranquillité et la proximité des services.La résidence est entourée d'un grand jardin plat, riche en plantes et en fleurs, où se trouve une élégante piscine avec zone de détente et solarium. Les intérieurs aux proportions généreuses et harmonieuses sont réalisés avec des matériaux soigneusement sélectionnés, expression de la qualité, du design et du respect de la tradition architecturale.Données principales: • Terrain d'environ 750 m² • Surface habitable d'environ 270 m² • Chambre à coucher : 4 • Salle de bains : 5 • Piscine privée • Rustico / grotto indépendant d'environ 45 m² • . 45 m² Composition : • hall d'entrée; • spacieux salon-salle à manger avec cheminée; • cuisine moderne super équipée; • sortie sur terrasse ensoleillée de 40 m² avec coin repas d'été; • salle de bain pour invités ; • suite parentale avec salle de bain attenante et toilettes séparées; • 3 grandes chambres; • 2 salles de bain complètes; • rustico sur 2 étages, avec salle de gym et charmante grotte avec cheminée; • blanchisserie et cave; • refuge. Aménagements extérieurs et places de parking: • garage couvert pour 2 voitures; • 3 places de parking extérieures. Toutes les pièces principales s'ouvrent sur le jardin plat, créant une continuité naturelle entre l'intérieur et l'extérieur et améliorant l'habitabilité des espaces. Une propriété qui unit la nature et la ville dans une atmosphère de bien-être, où le charme de l'élégance se mêle à l'intimité et au confort de vie.Nur wenige Kilometer vom Zentrum von Lugano entfernt, bieten wir eine...

  • Parking space
  • Garage
  • Pets allowed
  • +3
1 / 8
  • Parking space
  • Elevator
3.5 rooms, 83m², CHF 650,000.–
Premium
Via Carà, 6928 Manno

Apartment - Manno

In the hilly area of Manno, near the core, within a residence with few units, we sell a spacious 3.5-room apartment with a lovely garden of 75 m² and a large hobby room on the lower floor with independent access. It can also be sold as a SECONDARY RESIDENCE.The apartment is spread over 2 levels. On the ground floor, there is an entrance, 2 bedrooms, both with access to the garden (the double room is equipped with built-in wardrobes), a bathroom with a bathtub and sink, and a bathroom with a sink and toilet. The large and regularly shaped living room allows you to furnish with full freedom (example photo). From the living room, you can access the garden: the paved area, equipped with a sunshade, is ideal for hosting a dining table. Next to the living room is the convenient, habitable kitchen: the living area can also be made into a single space with a pleasant kitchen overlooking the living room.The garden enjoys a pleasant privacy and extends over the entire perimeter of the apartment.From the entrance, a wide spiral staircase leads to the basement, where the second entrance and a spacious, finished, and heated room with a window, as well as a convenient and large laundry room, are located. The offer is complemented by a convenient parking space in the garage for CHF 40,000.- in addition to the price.Wooden windows with double glazing and manual shutters. Parquet flooring in the rooms and tile flooring in the living room, kitchen, and bathrooms. Central heating with oil and radiators. The building was constructed in 1995 and features thermal insulation, an elevator serving all floors, and photovoltaic panels (installed in 2024) for electricity production, which covers the needs of the common areas. Facade cleaning was carried out in 2024. Garage painting was carried out in 2024.An excellent opportunity for those seeking comfort and outdoor spaces in a quiet hilly area of Manno. Call now to book a visit!

  • Parking space
  • Elevator
Giovanni Mastroddi

Giovanni Mastroddi

1 / 8
Giovanni Mastroddi

Giovanni Mastroddi

5 rooms, 260m², CHF 3,250,000.–
Premium
6925 Gentilino

Collina d'Oro: Nuovo attico con 190 m² di terrazze

A Gentilino, in Collina d'Oro, l'attico della nuova Residenza Golden Hill occupa l'ultimo piano di un complesso di sole cinque unità abitative. Offre circa 203 m² di superficie lorda, in un contesto verde e riservato, nelle immediate vicinanze della scuola TASIS - The American School in Switzerland.Terrazze e vita all'apertoLa zona giorno, ampia e luminosa, si apre sulla terrazza principale, coperta ed esposta a sud/sud-ovest. I circa 190 m² complessivi di terrazze estendono gli spazi della casa verso l'esterno, offrendo ambienti da dedicare al pranzo, alla conversazione e al relax durante gran parte dell'anno.La cura progettuale si ritrova nelle predisposizioni per Jacuzzi e illuminazione scenografica, nei punti acqua esterni e nei rinforzi strutturali per grandi fioriere e vegetazione matura di importanti dimensioni.Spazi e finitureLa cucina Poliform presenta una configurazione curata nei materiali e nei dettagli, con piano di lavoro e schienale in quarzite chiara, cantinetta vini e vetrina retroilluminata.La zona notte comprende tre camere da letto: una matrimoniale con bagno privato e due ulteriori camere, entrambe con accesso alla terrazza laterale. Completano la proprietà gli ulteriori servizi, incluso il bagno per gli ospiti, e una lavanderia privata.Il parquet in legno naturale di alta qualità accompagna gli ambienti principali. Nei bagni, il gres porcellanato effetto travertino riveste pavimenti e pareti, abbinandosi alla rubinetteria black chrome spazzolato, agli arredi in frassino e ai dettagli realizzati su misura.Un progetto illuminotecnico dedicato valorizza gli interni e le terrazze.Comfort e tecnologiaLe dotazioni comprendono: • Riscaldamento e raffrescamento a pavimento, affiancati nei mesi estivi dalla climatizzazione tramite ventilconvettori. Il sistema favorisce il rapido raggiungimento della temperatura desiderata e una distribuzione uniforme dell'aria, integrandosi discretamente negli ambienti. • Domotica per la gestione del clima e dei frangisole. • Sonde geotermiche e pannelli fotovoltaici. • Ventilazione meccanica con recupero di calore. • Predisposizione per un sistema di allarme. La posizione unisce la tranquillità di uno dei contesti residenziali più apprezzati di Collina d'Oro alla comodità dei collegamenti con il centro di Lugano, raggiungibile in pochi minuti.La distribuzione interna e alcune finiture offrono possibilità di personalizzazione, da approfondire secondo le esigenze del futuro proprietario e lo stato di avanzamento dei lavori.Prezzo complessivo, comprensivo di due posti auto interni: CHF 3'400'000.-À Gentilino, dans le quartier de Collina d'Oro, le penthouse de la nouvelle Résidence Golden Hill occupe le dernier étage d'un complexe ne comptant que cinq logements. Il offre environ 203 m² de surface brute, dans un cadre verdoyant et intime, à proximité immédiate de l'école TASIS - The American School in Switzerland.Terrasses et vie en plein airL'espace de vie, spacieux et lumineux, s'ouvre sur la terrasse principale, couverte et exposée sud/sud-ouest. Les quelque 190 m² de terrasses au total prolongent les espaces de la maison vers l'extérieur, offrant des espaces dédiés aux repas, aux conversations et à la détente pendant une grande partie de l'année.Le soin apporté à la conception se retrouve dans les aménagements prévus pour un jacuzzi et un éclairage d'ambiance, dans les points d'eau extérieurs et dans les renforts structurels destinés à accueillir de grandes jardinières et une végétation mature de grande taille.Espaces et finitionsLa cuisine Poliform se distingue par une conception soignée tant au niveau des matériaux que des détails, avec un...

1 / 8
  • Parking space
  • Garage
5.5 rooms, 165m², CHF 1,115,000.–
Premium
6932 Breganzona

Detached house - Breganzona

In Lugano-Breganzona, within a quiet, sunny, and particularly appreciated residential neighborhood, we propose for sale a pleasant and elegant 5.5-room semi-detached house, also suitable as a second home.The property enjoys a strategic position, with schools, shops, public transport, and all main services easily accessible. The highway access is just a few minutes away, making travel quick and easy. An ideal solution for those who want to live in a serene context without giving up tranquility and privacy.The house has a living area of approximately 130 m² and a total area of around 165 m², on a plot of 333 m². The interior spaces are well-distributed and functional: the living area includes an entrance hall, a bright and spacious living room of 30 m², and a bright American-style kitchen with direct access to the pergola and the garden, perfect for relaxed and convivial moments outdoors.The night area is divided into two different levels, offering privacy to the master bedroom and the two large single rooms, and is equipped with a bathroom with a bathtub and a bathroom with a shower.On the lower floor, there is a convenient laundry room, a corridor with wall-mounted wardrobes, a bathroom with a shower, and a large hobby/study room, a versatile space that can be used as an office, game room, or potential guest space.The garden, which is mostly flat, surrounds the property on three sides, offering ample spaces for relaxation. The house also features a large garage with an adjacent cellar of 10 m² and a practical outdoor parking space on the ground floor.Built in 2005 and renovated in 2015, the house is in an excellent state of conservation and is equipped with gas heating with heat distribution through floor coils, ensuring comfortable living and energy efficiency.A welcoming and functional property, ideal for those seeking a family home in a beautiful residential area of Breganzona.Don't miss this opportunity and call now to book a visit!

  • Parking space
  • Garage
1 / 4
  • Balcony / Terrace
  • Garage
  • Elevator
  • +1
4.5 rooms, 181m², CHF 3,450,000.–
Premium
6900 Lugano

Elegante 4.5 locali con domotica in centro

In una posizione strategica, comoda ai principali servizi e a pochi passi dal centro, proponiamo in vendita un esclusivo appartamento di 4.5 locali inserito in una moderna residenza di nuova costruzione, realizzata nel 2026 secondo i più elevati standard qualitativi.L'abitazione si sviluppa attorno a un'elegante zona living con cucina a vista, progettata per offrire spazi armoniosi, funzionali e contemporanei. La disposizione degli ambienti valorizza al meglio ogni superficie e conduce direttamente al generoso balcone di 17 m², perfetto per trascorrere piacevoli momenti all'aperto.La zona notte è stata studiata per garantire il massimo comfort e la massima privacy. La camera padronale dispone di una raffinata cabina armadio e di un bagno en-suite privato, offrendo un raffinato spazio privato all'interno dell'abitazione. Completano la proprietà altre due camere da letto servite da un secondo bagno, oltre a un pratico bagno ospiti dedicato alla zona giorno.La residenza, composta da 7 piani, offre tecnologie e servizi all'avanguardia, pensati per soddisfare le esigenze dell'abitare moderno: • Sistema di domotica integrata • Impianto di videosorveglianza • Cantina privata • Lavanderia condominiale • Predisposizione per la ricarica di auto elettriche • Prese dedicate per biciclette elettriche • Edificio di nuova generazione ad alta efficienza energetica A completare l'offerta vi sono due posti auto in autorimessa, che garantiscono praticità, sicurezza e comfort quotidiano.Una soluzione abitativa di alto livello, ideale per chi desidera vivere in un contesto moderno, elegante e tecnologicamente avanzato, senza rinunciare alla comodità di una posizione centrale.Prezzo di vendita appartamento: CHF 3'450'000.-Due posti auto in autorimessa: CHF 200'000.-Prezzo totale: CHF 3'650'000.-Idéalement situé, à proximité des principaux services et à quelques pas du centre-ville, nous proposons à la vente un appartement exclusif de 4,5 pièces situé dans une résidence moderne de construction récente, réalisée en 2026 selon les normes de qualité les plus élevées.Le logement s'articule autour d'un élégant espace de vie avec cuisine ouverte, conçu pour offrir des espaces harmonieux, fonctionnels et contemporains. La disposition des pièces met en valeur chaque espace et mène directement au généreux balcon de 17 m², parfait pour passer d'agréables moments en plein air.L'espace nuit a été conçu pour garantir un confort et une intimité maximaux. La chambre principale dispose d'un dressing raffiné et d'une salle de bains privative, offrant ainsi un espace privé raffiné au sein de la demeure. La propriété est complétée par deux autres chambres desservies par une deuxième salle de bains, ainsi que par une pratique salle de bains d'invités dédiée à l'espace de vie.La résidence, composée de 7 étages, offre des technologies et des services de pointe, conçus pour répondre aux exigences de la vie moderne : • Système de domotique intégré • Installation de vidéosurveillance • Cave privée • Buanderie commune • Pré-équipement pour la recharge de voitures électriques • Prises dédiées aux vélos électriques • Immeuble de nouvelle génération à haute efficacité énergétique Pour compléter l'offre, deux places de parking en garagesont disponibles, garantissant praticité, sécurité et confort au quotidien.Une solution de logement haut de gamme, idéale pour ceux qui souhaitent vivre dans un cadre moderne, élégant et à la pointe de la technologie, sans renoncer à la commodité d'un emplacement central....

  • Balcony / Terrace
  • Garage
  • Elevator
  • +1
1 / 13
  • Parking space
  • Garage
  • Elevator
7 rooms, 480m², CHF 5,700,000.–
Top
Via San Gottardo di Cureggia, 6963 Lugano

Villa - Lugano

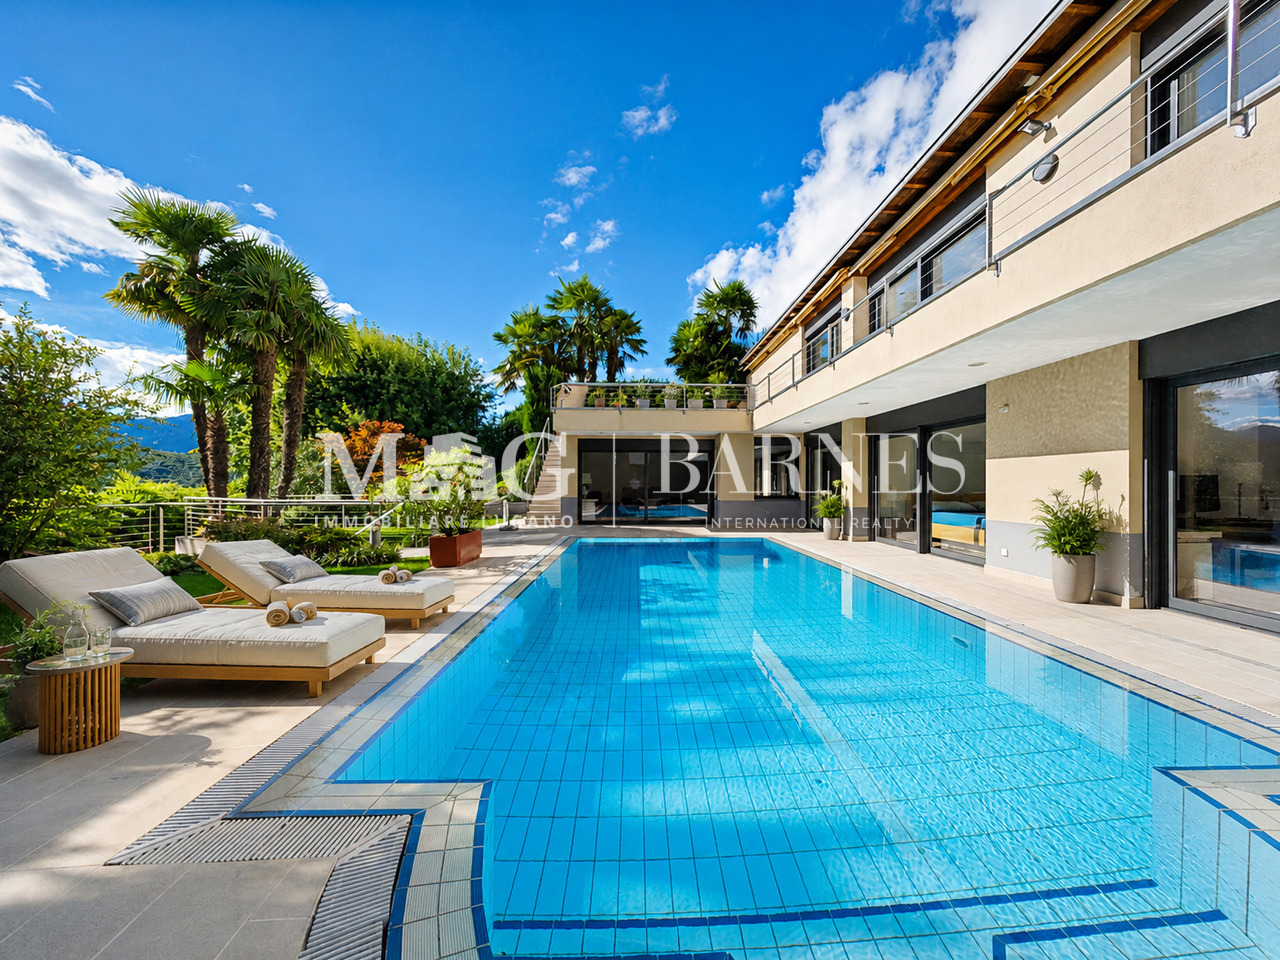
Immersed in the green hills of Lugano, just a few minutes from the heart of the city, this prestigious contemporary villa, built in 2020, represents one of the most refined expressions of luxury living. The dominant position offers an extraordinary panoramic view of Lake Lugano, the city, and the surrounding mountains, making every room a privileged observation point.The interior spaces, generous and perfectly distributed, have been designed to offer the maximum comfort and elegance. The large living area, characterized by large glass surfaces, opens onto the design kitchen and the dining area in a bright and scenic environment, where the continuity between inside and outside enhances the view at every moment of the day. Four bedrooms, five bathrooms, and finishes of the highest level, carefully selected, give the property a sophisticated and timeless atmosphere.Outside, the large panoramic terrace, the private garden, and the splendid infinity pool create an exclusive living experience, ideal for relaxation or receiving guests in absolute privacy. Every detail has been thought out to guarantee well-being, quality, and functionality: a state-of-the-art home automation system, heating with a heat pump, high energy efficiency, and five comfortable parking spaces complete a residence that does not accept compromises.Offered exclusively and sold fully furnished with elegant design furniture, the villa is ready to be lived in from the first day. A solution dedicated to those who desire a prestigious home, capable of combining contemporary architecture, technology, privacy, and a simply unparalleled view.Welcome to a paradise, where authentic luxury finds its most natural expression.

  • Parking space
  • Garage
  • Elevator
1 / 13
  • Parking space
  • Balcony / Terrace
  • Swimming pool
  • +2
4.5 rooms, 138m², CHF 1,100,000.–
Top
Via Campo dell'Era, 6594 Contone

Il piacere di sentirsi a casa / Das Gefühl, zuhause zu sein

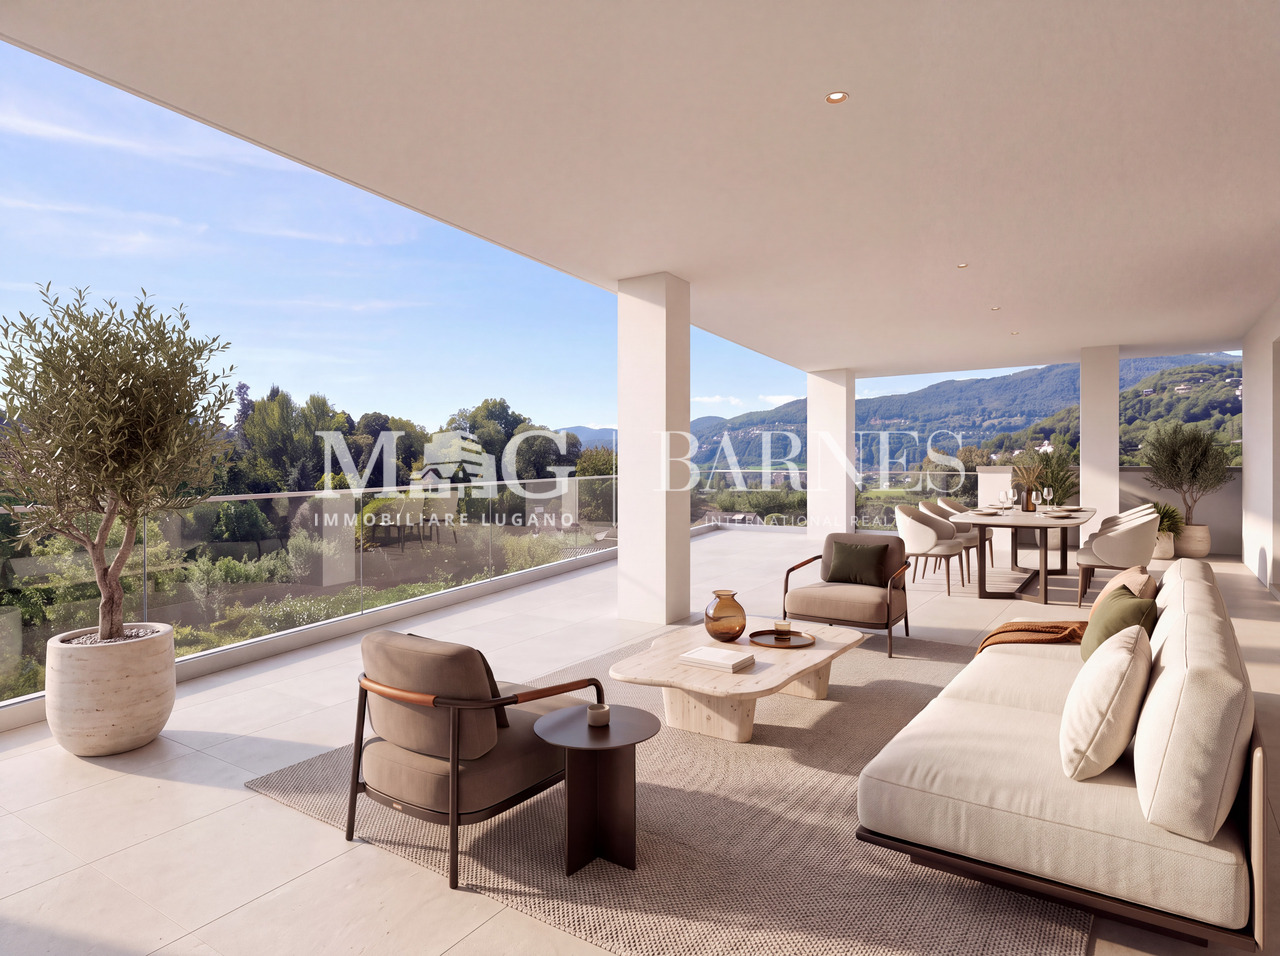
RESIDENZA PRIMARIA - In posizione tranquilla e soleggiata a Contone, proponiamo questa elegante casa unifamiliare di 4.5 locali, ideale per chi desidera vivere in un ambiente moderno, luminoso e confortevole. La proprietà si distingue per gli spazi armoniosi e l’atmosfera raffinata, pensata per offrire benessere e qualità abitativa. La zona giorno conquista con ambienti luminosi e perfettamente integrati con la terrazza semicoperta, la piscina e il curato giardino, creando una piacevole continuità tra interni ed esterni e regalando un’atmosfera rilassante ed esclusiva. La zona notte garantisce privacy e ambienti ben distribuiti, mentre gli spazi al piano interrato aggiungono ulteriore praticità e versatilità. L’impianto fotovoltaico e il riscaldamento tramite pompa di calore assicurano efficienza energetica e comfort. Completano la proprietà 2 posteggi coperti e 2 scoperti. Una casa ideale per chi desidera vivere in un contesto sereno, senza rinunciare alla comodità dei principali servizi e collegamenti. ERSTWOHNSITZ - In ruhiger und sonniger Lage in Contone bieten wir dieses elegante 4.5-Zimmer-Einfamilienhaus an. Es ist ideal für alle, die in einem modernen, hellen und komfortablen Ambiente wohnen möchten. Die Immobilie besticht durch ihre harmonischen Räume und ihre stilvolle Atmosphäre, die ganz auf Wohlbefinden und Wohnqualität ausgelegt ist. Der lichtdurchflutete Wohnbereich begeistert mit einer gelungenen Verbindung von Innen- und Aussenraum: Die halbgedeckte Terrasse, der Pool sowie der gepflegte Garten fügen sich harmonisch in das Wohnkonzept ein und schaffen ein entspanntes und exklusives Wohngefühl. Der Schlafbereich bietet Privatsphäre und gut aufgeteilte Räume. Die Räume im Untergeschoss sind vielseitig nutzbar und lassen sich leicht an unterschiedliche Bedürfnisse anpassen. Eine Photovoltaikanlage und eine Wärmepumpenheizung gewährleisten Energieeffizienz und Wohnkomfort. Zwei gedeckte und zwei ungedeckte Parkplätze vervollständigen dieses attraktive Angebot. Dieses Haus ist ideal für alle, die in einer ruhigen Umgebung leben möchten, ohne auf den Komfort der wichtigsten Dienstleistungen und Anbindungen verzichten zu müssen.

  • Parking space
  • Balcony / Terrace
  • Swimming pool
  • +2
Travel time
-
1 / 34
  • Parking space
  • Balcony / Terrace
  • Garage
  • +3
6.5 rooms, 302m², CHF 1,620,000.–
Top
Via Ligaino, 6963 Lugano

Elegante Villa di 6.5 locali con Vista Panoramica a Lugano – Disponibile Subito

Benvenuti in Casa 900, una residenza d’epoca sapientemente rinnovata situata in posizione privilegiata a Pregassona Alta, con suggestiva vista aperta sul lago e sulla città di Lugano. Una proprietà unica che unisce il fascino dell’architettura storica al comfort contemporaneo, ideale per chi desidera vivere in un contesto esclusivo, panoramico e a pochi minuti dal centro.Caratteristiche principali: • Spazi generosi: Con 6.5 locali distribuiti su 3 piani, questa villa offre 302 m² di spazio abitativo, ideale per famiglie o per chi ama gli ambienti spaziosi. • Ristrutturazione di pregio: Originariamente costruita nel 1900, la villa è stata completamente rinnovata con finiture previste per il 2025, garantendo standard moderni e tecnologie all'avanguardia. • Comfort e lusso: 3 bagni, una cucina moderna con lavastoviglie, un romantico caminetto e un balcone panoramico per godere della vista sul lago. • Esterni curati: 110 m² di giardino privato. Posizione privilegiata: • Ambiente tranquillo e silenzioso, ideale per il relax. • A soli 10 minuti a piedi dalla Scuola elementare di Probello. • Fermata del bus "Ligaino" raggiungibile in 6 minuti a piedi. • Coop Pregassona a 13 minuti di cammino per le necessità quotidiane. • Vicinanza a un fiume, perfetto per passeggiate rilassanti. Completano la proprietà un Box auto al prezzo di 50.000 CHF, escluso dal prezzo di vendita. Possibilità di ulteriori 2 posteggi nelle immediate vicinanze.Questa villa è un'oasi di pace, con un'esposizione solare eccellente durante l'estate. Gli interni luminosi e gli spazi ben distribuiti creano un'atmosfera accogliente e sofisticata. La posizione strategica offre un equilibrio perfetto tra la tranquillità della vita suburbana e la comodità dei servizi urbani.Non perdete l'opportunità di possedere un pezzo di storia completamente modernizzato. Questa villa rappresenta un investimento sicuro per chi cerca una residenza di prestigio in una delle zone più ambite di Lugano.6.5 -Zimmer historisches Reihenhaus - renoviert mit separatem Garten ca 100 m2, Pregassona "Casa 900"Highlights: - komplett renoviert 2025- leicht erreichbar mit ÖV- grosszügige helle Räume mit grossem Platzangebot- weitläufiger separater Garten- charmante historische Details erhalten- naturnahe ruhige und familienfreundliche LageZur Liegenschaft gehört eine Garage zum Preis von CHF 50’000.–, die nicht im Verkaufspreis inbegriffen ist. Zusätzlich stehen in unmittelbarer Nähe zwei weitere Garagenparkplätze zur Verfügung.Historisches Haus im Herzen von Lugano-Pregassona Alta. Im charakteristischen Dorfkern von Pregassona, eingebettet in die authentischen Hausen und nur 10 Minuten von Lugano Zentrum entfernt, bieten wir eine einzigartige Immobilie zum Verkauf an: ein historisches Haus, unterteilt in drei Stockwerke. Das Haus ist wie folgt aufgeteilt: Im Untergeschoss befindet sich kleine Garage, und 2 grosszügige Kellerräume- Technische Raum/Waschküche/ Hobbyraum, Sauna oder Weinkeller ;im Erdgeschoss befindet sich eine zweite Eingang, Atrio, Cheminee, Living/ Dining Saal mit direktem Zugang zum privaten Garten ca XY m2, Bibliothek, voll eingerichtete Küche und separate Abstellraum;im Obergeschoss findet man 2 Schlafzimmer mit 2 Badezimmernund noch ein Stock weiter befindet sich das Master Schlafzimmer mit direktem Zugang zur Terrasse mit Panoramasicht, eigene separate Badezimmer/ Badewanne und Walk-in Garderobe.Perfektes Renditeobjekt oder Hauptwohnsitz. Jeder Eingriff wurde so konzipiert, dass der authentische Charme des Gebäudes erhalten bleibt und durch hochwertige Materialien und moderne technologische Lösungen ergänzt wird. Die Liegenschaft ist zentral gelegen und gut mit öffentlichen Verkehrsmitteln erreichbar. In ca. 2 Minuten Gehdistanz befindet sich die Hauptstraße mit der Bushaltestelle.
  • Parking space
  • Balcony / Terrace
  • Garage
  • +3
Travel time
-
1 / 13
3.5 rooms, 135m², CHF 2,200,000.–
Top
Via Guidino 29, 6900 Paradiso

APPARTAMENTO ARREDATO MODERNO CON SERVIZI ALBERGHIERI 5 STELLE

Elegante appartamento arredato di 3.5 locali situato nel comune di Paradiso all'interno della rinomata Residenza Emerald Living, adiacente all'hotel 5 stelle superior The View e a pochi minuti dal centro di Lugano. La residenza offre servizi esclusivi quali concierge, SPA, piscina interna, area fitness, parco, ristorante e bar/caffetteria, garantendo un elevato livello di comfort e un'esperienza abitativa di alto standing.Servito da ascensore, l'ingresso conduce alla luminosa zona giorno composta da soggiorno, area pranzo e cucina moderna aperta con isola centrale. Le ampie vetrate valorizzano la luminosità degli ambienti e creano una piacevole continuità tra interno ed esterno. L'appartamento dispone didue terrazze coperte di circa 21 m² ciascuna, entrambe vivibili durante tutto l'anno e ideali come spazi lounge e relax. La zona notte comprende una camera padronale con bagno completo di vasca, una seconda camera e un ulteriore bagno con doccia, rifiniti con materiali di qualità e linee contemporanee.Gli interni si distinguono per uno stile moderno ed elegante, pavimenti in legno naturale e un'atmosfera raffinata e accogliente. L'immobile viene proposto arredato e rappresenta una soluzione chiavi in mano, ideale per chi desidera vivere in un contesto esclusivo con servizi alberghieri a disposizione.Completano la proprietà due posti auto nell'autorimessa privata, non inclusi nel prezzo dell'appartamento, oltre a un ampio locale cantina/deposito di circa 25 m².MODERN FURNISHED APARTMENT WITH 5-STAR HOTEL SERVICESElegant furnished 3.5-room apartment located in the municipality of Paradiso within the renowned Emerald Living Residence, adjacent to the 5-star superior hotel The View and just a few minutes from Lugano city centre. The residence offers exclusive amenities such as concierge service, SPA, indoor swimming pool, fitness area, park, restaurant and bar/café, ensuring a high level of comfort and an exclusive living experience.Served by a lift, the entrance leads to the bright living area composed of a lounge, dining space and modern open kitchen with central island. Large windows enhance the natural light and create a pleasant indoor-outdoor continuity. The apartment featurestwo covered terraces of approx. 21 sqm each, both usable throughout the year and ideal as lounge and relaxation areas.The sleeping area includes a master bedroom with en-suite bathroom with bathtub, a second bedroom and an additional bathroom with shower, finished with high-quality materials and contemporary design.The interiors stand out for their modern and elegant style, natural wooden floors and a refined atmosphere. The property is offered furnished and represents a turnkey solution, ideal for those seeking an exclusive residence with hotel-style services.Two indoor parking spaces, not included in the apartment price, and a spacious cellar/storage room of approx. 25 sqm complete the property.

Travel time
-
1 / 13
  • Elevator
4.5 rooms, 123m², CHF 1,064,000.–
Top
Via Guioni 15, 6963 Pregassona

4.5 rooms in Pregassona new south-facing exposure on the 1st floor

We propose for sale a refined 4.5-room apartment located on the first floor of a noble residential building of new construction, realized with high-quality materials and finishes of the highest level.The property is located in one of the most sought-after areas of Pregassona, combining tranquility, comfort, and proximity to the main services.A unique opportunity for those who want to live in an exclusive context, characterized by construction quality and refined details.The property is inserted in an exclusive residential context, immersed in greenery and tranquility, just a few meters from the "Parco Viarno", making it the ideal solution for families or for those who want a serene environment without giving up the convenience of services.This residence offers both primary and secondary destinations, guaranteeing flexibility of use for residents and investors.Thanks to its intelligent layout and large windows, the apartment enjoys optimal natural lighting, creating a warm and contemporary atmosphere.Strategic location and services within reach.The property is located just a few steps from shops, pharmacies, post office, and banks. It is perfectly connected to schools of all orders and degrees, from kindergarten to middle school, all within a few minutes' walk and served by excellent public transport.Distribution of spaces:Spacious entrance hall, leading to the bright living room with access to the balcony and open view.Modern open-plan kitchen, fully equipped and perfectly integrated with the living room, for a convivial and functional environment.One master bedroom with en-suite bathroom, designed to guarantee maximum comfort and privacy.Two additional, very bright rooms, perfect for guests or as study rooms.Bathroom with design shower and high-quality finishes, and a guest bathroom.Laundry room in the apartment with washing-drying column, for maximum convenience.Convenient cellar, ideal for storage.Price: CHF 1,064,000.-Parking spaces in the underground garage available at CHF 60,000.- each.In the complex, there are other residential units of different sizes and configurations available, to satisfy different space and lifestyle needs.For information, please contact:Hristina 076 276 07 31 or Marco 078 746 19 96

  • Elevator
Travel time
-

Suggested properties for you based on search results

Other interesting objects