"Elegante Villa di 6.5 locali con Vista Panoramica a Lugano – Disponibile Subito"
Address
Via Ligaino, 6963 LuganoTravel time
- 44 min.Station: Lugano
Surrounding information
Pharmacy
10 min.Farmacia BozzoredaSchool
5 min.Asilo PregassonaSupermarket
9 min.CoopPublic Transport
6 min.Piazza di Giro
Times refer to the route on foot.
Price
- Purchase price:
- CHF 1,620,000.–
- Notify on price drop
Main information
- Availability:
- Immediately
- Type:
- Villa
- No. of rooms:
- 6.5
- Number of bathrooms:
- 3
- Number of floors:
- 4
- Surface living:
- 302 m2
- Last refurbishment:
- 2025
- Year built:
- 1900
Characteristics
Balcony / Terrace
Dishwasher
Cable TV
Fireplace
View
Quiet neighborhood
Child-friendly
Parking space
Garage
Raised ground floor
Documents (1)
Description
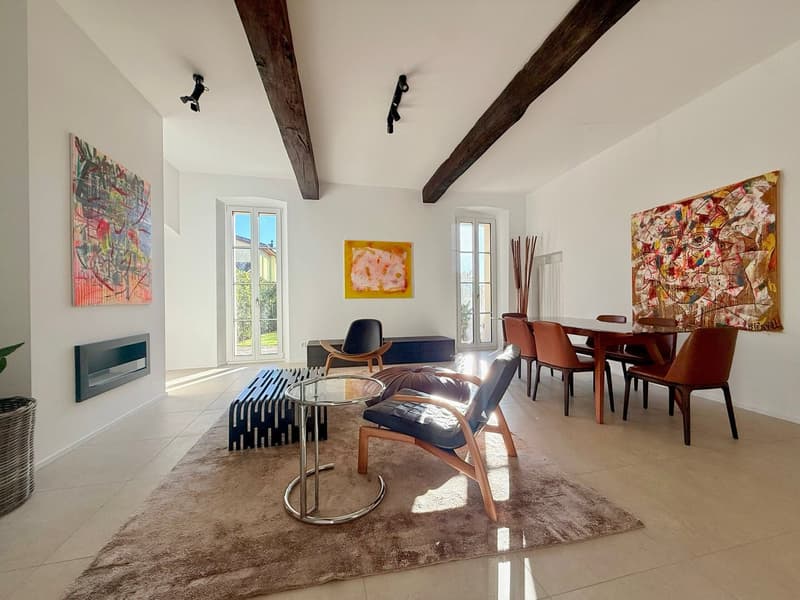
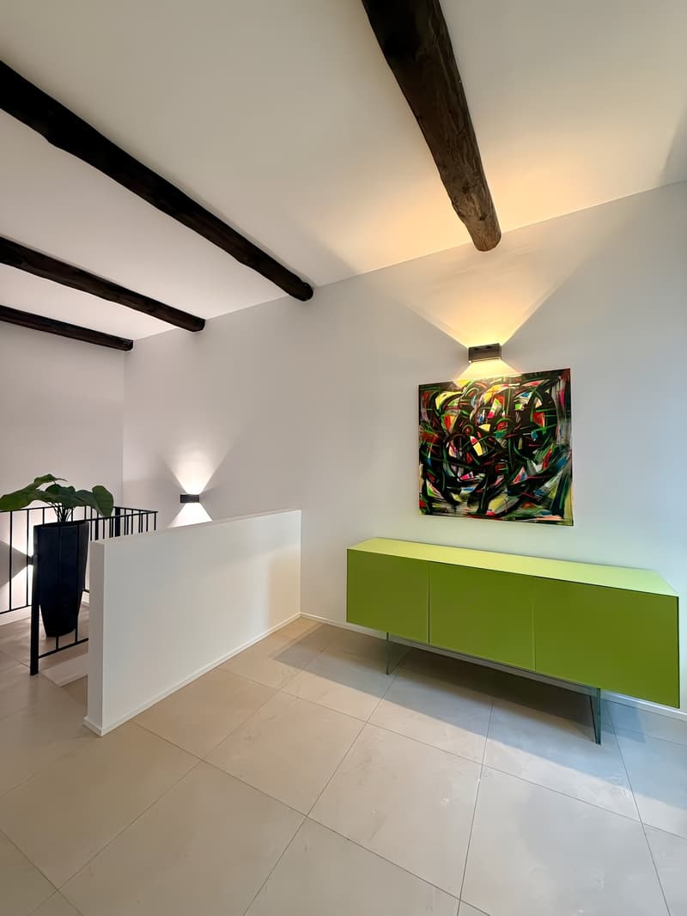
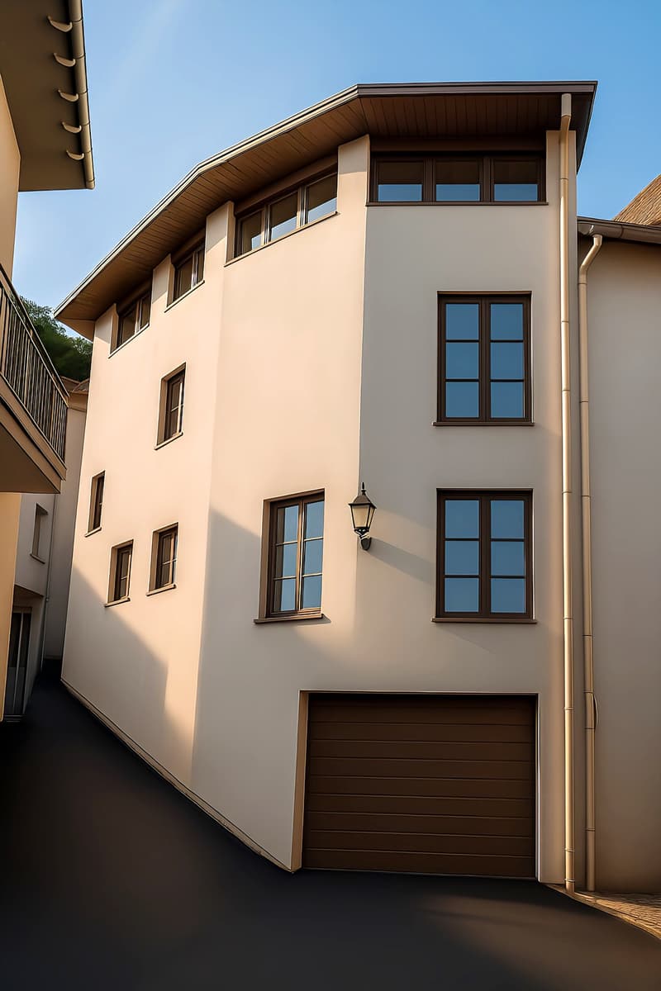
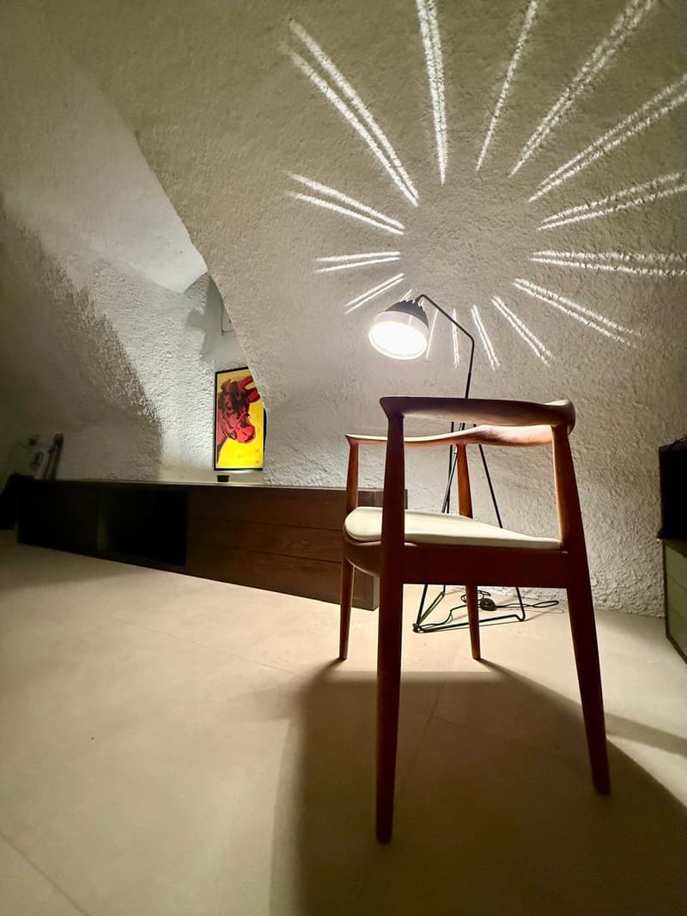
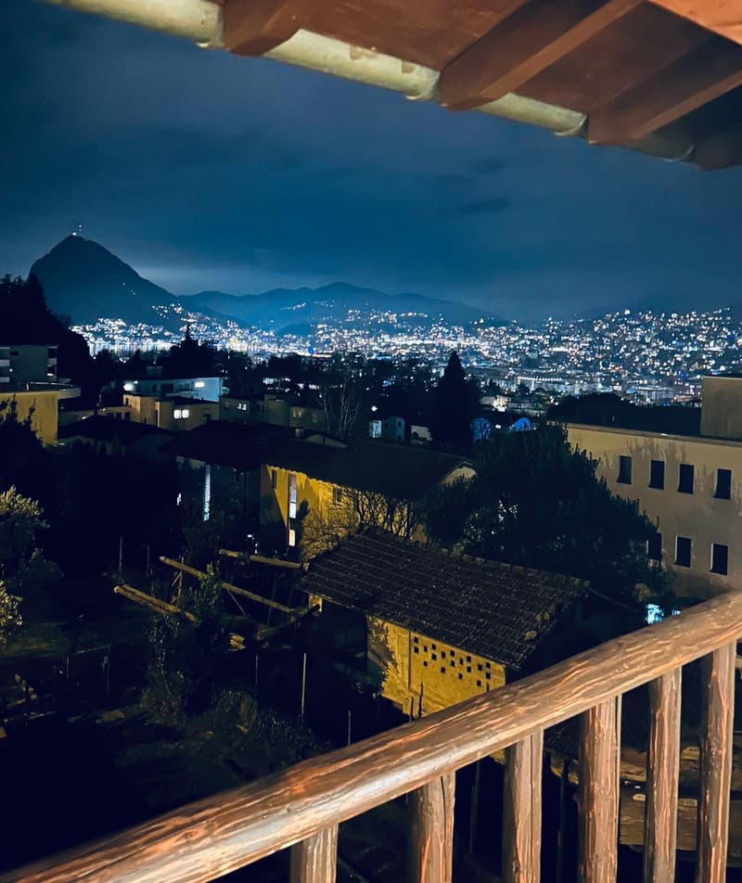
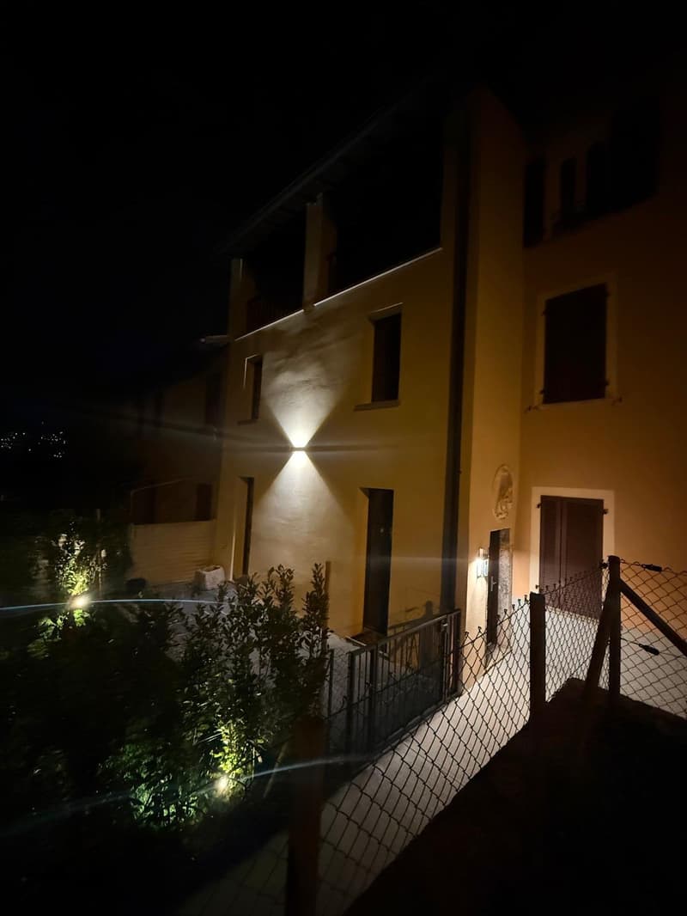
Benvenuti in Casa 900, una residenza d’epoca sapientemente rinnovata situata in posizione privilegiata a Pregassona Alta, con suggestiva vista aperta sul lago e sulla città di Lugano. Una proprietà unica che unisce il fascino dell’architettura storica al comfort contemporaneo, ideale per chi desidera vivere in un contesto esclusivo, panoramico e a pochi minuti dal centro.
Caratteristiche principali:
Spazi generosi: Con 6.5 locali distribuiti su 3 piani, questa villa offre 302 m² di spazio abitativo, ideale per famiglie o per chi ama gli ambienti spaziosi.
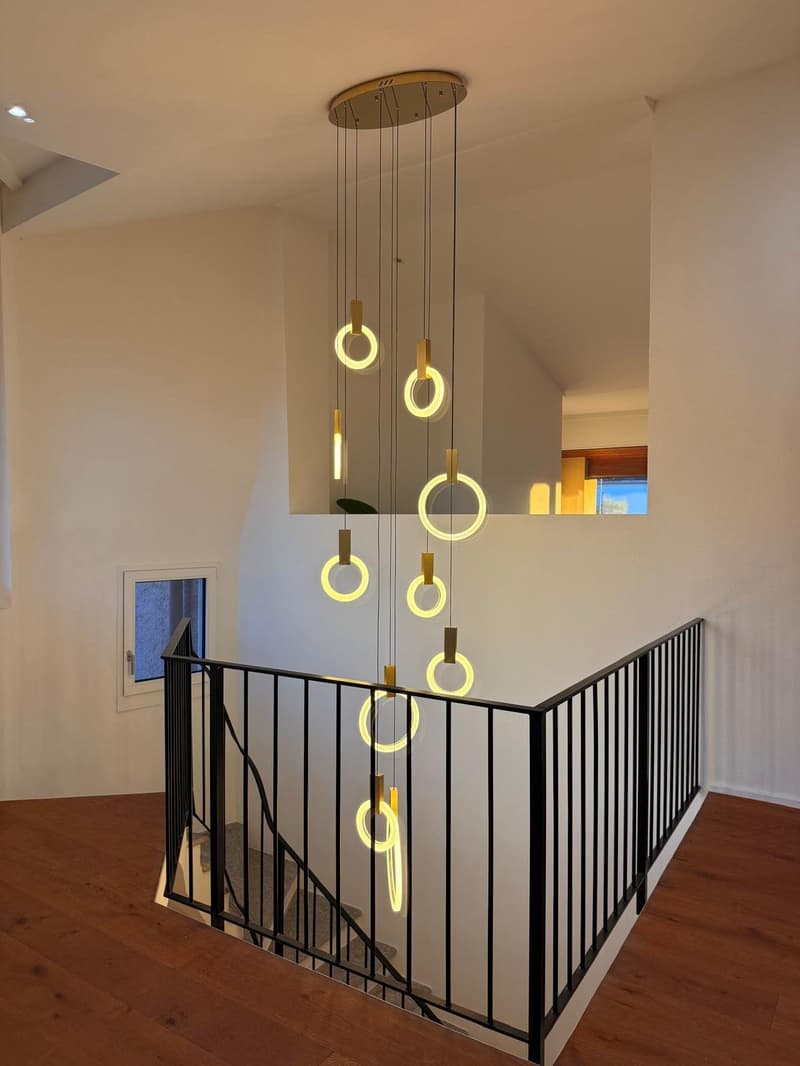
Ristrutturazione di pregio: Originariamente costruita nel 1900, la villa è stata completamente rinnovata con finiture previste per il 2025, garantendo standard moderni e tecnologie all'avanguardia.
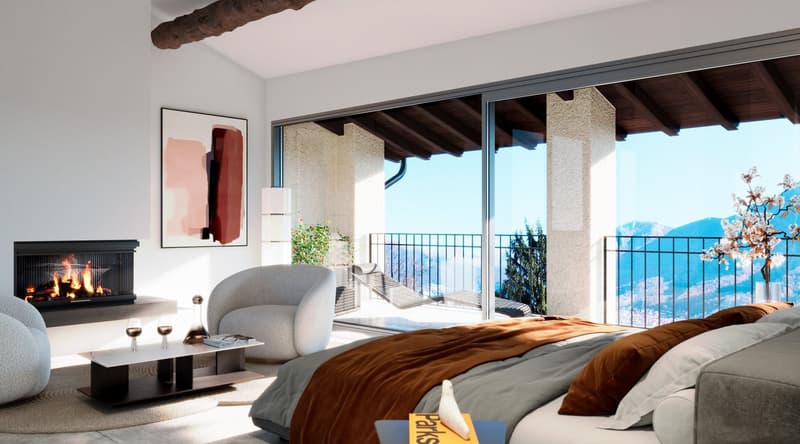
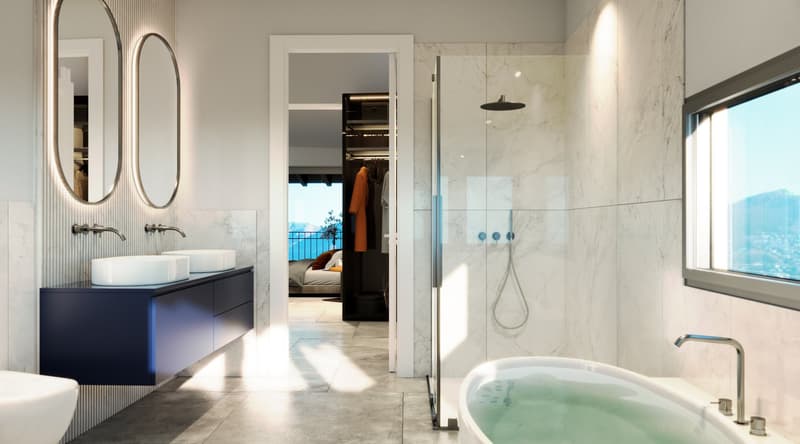
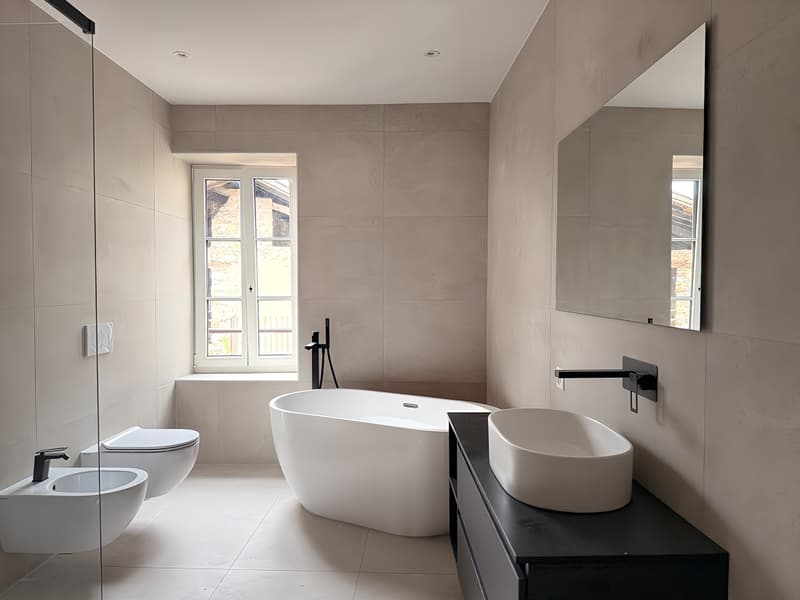
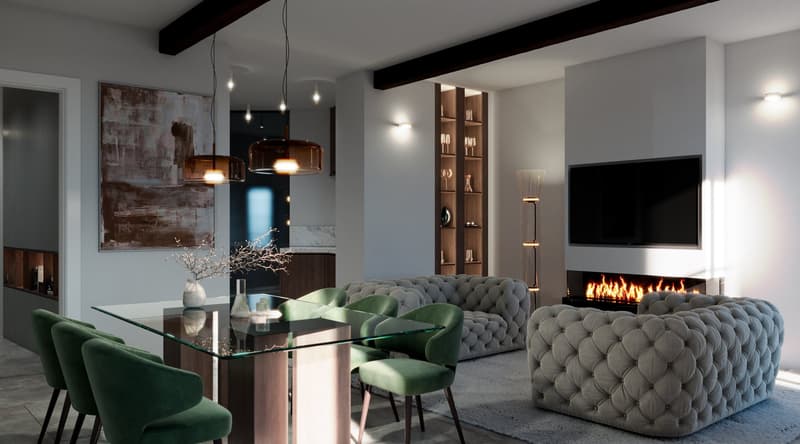
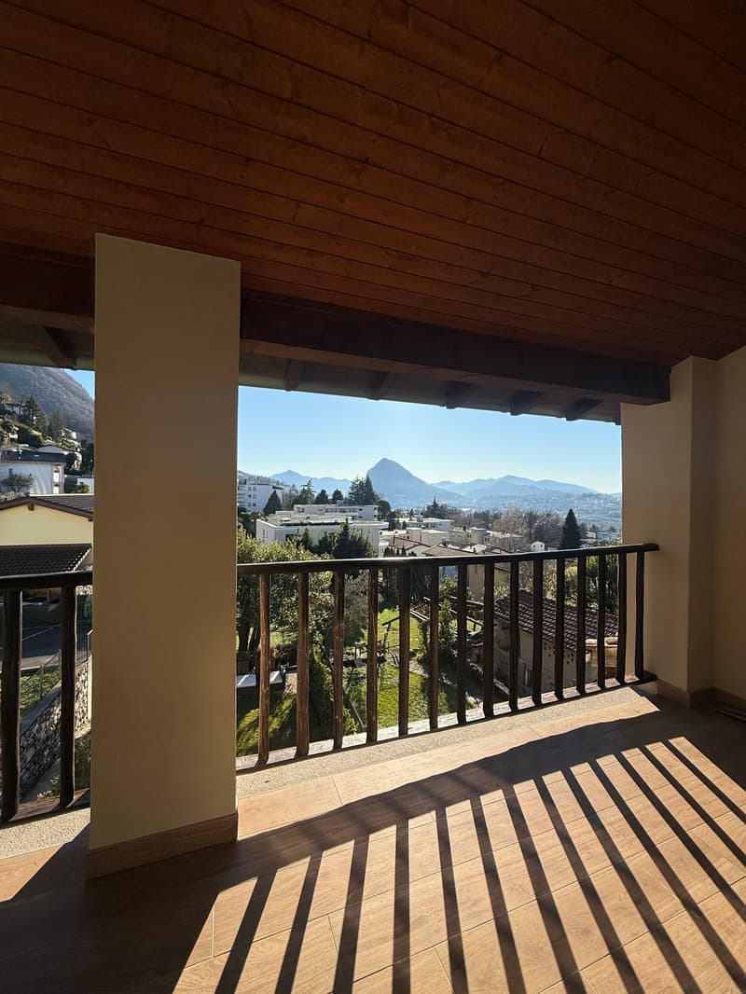
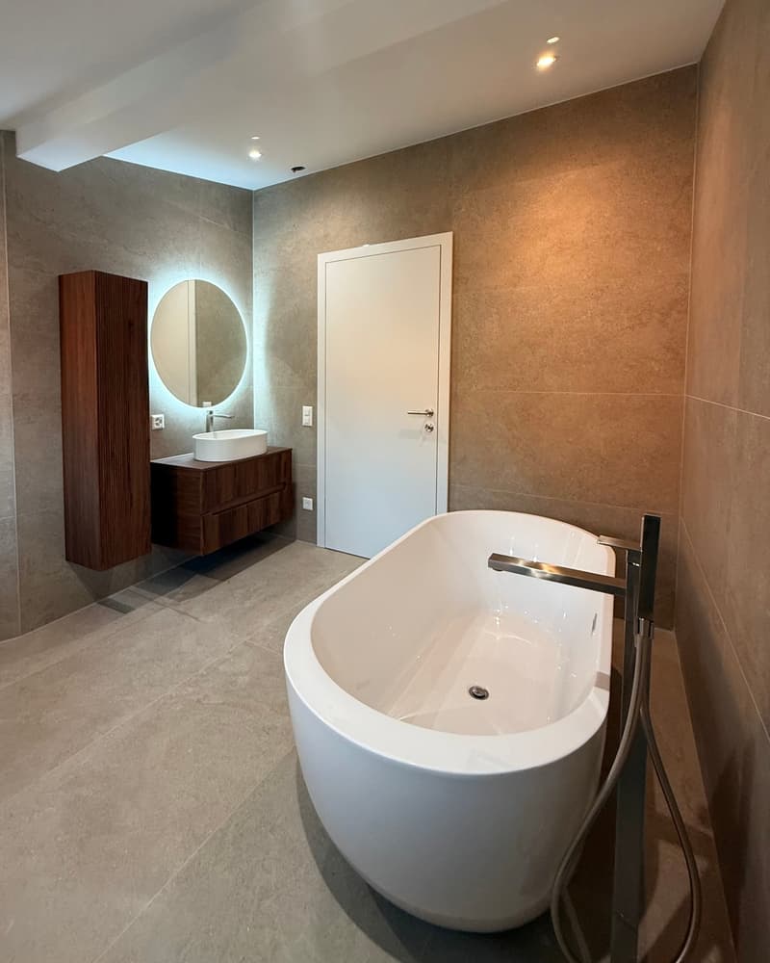
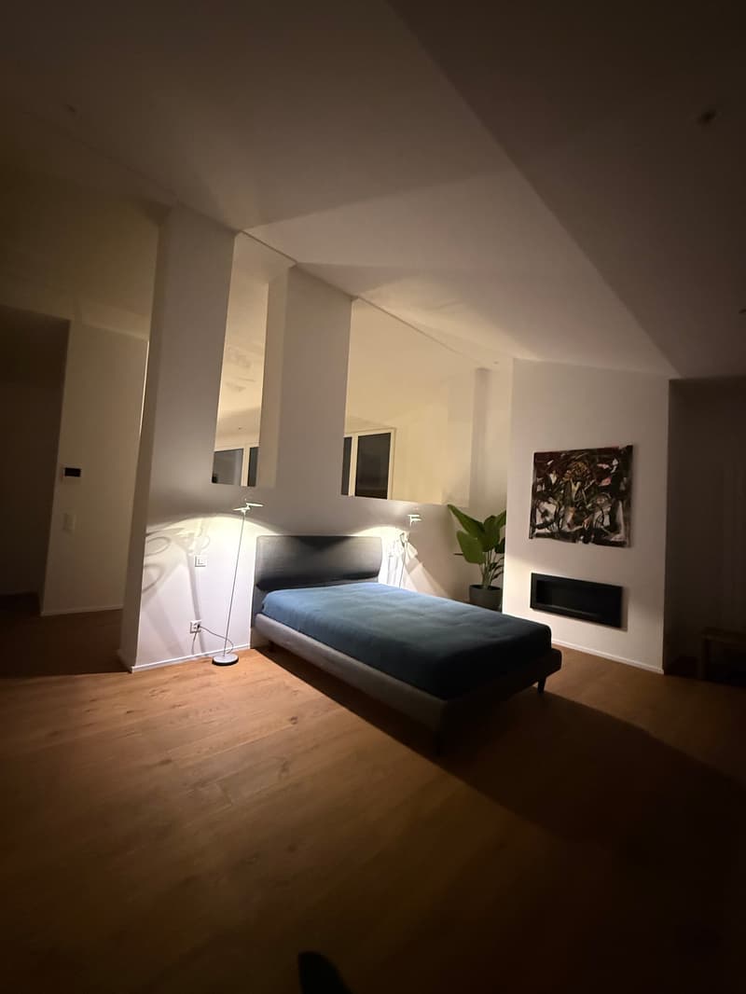
Comfort e lusso: 3 bagni, una cucina moderna con lavastoviglie, un romantico caminetto e un balcone panoramico per godere della vista sul lago.
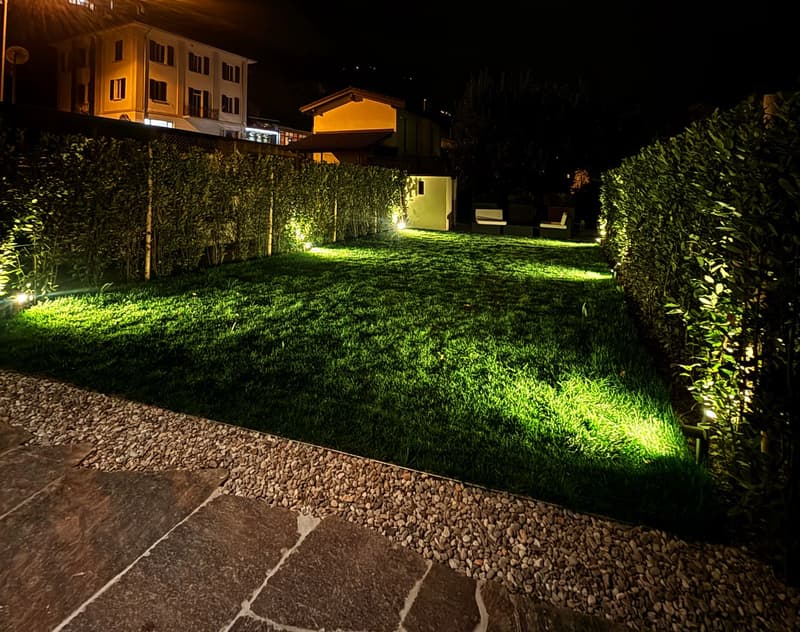

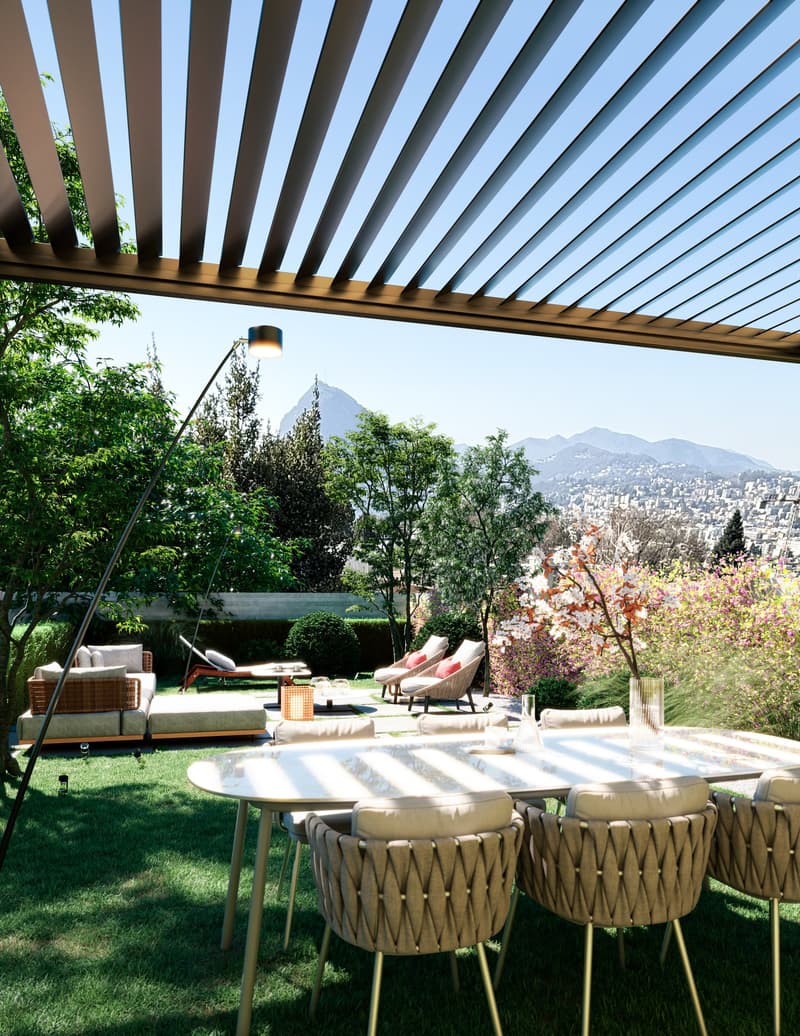
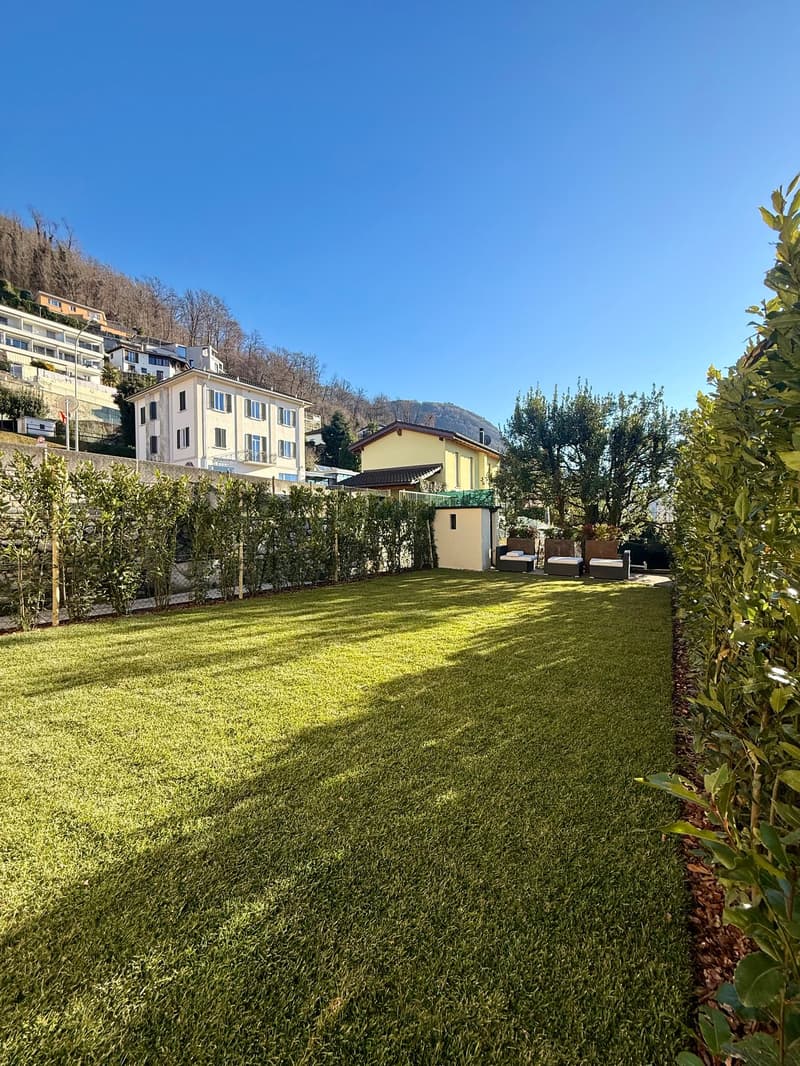
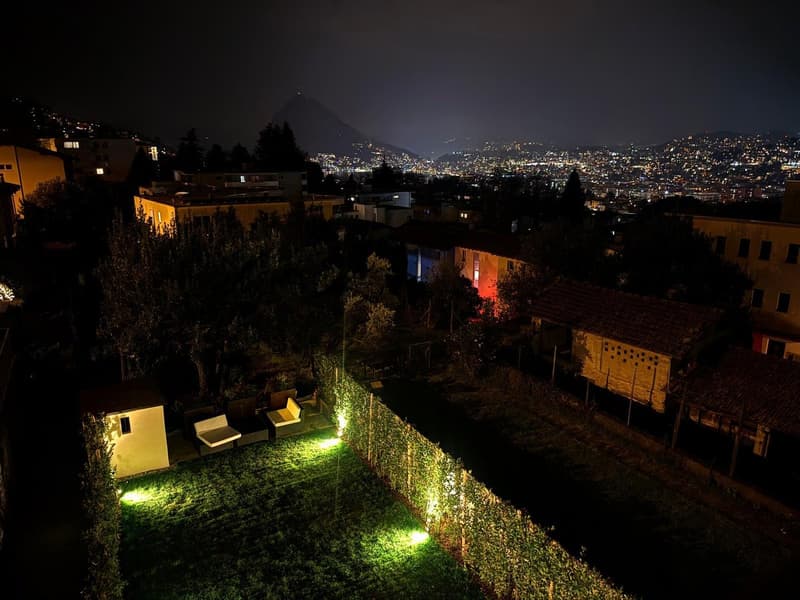
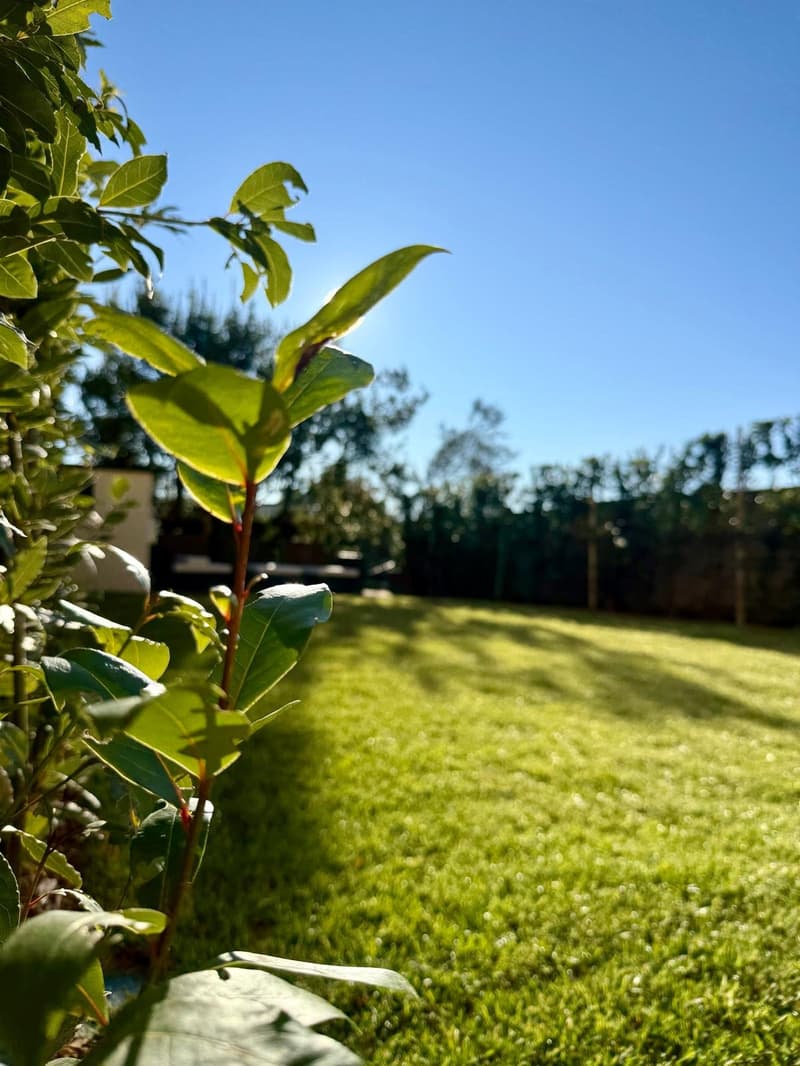
Esterni curati: 110 m² di giardino privato.
Posizione privilegiata:
Ambiente tranquillo e silenzioso, ideale per il relax.
A soli 10 minuti a piedi dalla Scuola elementare di Probello.
Fermata del bus "Ligaino" raggiungibile in 6 minuti a piedi.
Coop Pregassona a 13 minuti di cammino per le necessità quotidiane.
Vicinanza a un fiume, perfetto per passeggiate rilassanti.
Completano la proprietà un Box auto al prezzo di 50.000 CHF, escluso dal prezzo di vendita. Possibilità di ulteriori 2 posteggi nelle immediate vicinanze.
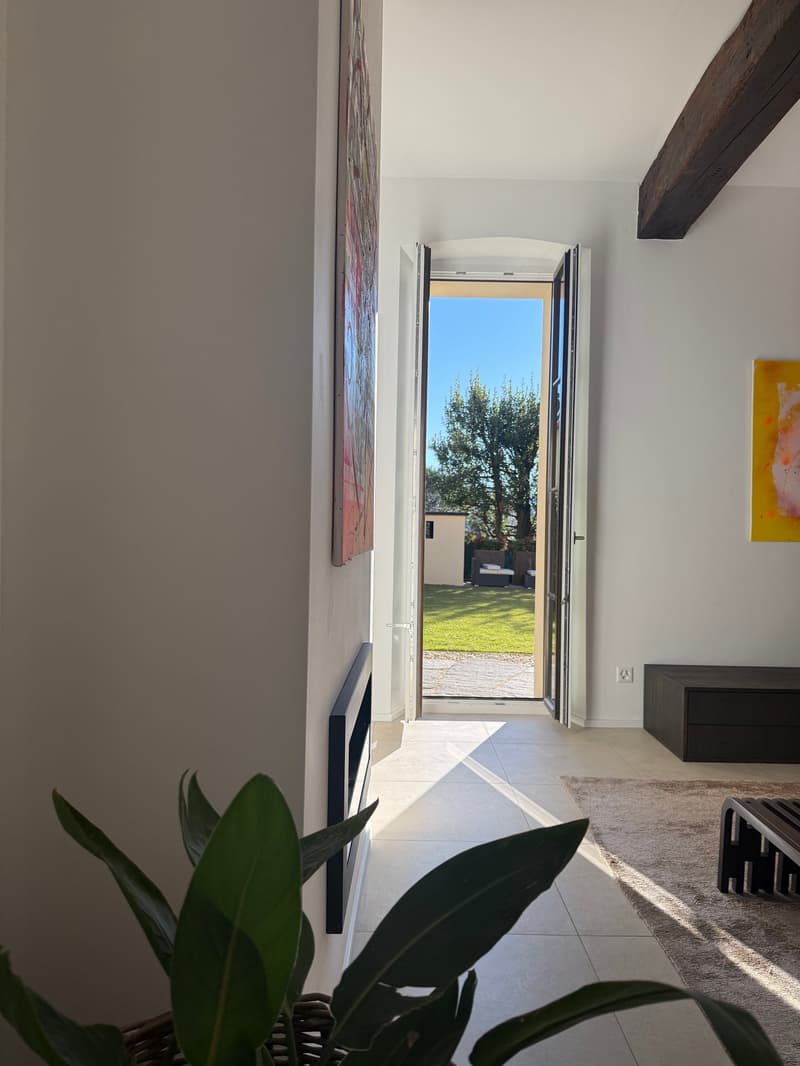
Questa villa è un'oasi di pace, con un'esposizione solare eccellente durante l'estate. Gli interni luminosi e gli spazi ben distribuiti creano un'atmosfera accogliente e sofisticata. La posizione strategica offre un equilibrio perfetto tra la tranquillità della vita suburbana e la comodità dei servizi urbani.
Non perdete l'opportunità di possedere un pezzo di storia completamente modernizzato. Questa villa rappresenta un investimento sicuro per chi cerca una residenza di prestigio in una delle zone più ambite di Lugano.
6.5 -Zimmer historisches Reihenhaus - renoviert mit separatem Garten ca 100 m2, Pregassona "Casa 900"
Highlights:
- komplett renoviert 2025
- leicht erreichbar mit ÖV
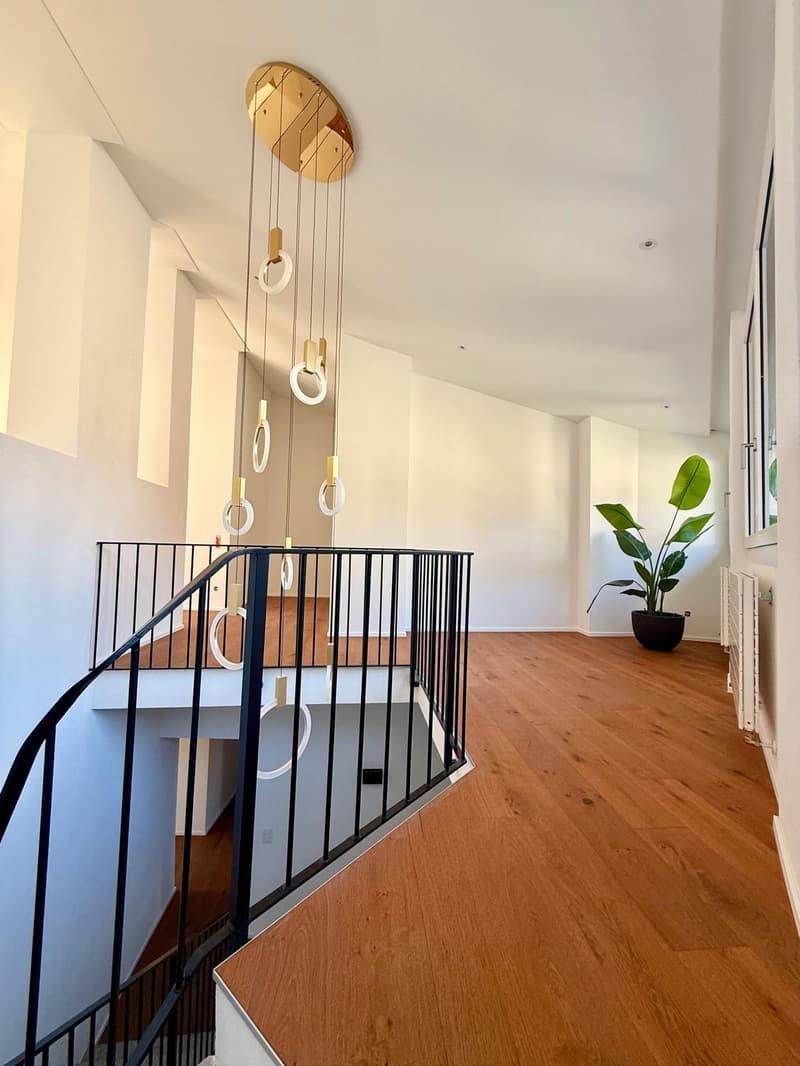
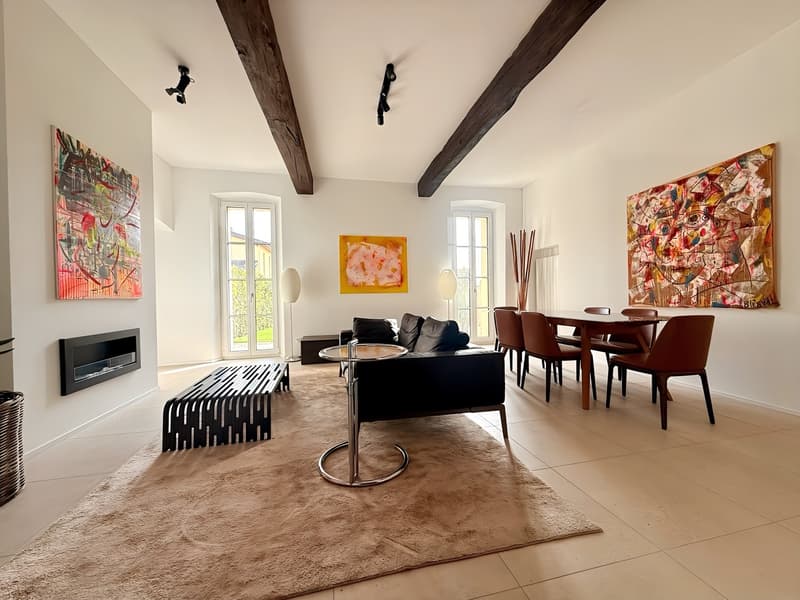
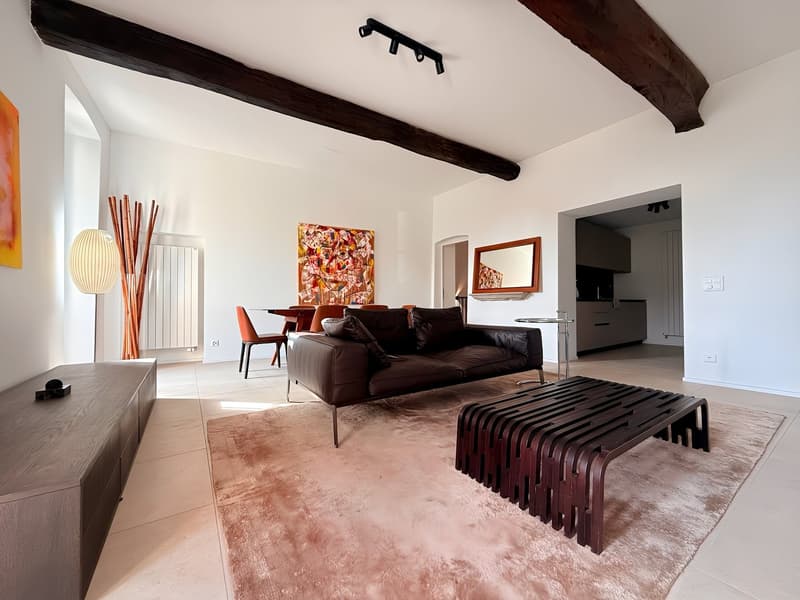
- grosszügige helle Räume mit grossem Platzangebot
- weitläufiger separater Garten
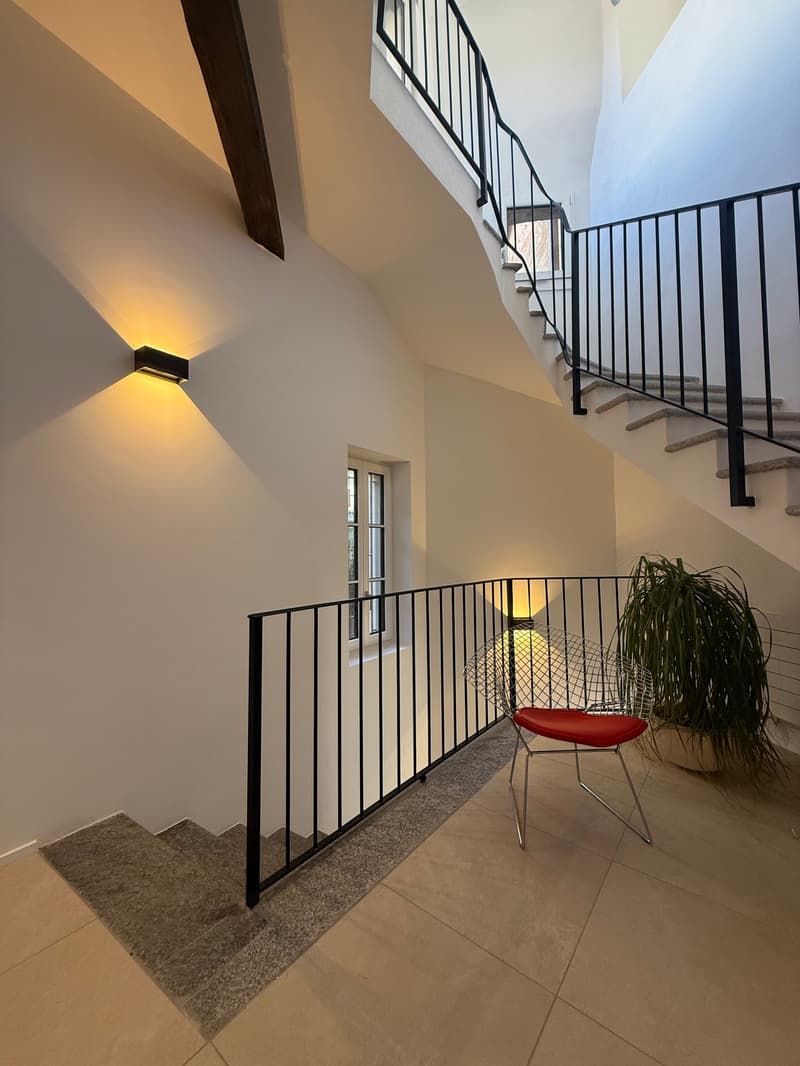
- charmante historische Details erhalten
- naturnahe ruhige und familienfreundliche Lage
Zur Liegenschaft gehört eine Garage zum Preis von CHF 50’000.–, die nicht im Verkaufspreis inbegriffen ist. Zusätzlich stehen in unmittelbarer Nähe zwei weitere Garagenparkplätze zur Verfügung.
Historisches Haus im Herzen von Lugano-Pregassona Alta.
Im charakteristischen Dorfkern von Pregassona, eingebettet in die authentischen Hausen und nur 10 Minuten von Lugano Zentrum entfernt, bieten wir eine einzigartige Immobilie zum Verkauf an: ein historisches Haus, unterteilt in drei Stockwerke.
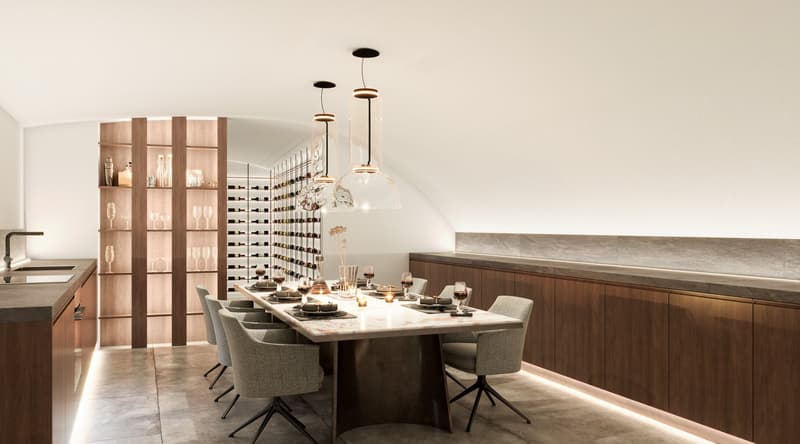
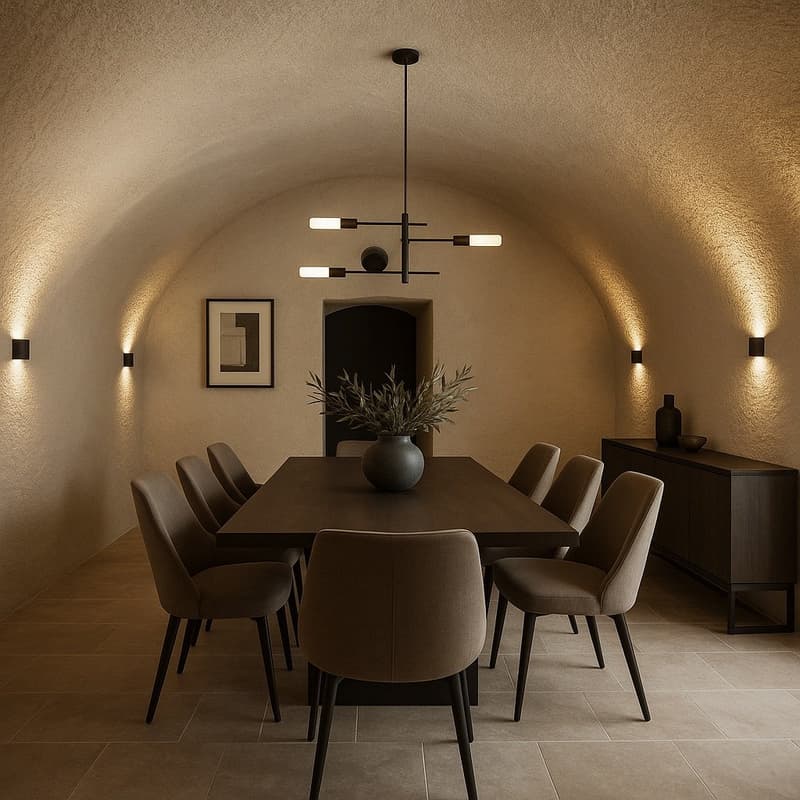
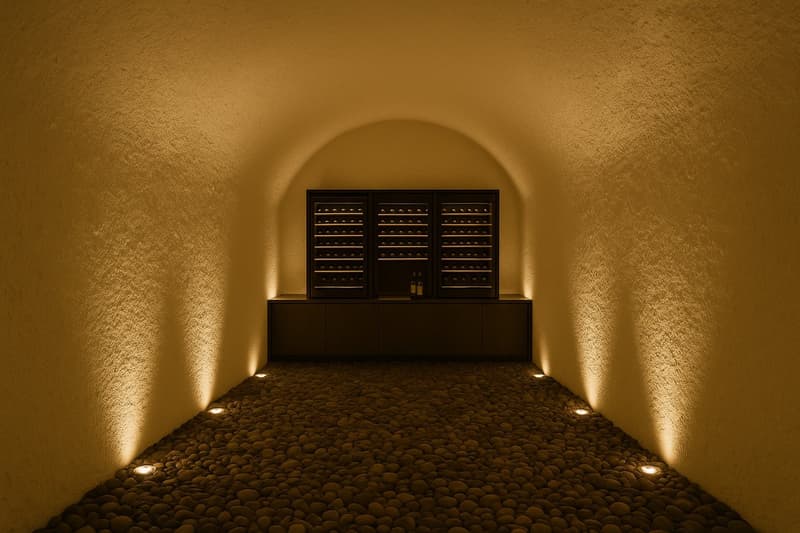
Das Haus ist wie folgt aufgeteilt: Im Untergeschoss befindet sich kleine Garage, und 2 grosszügige Kellerräume- Technische Raum/Waschküche/ Hobbyraum, Sauna oder Weinkeller ;
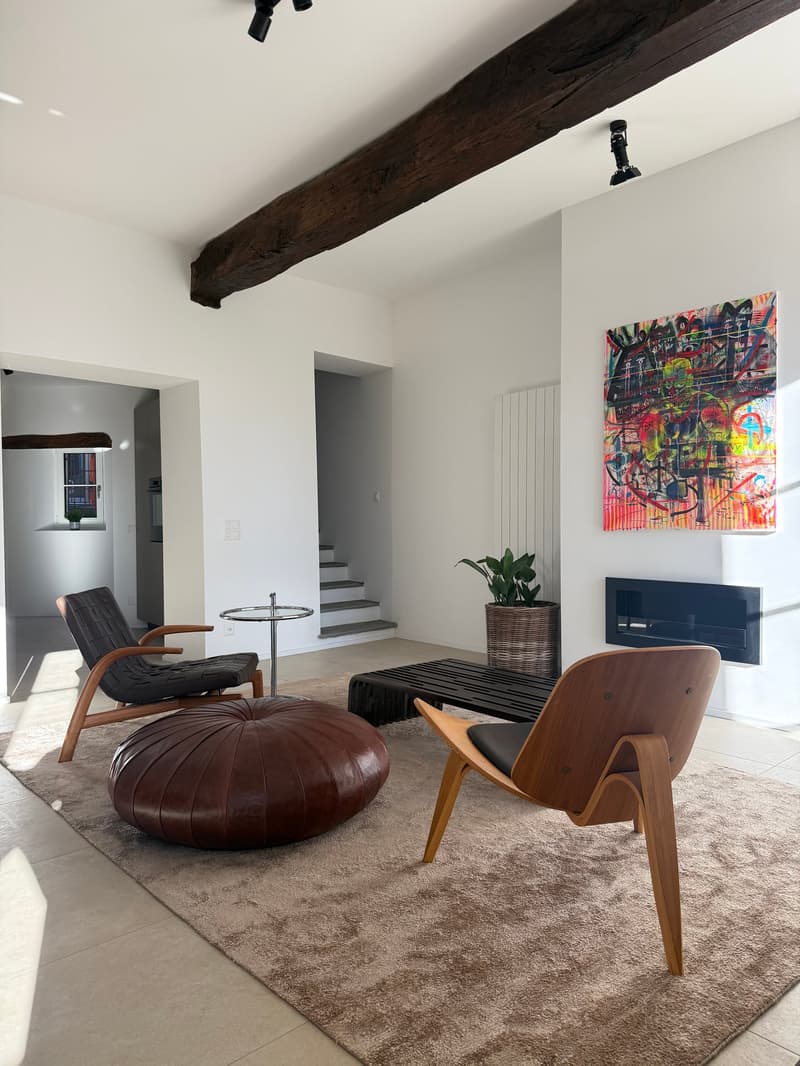
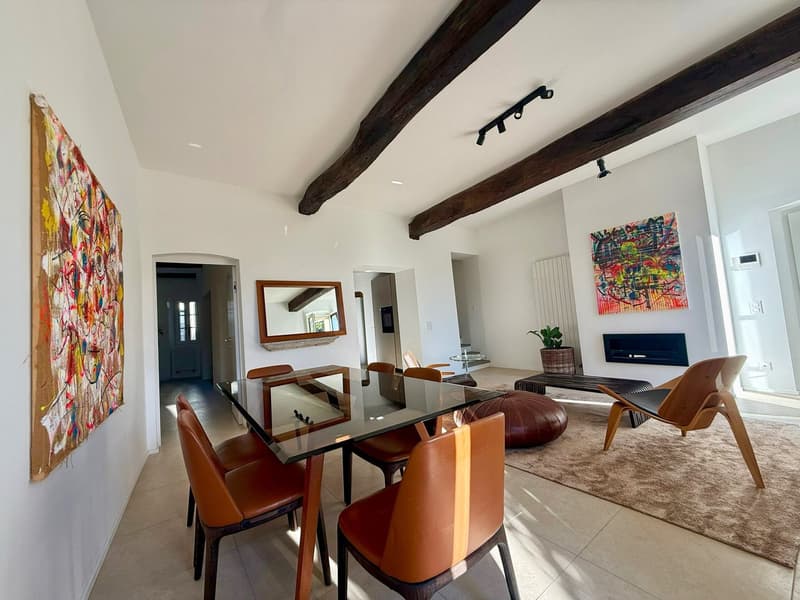
im Erdgeschoss befindet sich eine zweite Eingang, Atrio, Cheminee, Living/ Dining Saal mit direktem Zugang zum privaten Garten ca XY m2, Bibliothek, voll eingerichtete Küche und separate Abstellraum;
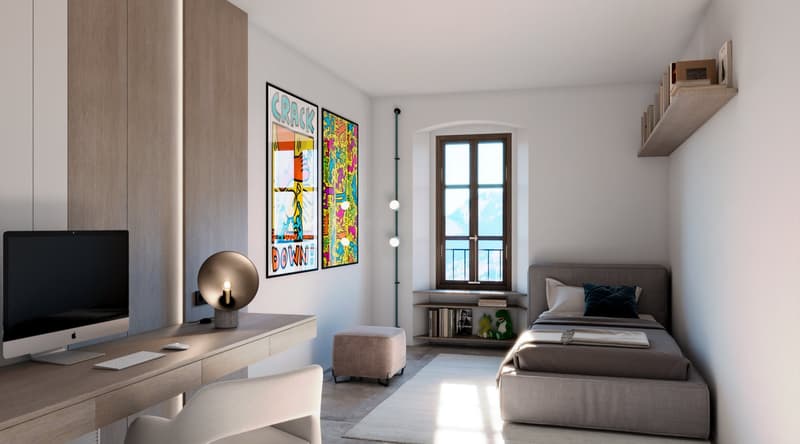
im Obergeschoss findet man 2 Schlafzimmer mit 2 Badezimmern
und noch ein Stock weiter befindet sich das Master Schlafzimmer mit direktem Zugang zur Terrasse mit Panoramasicht, eigene separate Badezimmer/ Badewanne und Walk-in Garderobe.
Perfektes Renditeobjekt oder Hauptwohnsitz.
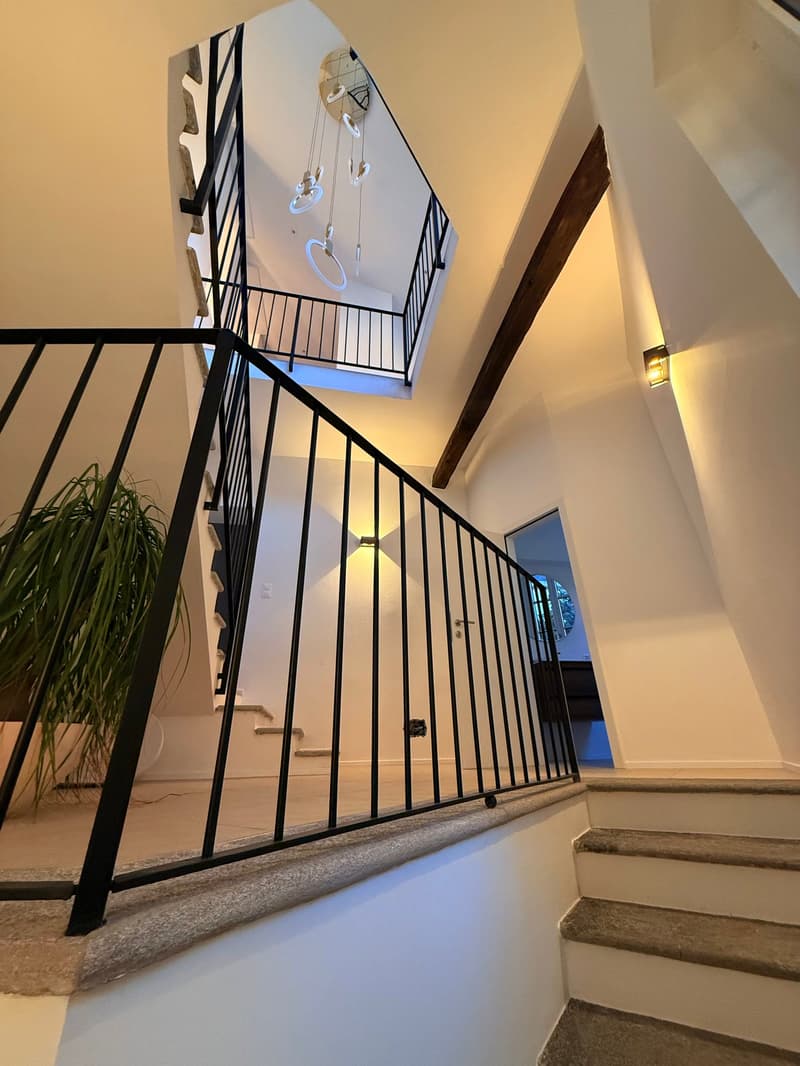
Jeder Eingriff wurde so konzipiert, dass der authentische Charme des Gebäudes erhalten bleibt und durch hochwertige Materialien und moderne technologische Lösungen ergänzt wird.
Die Liegenschaft ist zentral gelegen und gut mit öffentlichen Verkehrsmitteln erreichbar. In ca. 2 Minuten Gehdistanz befindet sich die Hauptstraße mit der Bushaltestelle.
Mortgage Calculator
From dream house to home ownership: the mortgage calculator can help you estimate the affordability of this property.

Create an account for more options
Create your account to manage your favorites across all devices, keep track of your search alerts, and never miss an update. Everything you need for your home search, all in one place!
Advertiser


Contact
Ivan Presta
- Listing ID
- 4002973893
- Object ref.
- CGCCasa900.xtkeb.z7nt2