Quick Filters for your search

Quick-filters

We show you quick-filters based on the most used filters by location.

By using these, you can enhance your search experience by finding new and interesting properties to your likings.

3 results - Properties for sale: Corticiasca

1 / 13
8.5 rooms375m²CHF 1,700,000.–
6958 Capriasca

Fascinating villa for sale in Capriasca

In the beautiful setting of Capriasca, in the Canton of Ticino, stands this spacious single-family house, perfect for those seeking comfort and tranquility. The bright living room is distinguished by its spaciousness, while the new and luxurious kitchen is designed to meet every culinary need. With 6 bedrooms and 4 bathrooms, this property offers generous spaces for the whole family. A basement, 4 external parking spaces, and 2 garage spaces complete the offer.Built in 2016, the house is in excellent condition, with high-quality finishes that confer elegance and modernity to the rooms. Immersed in a quiet and family-friendly context, it allows you to live in close contact with nature without giving up the convenience of restaurants, recreational facilities, and services nearby. The centralized heating through a stove ensures a welcoming atmosphere in every season. The open view, the quality of the finishes, and the privileged location make this property an unmissable opportunity.This property stands out for: • Modern design and high-quality finishes • Quiet location with open view • 6 bedrooms and 4 bathrooms • New and luxurious kitchen • Spacious and bright living room • Impeccable condition and carefully designed rooms • 4 external parking spaces and 2 garage spaces • Residential area ideal for families • Proximity to restaurants, recreational facilities, and green spaces Are you interested? Contact us for more information or to schedule a visit!Do you also have a property to sell? We offer fair and transparent conditions!

1 / 10
8.5 rooms270m²CHF 1,830,000.–
6958 Corticiasca

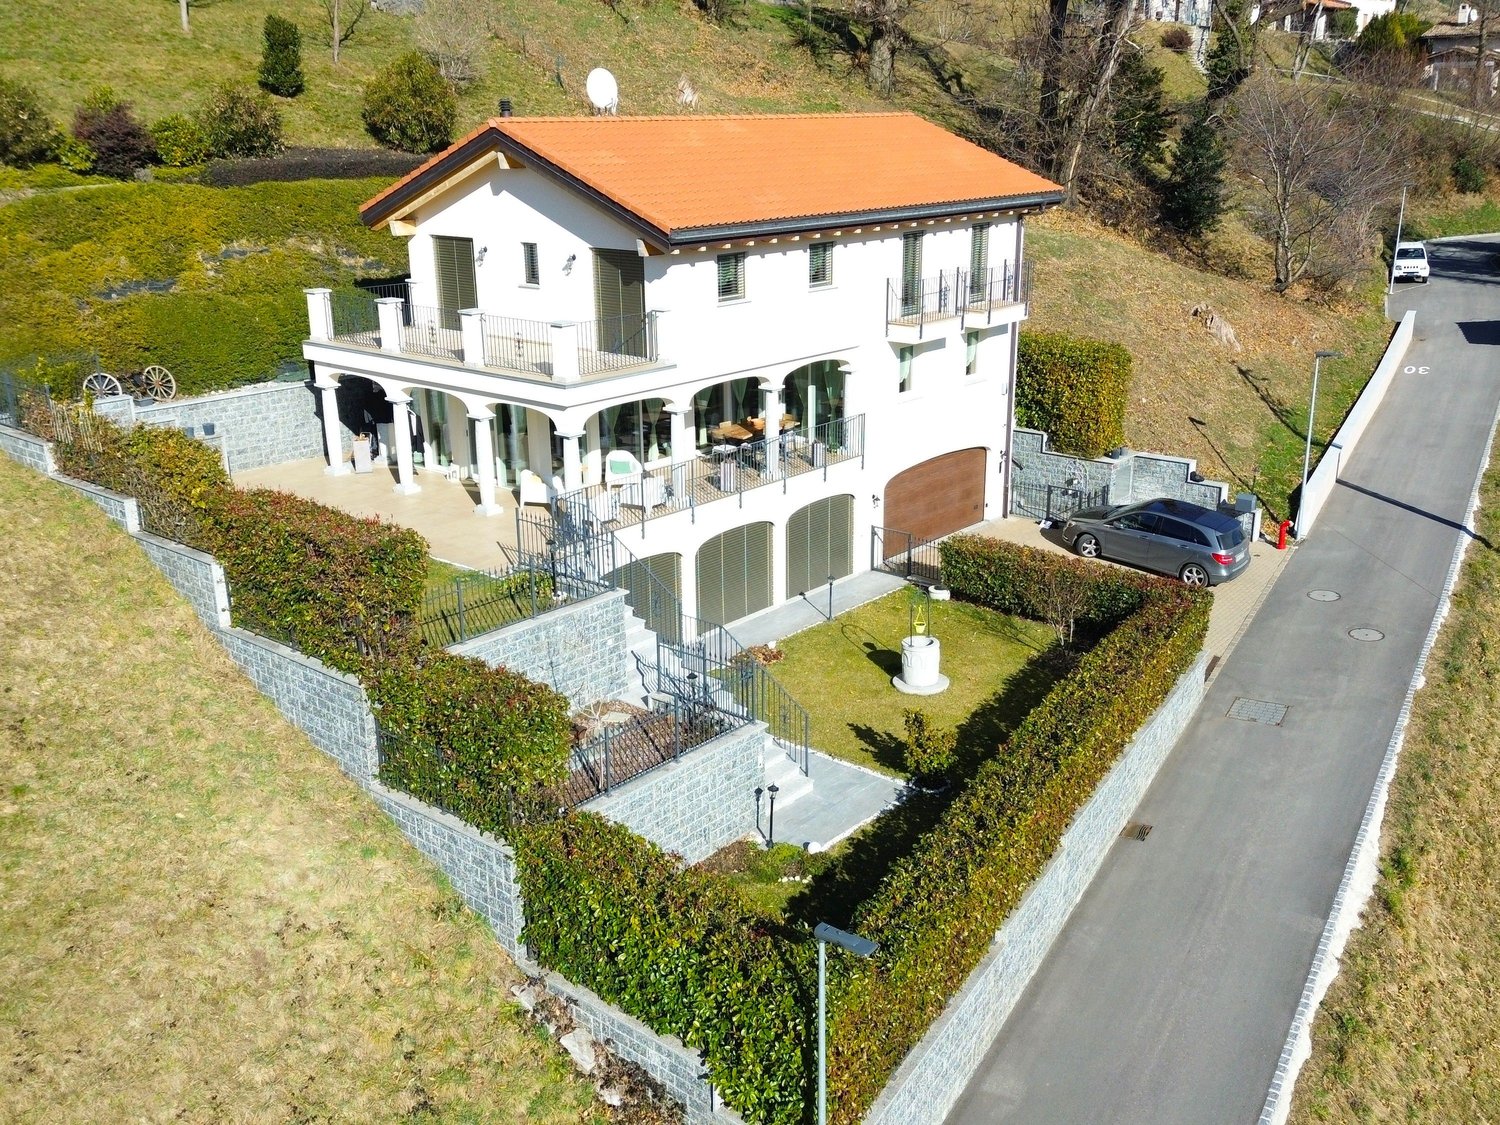
Beautiful House in Provençal Style

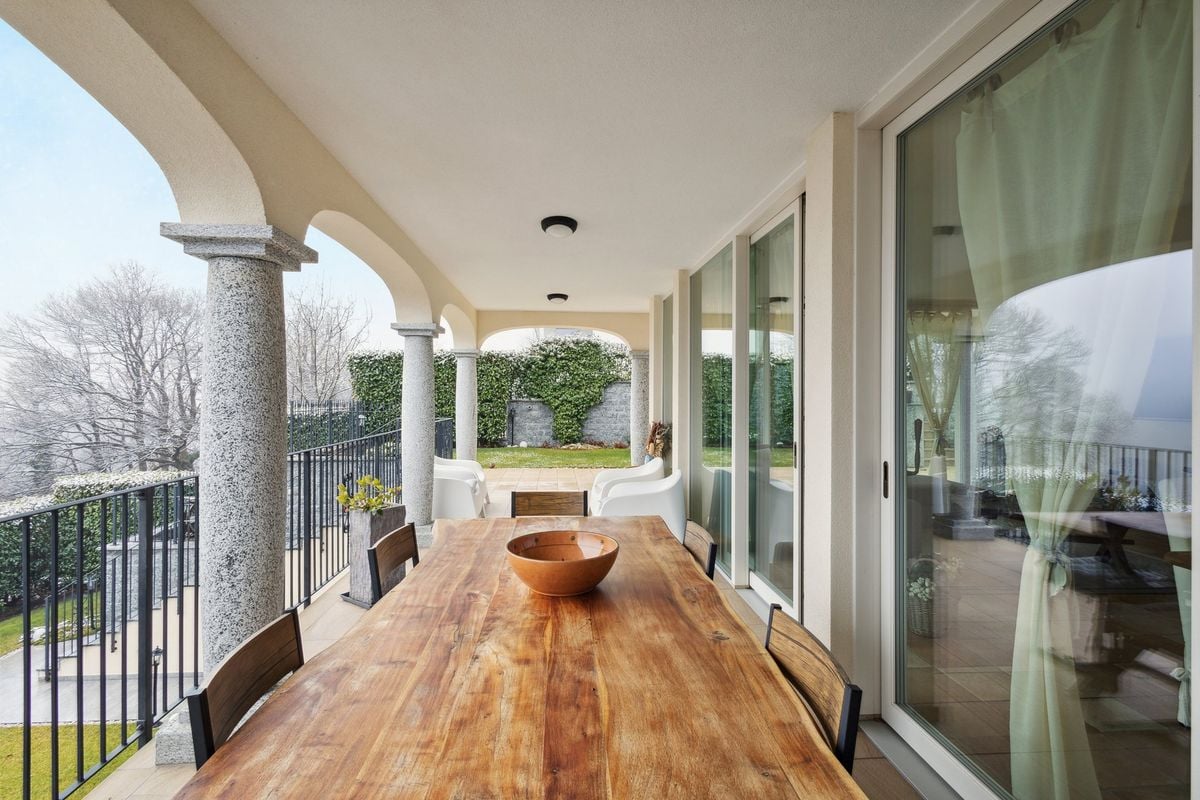
The property is located in the beautiful, quiet area of Bidogno, in Capriasca. A good location, about 20 minutes from the center of Lugano.With its fantastic and very well-kept garden, which unfolds on two levels, this superior standard villa develops over three floors.On the raised ground floor: corridor with wall-mounted wardrobes and guest toilet that opens onto the very bright living room with fireplace. This floor is surrounded by a portico and the garden that invites to pleasant spring parties, while in the colder seasons we find a large dining room able to accommodate a large number of guests, with an American-style kitchen that preserves an timeless Provençal style.Ground floor: although the main entrance is located on the raised ground floor, it is also possible to enter from the garage. This floor presents itself as if it were a separate apartment, with 3 rooms, one of which - quite large - is now used as a living room, while the other 2 rooms are for guests. A typical bathroom from southern France completes the whole. Many wall-mounted wardrobes both in the corridor and in the rooms offer practicality, as well as a complete laundry room and a pantry. On the 1st floor: 3 rooms (one currently used as a studio and library). The master bedroom opens onto a dedicated terrace and is equipped with a large walk-in closet and its private Versace bathroom.Stunning view of the mountains! With an optimal solar exposure, this high-value villa is ideal for large families who love nature.Characteristics of the object: • Very quiet • Bright • Covered portico, beautiful garden • Fireplace • All bathrooms with windows • Thermopump heating with serpentine • Versace bathrooms • Alarm, video intercom • Possibility of Jacuzzi on the terrace • Garden with outdoor oven • Garage with 2 parking spaces • 3 uncovered parking spaces With an optimal solar exposure, this high-value villa is ideal for large families who love nature.

1 / 2
5.5 rooms115m²CHF 395,000.–
6958 Corticiasca

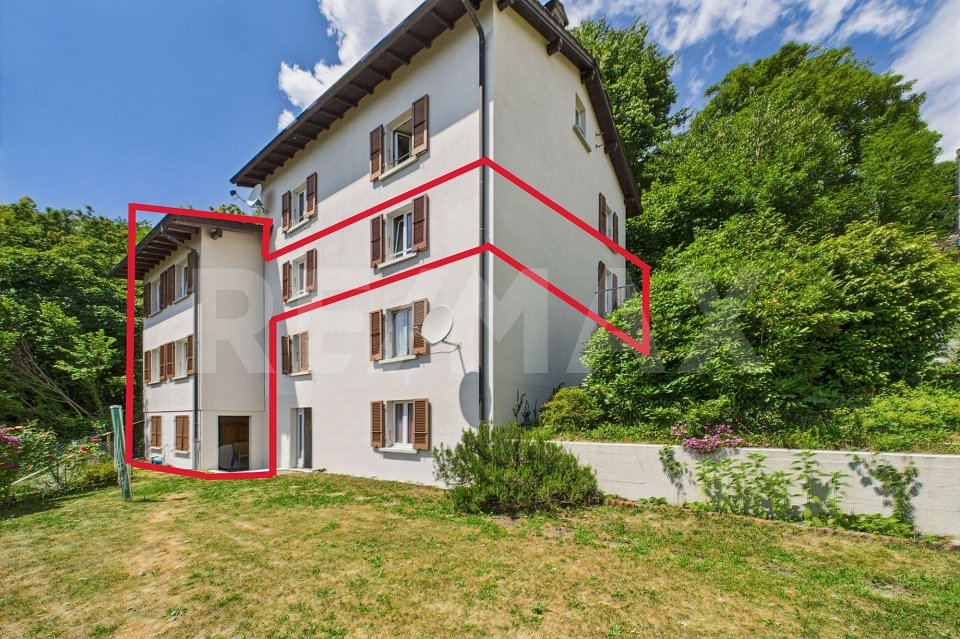
CORTICIASCA (TI): 5½ locali con giardino, splendida vista aperta e finiture rinnovate

*** Tutti gli immobili e foto su www.remax.ch-119001050-295 e su www.newhome.ch ****** Rent to buy (affitto con riscatto) possibile **************DESCRIZIONE DELLA POSIZIONE & STRUTTURADalla strada principale all'ingresso della casa ci sono due fino a tre minuti a piedi.Grazie alla posizione elevata della proprietà, si gode di pace e tranquillità, di una vista aperta sulla verde vallata e del sole tutto il giorno.La proprietà è composta da tre unità abitative.È il risultato dell'unione di due edifici costruiti in epoche diverse.La parte più antica risale al XIX secolo ed è composta da quattro piani. Negli anni '90 è stata effettuata una ristrutturazione.L'altra metà della casa, che si sviluppa su tre piani, è stata costruita nel 1982.________________________________________DESCRIZIONE DELL'OGGETTOL'appartamento di 5½ locali si estende dal secondo piano dell'edificio più vecchio su tre piani dell'edificio più recente.La prima parte dell'appartamento è composta da un'ampia sala da pranzo con cucina a vista e da un soggiorno con camino, da cui si accede alla zona riposo, che si trova nella parte più nuova.La seconda parte è composta da quattro camere da letto (due per piano) e due bagni.I piani sono collegati da una scala interna che conduce al piano terra, dove sono disponibili una lavanderia e una sala hobby.L'appartamento è stato recentemente migliorato con diversi interventi: Doppie finestre installate in tutti i locali Radiatori nuovi Boiler per l'acqua calda sostituito Scala esterna che porta al giardino completamente rifatta Pavimenti nuovi nella zona giornoQuesti interventi conferiscono all'abitazione un ulteriore valore aggiunto in termini di comfort, efficienza energetica e qualità degli spazi.******Vuole saperne di più sulla proprietà? Ci contatti! Siamo con piacere a sua disposizione per ulteriori informazioni e/o per una visita e le invieremo volentieri una documentazione dettagliata.Questo e tanti altri immobili sono visibili su www.remax.ch-*** Alle Immobilien und Fotos auf www.remax.ch/119001050-295 und www.newhome.ch****** Rent to buy (Miete mit Kaufoption) möglich **************BESCHREIBUNG DER LAGE & STRUKTURVon der Hauptstrasse erreicht man den Hauseingang in zwei bis drei Minuten Fussweg.Dank der erhöhten Lage der Liegenschaft geniesst man absolute Ruhe, einen freien Blick ins grüne Tal und den ganzen Tag Sonnenschein.Die Liegenschaft besteht aus drei Wohneinheiten.Sie ist das Ergebnis der Verbindung zweier Gebäude, die in unterschiedlichen Epochen erbaut wurden.Der ältere Teil stammt aus dem 19. Jahrhundert und umfasst vier Stockwerke. In den 1990er Jahren wurde dieser Teil renoviert.Die andere Haushälfte, die sich über drei Stockwerke erstreckt, wurde im Jahr 1982 erbaut.________________________________________BESCHREIBUNG DES OBJEKTSDie 5½ Zimmerwohnung erstreckt sich vom zweiten Stock des älteren Gebäudes über drei Etagen des neueren Hausteils.Der erste Teil der Wohnung besteht aus einem grosszügigen Essbereich mit offener Küche und einem Wohnzimmer mit Cheminée. Von dort gelangt man zum Schlafbereich, der sich im neueren Hausteil befindet.Der zweite Teil umfasst vier Schlafzimmer (zwei pro Etage) sowie zwei Badezimmer.Die Etagen sind über eine Innentreppe verbunden, die ins Erdgeschoss führt, wo sich ein Waschraum und ein Hobbyraum befinden.Die Wohnung wurde kürzlich mit verschiedenen Erneuerungen und Aufwertungen versehen: Doppelfenster in allen Räumen Neue Radiatoren Neuer Wasserboiler Die Aussentreppe zum Garten wurde komplett erneuert Neue Böden im WohnbereichDiese Massnahmen verleihen der Immobilie zusätzlichen Mehrwert in Bezug auf Wohnkomfort, Energieeffizienz und Raumqualität.****Sie möchten mehr über das Objekt erfahren? Kontaktieren Sie uns! Wir stehen Ihnen sehr gerne für weitere Auskünfte und/oder eine Besichtigung zur Verfügung und senden Ihnen eine ausführliche

More objects in your automatically expanded search area
20 results - Radius: + 10km
New building
  • 4 modern houses in a row, gray and white, set on the mountainside, large windows, large balconies
  • Modern house, gray and white color, two floors, garage, terrace, scenic view of the mountains
  • modern design, white exterior, concrete steps, driveway, 2 cars parked, large glass windows
  • modern architectural design, multiple levels, balconies, garden
  • Open floor plan, large windows, sofa, dining area, kitchen with oven and microwave, black carpet, marble table
  • Large glass windows, marble table, black chairs, open plan dining area, modern lighting fixtures
  • Modern bedroom with wooden bed, large wardrobe, round mirror, bedside tables, sliding doors to a balcony with a view, circular lighting fixture, and carpet on the floor.
  • Modern apartments with green roofs, landscaped gardens, mountain view
  • Three villas, white exterior, grey accents, raised ground floor, large windows, balconies, sloped roof, mountain view.
  • Modern building with multiple apartments, balconies, mountain views, parking, garden area, modern design
  • modern architecture, gray exterior, concrete steps, underground parking, terrace with seating
  • Modern, 3 story apartment complex, white and grey walls, flat roofs, balconies
  • Modern interior, large windows, grey L-shaped sofa, dining table with chairs, kitchen island, and a kitchen with an oven and microwave
  • Modern dining area with marble table, glass doors leading to terrace, chairs and table on terrace, minimalist design, open plan kitchen, large windows
  • Large bedroom with glass wall, round mirror, wooden cabinet, large closet with clothes, desk, round stool, large bed, table, armchairs, pendant light, rug, and outdoor view
  • Modern house development with 5 units, each with raised ground floor, green roofs, green courtyards
1 / 16
Modern house, gray and white color, two floors, garage, terrace, scenic view of the mountains
modern design, white exterior, concrete steps, driveway, 2 cars parked, large glass windows
modern architectural design, multiple levels, balconies, garden
4.5 rooms140m²CHF 1,295,000.–
Premium
Via San Rocco 3, 6930 Bedano

New semi-detached house with exclusive garden in Bedano

In the heart of Villaggio San Rocco in Bedano, a totally independent semi-detached house is being built, designed for those who desire spacious areas, privacy, and superior living quality.The open-plan living area, bright and functional, directly overlooks a splendid private garden of over 130 m², a rare outdoor space, ideal for families, convivial moments, relaxation in the open air, or for those seeking a green oasis all to themselves.A true added value is the laundry room/basement of over 110 m², an extremely versatile space, perfect as a storage area, hobby room, private gym, or multipurpose room.Main features: • New semi-detached house • Completely independent • Private terrace of 18 m² • Exclusive garden of over 130 m² • Laundry room/basement of 110 m² • Two indoor parking spaces included • High-quality materials and finishes • Heat pump heating with autonomous management • Preparation for domotic systems and photovoltaics • Extensive possibility of personalizing finishes A modern, efficient, and sustainable residential project, set in a quiet but strategic context, perfect as a main residence or as a valuable real estate investment.Expected delivery: 2027Discover all the details of the project at https://villaggiosanrocco.ch/Download the complete brochure of the project immediately and book a dedicated consultation to delve into every detail.

Travel time
-
New building
  • modern two-story house, white and gray exterior, large windows, concrete garage with two parking spaces, green roof terrace with plants, steps leading to the entrance, mountain landscape in the background
  • modern style villas, raised ground floor, balconies, lush greenery, stunning mountain view
  • A group of modern houses, all have green roofs, surrounded by well-manicured lawns and various trees, the houses are nestled against a beautiful mountain backdrop.
  • Apartements building, white and grey walls, glass windows, terrace, balcony, grass lawn, bushes
  • Modern 2 story houses with gray and white exterior, underground parking, mountain in background
  • white walls, grey furniture, large windows, view of the garden, rug, ceiling lamp
  • dining room with large windows, large table, chairs, modern decor, kitchen with modern fixtures
  • contemporary style bedroom with large windows, double bed, round mirror, built-in wardrobe, bedside table with lamps, modern flooring, and mountain view
  • modern, white and gray house, two-story, elevated entrance, driveway, cars parked, mountain in the background
  • Modern architecture, contemporary style, balconies, raised ground floor, elevated terrain, scenic mountain views
  • Group of contemporary white and grey houses, green roofs, mountains in the background
  • modern white and gray houses, 3 story, landscaped garden, mountain view
  • modern design, white and grey exterior, garage, lush landscaping, mountain view
  • large windows, modern grey sofa, marble coffee table, large open area, bright light, dining table, kitchen counter, stools
  • Dining room with table, chairs, marble tabletop, large windows, sliding doors leading to terrace with outdoor seating, modern ceiling lights, open layout to living area with couch, TV, kitchen with countertops
  • modern bedroom, large bed, large windows with views, floor lamp, circular mirror, white furniture, built-in wardrobe, desk, ottoman, rug
1 / 16
modern style villas, raised ground floor, balconies, lush greenery, stunning mountain view
A group of modern houses, all have green roofs, surrounded by well-manicured lawns and various trees, the houses are nestled against a beautiful mountain backdrop.
Apartements building, white and grey walls, glass windows, terrace, balcony, grass lawn, bushes
4.5 rooms140m²CHF 1,195,000.–
Premium
Via San Rocco 3, 6930 Bedano

New semi-detached house with large private garden in Bedano

Within the new Villaggio San Rocco in Bedano, we propose a newly built, totally independent semi-detached house, set in a quiet, sunny, and green residential context, just a few minutes from Lugano.The accommodation stands out for the harmony between indoor and outdoor spaces: the open-plan living area, bright and well-distributed, opens directly onto a large private garden of about 190 m², perfect for living outside in total privacy, organizing convivial moments, or simply relaxing.Completing the property, a basement and laundry area of over 50 m², a functional and versatile space, ideal as a storage area, hobby space, or for an orderly house management.Main features: • Newly built semi-detached house • Totally independent • Terrace and private garden of about 190 m² • Basement and laundry area of over 50 m² • Two internal parking spaces included • Contemporary architecture • Quality finishes • Heat pump heating with underfloor heating • High energy class • Possibility of customizing the interiors A housing solution designed for those who want to live in the green without giving up the convenience of services, in a modern, efficient, and valuable residential project over time.Expected delivery: 2027Request a dedicated consultation and download the complete sales brochure with more details about the project, the residence, and the purchase methods.More information at https://villaggiosanrocco.ch/

Travel time
-
New building
  • multiple story apartment complex, gray concrete exterior, underground parking garage, multiple outdoor terraces, raised ground floor, mountain view
  • modern two-story house, white and gray exterior, large windows, car park, elevated entrance, sloped garden, and covered balcony
  • Modern houses, elevated ground floor, concrete walls, green landscape, mountain view
  • Modern building, multiple windows, green grass, hedges, raised ground floor, view of mountains
  • Modern living room with floor to ceiling windows, grey sectional sofa, glass coffee table, black rug, kitchen island, dining table, chairs, kitchen appliances
  • modern bedroom with double bed, nightstand, wardrobe with lighting, round mirror, floor lamp, rug, glass wall, balcony
  • Dining room with large glass doors opening to outdoor area with table and chairs, modern lighting, white walls, gray flooring, round marble table, black chairs, and a view of an outdoor garden and sky.
  • Modern residential complex on the mountain with several houses, green roofs, greenery, mountains, parking places, pathway
  • modern architectural design, gray and white color, balcony on the top floor, garage, raised ground floor
  • Modern house with 2 garages, elevated ground floor, parking place, located in the mountains
  • 3-storey house, modern architecture, gray and white exterior, multiple windows, balconies, surrounded by greenery, sign for 'Villaggio San Rocco', mountain backdrop
  • Modern multi-storey apartment building with two terraces, mountain view, open garden, gray and white color scheme
  • modern living room, open plan, large windows, bright, clean, spacious
  • modern bedroom with bed, desk, mirrors, cabinets, round mirror, large glass windows, wooden floor, balcony with table, chair and garden view
  • Open plan dining room and living room, marble table, chairs, sliding glass doors, ceiling lamps, television, kitchen
  • 6 house buildings, raised ground floor, green roofs, parking place, lawn in front
1 / 16
modern two-story house, white and gray exterior, large windows, car park, elevated entrance, sloped garden, and covered balcony
Modern houses, elevated ground floor, concrete walls, green landscape, mountain view
Modern building, multiple windows, green grass, hedges, raised ground floor, view of mountains
5.5 rooms141m²CHF 1,445,000.–
Premium
Via San Rocco 3, 6930 Bedano

Exclusive newly built single-family home in Bedano

In the prestigious Villaggio San Rocco in Bedano, we offer a newly built single-family home, ideal for those seeking maximum independence, privacy, and a high standard of living, just a few minutes from Lugano.The completely independent residence revolves around a large and bright open-space living area, with direct access to a 19 m² terrace and a private garden of over 150 m², creating a perfect continuity between indoor and outdoor spaces and offering an ideal setting for living and receiving in total privacy.A distinctive feature is the laundry room/cellar of approximately 112 m², a rare and valuable space that guarantees maximum functionality and multiple possibilities of use.Main features: • Completely independent single-family home • Private terrace of 19 m² • Exclusive garden of over 150 m² • Laundry room/cellar of approximately 112 m² • Two indoor parking spaces included • Modern and elegant architecture • High-end finishes • Heat pump heating • Superior energy class • Wide possibility of personalization of the interiors A modern, efficient, and sustainable residence, inserted in a high-quality residential context, ideal as a first home or as a valuable real estate investment over time.Expected delivery: 2027.For more information, visit https://villaggiosanrocco.ch/Download the complete brochure and request a dedicated consultation to receive more details.

Travel time
-
  • Modern kitchen with white cabinets, wooden flooring, and a black oven. Features a sink, radiator, and large windows with blinds.
  • Modern kitchen with white cabinets, stainless steel sink, oven, and wooden flooring.
  • Empty kitchen with wooden flooring, white walls, and a stainless steel sink. No furniture or appliances are present.
  • Bright room with wooden flooring, radiator, large windows with blinds, and a sliding door opening to a balcony with outdoor view.
  • Empty room with wooden flooring, white walls, and a small adjacent kitchen area with white cabinets and a countertop.
  • Empty room with wooden flooring, large windows, and sliding glass doors leading to a balcony with a scenic mountain view.
  • Empty room with wooden flooring, large windows, and sliding glass doors leading to a balcony.
  • Empty room with wooden flooring, white walls, and large sliding glass doors leading to a balcony area.
  • Empty room with light wooden flooring and beige walls, featuring an open doorway leading to another room with white walls and a window.
  • Empty hallway with wooden flooring, white walls, and a single closed door at the end. A light fixture hangs from the ceiling, and an open doorway leads to another room on the right.
  • Empty hallway with wooden flooring, white walls, and a closed door at the end. There are some cardboard boxes and wooden planks leaning against the left wall.
  • Empty hallway with wooden flooring, white walls, and built-in white cabinets on one side.
  • Empty room with wooden flooring, light-colored walls, and a large sliding glass door leading to a balcony.
  • Empty room with wooden flooring, white walls, a window with blinds, and a radiator below the window.
  • Empty room with wooden flooring, white walls, and a large sliding glass door leading to a balcony.
  • Modern bathroom with grey tiled walls, a white toilet, a sink with a chrome faucet, a mirror, and a radiator.
  • Modern bathroom with a bathtub, glass-enclosed shower area, and a white radiator. The walls are tiled in light grey marble with decorative borders.
  • Modern bathroom with grey tiled walls and floor, featuring a toilet and a bathtub, with a glass shower enclosure and a grab bar.
  • Modern bathroom with grey tiles, a bathtub, a sink with a mirror, and a shower hose.
1 / 19
Modern kitchen with white cabinets, stainless steel sink, oven, and wooden flooring.
Empty kitchen with wooden flooring, white walls, and a stainless steel sink. No furniture or appliances are present.
Bright room with wooden flooring, radiator, large windows with blinds, and a sliding door opening to a balcony with outdoor view.
4.5 rooms140m²CHF 595,000.–
Premium
Viale A. Sartori 11A, 6512 Giubiasco

Bright 4.5-room apartment with balcony and panoramic view in Giubiasco

Giubiasco, just a few minutes' walk from schools, supermarkets, banks, and public transport. 4.5-room apartment in a well-maintained residential complex consisting of three buildings with a total of 42 residential units.Over the years, the buildings have undergone significant maintenance and renovation work, including:2002: replacement of elevators and garage doors2009: renovation of all flat roofs2016: renovation of balconies2023: renovation of the roof above the garages2023: new district heating systemCurrently, there is a renovation fund of CHF 300,000 for the entire residence, divided into thousandths. The 4.5-room apartment is located on the second floor and has a floor area of approximately 140 m2 and consists of:- Entrance hall with built-in wardrobes- Living kitchen with access to the balcony- Laundry room with prepared connections- Living room with access to the balcony and kitchen- 3 spacious bedrooms, 2 of which have a private balcony- 2 bathrooms, one with a shower and the other with a bathtubThe property is completed by a private cellar, a communal laundry room, and a garage with access to the common areas. The residence has a beautiful green space.Apartment price: CHF 605,000.- Garage and outdoor parking space are included in the price.Abitat Oggi SA, Via Lucino 30, 6932 BreganzonaLuca Beltrami - 079 269 33 99

Travel time
-
  • Wooden deck area with a sofa, coffee table, dining table, chairs, and a small balcony with additional seating.
  • Modern kitchen with white tiled floor, black and white cabinets, a central island, and a blackboard. A mixer, flowers, and books are on the island. A mirror and a handbag are on the wall.
  • Spacious living room with beige sofa, coffee table, dining table, and chairs. Large windows with curtains. Beige rug and decorative items.
  • Modern living room with a white couch, wooden dining table, and white chairs. A TV is on a stand, and a vase with flowers is on the table. A cabinet with glass doors is on the right side.
  • Modern bathroom with wooden ceiling, black tiles, white walls, and a wooden cabinet. Features a sink with a faucet, a mirror, a toilet, a lamp, a plant, and an ottoman.
  • Modern bathroom with white tiles, a glass shower enclosure, a white sink, and a round ottoman.
  • Bedroom with wooden ceiling, bed, nightstand, lamp, bedspread, pillows, curtains, paintings, shelf, books, and sculpture.
  • A bedroom with a bed, desk, chair, lamp, plants, cabinet, and a framed picture on the wall.
  • A bedroom with a bed, desk, chair, computer monitor, lamp, nightstand, wardrobe, cabinet, pillow, and vase.
  • Outdoor area with wooden deck, table, chairs, couch, and umbrella. A vase with flowers on the table.
  • A wooden deck with a small garden area featuring a hedge, a small plant, and a rock. The garden is bordered by a red brick wall.
  • A well-maintained garden with a neatly trimmed lawn, a wooden pathway, and a white wall. A small tree and a bush are visible in the garden. A streetlight stands in the distance, and a small black object is on the right side of the image.
  • A white garage with a brick driveway, a closed garage door, and a black fence on the side.
1 / 13
Modern kitchen with white tiled floor, black and white cabinets, a central island, and a blackboard. A mixer, flowers, and books are on the island. A mirror and a handbag are on the wall.
Spacious living room with beige sofa, coffee table, dining table, and chairs. Large windows with curtains. Beige rug and decorative items.
Modern living room with a white couch, wooden dining table, and white chairs. A TV is on a stand, and a vase with flowers is on the table. A cabinet with glass doors is on the right side.
4.5 rooms132m²CHF 1,350,000.–
Premium
Via delle Scuole, 6948 Porza

Detached house in Porza with garden, 3 rooms and double garage with electric charging

In the sought-after municipality of Porza, in a quiet and sunny location, just a few minutes from the center of Lugano, we offer a detached house with bright rooms for sale.The property is characterized by ceilings with exposed wooden beams, which give the rooms warmth and personality, creating a welcoming and refined atmosphere.The living area on the ground floor includes a spacious, bright living room with modern kitchen, ideal for daily needs and social moments, as well as a bathroom with shower.The sleeping area has three bedrooms and a second bathroom with shower, providing comfort and functionality for the whole family.The property is complemented by well-organized ancillary spaces, including hobby room, laundry room, and basement/bunker, which increase the practicality of the house.Outside, the private garden represents an ideal environment for relaxation, perfect for families or for those who desire a reserved green space.Main features • Detached house • 3 bedrooms • 2 bathrooms • Spacious, bright living room • Modern kitchen • Ceilings with exposed wooden beams • Private garden • Hobby room • Laundry room • Laundry system with direct discharge from the floors to the laundry room • Basement/bunker • Gas heating Parking • Double garage • Outdoor parking • Electric vehicle charging station LocationPorza is one of the most appreciated areas of Lugano, thanks to its quietness, favorable exposure, and proximity to the city of Lugano. The property enjoys a strategic location, close to services, schools, and connections.

Travel time
-
New building
1 / 11
4.5 rooms185m²CHF 1,020,000.–
Premium
Via San Mamete, 6805 Mezzovico

Single-family house with 4.5 rooms in Mezzovico-Vira

DIRECT PURCHASE FROM THE DEVELOPERIn Mezzovico - Vira (in the heart of "green Ticino") a new residential project is being built, consisting of 8 independent houses, designed for family life, with a focus on quality of life, privacy, and comfort.New constructions that fully exploit the knowledge in the building sector, with particular attention to energy efficiency (without gas use and using heat pumps) and environmental sustainability (photovoltaic panels).The area offers maximum comfort due to its proximity to primary and daily services. The connections and infrastructure are excellent.Access to the new residential complex is located on the west side of the plot, with an entrance from Via San Mamete. From here, a private central road develops, designed to guarantee easy and safe circulation, directly connecting all 8 residential units.All homes are designed with a three-level structure, consisting of a basement and two above-ground floors. Spacious, bright, and well-distributed spaces, welcoming, functional areas.BASMENT: • Laundry room • Technical room • Entrance hall GROUND FLOOR – DAY AREA: • Covered outdoor entrance • Internal entrance hall • Guest toilet with door • Spacious and bright living room • Open kitchen with dining area On the same level, we also find: • Covered terrace. • Private garden, directly accessible from the living area. • 1 outdoor parking space and 1 covered parking space, reserved 1ST FLOOR – NIGHT AREA : • Two single rooms • One bathroom • Master bedroom with private bathroom and covered balcony • From the corridor, an additional terrace is also accessible, which expands the usable outdoor spaces. ALL APARTMENTS ARE EQUIPPED WITH: • ⁠Floor heating and cooling, adjustable in each room • Aluminum windows with double glazing and double frame. The price for these independent houses ranges from 1'020'000,00 CHF to 1'050'000,00 CHF (price including two parking spaces per residential unit).We are at your complete disposal to organize a visit to the construction site. Upon request, it is also possible to visit other our achievements in Lugano and surroundings, to directly appreciate the high construction quality.

Travel time
-
New building
1 / 9
3.5 roomsCHF 1,330,000.–
Premium
Via Pedemonte 16, 6962 Viganello

New Construction - Splendid 3.5-room apartment in Viganello

Discover this magnificent apartment under construction with 3.5 rooms on the first floor of a modern new building in Via Pedemonte 16, in the quiet Viganello neighborhood. With its 156 m² of living space and a ceiling height of 2.6 meters, this property offers spacious rooms and modern comfort.Possibility of a secondary residence.The apartment features: • 3.5 spacious rooms: Perfect for families or for those who want large living spaces • 2 modern bathrooms and private laundry room: Ensure comfort and practicality for the whole family • Private balcony: Ideal for relaxing moments outdoors • Garage included: Covered parking space from CHF 65,000.- • Elevator: Facilitates access to all floors • Basement: included • Floor cooling and wall preparation. Exclusive services: The property includes access to a magnificent condominium pool, fitness area perfect for relaxation and entertainment for the whole family. The new building guarantees high energy standards and quality finishes.Privileged location: Located in a quiet and sunny area, the apartment enjoys a strategic location near the lake and the river. The connections are excellent, the bus stop is only 5 minutes away on foot. For daily needs, the supermarket is only 5 minutes away on foot, families will appreciate the proximity to the kindergarten and schools Viganello, only 7 minutes away on foot.This property represents a unique opportunity for those looking for a modern, spacious and well-connected apartment in one of the most sought-after areas of Viganello. New construction, available from June 2027

Travel time
-
1 / 10
  • Balcony / Terrace
  • Garage
  • Child-friendly
  • +1
5.5 rooms160m²CHF 2,100,000.–
Premium
6962 Viganello

Viganello, Lugano - Ampio 5.5 di classe con giardino privato

Elegante appartamento di ampia metratura con portico privatoIn contesto residenziale moderno, questo appartamento si distingue per la generosità delle superfici, la razionale distribuzione degli ambienti e la presenza di numerosi spazi accessori che ne aumentano comfort e funzionalità.La zona giorno rappresenta il vero cuore della casa: un ampio e luminoso soggiorno di circa 50 m² offre spazi ideali per la vita quotidiana e per accogliere ospiti in un ambiente elegante e confortevole. Un pratico bagno di servizio completa questa area. Le grandi aperture garantiscono un piacevole collegamento con l'esterno, dove un portico coperto di circa 20 m² si affaccia su un giardino privato di circa 80 m², creando una naturale estensione degli spazi abitativi e offrendo un contesto ideale per momenti di relax, pranzi all'aperto e convivialità durante la bella stagione.La cucina separata, con accesso diretto al giardino, è caratterizzata da pregiate finiture in marmo, rappresenta uno spazio pratico e al tempo stesso ricercato.La zona notte comprende una camera matrimoniale con cabina armadio e bagno in suite, due camere ulteriori, un bagno finestrato e un bagno lavanderia. Gli ambienti sono impreziositi da eleganti pavimenti in parquet, che conferiscono calore e raffinatezza a tutta l'abitazione. Completano la proprietà un comodo ripostiglio/deposito e uno studio.L'immobile è dotato di impianto di aria condizionata in tutte le stanze, sistema domotico, impianto di irrigazione automatica e un avanzato sistema di sicurezza composto da allarme volumetrico e videosorveglianza, garantendo il massimo livello di comfort, efficienza e tranquillità.A completare questa interessante proposta vi sono una pratica cantina e due comodi posti auto in autorimessa, elementi sempre più ricercati che assicurano ulteriore praticità nella vita quotidiana.La presenza di numerosi locali accessori, unita alle ampie metrature e alla qualità distributiva degli spazi, rende questa soluzione particolarmente interessante per famiglie, professionisti che lavorano da casa o per chi è alla ricerca di un'abitazione moderna capace di adattarsi a diverse esigenze abitative.Una casa completa, luminosa e funzionale, dove ogni ambiente è stato progettato per offrire benessere, praticità e una qualità abitativa superiore.Élégant appartement spacieux avec terrasse privéeSitué dans un cadre résidentiel moderne, cet appartement se distingue par la générosité de ses surfaces, la répartition rationnelle des pièces et la présence de nombreux espaces annexes qui en augmentent le confort et la fonctionnalité.L'espace de vie constitue le véritable coeur de la maison : un vaste salon lumineux d'environ 50 m² offre des espaces idéaux pour la vie quotidienne et pour recevoir des invités dans un cadre élégant et confortable. Une salle de bains pratique vient compléter cet espace. Les grandes baies vitrées assurent une agréable ouverture sur l'extérieur, où une véranda couverte d'environ 20 m² donne sur un jardin privé d'environ 80 m², créant ainsi une extension naturelle des espaces de vie et offrant un cadre idéal pour des moments de détente, des déjeuners en plein air et des moments de convivialité pendant la belle saison.La cuisine indépendante, avec accès direct au jardin, se distingue par ses finitions raffinées en marbre ; c'est un espace à la fois pratique et sophistiqué.L'espace nuit comprend une chambre double avec dressing et salle de bains attenante, deux autres chambres, une salle de bains avec fenêtre et une salle de bains-buanderie. Les pièces sont agrémentées d'élégants parquets, qui confèrent chaleur et raffinement à l'ensemble de la demeure. Un débarras/remise pratique et un bureau complètent la propriété.Le bien est équipé de la climatisation...

  • Balcony / Terrace
  • Garage
  • Child-friendly
  • +1
Giovanni Mastroddi

Giovanni Mastroddi

Fiduciario Immobiliare, CEO & Founder

New building
1 / 7
4.5 roomsCHF 1,700,000.–
Premium
Via Pedemonte 16, 6962 Viganello

Elegant large 4.5-room apartment in Viganello with pool, relaxation area and garage

Directly from the Promoter Discover these wonderful 4.5-room apartments in a modern new building in Viganello. With its 187 m² of living space, this property offers space and comfort for the whole family.Possibility of secondary residence.The apartment has: • Spacious living areas: 4.5 bright rooms with large windows that guarantee excellent natural lighting • Three modern bathrooms and private laundry room: Perfect for the needs of a family • Private balcony: Outdoor space to relax and enjoy the fresh air • Equipped kitchen: With integrated dishwasher for maximum comfort • Garage: Covered parking space from CHF 65'000.- • Basement: Included in the price Special features: The building has an elevator and a swimming pool, fitness area perfect for relaxation moments. The apartment is completely designed for families with children. The location is particularly quiet and sunny, ideal for those looking for peace and tranquility.The apartment has floor cooling, wall cooling preparation.Strategic location: Located in a well-served residential area, the apartment is just a 5-minute walk from the bus stop and the supermarket. The kindergarten is reachable in 7 minutes on foot, while the Cassarate ferry terminal is only 10 minutes away. The proximity to the lake and the river offers wonderful opportunities for walks and outdoor activities.This property represents a unique opportunity for those who want to live in a modern and comfortable environment, surrounded by greenery and tranquility, but with all amenities within reach. Available from June 2027.Apartment with garden available.Prices from CHF 1'700'000.-

Travel time
-
New building
1 / 20
5.5 roomsCHF 1,150,000.–
Premium
6528 Bellinzona

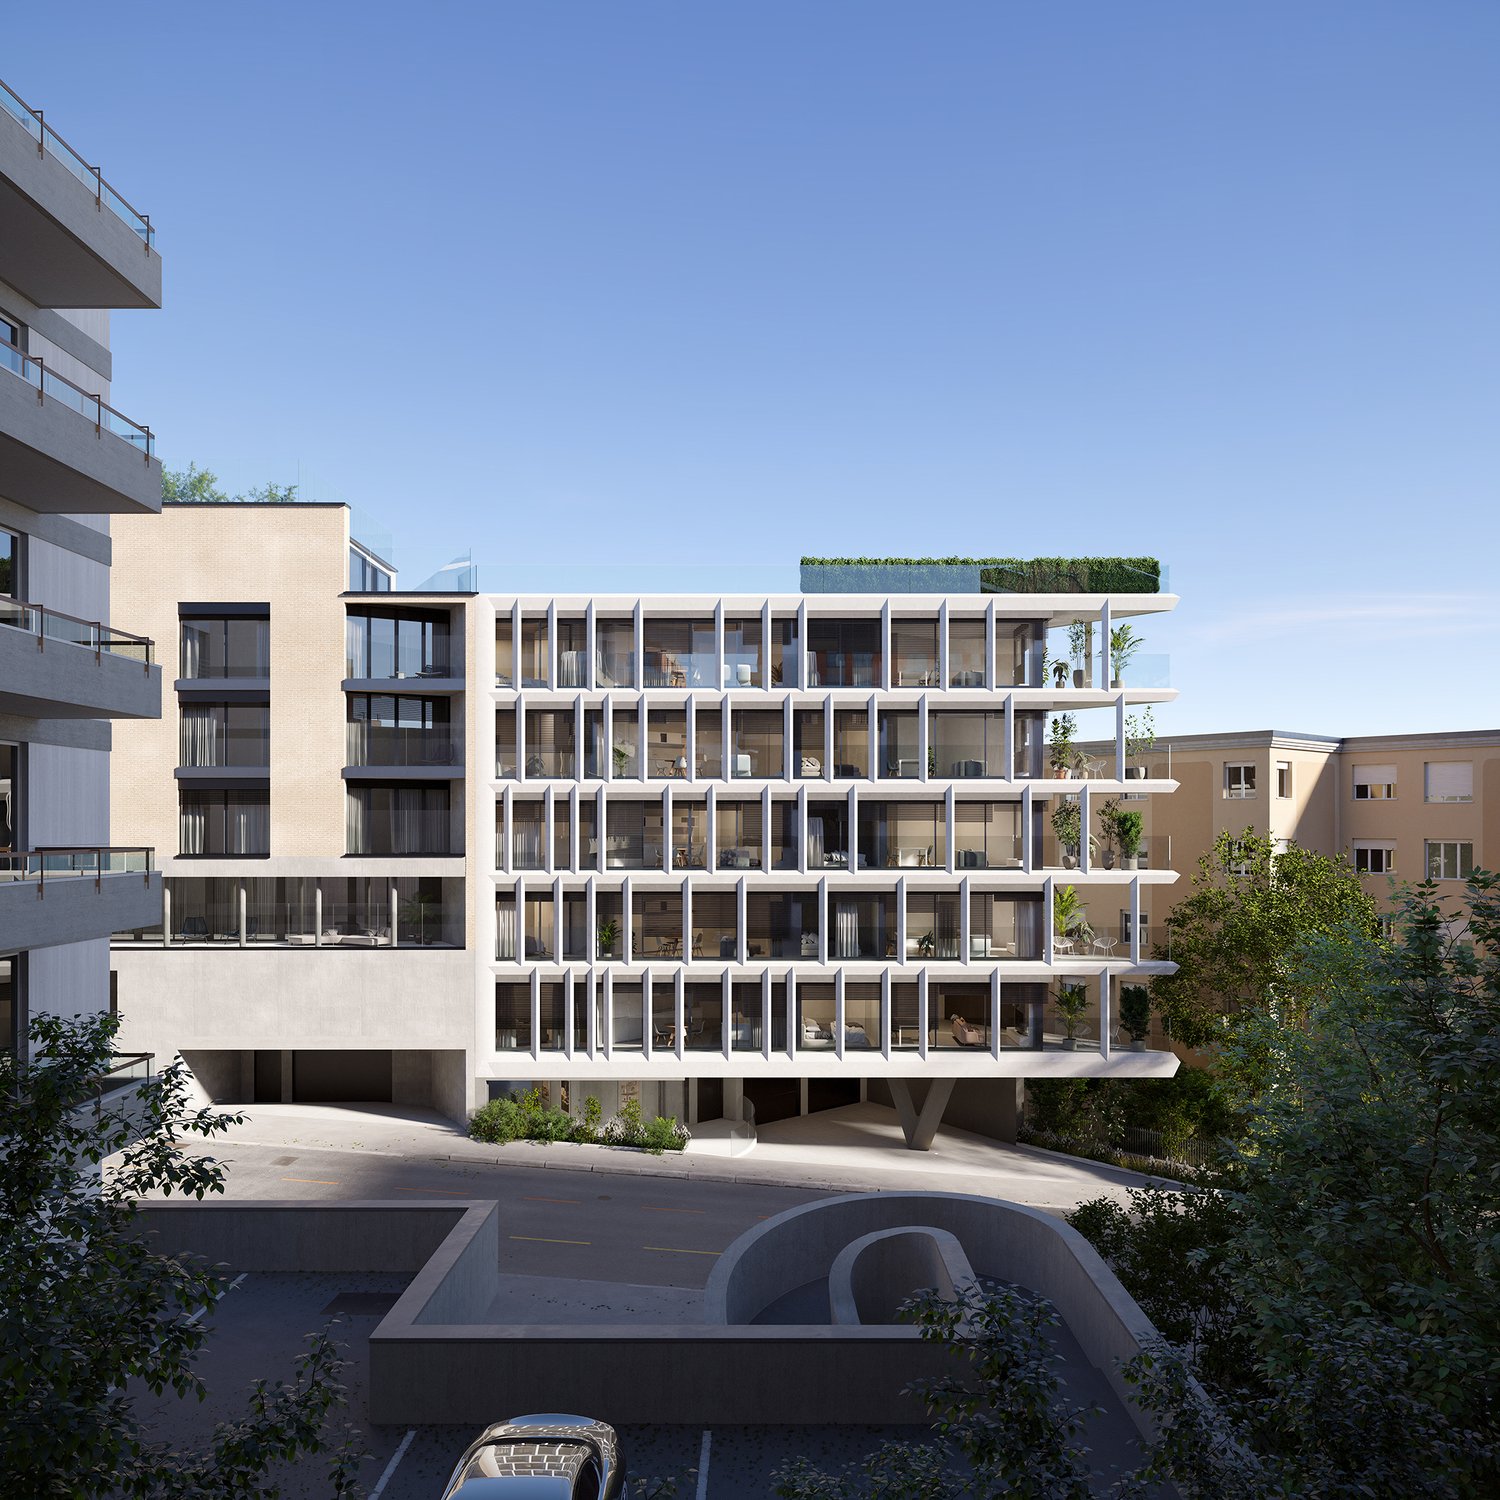
Beautiful maisonette with private garden

Beautiful maisonette with private garden Interesting housing opportunity in the Residenza Al Parco - still available: 1 maisonette with private gardenLocated in the quiet district of Camorino, a hamlet of Bellinzona, the Residenza Al Parco rises in an elegant green setting, equipped with a children's playground and spacious shared outdoor areas. An ideal location that combines privacy, comfort, and proximity to all main services: school within walking distance, pharmacy, bank, shops, bus stop, and excellent motorway connections.Available now:Last independent maisonette of 180 sqm, with 130 sqm of private garden, located on the side of a residential complex of 3 units.The maisonette is completed and ready to move into.Layout and distribution:2 parking spaces in the underground garage, directly connected to the house.Ground floor: kitchen, dining and living room, guest bathroom, and a large multifunctional room (prepared for laundry, storage, or hobby room), with direct access to the private garden.First floor: three bedrooms and two bathrooms.Bright basement floor with windows: large hobby room with natural light and an additional bathroom with shower. This heated and cooled space, like the rest of the house, can perfectly serve as a second living room, playroom, guest room, or office.Key features:Modern design and sustainable architecture with natural material façades.Living comfort: underfloor heating, cooling, heat pumps, photovoltaic panels, and provision for electric cars.Outdoor & green lifestyle: private gardens, children's playground, large shared areas, park, and facilities for bikes and motorcycles.Well-connected area: services within easy reach and convenient access to Bellinzona and the main transport routes.An independent home in a green oasis within a modern and sustainable complex, for sale at CHF 1,150,000.- including two garage parking spaces.Perfect for families thanks to spacious interiors and exteriors, proximity to school, and the safety of the residential environment.
New building
1 / 6
3.5 roomsCHF 610,000.–
Premium
6528 Bellinzona

New 3.5-room apartments with terrace

New 3.5-room apartments with terrace Located in the quiet district of Camorino, part of Bellinzona, the Residenza Al Parco project is set within an elegant green environment featuring a playground and spacious outdoor areas. Each apartment offers privacy while still benefiting from a pleasant residential setting. Essential services such as schools, pharmacies, banks, shops, bus connections, and excellent motorway links are all within easy reach.Still available:2 spacious 3.5-room apartments with terrace, also ideal as an investment opportunity.All apartments feature modern design, large terraces, underfloor heating and cooling systems, heat pumps, photovoltaic panels, and preparation for electric vehicles.Key features:Refined and sustainable architecture, façades with natural materials, thermal comfort, and low-impact energy systems.Outdoor & green lifestyle: generous shared spaces, playground, bike/motorbike room ? perfect for families and nature lovers.Energy efficiency & technology: underfloor heating, heat pumps, photovoltaic system, no gas dependency, cooling system, and charging stations for electric cars.2 parking spaces in the garage included in the price!Well-connected and convenient location: excellent transport links and close proximity to all important infrastructures in Bellinzona.A home in a green oasis, within a modern and sustainable residential complex.Starting from CHF 590,000 up to CHF 610,000.Some images have been virtually furnished for illustrative purposes to showcase the potential of the spaces.

Suggested properties for you based on search results

Other interesting objects