Quick Filters for your search

Quick-filters

We show you quick-filters based on the most used filters by location.

By using these, you can enhance your search experience by finding new and interesting properties to your likings.

15 results - Properties for sale: Davesco-Soragno

1 / 8
  • Parking space
  • Balcony / Terrace
  • Garage
  • +3
4.5 rooms136m²CHF 1,595,000.–
Top
6964 Davesco-Soragno

Lugano: Villa unifamiliare con vista sulla città - ultima disponibile

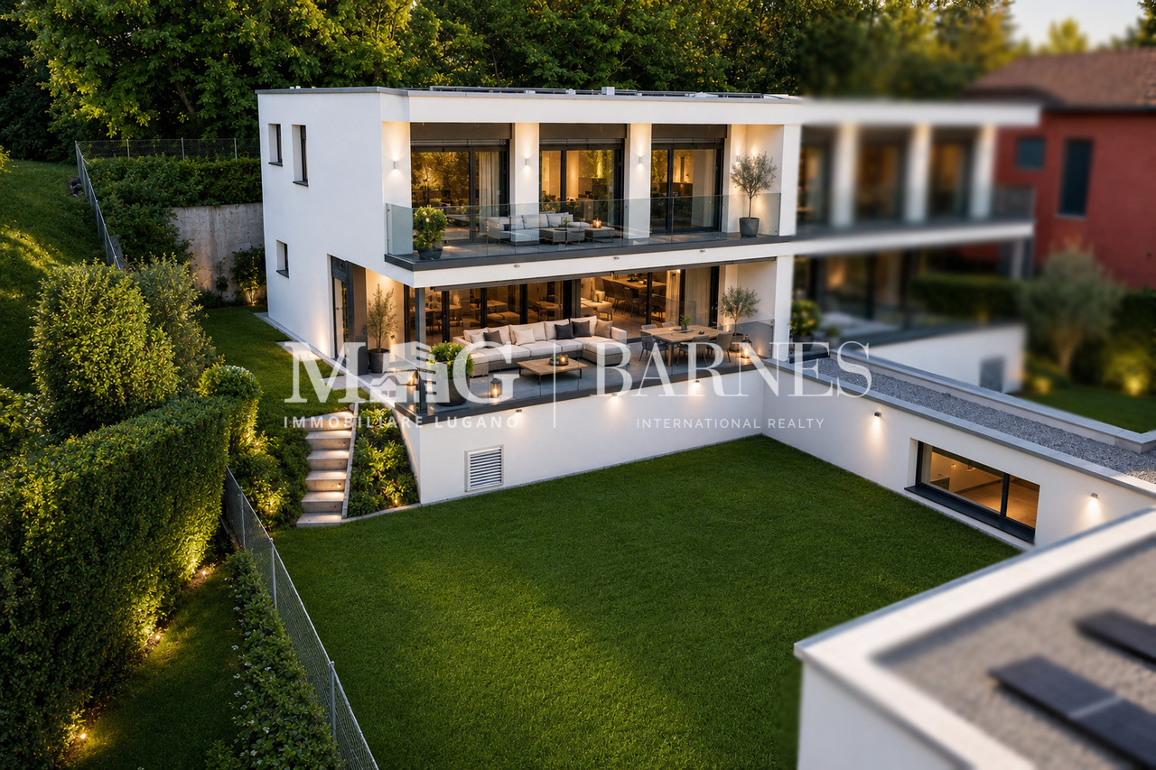
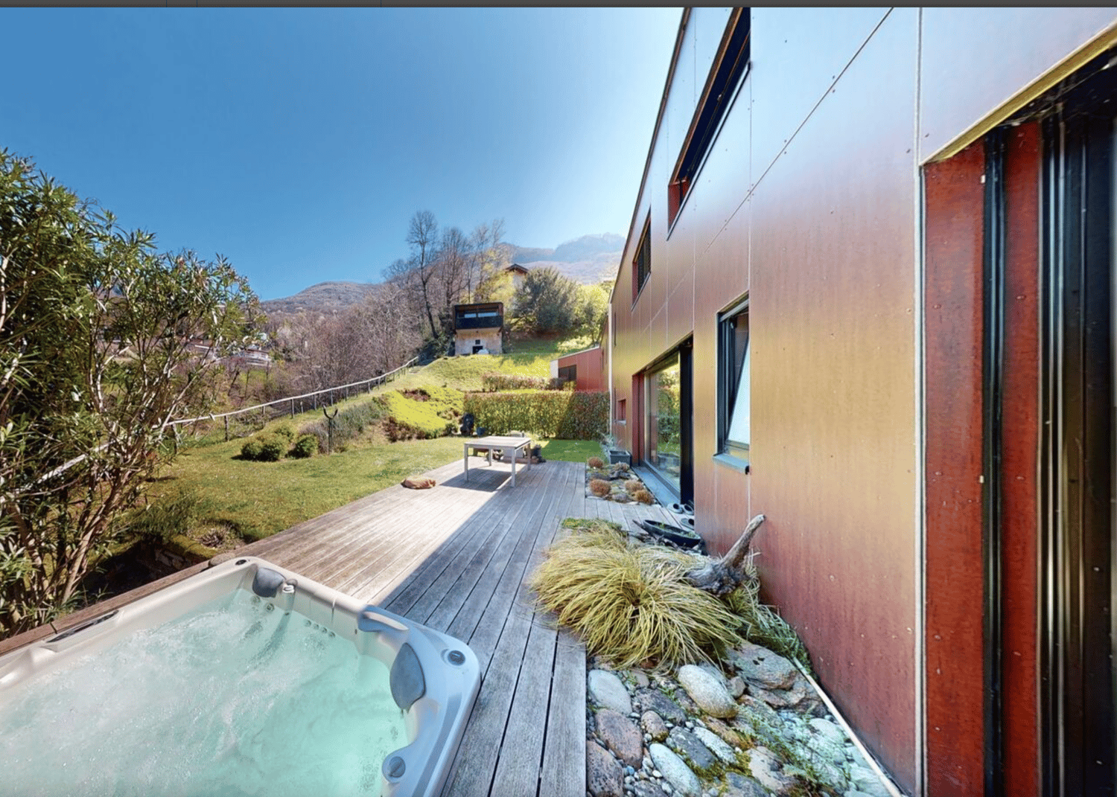
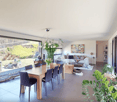
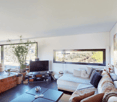
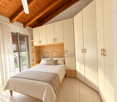
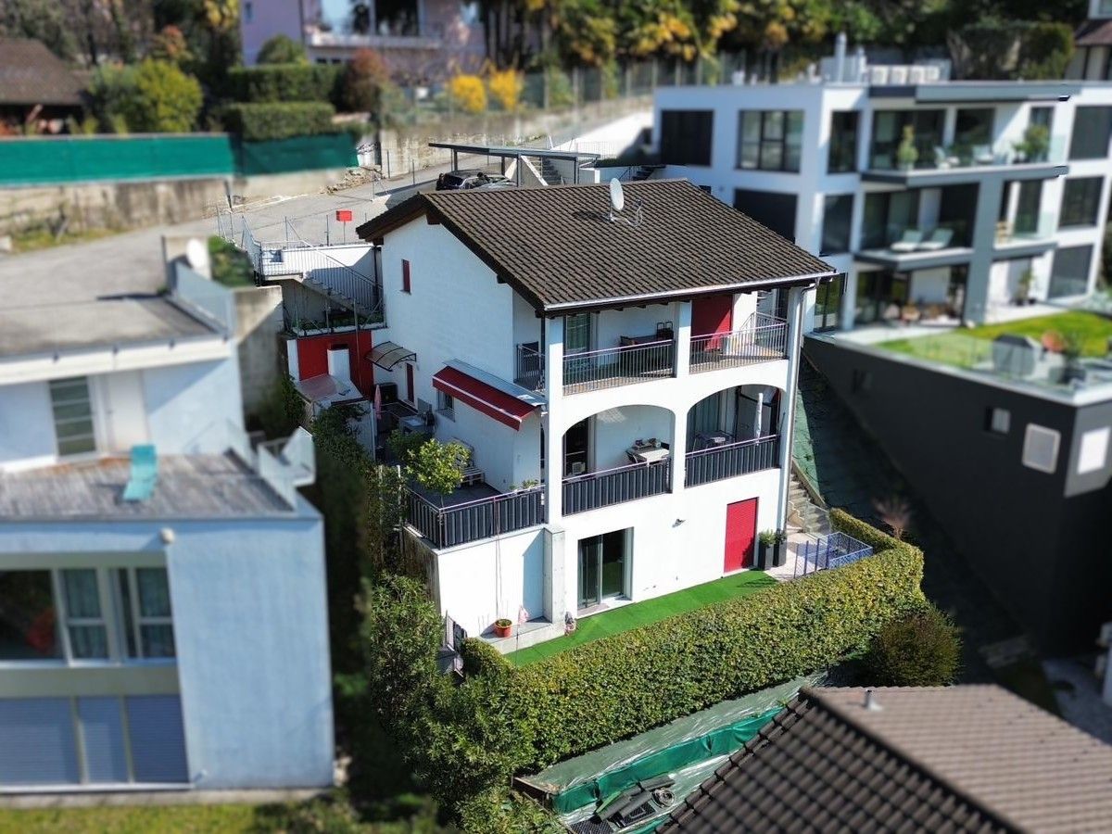
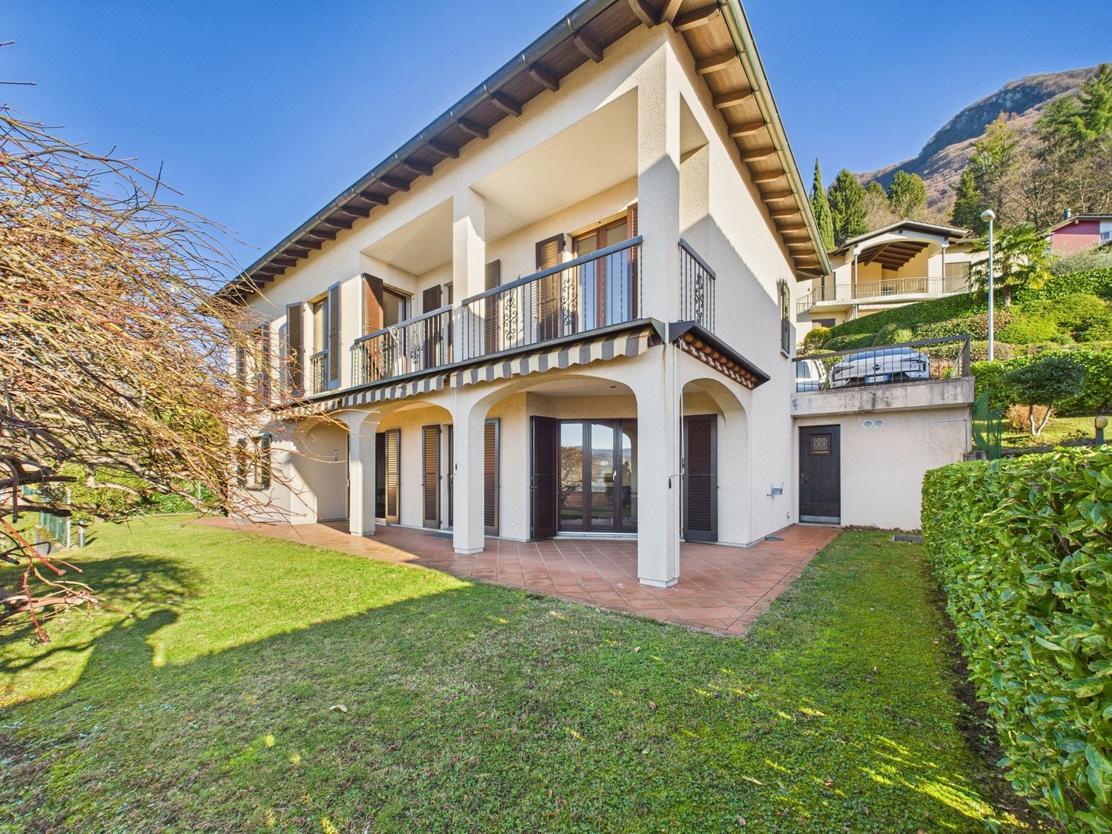
Villa unifamiliare inserita in un esclusivo complesso residenziale di sole quattro ville indipendenti a Davesco, in posizione dominante e privilegiata, con splendida vista aperta sul Malcantone, Monte Lema e Monte Tamaro.Immersa nella quiete della natura ma perfettamente collegata alla città, la proprietà si trova a soli 10 minuti da Lugano in automobile e a circa 15 minuti con i mezzi pubblici, offrendo il perfetto equilibrio tra privacy, tranquillità e comodità quotidiana.Davesco è una località particolarmente apprezzata per la sua atmosfera residenziale riservata, la qualità di vita e le infrastrutture efficienti, ideali per soddisfare ogni esigenza della vita familiare e quotidiana.Le ville sono progettate secondo gli elevati standard energetici Minergie, garanzia di comfort abitativo, efficienza e sostenibilità. Il riscaldamento è alimentato da moderna termopompa e ogni abitazione dispone di parcella indipendente, assicurando massima autonomia e privacy. L'esposizione sud-ovest regala ambienti luminosi durante tutta la giornata e tramonti di rara bellezza.La natura circostante invita a vivere ritmi più autentici, tra sentieri panoramici, boschi e i caratteristici grotti ticinesi della regione, dove tradizione e convivialità si incontrano in un contesto unico e genuino.Una residenza ideale per chi desidera vivere immerso nel verde senza rinunciare alla vicinanza con Lugano, in un contesto elegante, riservato e armonioso.Dati principali: • Terreno ca. 400 mq • Area abitabile ca. 130 mq • Camere da letto: 3 • Bagni:3 • Giardino privato Composizione: • atrio d'entrata • ampio soggiorno con cucina a vista e ampie vetrate sul giardino privato • cucina moderna • suite padronale con bagno privato, wc separato e accesso al terrazzo • 2 ampie camere da letto con accesso al terrazzo • 1 bagno di servizio • 2 bagni completi • cantina Dotazioni esterne e parcheggi: • 2 posti auto in garage • 3 posti auto per ospiti esterni Villa unifamiliale située dans un petit complexe résidentiel exclusif composé de seulement quatre villas indépendantes à Davesco, bénéficiant d'une position dominante et privilégiée avec une magnifique vue dégagée sur le Malcantone, le Monte Lema et le Monte Tamaro.Nichée dans un environnement naturel paisible tout en restant parfaitement connectée à la ville, la propriété se trouve à seulement 10 minutes de Lugano en voiture et à environ 15 minutes en transports publics, offrant un équilibre idéal entre intimité, tranquillité et confort quotidien.Davesco est une localité particulièrement appréciée pour son atmosphère résidentielle discrète, sa qualité de vie et ses infrastructures efficaces, parfaitement adaptées aux besoins de la vie quotidienne et familiale.Les villas répondent aux exigences élevées du standard énergétique Minergie, garantissant confort de vie, efficacité et durabilité. Le chauffage est assuré par une pompe à chaleur moderne et chaque habitation dispose de sa propre parcelle indépendante, garantissant autonomie et intimité. L'exposition sud-ouest offre une luminosité optimale tout au long de la journée ainsi que de magnifiques couchers de soleil.La nature environnante invite à retrouver un rythme de vie authentique, entre sentiers panoramiques, forêts et les typiques grotti tessinois de la région, où traditions et convivialité se rencontrent dans une atmosphère unique.Une résidence idéale pour ceux qui souhaitent vivre au coeur de la nature sans renoncer à la proximité de Lugano, dans un cadre élégant, harmonieux et réservé.Données principales: • Terrain d'environ 400 m² • Surface habitable d'environ 130 m² • Chambre à coucher : 3 • Salle de bain:3 • Jardin privé Composition :...

  • Parking space
  • Balcony / Terrace
  • Garage
  • +3
1 / 15
  • Parking space
  • Balcony / Terrace
  • Swimming pool
  • +2
3.5 roomsCHF 655,000.–
6964 Davesco-Soragno

3.5-room apartment with large garden in Davesco

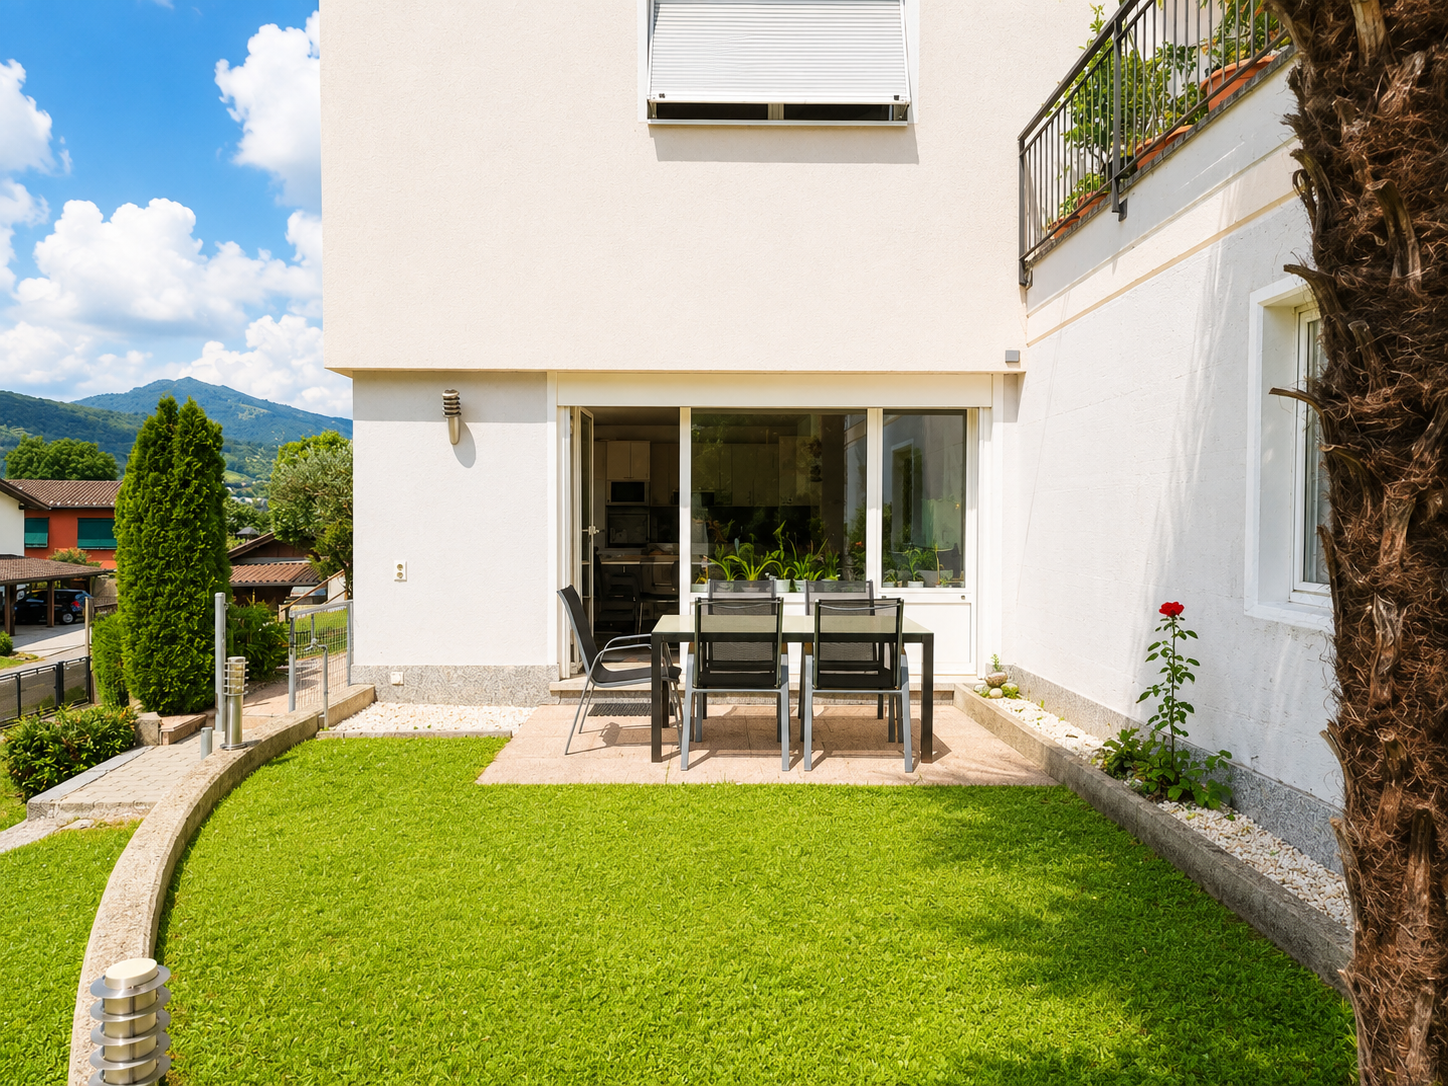
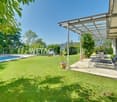
We are offering for sale a cozy 3.5-room apartment with a private garden, located in the renowned Condominio Margherita in Davesco, in a quiet dead-end street. The property enjoys a particularly privileged position, surrounded by greenery and the silence of the surrounding woods, and is yet only 5 minutes from the center of Lugano. The residential context is reserved and secure, with access limited to residents of the area only. The apartment is located on the ground floor of a small condominium consisting of only three residential units and stands out for its well-distributed spaces and pleasant usability of the outdoor areas. The entrance opens onto a comfortable corridor that leads to the bright living area consisting of a large living-dining room with open-plan kitchen, and a large window-door allows direct access to the first area of the private garden. The sleeping area includes a master bedroom, a second room that can be used as a study or nursery, and a windowed bathroom with both a bathtub and a shower, ensuring comfort and functionality. From the corridor, you can also access a second independent entrance that leads to an additional portion of the private garden. In this space, there is a large tool shed and a practical room used as a laundry room and a private washing machine. The property is completed by a covered outdoor parking space at a price of CHF 30,000.-, not included in the sale price, and a small private area located behind the parking lot, perfect for placing a table, a gazebo, or creating a pleasant relaxation area. The Condominio Margherita also offers numerous common areas designed for the well-being and leisure time of residents, including a condominium swimming pool, a trampoline for children, and a characteristic grotto equipped with tables and a barbecue area, ideal for spending pleasant moments in company. This apartment represents an ideal housing solution for those who want to live in a quiet and natural environment, without giving up the convenience of the main services and the proximity to the city of Lugano. An interesting opportunity, both as a primary residence and as an investment in one of the most appreciated residential areas of Lugano.

  • Parking space
  • Balcony / Terrace
  • Swimming pool
  • +2
1 / 13
6.5 rooms280m²CHF 1,570,000.–
Strada di Soragno, 6964 Davesco-Soragno

The House of Your Dreams

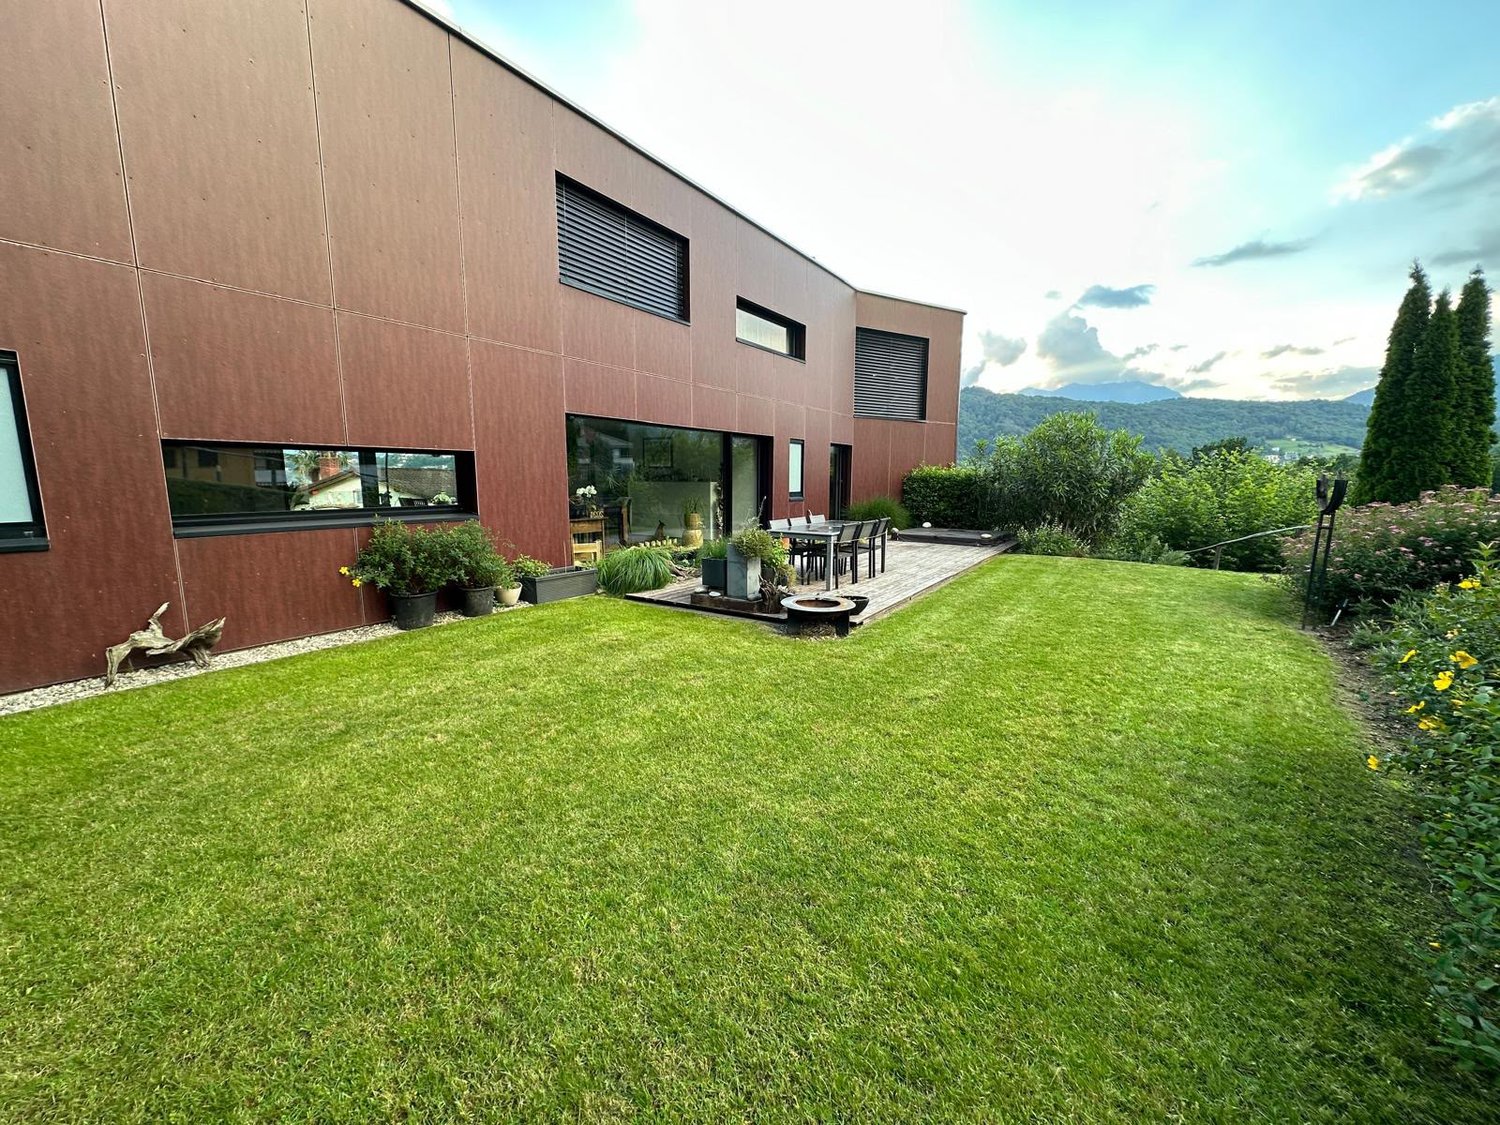
In a privileged hillside location, just a few minutes from all major services, with excellent solar exposure, this beautiful single-family house of 6.5 rooms is located, built in 2001 and partially renovated in 2010, in excellent condition, spread over four levels, all comfortably connected by a modern elevator. The house is characterized by large, bright spaces, high-quality finishes, refined parquet floors, large panoramic terraces, and a lush, flat garden, also possible as a secondary residence.The property has wisely distributed spaces as follows: on the entrance floor, we find the garage with electric gate, a hallway, and a large attic with two skylights, currently used as a studio. One floor below, in the daytime area, there is a service bathroom, a wardrobe area, a spectacular, equipped kitchen with access to an intimate, green-enclosed terracino, and the elegant living room with a fireplace, enhanced by large panoramic windows, from which you can access a cozy, covered terrace with sunshades, from which you can enjoy an enchanting view of the surrounding hills and suggestive sunsets. On the lower floor, the sleeping area is divided between the large master bedroom with en-suite bathroom and shower and two other bedrooms, one of which is 20 sqm with access to its terrace, served by a bathroom with a whirlpool tub. Finally, going down another floor, we find a large room with a sauna, used as a laundry room, the tank room, the technical room, the cellar, and a large hobby room.Three external parking spaces and the wonderful, easily accessible garden through an external staircase, which can be enjoyed from every floor, complete the property.The heating system is powered by an oil-fired boiler with underfloor heating, the windows are PVC with double glazing, and the solid external insulation allows for significant containment of management costs, despite the generous surfaces of the property.The arrangement on multiple levels, the generous sizes, and the presence of the elevator are characteristics that would allow, for those who wish, to evaluate a division of the property into two or more residential units.This property represents a rare combination of elegance, style, privacy, and comfort, inserted in a reserved residential context with a wonderful panoramic view; a solution ready to be lived in, but at the same time a solid and lasting investment, with interesting potential for personalization and valorization over time.Our experts are ready to assist you with professionalism and dedication, offering you personalized consulting; contact us to organize a non-binding visit and discover this extraordinary opportunity in person.

1 / 15
5.5 roomsCHF 1,395,000.–
Vicolo del Lavatoio 6A, 6964 Davesco-Soragno

DAVESCO · MODERN HOME WITH GARDEN AND OPEN VIEWS OVER LAKE LUGANO

DAVESCO · MODERN HOME WITH GARDEN AND OPEN VIEWS OVER LAKE LUGANO Located in the charming village core of Davesco, in a quiet yet well-connected setting, we offer a single-family home built in 2009, designed to provide comfort and quality of life.The property is arranged over two levels, with a total volume of 552 m³ on a 474 m² plot. It benefits from excellent exposure and enjoys open views over the Gulf of Lugano and the surrounding mountains.On the ground floor, a bright living area opens onto the terrace and garden, complemented by an open-plan kitchen and large windows that enhance natural light. This level also includes a guest bathroom, entrance wardrobe, technical room, cellar and a space under the stairs currently used as a study corner.The upper floor is dedicated to the sleeping area, featuring four bedrooms, all facing the lake, and two bathrooms, one of which is en suite in the master bedroom. A functional layout that perfectly suits family living.Outside, the garden offers a well-maintained and enjoyable space, equipped with automatic irrigation and prepared for a jacuzzi - ideal for relaxing outdoor moments.From a technical standpoint, the house is equipped with modern and efficient systems: • Heat pump with underfloor heating • Wood-burning stove • Air conditioning • PVC windows with triple glazing • 13 cm thermal insulation • Photovoltaic panels with energy resale potential Running costs are particularly low (approx. CHF 1'000/year for electricity and heating).The detached garage provides space for two cars (96 m³) and is accessible via a right of way. Additional public parking and rental options are available nearby.The location is strategic: kindergarten and primary schools nearby, middle school in Pregassona, bus stop with regular service (every 15 minutes during peak hours) and a local shop open until 7:00 pm.A home that combines the charm of a traditional village setting with modern comfort - ideal for those seeking peace without sacrificing everyday convenience.For further information or to arrange a viewing, please contact us by phone or email.CaSe Immobiliare - Abitare il domani.

Travel time
-
1 / 13
  • Parking space
  • Balcony / Terrace
  • Pets allowed
  • +3
5.5 rooms250m²CHF 1,510,000.–
6964 Davesco-Soragno

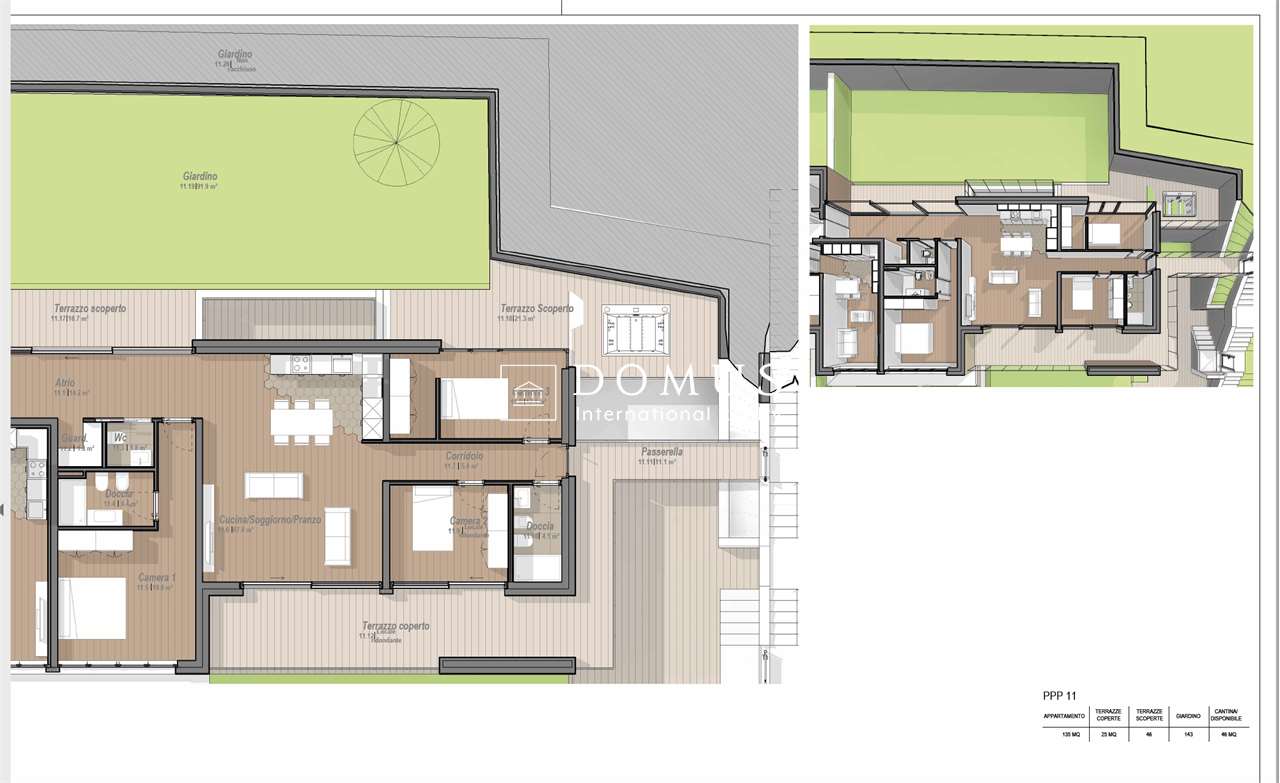
Lugano: Appartamento 5.5 locali con giardino e terrazzo privati

5.5 LOCALI | 250 MQ COMMERCIALI | 1 PIANO | GIARDINO E TERRAZZO PRIVATIIn posizione strategica, a breve distanza dal centro di Lugano, proponiamo in vendita un affascinante appartamento di 5.5 locali di 250 mq commerciali, situato al 1 piano di una piccola residenza di recente costruzione.Una soluzione rara sul mercato luganese: l'eleganza e la comodità di un piano primo abbinate al privilegio di giardino privato e ampio terrazzo abitabile. Una combinazione ideale per chi desidera grandi superfici interne, privacy e contatto diretto con il verde, senza rinunciare alla praticità urbana.L'appartamento gode di ottima esposizione solare e di una vista aperta sulle colline circostanti, regalando splendidi orizzonti e un'atmosfera luminosa in ogni stagione. Tutti i principali servizi - scuole, negozi, infrastrutture - sono comodamente raggiungibili.Superfici: • Appartamento: 210 mq • Terrazzo abitabile: 29 mq • Giardino privato: 100 mq piantumato • Totale commerciale: 250 mq Privacy e sole caratterizzano ogni ambiente, valorizzando la qualità dell'abitare.Composizione interna: • grande soggiorno con uscita sulla terrazza panoramica; • sala pranzo separata; • cucina moderna; • 1 camera matrimoniale con: • guardaroba; • bagno completo en suite; • 2 camere da letto ragazzi; • 1 bagno completo; • 1 camera studio con uscita sul giardino; • lavanderia privata e cantina in casa; • 1 ulteriore cantina; Completano la proprietà 2 posti auto coperti in autorimessa a CHF 70'000.-/cadauno.Dettagli e punti di forza: • recente costruzione; • piccola residenza; • grandi spazi interni; • terrazzo abitabile; • giardino privato; • spese condominiali basse; • comodità a tutti i servizi; • 2 posti auto in autorimessa. Spazi ideali per famiglie che ricercano comfort, funzionalità e generose metrature in una delle località più richieste del Ticino.Grande superficie per una grande opportunità.Un equilibrio armonioso tra tranquillità residenziale e dinamismo urbano, nel cuore di Lugano.Prezzo totale comprensivo di 2 posti auto in autorimessa: CHF 1'650'000.-5.5 PIÈCES LOCALES | 250 M² COMMERCIAUX | 1er ÉTAGE | JARDIN PRIVÉ ET TERRASSEDans un endroit stratégique, proche du centre de Lugano, nous proposons à la vente un fascinant appartement de 5 pièces.Appartement de 5 pièces de 250 m2 commercial, situé au 1er étage d'une petite résidence de construction récente.Une solution rare sur le marché luganais : l'élégance et le confort d'un premier étage combinés au privilège d'un jardin privé et d'une grande terrasse. Une combinaison idéale pour ceux qui désirent de grandes surfaces intérieures, de l'intimité et un contact direct avec la verdure, sans renoncer à la praticité urbaine.L'appartement bénéficie d'une exposition solaire optimale et d'une vue dégagée sur les collines environnantes, offrant des horizons splendides et une atmosphère lumineuse en toute saison. Tous les principaux services - écoles, commerces, infrastructures - sont facilement accessibles.Surface : • Appartement : 210 m² • Terrasse de vie : 29 m² • Jardin privatif : 100 m² plantés • Total commercial : 250 m² L'intimité et l'ensoleillement caractérisent chaque pièce, améliorant la qualité de vie.Disposition intérieure: • Grand séjour avec sortie sur la terrasse panoramique; • salle à manger...

  • Parking space
  • Balcony / Terrace
  • Pets allowed
  • +3
Giovanni Mastroddi

Giovanni Mastroddi

Fiduciario Immobiliare, CEO & Founder

1 / 9
5.5 rooms240m²CHF 1,570,000.–
6964 Davesco-Soragno

Exclusive Villa 6.5 with Garden and Open View in Davesco

In the heart of the renowned and sought-after town of Davesco-Soragno, we are exclusively offering a unique villa with 6.5 rooms for sale, developed over a living area of approximately 260 square meters. This residence is designed to offer the perfect balance between elegance, functionality, and quality of life.Located in an extremely quiet residential area and surrounded by greenery, the property enjoys a pleasant open view, excellent sun exposure throughout the day, and a high level of privacy. These characteristics make it ideal for those who want to live away from city traffic without giving up the convenience of reaching the center of Lugano and all major services in just a few minutes.One of the villa's greatest strengths is the comfortable private elevator, which connects all levels of the residence. A rare feature in a single-family home, it significantly increases daily comfort, improves the usability of spaces, and adds significant value to the entire property.The living area has been designed to offer spacious, refined, and particularly bright rooms. The living room, enriched by an elegant ventilated fireplace, becomes the heart of the house, a cozy space where you can spend pleasant moments with family or receive guests in a warm and relaxing atmosphere.The large glass surfaces allow natural light to enhance every room and create a perfect continuity between indoor and outdoor spaces, giving a constant sense of openness towards the garden.The sleeping area includes four spacious bedrooms, designed to guarantee comfort, tranquility, and maximum versatility. The rooms are perfectly suited to the needs of a large family or the creation of a professional studio, a guest room, or a hobby space.The house has two fully equipped bathrooms, one with a bathtub and one with a shower, plus a practical guest toilet, offering a perfectly studied distribution of spaces for daily needs.Outside, a beautiful private garden of about 243 square meters unfolds, perfectly maintained and planted, representing a natural extension of the living area. A green oasis where you can relax on beautiful days, enjoy outdoor meals and dinners, or provide children with a safe space to play.The living comfort is further enhanced by the underfloor heating, which guarantees a uniform distribution of heat in all rooms, while the modern video surveillance system ensures a high level of security and tranquility.This villa represents a rare opportunity for those who want to acquire a prestigious residence in one of the most appreciated areas of Lugano, where elegance, privacy, nature, and comfort coexist harmoniously in a ready-to-live-in home.DO NOT MISS THIS OPPORTUNITY AND CONTACT US TODAY FOR MORE INFORMATION!DM/17733

  • open living area with sofa, coffee table, wooden dining table, large windows with terrace, kitchen, shelving unit, chandelier, zebra painting
  • Modern residential building, 3 stories, red brick, large windows, garage, parking space
  • mountain landscape, grassy area, fence, trees, house on hill
  • Concrete walls, concrete floor, stairs, entrance, glass wall
  • exterior view with balcony, driveway with car, building with glass windows, distant mountain
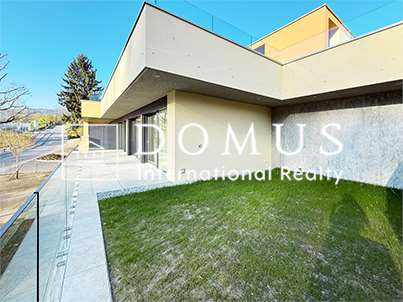
  • Modern house, brown exterior, large glass windows, stone wall, well-maintained garden
  • empty room, large windows, white tile, open kitchen, ceiling lamps, balcony
  • modern kitchen with large windows and view of the garden
  • empty room, wooden floors, glass door, view of greenery
  • Bathroom: tiled floor, large mirror, white cabinet with sink and faucet, shower area, open door leading to another room
  • Empty room with wooden floors, glass door, and window leading to balcony.
  • Spacious room with wooden floors, white walls, and a single light fixture on the ceiling.
  • wooden wardrobe, wooden flooring, doorway to another room
  • Modern bathroom with a bathtub, sink, and mirror; white tiles
  • modern bathroom with shower, sink, mirror, and window
  • stone balcony with a table and benches, green lawn, mountain view
  • stone walls, stone bench, stone table, lamp, shelves, stone floor
  • wooden interior, benches, heating element, wooden bucket, wooden door
  • Large glass walls, wooden floor, balcony with pebble pathway, white walls, large windows, white lounge chairs
1 / 19
3.5 roomsCHF 860,000.–
Via Cailà 16, 6964 Davesco-Soragno

LUGANO-DAVESCO: 3.5 rooms design with spa and grotto

Natural setting well connected to main services Davesco-Soragno is a quiet neighborhood in Lugano, combining tranquility, nature, and practicality. Located in a green and sunny setting, the area offers a sense of peace and well-being while maintaining good accessibility to the center of Lugano, the A2 highway, schools, and main services. Contemporary elegance immersed in nature The building is located at the end of a dead-end street, in a reserved and silent position , away from traffic and immersed in nature. Thanks to its good solar exposure , the interior spaces are bright and welcoming throughout the day. The building, with a modern and refined design , hosts only four residential units, each designed to guarantee privacy and spacious areas. The residential complex offers exclusive common areas to the co-owners: – Parking spaces in the garage and large cellars for each apartment – Common laundry room with spacious drying area, even if each apartment has the possibility of installing its own washing machine and dryer – Space dedicated to the storage of bicycles and strollers , with a personal closet for each co-owner – Design grotto for common use, with external grill area and typical grotto, ideal for meals, dinners, or convivial moments in an intimate and unique atmosphere – Chalet used as an exclusive spa area , with a panoramic view of the surrounding landscape, equipped with a sauna, changing room, shower, relaxation area with music system Spacious apartment with garden and quality finishes The apartment is located on the first floor, easily accessible by elevator, and consists of 3.5 rooms with an area of 106 m², divided as follows: Entrance with cloakroom, bright and airy living room with access to the terrace of about 20 m² . Open-plan kitchen with island, equipped with Miele appliances , with direct access to the manicured, flat garden. The sleeping area consists of a single room, a bathroom with shower, WC, bidet, and space for installing a washing machine and dryer. A spacious master bedroom with Poliform wardrobe and an en-suite bathroom with bathtub, WC, and bidet. Both bedrooms offer direct access to the garden, creating a complete connection between indoors and outdoors. Two parking spaces in the garage are available at CHF 40,000.- each. Laundry room with spacious drying area and bicycle cellar available to the co-owners. An apartment that combines spacious areas, quality finishes, and a connection between indoors and outdoors, offering a notable living comfort .

Travel time
-
1 / 13
6.5 rooms270m²CHF 1,570,000.–
6964 Davesco-Sanragno

Elegant independent house 6.5 rooms with garden and open view in Davesco-Soragno

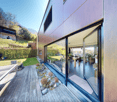
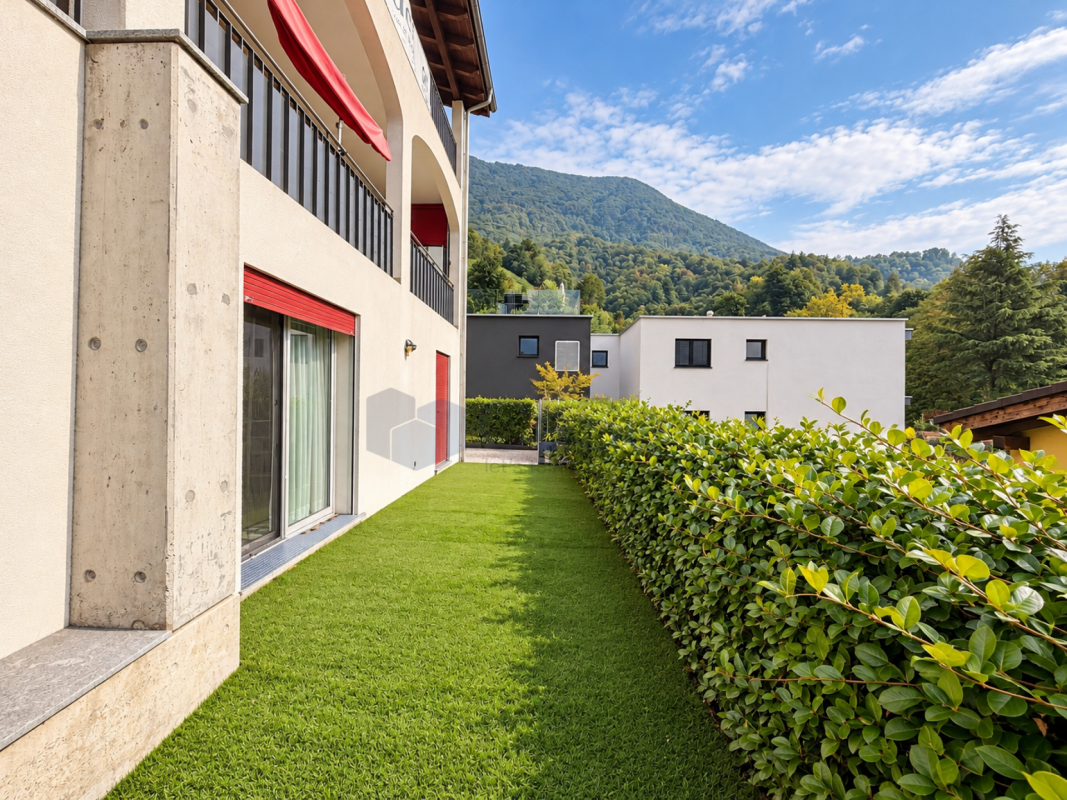
In the quiet and sought-after location of Davesco-Soragno, this elegant and bright independent house of 6.5 rooms offers a rare combination of privacy, panoramic view, and naturally lit environments. Surrounded by greenery but just a few minutes from the main services, the property allows for authentic relaxation or an active and family lifestyle in a refined and protected residential area.The house develops on multiple levels, all comfortably connected by an elevator, a plus of great value that guarantees maximum accessibility, comfort, and functionality for every residential need, making the property ideal also in the long term.The interior spaces are well-designed and harmonious: the living area is welcoming and bright, enhanced by a central fireplace, perfect for creating a warm and convivial atmosphere. The large windows open onto the sunny terrace and private garden, creating a natural continuity between indoors and outdoors and highlighting the excellent solar exposure. The bedrooms are spacious and bright, ideal for families, guests, hobbies, or home office.Built in 2001 and partially renovated in 2010, the property presents itself in excellent maintenance condition, offering at the same time interesting possibilities of personalization that can increase comfort and value over time. A ready-to-live housing solution, but also a solid and long-lasting investment, thought for the present and for future generations. This property offer is characterized by: ? Independent house with 6.5 rooms ? Quiet and residential location ? Elevator connecting all floors ? Large private garden, ideal for families ? Central fireplace for a cozy atmosphere ? Splendid panoramic view of the Ticino hills ? Sunny terrace connected to the living area ? Efficient and sustainable heating ? Opportunities for personalization and revaluation ? Shopping center at 500 m and primary schools nearby ? Bus stop at 2 minutes, Lugano in a few minutes ? Protected area, ideal also as an investmentInterested? Contact us for a consultation without commitment!
1 / 13
6.5 rooms320m²CHF 1,480,000.–
6964 Davesco-Soragno

Spacious 6.5-room villa with garden in Davesco-Soragno

In one of the most prestigious and quiet areas of Davesco-Soragno, in the green province of Lugano, this single-family villa of 6.5 rooms offers a quality of life without compromise. The bright and serene atmosphere, the enchanting panorama, and the proximity to the main neighborhood services make this property a rare opportunity for those seeking privacy, comfort, and prestige just a few minutes from the center.The spacious living room, embellished with a cozy central fireplace, invites moments of relaxation and conviviality. Large windows overlook the private garden, ideal as a playground for children or a quiet spot in the open air. The kitchen and three bedrooms are functionally distributed, adapting perfectly to both family life and guest hospitality. The presence of three bathrooms guarantees practicality and comfort even for large families.Built in 1984, the villa stands out for its solid state of maintenance and offers an interesting margin of personalization. The ample potential for revaluation makes this villa also an interesting investment opportunity. Do you dream of your private refuge immersed in Ticino tranquility? Come and discover it in person.This Properti offer is characterized by: ? 6.5 rooms in a single-family villa in a quiet position ? Large, sunny, and secure private garden ? Relaxing panorama in green Davesco-Soragno ? Cozy central fireplace for unique atmospheres ? Primary school reachable on foot in 2 minutes ? Coop supermarket 500 meters away ? Living room, kitchen, 3 bedrooms, 3 bathrooms ? Ideal for families and investors ? 10 minutes on foot from the center of Lugano Interested? Contact us for a non-binding consultation!
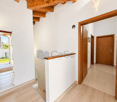
1 / 18
6.5 rooms250m²CHF 1,510,000.–
6964 Davesco-Soragno

3787 CONFORT ABITATIVO & TRANQUILLITÀ RESIDENZIALE NEL GIUSTO EQUILIBRIO

Avvisiamo la stimata clientela che sarà garantita priorità di risposta alle richieste d’informazioni pervenute complete di recapito telefonico mobile..-.-.-.-.-.-.-.-.-.-.-.--.-.-.-.-.-.-.-.-.-.-.-.-.-.-.-.-.-.-.-.-.-.-.English Description to follow A 10 minuti dal centro di Lugano, in zona residenziale tranquilla e soleggiata.Ubicazione ben servita dai mezzi pubblici con scuole, negozi, infrastrutture comodamente raggiungibili.Appartamento in posizione rialzata, abbinato ad un giardino privato e bella terrazza coperta.Un confort ideale per chi cerca ampi spazi abitabili, contatto diretto con il verde, vista panoramica sulle colline di Lugano. L’appartamento ha la seguente superficie abitabileAppartamento: 210 m2Terrazzo coperto: 30 m2Giardino privato pianeggiante: 100 m22 cantine: 15 m2Totale superficie di vendita/commerciale: 250 m2 Composizione internaGeneroso atrio d’ingresso con doppio armadio a muroAmpia lavanderia, combinata con il locale tecnico e dispensa separata ca. 20 m2Spazioso soggiorno ca. 40 m2 con saletta pranzo separata ca. 20 m2uscita sul terrazzo coperto 30 m2Cucina moderna con isola ca. 10 m21 camera matrimoniale con guardaroba ca. 28 m21 Studio ca. 20 m2 collegato alla camera padronale con uscita sul giardino privato1 Servizio padronale en suite con ampia doccia ca. 8 m22 camere da letto 10 m2 /cadauna1 Servizio con vasca/doccia ca. 7 m2 SITUAZIONE ESTERNA & POSTI AUTOGiardino di 100 m2 con accesso dalla terrazza principale, dalla camera secondaria e dallo studio.2 spaziosi posti auto in autorimessa con cantina adiacente di 10 m2venduti in blocco a + CHF 140'000.- Prezzo totale di vendita: CHF 1'650’000 PARTICOLARITÀ Recente edificazione – Buono lo stato di manutenzioneResidenza di soli 7 appartamenti5 posteggi ospiti esterniPratico accesso veicolare da strada secondaria.Appartamento/ Previsione Spese condominiali 2026 :ca. CHF 5'500.- + CHF 600.- di quota al fondo rinnovamentoRiscaldamento indipendente a gas con propria centrale termica nell’appartamento. Diffusione del calore tramite serpentine a pavimento.Altezza locali interni 2.50 h-.-.-.-.-.-.-.-.-.-.-.--.-.-.-.-.-.-.-.-.-.-.-.-.-.-.-.-.-.-.-.-.-.-.-.-.--.-.-.-We would like to inform our valued customers that priority will be given to responding to enquiries that include a mobile phone number..-.-.-.-.-.-.-.-.-.-.-.--.-.-.-.-.-.-.-.-.-.-.-.-.-.-.-.-.-.-.-.-.-.-.-.-.-.-.-.- 10 minutes from the centre of Lugano, in a quiet and sunny residential area.The location is well served by public transport, with schools, shops and amenities within easy reach. The flat is situated on a raised level, featuring a private garden and a lovely covered terrace.Ideal comfort for those seeking spacious living areas, direct contact with nature, and panoramic views of the hills and the city of Lugano. The flat has the following living areaApartment: 210 m²Covered terrace: 30 m²Flat private garden: 100 m²2 cellars: 15 m²Total retail/commercial floor area: 250 m² Internal layout Spacious entrance hall with double built-in wardrobesLarge utility room, combined with the plant room and separate pantry approx. 20 m²Spacious living room approx. 40 m² with separate dining area approx. 20 m²access to the covered terrace 30 m²Modern kitchen with island approx. 10 m²1 master bedroom with walk-in wardrobe approx. 28 m²1 study approx. 20 m² adjoining the master bedroom with access to the private garden1 master en-suite bathroom with large shower approx. 8 m²2 bedrooms 10 m² each1 bathroom with bath/shower approx. 7 m² Outdoor area / Parking spaces 100 m² garden with access from the main terrace, the secondary bedroom and the study.2 spacious parking spaces in the garage with a convenient adjacent cellar, sold as a package for an additional CHF 140’000 Total sale price: CHF 1'650'000 SPECIAL FEATURES Recent costruction – Well maintainedResidence comprising just 7 apartments5 external guest parking spacesConvenient vehicle access from a side road.Apartment/Estimated service charges for 2026:approx. CHF 5’500 + CHF 600 contribution to the renovation fundIndependent gas heating with its own boiler room within the apartment. Heat distributed via underfloor heating coils.Internal room height 2.50 m

Suggested properties for you based on search results

Other interesting objects