Quick Filters for your search

Quick-filters

We show you quick-filters based on the most used filters by location.

By using these, you can enhance your search experience by finding new and interesting properties to your likings.

5 results - Properties for sale: Certara

1 / 2
3.5 rooms115m²CHF 198,000.–
6959 Certara

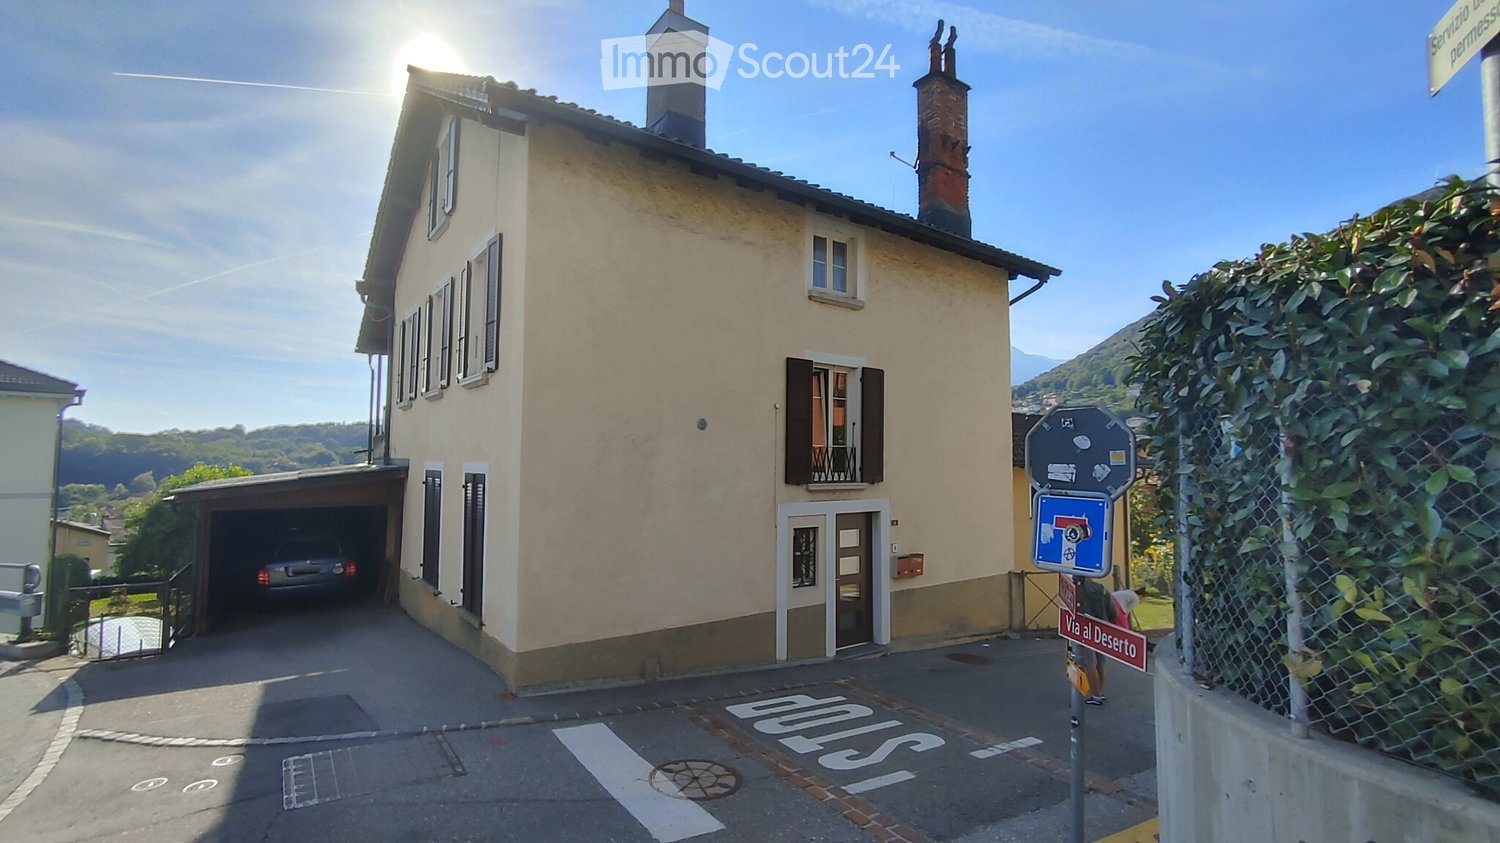

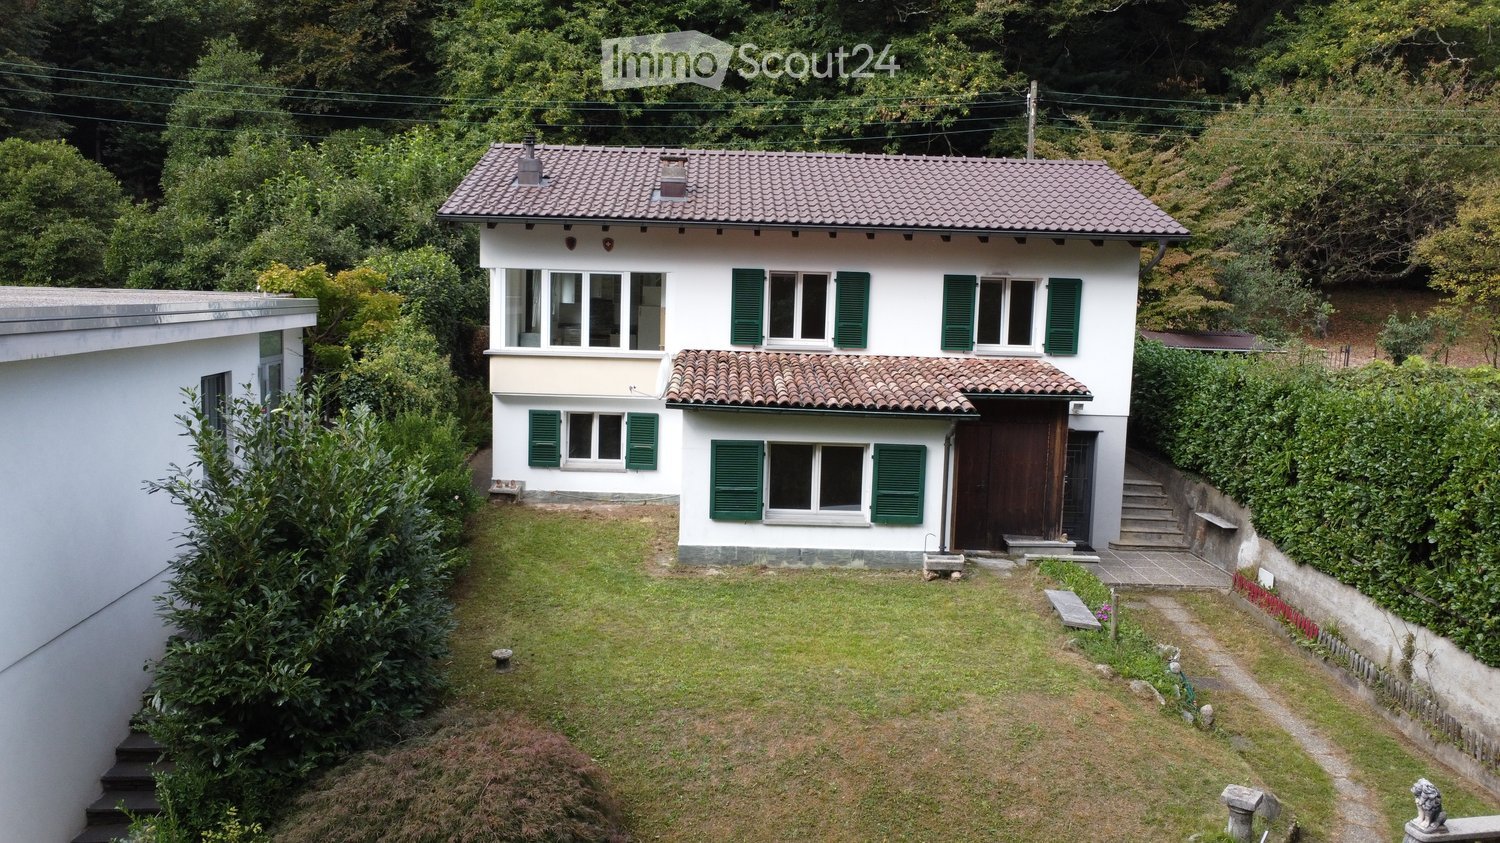
Rustico nel nucleo, con vista e garage doppio, Val Colla, come residenza secondaria

*** Tutti gli immobili e foto su www.remax.ch e su www.newhome.ch ****** Alle Immobilien und Fotos auf www.remax.ch und www.newhome.ch ***Se cercate un'oasi di pace e solitudine, ma volete comunque vivere a poca distanza da Lugano, potreste apprezzare il villaggio di Certara. Dal 2013 fa parte del quartiere Val Colla di Lugano e si trova a circa 1000 metri sul livello del mare.Questa proprieta e una tradizionale casa di paese in pietra massiccia con due unita abitative separate. Lo spazio abitativo totale, che si estende su quattro livelli, e di circa 115 m2.L'orientamento a sud della casa garantisce un'abbondante luce solare sulle terrazze e sui balconi.L'appartamento principale è composto da due piani abitabili più la mansarda sotto il tetto. L'ingresso conduce alla zona giorno e cucina con camino e alla spaziosa veranda coperta, che conduce alla grande terrazza con una splendida vista. Dalla veranda si accede anche al bagno con doccia. Sullo stesso piano si trova anche un balcone. Il seminterrato è accessibile tramite un ingresso separato. Su questo livello si trova una cantina a volta dove si trovano l'alimentazione idrica principale e la caldaia. Questo livello è in grezzo e sono stati predisposti gli allacciamenti sanitari ed elettrici per un bagno e una toilette separata. Questo livello è completato da una terrazza.Le due camere da letto si trovano al piano superiore, raggiungibile tramite una scala in legno dal piano giorno. Una delle due camere da letto ha un piccolo balcone con una splendida vista a sud.Un garage doppio separato appartiene a questa proprieta, che si trova su un terreno separato. Il garage puo essere ampliato.Vuole avere maggiori informazioni?Come interlocutore responsabile le invio volentieri una documentazione dettagliata tramite e-mail. Successivamente sarò lieto di fissare un appuntamento per una visita dopo una consultazione telefonica. È un piacere per me offrirle la mia migliore consulenza.-*** Alle Immobilien und Fotos auf www.remax.ch und www.newhome.ch ****** Tutti gli immobili e foto su www.remax.ch e su www.newhome.ch ***Wenn Sie eine Oase der Ruhe und Abgeschiedenheit suchen, aber trotzdem nicht weit von Lugano entfernt wohnen möchten, könnte Ihnen das Dorf Certara gefallen. Seit 2013 gehört es zum Bezirk Val Colla in Lugano und liegt rund 1.000 Meter über dem Meeresspiegel.Diese Immobilie ist ein traditionelles, massives Dorfhaus aus Stein mit zwei separaten Wohneinheiten. Die Gesamtwohnfläche, die sich über vier Ebenen erstreckt, beträgt ca. 115 m2. Die Südausrichtung des Hauses garantiert viel Sonnenlicht auf den Terrassen und Balkonen.Die Hauptwohnung verfügt über zwei Wohngeschosse sowie das Mansardengeschoss unter dem Dach. Über den Eingang gelangt man in den Wohn- und Küchenbereich mit Cheminée und weiter auf die grosszügige gedeckte Veranda, welche weiter auf die grosse Terrasse mit schönem Fernblick führt. Über die Veranda gelangt man auch ins Badezimmer mit Dusche. Auf dem gleichen Geschoss hat es auch noch einen Balkon. Das Untergeschoss ist über einen separaten Eingang zugänglich. Auf dieser Ebene hat es einen gewölbten Keller, wo die Hauptzuleitung der Wasserversorgung als auch der Boiler liegt. Diese Ebene ist im Rohbau erstellt und die sanitären und elektrischen Anschlüsse für ein Badezimmer sowie separate Toilette sind vorbereitet. Komplettiert wird diese Ebene mit einer Terrasse.Die beiden Schlafzimmer befinden sich im Obergeschoss, welches man über eine Holztreppe von der Wohnebene erreicht. Eines der beiden Schlafzimmer verfügt über einen kleinen Balkon mit herrlichem Blick Richtung Süden. Zu dieser Liegenschaft gehört eine separate Doppelgarage, welche auf einer separaten Parzelle steht und diese überbaut werden kann. Möchten Sie mehr erfahren?Als Ihr zuständiger Ansprechpartner sende ich Ihnen gerne eine komplette Verkaufsdokumentation per E-Mail. Anschliessend vereinbare ich, nach

1 / 2
5.5 rooms108m²CHF 260,000.–
6959 Certara

Grande casa di nucleo con vista aperta sulla Valcolla Certara

Nel caratteristico nucleo di Certara, in Valcolla (Lugano), proponiamo una ampia casa di nucleo situata allinizio del paese, in posizione privilegiata, completamente libera su tre lati e con splendida vista aperta sullintera valle.Un plus raro per questa tipologia di immobile è il parcheggio privato situato direttamente di fronte alla casa, elemento di grande comodità.La proprietà si sviluppa su più livelli e offre spazi generosi e ben distribuiti:Piano dentrata: accogliente zona giorno con camino, cucina e bagno con doccia recentemente rinnovatoPrimo piano: 2 camere da lettoSecondo piano: altre 2 camere da letto, ideali per famiglia o ospitiMansarda: locale versatile utilizzabile come sala giochi, studio o ampio ripostiglioLa casa conserva il fascino autentico delle abitazioni di nucleo, con grandi potenzialità di personalizzazione.Non è presente un riscaldamento centralizzato, aspetto da considerare in ottica di eventuali interventi di adeguamento.Una soluzione ideale per chi apprezza la tranquillità, la natura e una vista panoramica, a pochi minuti da Lugano, perfetta come residenza principale, casa vacanze o investimento immobiliare.-Im charakteristischen Dorfkern von Certara, im Valcolla (Lugano), bieten wir ein grosszügiges Dorfhaus in bevorzugter Lage am Dorfeingang zum Verkauf an. Die Liegenschaft ist auf drei Seiten freistehend und geniesst eine wunderschöne, offene Aussicht über das gesamte Tal.Ein seltener Mehrwert für diese Art von Immobilie ist der private Parkplatz direkt vor dem Haus, welcher hohen Komfort bietet.Das Haus erstreckt sich über mehrere Etagen und überzeugt durch eine gut strukturierte Raumaufteilung:Eingangsgeschoss: gemütlicher Wohnbereich mit Kamin, Küche sowie Badezimmer mit Dusche, kürzlich renoviertErstes Obergeschoss: 2 SchlafzimmerZweites Obergeschoss: weitere 2 Schlafzimmer, ideal für Familie oder GästeDachgeschoss: vielseitig nutzbarer Raum, geeignet als Spielzimmer, Büro oder grosser AbstellraumDie Liegenschaft bewahrt den authentischen Charme eines traditionellen Dorfkernhauses und bietet grosses Potenzial zur individuellen Gestaltung.Eine Zentralheizung ist nicht vorhanden, was bei einer allfälligen Modernisierung zu berücksichtigen ist.Eine ideale Lösung für alle, die Ruhe, Natur und eine Panoramasicht schätzen, nur wenige Minuten von Lugano entfernt, perfekt als Hauptwohnsitz, Ferienhaus oder Investitionsobjekt.

More objects in your automatically expanded search area
20 results - Radius: + 10km
  • Wooden deck area with a sofa, coffee table, dining table, chairs, and a small balcony with additional seating.
  • Modern kitchen with white tiled floor, black and white cabinets, a central island, and a blackboard. A mixer, flowers, and books are on the island. A mirror and a handbag are on the wall.
  • Spacious living room with beige sofa, coffee table, dining table, and chairs. Large windows with curtains. Beige rug and decorative items.
  • Modern living room with a white couch, wooden dining table, and white chairs. A TV is on a stand, and a vase with flowers is on the table. A cabinet with glass doors is on the right side.
  • Modern bathroom with wooden ceiling, black tiles, white walls, and a wooden cabinet. Features a sink with a faucet, a mirror, a toilet, a lamp, a plant, and an ottoman.
  • Modern bathroom with white tiles, a glass shower enclosure, a white sink, and a round ottoman.
  • Bedroom with wooden ceiling, bed, nightstand, lamp, bedspread, pillows, curtains, paintings, shelf, books, and sculpture.
  • A bedroom with a bed, desk, chair, lamp, plants, cabinet, and a framed picture on the wall.
  • A bedroom with a bed, desk, chair, computer monitor, lamp, nightstand, wardrobe, cabinet, pillow, and vase.
  • Outdoor area with wooden deck, table, chairs, couch, and umbrella. A vase with flowers on the table.
  • A wooden deck with a small garden area featuring a hedge, a small plant, and a rock. The garden is bordered by a red brick wall.
  • A well-maintained garden with a neatly trimmed lawn, a wooden pathway, and a white wall. A small tree and a bush are visible in the garden. A streetlight stands in the distance, and a small black object is on the right side of the image.
  • A white garage with a brick driveway, a closed garage door, and a black fence on the side.
1 / 13
Modern kitchen with white tiled floor, black and white cabinets, a central island, and a blackboard. A mixer, flowers, and books are on the island. A mirror and a handbag are on the wall.
Spacious living room with beige sofa, coffee table, dining table, and chairs. Large windows with curtains. Beige rug and decorative items.
Modern living room with a white couch, wooden dining table, and white chairs. A TV is on a stand, and a vase with flowers is on the table. A cabinet with glass doors is on the right side.
4.5 rooms132m²CHF 1,350,000.–
Premium
Via delle Scuole, 6948 Porza

Detached house in Porza with garden, 3 rooms and double garage with electric charging

In the sought-after municipality of Porza, in a quiet and sunny location, just a few minutes from the center of Lugano, we offer a detached house with bright rooms for sale.The property is characterized by ceilings with exposed wooden beams, which give the rooms warmth and personality, creating a welcoming and refined atmosphere.The living area on the ground floor includes a spacious, bright living room with modern kitchen, ideal for daily needs and social moments, as well as a bathroom with shower.The sleeping area has three bedrooms and a second bathroom with shower, providing comfort and functionality for the whole family.The property is complemented by well-organized ancillary spaces, including hobby room, laundry room, and basement/bunker, which increase the practicality of the house.Outside, the private garden represents an ideal environment for relaxation, perfect for families or for those who desire a reserved green space.Main features • Detached house • 3 bedrooms • 2 bathrooms • Spacious, bright living room • Modern kitchen • Ceilings with exposed wooden beams • Private garden • Hobby room • Laundry room • Laundry system with direct discharge from the floors to the laundry room • Basement/bunker • Gas heating Parking • Double garage • Outdoor parking • Electric vehicle charging station LocationPorza is one of the most appreciated areas of Lugano, thanks to its quietness, favorable exposure, and proximity to the city of Lugano. The property enjoys a strategic location, close to services, schools, and connections.

Travel time
-
1 / 10
  • Balcony / Terrace
  • Garage
  • Child-friendly
  • +1
5.5 rooms160m²CHF 2,100,000.–
Premium
6962 Viganello

Viganello, Lugano - Ampio 5.5 di classe con giardino privato

Elegante appartamento di ampia metratura con portico privatoIn contesto residenziale moderno, questo appartamento si distingue per la generosità delle superfici, la razionale distribuzione degli ambienti e la presenza di numerosi spazi accessori che ne aumentano comfort e funzionalità.La zona giorno rappresenta il vero cuore della casa: un ampio e luminoso soggiorno di circa 50 m² offre spazi ideali per la vita quotidiana e per accogliere ospiti in un ambiente elegante e confortevole. Un pratico bagno di servizio completa questa area. Le grandi aperture garantiscono un piacevole collegamento con l'esterno, dove un portico coperto di circa 20 m² si affaccia su un giardino privato di circa 80 m², creando una naturale estensione degli spazi abitativi e offrendo un contesto ideale per momenti di relax, pranzi all'aperto e convivialità durante la bella stagione.La cucina separata, con accesso diretto al giardino, è caratterizzata da pregiate finiture in marmo, rappresenta uno spazio pratico e al tempo stesso ricercato.La zona notte comprende una camera matrimoniale con cabina armadio e bagno in suite, due camere ulteriori, un bagno finestrato e un bagno lavanderia. Gli ambienti sono impreziositi da eleganti pavimenti in parquet, che conferiscono calore e raffinatezza a tutta l'abitazione. Completano la proprietà un comodo ripostiglio/deposito e uno studio.L'immobile è dotato di impianto di aria condizionata in tutte le stanze, sistema domotico, impianto di irrigazione automatica e un avanzato sistema di sicurezza composto da allarme volumetrico e videosorveglianza, garantendo il massimo livello di comfort, efficienza e tranquillità.A completare questa interessante proposta vi sono una pratica cantina e due comodi posti auto in autorimessa, elementi sempre più ricercati che assicurano ulteriore praticità nella vita quotidiana.La presenza di numerosi locali accessori, unita alle ampie metrature e alla qualità distributiva degli spazi, rende questa soluzione particolarmente interessante per famiglie, professionisti che lavorano da casa o per chi è alla ricerca di un'abitazione moderna capace di adattarsi a diverse esigenze abitative.Una casa completa, luminosa e funzionale, dove ogni ambiente è stato progettato per offrire benessere, praticità e una qualità abitativa superiore.Élégant appartement spacieux avec terrasse privéeSitué dans un cadre résidentiel moderne, cet appartement se distingue par la générosité de ses surfaces, la répartition rationnelle des pièces et la présence de nombreux espaces annexes qui en augmentent le confort et la fonctionnalité.L'espace de vie constitue le véritable coeur de la maison : un vaste salon lumineux d'environ 50 m² offre des espaces idéaux pour la vie quotidienne et pour recevoir des invités dans un cadre élégant et confortable. Une salle de bains pratique vient compléter cet espace. Les grandes baies vitrées assurent une agréable ouverture sur l'extérieur, où une véranda couverte d'environ 20 m² donne sur un jardin privé d'environ 80 m², créant ainsi une extension naturelle des espaces de vie et offrant un cadre idéal pour des moments de détente, des déjeuners en plein air et des moments de convivialité pendant la belle saison.La cuisine indépendante, avec accès direct au jardin, se distingue par ses finitions raffinées en marbre ; c'est un espace à la fois pratique et sophistiqué.L'espace nuit comprend une chambre double avec dressing et salle de bains attenante, deux autres chambres, une salle de bains avec fenêtre et une salle de bains-buanderie. Les pièces sont agrémentées d'élégants parquets, qui confèrent chaleur et raffinement à l'ensemble de la demeure. Un débarras/remise pratique et un bureau complètent la propriété.Le bien est équipé de la climatisation...

  • Balcony / Terrace
  • Garage
  • Child-friendly
  • +1
Giovanni Mastroddi

Giovanni Mastroddi

Fiduciario Immobiliare, CEO & Founder

New building
1 / 20
5.5 roomsCHF 1,150,000.–
Premium
6528 Bellinzona

Beautiful maisonette with private garden

Beautiful maisonette with private garden Interesting housing opportunity in the Residenza Al Parco - still available: 1 maisonette with private gardenLocated in the quiet district of Camorino, a hamlet of Bellinzona, the Residenza Al Parco rises in an elegant green setting, equipped with a children's playground and spacious shared outdoor areas. An ideal location that combines privacy, comfort, and proximity to all main services: school within walking distance, pharmacy, bank, shops, bus stop, and excellent motorway connections.Available now:Last independent maisonette of 180 sqm, with 130 sqm of private garden, located on the side of a residential complex of 3 units.The maisonette is completed and ready to move into.Layout and distribution:2 parking spaces in the underground garage, directly connected to the house.Ground floor: kitchen, dining and living room, guest bathroom, and a large multifunctional room (prepared for laundry, storage, or hobby room), with direct access to the private garden.First floor: three bedrooms and two bathrooms.Bright basement floor with windows: large hobby room with natural light and an additional bathroom with shower. This heated and cooled space, like the rest of the house, can perfectly serve as a second living room, playroom, guest room, or office.Key features:Modern design and sustainable architecture with natural material façades.Living comfort: underfloor heating, cooling, heat pumps, photovoltaic panels, and provision for electric cars.Outdoor & green lifestyle: private gardens, children's playground, large shared areas, park, and facilities for bikes and motorcycles.Well-connected area: services within easy reach and convenient access to Bellinzona and the main transport routes.An independent home in a green oasis within a modern and sustainable complex, for sale at CHF 1,150,000.- including two garage parking spaces.Perfect for families thanks to spacious interiors and exteriors, proximity to school, and the safety of the residential environment.

New building
1 / 6
3.5 roomsCHF 610,000.–
Premium
6528 Bellinzona

New 3.5-room apartments with terrace

New 3.5-room apartments with terrace Located in the quiet district of Camorino, part of Bellinzona, the Residenza Al Parco project is set within an elegant green environment featuring a playground and spacious outdoor areas. Each apartment offers privacy while still benefiting from a pleasant residential setting. Essential services such as schools, pharmacies, banks, shops, bus connections, and excellent motorway links are all within easy reach.Still available:2 spacious 3.5-room apartments with terrace, also ideal as an investment opportunity.All apartments feature modern design, large terraces, underfloor heating and cooling systems, heat pumps, photovoltaic panels, and preparation for electric vehicles.Key features:Refined and sustainable architecture, façades with natural materials, thermal comfort, and low-impact energy systems.Outdoor & green lifestyle: generous shared spaces, playground, bike/motorbike room ? perfect for families and nature lovers.Energy efficiency & technology: underfloor heating, heat pumps, photovoltaic system, no gas dependency, cooling system, and charging stations for electric cars.2 parking spaces in the garage included in the price!Well-connected and convenient location: excellent transport links and close proximity to all important infrastructures in Bellinzona.A home in a green oasis, within a modern and sustainable residential complex.Starting from CHF 590,000 up to CHF 610,000.Some images have been virtually furnished for illustrative purposes to showcase the potential of the spaces.

1 / 13
  • Elevator
4.5 rooms123m²CHF 1,107,000.–
Top
Via Guioni 15, 6963 Pregassona

Beautiful 4.5 room attic apartment new in Pregassona 2nd floor

We are offering for sale a refined 4.5-room apartment located on the second floor of a noble residential building of new construction, realized with high-quality materials and finishes of a high level.The property is located in one of the most sought-after areas of Pregassona, combining tranquility, comfort, and proximity to the main services.A unique opportunity for those who want to live in an exclusive context, characterized by construction quality and refined details.The property is inserted in an exclusive residential context, immersed in greenery and tranquility, just a few meters from the "Parco Viarno", making it the ideal solution for families or for those who want a serene environment without giving up the convenience of services.This residence offers both primary and secondary destinations, guaranteeing flexibility of use for residents and investors.Thanks to its intelligent layout and large windows, the apartment enjoys optimal natural lighting, creating a warm and contemporary atmosphere.Strategic position and services within reachThe property is located just a few steps from shops, pharmacies, post office, and banks. It is perfectly connected to schools of all kinds and levels, from kindergarten to middle school, all within a few minutes' walk and served by excellent public transport.Distribution of spaces:Spacious entrance hall, leading to the bright living room with access to the balcony and open view.Modern open-plan kitchen, fully equipped and perfectly integrated with the living room, for a convivial and functional environment.One master bedroom with en-suite bathroom, designed to guarantee maximum comfort and privacy.Two additional, very bright rooms, perfect for guests or to be used as a study.Bathroom with design shower and high-quality finishes, and a guest bathroom.Laundry room in the apartment with washing-drying column, for maximum practicality.Convenient cellar, ideal for storage.Price: CHF 1,107,000.-Parking spaces in the underground garage are available for CHF 60,000.- each.In the complex, there are other residential units of various sizes and configurations available, to satisfy different space and lifestyle needs.For information, please contact:Hristina 076 276 07 31 or Marco 078 746 19 96

  • Elevator
Travel time
-
1 / 13
  • Elevator
4.5 rooms123m²CHF 1,064,000.–
Top
Via Guioni 15, 6963 Pregassona

4.5 rooms in Pregassona new south exposure 1st floor

We propose for sale a refined 4.5-room apartment, located on the first floor of a noble residence of new construction, realized with high-quality materials and finishes of the highest level.The property is located in one of the most sought-after areas of Pregassona, combining tranquility, comfort, and proximity to the main services.A unique opportunity for those who want to live in an exclusive context, characterized by construction quality and refined details.The property is inserted in an exclusive residential context, immersed in greenery and tranquility, just a few meters from the "Parco Viarno", making it the ideal solution for families or for those who want a serene environment without giving up the convenience of services.This residence offers both primary and secondary destinations, guaranteeing flexibility of use for residents and investors.Thanks to its intelligent layout and large windows, the apartment enjoys optimal natural lighting, creating a warm and contemporary atmosphere.Strategic position and services within reach.The property is located just a few steps from shops, pharmacies, post office, and banks. It is perfectly connected to schools of all orders and degrees, from kindergarten to middle school, all within a few minutes' walk and served by excellent public transport.Distribution of spaces:Spacious entrance hall, leading to the bright living room with access to the balcony and open view.Modern open-plan kitchen, fully equipped and perfectly integrated with the living room, for a convivial and functional environment.One master bedroom with en-suite bathroom, designed to guarantee maximum comfort and privacy.Two additional rooms, very bright and perfect for guests or to be used as studies.Bathroom with design shower and high-quality finishes, and a guest bathroom.Laundry room in the apartment with washing-drying column, for maximum practicality.Convenient basement, ideal for storage.Price: CHF 1,064,000.-Parking spaces in the underground garage are available for CHF 60,000.- each.In the complex, there are other residential units of different sizes and configurations available, to satisfy different space and lifestyle needs.For information, please contact:Hristina 076 276 07 31 or Marco 078 746 19 96

  • Elevator
Travel time
-
1 / 13
  • Elevator
3.5 rooms91m²CHF 800,000.–
Top
Via Guioni 15, 6963 Pregassona

Wonderful 3.5-room apartment in Pregassona, 1st floor

We offer for sale a refined 3.5-room apartment on the 1st floor of a noble residence of new construction, realized with high-quality materials and finishes of a high level.The property is located in one of the most sought-after areas of Pregassona, combining tranquility, comfort, and proximity to the main services.A unique opportunity for those who want to live in an exclusive context, characterized by high construction quality and refined details.The property is inserted in an exclusive residential context, immersed in greenery and tranquility, just a few meters from the "Parco Viarno", making it the ideal solution for families or for those who want a serene environment without giving up the convenience of services.This residence offers both primary and secondary destinations, guaranteeing flexibility of use for residents and investors.Thanks to its intelligent layout and large windows, the apartment enjoys optimal natural lighting, creating a warm and contemporary atmosphere.Strategic position and services within reachThe property is located just a few steps from shops, pharmacies, post office, and banks. It is perfectly connected to schools of all levels, from kindergarten to middle school, all within a few minutes' walk and served by excellent public transport.Distribution of spaces:Spacious entrance hall, leading to the bright living room with access to the balcony and open view of Parco Viarno. Modern open-plan kitchen, fully equipped and perfectly integrated with the living room, for a convivial and functional environment.Spacious bedroom with en-suite bathroom, designed to guarantee maximum comfort and privacy.Practical room/study, well-organized.Bathroom with design shower and high-quality finishes.Laundry room in the apartment with washing-drying column, for maximum convenience.Convenient cellar, ideal for storage.Price: CHF 800,000.-Parking spaces available in the underground garage at CHF 60,000 each.Other residential units of different sizes and configurations are available in the complex, to satisfy different space and lifestyle needs.For information, please contact:Hristina 076 276 07 31 or Marco 078 746 19 96

  • Elevator
Travel time
-
1 / 13
  • Elevator
4.5 rooms142m²CHF 1,006,000.–
Top
Via Alla Bolla 2, 6963 Pregassona

Spacious and new 4.5-room apartment with garden on the ground floor

We are offering a refined 4.5-room apartment for sale, located on the ground floor of a prestigious residence of new construction, made with high-quality materials and finishes of a high level.The property is located in one of the most sought-after areas of Pregassona, combining tranquility, comfort, and proximity to the main services.A unique opportunity for those who want to live in an exclusive context, characterized by high construction quality and refined details.The property is inserted in an exclusive residential context, surrounded by greenery and tranquility, just a few meters from the "Parco Viarno", making it the ideal solution for families or for those who want a serene environment without giving up the comfort of services.This residence offers both primary and secondary destinations, ensuring flexibility of use for residents and investors.Thanks to its intelligent layout and large windows, the apartment enjoys optimal natural lighting, creating a warm and contemporary atmosphere.Strategic location and services within reach.The property is located just a few steps from shops, pharmacies, post office, and banks. It is perfectly connected to schools of all kinds and levels, from kindergarten to middle school, all within a few minutes' walk and served by excellent public transport.Distribution of spaces:The entrance opens onto an elegant atrium that leads to a large living room with a beautiful view of the garden.The apartment has a private garden, perfect for moments of relaxation outdoors.Modern open-plan kitchen, fully equipped and perfectly integrated with the living room, for a convivial and functional atmosphere.A master bedroom with en-suite bathroom, designed to offer maximum comfort.Two additional rooms, very bright and perfect for guests or as a study.Bathroom with design shower and high-quality finishes.Laundry room in the apartment with washing-drying column, for maximum practicality.Convenient cellar, ideal for storage.Price: CHF 1'006'000.-Parking spaces in the underground garage are available for CHF 60,000.Other residential units of various sizes and configurations are available in the complex, to satisfy different space and lifestyle needs.For information, please contact:Hristina 076 276 07 31 or Marco 078 746 19 96

  • Elevator
Travel time
-
1 / 13
  • Parking space
  • Balcony / Terrace
  • Pets allowed
  • +4
5.5 rooms320m²CHF 4,950,000.–
Top
6974 Aldesago

Lugano, Aldesago: Attico 5.5 locali vista lago con terrazzo e jacuzzi

Nella rinomata e soleggiata zona residenziale di Lugano Aldesago, proponiamo in vendita un esclusivo attico vista lago con jacuzzi, della superficie di circa 216 mq, inserito in una moderna residenza di sole quattro unità abitative dotata di area fitness e sauna. Una proprietà pensata per offrire comfort, privacy ed eleganza contemporanea, in una posizione panoramica tra le più apprezzate della città.Realizzato con finiture e dettagli di pregio, l'attico si presenta in ottime condizioni ed è servito da lift privato con accesso diretto all'abitazione.Distribuzione degli spazi: • Ampia e luminosa zona giorno con camino e affaccio sul grande terrazzo abitabile di circa 55 mq con spettacolare vista lago ed esposizione a sud e sud-ovest; • Atrio/studio con accesso diretto dal lift; • Cucina moderna ed abitabile con uscita sul portico - zona pranzo estiva vista lago; • 1 camera matrimoniale di ampie dimensioni; • 2 generose camere ragazzi; • 2 bagni completi con doccia; • 1 bagno ospiti; • locale hobby-studio con servizio doccia. Roof garden esclusivo:L'esclusivo roof garden attrezzato di circa 113 mq ospita una vasca jacuzzi, ideale per momenti di relax e convivialità, oltre a: • Zona pranzo con pergola; • Area barbecue • Predisposizione per cucina esterna; • Montavivande. Dotazioni e comfort:Ascensore diretto all'appartamento, cantina vini, ampia cantina con lavanderia privata, zona fitness comune e standard abitativi di alto livello rendono questa proprietà una soluzione raffinata e funzionale.Tre comodi posti auto completano la dotazione di questo prestigioso attico.Una soluzione abitativa ideale per chi desidera ampi spazi, dotazioni esclusive e una vista lago suggestiva in una location residenziale di grande fascino.Contattateci per una visita senza impegno.Dans le quartier résidentiel renommé et ensoleillé de Lugano Aldesago, nous proposons à la vente un penthouse exclusif avec vue sur le lac et jacuzzi, d'environ 216 m², situé dans une résidence moderne de seulement quatre unités équipée d'une zone de fitness et d'un sauna. Une propriété conçue pour offrir confort, intimité et élégance contemporaine, dans l'un des emplacements panoramiques les plus appréciés de la ville.Développé avec des finitions et des détails raffinés, le penthouse est en excellent état et est desservi par un ascenseur privé avec accès direct à la maison.Distribution de l'espace : • Spacieux et lumineux espace de vie avec cheminée et donnant sur la grande terrasse d'environ 55 m² avec une vue spectaculaire sur le lac et une exposition sud et sud-ouest; • Atrium/bureau avec accès direct depuis l'ascenseur ; • Cuisine moderne avec sortie sur le portique - salle à manger d'été avec vue sur le lac; • 1 grande chambre double; • 2 chambres d'enfants de taille généreuse; • 2 salles de bains complètes avec douche; • 1 salle de bains pour les invités. Jardin de toit exclusif:Le jardin de toit équipé exclusif d'environ 113 mètres carrés abrite un jacuzzi, idéal pour les moments de détente et de convivialité, ainsi que: • Salle à manger avec pergola; • Espace barbecue • Pré-arrangement pour cuisine extérieure; • Comptoir alimentaire. Équipement et confort:Accès direct à l'appartement par ascenseur, cave à vin, grande cave à vin avec buanderie privée, espace de fitness commun et haut niveau de vie font de ce bien une solution raffinée et fonctionnelle.Trois places de parc pratiques complètent les prestations de ce prestigieux penthouse.Une solution d'habitation idéale pour ceux qui désirent un grand espace, des prestations exclusives et une vue évocatrice sur le lac dans un...

  • Parking space
  • Balcony / Terrace
  • Pets allowed
  • +4
Giovanni Mastroddi

Giovanni Mastroddi

Fiduciario Immobiliare, CEO & Founder

  • Two-story yellow building with white trim, multiple windows, and a balcony on the upper floor. The entrance features ornate metalwork and a small porch. The building is situated next to a stone wall with stacked bricks visible on the left side.
  • Empty room with white walls, wooden ceiling, fireplace, and open door leading to a balcony.
  • Empty attic room with wooden slanted ceiling, white walls, and two windows. The floor is unfinished concrete, and there are no furnishings or decorations.
  • Empty room with white walls, wooden ceiling, and two open doors leading to a balcony with a scenic view.
  • Empty room with exposed wooden beams on the ceiling, a wooden staircase leading upwards, and a small window letting in natural light. The walls are white, and the floor is unfinished concrete.
  • Empty attic space with wooden beams, exposed wooden ceiling, and unfinished wooden floor. No furniture or equipment present.
1 / 6
5.5 rooms120m²CHF 745,000.–
Top
Treggia nucleo 9, 6956 Lopagno

Historic house renovated in the heart of Treggia

Discover this fascinating single-family house located in the picturesque nucleus of Treggia, in the Canton of Ticino. This historic building from 1900, completely renovated in 2026, combines the charm of traditional Ticinese architecture with modern comfort, offering 5.5 rooms on 4 floors for a living area of 120 m²The house is distinguished by:· Characteristic fireplace: A cozy room with white walls, wooden ceiling, and an elegant fireplace.· Panoramic balcony: Overlooking the Ticinese landscape, you can see the San Salvatore with the Golfo del Lago di Lugano. Ideal for enjoying the beautiful days.· Bright attic: A large mansard roof space with wooden beams and two windows, which can be personalized according to your needs.· Heating with heating coils heated by a heat pump.· Characteristic exterior: A yellow building with two floors and decorative metal grating, typical of the architecture of the Ticinese nucleus.· Panoramic view of the surrounding landscape.· Available immediately.The house is sold without finishes that will be chosen by the customer. The price does not include:Kitchen, interior doors, tiles, and bathroom appliances (while the plumbing is already installed), floors.It is possible to purchase the house with standard finishes at a price of 795,000.- Fr.Location and context: The property is located in a quiet area, away from traffic noise, both day and night. The area is very sunny in summer and enjoys a good exposure even in winter. A river flows nearby, enriching the natural context. The bus stop is reachable in just 1 minute on foot, ensuring a convenient connection with the nearby centers. The property does not have parking spaces.A unique opportunity for those who want to live in a historic and authentic context, surrounded by Ticinese nature, without giving up the comforts of a completely renovated house. Ideal for families or for those seeking a charming residence in the greenery of Ticino.

Travel time
-
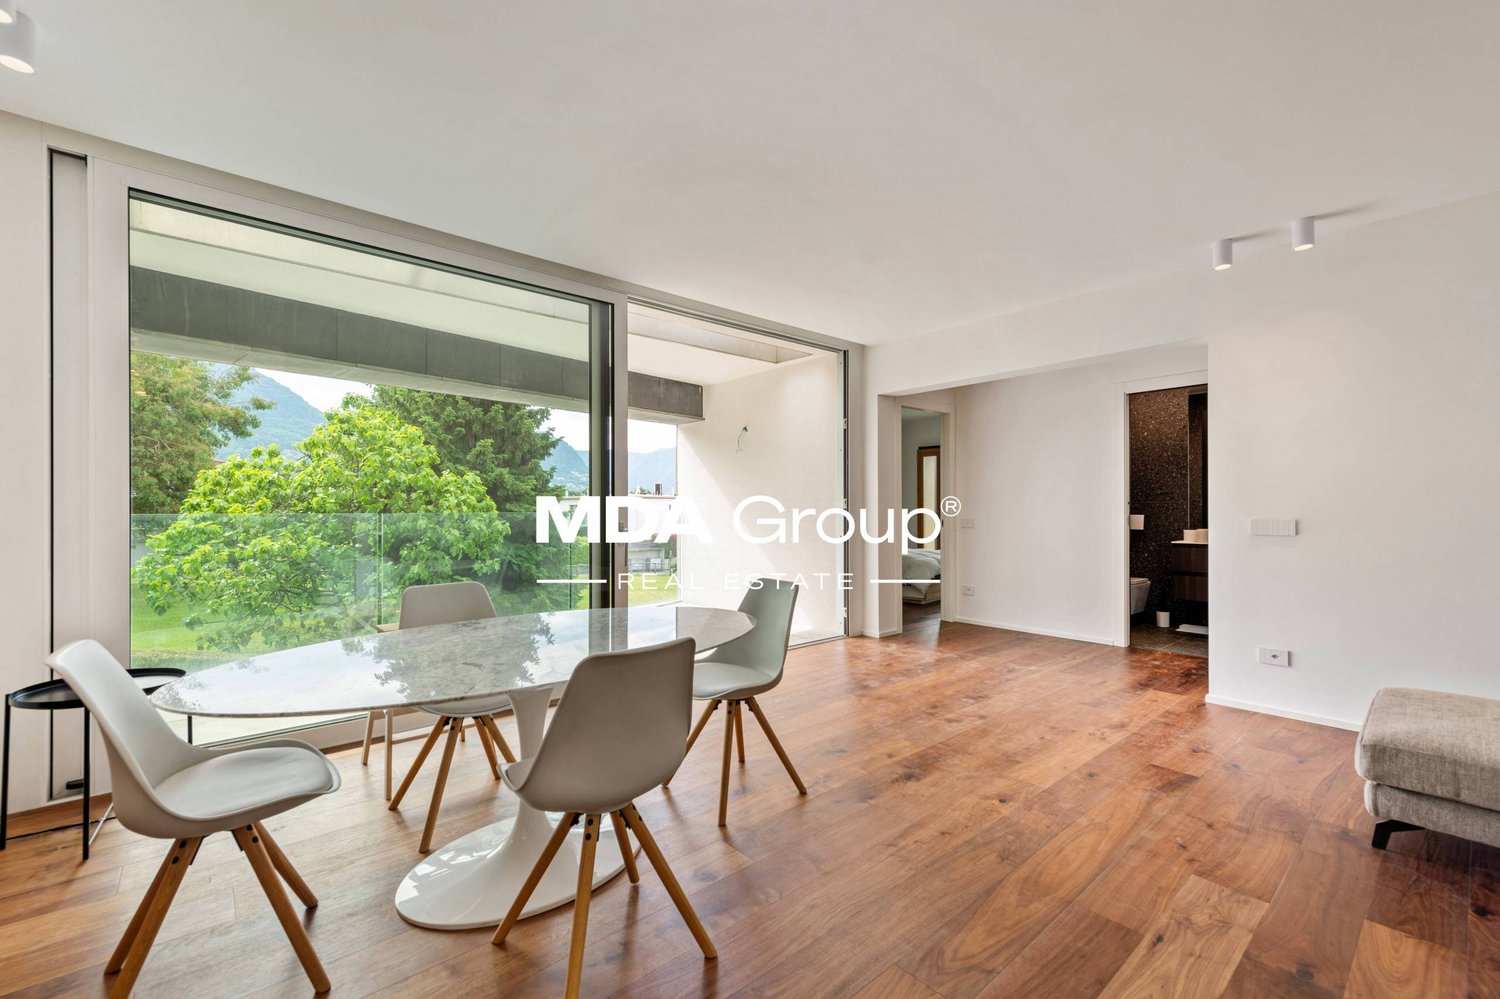
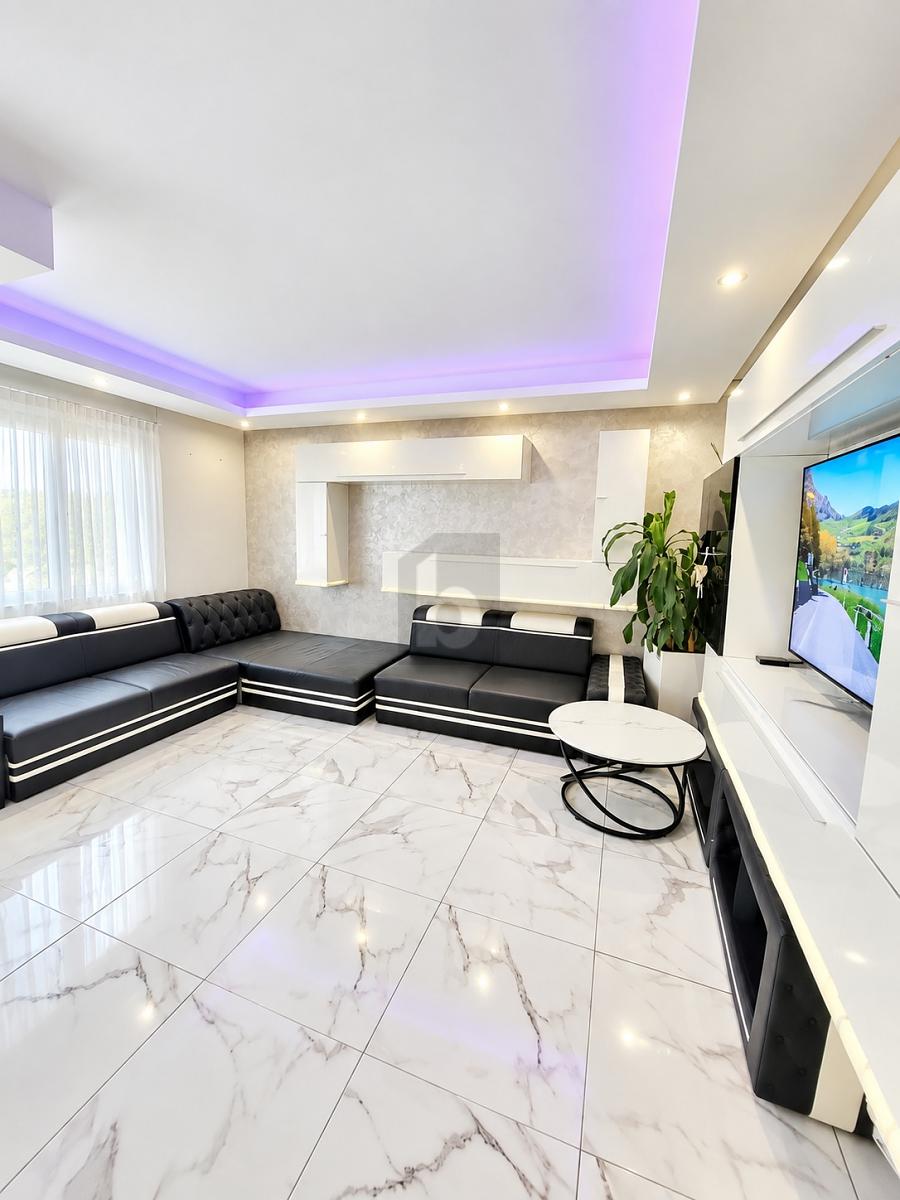
  • Living Room. Modern living room with large sliding glass doors opening to a patio, a sectional sofa, ottoman, coffee table, floor lamp, side table, and dining area with chairs and a table.
  • Living Room. Modern living room with large sliding glass doors offering a scenic view, a grey sectional sofa, ottoman, flat-screen TV, floor lamp, and a small table with a plant.
  • Furnished Room. Modern open-plan living and dining area with a white kitchen, wooden dining table, transparent chairs, a black leather lounge chair, and a floor lamp.
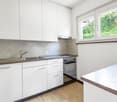
  • Kitchen. Modern kitchen with white cabinets, a central island, and a wooden accent backsplash. Features a sink, faucet, and an oven integrated into the cabinetry.
  • Bathroom. Modern bathroom with a white toilet, a wooden countertop sink, a sleek faucet, and a large mirror above the sink.
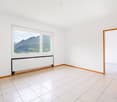
  • Unfurnished Room. Empty room with white walls, tiled floor, large windows with scenic mountain view, built-in closet, and recessed lighting.
  • Balcony / Terrace. Balcony with wooden slatted walls, tiled floor, and a small wooden sauna enclosure with glass doors.

  • Unfurnished Room. Empty room with beige tiled floor, white walls, built-in closet, and large sliding glass doors leading to a balcony.
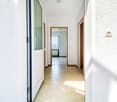
  • Corridor / Hallway. A modern, minimalist hallway with white walls, light-colored flooring, and recessed lighting. Features include built-in white wardrobes, a sliding glass door leading to an outdoor area, and a power outlet on the wall.
  • Bathroom. Modern bathroom with a white sink, toilet, bathtub, and large windows offering a scenic view. Green towels are neatly hung on a rack, and the space is well-lit with recessed ceiling lights.

  • Bathroom. Modern bathroom with a bathtub, glass-enclosed shower, decorative tiles, and two green towels hanging on a rack.
  • Bathroom. Modern bathroom with a glass-enclosed shower featuring patterned tiles, a white sink with a modern faucet, and a large mirror with built-in lighting.
  • Garden / Outdoor Area. Modern outdoor patio with wooden slatted screens, white chairs, a small table, and a swimming pool in the background.
  • Garden / Outdoor Area. Modern white house with a swimming pool in the garden, surrounded by greenery and a tiled pathway.
  • House. Modern white house with large windows, surrounded by a well-maintained garden, featuring a swimming pool, stone pathways, and lush greenery.
  • Bathroom. Modern bathroom with a bathtub, toilet, glass-enclosed shower, and a window with blue-tinted glass. Features include a sleek faucet, a towel rack, and recessed lighting.
  • Furnished Room. Modern, minimalist room with white walls, a single black leather chair, a sink, and a door leading to another space.
  • Building. Underground parking area with two parked cars, a white SUV and a black sports car, under a concrete ceiling with visible lighting fixtures.
1 / 18
5.5 roomsCHF 1,430,000.–
Top
Strada delle Vigere 1t, 6512 Giubiasco

House 5.5 rooms (Minergie-P) with pool – Bellinzona (Giubiasco)

Nestled in the green and tranquil surroundings of the Lôro hills, in a sunny and reserved location, this elegant single-family villa, built in 2017, combines contemporary architecture, maximum comfort, and high energy efficiency, guaranteed by the Minergie-P certification.The property is situated in an exclusive residential area, offering privacy, silence, and direct contact with nature, while being just a few minutes from all major services. The large panoramic windows enhance the natural light throughout the day and provide a stunning open view of the valley, creating a fluid continuity between indoors and outdoors.The accommodation is spread over a useful floor area of approximately 185 m² and is structured as follows: • Ground Floor: Bright living room with open kitchen and dining area, fully equipped with SIEMENS Home Connect appliances of the latest generation. The entire living area opens directly onto the adjacent garden and the covered veranda of 20 m². A practical guest bathroom completes this floor. • First Floor: Three bright bedrooms, all with built-in wardrobes, served by an elegant master bathroom with bathtub and shower. The real added value is the splendid covered terrace of 20 m², which houses a private sauna for three people, ideal for moments of relaxation in total privacy. • Semi-Basement: Perfectly organized ancillary spaces, including a laundry room, a technical room, and a cellar. On this level, there is also a independent single-room apartment of approximately 23 m² with its own kitchenette and bathroom with shower; an ideal solution as a guest area or private studio. OUTDOOR AREAThe garden is spread over two levels (entrance area, pool area, and orchard-vegetable garden) and features: • Heated pool (7.5 x 2.5 m - 23 m³) with counter-current system. • Automatic irrigation system Gardena. • Robotic lawn mower with satellite system. Spacious semi-basement garage with 2 parking spaces, tool shed, bicycle/motorcycle parking, and electric vehicle charging station.TECHNICAL FEATURES AND FINISHES • Minergie-P standard, certified with high-performance triple glazing. • Heating and cooling by heat pump Alpha-Innotec. • Mechanical ventilation system with autonomous control for each room. • Advanced domotics system with remote control. • Predisposition already present for the installation of a photovoltaic system. • Modern finishes: resin and SPC floors, Grès tile cladding. IN SUMMARY: • Single-family house (in perfect condition) • Area: 185 m² • Rooms: 4.5 rooms + 1.5 rooms (independent single-room apartment of 23 m²) • 3 bathrooms (guest, sleeping area, single-room apartment) • Year of construction: 2017 • Heated pool with counter-current and sauna on the terrace • Availability: Immediate Selling price: CHF 1’430’000.– (including mortgage portfolio)Sale directly from the owner – Brokers and agencies are requested to refrain from contacting.

Travel time
-
  • A two-story house with a tiled roof, surrounded by a well-maintained garden with various plants, trees, and a small patio area with outdoor furniture.
  • residential area with multiple houses, curved road, green grass, trees, solar panels
  • mountain village, traditional houses, solar panels, curvy road, lush green landscape
  • Two houses with driveways and gardens, with 2 parking spots near one of the houses
  • Two story house, raised ground floor, white walls, wooden windows, balcony, stairs leading to the entrance, pathway through the garden
  • Car park with stairs and railings, wooden bench, decorative objects, green door, large bush, gravel walk way, white building
  • Stone stairs, wooden bench, decorative glass columns, green door, plants, small garden
  • a view of green plants with purple flowers and a tall palm tree behind them
  • blue and silver sphere structure, grey cement bases, rocks, greenery
  • House exterior with a parking place on an elevated level, a green door to the parking place, and steps leading up to the entrance.
  • balcony garden with table and chairs, stack of decorative plant pots with rocks and plants, wooden fence, scenic view, greenery
  • House with brown roof, surrounded by mountains, paved driveway, garden, and parking spot.
  • House on mountain side, steep stairs leading to the entrance, car parked on the balcony, house surrounded by green vegetation, mountain view
  • A garden with stairs going up and some plants and rocks
  • House: brown roof, white and brown walls, glass windows, chimney, terrace, outdoor dining table, car parked in front
  • A stone fireplace with an open flame, surrounded by a hearth, with plates, a roll of paper, a basket, wooden paddles, and a bag
  • an outdoor cooking space with a grill and a fireplace, stone walls, plates and utensils on the ground
  • Outdoor fireplace with chimney, surrounded by stone wall, small balcony with wooden railing
  • Exterior entrance, wooden double doors, striped awning, wooden shutters, hexagonal stone flooring
  • modern kitchen with granite countertop, built-in oven, wooden cabinets, granite flooring, and white ceiling with lighting
  • leather couch, pillows, plant, fireplace, artwork, wooden storage basket
  • wood cabinet, armchair, coffee table, sofa, floor lamp, painting, fireplace
  • Large open living room, glass door, dining table, wooden chairs, large TV, mirror, decorative painting, rug, wooden TV stand
  • House with brown roof, front yard with grass and plants, garden with palm tree and flowers, surrounded by mountains
  • porch with wooden stairs, tables and chairs, fireplace in the background, flowers
  • Wooden fence, rock garden, pathway, house in the background, mountains in the distance.
  • stone wall, green grass, brown clay pots with plants, brown sculpture of a frog, blue glass sphere
  • exterior of house with brown wooden entrance door, white wall, large window, bird statue, stone pathway, lamp
  • A toilet in a corner of a room with tile walls and a window.
  • tiled walls, mirror above sink, wash basin, shelf with figurines, towel
  • Garden with pathway, hedge, rose bushes, arch with flowers, trees, and plants
  • A garden with green lawn, various shrubs and trees, and a decorative stone pyramid with a celestial theme in the center, with mountains in the background
  • Hexagonal brick pavement, plants, small fountain, railing, house, mountain
  • green grass, colorful flowers, rocks, palm tree, mountainous background
  • 2 story house, white exterior, brown roof, elevated ground floor, car parked in garage, surrounded by greenery
  • 2 story house, balconies, trees, mountains in the background
  • House with balcony, mountains in the background, wooden ceiling, flowers in the garden
  • 2 beds, blue bedding, nightstands with lamps, fan on wall, sliding glass door to balcony
  • Bathroom: bathtub, white toilet, sink, window, tiled floor, wooden ceiling
  • bathroom with beige tiles, wooden ceiling, sink with two faucets, toilet, two mirrors above sink, white shower curtain, floor mat
  • Two single beds, white walls, wooden door, built-in wardrobe, small wooden shelf with items, small framed artwork, nightstand with lamp
  • wooden deck, view of mountains
  • Desk with folding chair, wooden railing, stairs to basement, double window with curtains
  • room with double bed, desk with lamp, painting, window with valley view
  • Bedroom with wooden bed, blue bedding, bedside table with lamp, small daybed, framed painting, curtains, side mirror, carpet
  • A balcony with a railing and wooden posts overlooking a scenic view of mountains and a house with a palm tree.
  • Wooden balcony with floor, wooden wall, railings, chair, hanging plant pot, view of trees and mountains
  • wooden spiral staircase with red rope handrail
  • bedroom with four beds, two single beds, and two bunk beds, wooden walls, floor, and bed frames, carpets, lamps, and a small table
  • storage room, wooden door, red wall, wooden floor, white floor, rack
1 / 50
4 rooms80m²Price on request
Top
Via Carmena 36 6583 S. Antonio (Val Morobbia) TI, 6583 S. Antonio (Val Morobbia)

Charming 4-room row house with mountain view in S. Antonio

Discover this beautiful 4-room row house from 1987, which was lovingly renovated in 2020 and is located in the quiet municipality of S. Antonio (Val Morobbia) in Ticino. With 80 m² of living space on two floors and a spacious 400 m² plot of land, this property offers the perfect retreat for families.The house impresses with the following highlights: • Spacious living area: Open living room with dining table, large TV and direct access to the terrace • Modern kitchen: Fully equipped kitchen with granite countertops, built-in oven, dishwasher and washing machine • Cozy fireplace: Both in the living area and outside for relaxed evenings • Several bedrooms: Comfortable bedrooms with mountain views and access to the balcony • Modern bathrooms: With beige tiles, wooden ceilings and practical equipment Outdoor area and garden: The lovingly designed garden delights with an outdoor fireplace, barbecue area, palm trees, colorful flowers and decorative elements. The terrace and balcony offer stunning views of the surrounding mountains. A parking space is located directly at the house and is easily accessible, ideal for shopping and daily access, 2 more parking spaces are available further down, easily accessible via a walkable path.Location: The house is located in a quiet environment and is yet well connected. The bus stop "S. Antonino Posta" is only 2 minutes' walk away, the San Antonino train station can be reached in 9 minutes. A Denner supermarket is 10 minutes' walk away, a pharmacy in 13 minutes. The property is child-friendly and offers plenty of sunshine in the summer.This unique property combines Ticino charm with modern comfort and offers a special living experience due to its elevated location and mountain scenery. Ideal for families or anyone who appreciates life in the mountains.

Travel time
-
1 / 8
  • Parking space
  • Balcony / Terrace
  • Garage
  • +3
4.5 rooms136m²CHF 1,595,000.–
Top
6964 Davesco-Soragno

Lugano: Villa unifamiliare con vista sulla città - ultima disponibile

Villa unifamiliare inserita in un esclusivo complesso residenziale di sole quattro ville indipendenti a Davesco, in posizione dominante e privilegiata, con splendida vista aperta sul Malcantone, Monte Lema e Monte Tamaro.Immersa nella quiete della natura ma perfettamente collegata alla città, la proprietà si trova a soli 10 minuti da Lugano in automobile e a circa 15 minuti con i mezzi pubblici, offrendo il perfetto equilibrio tra privacy, tranquillità e comodità quotidiana.Davesco è una località particolarmente apprezzata per la sua atmosfera residenziale riservata, la qualità di vita e le infrastrutture efficienti, ideali per soddisfare ogni esigenza della vita familiare e quotidiana.Le ville sono progettate secondo gli elevati standard energetici Minergie, garanzia di comfort abitativo, efficienza e sostenibilità. Il riscaldamento è alimentato da moderna termopompa e ogni abitazione dispone di parcella indipendente, assicurando massima autonomia e privacy. L'esposizione sud-ovest regala ambienti luminosi durante tutta la giornata e tramonti di rara bellezza.La natura circostante invita a vivere ritmi più autentici, tra sentieri panoramici, boschi e i caratteristici grotti ticinesi della regione, dove tradizione e convivialità si incontrano in un contesto unico e genuino.Una residenza ideale per chi desidera vivere immerso nel verde senza rinunciare alla vicinanza con Lugano, in un contesto elegante, riservato e armonioso.Dati principali: • Terreno ca. 400 mq • Area abitabile ca. 130 mq • Camere da letto: 3 • Bagni:3 • Giardino privato Composizione: • atrio d'entrata • ampio soggiorno con cucina a vista e ampie vetrate sul giardino privato • cucina moderna • suite padronale con bagno privato, wc separato e accesso al terrazzo • 2 ampie camere da letto con accesso al terrazzo • 1 bagno di servizio • 2 bagni completi • cantina Dotazioni esterne e parcheggi: • 2 posti auto in garage • 3 posti auto per ospiti esterni Villa unifamiliale située dans un petit complexe résidentiel exclusif composé de seulement quatre villas indépendantes à Davesco, bénéficiant d'une position dominante et privilégiée avec une magnifique vue dégagée sur le Malcantone, le Monte Lema et le Monte Tamaro.Nichée dans un environnement naturel paisible tout en restant parfaitement connectée à la ville, la propriété se trouve à seulement 10 minutes de Lugano en voiture et à environ 15 minutes en transports publics, offrant un équilibre idéal entre intimité, tranquillité et confort quotidien.Davesco est une localité particulièrement appréciée pour son atmosphère résidentielle discrète, sa qualité de vie et ses infrastructures efficaces, parfaitement adaptées aux besoins de la vie quotidienne et familiale.Les villas répondent aux exigences élevées du standard énergétique Minergie, garantissant confort de vie, efficacité et durabilité. Le chauffage est assuré par une pompe à chaleur moderne et chaque habitation dispose de sa propre parcelle indépendante, garantissant autonomie et intimité. L'exposition sud-ouest offre une luminosité optimale tout au long de la journée ainsi que de magnifiques couchers de soleil.La nature environnante invite à retrouver un rythme de vie authentique, entre sentiers panoramiques, forêts et les typiques grotti tessinois de la région, où traditions et convivialité se rencontrent dans une atmosphère unique.Une résidence idéale pour ceux qui souhaitent vivre au coeur de la nature sans renoncer à la proximité de Lugano, dans un cadre élégant, harmonieux et réservé.Données principales: • Terrain d'environ 400 m² • Surface habitable d'environ 130 m² • Chambre à coucher : 3 • Salle de bain:3 • Jardin privé Composition :...

  • Parking space
  • Balcony / Terrace
  • Garage
  • +3
1 / 6
  • Balcony / Terrace
  • Elevator
  • Child-friendly
  • +1
4.5 rooms163m²CHF 1,540,000.–
Top
6963 Pregassona

Lugano, Pregassona: Nuovo attico 4.5 locali con grande terrazza

Nuovo progetto residenziale a Lugano Pregassona - attico 4.5 locali con grande terrazzaIn una delle zone residenziali più apprezzate di Lugano Pregassona prende forma un nuovo progetto abitativo pensato per chi desidera vivere in equilibrio tra panorama, comfort e vicinanza alla città. La residenza, con consegna prevista per l'estate 2027, sarà composta da sole 8 unità abitative progettate con grande attenzione alle proporzioni, alla luminosità e alla qualità degli spazi. È possibile l'acquisto anche come seconda residenza.Le ampie superfici vetrate valorizzano la luce naturale e incorniciano una vista aperta che spazia dal Malcantone al Monte Lema e al Monte Tamaro, regalando scenari sempre diversi durante l'arco dell'anno. Gli interni sono studiati per offrire funzionalità e benessere quotidiano, con una zona giorno generosa, cucina a vista e spazi esterni privati ideali per momenti di relax.Dal punto di vista energetico, la residenza risponde ai più attuali criteri di sostenibilità grazie alla certificazione CECE, all'impianto fotovoltaico e al sistema di riscaldamento a termopompa reversibile con raffrescamento a pavimento. La tecnologia Smart Home consente una gestione intuitiva dei principali impianti, migliorando comfort ed efficienza in ogni stagione.La posizione unisce tranquillità e praticità: il centro di Lugano, le scuole, i negozi e tutti i servizi sono raggiungibili in pochi minuti. In questa fase iniziale è inoltre possibile personalizzare le finiture interne, creando un'abitazione su misura.Superfici: • Superficie commerciale: mq. 163; • Superficie lorda: mq. 114; • Terrazzo: mq. 112; Suddivisione spazi interni: • Atrio ingresso; • Ampio soggiorno living con uscita diretta sul terrazzo; • Cucina moderna open space; • 1 camera padronale con guardaroba e bagno privato; • 2 camere ragazzi; • Bagno con doccia; • Lavanderia - cantina privata; • Grande terrazzo mq. 112; Punti di forza del progetto: • Residenza di sole 8 unità abitative • Consegna prevista estate 2027 • Finiture personalizzabili • Standard energetico CECE • Impianto fotovoltaico • Riscaldamento e raffrescamento a pavimento • Sistema Smart Home • Spazi esterni privati; • Posizione panoramica e riservata • Centro di Lugano a circa 5 minuti • Possibilità di acquisto come 2 residenza. Completano la proprietà n. 2 posti auto in autorimessa a CHF 75'000.-/cadauno.Un progetto contemporaneo pensato per chi cerca un attico moderno ed efficiente, perfettamente inserito nel territorio, dove qualità costruttiva e piacere dell'abitare si incontrano in modo naturale.Prezzo totale comprensivo di 2 posti auto in autorimessa: CHF 1'690'000.-Contattateci per scoprire il progetto e tutte le soluzioni abitative disponibili!Nouveau projet résidentiel à Lugano Pregassona - penthouse de 4,5 pièces avec grande terrasseDans l'un des quartiers résidentiels les plus prisés de Lugano Pregassona, un nouveau projet immobilier conçu pour ceux qui souhaitent vivre en équilibre entre panorama, confort et proximité de la ville prend forme. La résidence, dont la livraison est prévue pour l'été 2027, sera composée de seulement 8 logements conçus avec une grande attention portée aux proportions, à la luminosité et à la qualité des espaces. L'achat est également possible en tant que résidence secondaire.Les grandes baies vitrées mettent en valeur la lumière naturelle et encadrent une vue dégagée qui s'étend du Malcantone au Monte Lema et au Monte Tamaro, offrant des...

  • Balcony / Terrace
  • Elevator
  • Child-friendly
  • +1
Giovanni Mastroddi

Giovanni Mastroddi

Fiduciario Immobiliare, CEO & Founder

  • Balcony with yellow walls, tiled floor, metal railing, and scenic city view.
  • Empty room with wooden herringbone flooring and large sliding glass doors leading to a balcony.
  • Empty room with wooden herringbone flooring and large windows offering a view of buildings and mountains.
  • Empty hallway with white walls, tiled floor, and built-in white cabinets on one side. Two doors lead to other rooms.
  • Modern kitchen with light-colored cabinets, granite countertop, and a double sink. The floor is made of polished wood.
  • Empty room with wooden herringbone flooring, white walls, and large sliding glass doors leading to a balcony.
  • Empty room with wooden parquet flooring and large sliding glass doors leading to a balcony.
  • Empty kitchen with light-colored cabinets, a sink, a dishwasher, and an oven. The floor is tiled in a warm brown color, and the backsplash is made of a speckled gray material.
  • Bathroom with blue tiles, white fixtures, and a view of the city through a window.
  • Multi-story residential building with balconies, yellow and beige facade, and visible potted plants on the balconies.
  • Balcony with metal railing, tiled floor, overlooking a cityscape with trees and buildings.
  • Floor plan of a 98 m² space including a kitchen (9.6 m²), living room (16 m²), hallway (13 m²), bedroom (32.3 m²), and balcony (12 m²).
1 / 12
3.5 rooms98m²CHF 719,000.–
Top
6962 Viganello

Luminoso 3.5 locali con balcone e posteggi a Lugano-Viganello

Interesante appartamento di 3.5 locali al 4° piano, soleggiato, situato in zona residenziale tranquilla e ben servita.Superficie calpestabile di 98 m² + balcone di 19 m², con ampio soggiorno, 2 camere da letto, 1 bagno da rinnovare secondo i propri gusti, cucina separata e cantina.Box auto + 1 posteggio esterno inclusi.Possibilità di utilizzo anche come residenza secondaria / casa vacanza.Edificio in eccellente stato di manutenzione, facciate già rinnovate. Nessun investimento straordinario previsto.Posizione comoda: a circa 800 m dal Lago di Lugano e ospedale, scuole, università, negozi, supermercati e mezzi pubblici comodamente raggiungibili a piedi.Prezzo di compravendita: CHF 719'000.-No agenzia immobiliari Helle 3.5-Zimmer-Wohnung mit Balkon und Parkplätzen in Lugano-ViganelloInteressante 3.5-Zimmer-Wohnung im 4. Stock, Sonnig gelegen, in ruhiger und gut erschlossener Wohnlage in Lugano-Viganello gelegen.Wohnfläche von 98 m² + 19 m² Balkon, mit grosszügigem Wohnzimmer, 2 Schlafzimmern, 1 Badezimmer renovierungsbedürftig, separater Küche und Kellerraum.Inklusiv Box (Garage) + 1 Aussenparkplatz.Auch als Zweitwohnsitz / Ferienwohnung nutzbar.Das Gebäude ist gut unterhalten, die Fassaden wurden bereits renoviert. Es sind keine ausserordentlichen Investitionen vorgesehen.In bester Lage: ca. 800 m vom Lugano See entfernt, in Fussgängernähe von Spital, Schulen, Universität, Einkaufsmöglichkeiten, Supermärkten und öffentlichen Verkehrsmitteln.Verkaufpreis: CHF 719'000.-Keine Makler

  • Two-story house with yellow and gray exterior, tiled roof, and a raised ground floor accessed by a metal railing. A blue SUV is parked on the driveway.
  • Two-story yellow house with a tiled roof, surrounded by greenery and a mountainous backdrop. A staircase leads up to the entrance.
  • A narrow, elevated garden path with concrete steps, metal railing, and potted plants, surrounded by greenery and trees.
  • Dining room with a dining table and chairs, a cabinet, a Christmas tree, and decorative items on shelves.
  • A cozy living room with a red leather sofa, a coffee table, a mirror above it, a television on a white cabinet, and a Christmas tree on the left side.
1 / 5
6 rooms152m²CHF 776,000.–
Top
Nucleo, 6951 Colla

Charming 6-room single-family house in Colla, Ticino – freshly renovated with mountain panorama

Welcome to this beautiful single-family house in the picturesque village of Colla in the heart of Ticino. The gradually renovated house (2015-2025) impresses with its characteristic yellow-gray facade, the classic tile roof, and the impressive mountain scenery that surrounds the property.The house at a glance: • Living area: Spacious 152 m² on 3 floors with 6 rooms and a ceiling height of 232 cm. • Plot: Extensive plot of 1,717 m², surrounded by lush vegetation and trees. • Fireplace: A cozy fireplace provides warm comfort in the Ticino winter months. • Balcony: Enjoy the fresh mountain air and the magnificent view of the surrounding nature. • Garage & parking: Comfortable parking directly on the property – ideal for families. • Beautiful view: Breathtaking panorama of the Ticino mountain world. Outdoor area: A well-maintained garden path with concrete steps, metal railings, and potted plants invites you to linger. The entrance offers ample space, and the extensive garden is a true paradise for nature lovers.Location: The house is located in the quiet village center (Nucleo) of Colla, an idyllic Ticino mountain village in the Luganesotto. The surroundings are pleasantly quiet both during the day and at night – ideal for those seeking relaxation and nature. The village offers an authentic Ticino atmosphere, far from everyday stress.This freshly renovated gem combines traditional Ticino charm with modern living comfort. Whether as a main residence, holiday home, or retreat – this house is a rare opportunity to acquire a piece of Ticino's quality of life. Don't miss out on this unique offer!

Travel time
-
1 / 13
  • Parking space
  • Garage
  • Elevator
9 rooms209m²CHF 1,985,000.–
Via Lugano 39, 6953 Lugaggia

New modern villa + 2.5 independent units | 8 parking spaces

In the green and peaceful context of Lugaggia (Capriasca), just a few minutes from Lugano, we propose for sale a modern semi-detached house with an independent 2.5-room apartment, ideal both as a main residence and as an interesting rental solution.The property, located in Lugaggia, offers privacy, comfort, and a high construction standard, combining contemporary design and cutting-edge technologies.Main villa layoutGround floor with garageLarge garage with 4 internal parking spacesElevator connected to the living floorsTechnical roomGround floorSeparate entranceTwo bedroomsLarge bathroom with showerLandingElevatorInternal staircase to the upper floorFirst floorSpacious open-plan living area with kitchen and living room, fully glazed (floor-to-ceiling)Large circular terraceMaster bedroom with en-suite bathroomGuest toiletLaundry roomSecondary apartment 2.5 roomsIndependent entranceLiving room with open-plan kitchenLarge terraceBedroom with external accessBathroom with showerLarge laundry and storage roomBasement connected to the garage floorMain featuresThe property consists of two separate residential units, perfect for:Main residence with rental apartmentSolution for two familiesIndependent space for guests or professional studioModern and high-quality finishes:Large-format flooring 120x120 in the living areaFlooring 80x80 in the sleeping areaTriple glazing with high efficiencyElectric blinds and automated shuttersKitchen with central induction hob and Siemens appliancesComfort and technologyHeating with serpentine and heat pumpPhotovoltaic system with battery storageSummer cooling systemInternal elevator from garage to living areaVideo intercom with door openingLED lighting in design style (also external)Integrated floor socketsAdditional spaces4 internal parking spaces4 external parking spacesElectric vehicle charging columnPrivate basement for the apartmentTechnical room usable as a storage roomLarge laundry roomExternal areasPrivate gardenManicured terraces with integrated lightingOptimal solar exposurePeaceful location immersed in natureStrong pointsModern villa from 2022 with independent 2.5-room apartmentIdeal for living + rental income8 parking spaces in total (4 internal + 4 external)High energy efficiency (triple glazing + photovoltaics)Complete technology: elevator, cooling, basic domoticsQuiet residential area, just a few minutes from LuganoLow annual costs (around CHF 3300)

  • Parking space
  • Garage
  • Elevator
Marco Tresoldi

Marco Tresoldi

Chairman & Managing Director

Travel time
-

Suggested properties for you based on search results

Other interesting objects