"DAVESCO-SORAGNO - THE PLEASURE OF LIVING IN A DETACHED HOME, SURROUNDED BY COMFORT, GREENERY AND TRANQUILLITY"
Address
Strada Cantonale 3E, 6964 LuganoTravel time
- 55 min.Station: Lugano
Surrounding information
Pharmacy
16 min.Farmacia Dr Beretta-PiccoliSchool
7 min.Scuole elementari DavescoSupermarket
18 min.MigrosPublic Transport
6 min.Soragno
Times refer to the route on foot.
Price
- Purchase price:
- CHF 1,090,000.–
- Notify on price drop
Main information
- Availability:
- By agreement
- Type:
- Single house
- No. of rooms:
- 4.5
- Number of bathrooms:
- 2
- Number of floors:
- 3
- Surface living:
- 164 m2
- Floor space:
- 134 m2
- Land area:
- 336 m2
- Room height:
- 2.8 m
- Year built:
- 2009
Documents (0)
Description
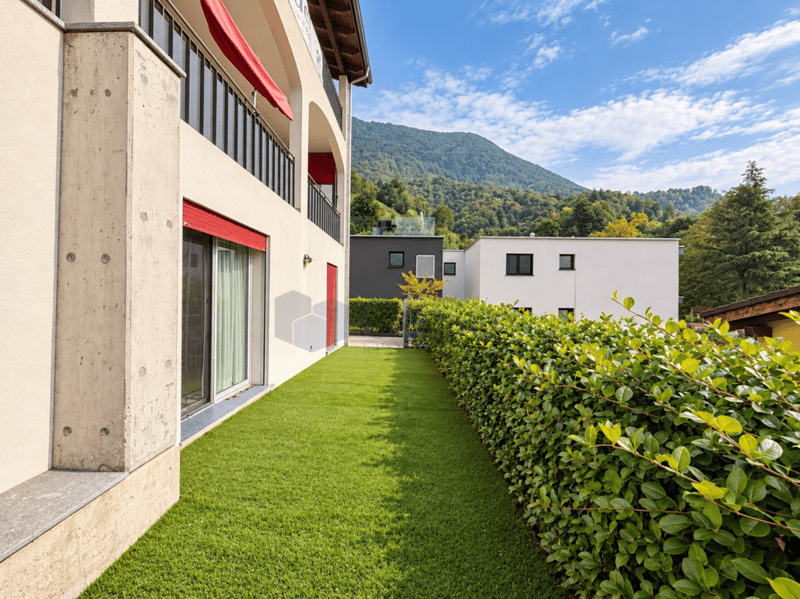
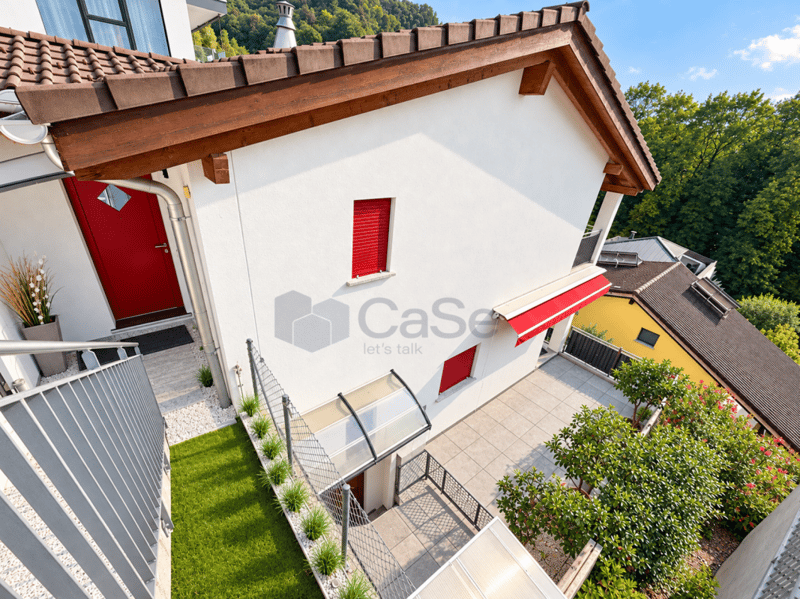
Surrounded by greenery in Davesco-Soragno, in a quiet and well-exposed residential setting, we are pleased to offer for sale a detached house built in 2009.
The property is arranged over three levels, offering a practical and well-organised layout, ideal for those seeking an independent home with comfortable interiors and versatile outdoor spaces.
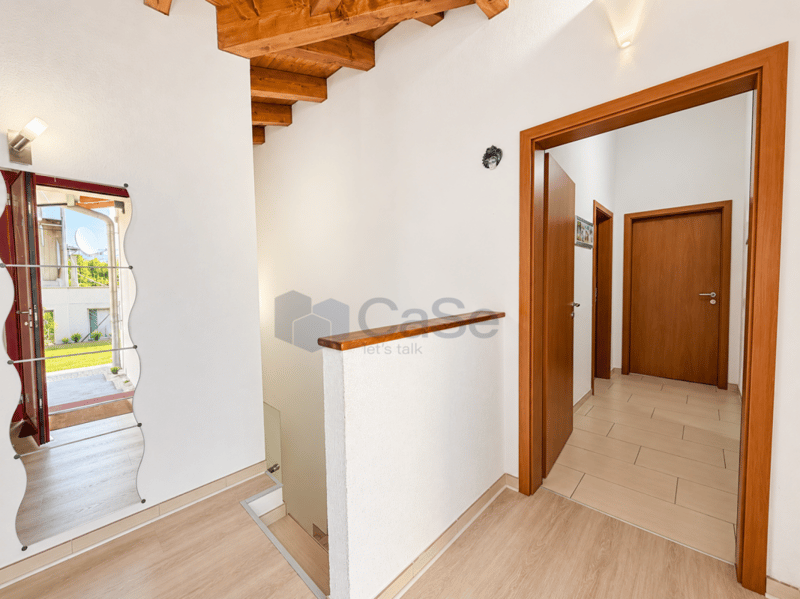
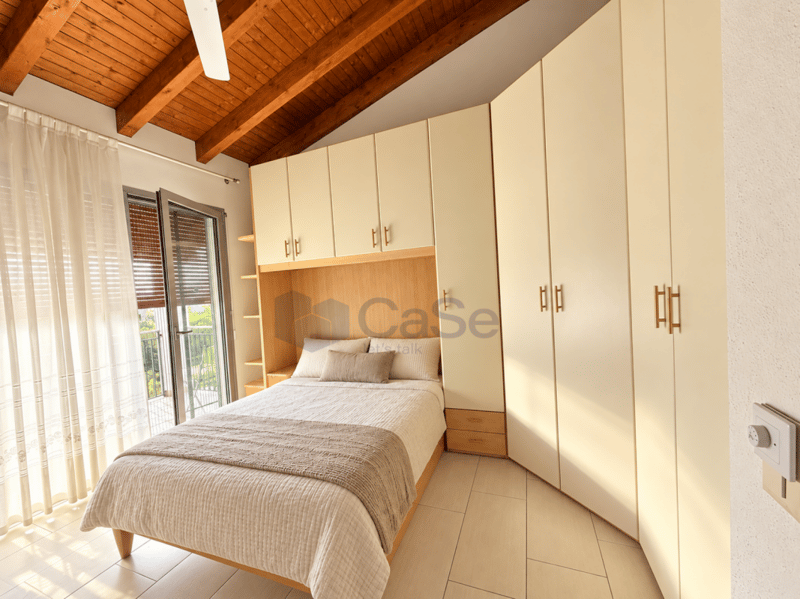
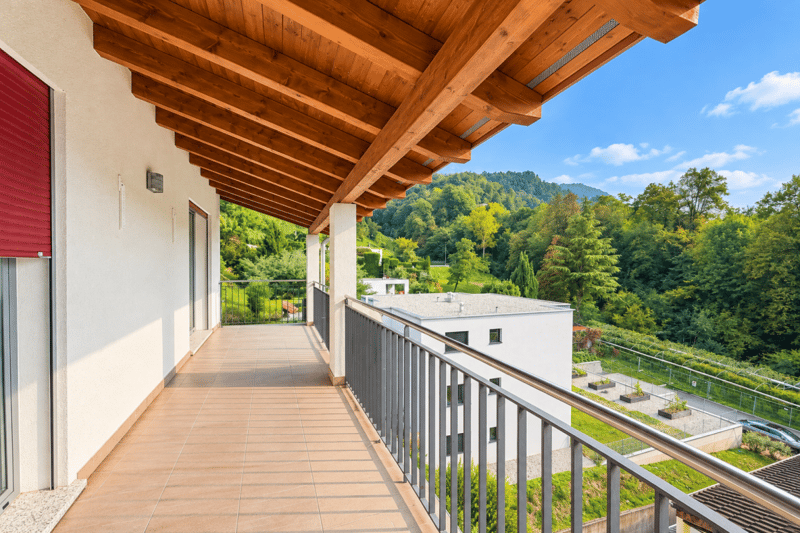
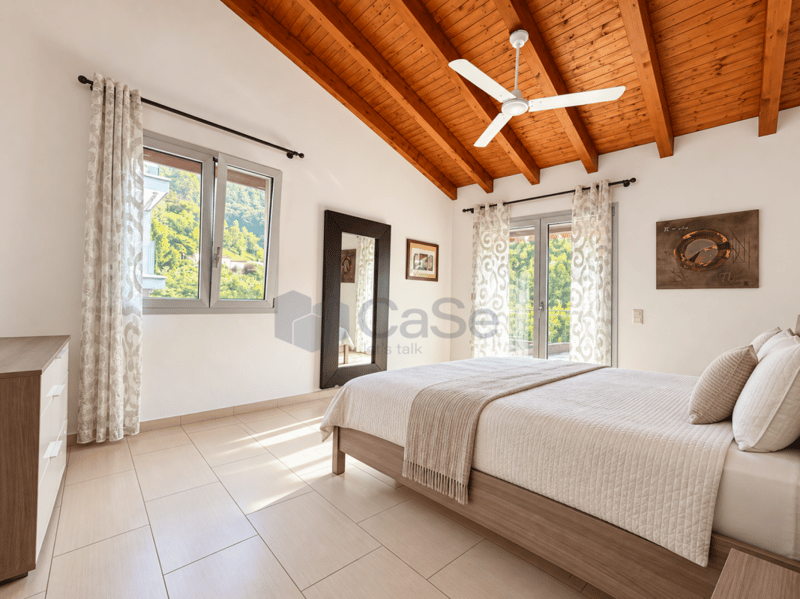
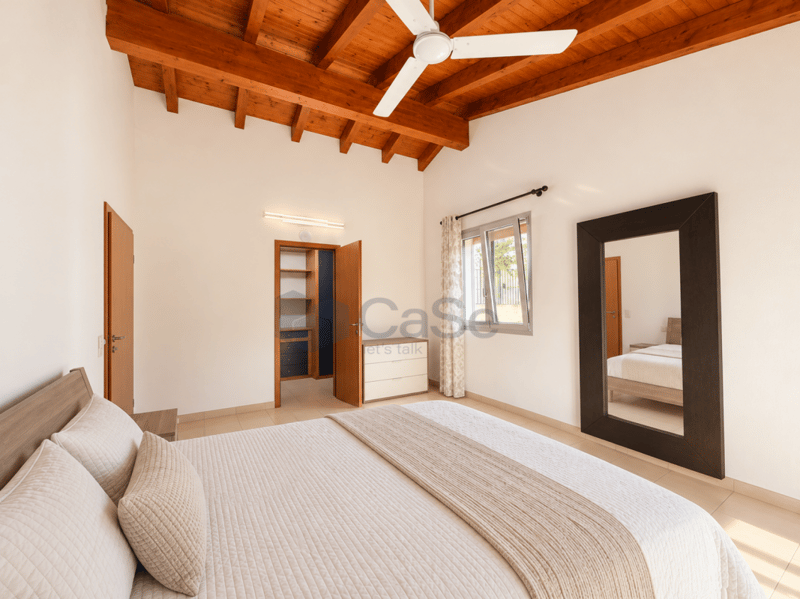
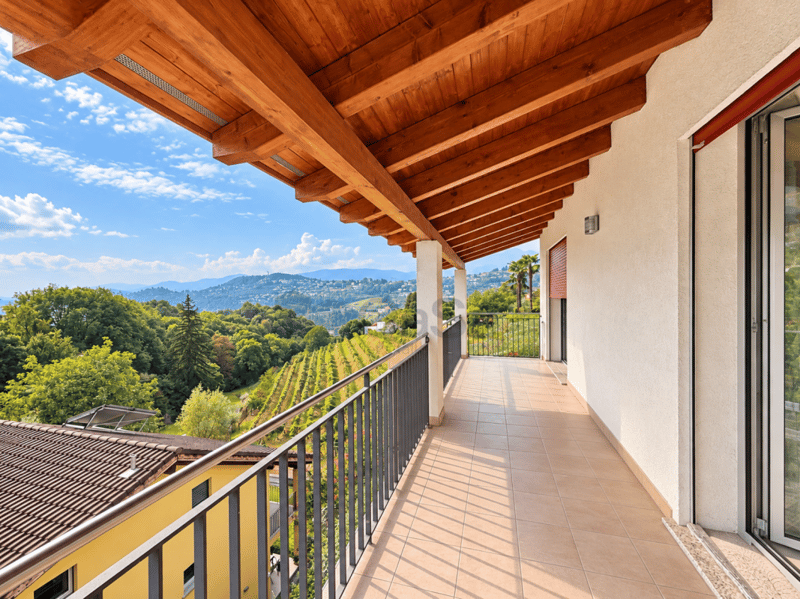
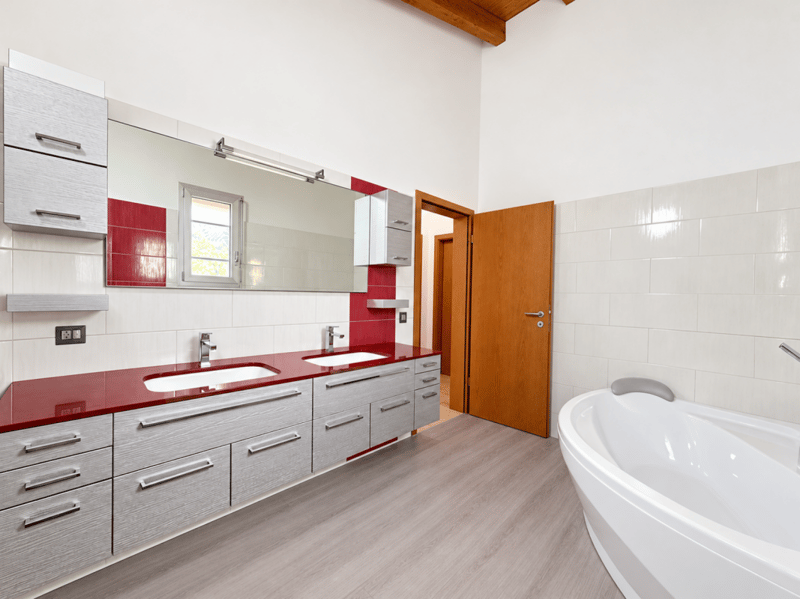
The second floor accommodates the sleeping area, comprising a spacious bedroom, a double bedroom with a walk-in wardrobe area of approximately 6 m², a large bathroom with a window, as well as an entrance hall and hallway. This floor is further enhanced by a comfortable terrace overlooking the surrounding mountains, providing an inviting outdoor retreat.
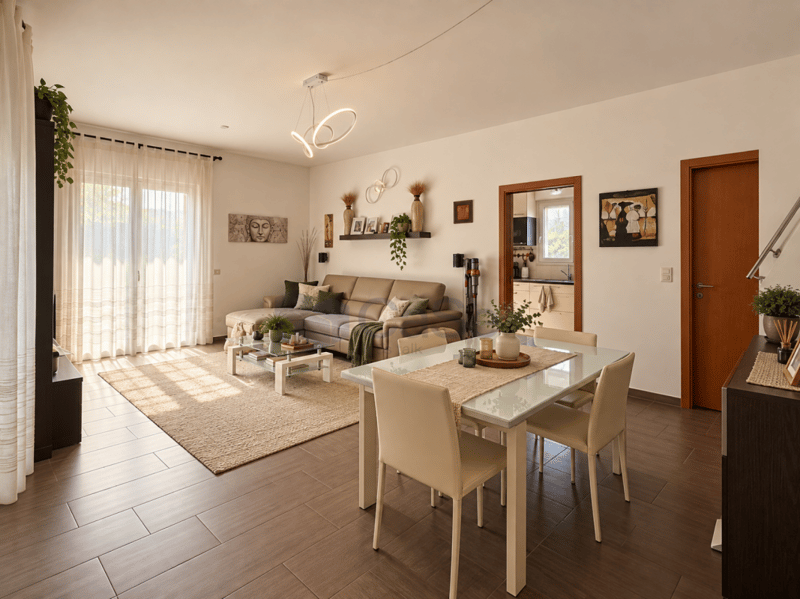
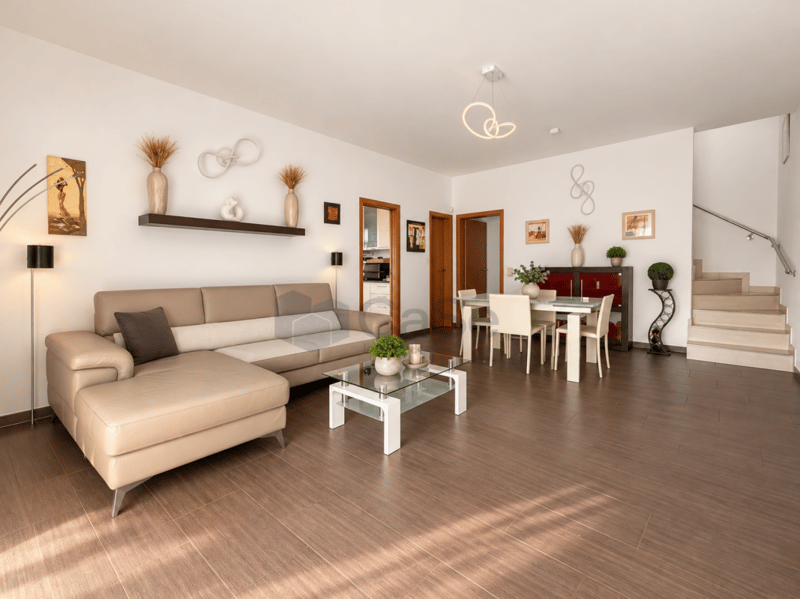
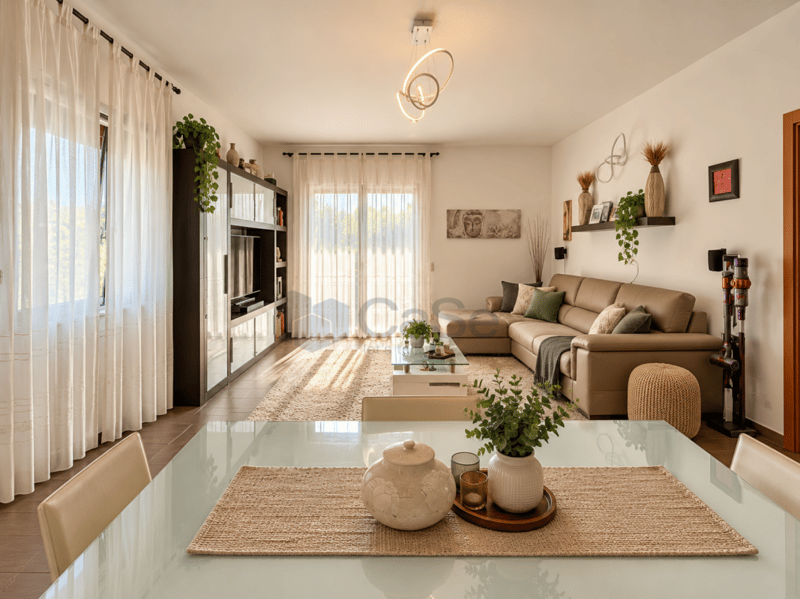
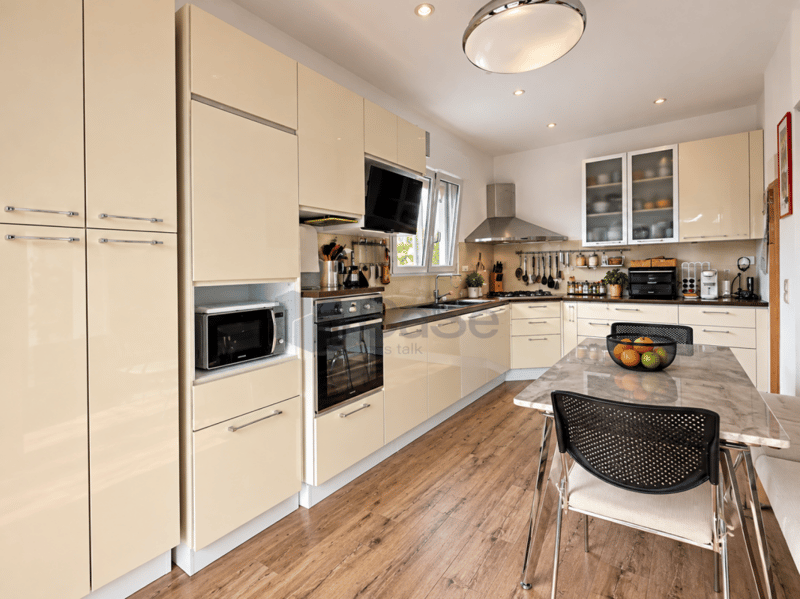
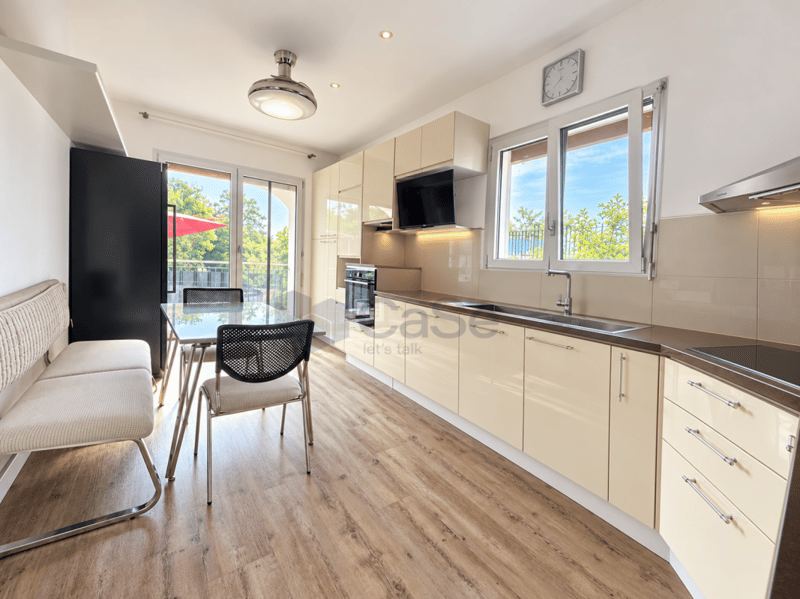
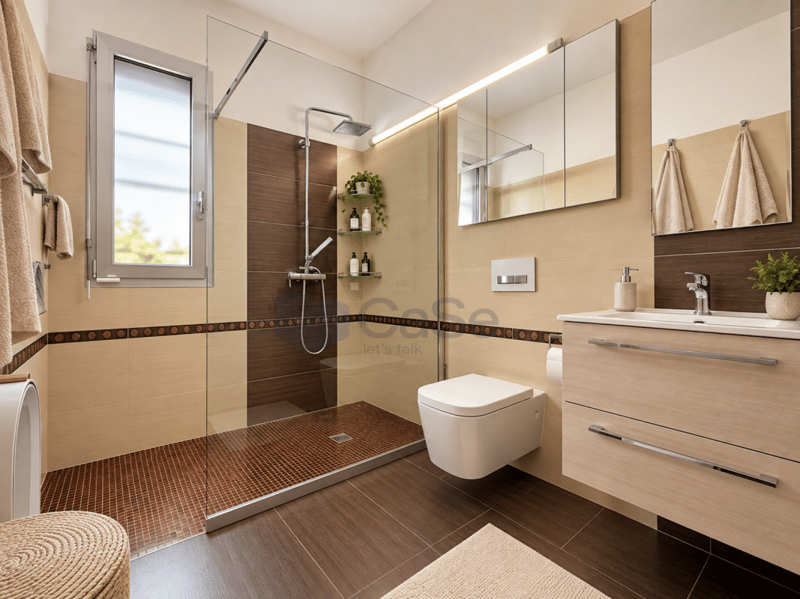
The first floor features the main living area, with a bright living room of approximately 30 m², offering a welcoming atmosphere and well-proportioned spaces. Alongside it is a kitchen of approximately 16 m² and a second fully equipped bathroom with a shower enclosure and window. This level also provides access to the outdoor areas, further enhancing the property's comfort and everyday appeal.
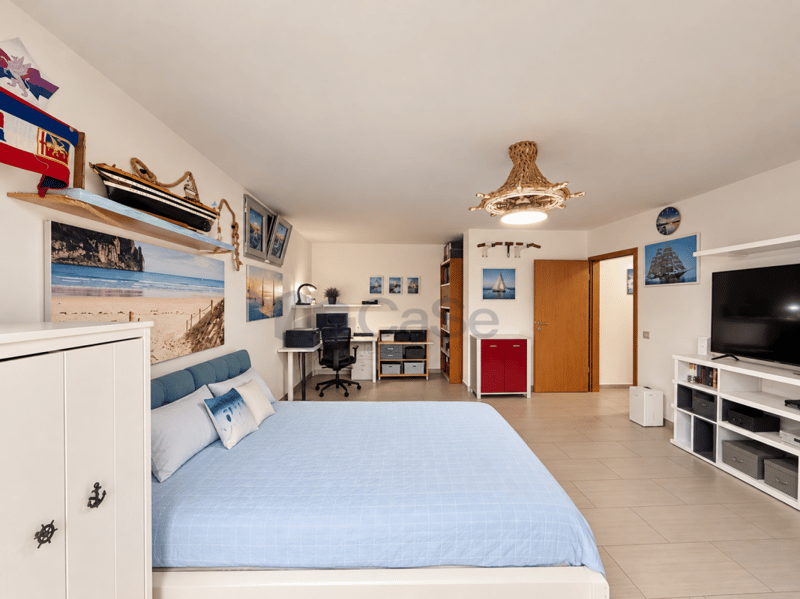
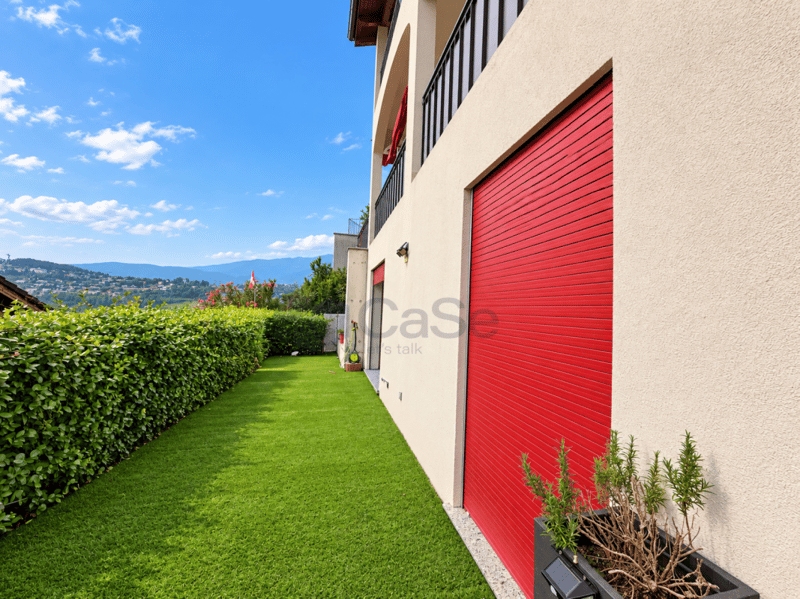
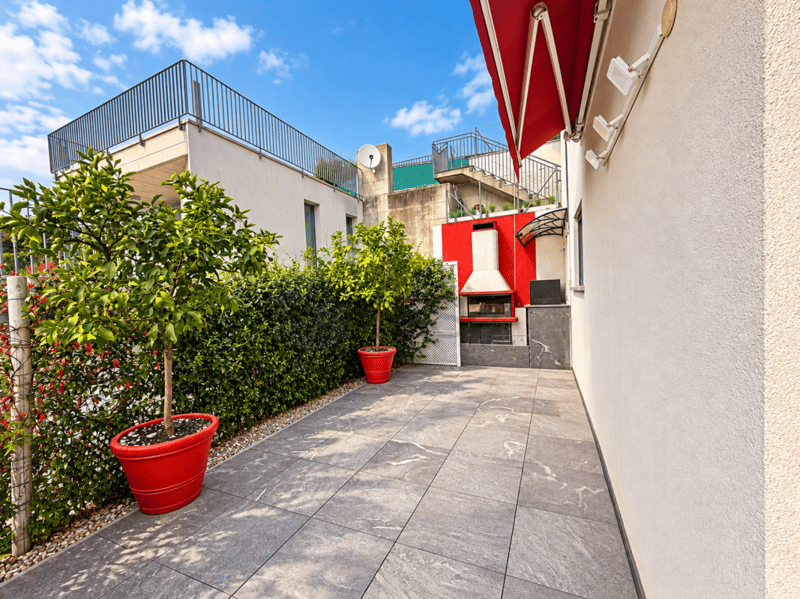
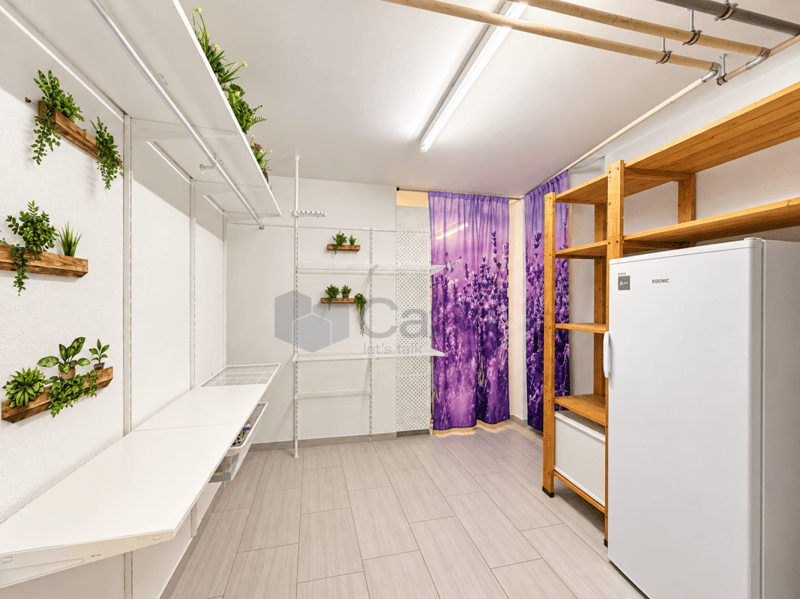
On the ground floor, there is a third bedroom of approximately 29 m², which can also be used as a hobby room, relaxation area or versatile multipurpose space. This level also includes a cellar of approximately 16 m², a laundry room of approximately 12 m², and additional service areas. Direct access leads to the outdoor garden area, complete with a barbecue corner.
From a technical perspective, the property is equipped with a heat pump, an all-electric system, underfloor heating, double-glazed aluminium windows and external thermal insulation, all contributing to everyday living comfort.
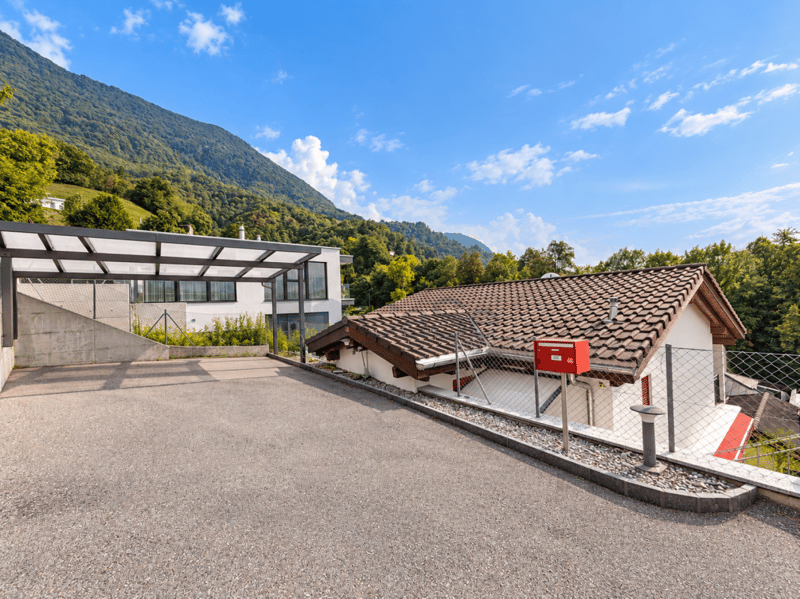
The property also benefits from two covered outdoor parking spaces and one additional adjacent outdoor parking space, available at a price of CHF 60,000.
This home is particularly well suited to those looking for a peaceful and green residential setting, without compromising on functional interior spaces, useful additional rooms and enjoyable outdoor areas.
For further information or to arrange a viewing, please contact us by telephone or email.
CaSe Immobiliare - Abitare il domani.
Mortgage Calculator
From dream house to home ownership: the mortgage calculator can help you estimate the affordability of this property.

Create an account for more options
Create your account to manage your favorites across all devices, keep track of your search alerts, and never miss an update. Everything you need for your home search, all in one place!
Advertiser


Contact
Sedina Castillo
- Listing ID
- 4003549692
- Object ref.
- AC | Davesco | Casa unifamiliare