57 results - Properties for sale: Cadro

1 / 13
  • Parking space
  • Balcony / Terrace
  • Swimming pool
6.5 rooms, 230m², CHF 1,690,000.–
6965 Cadro

Semi-detached villa with pool and panoramic view - Cadro

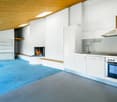
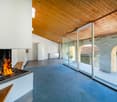
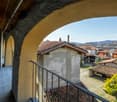
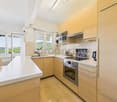
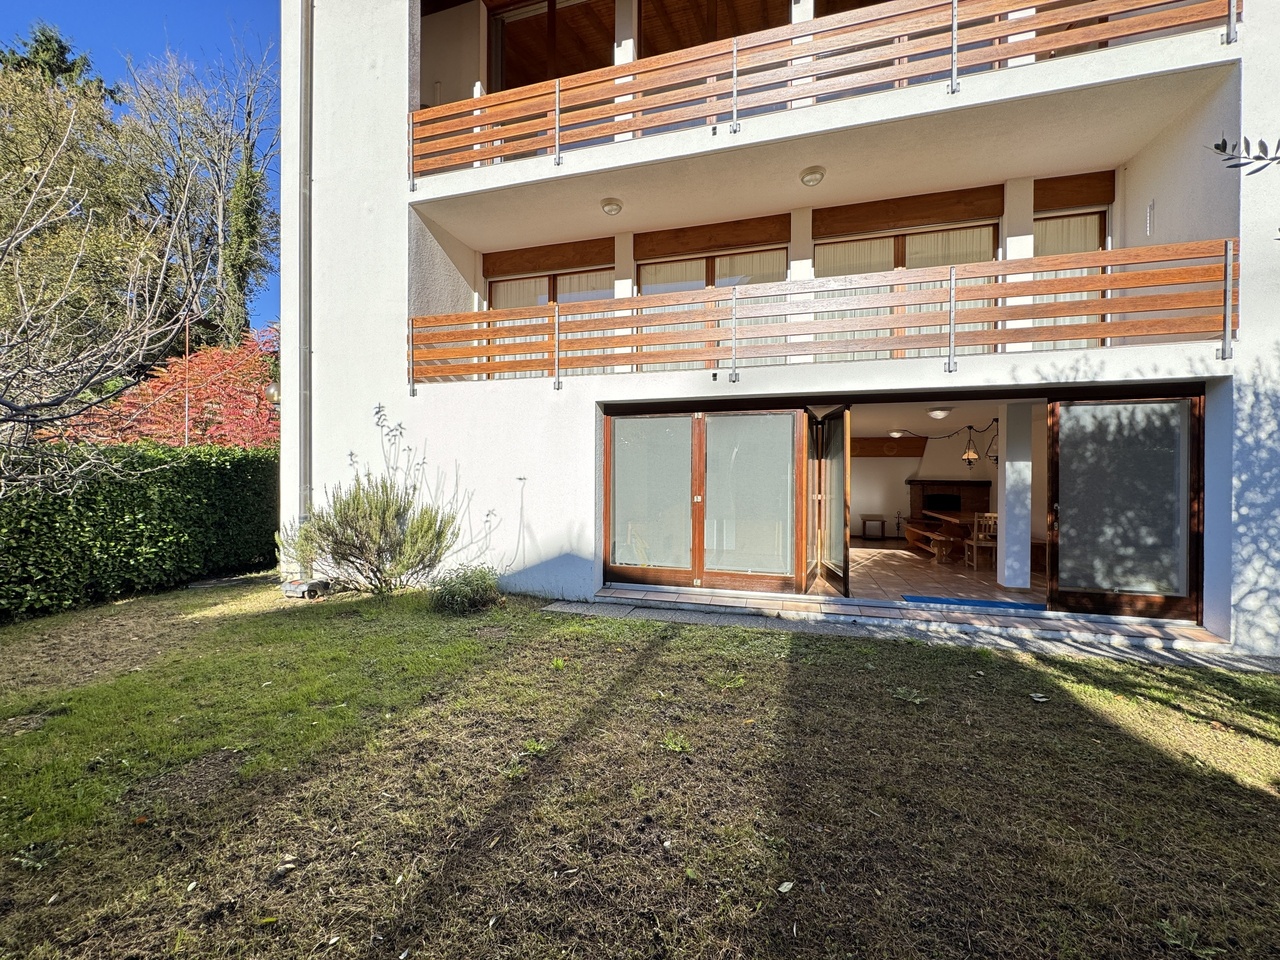
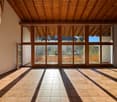
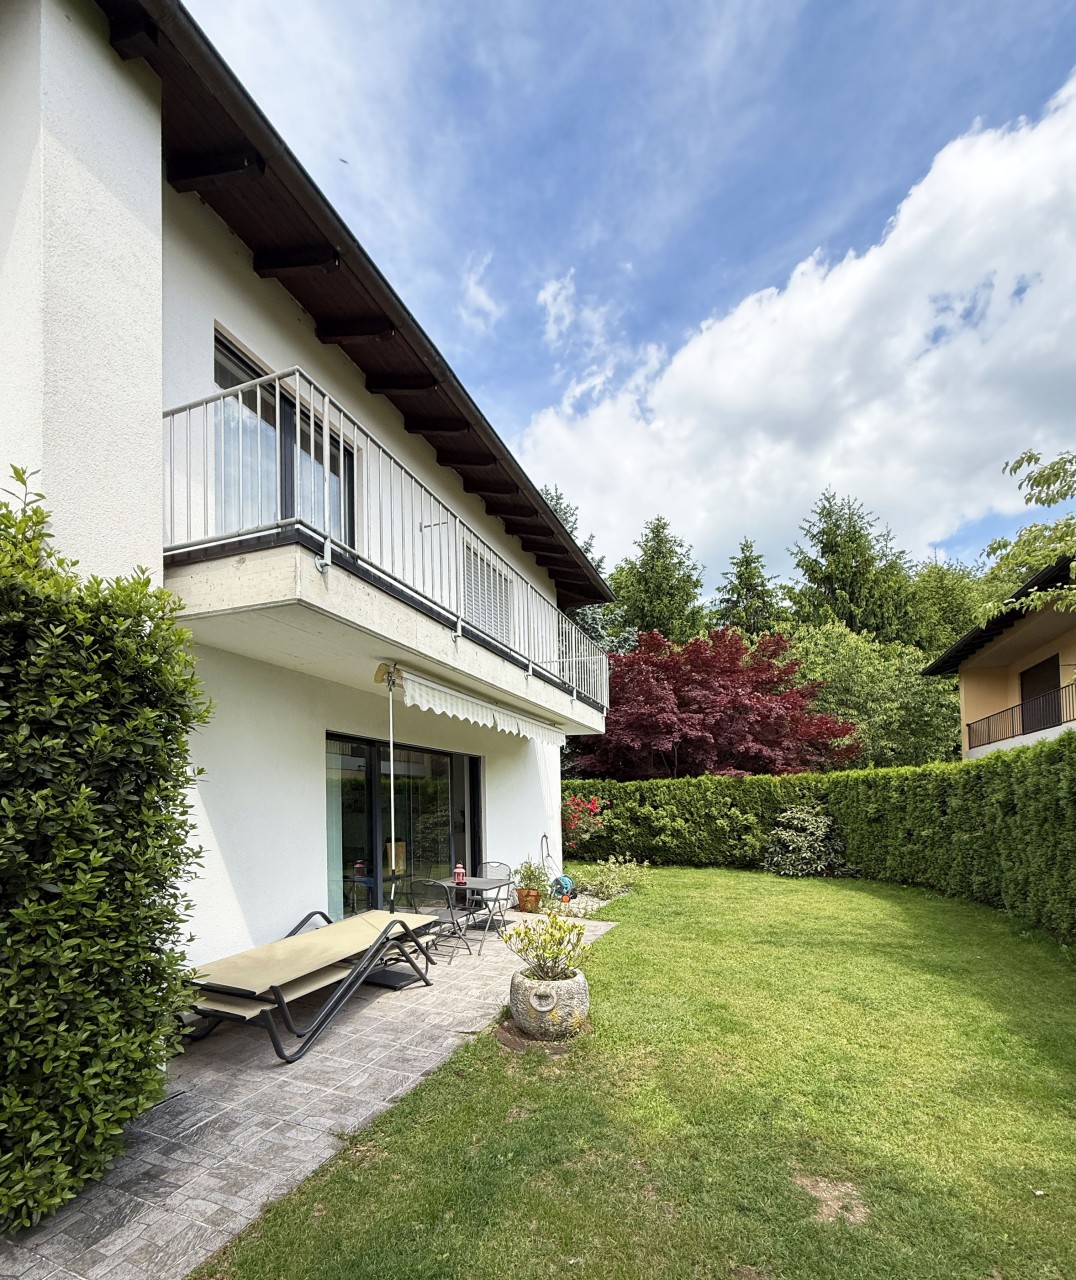
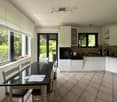
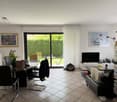
In a dominant and sunny position, with a magnificent open view of the Lugano valley and the surrounding mountains, we propose a semi-detached villa of approximately 230 sqm with a private pool, large panoramic terraces, and a well-kept garden.The property develops on three residential levels and offers two independent units, ideal for a large family or for those who desire versatile and well-organized spaces.Currently, the two main floors are internally connected via the staircase, but it is easily possible to restore the complete independence of the ground-floor apartment simply by installing a separation door.On the ground floor, there is an independent apartment consisting of a living room, bedroom, kitchen, and bathroom.On the same level, there are also a laundry room, a technical room, and a storage room, accessible from a second independent entrance.On the first floor, the main residence develops, consisting of a large and bright living room with a fireplace, a kitchen, a bathroom with a shower, and a bedroom.From the living room, you access a spacious panoramic terrace with a view of the pool and the valley, ideal for moments of relaxation and conviviality.The second floor hosts the sleeping area, with two bedrooms and a large bathroom with a shower box.The villa was completely renovated in 2002, with high-quality finishes and great attention to detail.The heating system with a heat pump and underfloor heating ensures comfort and energy efficiency.Outside, the property has a pool of generous size, a well-kept garden, and five parking spaces (two covered and three uncovered).Located in Cadro, in a quiet and well-exposed residential area, the villa offers great privacy and a convenient proximity to the center of Lugano and the main services.An elegant and versatile residence, ideal for those who want to live in an exclusive and panoramic environment, surrounded by greenery and comfort.

  • Parking space
  • Balcony / Terrace
  • Swimming pool
1 / 9
6.5 rooms, 236m², CHF 2,500,000.–
6965 Cadro

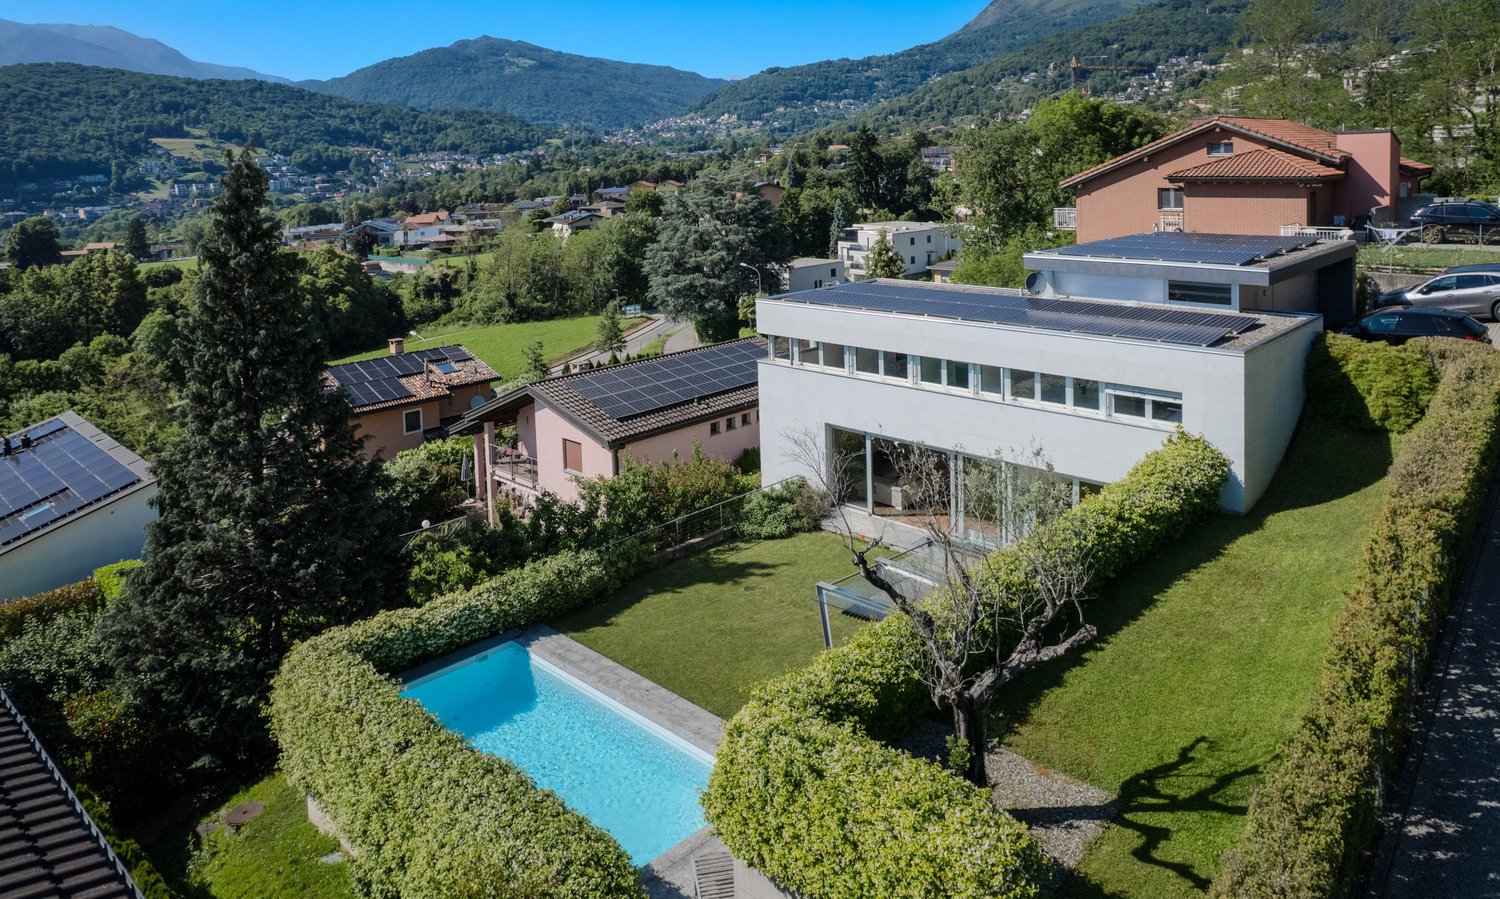
Exclusive 6.5-room villa with pool and garden in Cadro

Beautiful modern villa with pool in Lugano-Cadro, in a hillside and panoramic location and with all the comforts, with high-quality materials and finishes.With a surface area of approximately 236 sqm, on a plot of almost 780 sqm, the villa also features a generous pool (8x4 m).The pool, in the large garden, with automatic irrigation system by Hunter, is embellished by a pergola with metal structure and glass and teak wood roofing, creating a splendid outdoor relaxation area in total privacy.The plot is flat on three levels, thanks to the construction of two reinforced concrete walls.The villa is spread over several levels, ensuring an excellent division of living spaces, with a perfect combination of privacy and comfort.AVAILABLE AS A SECONDARY RESIDENCE!At street level (FIRST FLOOR) there is a double garage.You go down to the GROUND FLOOR and then to the sleeping area, consisting of a master bedroom with private bathroom with bathtub and shower and large custom-made wardrobes, two other rooms (one of which is furnished with custom-made furniture of excellent quality) and a bathroom with shower.Going down half a floor, there is a large, windowed laundry room with Secomat system; on the same floor there is also a convenient guest bathroom.Going down further, there is a beautiful living area with direct access to the garden and the beautiful pool through large, sliding windows with blackout curtains.It is followed by the living area of about 40 sqm, with a well-equipped kitchen, separated by a sliding door, a large pantry and another hobby room.Going down another half floor, there is a large studio and on the last floor of the property, there are finally the service rooms (storage room, technical room with the various systems for maintenance, stainless steel boiler and cellar), a master bedroom with private bathroom and direct access to the garden.The entire villa is paved with Vengè wood. The windows are made of aluminum with triple glazing with high insulation coefficient.FOAMGLASS insulation panels, 8 cm thick, completely cover the underground parts, for insulation against moisture and radon.Photovoltaic panels are installed on the flat roofs, which power a system of about 14 kW, which is still subsidized for 4/5 years and provides a return of about 4500 CHF/year. After the subsidy expires, the generated energy can be sold or used for self-consumption.The heating, distributed through radiators, and the air conditioning are regulated by the same air conditioning system, which has external units, multisplit in each room and an internal air circulation system. Two garage spaces and three outdoor spaces complete the property.DO NOT MISS THIS PROPERTY AND CONTACT US TODAY FOR MORE INFORMATION!ER/7537

1 / 10
6.5 rooms, 225m², CHF 2,300,000.–
6965 Cadro

VILLA UNI/BIFAMILIARE 6.5 WITH LARGE GARDEN IN CADRO

Stunning villa built in 2005, currently configured as a semi-detached house, in a privileged position in the green municipality of Cadro, a charming fraction of Lugano. The property is accessible via a quiet private road, a detail that contributes to guaranteeing an atmosphere of rare quiet and privacy.Surrounded by nature and splendidly exposed to the southwest, the villa is constantly illuminated by the sun and enjoys an open and suggestive view of the surrounding mountains, with fascinating glimpses of the city and the lake. A context that invites you to slow down, breathe and live every moment to the fullest, in perfect balance between contemporary elegance and timeless warmth.With its 6.5 rooms distributed over approximately 225 square meters, plus additional accessory spaces, the residence develops on two levels and represents a high-standing housing solution, ideal both as a primary and secondary residence.1ST FLOOR DAY/NIGHT AREA The entrance welcomes with a practical atrium equipped with wall cabinets and 1 guest bathroom. The heart of the house then opens into a large and bright living area of about 48 square meters: a perfectly equipped open-plan kitchen (ceramic hob, double sink, oven, microwave and dishwasher) and dining area blend harmoniously with the living room, enriched by a fireplace, creating a convivial and elegant atmosphere. The large openings lead to a generous terrace, from which a staircase accompanies to the underlying garden, giving a natural continuity between inside and outside.In a more reserved area, the master suite develops, consisting of 1 spacious double bedroom, a walk-in closet and a windowed bathroom with shower, double sink and bidet.GARDEN FLOOR - NIGHT AREA This level, currently used as an independent apartment, offers great versatility and can be easily reintegrated into the main villa. The spaces include a cozy entrance hall, a dining room/kitchen, a large bathroom with whirlpool, shower and bidet, as well as 2 double bedrooms, one of which has direct access to the spacious veranda and the magnificent flat garden: a private oasis perfect for moments of relaxation in the open air.The floor is completed by a study, a laundry/technical room, a shelter currently used as a cellar, a tool shed and an external tank room.Features and comforts - Insulated glazing with double glazing and electric shutters - Precious solid wood floors in the night area and Grès finishes in the other environments - Oil heating with distribution through serpentine - Fireplace, for a warm and welcoming atmosphere The villa combines privacy and comfort in a perfect way: schools are easily accessible even on foot, while all main services are located in the immediate vicinity. The center of Lugano can be reached in about 15 minutes, as well as the Lugano-Nord motorway access.A home that conquers at first glance, designed for those who want to live immersed in nature, light and tranquility, without giving up the elegance and practicality of daily life.The property is completed by a generous double garage and two additional outdoor parking spaces, which are included in the sale price.DON'T MISS THIS OPPORTUNITY AND CONTACT US TODAY FOR MORE INFORMATION!CL/7738

1 / 9
8 rooms, 134m², CHF 520,000.–
Strecia di Capon 4, 6965 Lugano-Cadro

Bright core house in the town center

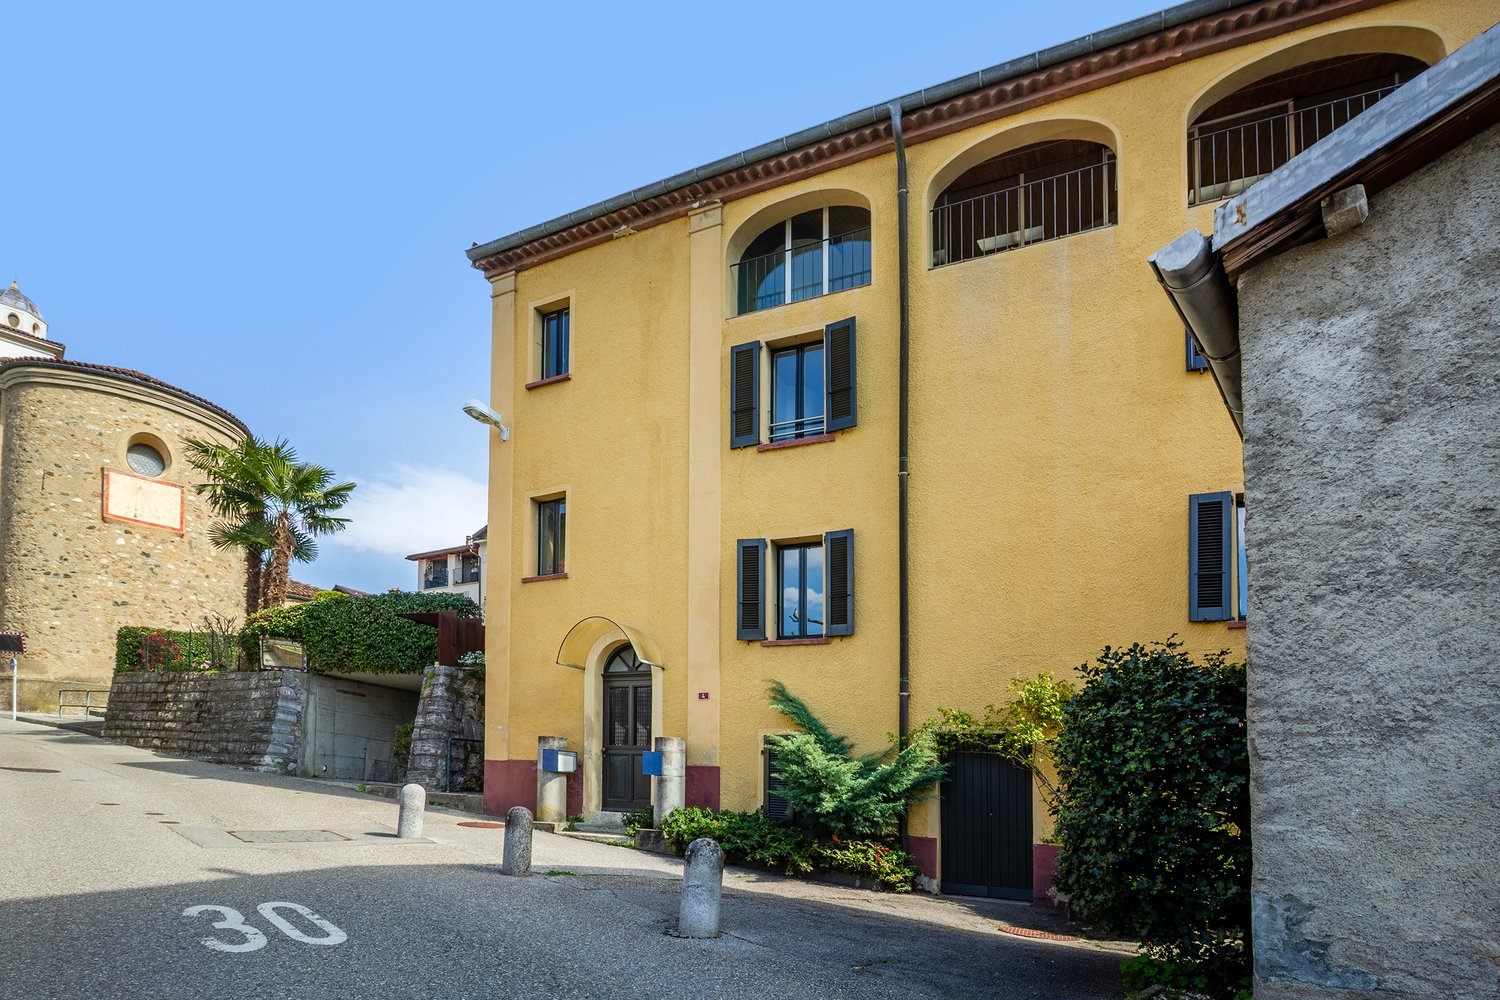
The property is located in the Lugano-Cadro neighborhood, a residential area of excellence due to its proximity to the city center and at the same time to the relaxing and green Valcolla area. The sunny position and the immediate proximity to public transport (bus stop at 100 m), the new cycle path, road connections, schools SI-SE make it a particularly appreciated area for the exceptional quality of life and the healthy environment where to grow their children.The property, partly dating back to the second half of the 19th century, is arranged as follows: on the ground floor the main entrance, a service, a hobby room accessible from the main entrance and with a secondary access at street level, a cellar with natural floor.On the first floor two practical rooms, one with a period fireplace, while on the second floor a large master bedroom also with a period fireplace, two other rooms separated by corridors with seven doors, a service with shower.On the third floor a large living room with loggia and a large fireplace, a very bright space with airy views, with adjacent kitchen and dining room, bathroom with shower (laundry room), a nice loft, ideal space for a reading/study room.And finally a covered parking space and two uncovered ones, which is quite rare in a core area. A perfect solution for a family looking for tranquility, without giving up comfort and practicality. I look forward to your call!

Travel time
-
1 / 13
5.5 rooms, CHF 1,595,000.–
Via Novale, 6965 Cadro

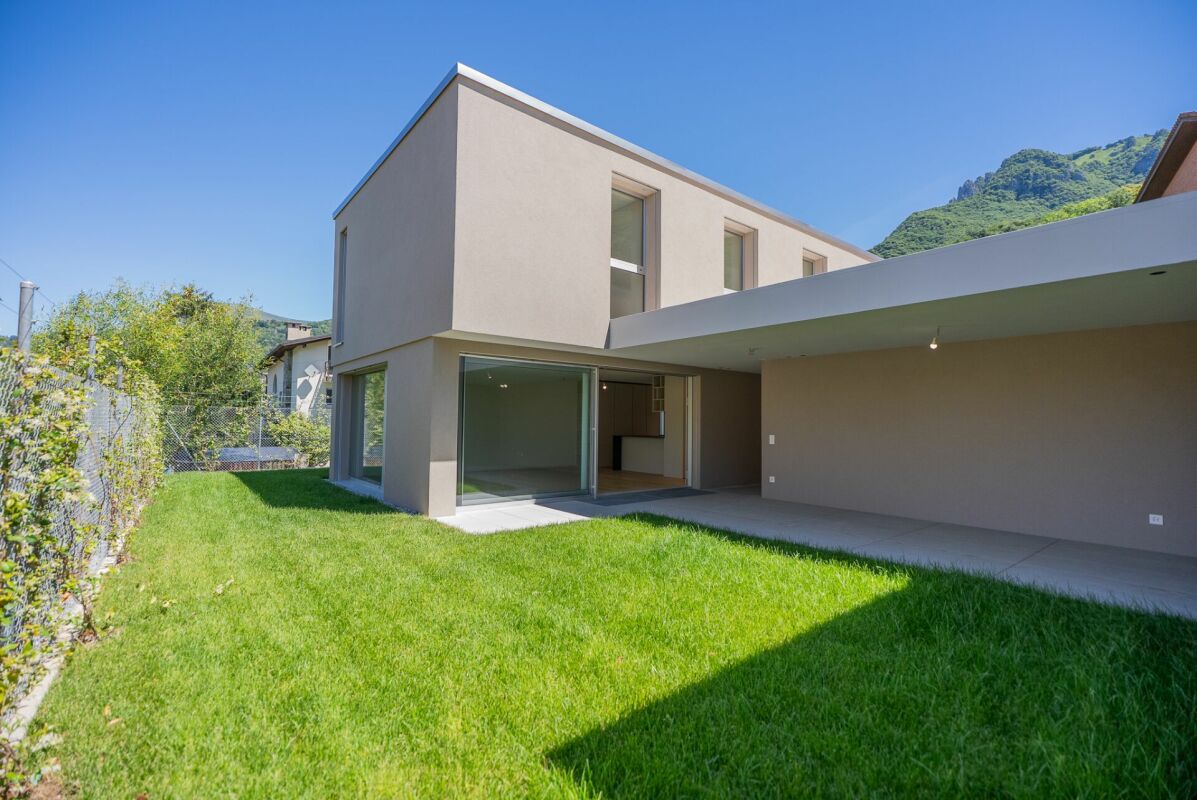
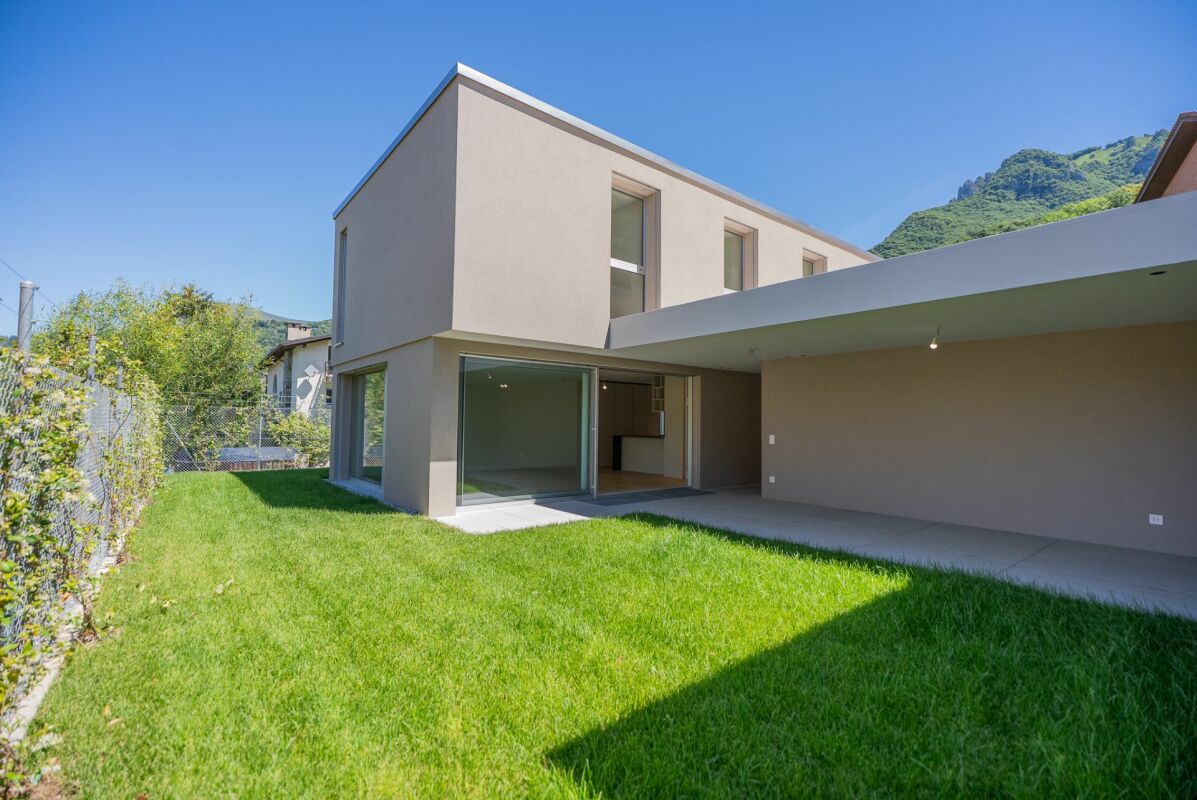
Modern Design Villas in Cadro

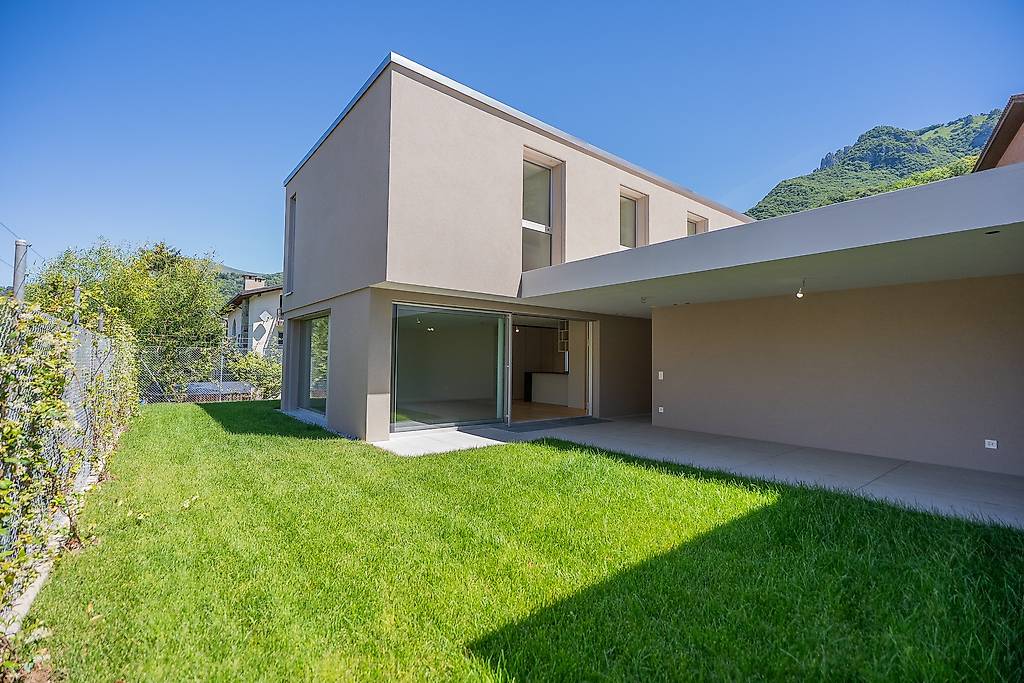
Do you like being surrounded by greenery in a modern environment and relaxing in your private garden in complete privacy?We have exactly what you're looking for! In Cadro, a highly sought-after area in the Luganese, we are selling modern design villas of medium to high standard, waiting to be personalized.The slightly elevated land on which they are built is located above the historic core of Cadro, a district of Lugano. It is a green, sunny, and flat area, mostly occupied by single-family homes.A few steps away, you will find public transportation stops, a school center (elementary and kindergarten), restaurants, and a pharmacy.Each villa has two parking spaces within the property.The project involves the construction of 3 independent villas, arranged in a row, each with a private southwest-facing garden.The new homes are organized as follows:A private driveway leads to the parking spaces and the entrance of the houses and their respective gardensThe main entrance of each individual home is protected by a portico that covers 2 cars per houseGROUND FLOORThe main entrance of each house is accessible through an entrance door with a glass beside it, which favors the lighting of the hallwayEntrance hall with wardrobe and guest toiletStaircase to the upper floor on one side and living area to the covered patio on the otherAt the same level, to the west, large windows with a view of the outdoor gardenModern, customizable kitchen, living room, and dining area. The spaces remain open and are characterized by a strong relationship between the large interior windows and the exterior, creating a unique environment composed of living area and patio garden. Each patio garden guarantees extreme privacyFIRST FLOORThrough a staircase, you reach the first floor, where there are 3 beautiful, bright bedrooms and 2 bathrooms (which can be personalized according to the customer's needs)BASEMENTIn the basement (accessible through the staircase leading to the ground floor), there is a technical room, a laundry room, a storage room/cellar, and another roomIn the patio garden area, an outdoor pool can be created.In all interior spaces, the windows have insulating and secure glass (antiscasso). Shading is possible through external solar screens with electric control.The buildings pay particular attention to environmental sustainability: for this reason, a photovoltaic system is planned on the flat roof to produce electricity through good sunlight, and a heat pump with renewable energy in the technical room with a split in a light well, to heat the house in the different seasons.Building volume: 766.66 m³Land area: 319 m²Usable area: 143.14 m²Sales price: 1'595'000.- CHFOn the real estate agent's website, you can view a video of Villa 3

1 / 25
5.5 rooms, CHF 1,595,000.–
Via Novale, 6965 Cadro

Modern design villas in Cadro

We are selling modern design villas in Cadro Do you love being in a modern environment surrounded by greenery, and do you want to relax in your private garden in absolute privacy?Then we have exactly what you're looking for! We are selling in Cadro, a very sought-after area in the Lugano region, modern design villas of the upper middle class, waiting to be individually designed.The slightly elevated plot of land on which they are built is located above the historic center of Cadro, a district of the city of Lugano. It is a green, sunny, and flat area, where mainly single-family homes are located.Just a few steps away are public transportation stops, the school center (primary school and kindergarten), restaurants, and a pharmacy.Each villa has two parking spaces on the property of the respective property.The project involves the construction of 3 detached villas, arranged in a comb formation, each with a private, southwest-facing garden courtyard.The new homes are laid out as follows:A private driveway leads to the parking spaces and the entrance of the houses, as well as to the associated garden patios.The main entrance of each individual house is well protected by a covered porch, which provides space for 2 cars per house.GROUND FLOORThe main entrance of each house leads through an entrance door, next to which there is a window that provides good lighting for the hallway.Entrance area with cloakroom and guest toilet.Staircase to the sleeping area on one side and living area with access to the covered garden terrace on the other side.On the same level, in the west, large, flush-mounted window fronts to the terrace with a view of the garden.Modern, individually designable kitchen, living room, and dining area. The rooms are open-plan and feature a strong connection between the large interior windows and the outdoor area, creating a unique ambiance that consists of the living area and garden patio. Each garden patio provides absolute privacy.FIRST FLOORUpstairs, there are 3 beautiful and bright bedrooms, as well as two bathrooms (which can be individually designed according to the customer's needs)BASEMENTIn the basement (accessible via the staircase leading down to the living area) there is a technical room, a laundry room, a storage room/cellar, and another roomIn the area of the terrace and garden, an outdoor pool can be built.All interior rooms have windows with insulating and security glass (burglar-resistant) and are equipped with electrically controlled, retractable external blinds.Particular attention is paid to ecological sustainability in the construction projects: for this reason, a photovoltaic system is planned on the flat roof to generate electricity thanks to the good sunlight, as well as a heat pump with renewable energy in the technical room, whose split unit is housed in a light well, to heat the house in any season. Building land area: 874 m³Property area: 319 m²Gross living area: 207 m²Sales price: 1'595'000.- CHF

Travel time
-
1 / 25
5.5 rooms, CHF 1,595,000.–
Via Novale, 6965 Cadro

We sell beautiful design villas in Cadro

SELLING MODERN DESIGN VILLAS IN CADRO Do you love being surrounded by greenery in a modern environment and want to relax in your private garden in complete privacy?We have what you're looking for! We are selling in Cadro, a highly sought-after area in the Luganese region, modern design villas of medium to high standard that are waiting to be personalized.The land, slightly elevated, on which they are built, is located above the historic nucleus of Cadro, a district of the city of Lugano. It is a green, sunny, and flat area where mostly single-family homes are present.Within a short walk, there are public transport stops, a school center (elementary and kindergarten), restaurants, and a pharmacy.Each villa will have two parking spaces, inside the property of each property.The project involves the construction of 3 independent villas arranged in a comb with each having a private south-west facing garden.The new homes are organized as follows:Private driveway leading to the parking lots and entrance of the houses and their respective garden patiosThe main entrance of each individual house is well protected by a portico that covers 2 cars per house GROUND FLOORAt the main entrance of each house, you access through a front door with a glass side that favors the illumination of the entrance hallEntrance hall with wardrobe and service toiletStaircase to the night floor on one side and living area towards the covered garden patio on the otherAt the same level, to the west, large windows with a view of the external gardenModern customizable kitchen, living room, and dining area. The spaces remain open and are characterized by a strong relationship between the large internal windows and the outside, creating a unique environment composed of living floor and garden patio. In each garden patio, extreme privacy is guaranteed FIRST FLOORThrough a staircase, you reach the first floor where there are 3 beautiful and bright bedrooms and two bathrooms (to be personalized according to the customer's needs) BASEMENTIn the basement (accessible through the staircase that goes down to the day floor), there is a technical room, a laundry room, a storage/cellar, and a room In the garden patio space, it is possible to build an external pool.In all internal environments, the windows will have insulating and secure glass (anti-shatter). Shading is possible through external solar screens with electric command.The constructions pay particular attention to environmental sustainability: for this reason, a photovoltaic system is planned on the flat roof to produce electric current through good sunshine and a renewable energy heat pump located in the technical room with a split inside a light well, to heat the house in different seasons. Volume: 874 MCLand area: 319 sqmGross usable area: 207 sqmSelling price: 1'595'000.- CHF

Travel time
-
1 / 8
  • Balcony / Terrace
  • Pets allowed
  • Elevator
  • +7
3.5 rooms, 94m², CHF 740,000.–
Via Roigo, 6965 Lugano

Magnificent 3.5 rooms - 2nd residence

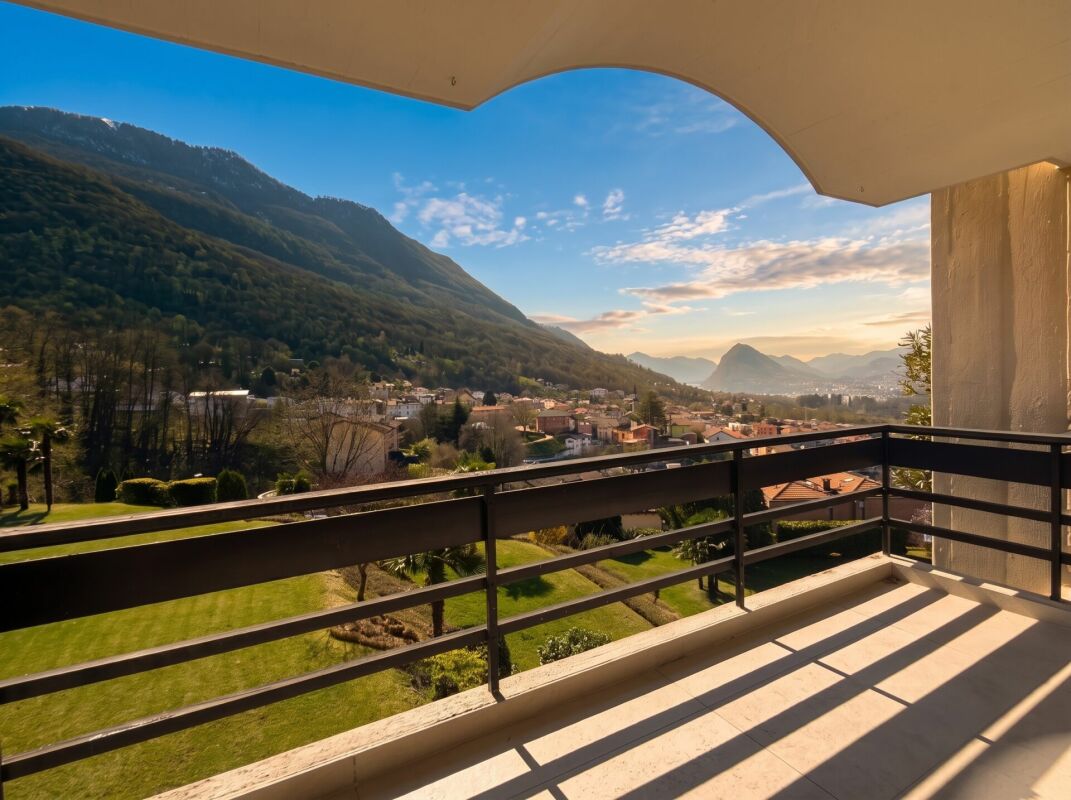
Splendid 3.5 rooms Residence Centro Cadro Panoramica In Cadro, we propose a splendid 3.5 rooms, entirely and preciously renovated in 2024, and which directly overlooks the park of this wonderful residence with an open view of the city of Lugano.Characteristics of the Apartment : • Spacious atrium • Living room with a working fireplace for moments of relaxation and refined open-plan kitchen; fully equipped with state-of-the-art appliances, ideal for those who love cooking. • Bedrooms: The apartment boasts two bedrooms, ideal for accommodating a family or for being adapted to a guest space or office. • Bathrooms: two modernly furnished shower rooms, designed to offer comfort and functionality. • Large terrace immersed in the green park with a beautiful view of the city and lake. • Parking: the property is completed with a convenient parking space in the garage, ensuring safe and protected parking, and a cellar. A large laundry room and a bicycle room are also available. • Large outdoor pool for condominium use. All public services (schools, bus stops, shops) are in the immediate vicinity, including tennis courts for sports enthusiasts.The apartment is also ideal for those looking for a second home and for those who love living immersed in the unspoiled nature of Cadro / Villa Luganese.

  • Balcony / Terrace
  • Pets allowed
  • Elevator
  • +7
Travel time
-
1 / 13
4.5 rooms, 85m², CHF 540,000.–
6965 Cadro

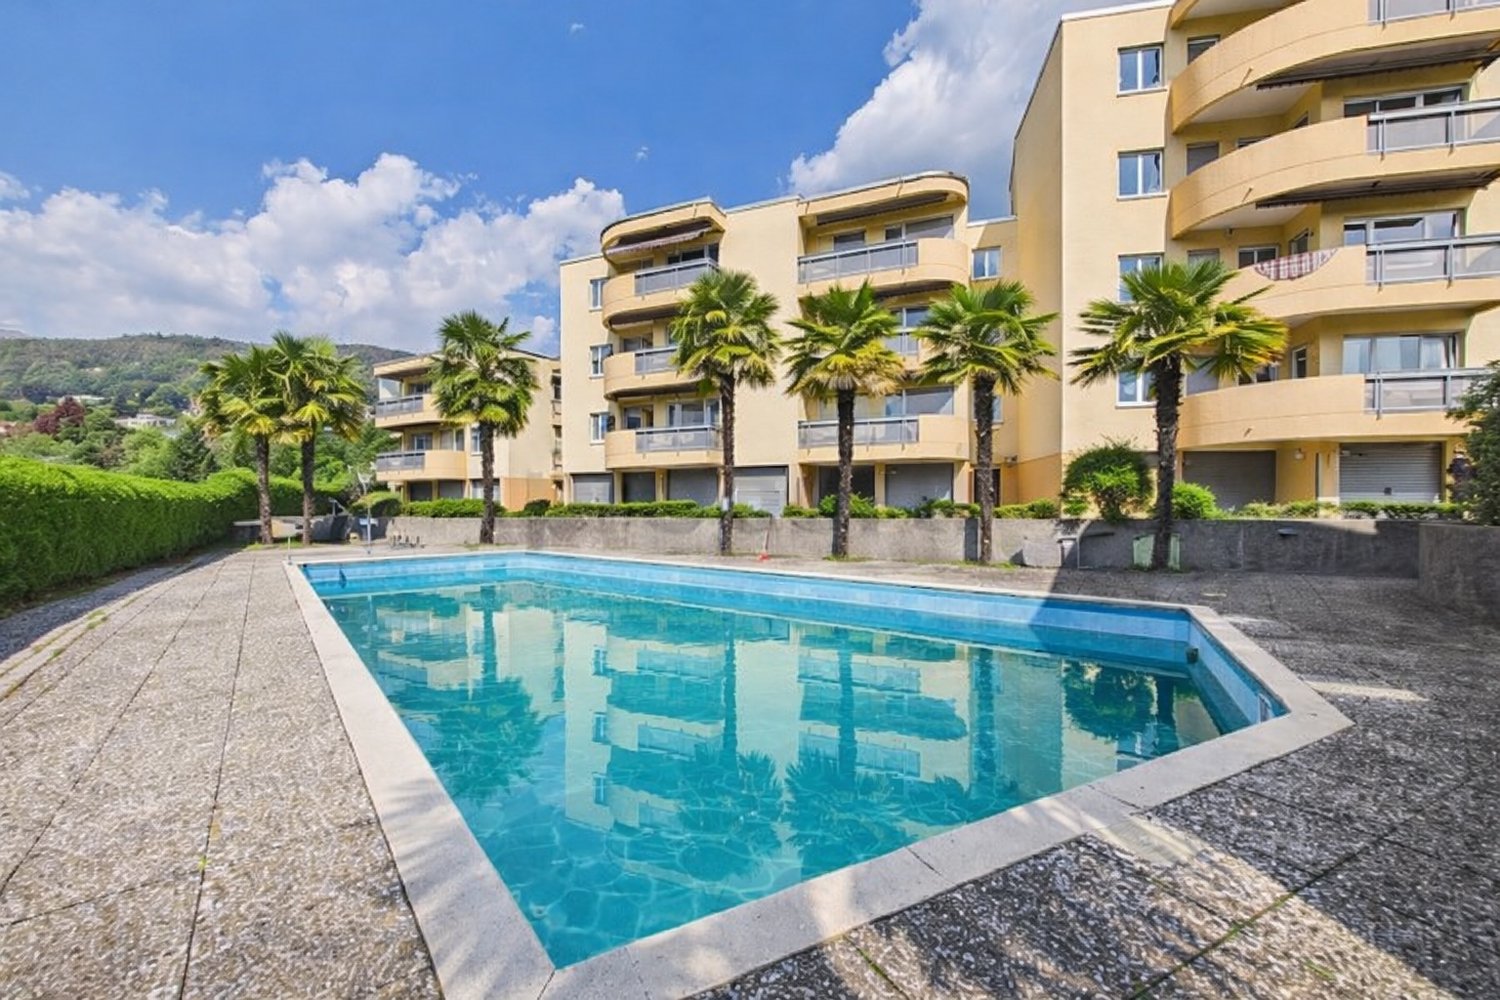
Exclusive 4.5-room apartment with condominium pool (both 1st and 2nd residence)

In a privileged position in Cadro, just 10 minutes from the center of Lugano, this elegant 4.5-room apartment represents the ideal solution both as a main residence and as a second home. Located in a quiet and sunny residential area, it offers the perfect balance between privacy, comfort, and proximity to the main services.The spacious and bright living room creates a welcoming and refined atmosphere, ideal for moments of relaxation or to receive guests. The fully furnished and functional kitchen is designed to meet the needs of daily life. From the living area, you access a large balcony with a relaxation area, perfect for enjoying pleasant moments outdoors.The sleeping area includes three well-proportioned bedrooms and a modern and functional bathroom, providing space and comfort for the whole family. The apartment is sold furnished and presents itself in excellent condition thanks to a careful renovation, ready to be inhabited without the need for interventions.The property is located in a well-maintained residence with an elevator and offers numerous exclusive services for the condominium: a condominium pool ideal for summer days, practical and functional outdoor showers, and a large common garden with a grill area, perfect for convivial moments.A cellar/storage room and a private garage, available for CHF 60,000, complete the property. The proximity to supermarkets, schools, and services makes this offer particularly interesting for families, couples, and investors.Thanks to the strategic location, the quality of the residence, and the constant demand in the area, this apartment also represents an interesting investment opportunity.This real estate offer is characterized by: • 4.5 rooms with well-distributed spaces • Three cozy bedrooms • Large balcony with relaxation area • Fully furnished and functional kitchen • Modern bathroom • Fully furnished apartment • Cellar/storage room • Elevator • Private garage (CHF 60,000) • Condominium pool • Outdoor showers serving the pool • Large common garden with grill area • Quiet and sunny location • Proximity to schools and supermarkets • Good investment opportunity Interested? Contact us for a non-binding consultation!Maddalena Stella+41766570240

1 / 13
4.5 rooms, 105m², CHF 705,000.–
6965 Lugano

Exclusive Apartment with Communal Pool (2nd Residence)

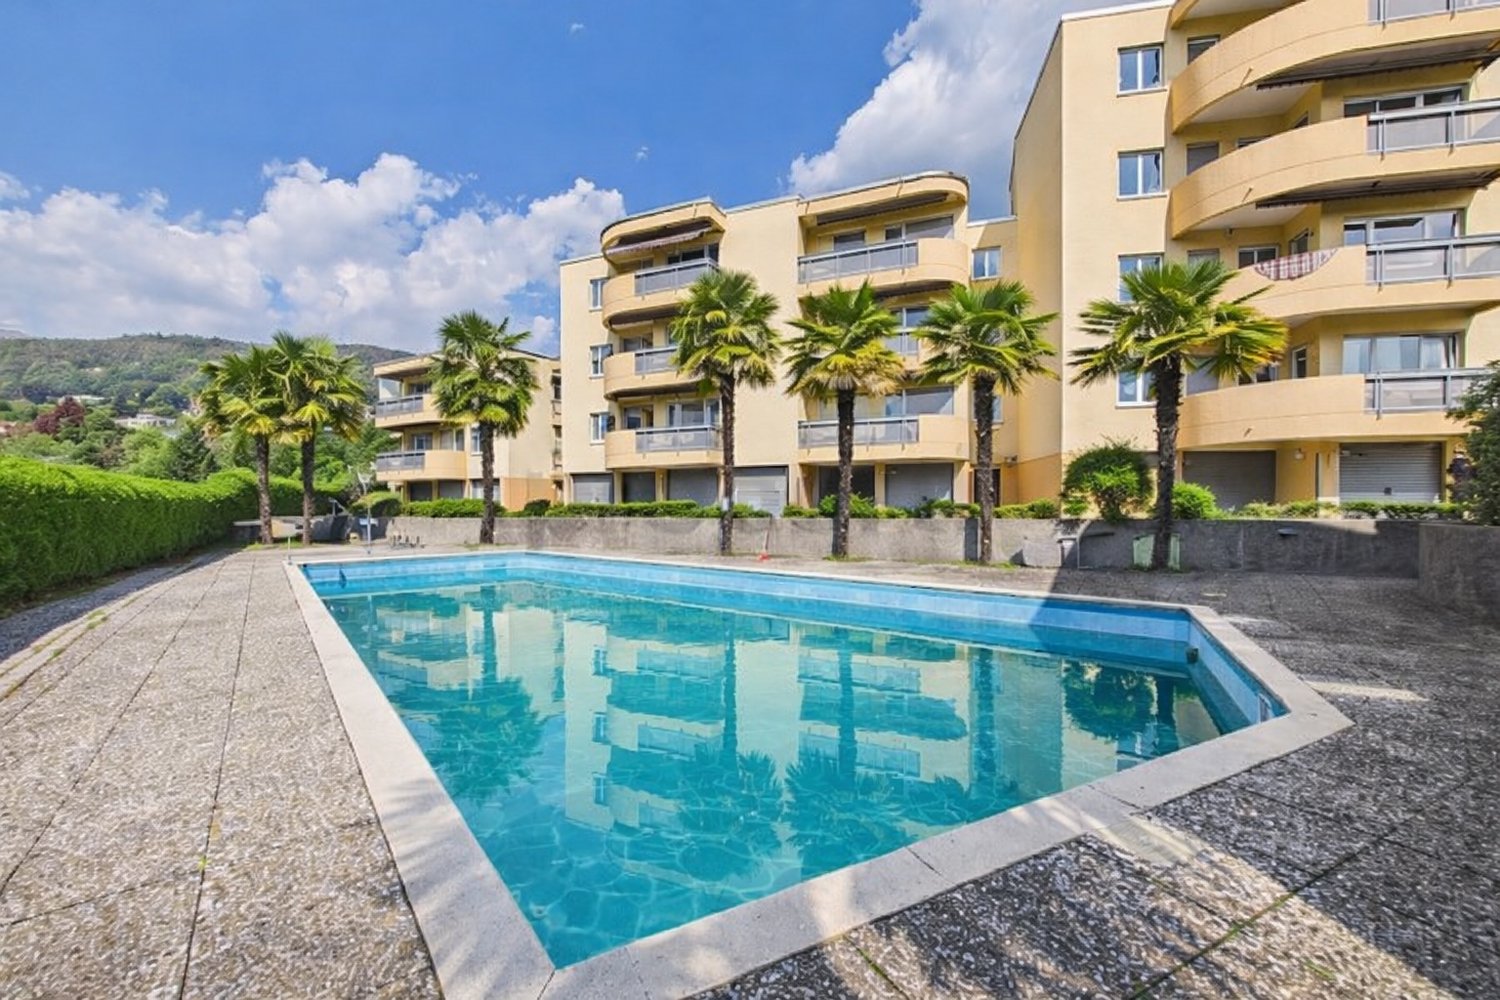
In a privileged position in Lugano, in the heart of the beautiful Ticino region, 10 minutes from the center of Lugano, awaits this elegant 4.5-room apartment, ideal also as a second home. The spacious and bright living room creates a welcoming and refined atmosphere, perfect for relaxing or receiving guests. The kitchen is fully equipped and furnished with all the amenities to satisfy even the highest demands.The sleeping area includes three bedrooms and two bathrooms - one with WC and one separate - offering space and privacy for the whole family. The balcony represents an invitation to enjoy moments of relaxation in the open air, while the basement and elevator add additional practicality to daily life.Among the highlights of this property is the communal pool, perfect for spending pleasant days of leisure and well-being without leaving home. A single garage is available for CHF 60,000 and completes the offer.This solution is also available as a second residence, perfect for those who want an exclusive refuge in one of the most sought-after locations in Switzerland.The apartment, located in the renowned Bellavista residence with outdoor pool, common garden with grill area and breathtaking views, was completely renovated in 2015. The building dates back to 1975 and is in excellent condition, lovingly maintained and in a welcoming, sunny environment. The tile floor and excellent finish standard make the property practically new. The quiet but central location makes this apartment particularly attractive. In the immediate vicinity, you will find restaurants, cafes, shops, and recreational facilities. The central heating ensures comfort in all rooms.This property offer is distinguished by: • Served and central area • Beautiful residential context • Communal pool • Possible second residence • Quiet and central location • Excellent finish standard • Garage parking space • Balcony for relaxation • Common garden with grill • Breathtaking views • Apartment completely renovated in 2015 Do not miss this opportunity and schedule a viewing appointment for this unique offer today.

1 / 13
6.5 rooms, 120m², CHF 595,000.–
6965 Cadro

Spacious and characteristic 6.5-room house in Cadro

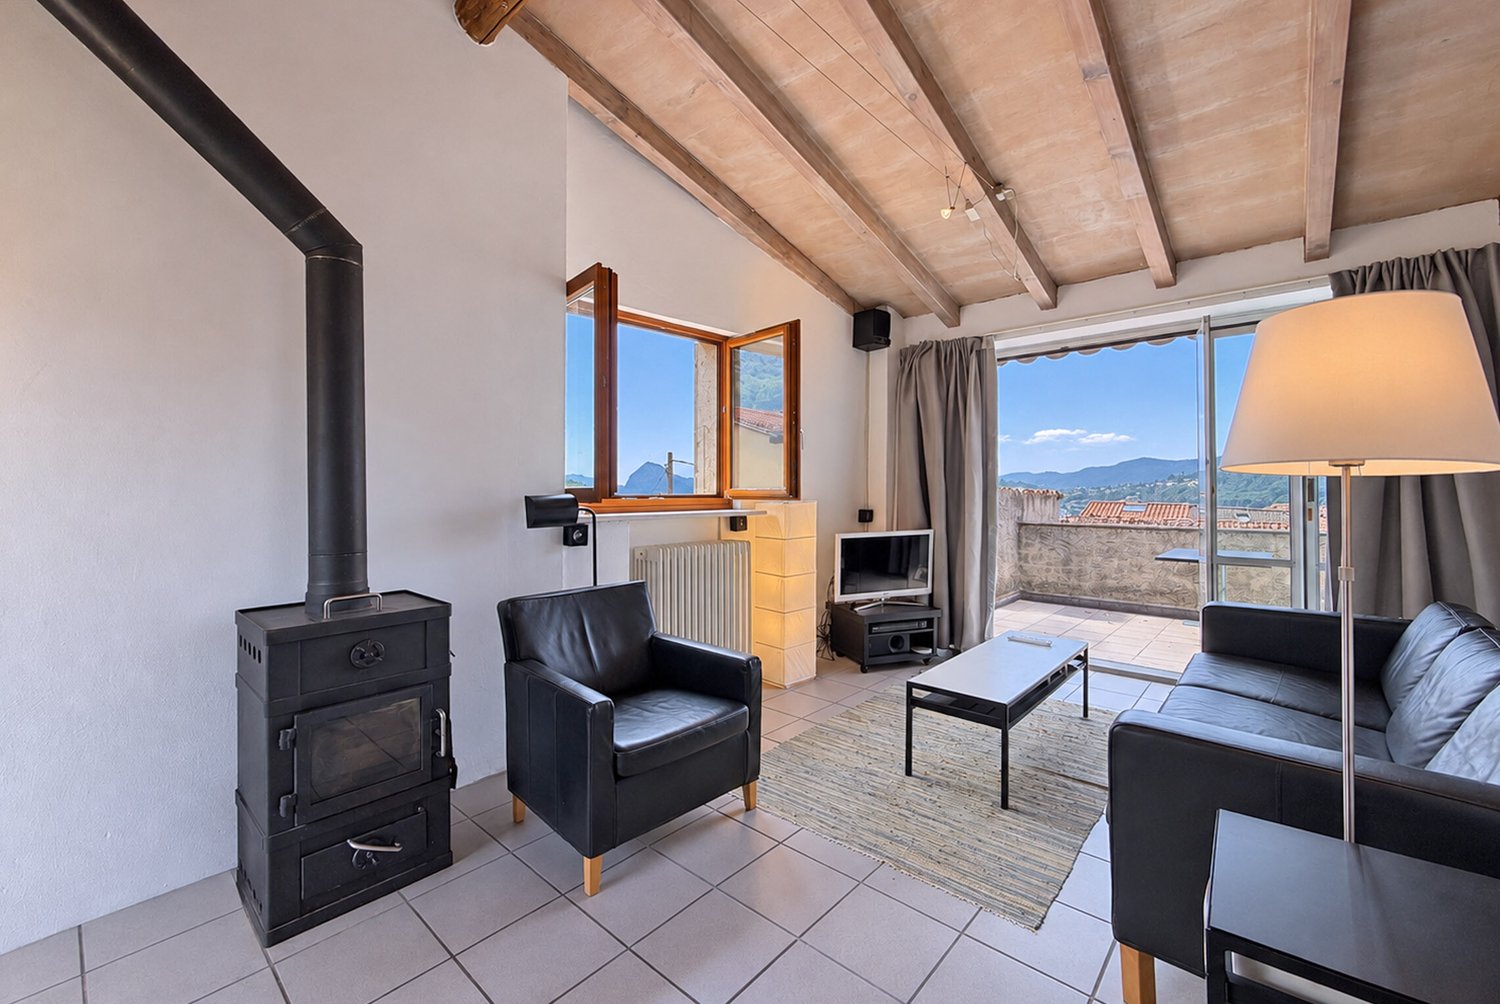
Characteristic and spacious 6.5-room house located in a reserved, strategic, and central position in the heart of the historic center of Lugano-Cadro, a particularly appreciated neighborhood for its authentic charm, tranquility, and proximity to the city.The property is just a few minutes' walk from the post office, public transport, and main services, while the center of Lugano and the entrance to the Vedeggio-Cassarate tunnel are reachable in just 10 minutes by car, ensuring rapid connections to Lugano North and the main motorways. Cadro, immersed in greenery at the foot of the Denti della Vecchia, is a highly sought-after location for its quality of life, naturalistic paths, and typically Ticinese atmosphere that it still preserves today.The property can also be purchased as a secondary residence, a increasingly rare and sought-after feature in the Lugano area, making it ideal both as a main residence and as a fascinating holiday home in Ticino.The house develops mainly on three levels and is structured as a spacious 6.5-room property rich in atmosphere and typical details of historic center homes.On the upper floor, we find a bright and welcoming living area with seating and TV, a warm and convivial environment characterized by the suggestive high mansard roof that gives great personality to the spaces.From here, we access a beautiful panoramic terrace with a lake view and open onto the surrounding mountains, perfect for moments of relaxation outdoors in total tranquility. Also on the same floor are the dining area and kitchen, inserted in a context with an authentic flavor and particularly welcoming.On the floor immediately below, we find three bedrooms, one of which is a double bedroom and two single bedrooms, served by a spacious bathroom with shower, inside which there is also the space dedicated to the installation of a washing machine and dryer.On the entrance floor, we find two more bedrooms, one of which is particularly spacious, ideal also as a studio, hobby room, or guest room.Two cellars of generous dimensions complete the property, environments with a typical charm of old Ticinese houses, perfect as storage spaces, wine cellars, or character-rich auxiliary rooms.The property is heated by a gas boiler with thermosiphons.Public parking spaces in the immediate vicinity with the possibility of using the blue lines.DON'T LET THIS PROPERTY SLIP AWAY AND CONTACT US TODAY FOR MORE INFORMATION!VV/17684

1 / 7
5.5 rooms, 185m², CHF 580,000.–
Auf Anfrage 1, 6965 Cadro

Incanto Ticinese: An Authentic Home between History and Comfort

In the picturesque village of Cadro, surrounded by greenery and the tranquility that only the Ticino hills can offer, lies this charming Ticinese house. A place where time seems to slow down, giving an atmosphere of serenity and well-being, just a few minutes from the bustling heart of Lugano.This residence, carefully restored between 1992 and 2011, tells a story of authentic details and modern comforts. Spread over four levels, it is the ideal refuge for those seeking the charm of the past without giving up comfort.On the ground floor, upon entering, one is greeted by a warm and genuine atmosphere: A characteristic vaulted cellar, ideal for storing precious wines or creating a special corner; a convenient laundry room and a guest bathroom that add functionality to the floor. The first floor is the heart of the house, a place where unforgettable moments can be shared: The living room with fireplace, perfect for cozy winter evenings between warmth and intimacy; a bright, habitable kitchen that invites cooking and sharing meals with others. As you ascend to the second floor, elegance and functionality meet: A master bedroom with balcony, from which you can admire the surrounding hills and breathe in the fresh morning air; a second room, ideal as a study or bedroom; a windowed bathroom with tub, where you can relax after a long day. Finally, the third floor reveals two attic rooms with exposed beams, adding a touch of romance and coziness. Here, every detail tells of quiet evenings under the starry sky of Cadro. Additionally, there is a garage and a storage room, located just a few steps from the house, for even more comfort and space at a price of CHF 70,000.- to be added to the non-separable sale price.This house is more than just a simple dwelling: it is a place where memories are created, history is breathed, and life is lived in harmony with the surrounding environment. Let yourself be enchanted by this Ticinese pearl.This ImmoSky offer has the following advantages:+ Spacious interior spaces+ Privacy and tranquility, as well as proximity to all services+ Recently renovated house+ Covered parkingOur consultants are at your disposal for further information and invite you to schedule a visit without obligation. More residential and commercial properties are available on our portal: immosky.ch.

1 / 8
6.5 rooms, 201m², CHF 1,450,000.–
Auf Anfrage 1, 6965 Cadro

Modern design, eco-sustainability, terrace and garden

A few steps from the center of Lugano, recently built and constructed with the help of high-quality materials and finishes, this wonderful villa offers high living comfort and is the ideal solution for a family looking for a quiet, well-served context with generous indoor and outdoor spaces.It consists of 6.5 rooms, distributed over three floors and characterized by excellent solar exposure. With 201 m2 of living space, it consists of: entrance to a bright living room with modern corner kitchen, dining room, a large living room from which you access a spacious 120 m2 terrace and a beautiful, well-kept 70 m2 garden, ideal for relaxing and socializing. The living area also has a guest bathroom.On the upper floor, we find three large, very bright bedrooms and the second bathroom with shower and bathtub; finally, the second and last floor houses a versatile hobby room, ideal as a gym or guest bedroom, along with a laundry room and the third bathroom.This ImmoSky offer has the following advantages:+ Modernity and comfort+ Eco-sustainability and energy saving + Large outdoor spaces+ Privacy and tranquility+ High-end finishes+ Three covered parking spaces in the garage Our consultants are at your disposal for further information and invite you to schedule a visit without obligation. More residential and commercial proposals are available on our portal: immosky.ch.

1 / 13
5.5 rooms, 290m², CHF 1,350,000.–
6965 Cadro

BELLA VILLA BIFAMILIARE 5.5 LOCALI

A Cadro,in una zona residenziale tranquilla e ben collegata, proponiamo in vendita una casa gemella a pochi minuti dal centro di Lugano.L'abitazione si presenta accogliente e ben distribuita. Al piano principale troviamo un luminoso soggiorno con camino, un ambiente ampio e confortevole che si apre verso la zona pranzo. La cucina, separata e funzionale, mantiene uno stile classico e ben curato. Sullo stesso livello sono presenti uno studio o camera supplementare e un servizio ospiti.Al piano inferiore si trova la camera matrimoniale con bagno en suite ristrutturato e accesso diretto a un balcone con vista sul giardino. Due ulteriori camere da letto, un bagno con doccia e una cabina armadio completano il piano.Il livello giardino offre una spaziosa sala hobby con cucina e camino, ideale come locale conviviale o zona relax. Da qui si accede direttamente al giardino privato, ben esposto e tranquillo.Completano la proprietà una cantina e la lavanderia.La posizione è strategica: vicina ai principali servizi, alle scuole e alle vie di comunicazione, garantendo praticità e comfort nella vita quotidiana.Una soluzione ideale per chi cerca una casa funzionale, con spazi generosi e in una zona residenziale molto apprezzata del Luganese.Contattateci per maggiori informazioni o per fissare una visita.In Cadro,in einer ruhigen und gut angebundenen Wohngegend, steht eine Doppeleinfamilienhaushälfte zum Verkauf, nur wenige Minuten vom Zentrum von Lugano entfernt.Das Haus präsentiert sich einladend und gut aufgeteilt. Im Hauptgeschoss befinden sich ein heller Wohnraum mit Kamin - ein großzügiger, gemütlicher Bereich, der an den Essplatz angrenzt - sowie eine separate, funktionale Küche im klassischen Stil. Auf derselben Etage gibt es zudem ein Büro oder Gästezimmer und ein Gäste-WC.Im Untergeschoss befindet sich das Hauptschlafzimmer mit einem renovierten en-suite Badezimmer und direktem Zugang zu einem Balkon mit Blick in den Garten. Zwei weitere Schlafzimmer, ein Badezimmer mit Dusche und ein begehbarer Kleiderschrank vervollständigen diese Etage.Das Gartengeschoss bietet einen großzügigen Hobbyraum mit Küche und Kamin - ideal als Aufenthaltsraum oder für gesellige Abende. Von hier aus gelangt man direkt in den gepflegten Garten, ruhig gelegen und gut besonnt. Ein Kellerraum und die Waschküche runden das Angebot ab.Die Lage ist strategisch: in der Nähe von Schulen, Einkaufsmöglichkeiten und Hauptverkehrsachsen, was Komfort und Bequemlichkeit im Alltag garantiert.Eine ideale Lösung für alle, die ein funktionales Haus mit großzügigen Räumen in einer beliebten Wohngegend des Luganese suchen.Kontaktieren Sie uns für weitere Informationen oder um einen Besichtigungstermin zu vereinbaren.In Cadro,in a quiet and well-connected residential area, we offer for sale a semi-detached house located just a few minutes from the center of Lugano.The property is welcoming and well laid out. On the main floor, you'll find a bright living room with a fireplace - a spacious and comfortable area adjoining the dining space - and a separate, functional kitchen with a classic design. On the same level, there is also a study or guest bedroom and a guest WC.On the lower floor, the master bedroom features an en-suite bathroom, recently renovated, and direct access to a balcony overlooking the garden. Two additional bedrooms, a bathroom with shower, and a walk-in closet complete this level.The garden level offers a large hobby room with kitchen and fireplace, ideal for gatherings or as a relaxing living area. From here, you have direct access to the private garden, well exposed and peaceful. A cellar and a laundry room complete the property.The location is strategic: close to main services, schools, and transport connections, ensuring comfort and practicality in everyday life.An ideal solution for those seeking a functional home with generous spaces in one of the most...

1 / 12
4.5 rooms, 148m², CHF 990,000.–
6965 Cadro

UNMISSABLE AND SPACIOUS DUPLEX 4.5 WITH TERRACE OF 20 MQ

NEW PRICE!!!In Cadro,a sunny and residential fraction of Lugano,surrounded by greenery but close to the main services, highway access, and the city,in a residence built in 2012, consisting of only 6 units, divided into 4 small blocks,we sell a beautiful duplex apartment 4.5 that develops on the first and second floor, (having only one unit below), of about 148 sqm commercial (126 sqm net internal) and consists of:access through the condominium elevator located in the center of the residence,entrance on the second floor where the living area is located, namely:entrance, bathroom with shower and window, corridor, large living area with modern open-plan kitchen with island and access to the large terrace of 20 sqm on which a elegant teak flooring for outdoor has been recently laid; (65 sqm net),through a comfortable internal staircase, you go down to the first floor where you find the sleeping area, consisting of two single rooms, a large bathroom with bathtub and window, a spacious double room and an important storage/laundry room; (61 sqm net).The elegant apartment is free on four sides, surrounded by greenery, close to a small stream, the environment is quiet and sheltered, with total privacy.The offer is completed by a spacious cellar, a beautiful communal garden,and two comfortable covered outdoor parking spaces at CHF 35,000 cadauno (to be added to the sale price).NEW UNMISSABLE PRICE: CHF 990,000.+ CHF 70,000 for the two covered parking spaces. Do not miss the opportunity to live in a modern apartment, which has the same characteristics as a villa in terms of independence and space,in one of the most sought-after residential areas of the city of LUGANO!

1 / 21
5.5 rooms, 240m², Price on request
6965 Cadro

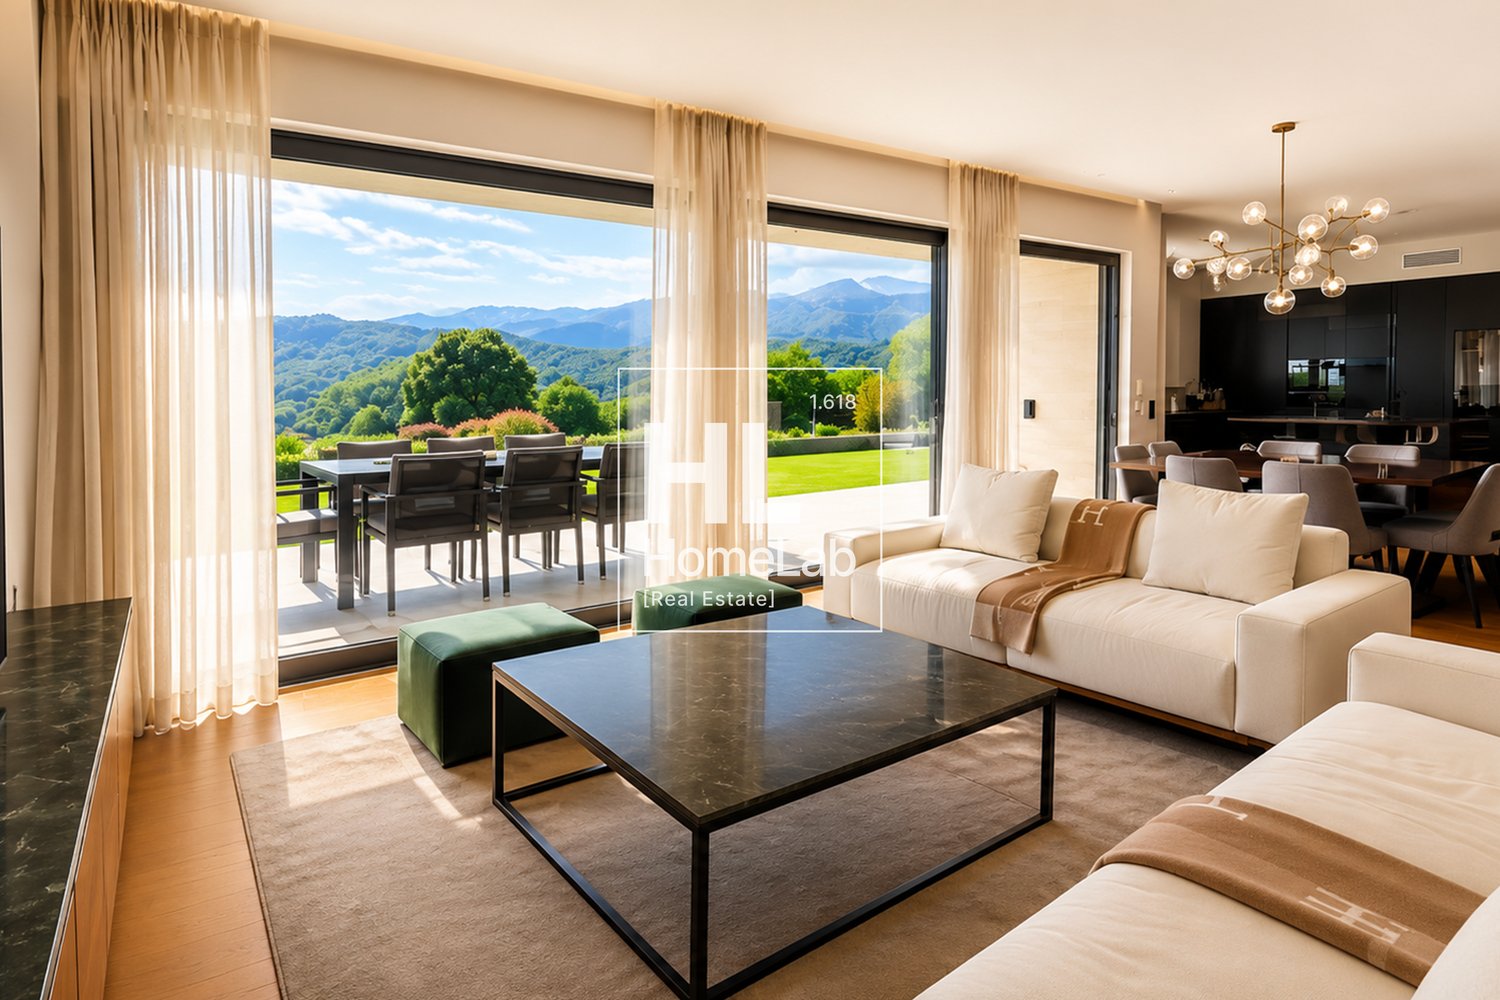
Exclusive apartment with pool and garden overlooking the lake

In the picturesque residential district of Cadro, surrounded by tranquility and with a breathtaking view of the lake and the city of Lugano, we propose a refined duplex of about 240 square meters, designed for those who want to live in an exclusive, elegant, and welcoming environment.The accommodation welcomes guests on the lower floor, where a practical laundry room with washing machine and dryer, a storage room, a convenient closet, a bathroom, and a spacious versatile room are located, ideal as a separate room, guest area, or space dedicated to service staff.On the main floor, a bright living area with a contemporary character opens up, enriched by a prestigious Poliform Varenna kitchen and large windows that lead to the covered terrace and private garden, creating a perfect continuity between indoors and outdoors. The sleeping area offers a splendid master suite with fireplace, walk-in closet, and en-suite bathroom, as well as a guest bedroom, a single bedroom, and an additional bathroom with bathtub.From the garden, you can access the magnificent rooftop area dedicated to relaxation, with a Jacuzzi pool and solarium, a secluded spot from which to admire a unique panoramic view of the city and the lake.The property stands out for its high-quality finishes and attention to detail: parquet, marble, boiserie, and carefully selected materials give the rooms an elegant and timeless style. Three parking spaces in the garage are included in the sale price.Main features: • Living area: approx. 240 m² • Terrace area: approx. 135 m² • Floor: 2 / 3 • Bedrooms: 4 • Bathrooms: 4 • Parking spaces: 3 • Apartment price: Upon request. • Parking space price: Included in the sale price. ** To protect privacy and enhance the presentation of the property, some images may have been subject to post-production, rendering, or digital home staging. The published images are therefore for illustrative purposes only and may not accurately represent the current or final state of the interiors. The information, descriptions, plans, areas, measurements, prices, and all other data are provided solely for informational purposes and do not constitute a binding contractual element. Despite being drawn up with the utmost care, HOME LAB Real Estate Sagl cannot guarantee that there are no errors, omissions, or subsequent changes.

1 / 13
8 rooms, CHF 2,900,000.–
6965 Cadro

We are selling an elegant villa with a pool in Cadro

Looking for a quiet and secluded place to live in elegant and bright spaces surrounded by the greenery of the garden and the blue of the pool water?We are selling a beautiful villa in an exceptional location, in a paradisiacal area, just a few steps from the city of Lugano and the entrance of the Vedeggio-Cassarate tunnel, and yet immersed in the quiet of the hill.The construction area is very quiet, it overlooks a plot of land intended for agricultural use (not buildable), and therefore has an open view.The elegant residence, spread over 3 floors and carefully maintained in every detail, has been recently renovated and consists of:EntranceElectric gate;large garage with two parking spaces (with electric connection);four outdoor parking spaces;large garden with pool (8x4 m) surrounding the construction, and a hedge that creates a lot of privacy;beautiful entrance with portico.BasementLarge and refined hobby room, relaxation or home video area of 60 m2, large wine cellar, bunker and various storage rooms.Ground floorEntrance hall with large built-in wardrobes;on the left, the staircase and a large laundry room with a window;modern and spacious two-room apartment with new shower-WC, hobby room with exit to the garden and pool through a beautiful portico;on the right, the WC;enormous and bright kitchen with exit to the garden veranda (Zug and Miele appliances) with central island and granite;spacious living room with large windows and fireplace with a view of the outdoor pool.First floorLarge internal balcony overlooking the living room;built-in wardrobes well integrated into the walls;three beautiful external balconies, two of which face the agricultural land;4 spacious bedrooms (the master bedroom has a balcony with a view of the garden and pool);corridor that can be used as an office;large walk-in closet with adjacent dressing room next to the master bedroom with balcony overlooking the pool;two large bathrooms with windows (both with bathtub and shower, one with whirlpool).Inside, from the ground floor to the first floor, there are visible beams that make the rooms more elegant and brighter.All windows are equipped with a practical mosquito net device.The villa has an alarm system with a camera and is in excellent condition, with the last renovations dating back to 2026.It also has an air conditioning system.Total living area: 1233 m2Internal living area: approximately 380 m2Year of construction: 2000Price: 2'900'000 CHFOn the SG Immobilien website, you will find a video of the villa and more pictures.
Suggested properties for you based on search results

Other interesting objects