Rooms
4.5
Living space
151 m2
Selling price
CHF 1,350,000.–
Notify on price drop
"Beautiful detached house in Cadro"
Address
via Camparano 10, 6965 LuganoTravel time
- > 60 minStation: Lamone-Cadempino
Surrounding information
Pharmacy
3 min.Farmacia di CadroSupermarket
9 min.Alimentari Marco & TatiSchool
5 min.Scuole elementari CadroPublic Transport
3 min.Cadro Scuole
Times refer to the route on foot.
Price
- Purchase price:
- CHF 1,350,000.–
- Notify on price drop
Main information
- Availability:
- By agreement
- Type:
- Single house
- No. of rooms:
- 4.5
- Floor:
- 99
- Number of floors:
- 2
- Surface living:
- 151 m2
- Land area:
- 417 m2
Characteristics
Parking space
Garage
Connected land for building
Documents (0)
Description
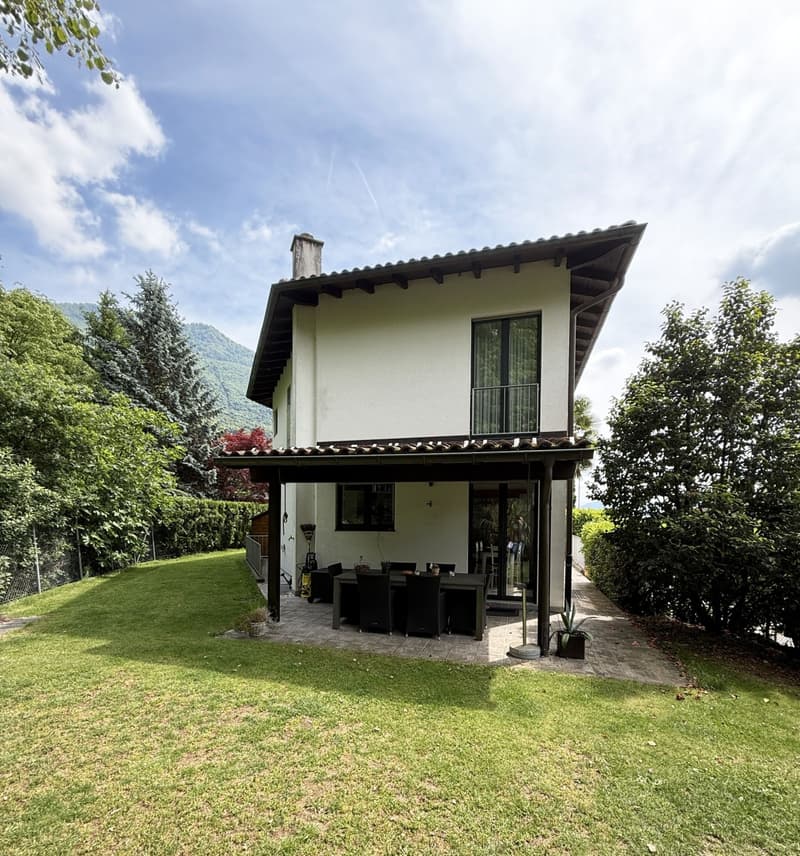
In a residential area, in a reserved and quiet position but at the same time close to the city and all main services, we propose for sale an elegant independent house,
of 151 sqm and land of 417 sqm, composed of:
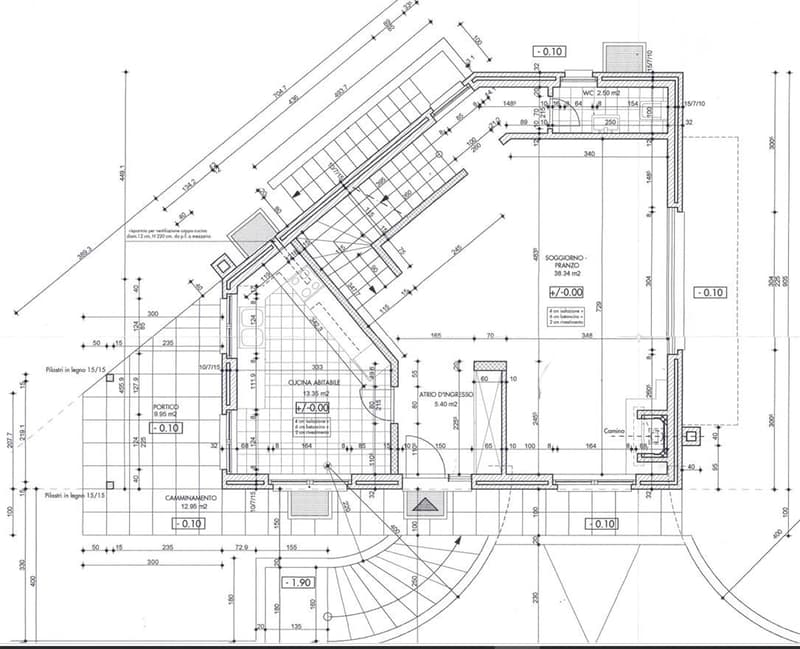
A large entrance with wall wardrobe,
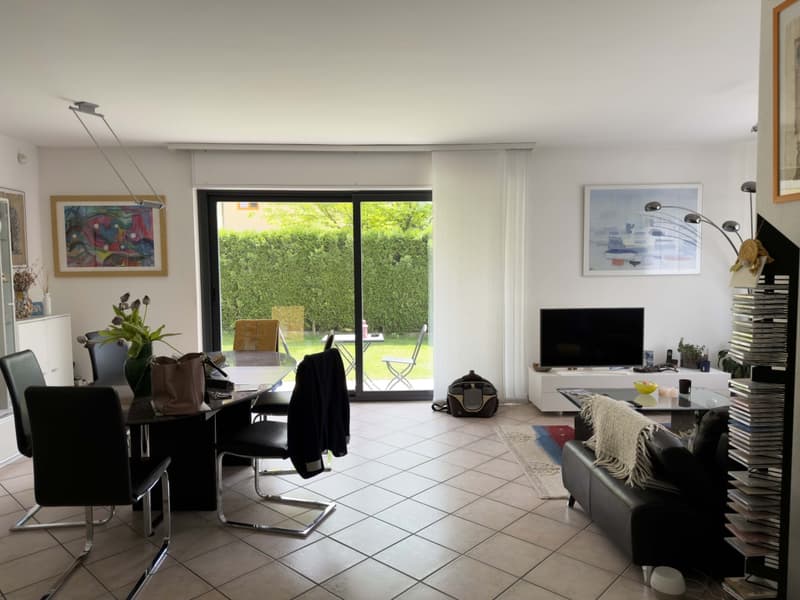
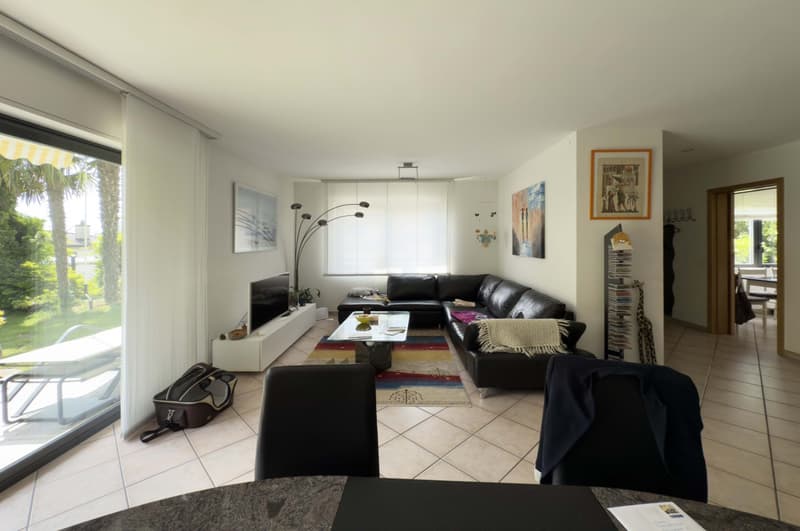
a spacious and bright living room with large windows from which you can access the garden directly,
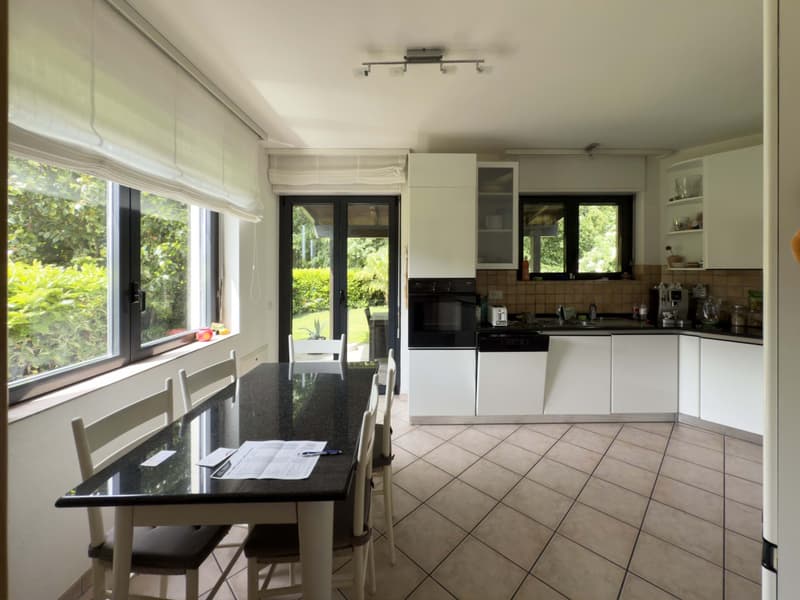
a modern and functional kitchen, separate and habitable, with exit to the garden,
a guest bathroom with window.
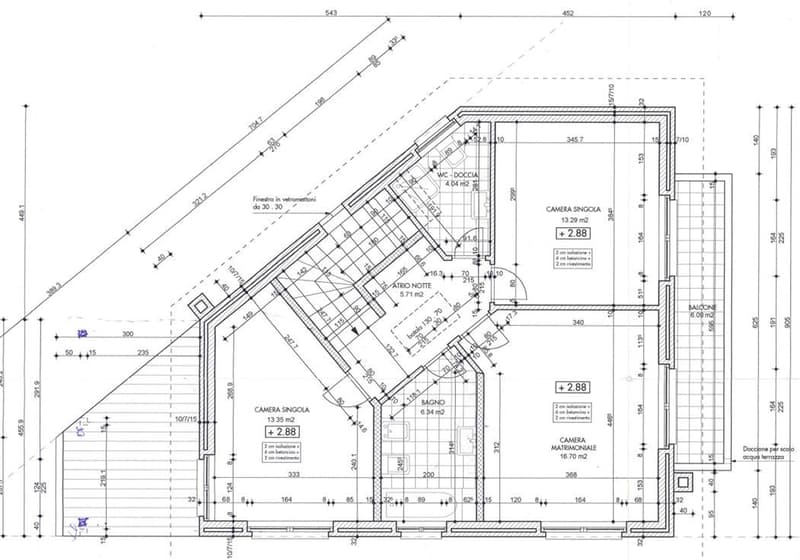
A comfortable staircase leads to the upper floor where we find the night area divided into:
a spacious double bedroom, another double bedroom, and a large single bedroom,
a bathroom with bathtub and window,
and a second bathroom with shower and window.
In addition, the house has a convenient attic, which can be absolutely used as additional space.
The property is completed by:
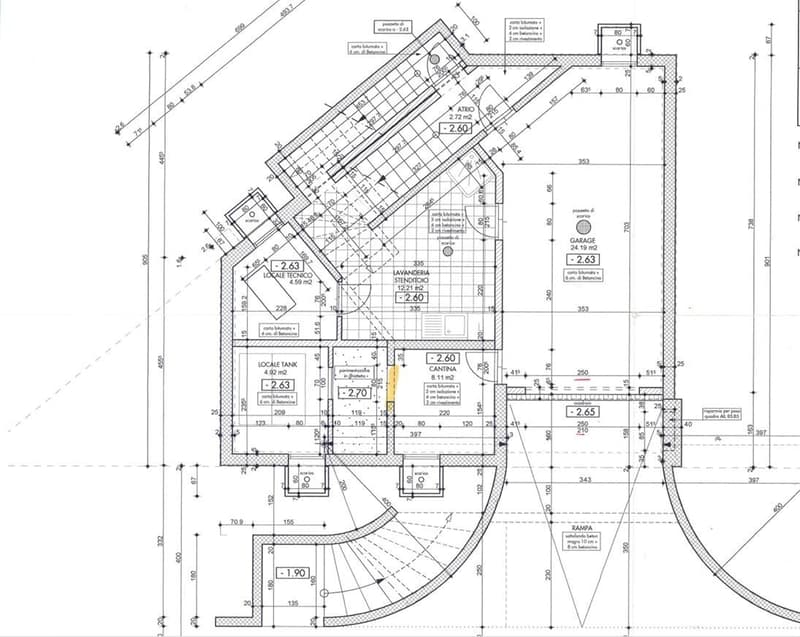
a convenient and practical laundry room,
two cellars,
a large single garage with remote control and an outdoor parking space in front of the garage.
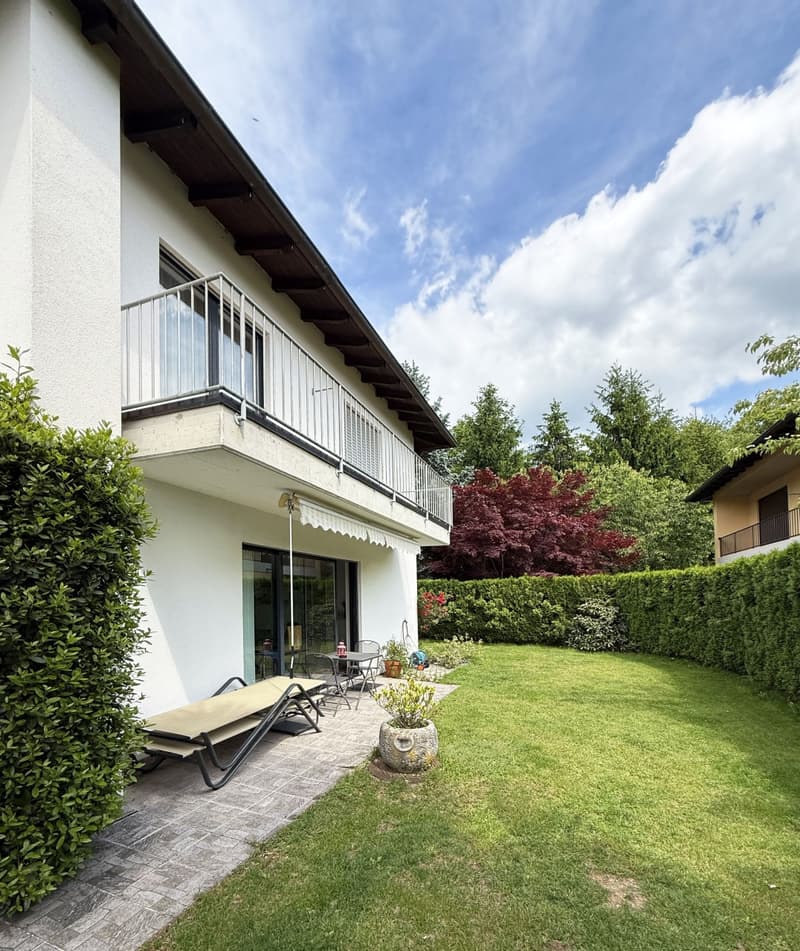
The well-kept and well-maintained garden, which surrounds the entire house, offers ample spaces to relax and enjoy the wonderful sunny days, thanks to the excellent exposure.
While the paved and covered terrace with barbecue is perfect for pleasant outdoor lunches.
Sale price: 1'350'000 CHF
of 151 sqm and land of 417 sqm, composed of:
A large entrance with wall wardrobe,
a spacious and bright living room with large windows from which you can access the garden directly,
a modern and functional kitchen, separate and habitable, with exit to the garden,
a guest bathroom with window.
A comfortable staircase leads to the upper floor where we find the night area divided into:
a spacious double bedroom, another double bedroom, and a large single bedroom,
a bathroom with bathtub and window,
and a second bathroom with shower and window.
In addition, the house has a convenient attic, which can be absolutely used as additional space.
The property is completed by:
a convenient and practical laundry room,
two cellars,
a large single garage with remote control and an outdoor parking space in front of the garage.
The well-kept and well-maintained garden, which surrounds the entire house, offers ample spaces to relax and enjoy the wonderful sunny days, thanks to the excellent exposure.
While the paved and covered terrace with barbecue is perfect for pleasant outdoor lunches.
Sale price: 1'350'000 CHF
Mortgage Calculator
From dream house to home ownership: the mortgage calculator can help you estimate the affordability of this property.

Free
Create an account for more options
Create your account to manage your favorites across all devices, keep track of your search alerts, and never miss an update. Everything you need for your home search, all in one place!
Viewing
Contact for viewing
D'Elisi Alessandra


Contact
- Listing ID
- 4002237655
- Object ref.
- ID2284-AD