Rooms
9
Living space
285 m2
Selling price
CHF 1,690,000.–
Notify on price drop
"VILLA WITH 9.5 ROOMS, POOL AND BUILDING PLOT IN CADRO"
Address
6965 CadroPrice
- Purchase price:
- CHF 1,690,000.–
- Notify on price drop
Main information
- Availability:
- By agreement
- Type:
- Villa
- No. of rooms:
- 9
- Number of apartments:
- 1
- Surface living:
- 285 m2
- Land area:
- 810 m2
- Year built:
- 1977
Characteristics
Pets allowed
Balcony / Terrace
Fireplace
View
Parking space
Swimming pool
Documents (0)
Description
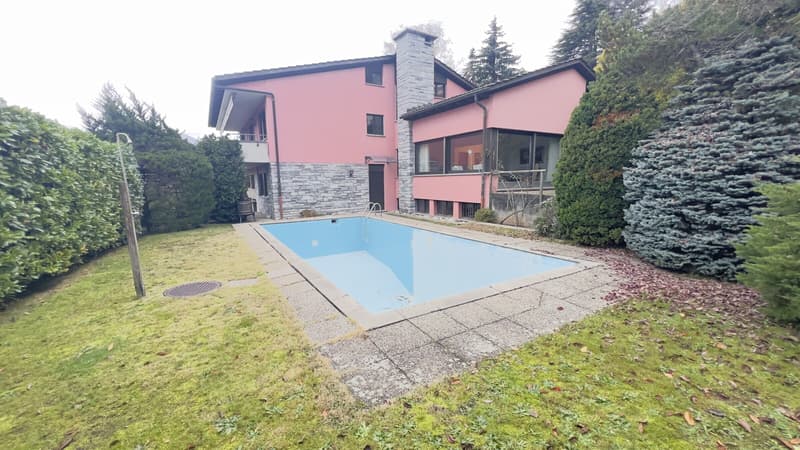
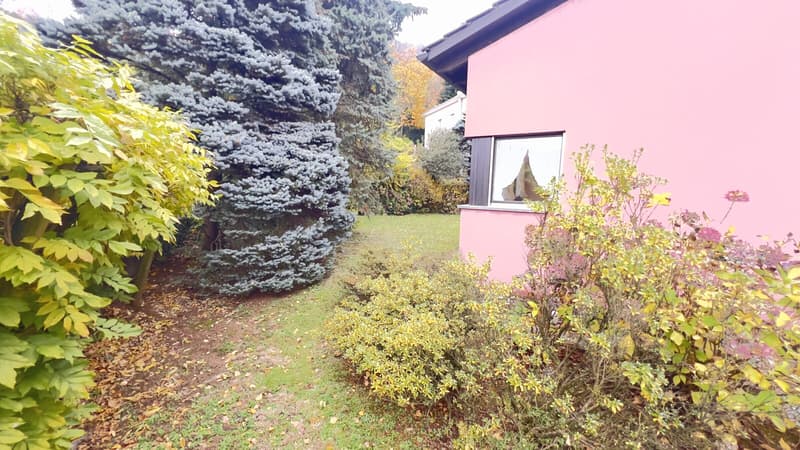
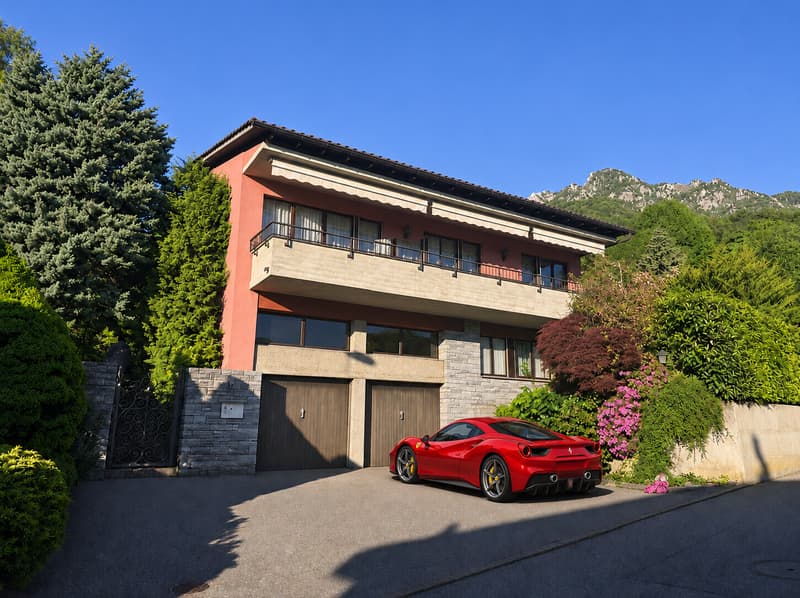
In Lugano, in the upper part of the Cadro district, we are offering a spacious villa with 9.5 rooms, a garden and a pool for sale. It can also be purchased as a secondary residence. The main amenities are just a few minutes away by car.
The property offers a total gross area of approximately 500 m², including the garage, basement level and ancillary rooms, of which approximately 285 m² is living area.
Ground floor:
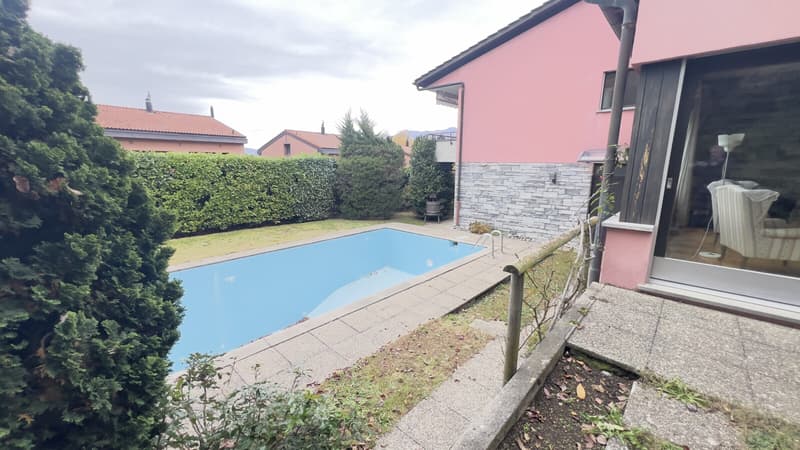
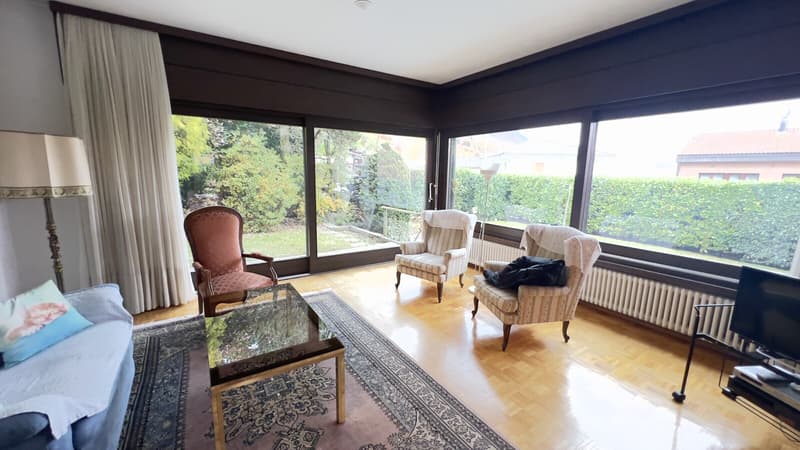
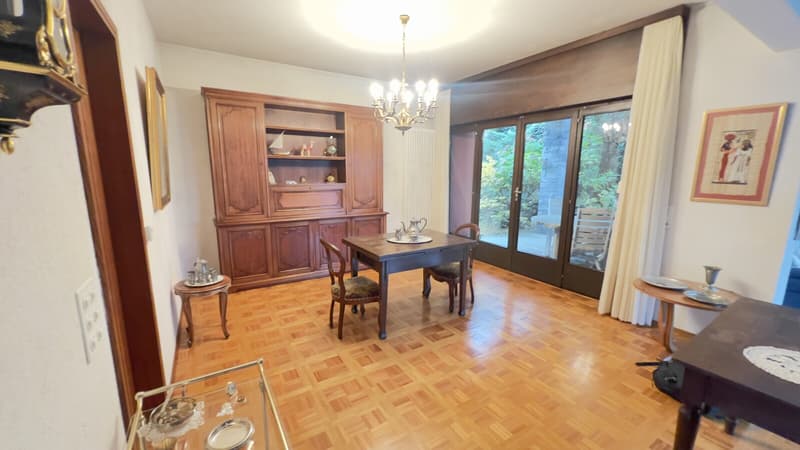
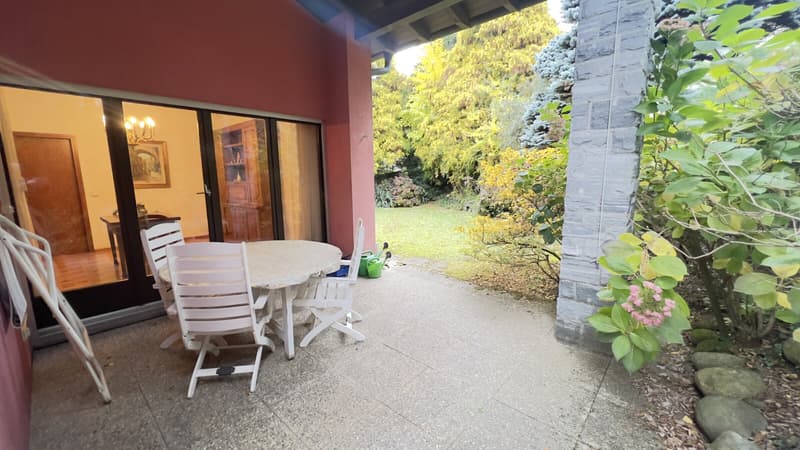
A spacious entrance hall leads to the living area, comprising a kitchen with dining area, a dining room and a bright living room with access to the covered terrace and the garden with pool.
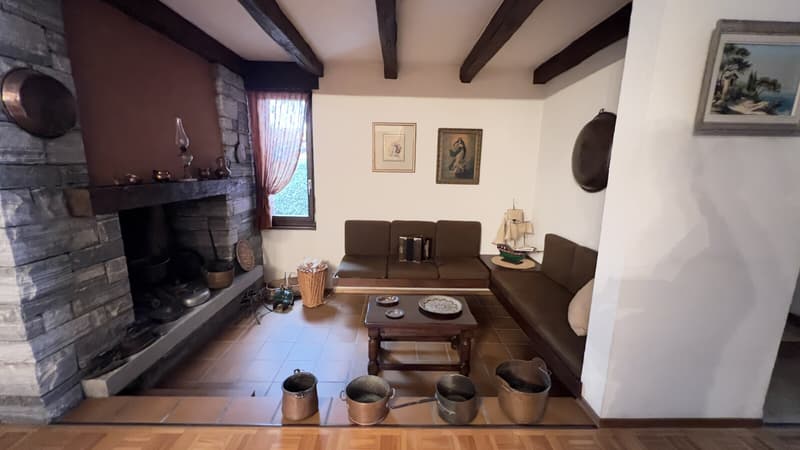
In the living room, a distinctive alcove with an open fireplace and armchairs creates a cosy corner for relaxing.
Raised ground floor:
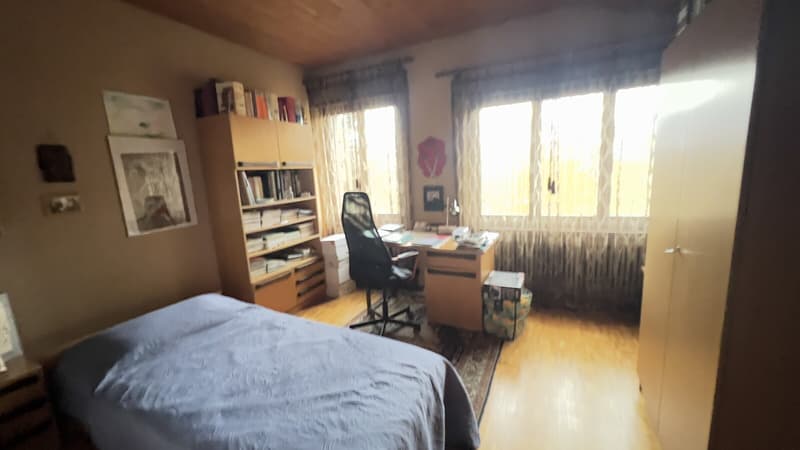
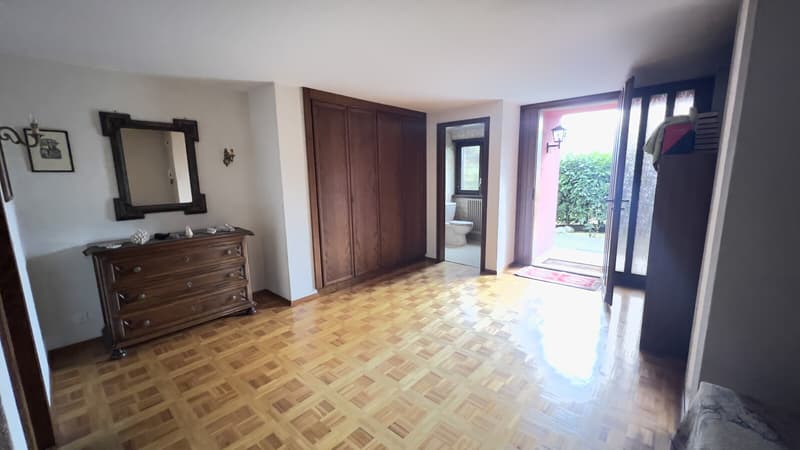
An entrance hall with built-in wardrobes provides access to the garden and pool. This floor also includes a study, which can also be used as a bedroom, and a bathroom with a window, shower, WC and bidet.
An internal staircase connects the raised ground floor to the ground floor.
First floor:
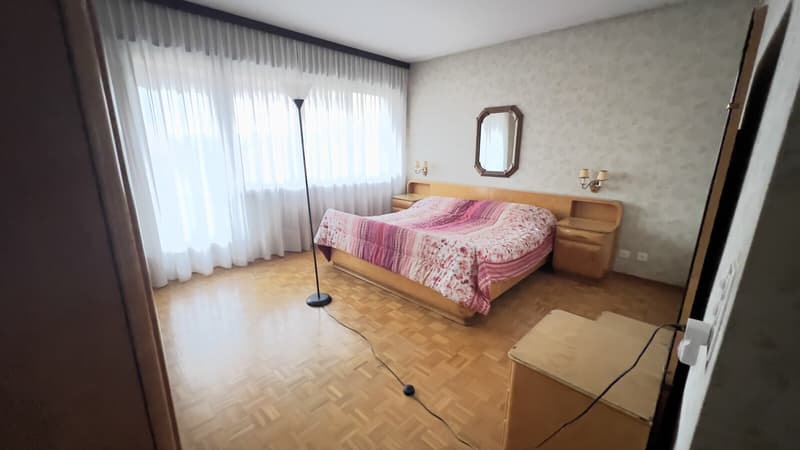
The sleeping area comprises a spacious principal bedroom with an en-suite bathroom with a window, and two single bedrooms. and a bathroom with a shower. All the bedrooms have access to the front-facing balcony, which enjoys plenty of sunshine.
Attic floor:
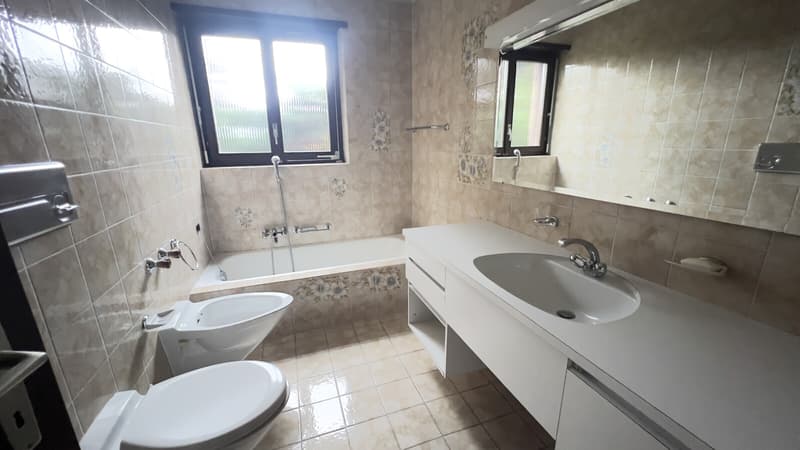
The habitable attic offers two further single bedrooms, an entrance hall with a built-in wardrobe and a bathroom with a bathtub.
Two attic storage areas complete this floor.
Basement:
The basement comprises an entrance hall with a staircase, a hobby room, a cellar and a spacious laundry room.
This level also includes the oil-heating room, with heat distributed by radiators, the tank room and two rooms used as a crawl space and storage. The three-car garage can also be accessed from this level.
The villa has wooden window frames with double glazing, oil-fired heating with heat distributed through radiators, and an outdoor pool.
The garage has two remotely operated doors, can accommodate up to three cars and also offers space for motorcycles and bicycles. The driveway provides parking for a further three cars.
The villa is in good structural and general condition and offers spacious, bright rooms. The finishes need modernising, offering the opportunity to customise the spaces to suit your own taste and needs.
The property includes a total building plot of 1’524 m². Part of the plot, situated on a slope behind the villa, contains a rustic building and can also be accessed from the upper road.
The plot is in the ZR residential zone and has the following building parameters:
- Floor area ratio: 0,45;
- Site coverage ratio: 40%;
- Maximum eaves height: 8,00 m, which may be increased to 10,00 m if the average gradient of the plot exceeds 30%;
- Minimum distance from the boundary: 3,00 m;
- Minimum green area: 30%.
Sale prices:
- Villa with the entire 1’524 m² plot: CHF 2’390’000.-;
- Villa with an 810 m² plot: CHF 1’690’000.-;
- Building plot only CHF 700.000.
This villa is an attractive opportunity for anyone looking for a spacious property with a garden and pool in a peaceful location in the Cadro district.
The villa is just 10 min. from the city, the bus stop is 30 metres away, and all the main amenities are just a few minutes away by car.
DON’T MISS OUT ON THIS PROPERTY—CONTACT US TODAY FOR MORE INFORMATION!
SM/18404
The property offers a total gross area of approximately 500 m², including the garage, basement level and ancillary rooms, of which approximately 285 m² is living area.
Ground floor:
A spacious entrance hall leads to the living area, comprising a kitchen with dining area, a dining room and a bright living room with access to the covered terrace and the garden with pool.
In the living room, a distinctive alcove with an open fireplace and armchairs creates a cosy corner for relaxing.
Raised ground floor:
An entrance hall with built-in wardrobes provides access to the garden and pool. This floor also includes a study, which can also be used as a bedroom, and a bathroom with a window, shower, WC and bidet.
An internal staircase connects the raised ground floor to the ground floor.
First floor:
The sleeping area comprises a spacious principal bedroom with an en-suite bathroom with a window, and two single bedrooms. and a bathroom with a shower. All the bedrooms have access to the front-facing balcony, which enjoys plenty of sunshine.
Attic floor:
The habitable attic offers two further single bedrooms, an entrance hall with a built-in wardrobe and a bathroom with a bathtub.
Two attic storage areas complete this floor.
Basement:
The basement comprises an entrance hall with a staircase, a hobby room, a cellar and a spacious laundry room.
This level also includes the oil-heating room, with heat distributed by radiators, the tank room and two rooms used as a crawl space and storage. The three-car garage can also be accessed from this level.
The villa has wooden window frames with double glazing, oil-fired heating with heat distributed through radiators, and an outdoor pool.
The garage has two remotely operated doors, can accommodate up to three cars and also offers space for motorcycles and bicycles. The driveway provides parking for a further three cars.
The villa is in good structural and general condition and offers spacious, bright rooms. The finishes need modernising, offering the opportunity to customise the spaces to suit your own taste and needs.
The property includes a total building plot of 1’524 m². Part of the plot, situated on a slope behind the villa, contains a rustic building and can also be accessed from the upper road.
The plot is in the ZR residential zone and has the following building parameters:
- Floor area ratio: 0,45;
- Site coverage ratio: 40%;
- Maximum eaves height: 8,00 m, which may be increased to 10,00 m if the average gradient of the plot exceeds 30%;
- Minimum distance from the boundary: 3,00 m;
- Minimum green area: 30%.
Sale prices:
- Villa with the entire 1’524 m² plot: CHF 2’390’000.-;
- Villa with an 810 m² plot: CHF 1’690’000.-;
- Building plot only CHF 700.000.
This villa is an attractive opportunity for anyone looking for a spacious property with a garden and pool in a peaceful location in the Cadro district.
The villa is just 10 min. from the city, the bus stop is 30 metres away, and all the main amenities are just a few minutes away by car.
DON’T MISS OUT ON THIS PROPERTY—CONTACT US TODAY FOR MORE INFORMATION!
SM/18404
Mortgage Calculator
From dream house to home ownership: the mortgage calculator can help you estimate the affordability of this property.
Advertiser


Metropolis MPV Real Estate Sagl
Stabile Amadeus 1
Via Cantonale, 43
6928Manno
Contact
- Listing ID
- 4003643820
- Object ref.
- VILLA 9.5 LOCALI CON PISCINA E TERRENO EDIFICABILE A CADRO.RP-18404