Rooms
6.5
Living space
255 m2
Selling price
CHF 2,650,000.–
Notify on price drop
"Iconic villa with panoramic view"
Address
Via Ronco di Piazza 4, 6965 CadroTravel time
- > 60 minStation: Lamone-Cadempino
Surrounding information
Pharmacy
10 min.Farmacia di CadroSupermarket
9 min.Alimentari Marco & TatiSchool
13 min.Scuole elementari CadroPublic Transport
6 min.Dino
Times refer to the route on foot.
Price
- Purchase price:
- CHF 2,650,000.–
- Notify on price drop
Main information
- Availability:
- By agreement
- Type:
- Villa
- No. of rooms:
- 6.5
- Surface living:
- 255 m2
- Land area:
- 1205 m2
- Year built:
- 1970
Characteristics
Fireplace
Parking space
Garage
Swimming pool
Documents (0)
Description
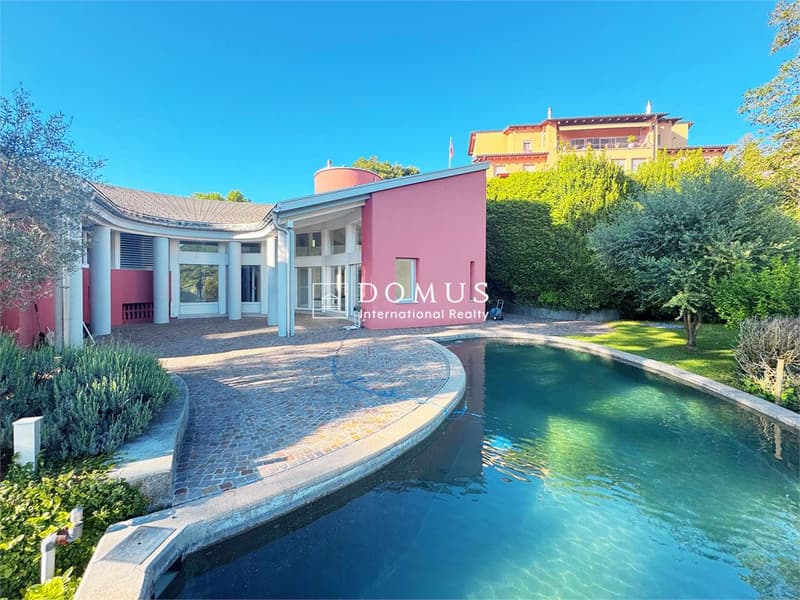
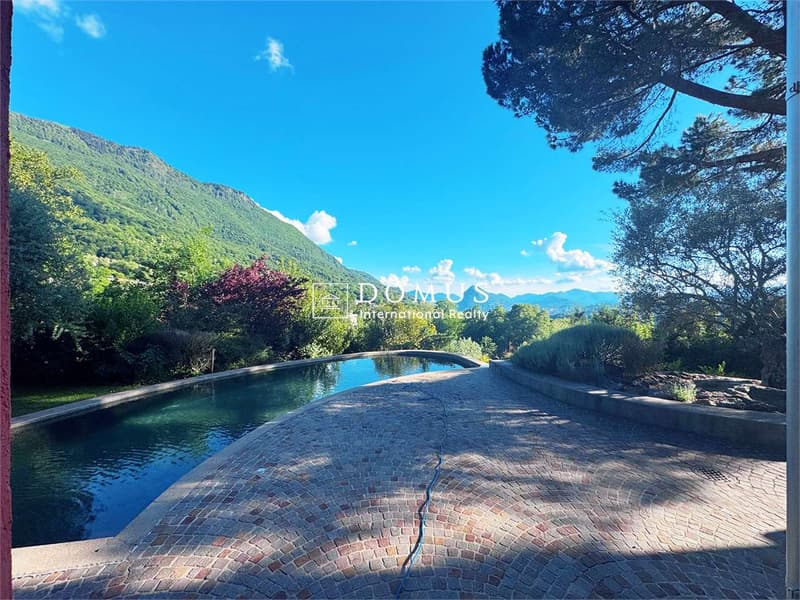
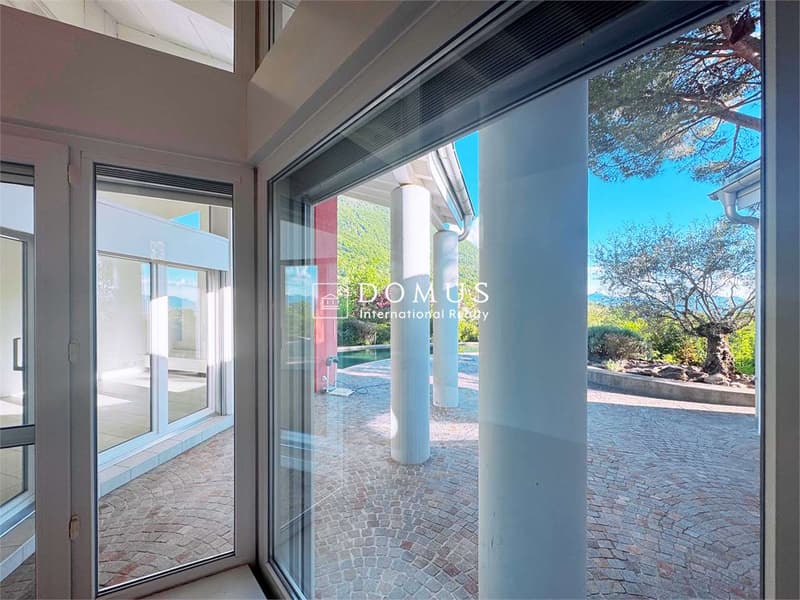
On the exclusive hills of Cadro, with an extraordinary panoramic view that opens up to Lugano, the lake, and the surrounding mountains, Atrium House is a unique villa where architecture, light, and landscape blend in perfect harmony.
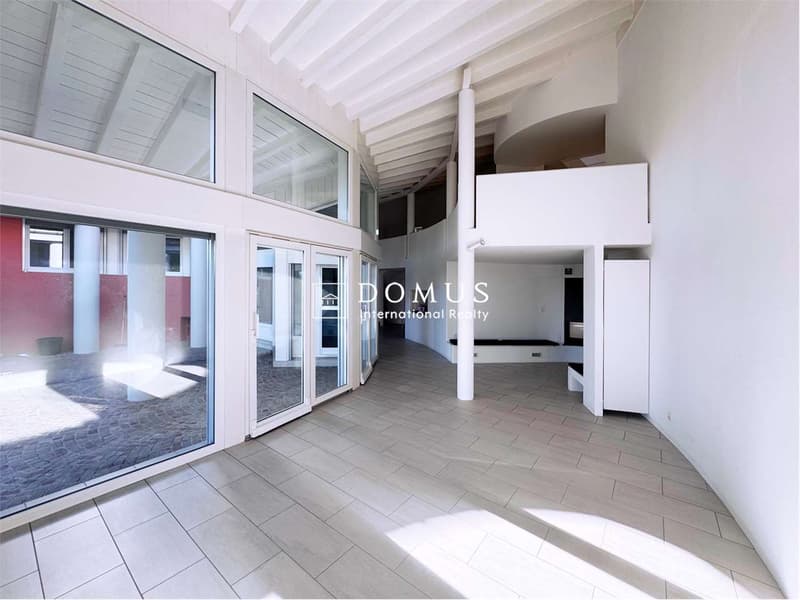
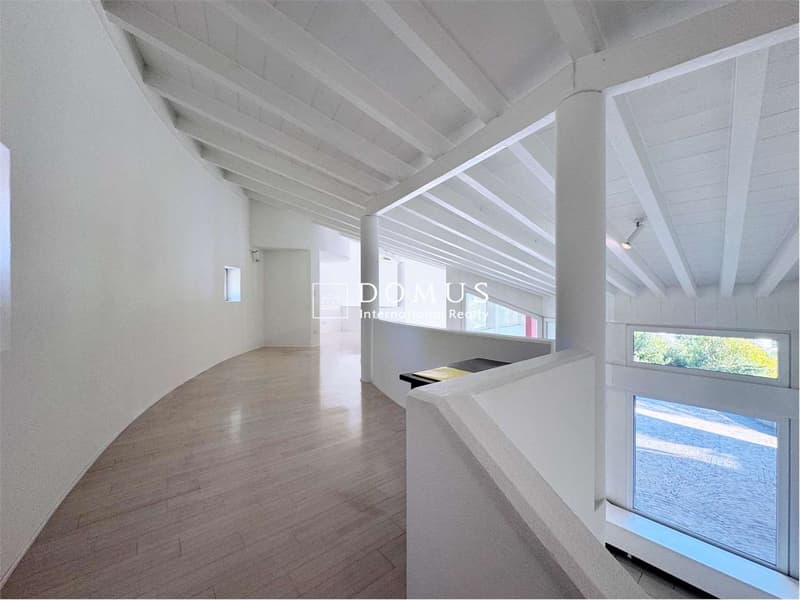
Designed in 1970 by architect Manuel Pauli and renovated in 2015, the property stands out for its iconic, semi-circular structure developed on three levels. The environments, bright and well-proportioned, offer an elegant, reserved, and timeless atmosphere.
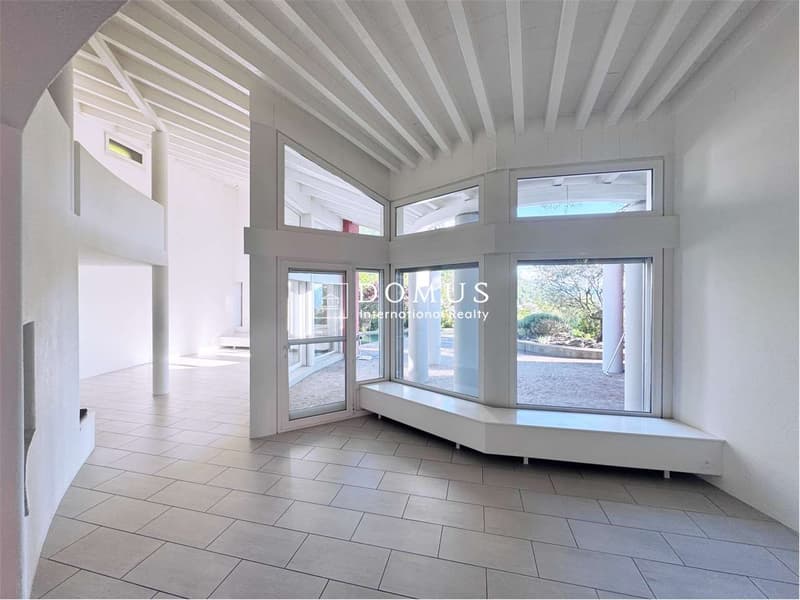
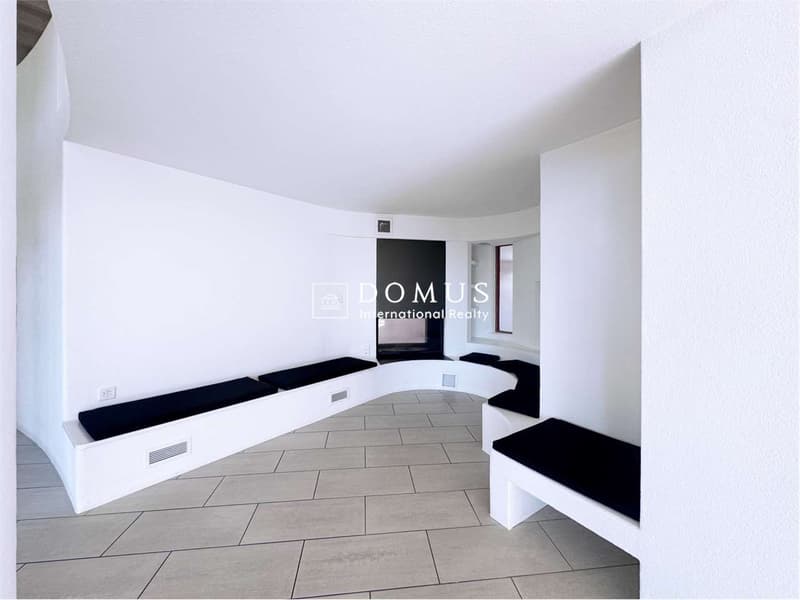
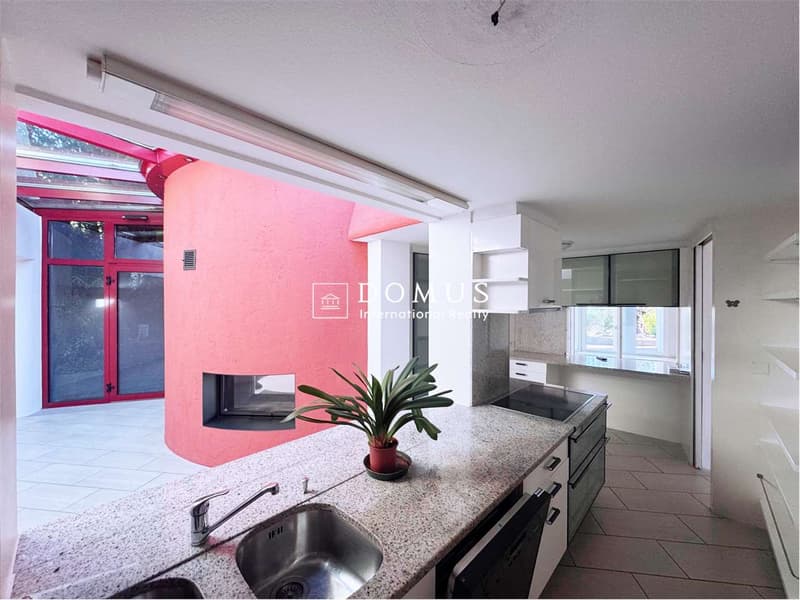
The heart of the house is the large double living room with large windows and a fireplace. The kitchen, equipped with a counter, is functional and welcoming, with the possibility of accessing it directly from the internal garage.
The scenic panoramic terrace, the central patio, the flat garden, and the spectacular semi-circular pool transform the outdoor spaces into a true corner of relaxation and privacy, ideal for living convivial moments or simply enjoying the quiet of the landscape.
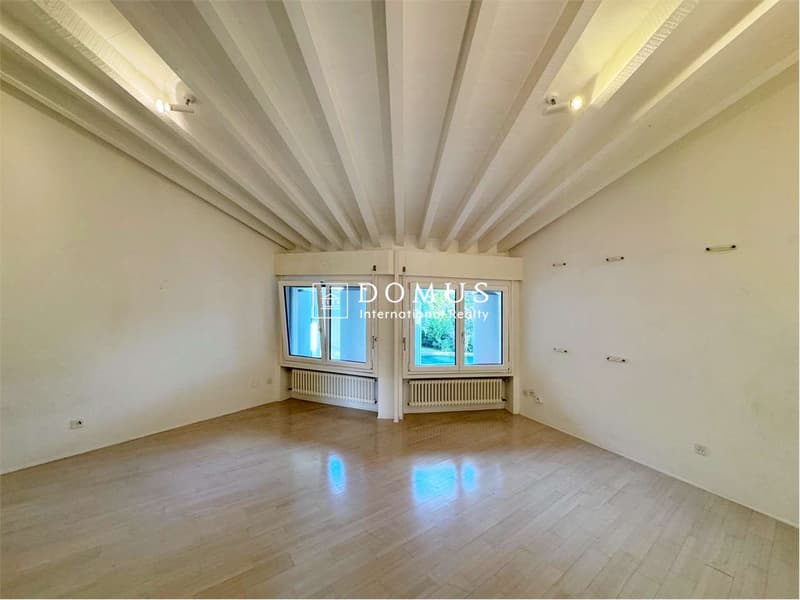
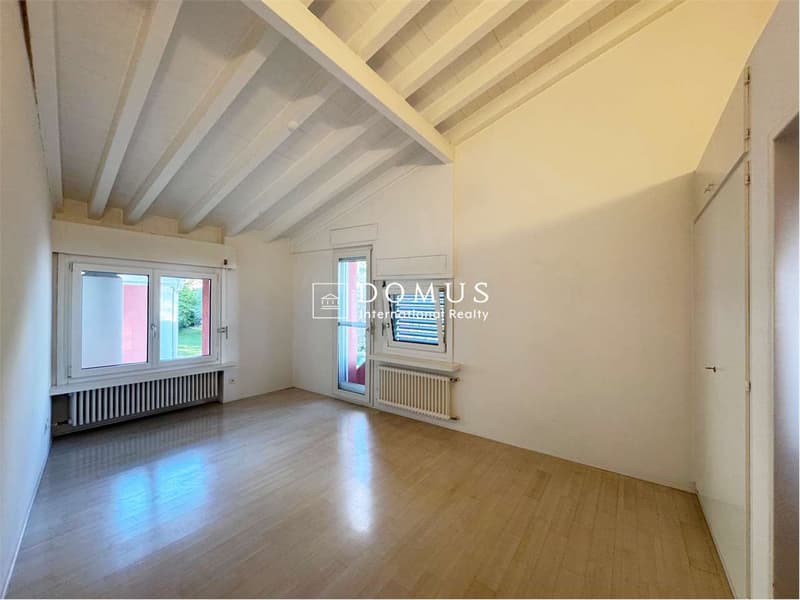
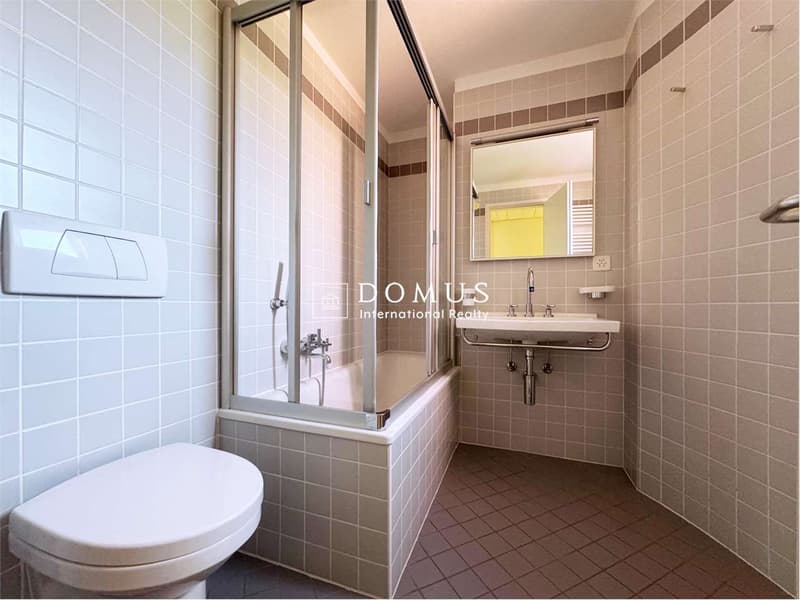
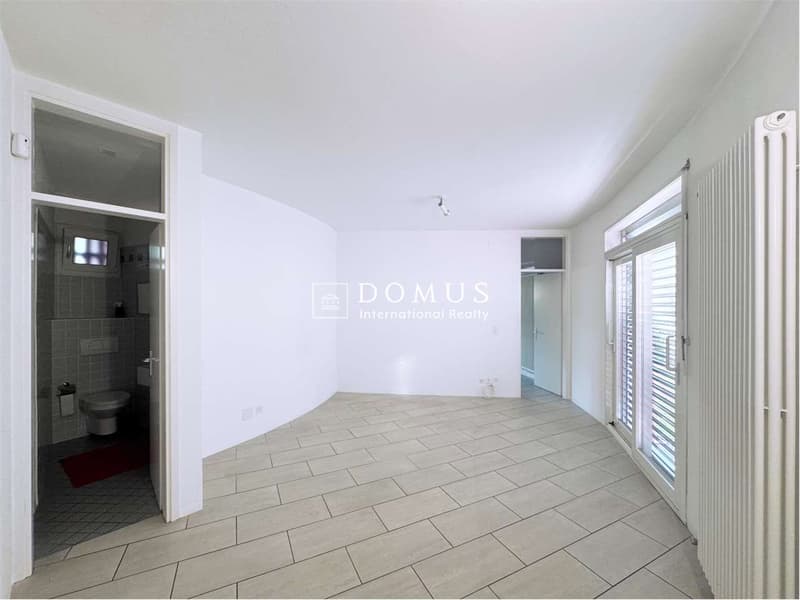
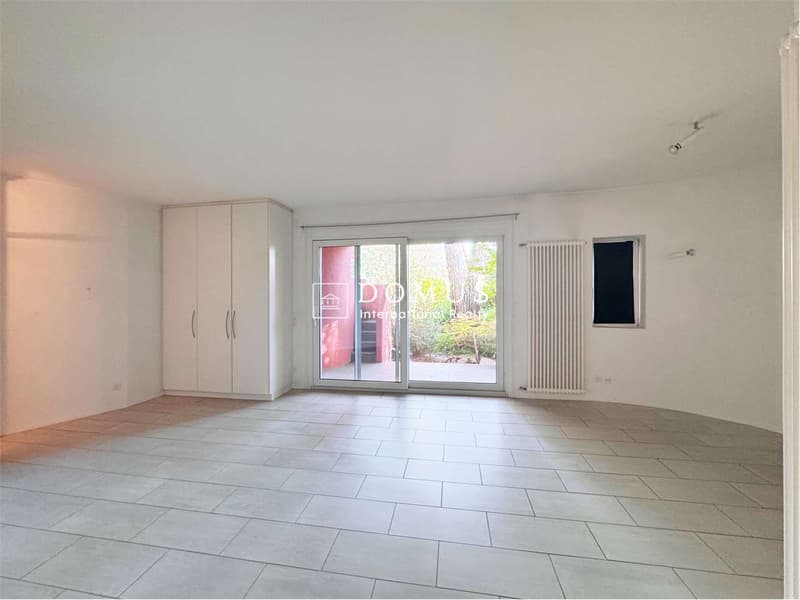
On the ground floor, we find an office/study area with a service, a spacious room with a private bathroom and direct access to the garden. On the upper floor, the sleeping area develops with two rooms (currently united), a bathroom with a bathtub, and a master suite with an en-suite bathroom. On this floor, we also find an elegant open loft overlooking the living room, which finally leads to the suggestive tower, perfect as a studio, library, or relaxation space.
The property is completed by a laundry room, a technical room, a wine cellar, and various storage spaces, a garage, and two external parking spaces.
A residence of character, designed for those who want to live an iconic architecture immersed in the beauty of the Ticinese panorama.
Designed in 1970 by architect Manuel Pauli and renovated in 2015, the property stands out for its iconic, semi-circular structure developed on three levels. The environments, bright and well-proportioned, offer an elegant, reserved, and timeless atmosphere.
The heart of the house is the large double living room with large windows and a fireplace. The kitchen, equipped with a counter, is functional and welcoming, with the possibility of accessing it directly from the internal garage.
The scenic panoramic terrace, the central patio, the flat garden, and the spectacular semi-circular pool transform the outdoor spaces into a true corner of relaxation and privacy, ideal for living convivial moments or simply enjoying the quiet of the landscape.
On the ground floor, we find an office/study area with a service, a spacious room with a private bathroom and direct access to the garden. On the upper floor, the sleeping area develops with two rooms (currently united), a bathroom with a bathtub, and a master suite with an en-suite bathroom. On this floor, we also find an elegant open loft overlooking the living room, which finally leads to the suggestive tower, perfect as a studio, library, or relaxation space.
The property is completed by a laundry room, a technical room, a wine cellar, and various storage spaces, a garage, and two external parking spaces.
A residence of character, designed for those who want to live an iconic architecture immersed in the beauty of the Ticinese panorama.
Mortgage Calculator
From dream house to home ownership: the mortgage calculator can help you estimate the affordability of this property.

Free
Create an account for more options
Create your account to manage your favorites across all devices, keep track of your search alerts, and never miss an update. Everything you need for your home search, all in one place!


Contact
Dubini Alessandro
- Listing ID
- 4003183274
- Object ref.
- V001361