4186 results - Properties for sale: District Lugano

1 / 13
7.5 rooms430m²CHF 2,300,000.–
Via Quadrella 59, 6936 Cademario

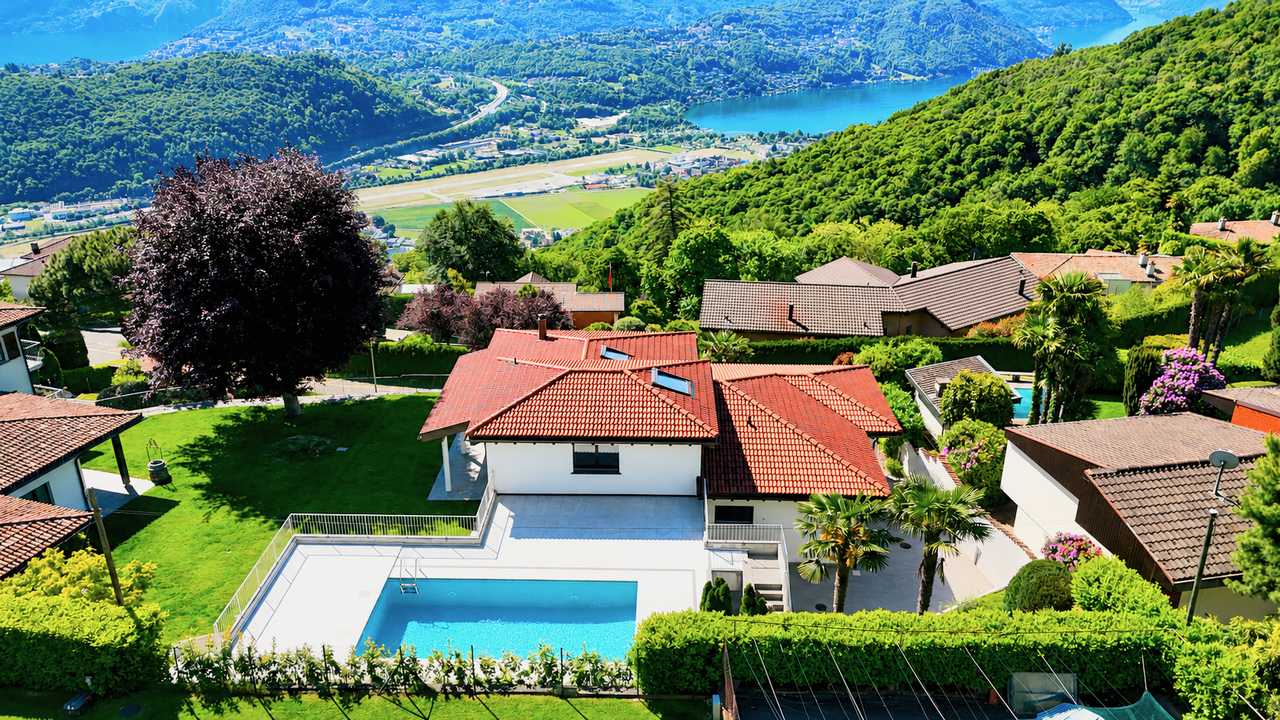
Raffinata Villa di Charme con Giardino e Possibilità Piscina

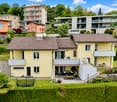
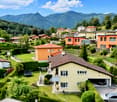
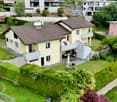
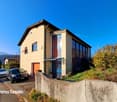
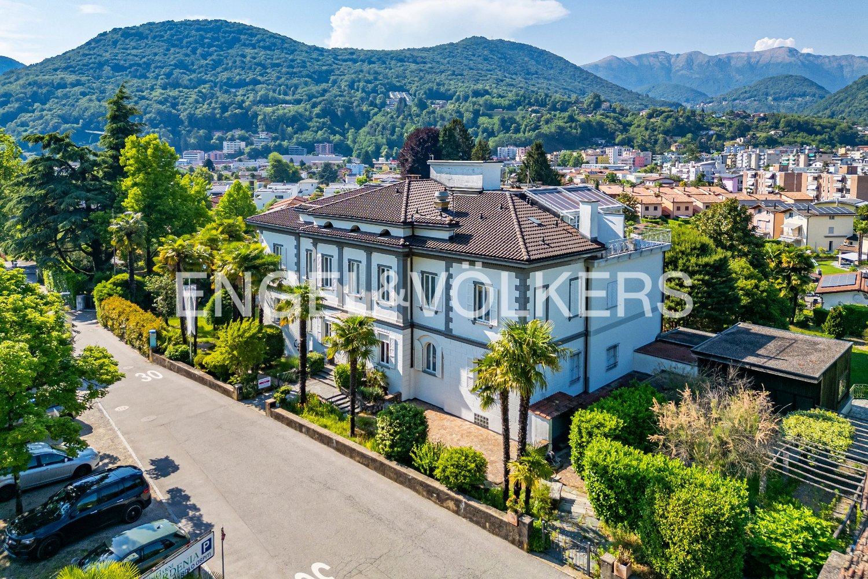
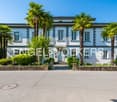
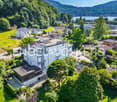
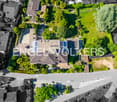
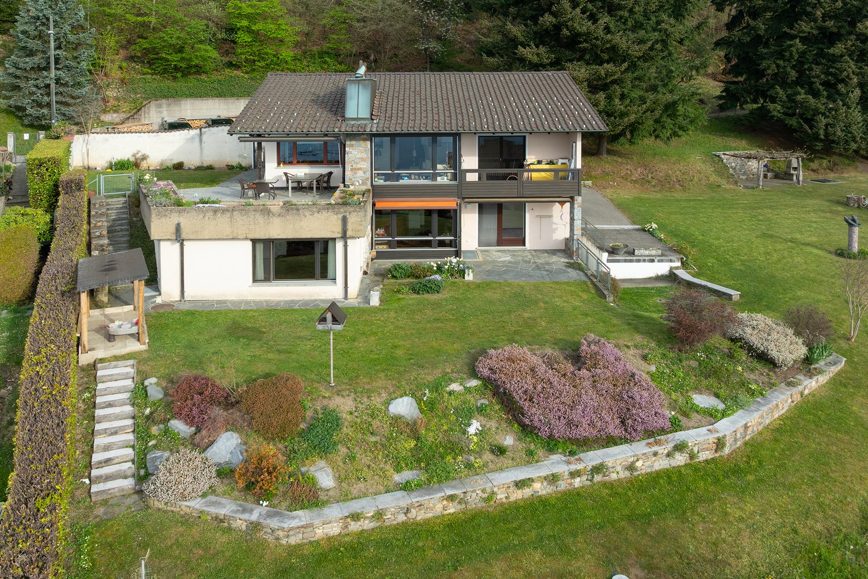
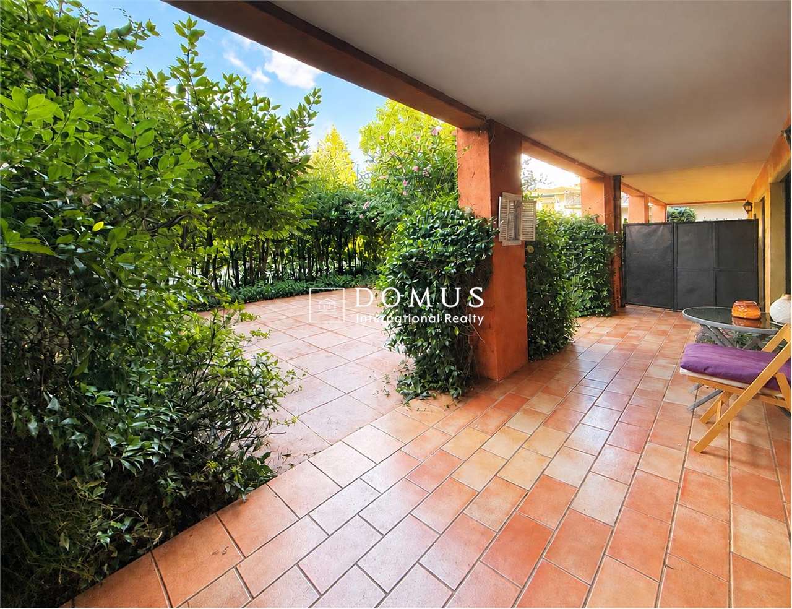
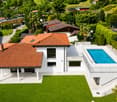
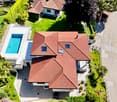
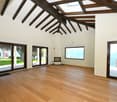
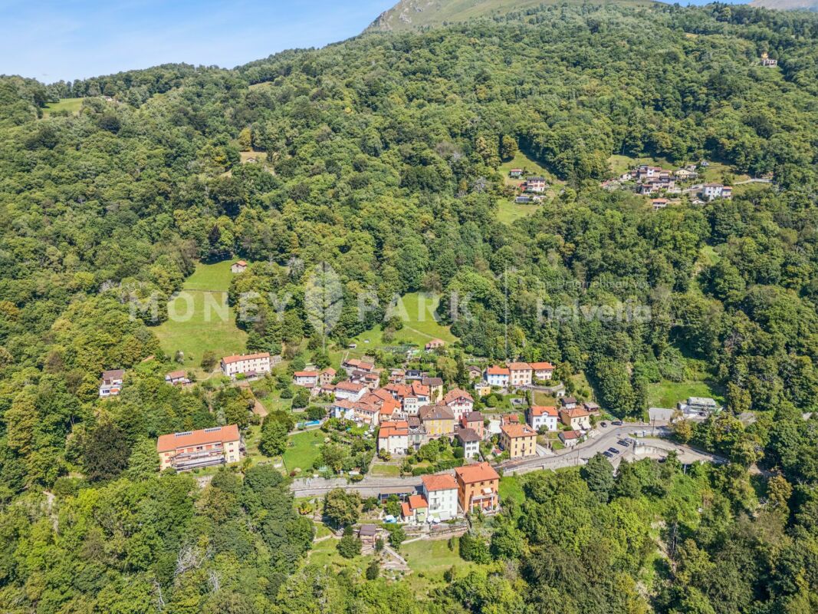
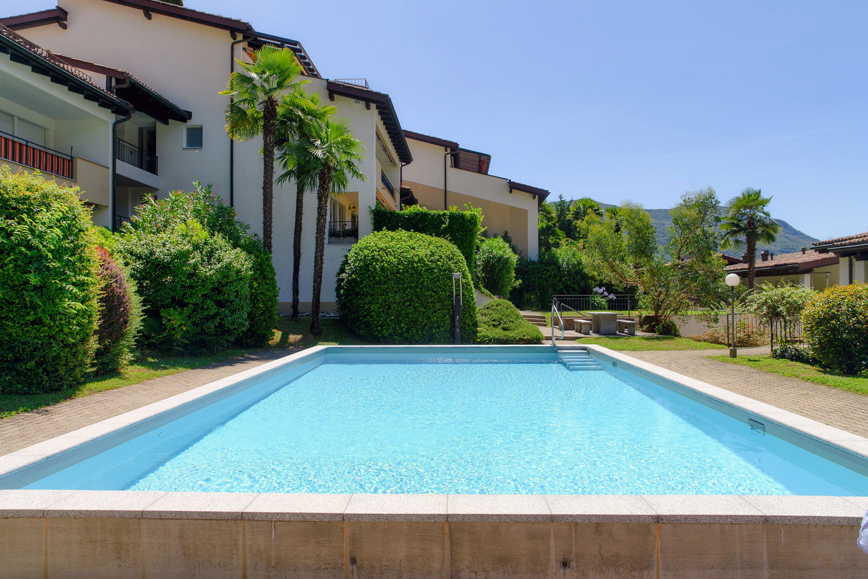
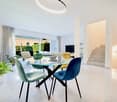

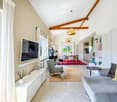
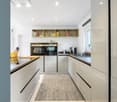

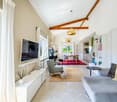
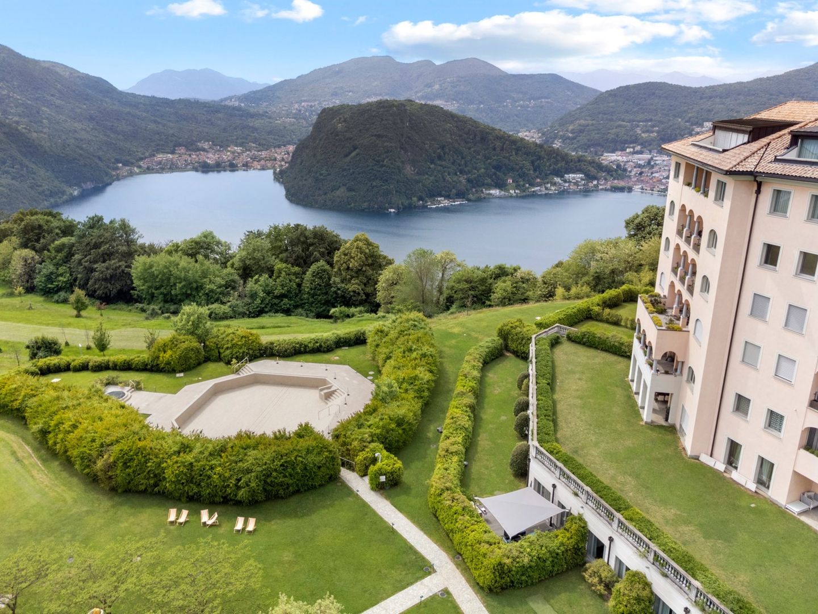
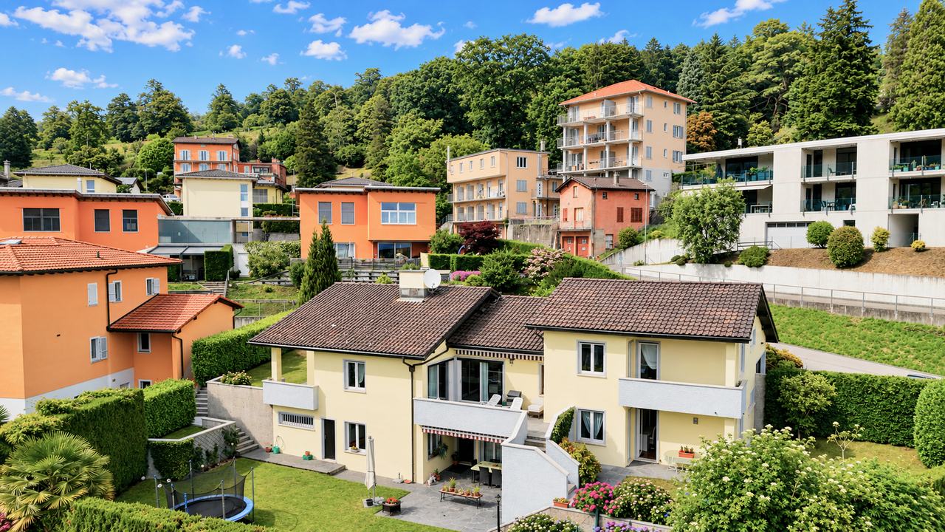
A Cademario, in una splendida posizione tranquilla e soleggiata, immersa nel verde e a pochi passi da tutti i principali servizi, proponiamo in vendita un'elegante villa indipendente ristrutturata con gusto nel 2011, ideale per chi desidera comfort, privacy e ampi spazi abitativi.La casa si sviluppa su 2 livelli più piano inferiore e offre circa 430 mq complessivi di superficie abitativa, con ambienti ampi e luminosi, offrendo una soluzione perfetta sia per una famiglia numerosa sia come abitazione bifamiliare. Gli ambienti interni comprendono 4 camere da letto e 4 bagni, un accogliente soggiorno e una raffinata zona pranzo impreziositi da un camino bifacciale, un secondo soggiorno, un'ampia cucina abitabile con dispensa e una seconda cucina al piano giardino.All'esterno la villa è circondata da un magnifico giardino pianeggiante di circa 1'000 mq, perfettamente curato e dotato di irrigazione automatica, ideale per momenti di relax all'aperto e con la possibilità di realizzare una piscina. Diverse terrazze, coperte e scoperte, permettono di vivere appieno gli spazi esterni in ogni stagione.Completano la proprietà una lavanderia, cantina, garage riscaldato per 2 auto e un ampio piazzale esterno con ulteriori 3-4 posti auto.La posizione è particolarmente strategica: asilo e scuole primarie si trovano a circa 1 km, le scuole secondarie sono facilmente raggiungibili a Bioggio, la rinomata Spa Kurhaus Cademario dista soltanto 400 metri e la fermata del bus si trova a 500 metri.Un immobile in eccellenti condizioni, pronto per essere abitato, inserito in un contesto residenziale esclusivo e circondato dalla natura.In Cademario, in einer herrlichen, ruhigen und sonnigen Lage, umgeben von viel Grün und nur wenige Schritte von allen wichtigen Annehmlichkeiten entfernt, bieten wir eine elegante, freistehende Villa zum Verkauf an, die 2011 geschmackvoll renoviert wurde und ideal für diejenigen ist, die Komfort, Privatsphäre und großzügige Wohnräume suchen.Das Haus erstreckt sich über zwei Etagen sowie ein Untergeschoss und bietet insgesamt rund 430 m² Wohnfläche mit großzügigen und hellen Räumen, was es sowohl für eine große Familie als auch als Zweifamilienhaus zur perfekten Lösung macht. Die Innenräume umfassen 4 Schlafzimmer und 4 Badezimmer, ein gemütliches Wohnzimmer und einen eleganten Essbereich, der durch einen doppelseitigen Kamin bereichert wird, einem zweiten Wohnzimmer, einer großen Wohnküche mit Speisekammer und einer zweiten Küche im Gartengeschoss.Im Außenbereich ist die Villa von einem wunderschönen, flachen Garten von ca. 1.000 m² umgeben, der perfekt gepflegt und mit einer automatischen Bewässerungsanlage ausgestattet ist, ideal für Momente der Entspannung im Freien und mit der Möglichkeit, einen Pool zu errichten. Verschiedene überdachte und offene Terrassen ermöglichen es, die Außenbereiche zu jeder Jahreszeit in vollen Zügen zu genießen.Abgerundet wird das Anwesen durch eine Waschküche, einen Keller, eine beheizte Garage für 2 Autos und einen großen Außenvorplatz mit weiteren 3-4 Parkplätzen.Die Lage ist besonders günstig: Kindergarten und Grundschulen befinden sich in ca. 1 km Entfernung, weiterführende Schulen sind in Bioggio leicht zu erreichen, das renommierte Kurhaus Cademario ist nur 400 Meter entfernt und die Bushaltestelle liegt 500 Meter entfernt.Eine Immobilie in ausgezeichnetem Zustand, bezugsfertig, in einer exklusiven Wohnlage und umgeben von NaturIn Cademario, in a beautiful, quiet, and sunny location surrounded by greenery and just a short walk from all major amenities, we are offering for sale an elegant detached villa that was tastefully renovated in 2011, ideal for those seeking comfort, privacy, and spacious living areas.The home spans two levels plus a basement and offers approximately 430 square meters of total living space, featuring spacious and bright rooms, making it a perfect solution for both a large family and as a two-family home. The interior includes 4...
Travel time
-
1 / 13
7 rooms286m²CHF 690,000.–
Via Sceré 5, 6997 Sessa

Exclusive villa with large garden in top location between Lake Maggiore and Lake Lugano

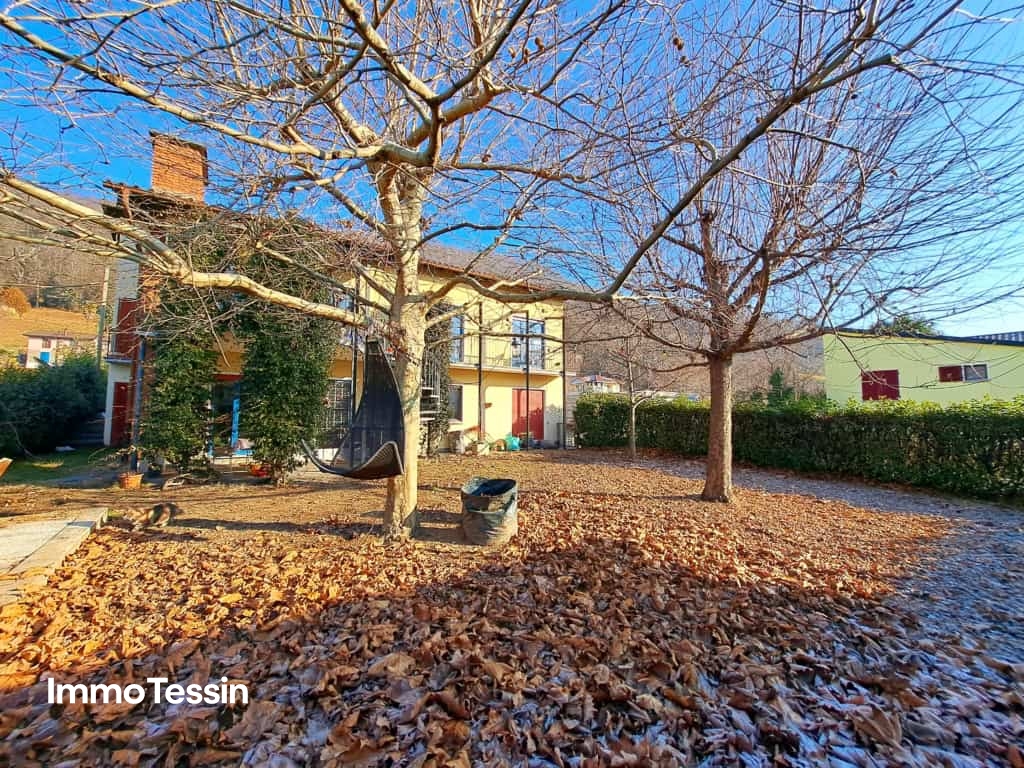
ImmoTessin.ch - Your real estate agent in Ticino.At the end of the description, you will find a direct link to the online documentation with many more information, photos, and an exclusive real estate video of this propertyDiscover an extraordinary house in a dreamlike environment, which impresses with its unique combination of charm, generosity, and almost unlimited possibilities. This spacious property, embedded in a large plot of land, is characterized by its original architecture and two independent living units that can be connected if desired. A house that adapts to your wishes and dreams.Already when entering, you will be delighted by the warm and authentic atmosphere of this house. Inside, high ceilings and carefully preserved details such as the fireplaces in both living rooms create a stylish and inviting ambiance.The ground floor houses a bright apartment, which consists of a fully equipped kitchen with direct access to a sunny terrace, a large living room with access to the garden, as well as two spacious bedrooms and a bathroom. Each room was designed to offer comfort and harmony.A majestic staircase, framed by large windows that let in plenty of daylight, leads you to the upper floor. Here, you will find further highlights: spacious bedrooms with noble parquet, a large balcony with a magnificent view, an elegant bathroom, and a spacious living room with a dining area. A gallery on the mezzanine gives the room a special note and provides additional space. The attic is also available for your individual wishes - whether as an office, playroom, or studio.The upper floor also has a room that is currently used as an office. However, the water connections and drains of the former kitchen are still present, so the room can be easily converted back into a kitchen - flexible and future-proof!Another unique feature of this house is the spiral staircase in the outdoor area, which conveniently and independently connects the two floors.Even in the outdoor area, the property continues to impress: a large double garage and several outdoor parking spaces make your daily life easier. The large plot of land surrounding the house is a green oasis that offers peace and privacy - and all just a few minutes away from all amenities.This house is much more than just a place to live - it is a unique living space that perfectly combines modernity and authentic charm. An invitation to create unforgettable memories and share special moments with family and friends - in a practical and enchanting environment.LINK TO ONLINE DOCUMENTATION & REAL ESTATE VIDEO:Under the following link, you will find direct access to the online documentation with many more information, photos, and an exclusive real estate video of this property: ... also in Italian
Travel time
-
1 / 10
4.5 roomsCHF 628,000.–
Strada Da Nuranch, 6915 Pambio-Noranco

Apartment 4.5 rooms with garden in Pambio-Noranco

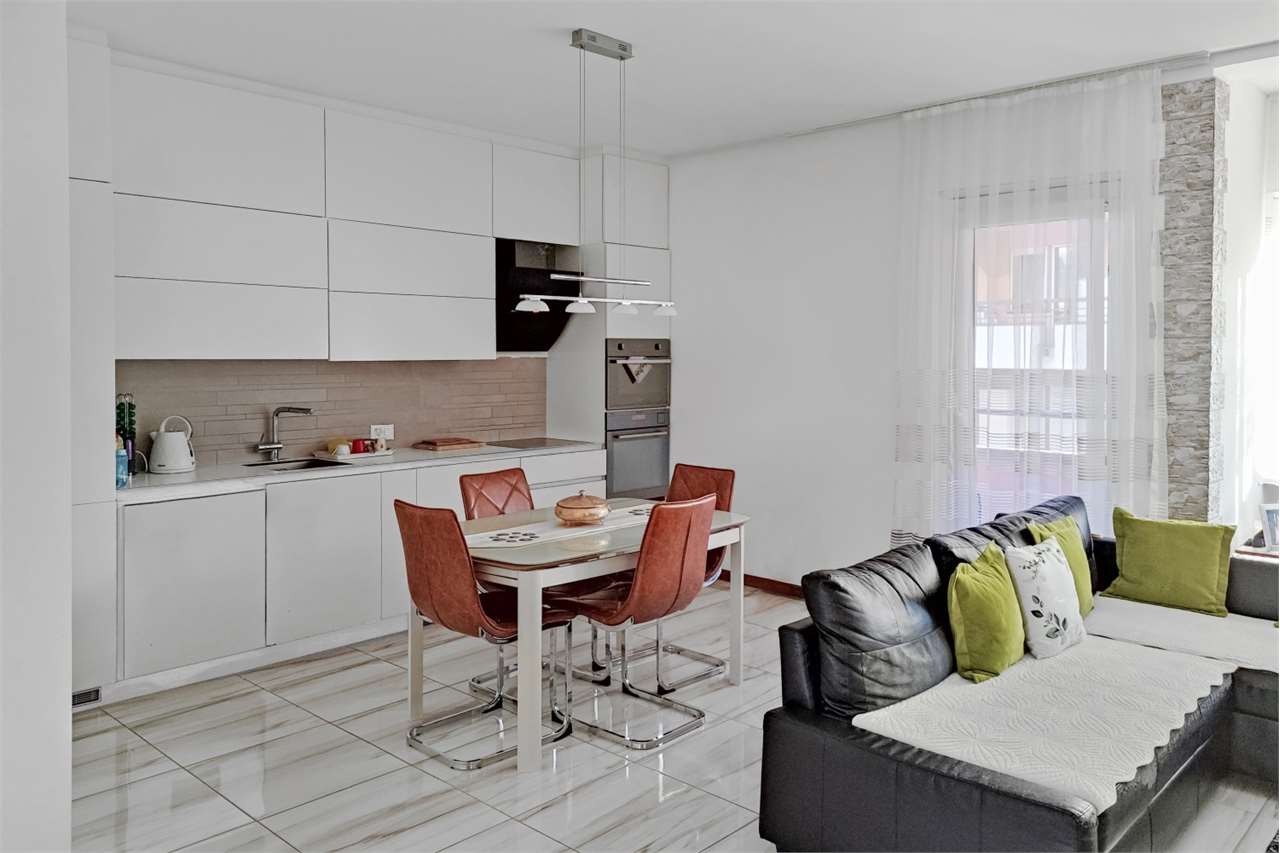
Discover this beautiful apartment with 4.5 rooms on the ground floor, in the quiet municipality of Pambio-Noranco. With its 154 m² living space and private garden, this 1990-built property offers spacious rooms and modern comfort for the whole family.Recently renewed facades, new floors in the three roomsPrices for apartments 4.5 rooms with garden from CHF 628'000.-Basement is included in the priceInner parking CHF 50'000.-Outer parking CHF 30'000.-The apartment features: • Bright rooms: Rooms with elegant floors in Gres effect and white walls, creating a welcoming atmosphere • Two bathrooms: With shower and glass cabin, white bathtub with connection for the washing machine • Private balcony: Perfect for relaxed moments outdoors with direct access to the private garden of 300 m² • Fireplace: To create a warm and cozy atmosphere on winter days • Equipped kitchen: With dishwasher for maximum convenience • Garage and parking: Inner parking CHF 50'000.-Outer parking CHF 30'000.- • Elevator: For convenient access Strategic location: The property enjoys a quiet and well-served location. The bus stop "Furnas" is only 1 minute away on foot, while important services such as the Biomedica pharmacy and the Prada SA restaurant are reachable in just 3 minutes. For families, the Noranco primary school is conveniently accessible within 9 minutes on foot.This apartment is the ideal solution for those seeking comfort, peace, and practicality in a sunny environment in summer and a quiet environment all year round. Perfect for families with children thanks to the child-friendly rooms and proximity to services. Available immediately, to start a new life in this Ticino paradise.

Travel time
-
1 / 15
5.5 roomsCHF 1,395,000.–
Vicolo del Lavatoio 6A, 6964 Davesco-Soragno

DAVESCO · MODERN HOME WITH GARDEN AND OPEN VIEWS OVER LAKE LUGANO

DAVESCO · MODERN HOME WITH GARDEN AND OPEN VIEWS OVER LAKE LUGANO Located in the charming village core of Davesco, in a quiet yet well-connected setting, we offer a single-family home built in 2009, designed to provide comfort and quality of life.The property is arranged over two levels, with a total volume of 552 m³ on a 474 m² plot. It benefits from excellent exposure and enjoys open views over the Gulf of Lugano and the surrounding mountains.On the ground floor, a bright living area opens onto the terrace and garden, complemented by an open-plan kitchen and large windows that enhance natural light. This level also includes a guest bathroom, entrance wardrobe, technical room, cellar and a space under the stairs currently used as a study corner.The upper floor is dedicated to the sleeping area, featuring four bedrooms, all facing the lake, and two bathrooms, one of which is en suite in the master bedroom. A functional layout that perfectly suits family living.Outside, the garden offers a well-maintained and enjoyable space, equipped with automatic irrigation and prepared for a jacuzzi - ideal for relaxing outdoor moments.From a technical standpoint, the house is equipped with modern and efficient systems: • Heat pump with underfloor heating • Wood-burning stove • Air conditioning • PVC windows with triple glazing • 13 cm thermal insulation • Photovoltaic panels with energy resale potential Running costs are particularly low (approx. CHF 1'000/year for electricity and heating).The detached garage provides space for two cars (96 m³) and is accessible via a right of way. Additional public parking and rental options are available nearby.The location is strategic: kindergarten and primary schools nearby, middle school in Pregassona, bus stop with regular service (every 15 minutes during peak hours) and a local shop open until 7:00 pm.A home that combines the charm of a traditional village setting with modern comfort - ideal for those seeking peace without sacrificing everyday convenience.For further information or to arrange a viewing, please contact us by phone or email.CaSe Immobiliare - Abitare il domani.

Travel time
-
1 / 13
8 rooms160m²CHF 890,000.–
Via Belsito 30, 6936 Cademario

Beautiful semi-detached house

Cademario, a municipality in the district of Lugano, with about 800 inhabitants and located on the hills of Malcantone, has a sports center with football and tennis courts, as well as a large and well-equipped playground. The location also offers beautiful walks characterized by comfortable paths immersed in nature.The property for sale is located in Cademario, a green area with an exclusively residential character. The kindergarten and elementary school are in the immediate vicinity. The public transport stop is less than 600 meters away. The highway exit is 10 km away. The center of Lugano can be reached in about 20 minutes by car.This beautiful semi-detached house develops on three levels and is located in a property of about 700 square meters. The position is ideal for those seeking a residential context of rare tranquility, further enriched by the suggestive wood that extends to the rear and a splendid lake view.The property consists of two residential units. On the ground floor, a 3.5-room apartment that stands out for a large and bright living room with a fireplace, an open-plan kitchen with a dining room, two bedrooms, a bathroom with a bathtub, and a practical laundry room; both the living room and the dining area lead to the garden.On the upper floor, the 4.5-room duplex apartment features a beautiful living room with a fireplace, an open-plan kitchen with a dining area, two bedrooms, one with a balcony, a bathroom with a shower, and a guest bathroom; the attic area hosts a study and an additional bedroom. The living area is enriched by a beautiful terrace with a panoramic view; from the dining area, you can access the portico and the garden. In the basement, there are: two cellars, two storage rooms, and the technical room.This property represents the ideal solution for those who desire a spacious home in a prestigious area and immersed in tranquility.

Travel time
-
1 / 18
4.5 rooms123m²CHF 1,190,000.–
Via Campagna 11, 6952 Canobbio

CANOBBIO - FULLY RENOVATED 4.5-ROOM PENTHOUSE WITH LAKE VIEW, TECHNOLOGY AND COMFORT

In the heart of Canobbio, in a highly sought-after residential location appreciated for its tranquillity and proximity to all essential amenities, this exclusive residence has undergone a complete renovation, transforming an original 1980s building into a modern, energy-efficient and technologically advanced property.The apartment offers generous living spaces and welcomes you with a bright open-plan living area, enhanced by large floor-to-ceiling windows that maximize natural light and provide beautiful views of the surrounding landscape. The elegant interiors feature light oak parquet flooring combined with triple-glazed aluminium windows, creating a warm and refined atmosphere.The stylish Veneta Cucine kitchen, fully equipped with high-end appliances, blends seamlessly into the contemporary design through clean lines, premium materials and sophisticated colours. The spacious living room enjoys direct access to the covered terrace, where residents can admire the Gulf of Lugano, the lake and the surrounding hills.The sleeping area has been carefully designed to ensure privacy and comfort and includes three double bedrooms, two elegant bathrooms, one of which is en-suite, as well as two balconies. Areas • Living area (SUL): 123.2 sqm • Balconies: 14.5 sqm • Commercial area: 130.5 sqm Particular attention has been paid to energy efficiency and construction quality. The property benefits from: • External thermal insulation system • New electrical and plumbing installations • Underfloor heating • Latest-generation heat pump • Triple-glazed aluminium windows • Air conditioning pre-installation • Mechanical ventilation for kitchens and bathrooms • Advanced home automation system controlling lighting, blinds and heating via smartphone application • Photovoltaic panels on the roof The property also includes a private cellar, a large exclusive-use laundry room, and a garage available for CHF 50,000 with direct access to the building, as well as an outdoor parking space available for CHF 30,000.Residents can further enjoy beautifully maintained communal outdoor areas, including landscaped gardens equipped with an automatic irrigation system.An ideal solution for those seeking an exclusive and private residential environment, featuring only a few apartments, premium finishes, lake views, and all the benefits of the latest living technologies.For further information or to arrange a viewing, please contact us by phone or email.CaSe Immobiliare - Living Tomorrow.

Travel time
-
1 / 25
4.5 rooms123m²CHF 1,150,000.–
Via Campagna 11, 6952 Canobbio

CANOBBIO - FULLY RENOVATED 4.5-ROOM APARTMENT WITH PRIVATE GARDEN, TECHNOLOGY AND COMFORT

In the heart of Canobbio, in a highly sought-after residential location appreciated for its tranquillity and proximity to all essential amenities, this exclusive residence has undergone a complete renovation, transforming an original 1980s building into a modern, energy-efficient and technologically advanced property.The apartment offers generous living spaces and welcomes you with a bright open-plan living area, enhanced by large floor-to-ceiling windows that maximize natural light and provide pleasant views of the surrounding landscape. The elegant interiors feature light oak parquet flooring combined with triple-glazed aluminium windows, creating a warm and refined atmosphere.The stylish Veneta Cucine kitchen, fully equipped with high-end appliances, blends seamlessly into the contemporary design through clean lines, premium materials and sophisticated colours. The spacious living room enjoys direct access to the covered terrace and the large private garden, ideal for relaxing and entertaining.The sleeping area has been carefully designed to ensure privacy and comfort and includes three double bedrooms, two elegant bathrooms, one of which is en-suite, as well as a private balcony. Areas • Living area (SUL): 123.2 sqm • Garden and balconies: 191.2 sqm Particular attention has been paid to energy efficiency and construction quality. The property benefits from: • External thermal insulation system • New electrical and plumbing installations • Underfloor heating • Latest-generation heat pump • Triple-glazed aluminium windows • Air conditioning pre-installation • Mechanical ventilation for kitchens and bathrooms • Advanced home automation system controlling lighting, blinds and heating via smartphone application • Photovoltaic panels on the roof The property also includes a private cellar, a large exclusive-use laundry room, and a garage available for CHF 50,000 with direct access to the building, as well as an outdoor parking space available for CHF 30,000.Residents can further enjoy well-maintained communal outdoor areas, including a landscaped garden with an automatic irrigation system.An ideal solution for those seeking a private and exclusive residential environment with only a few apartments, premium finishes and all the benefits of modern living technologies.For further information or to arrange a viewing, please contact us by phone or email.CaSe Immobiliare - Living Tomorrow.

Travel time
-
1 / 13
7.5 roomsCHF 3,300,000.–
Via Cantonale 74, 6936 Cademario

Splendida Villa Completamente Ristrutturata con Piscina e Vista Lago

A Cademario, in una tranquilla zona residenziale, proponiamo in vendita una proprietà completamente ristrutturata, ideale per chi cerca comfort, privacy e una splendida vista lago.La casa si trova nel cuore del Malcantone, una regione apprezzata per la natura, i percorsi escursionistici, i grotti tipici e la vicinanza ai principali servizi. Nelle immediate vicinanze si trovano il Kurhaus Cademario Hotel & Spa, il Golf Club Lugano-Magliaso, i lidi del Lago di Lugano e il confine italiano.Caratteristiche principali:- Ristrutturazione completa- Riscaldamento a pavimento- Tetto completamente rinnovato- Spazi interni ridistribuiti in modo moderno e funzionale- Nuovo impianto di riscaldamento Hoval- Impianti sanitari e idrici rinnovati- Fognature ed evacuazione acque esterne sostituite- Climatizzazione- Vista lago- Piscina esterna- Giardino riprogettato- Cucina Gaggenau di alta qualità- Ampio garage di 135 m² per 4 (più che comodamente) o ev. 5 vetture avrebbero postoralmente. In Cademario, in einer ruhigen Wohngegend, bieten wir eine komplett renovierte Immobilie zum Verkauf an, ideal für diejenigen, die Komfort, Privatsphäre und einen schönen Seeblick suchen.Das Haus befindet sich im Herzen des Malcantone, einer Region, die für ihre Natur, Wanderwege, typische Grotti und die Nähe zu den wichtigsten Dienstleistungen geschätzt wird. In unmittelbarer Nähe befinden sich das Kurhaus Cademario Hotel & Spa, der Golfclub Lugano-Magliaso, die Ufer des Luganer Sees und die italienische Grenze.Hauptmerkmale:- Vollständige Renovierung- Fußbodenheizung- Vollständig renoviertes Dach- Moderne und funktionale Neuaufteilung der Innenräume- Neue Hoval Heizungsanlage- Sanitär- und Wasserinstallationen erneuert- Kanalisation und Fremdwasserentwässerung erneuert- Klimatisierung- Blick auf den See- Aussenschwimmbad- Neu gestalteter Garten- Hochwertige Gaggenau-Küche- Geräumige 135 m² große Garage für 4 (mehr als bequem) oder ev. 5 Autos hätte PfostenlöcherIn Cademario, in a quiet residential area, we offer for sale a completely renovated property, ideal for those seeking comfort, privacy and a beautiful lake view.The house is located in the heart of Malcantone, a region appreciated for its nature, hiking trails, typical grotti and proximity to major services. In the immediate vicinity are the Kurhaus Cademario Hotel & Spa, the Lugano-Magliaso Golf Club, the shores of Lake Lugano and the Italian border.Main features:- Complete renovation- Underfloor heating- Completely renovated roof- Interior spaces redistributed in a modern and functional way- New Hoval heating system- Plumbing and water systems renovated- Sewerage and external water drainage replaced- Air conditioning- Lake view- Outdoor swimming pool- Redesigned garden- High-quality Gaggenau kitchen- Spacious 135 m² garage for 4 (more than comfortably) or ev. 5 cars would postorally

Travel time
-
1 / 13
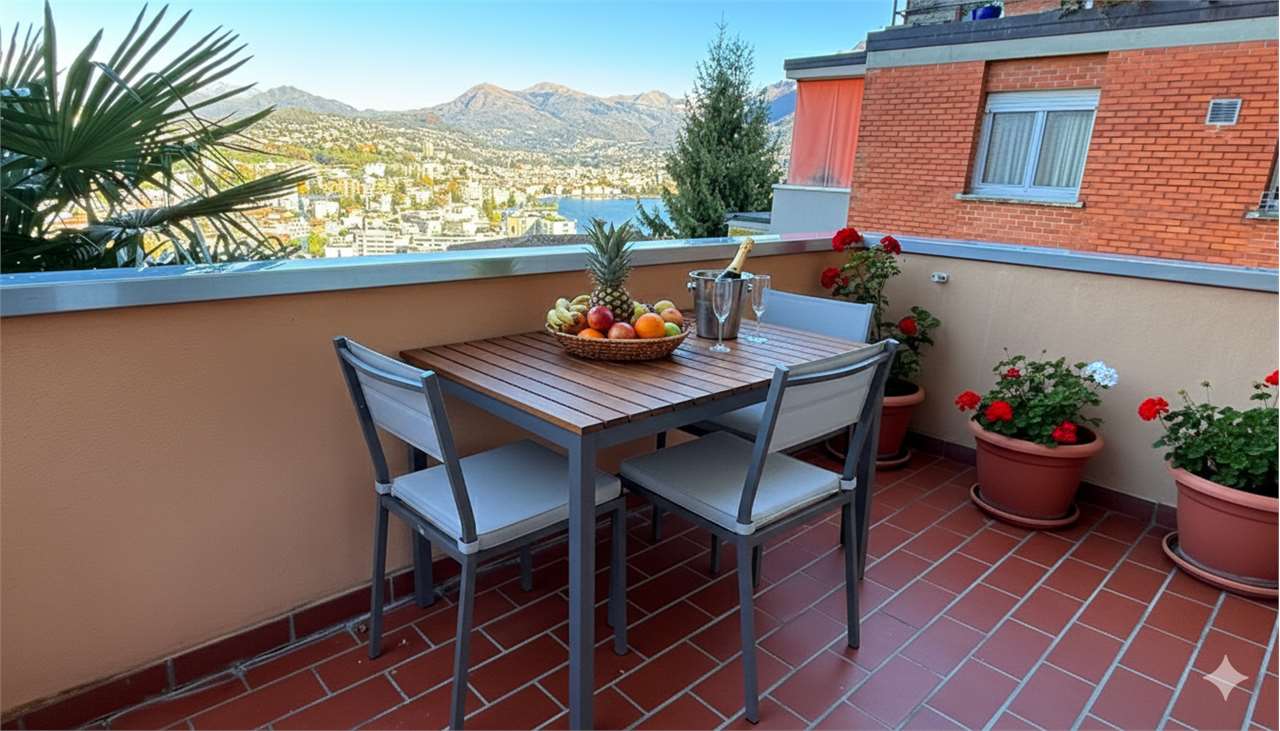
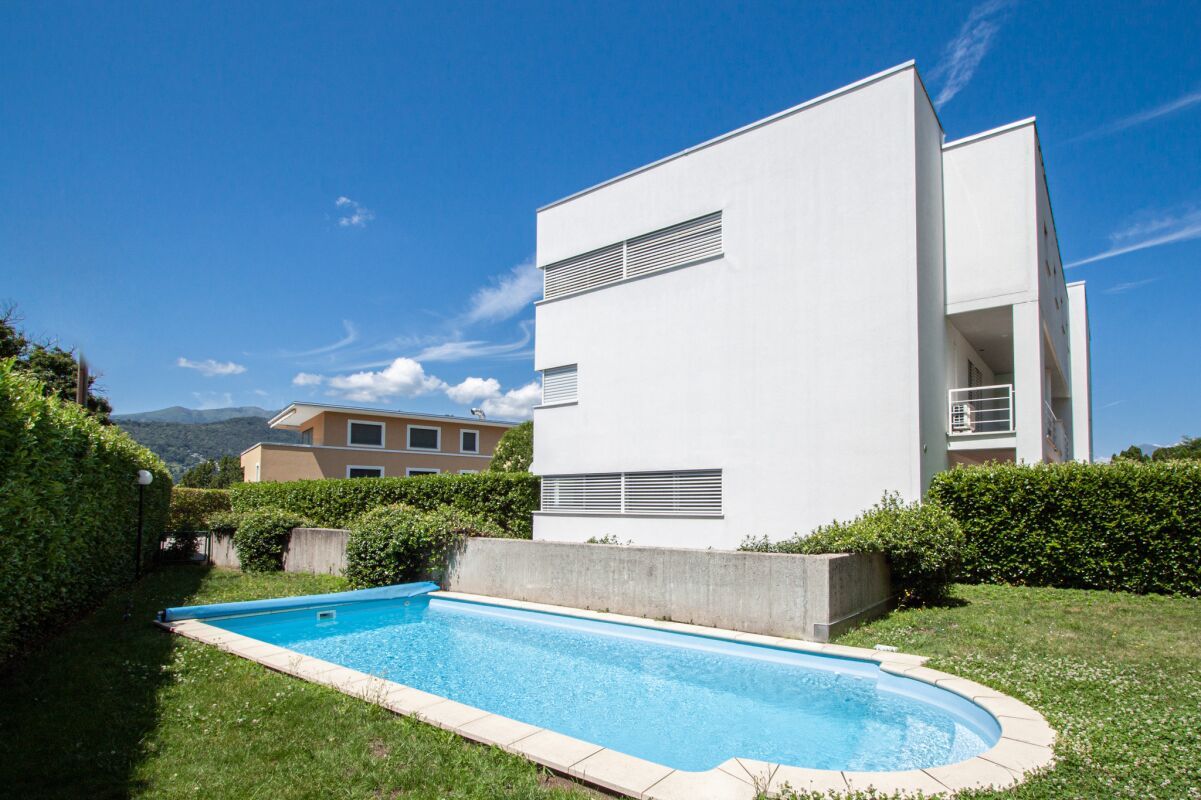
2 rooms67m²CHF 345,000.–
Via Ernest Bloch 29, 6956 Lopagno

Second home - Relax with pool and view of San Salvatore

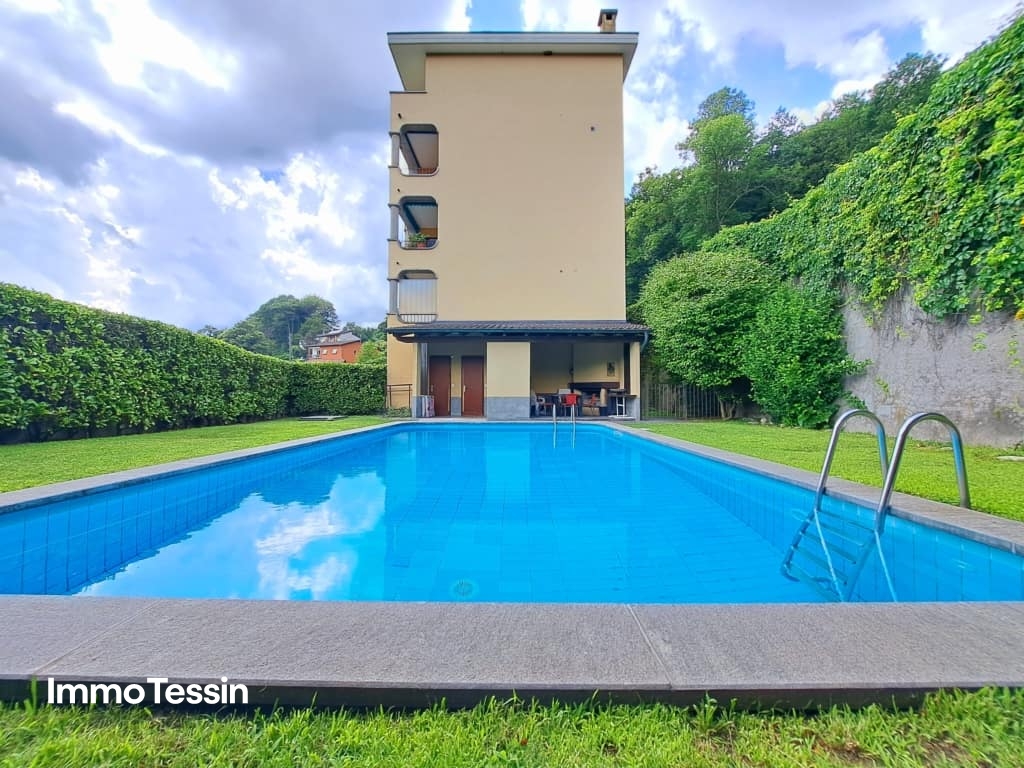
ImmoTessin.ch - Your real estate agent for properties in Ticino.At the end of the description, you will find a direct link to the online documentation with many more information, photos, and an exclusive real estate video of this propertyJust 10 minutes from Lugano, nestled in a green and quiet environment near Tesserete, awaits this charming 2.5-room apartment on the 2nd floor of a well-maintained residence from 1974. The building has been carefully maintained over the years and renovated according to the respective needs - a place where you immediately feel at home.Already when entering, you are greeted by a spacious entrance area with extensive built-in closets, which offer plenty of space for jackets, shoes, and everything you want to store neatly. The heart of the apartment is the bright, L-shaped living area: a wonderful place to spend cozy evenings with friends by the fireplace or relax in the covered loggia and let your gaze wander to Lake Lugano. Here, tranquility, light, and nature blend into a very special atmosphere. The tastefully renovated and well-equipped kitchen invites you to prepare fine meals or a picnic for excursions into the surrounding mountains and the picturesque Val Colla. The bedroom has its own fully renovated shower bathroom and sufficient space for a large built-in wardrobe. For guests, a charming guest toilet in a nostalgic style is also available.A private basement area and a spacious communal laundry room complement this attractive offer.The true magic of this property reveals itself outside: a beautiful, secluded pool area turns everyday life into holiday feelings. Surrounded by plenty of greenery, this hidden retreat offers showers, sanitary facilities, and a barbecue area - perfect for enjoying sunny days with family and friends in a relaxed atmosphere.Although the apartment does not have its own garage, parking spaces are available along the building, and all amenities are in the immediate vicinity.A small paradise for all those seeking nature, tranquility, and Mediterranean quality of life near Lugano.LINK TO ONLINE DOCUMENTATION & REAL ESTATE VIDEO:Under the following link, you will find the online documentation with many more information, photos, and an exclusive real estate video of this property: ... also in Italian
Travel time
-
1 / 13
3.5 rooms100m²CHF 740,000.–
Riva da Ved 7, 6922 Morcote

Dolce Vita Morcote | TI

Im malerischen Dorf Morcote gelegen, mit Blick auf die schimmernden Wasser des Luganersees, verkörpert diese elegante Residenz dezente Eleganz und das Beste des Wohnens am See.Durchflutet von natürlichem Licht bieten die Innenräume eine perfekte Verbindung aus Komfort und Stil: Ein einladender Wohnbereich öffnet sich zu einer modernen offenen Küche, während grosszügige Fenstertüren auf eine private Holzterrasse führen--ein intimer Rückzugsort, umgeben von üppigem Grün.Die Wohnung verfügt über zwei geschmackvoll ausgestattete Schlafzimmer, zwei elegante Badezimmer sowie einen grosszügigen Nebenraum, alles mit viel Liebe zum Detail und Fokus auf Wohlbefinden gestaltet.Den Bewohnern stehen exklusive Annehmlichkeiten zur Verfügung, darunter ein ruhiger Swimmingpool sowie direkter Zugang zu einer privaten Seeoase, ideal für Entspannung oder Freizeitaktivitäten.Abgerundet wird dieses Angebot durch einen privaten Parkplatz in der Tiefgarage CHF 50k). Diese Immobilie bietet eine seltene Gelegenheit, den zeitlosen Charme des Tessins in einem aussergewöhnlich exklusiven Umfeld zu erleben. Située dans le charmant village de Morcote, surplombant les eaux scintillantes du lac de Lugano, cette résidence raffinée incarne l'élégance discrète et le meilleur de la vie au bord du lac.Baignés de lumière naturelle, les intérieurs offrent une parfaite harmonie entre confort et style: un agréable espace de vie s'ouvre sur une cuisine contemporaine ouverte, tandis que de grandes portes-fenêtres donnent accès à une terrasse privée en bois, un refuge intime entouré d'une végétation luxuriante.L'appartement comprend deux chambres soigneusement aménagées, deux salles de bains élégantes et un vaste espace de service, le tout conçu avec une grande attention aux détails et au bien-être.Les résidents bénéficient d'équipements exclusifs, dont une piscine paisible et un accès direct à une oasis privée au bord du lac, idéale pour la détente ou les loisirs.Un parking privé en garage (CHF 50k) complète ce bien, qui représente une occasion rare de découvrir le charme intemporel du Tessin dans un cadre véritablement exclusif.Located in the enchanting village of Morcote, overlooking the shimmering waters of Lake Lugano, this refined residence embodies understated elegance and the very best of lakeside living.Bathed in natural light, the interiors offer a perfect blend of comfort and style: a welcoming living area opens onto a contemporary open-plan kitchen, while large windows lead to a private wooden terrace--an intimate retreat surrounded by lush greenery.The apartment features two well-appointed bedrooms, two elegant bathrooms, and a spacious utility room, all designed with attention to detail and well-being.Residents enjoy exclusive amenities, including a peaceful swimming pool and direct access to a private lakeside oasis, ideal for relaxation or leisure activities.Completed by a private garage parking space (CHF 50k), this property represents a rare opportunity to experience the timeless charm of Ticino in a truly exclusive setting.Situata nell'incantevole borgo di Morcote, affacciata sulle acque scintillanti del Lago di Lugano, questa raffinata residenza incarna l'eleganza sobria e il meglio della vita sul lago.Inondati di luce naturale, gli interni offrono un connubio perfetto tra comfort e stile: una piacevolissima zona giorno si apre su una cucina a vista in stile contemporaneo, mentre ampie portefinestre conducono a una terrazza privata in legno, un rifugio intimo circondato da una vegetazione rigogliosa. L' appartamento dispone di due camere da letto ben rifinite, due eleganti bagni e uno spazioso locale di servizio, il tutto progettato con attenzione ai dettagli e al benessere. I residenti godono di servizi esclusivi, tra cui una tranquilla piscina e l'accesso diretto a un'oasi privata in riva al lago, perfetta per momenti di relax o svago. Completata da un posto auto privato in...
Fiorella Baccanello

Fiorella Baccanello

1 / 14
5 rooms177m²CHF 1,650,000.–
6926 Collina d'Oro

Elegant maisonette apartment with a double garden in Montagnola.

In one of the most prestigious and sought-after areas of Lugano, in Montagnola – Collina d’Oro, we are pleased to offer for sale an elegant maisonette apartment, ideal as either a primary or secondary residence. Fully renovated in 2022 and maintained in impeccable condition, the property combines modern comfort, refined design, and bright, welcoming interiors.The ground floor living area features a spacious lounge furnished with designer pieces and direct access to a private garden for exclusive use, enhanced by a covered portico perfect for year-round outdoor living. The separate semi-habitable kitchen, newly installed in beige tones by Ernesto Meda, integrates seamlessly with the apartment’s elegant style. An inviting entrance hall, a guest bathroom, and practical built-in Poliform wardrobes complete this floor. From the main entrance, one also has access to a second private garden with a lounge area.The sleeping area is located on the upper floor and offers three generously sized bedrooms, one of which includes a recently renovated en suite bathroom with shower, along with a second fully renovated bathroom also equipped with a shower. Warm parquet flooring runs throughout all the bedrooms, ensuring both continuity and elegance.On the lower level, the property offers direct access to the garage with two indoor parking spaces, a very large double cellar that can also be used as a hobby room, a practical under-stairs storage space, a spacious laundry room, and a shelter currently used as a pantry. Heating is autonomous with underfloor serpentine distribution and a state-of-the-art heat pump installed in 2022. An additional outdoor parking space completes the offer of this beautiful property.The residence, with only 7 units, well-maintained and surrounded by greenery, also offers its residents a beautiful outdoor communal swimming pool.The asking price is CHF 1,650,000.–Option to purchase the furniture.

1 / 13
8 rooms190m²CHF 1,125,000.–
Via Monteggio 63, 6998 Monteggio

Versatile property with two apartments, loggia and spectacular view

The property for sale is located in Monteggio, in a green context where privacy and tranquility reign unchallenged. The shops are nearby, while the nursery and elementary school are about 5 km away. The public transport stop is 20 meters away. After a few minutes, you can reach pleasant walks, the Astano lake, Luino with its renowned market and Caslano with all the main services.The property enjoys a privileged position, with excellent natural light and a panoramic open view. The property consists of a terraced single-family house on three levels, comprising a 5.5-room main apartment, renovated with modern finishes, and a separate 2.5-room secondary apartment, ideal also as a holiday apartment, for a total area of approximately 190 m² and a loggia of approximately 26 m².The main unit, on two levels, offers a bright living area with open-plan kitchen and dining area, bedroom and bathroom with shower. On the lower floor, there are two bedrooms, a bathroom and access to the panoramic terrace. On the same level, there is a cellar and a large, heated laundry room, which can also be used as a hobby room or additional bedroom.The secondary unit, completely independent, has a kitchen with washing machine, living room with dining area and access to the terrace, bedroom and bathroom. Each floor is also accessible from the outside, allowing maximum flexibility of use.The property is completed by a carport with two covered parking spaces and one uncovered, as well as an additional parking space. All systems have been modernized: heat pump, photovoltaic, radiators and air conditioners installed in 2023.The property is surrounded by greenery and has large outdoor spaces with pergola, garden house and covered outdoor chimney.I will be happy to present you with all the advantages offered in a visit without any commitment. I look forward to your call!

Travel time
-
1 / 13
8 rooms190m²CHF 1,125,000.–
Via Monteggio 63, 6998 Monteggio

Property with two apartments, loggia, and stunning panoramic view

The attractive property presents itself in a privileged, sun-kissed location with a free panoramic view in a green and quiet environment with a lot of privacy. Shopping facilities are nearby, while kindergarten and primary school are about 5 km away. The bus stop is within walking distance. In just a few minutes, you will find hiking trails, Lake Astano, as well as Luino and Caslano with their services.The building comprises a terraced single-family house on three levels: an elegant 5.5-room main apartment, completely renovated, and an independent 2.5-room residential unit - ideal also as a holiday apartment - with a total area of approximately 190 m². A beautiful loggia of approximately 26 m² complements the offer.The main residential unit extends over two levels and offers a bright living area with an open kitchen and dining area, a bedroom, and a bathroom with a shower. On the lower floor, there are two more rooms, a bathroom with a shower, and direct access to the balcony. On the same level, you will find the cellar and a spacious, heated laundry room that can also be used as a hobby room or additional room.The second residential unit includes a kitchen, a living room with a dining area and access to the terrace, a bedroom, and a bathroom with a shower. Each floor is also accessible from the outside.The property includes a carport with two covered and one uncovered parking space, as well as an additional parking space. The house has been modernized with a heat pump, photovoltaics, and air conditioning.The wonderful outdoor areas with a pergola, garden house, and covered outdoor chimney complete the unique offer.Have you become curious? Make a contact inquiry today to receive the exposé and arrange a viewing appointment.

Travel time
-
1 / 19
6.5 rooms395m²CHF 7,400,000.–
Via Roncone 22, 6927 Collina d'Oro

Agra Resort Collina d’Oro near Montagnola - Luxury Apartment

Luxury Apartment near Montagnola, Collina d’Oro Luxury 395 m² apartment for sale in Agra, within the municipality of Collina d’Oro, near Montagnola, TASIS and Lugano. Priced at CHF 7,400,000, this 6.5-room residence offers four bedrooms, five bathrooms, a 227 m² private garden and four indoor parking spaces within Resort Collina d’Oro. The property is finished with high-quality materials and equipped with state-of-the-art technology: geothermal heating and cooling, high-level thermal and acoustic insulation, KNX home automation, and fiber optics. Key features of the resort: High architectural standards with conservative restoration of the historic Deutsches Haus. Exclusive wellness services: spa, indoor and outdoor pools, sauna, Turkish bath, gym, and well-aging center. Lifestyle area: restaurant, lounge, library, reading room, and private cinema room. 24/7 security and assistance: concierge, multilingual concierge, video surveillance, access control, dedicated maintenance. Luxury ancillary services: private wine cellar, laundry, limousine service, cleaning and baby/pet sitting on request. Extra-large indoor parking (146 spaces) with secure access. Privileged location at 500 m above sea level, the sunniest in Switzerland (2,500 hours of sunshine/year), just 5 km from Lugano, close to international schools (TASIS) and main services. Additional details: Office (21 sqm) Cinema room (25 sqm) Laundry room (13 sqm) Separate kitchen pantry (4 sqm) Garden: 227 sqmHighlights • Prestigious 6.5-room apartment in Resort Collina d’Oro, set within 250,000 sq m of natural parkland with vineyards and scenic trails. • High-end finishes & tech: geothermal heating/cooling, superior thermal/acoustic insulation, KNX home automation, fiber optics. • 5-star lifestyle: SPA with indoor/outdoor pools, sauna, steam room, gym, Well-Aging center, restaurant & lounge, private cinema, 24/7 concierge, XL parking, near TASIS & Lugano. Why Montagnola / AgraResort Collina d’Oro is the ideal choice for those who wish to combine the luxury of an exclusive residence with the comfort of top-tier hotel services, the security of a complex of international standing, and the privilege of living immersed in nature without giving up proximity to Lugano.

Travel time
-
1 / 13
4.5 roomsCHF 3,790,000.–
Via Cosliva 24, 6926 Montagnola

Lofty modern home with breathtaking lake views

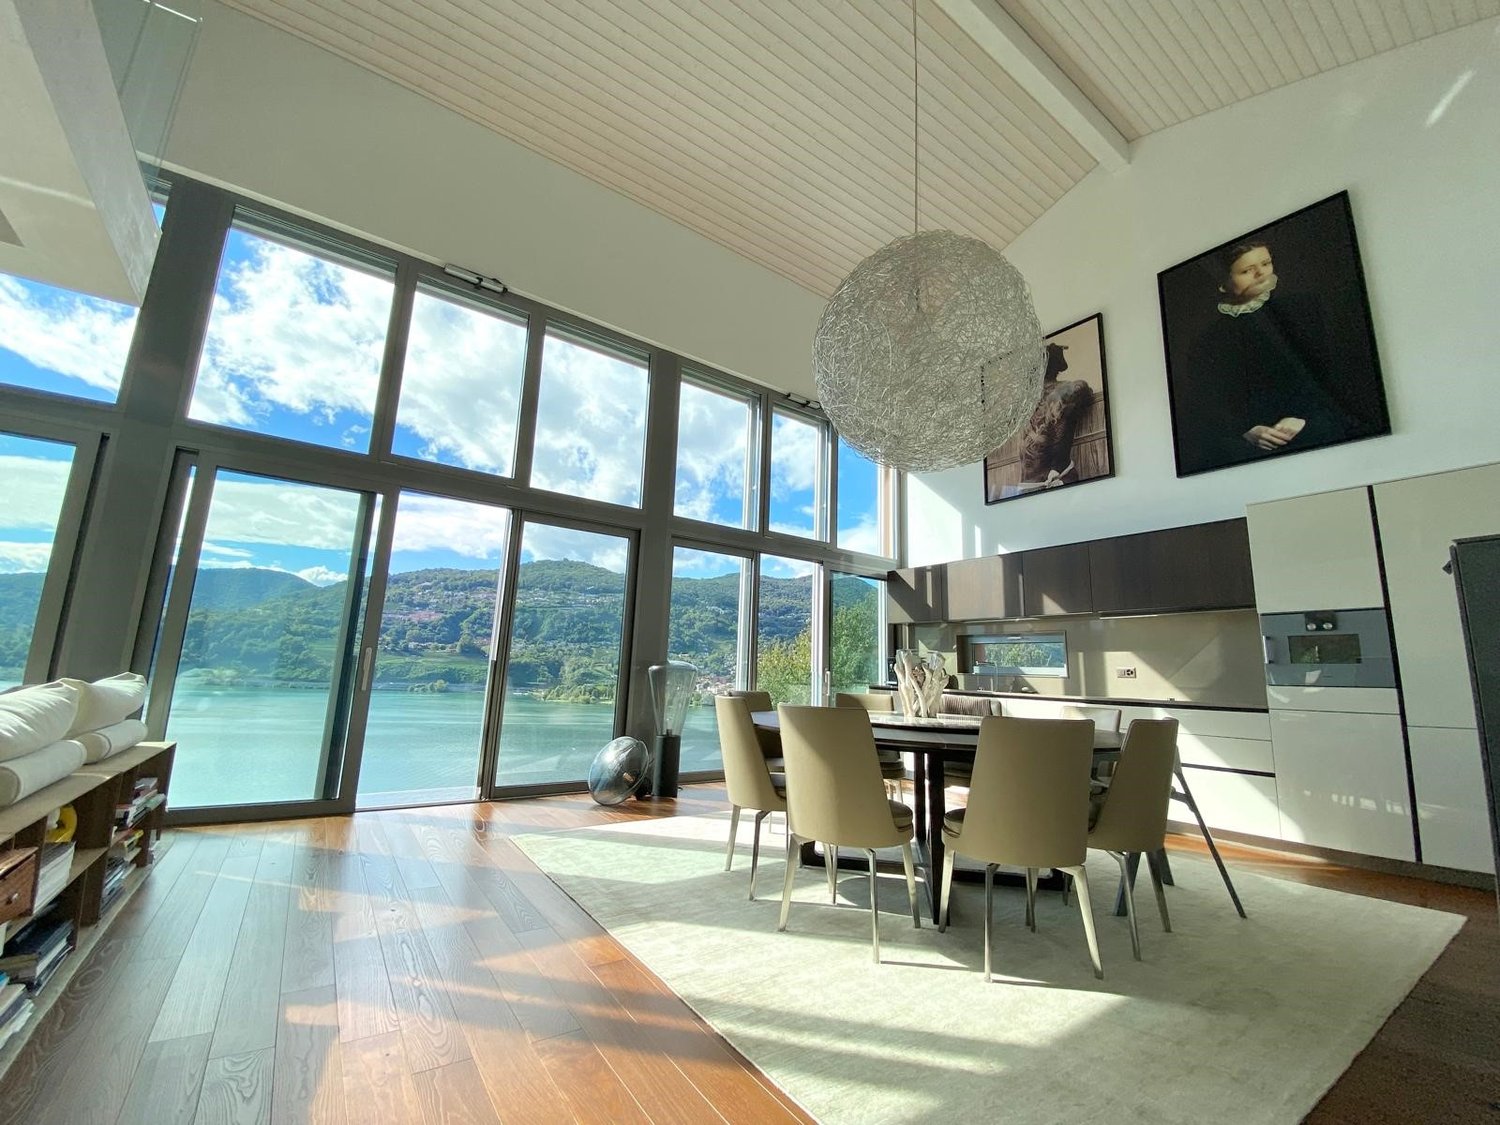
Welcome to a truly exceptional residence nestled in a prestigious residential area, offering unparalleled privacy and high quality living. This modern masterpiece boasts spectacular views of the lake and is conveniently located near the private American school TASIS and just moments away from the vibrant center of Lugano and all essential amenities.Located in the coveted Montagnola, the owner of this precious home will also benefit from low town taxes.Spanning three beautifully designed floors, this home is a blend of elegance and comfort.Lower Floor: Step onto the terrace and discover your private oasis, featuring a heated pool with a jetstream, perfect for relaxation and recreation. This floor includes a spacious master bedroom with an ensuite bathroom, a second bedroom, and a large bathroom with a luxurious tub. Wine enthusiasts will appreciate the climate-controlled wine cellar, ensuring your collection is always perfectly preserved.Main Floor: Enter through the grand entrance to find a lofty open-plan living room that captures the essence of lakeside living, with floor-to-ceiling windows that frame the spectacular panoramic views and flood the house with sunshine. The sleek Gaggenau kitchen fits in discretely and seamlessly. This floor also features a guest toilet, a laundry room, and an ample wardrobe for added convenience.Top Floor: The top, suspended floor offers a versatile open-plan lounge, complete with a wardrobe room and a shower room, providing an ideal space for relaxation or hosting guests.Additional features include a garage with two parking spaces, a spacious technical room, and two outdoor parking spaces. The home is equipped with a heat pump and air conditioning for year-round comfort.This stunning property represents the pinnacle of modern living, seamlessly combining luxury, convenience, and breathtaking views. Primary and secondary residence possible.Seize the chance to call this remarkable property your new home.

Travel time
-

Suggested properties for you based on search results

Other interesting objects