Quick Filters for your search

Quick-filters

We show you quick-filters based on the most used filters by location.

By using these, you can enhance your search experience by finding new and interesting properties to your likings.

4510 results - Properties for sale: District Lugano

1 / 13
2.5 rooms68m²CHF 996,000.–
Via Tesserete 64, 6900 Lugano

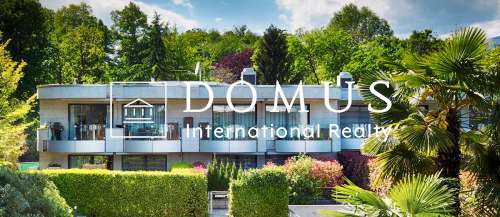
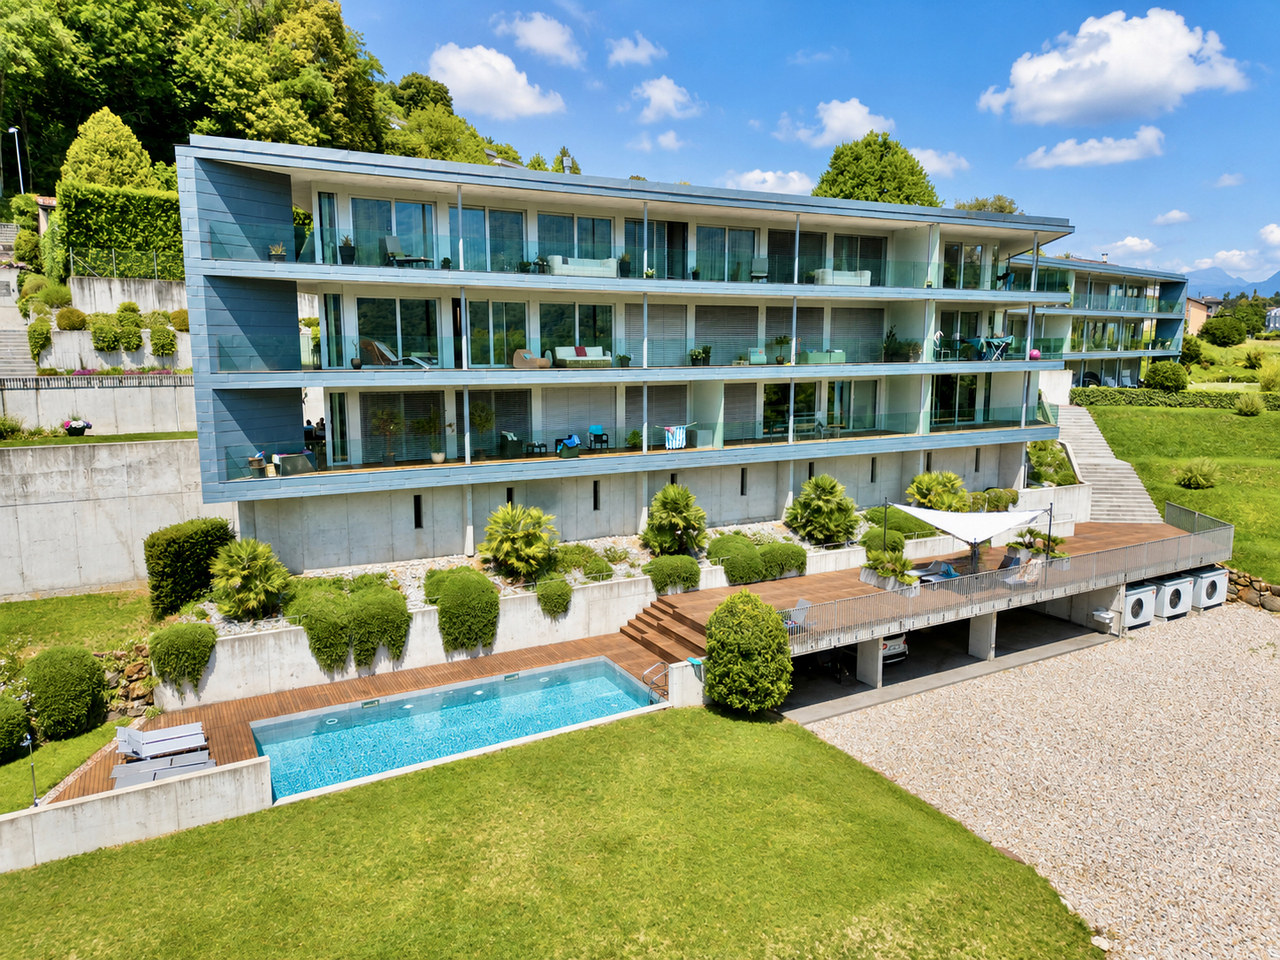
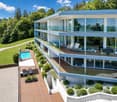
Residenza Mirador - Elegante con Ampia Terrazza Panoramica

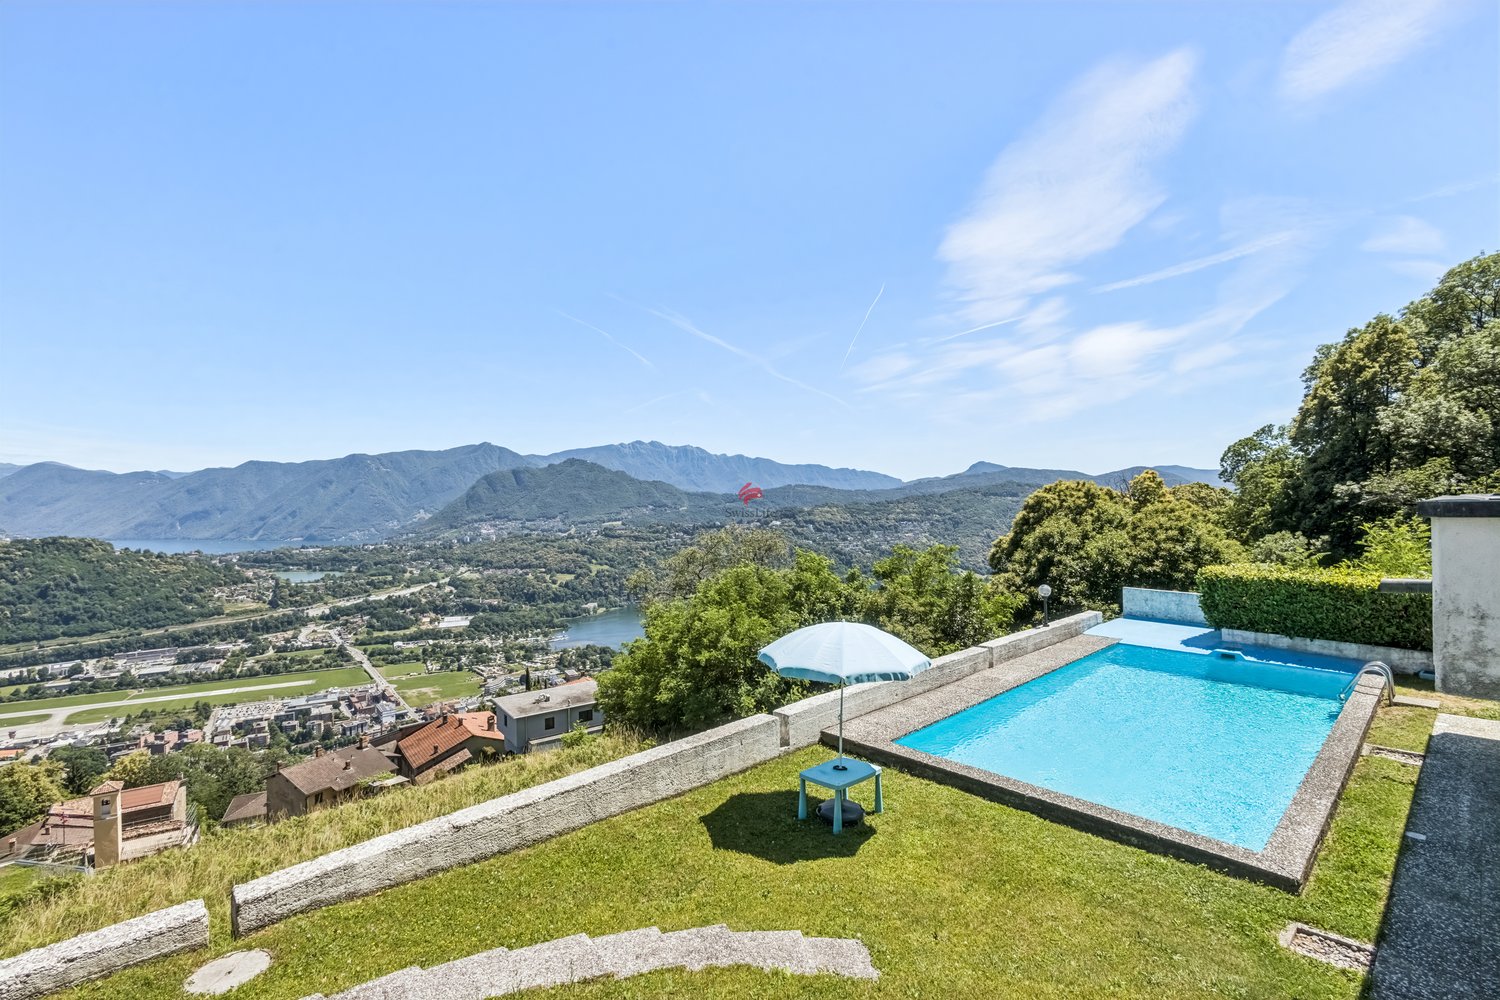
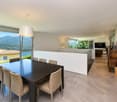
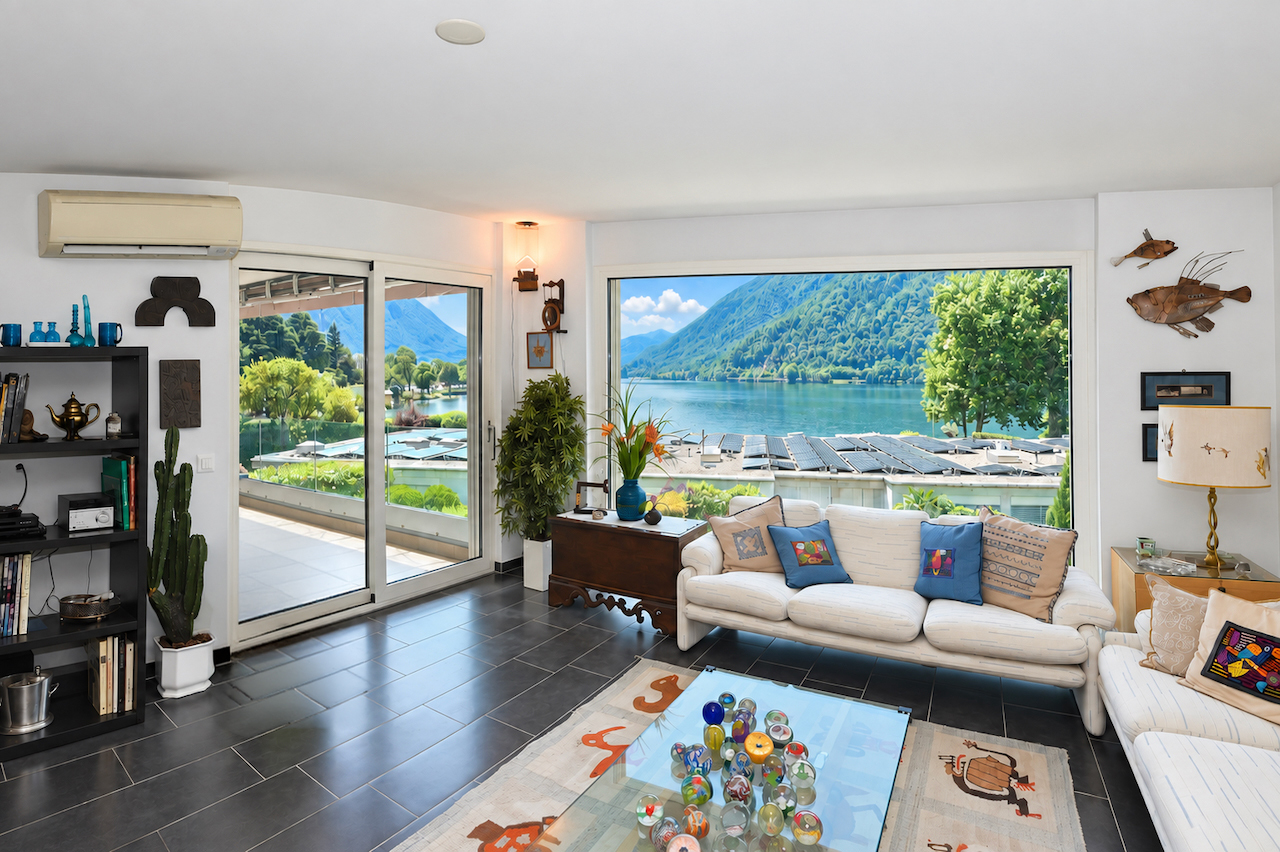
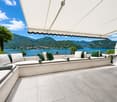
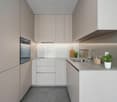
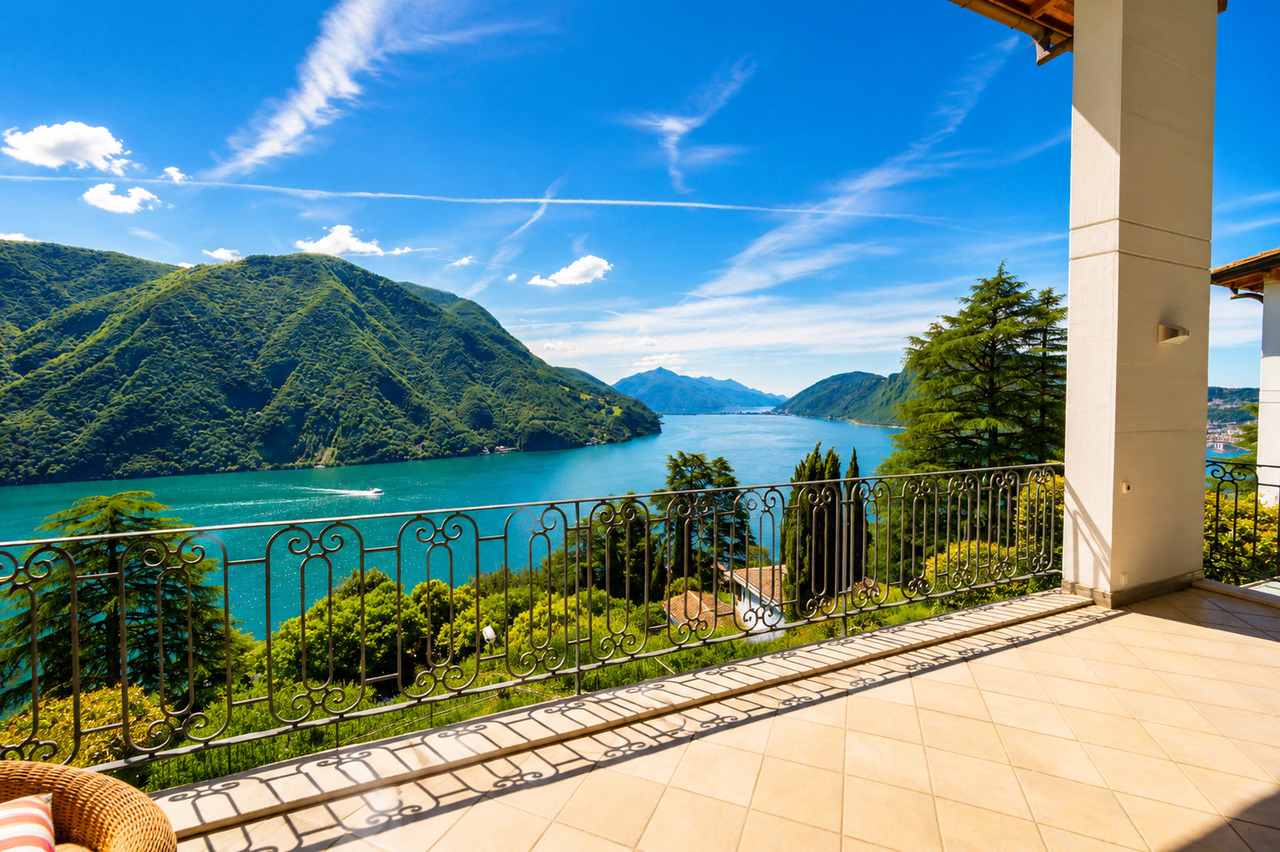
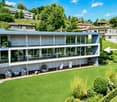
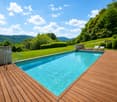
Lugano - Residenza Mirador | Elegante appartamento 2.5 locali con ampia terrazza panoramicaAll'interno della prestigiosa Residenza Mirador, in Via Tesserete 66 a Lugano, proponiamo in vendita un raffinato appartamento di 2.5 locali situato al 6 piano di un moderno complesso residenziale immerso nel verde.La residenza, sviluppata su più livelli terrazzati, gode di una posizione privilegiata che coniuga la comodità dei servizi cittadini con la tranquillità e la bellezza del contesto naturale circostante.L'appartamento si distingue per ambienti luminosi e una progettazione attenta al comfort abitativo. La zona giorno, con cucina a vista, è valorizzata da ampie vetrate che si aprono su una grande terrazza panoramica parzialmente coperta, ideale per momenti di relax all'aperto.La proprietà è completata da una spaziosa camera da letto padronale, un elegante bagno con vasca e doccia e una cantina privata di generose dimensioni, direttamente adiacente all'unità abitativa.La Residenza Mirador offre servizi esclusivi di alto standing, tra cui piscine interna ed esterna, area SPA e una moderna palestra, garantendo uno stile di vita di elevata qualità.Appartamento 6.2:- Superficie abitativa: 68,2 m²- Terrazza: 31,2 m²- Cantina: 17,2 m²- Superficie commerciale: 90,7 m²Posti auto in autorimessa disponibili al prezzo di CHF 65'000.- ciascuno.Una soluzione ideale per chi desidera vivere Lugano in un contesto esclusivo, con comfort, privacy e vista panoramica.Lugano - Residenza Mirador | Elegante 2.5-Zimmer-Wohnung mit grosser TerrasseIn der prestigeträchtigen Residenza Mirador, in der Via Tesserete 66 in Lugano, bieten wir eine elegante 2,5-Zimmer-Wohnung im 6. Stock einer modernen Wohnanlage im Grünen zum Verkauf an.Stock einer modernen Wohnanlage im Grünen. Die Residenz, die sich über mehrere Terrassenebenen erstreckt, genießt eine privilegierte Lage, die die Bequemlichkeit der städtischen Dienstleistungen mit der Ruhe und Schönheit der umliegenden Natur verbindet.Die Wohnung zeichnet sich durch helle Räume und ein Design aus, bei dem der Wohnkomfort im Vordergrund steht. Der Wohnbereich mit offener Küche wird durch große Fenster, die sich zu einer großen, teilweise überdachten Panoramaterrasse öffnen, bereichert, die ideal zum Entspannen im Freien ist.Ein geräumiges Hauptschlafzimmer, ein elegantes Bad mit Badewanne und Dusche sowie ein großzügiger Privatkeller direkt neben der Wohneinheit runden das Angebot ab.Die Mirador Residence bietet exklusive Annehmlichkeiten auf hohem Niveau, darunter Innen- und Außenpools, einen SPA-Bereich und ein modernes Fitnessstudio, die einen hochwertigen Lebensstil garantieren.Wohnung 6.2:- Wohnbereich: 68,2 m²- Terrasse: 31,2 m²- Abstellraum: 17,2 m²- Gewerbefläche: 90,7 m²Parkplätze in der Garage sind zu einem Preis von CHF 65.000 pro Stück verfügbar.Eine ideale Lösung für diejenigen, die in Lugano in einem exklusiven Rahmen leben möchten, mit Komfort, Privatsphäre und PanoramablickLugano - Mirador Residence | Elegant 2.5-room apartment with large panoramic terraceInside the prestigious Residenza Mirador, at Via Tesserete 66 in Lugano, we offer for sale a refined 2.5-room apartment located on the 6th floor of a modern residential complex surrounded by greenery.The residence, developed on several terraced levels, enjoys a privileged location that combines the convenience of city services with the tranquility and beauty of the surrounding natural environment.The apartment is distinguished by bright rooms and a design attentive to living comfort. The living area, with an open kitchen, is enhanced by large windows that open onto a large, partially covered panoramic terrace, ideal for relaxing moments outdoors.The property is completed by a spacious master bedroom, an elegant bathroom with tub and shower, and a generously sized private wine cellar directly adjacent to the living unit.The Mirador Residence offers exclusive high-standing amenities,...
Travel time
-
1 / 13
3.5 rooms180m²CHF 2,300,000.–
Via Zorzi 28, 6900 Paradiso

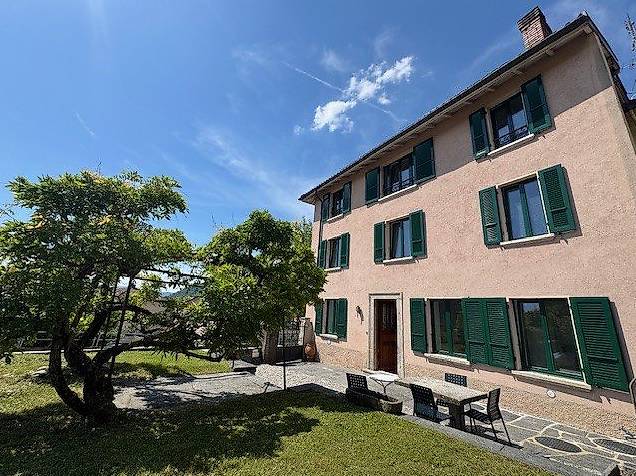
Appartamento di Pregio a Pochi Minuti dal Centro e Lungolago

Nel cuore di Lugano-Paradiso, in posizione strategica a pochi minuti dal lungolago, dal centro città e dall'uscita autostradale di Lugano Sud, proponiamo in vendita un raffinato appartamento di 3.5 locali situato al 4 piano dell'elegante Residenza "Al Parco", espressione di architettura contemporanea e comfort di alto livello.Edificata nel 2013, la residenza si distingue per il design moderno e minimale, perfettamente integrato nel contesto urbano. Un comodo accesso pedonale collega direttamente la proprietà al centro e al lungolago.Al piano terreno si trovano la reception con servizio di portineria, nonché un'area wellness & fitness dotata di palestra attrezzata con macchinari Technogym e sauna con zona relax.L'appartamento offre un'esperienza abitativa di prestigio, caratterizzata da spazi ampi, luminosi e armoniosamente distribuiti, studiati per valorizzare luce naturale, panorama e privacy.La proprietà si compone di:* atrio d'ingresso,* luminoso soggiorno con zona pranzo, affacciato sul Lago di Lugano attraverso ampie vetrate a tutta altezza e accesso a una terrazza vivibile, creando una perfetta continuità tra interno ed esterno,* moderna cucina a vista completamente attrezzata,* 2 confortevoli camere da letto con 2 bagni en suite,* studio,* loggia,* bagno ospiti con lavanderia.Completano la proprietà 2 posti auto in autorimessa.La distribuzione degli spazi è studiata per garantire una netta separazione tra zona giorno e zona notte: la zona living si apre verso il suggestivo panorama del Lago di Lugano, mentre le camere sono orientate a ovest. Le ampie vetrate a tutta altezza assicurano eccellente luminosità naturale e una raffinata continuità tra spazi interni ed esterni.Materiali pregiati, finiture ricercate e soluzioni tecniche all'avanguardia definiscono un ambiente elegante e funzionale. Il riscaldamento a termopompa con serpentine a pavimento, unito all'aria condizionata, assicura un comfort ottimale in ogni stagione.Un'abitazione esclusiva, perfetta sia come residenza primaria sia come secondaria, per chi desidera vivere Lugano con stile, riservatezza e qualità senza compromessi.Im Herzen von Lugano-Paradiso, strategisch gelegen, nur wenige Minuten vom Seeufer, dem Stadtzentrum und der Autobahnausfahrt Lugano Süd entfernt, bieten wir ein raffiniertes 3.5-Zimmer-Apartment im 4. Stock der eleganten Residenz Al Parco an, die ein Beispiel für zeitgenössische Architektur und höchsten Komfort darstellt.Die 2013 erbaute Residenz zeichnet sich durch ein modernes, minimalistisches Design aus, das sich nahtlos in die städtische Umgebung einfügt. Ein bequemer Fussweg verbindet die Liegenschaft direkt mit dem Stadtzentrum und dem Seeufer.Im Erdgeschoss befinden sich die Rezeption mit Concierge-Service sowie ein Wellness- und Fitnessbereich mit einer mit Technogym-Geräten ausgestatteten Fitness-Lounge und einer Sauna mit Ruheraum.Das Apartment bietet eine hochwertige Wohnqualität mit grosszügigen, hellen und harmonisch aufgeteilten Räumen, die so gestaltet sind, dass sie natürliches Licht, Panorama und Privatsphäre optimal nutzen.Die Liegenschaft besteht aus:* Eingangshalle,* einem hellen Wohnzimmer mit Essbereich, das durch grosse, bodentiefe Fenster auf den Luganersee blickt und Zugang zu einer Terrasse bietet, die Innen- und Aussenbereich nahtlos miteinander verbindet,* einer modernen, voll ausgestatteten, offenen Küche,* 2 komfortablen Schlafzimmern mit 2 Bädern en Suite,* einem Büro,* einer Loggia,* einem Gästebad mit Waschküche.Zur Liegenschaft gehören 2 Parkplätze in der Garage.Die Raumaufteilung ist so gestaltet, dass eine klare Trennung zwischen Wohn- und Schlafbereich gewährleistet ist: Der Wohnbereich öffnet sich zum beeindruckenden Panorama des Luganersees, während die Schlafzimmer nach Westen ausgerichtet sind. Grosse, bodentiefe Fenster sorgen für eine hervorragende natürliche Beleuchtung und eine elegante Verbindung zwischen Innen- und Aussenräumen....
Travel time
-
1 / 13
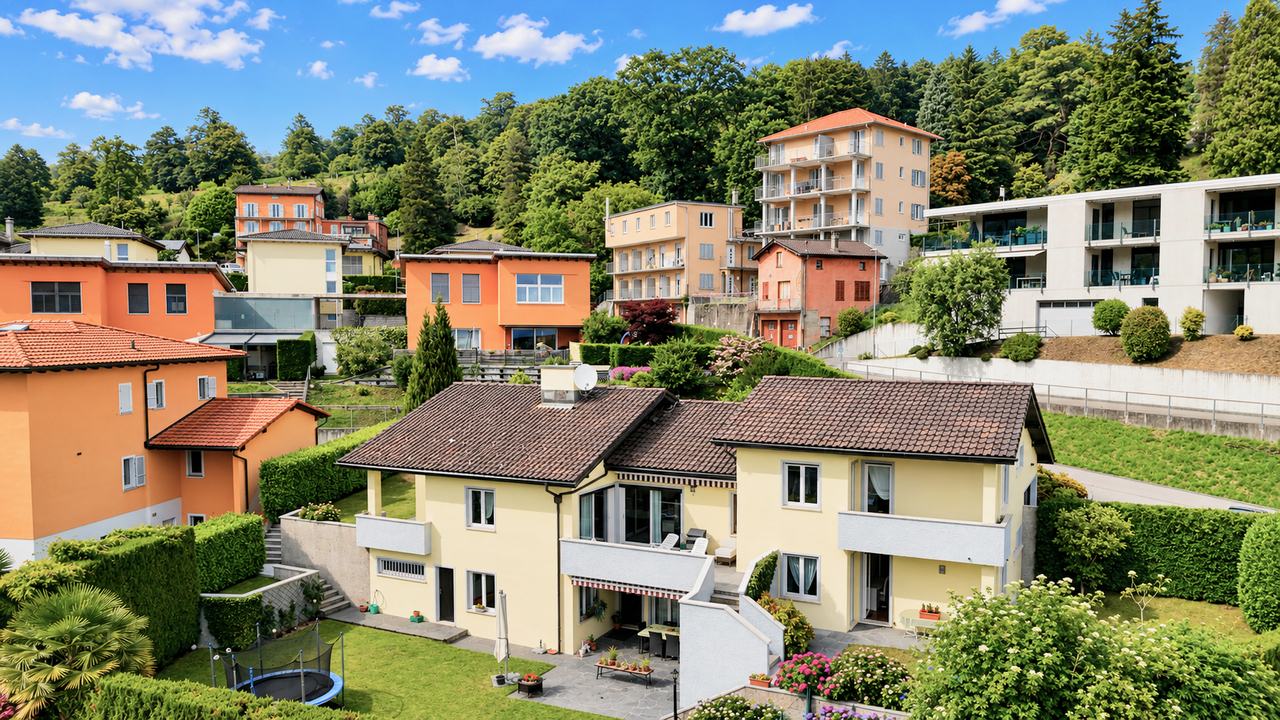
4.5 rooms150m²CHF 900,000.–
Via Crevuglio 32b, 6932 Breganzona

Lugano-Breganzona: At a special price ? New and bright 4.5-room apartment with large terrace

New and never inhabited: you could be the first to live in this beautiful apartment, at a favorable price for the area.For sale is a 4.5-room apartment in a green and quiet area of Breganzona, just a few steps from all important amenities. This property is the ideal solution for all those who are looking for a modern and uninhabited home with functional rooms. Furthermore, the required price represents a real bargain for the area, guaranteeing an excellent investment opportunity.Main features:Spacious living area: a bright living room with direct access to the spectacular 70 m² large terrace for exclusive use, perfect for relaxing outdoors, organizing summer evenings or creating your own green retreat.Modern and functional open kitchen: equipped with the latest appliances and elegant surfaces, ideal for those who like to cook and receive guests.Two fully equipped bathrooms: the first bathroom is an elegant en-suite bathroom with shower, while the second has a whirlpool tub for moments of pure relaxation. Both bathrooms are equipped with a bidet.Bedrooms: three cozy and well-lit bedrooms, ideal as a sleeping area or for a home office.Ideal location:Just 600 meters from schools, bus stops and numerous services such as supermarkets, pharmacies and doctor's offices, the apartment offers the perfect balance between tranquility and comfort. The strategic location allows you to live in the green and yet have quick access to all daily needs and the city center.This property represents a unique opportunity for all those who are looking for a modern and comfortable home in a strategically favorable and well-connected location.Do not miss the opportunity to live in a place that perfectly combines elegance, comfort and functionality. Contact us today to arrange a viewing and discover the full potential of this dream home!Two spacious underground parking spaces, available for CHF 50'000 each, complete the offer, as well as the strategic location: schools, shops and services are in the immediate vicinity, the center of Lugano is only 4 km away and the highway only 2.3 km.Don't miss this unique opportunity in one of the most sought-after areas of Lugano, with the possibility of personalizing the purchase through the "Rent to Buy" option! Contact us for more details.-- Distances: --Kindergarten and primary school: 500 mSecondary school: 600 mCoop and Denner: 600 mLugano center: 4 kmBellinzona: 28 kmLugano North highway: 2.3 km
Travel time
-
1 / 13
4.5 rooms268m²CHF 4,390,000.–
Salita delle Ginestre 14, 6900 Lugano

Ikonisches Penthouse mit Dachterrasse und Seeblick

DE:Das Penthouse befindet sich im achten und letzten Stock eines modernen Wohnhauses mit 21 Wohneinheiten. Es verfügt über einen privaten Aufzug und bietet auf 268 m² Wohnfläche grosszügige Räume, Helligkeit und eine hochwertige Ausstattung.Das Wohnzimmer mit offener Küche verfügt über grosse Fenster, die einen atemberaubenden Blick auf den Golf von Lugano bieten. Die 60 m² grosse Terrasse erweitert den Wohnbereich und bietet einen idealen Raum, um Gäste zu empfangen oder die Ruhe mit einem privilegierten Blick auf den See zu geniessen.Die Master-Suite verfügt über einen begehbaren Kleiderschrank und ein eigenes Badezimmer mit Badewanne und begehbarer Dusche. Ein zweites Schlafzimmer mit eigenem Bad garantiert Komfort und Privatsphäre. Ein Einbauschrank, ein Gäste-WC und eine Waschküche vervollständigen diese Etage.Im Obergeschoss befindet sich der exklusive, 143 m² grosse Dachgarten - eine Rarität auf dem lokalen Markt. Er ist eine private Oase mit freiem Blick auf die Stadt und perfekt für Momente der Entspannung oder für die Organisation von Veranstaltungen in einem spektakulären Rahmen von internationalem Niveau.Der Gemeinschaftspool, der Wellnessbereich mit Sauna und zwei Parkplätze in der Garage werten die Immobilie zusätzlich auf und bestätigen den hohen Standard dieses Immobilienangebots.VIRTUAL TOUR: https://my.matterport.com/show/?m=iZVqhS4N3Yf IT:Il soggiorno con cucina a vista è caratterizzato da ampie vetrate che incorniciano una vista mozzafiato sul Golfo di Lugano. La terrazza di 60 m² estende la zona giorno e crea uno spazio ideale per accogliere gli ospiti o per godersi la quiete con una vista privilegiata sul lago.La suite padronale dispone di cabina armadio e bagno en-suite con vasca e doccia walk-in. Una seconda camera da letto, anch'essa con bagno en-suite, garantisce comfort e privacy. Completano il piano un armadio a muro, un bagno di servizio e un locale lavanderia.Al piano superiore si trova l'esclusivo roof garden di 143 m², un ambiente raro nel mercato locale: un'oasi privata con vista aperta sulla città, perfetta per momenti di relax o per organizzare eventi in un contesto scenografico di respiro internazionale.La proprietà è ulteriormente valorizzata dalla piscina condominiale, dall'area wellness con sauna e da due posti auto in autorimessa, confermando l'elevato standard di questa proposta immobiliare.VIRTUAL TOUR: https://my.matterport.com/show/?m=iZVqhS4N3Yf Situato all'ottavo e ultimo piano di una residenza contemporanea di ventuno unità, l'appartamento dispone di un ascensore privato e offre 268 m² di interni caratterizzati da ampi volumi, luminosità e finiture di alta qualità.Il soggiorno con cucina a vista è caratterizzato da ampie vetrate che incorniciano una vista mozzafiato sul Golfo di Lugano. La terrazza di 60 m² estende la zona giorno e crea uno spazio ideale per accogliere gli ospiti o per godersi la quiete con una vista privilegiata sul lago.La suite padronale dispone di cabina armadio e bagno en-suite con vasca e doccia walk-in. Una seconda camera da letto, anch'essa con bagno en-suite, garantisce comfort e privacy. Completano il piano un armadio a muro, un bagno di servizio e un locale lavanderia.Al piano superiore si trova l'esclusivo roof garden di 143 m², un ambiente raro nel mercato locale: un'oasi privata con vista aperta sulla città, perfetta per momenti di relax o per organizzare eventi in un contesto scenografico di respiro internazionale.La proprietà è ulteriormente valorizzata dalla piscina condominiale, dall'area wellness con sauna e da due posti auto in autorimessa, confermando l'elevato standard di questa proposta immobiliare.VIRTUAL TOUR: https://my.matterport.com/show/?m=iZVqhS4N3Yf

Travel time
-
1 / 13
8 rooms300m²CHF 1,938,000.–
Via San Vigilio 5, 6821 Rovio

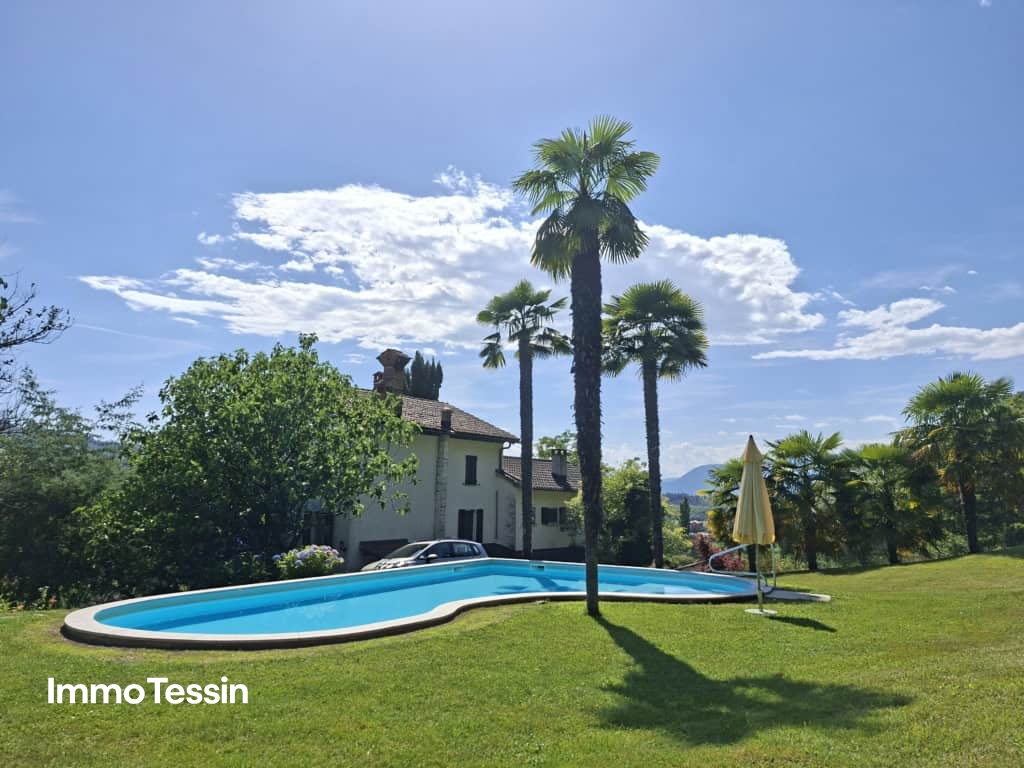
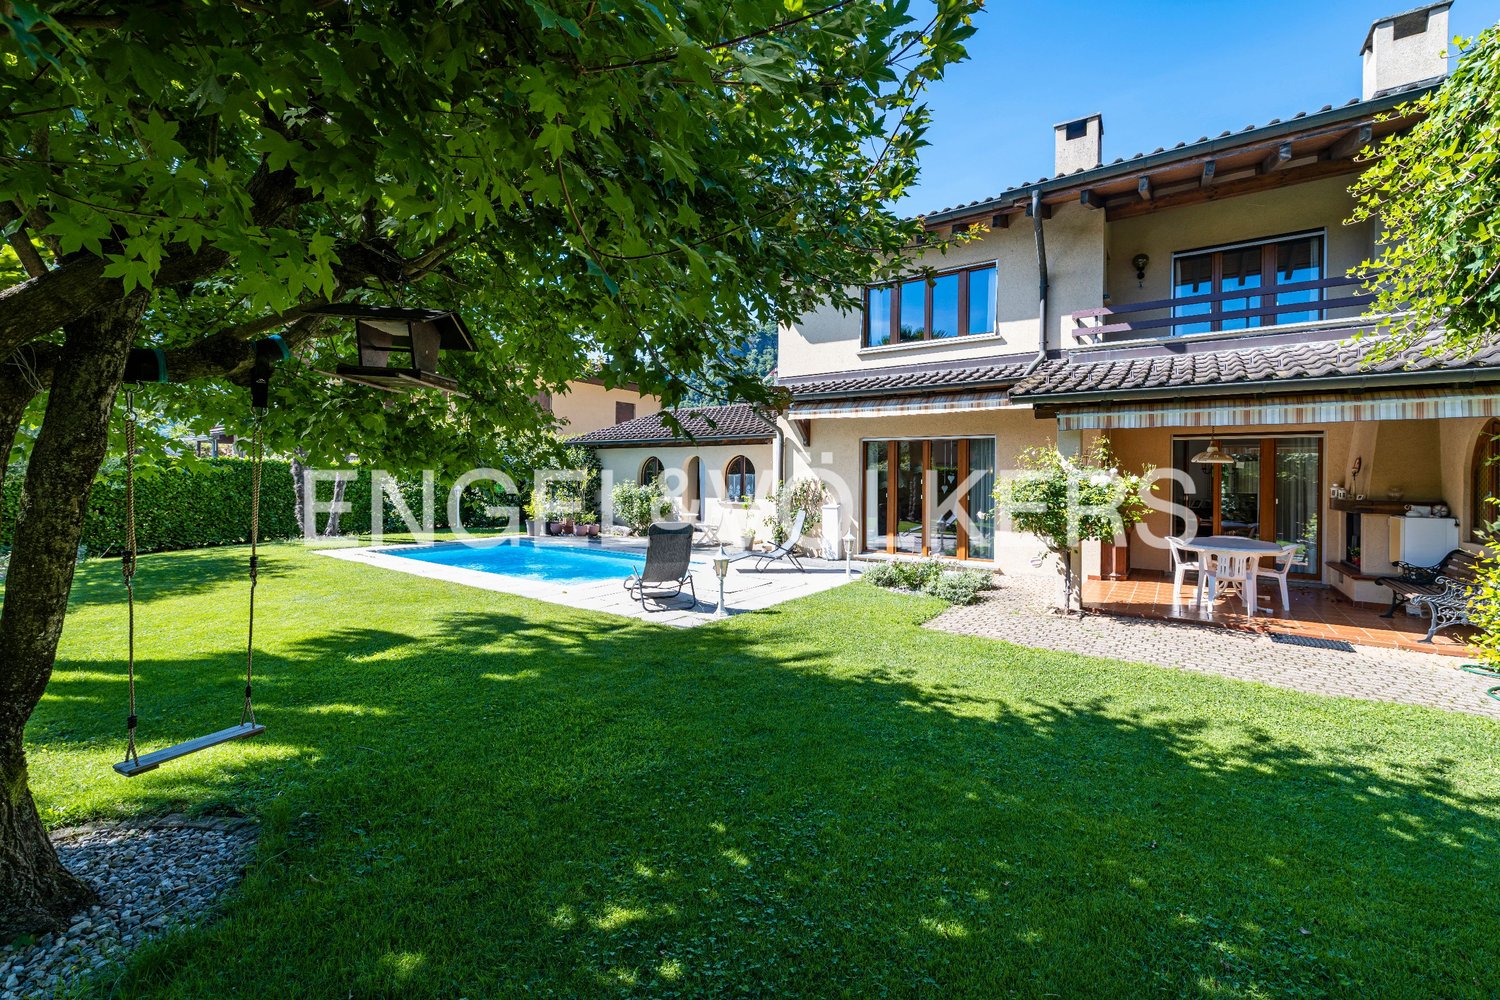
HIGHLIGHT: Exclusive double villa with pool and huge plot for absolute privacy in a prime location near Lugano

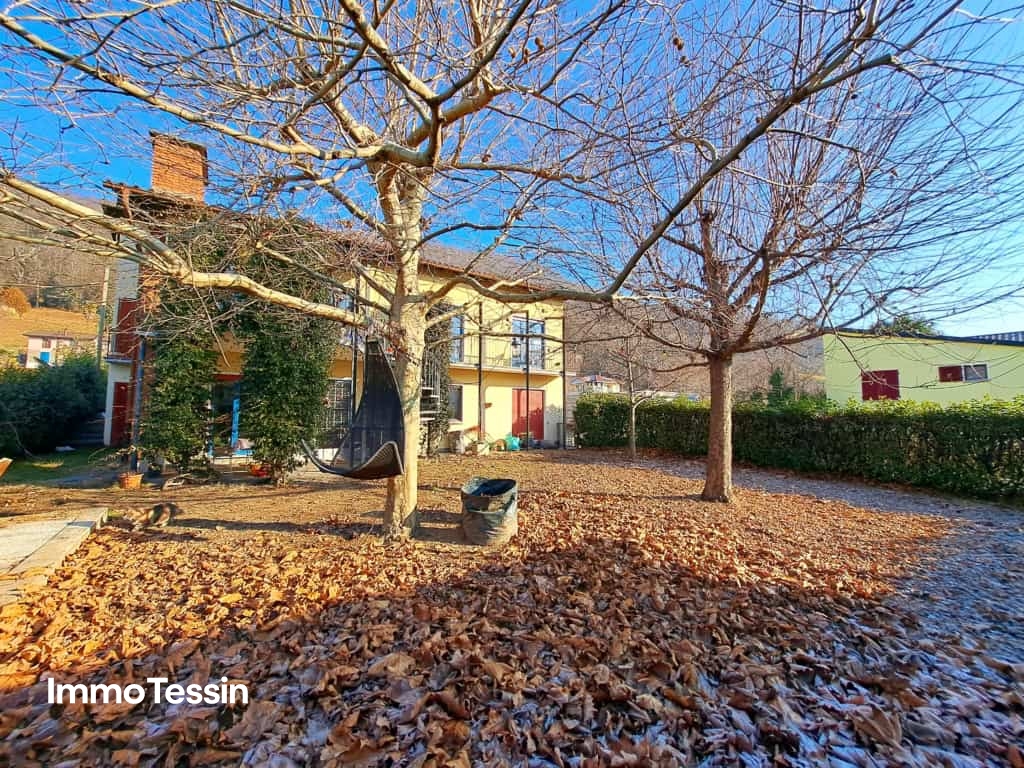
ImmoTessin.ch - Your real estate agent in Ticino. At the end of the description, you will find a direct link to the online documentation with many more information, photos, and an exclusive real estate video of this property. This unique villa impresses with its original and avant-garde interior architecture design, which perfectly combines elegance, comfort, and functionality. The division of the villa allows the creation of two independent units, ideal for families, guests, or a rental object. Villa Living Unit 1: The first part of the villa opens up to a large, bright living room with a fireplace, ideal for cozy hours or social gatherings. The separate kitchen offers a functional area for meal preparation. A bathroom complements this floor. On the upper floor, there are four bedrooms with balconies, which offer private and bright retreats. Two bathrooms are available on this floor: one with a bathtub, one with a shower. The balconies provide free views of the garden and the surroundings, giving each room additional brightness and comfort. Villa Living Unit 2: The second unit, expanded in 1985, has its own entrance but can also be connected to the first unit. It offers a spacious living room with terracotta tiles and a fireplace, creating a warm and authentic atmosphere. A large terrace opens up to the surrounding nature and is ideal for outdoor meals or relaxation. On the upper floor, there are two bedrooms, and thanks to the existing water connections, a kitchen can be easily installed. The mature garden surrounds the villa and offers a quiet and private atmosphere. The pool with a view of the neighborhood is a real highlight and invites you to sunbathe and relax while enjoying the partial view of Lake Lugano. The property also features a garage at the entrance, a carport, and additional parking spaces for up to three vehicles, guaranteeing comfort and practicality for the whole family or visitors. Rovio is a picturesque Ticino village that combines quiet and green living with proximity to Mendrisio and Lugano. The region offers an ideal combination of nature, leisure activities, and infrastructure. This villa combines unique design, comfort, and flexibility, offering a privileged living environment for buyers looking for a unique, adaptable home. LINK TO ONLINE DOCUMENTATION & REAL ESTATE VIDEO:Under the following link, you will find the online documentation with many more information, photos, and an exclusive real estate video of this property: ... also in Italian

Travel time
-
1 / 13
3.5 rooms90m²CHF 1,570,000.–
Strada di Fulmignano 8, 6976 Castagnola

Casa di Vacanza - Appartamento con Vista Mozzafiato sul Lago di Lugano

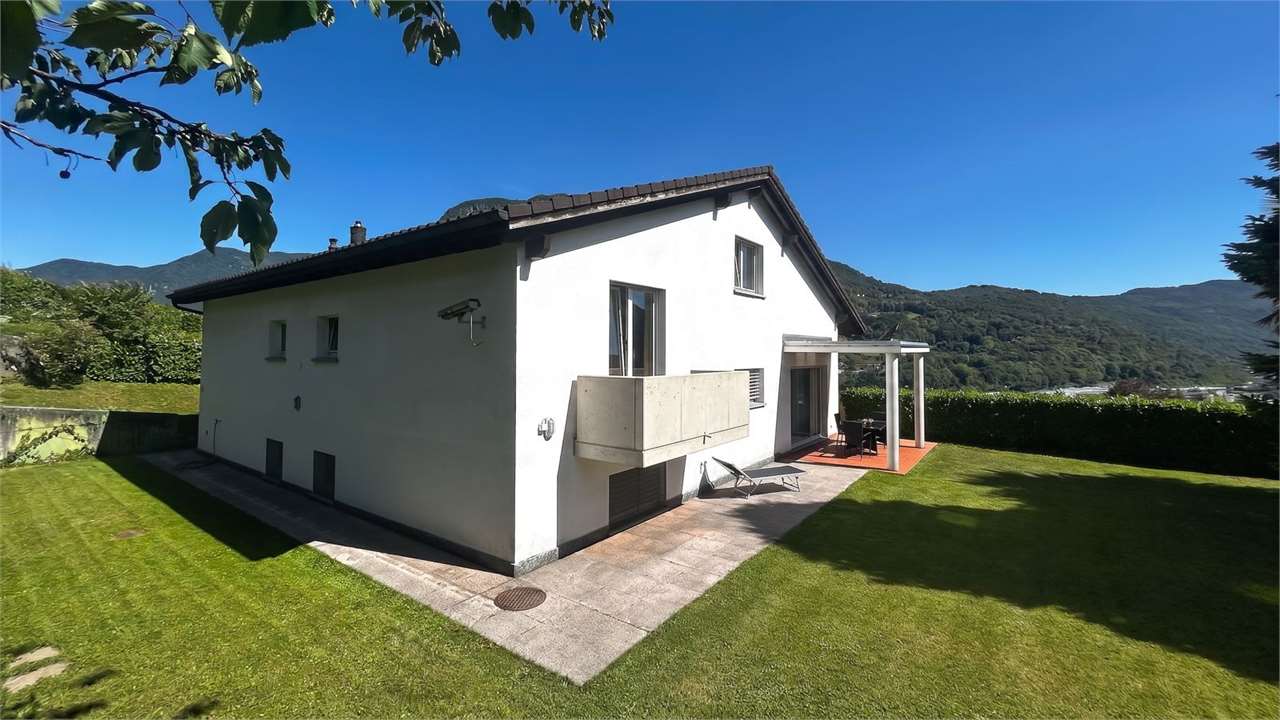
A Castagnola, in una zona residenziale tranquilla, riservata e ottimamente soleggiata, proponiamo in vendita questo raffinato appartamento di circa 90 mq, impreziosito da una splendida vista panoramica sul Lago di Lugano e sulle montagne circostanti.Il vero punto di forza della proprietà è la terrazza di circa 20 mq, con vista lago a 180, ideale per momenti di relax e convivialità all'aperto. La terrazza è direttamente accessibile dal soggiorno e dalle camere da letto, garantendo una perfetta continuità tra interni ed esterni.L'appartamento si distribuisce come segue:- Ampio soggiorno luminoso, con zona pranzo integrata, caratterizzato da grandi superfici vetrate e da un elegante camino, che conferisce calore e comfort all'ambiente;- Cucina separata, moderna e funzionale;- Camera da letto padronale e seconda camera da letto, entrambe con accesso diretto alla terrazza tramite porte-finestre;- Bagno principale, moderno e rifinito con materiali di qualità, dotato di doccia;- Bagno ospiti, pratico e ben rifinito.Completano la proprietà 1 posto auto interno e una cantina.L'immobile è destinato a residenza secondaria, perfetto come casa di vacanza.Una soluzione ideale per chi desidera vivere in un contesto esclusivo, con privacy, luce naturale e una vista lago di rara bellezza, a pochi minuti dal centro di Lugano.In Castagnola, in einer ruhigen, zurückhaltenden und optimal besonnten Wohngegend, bieten wir diese raffinierte Wohnung von ca. 90 qm zum Verkauf an, die durch einen herrlichen Panoramablick auf den Luganer See und die umliegenden Berge verschönert wird.Die wahre Stärke der Immobilie ist die ca. 20 qm große Terrasse mit 180 Seeblick, ideal für Momente der Entspannung und Geselligkeit im Freien. Die Terrasse ist direkt vom Wohnzimmer und den Schlafzimmern aus zugänglich, so dass eine perfekte Kontinuität zwischen drinnen und draußen gewährleistet ist.Die Wohnung ist wie folgt aufgeteilt:- Geräumiges, helles Wohnzimmer mit integriertem Essbereich, gekennzeichnet durch große Glasflächen und einen eleganten Kamin, der dem Raum Wärme und Behaglichkeit verleiht;- Separate, moderne und funktionelle Küche;- Hauptschlafzimmer und zweites Schlafzimmer, beide mit direktem Zugang zur Terrasse durch französische Fenster;- Das Hauptbadezimmer, modern und mit hochwertigen Materialien ausgestattet, verfügt über eine Dusche;- Gästebad, praktisch und gut ausgestattet.Das Anwesen wird durch 1 Innenparkplatz und einen Keller abgeschlossen.Das Anwesen ist als Zweitwohnsitz, perfekt als Ferienhaus bestimmt.Eine ideale Lösung für diejenigen, die in einem exklusiven Kontext leben möchten, mit Privatsphäre, natürlichem Licht und einem Seeblick von seltener Schönheit, nur wenige Minuten vom Zentrum von Lugano entferntIn Castagnola, in a quiet, reserved and excellently sunny residential area, we offer for sale this refined apartment of about 90 sqm, embellished by a splendid panoramic view of Lake Lugano and the surrounding mountains.The real strong point of the property is the terrace of about 20 sqm, with 180 lake view, ideal for moments of relaxation and conviviality outdoors. The terrace is directly accessible from the living room and bedrooms, ensuring a perfect continuity between indoors and outdoors.The apartment is distributed as follows:- Spacious, bright living room with integrated dining area, featuring large glass surfaces and an elegant fireplace, giving warmth and comfort to the room;- Separate, modern and functional kitchen;- Master bedroom and second bedroom, both with direct access to the terrace through French doors;- Main bathroom, modern and finished with quality materials, equipped with a shower;- Guest bathroom, practical and well finished.The property is completed by 1 indoor parking space and a cellar.The property is intended for secondary residence, perfect as a vacation home..An ideal solution for those who want to live in an exclusive context, with privacy, natural...

Travel time
-
  • Living room, Kitchen, 2 bedrooms, 2 bathrooms, balcony
  • The image shows a detailed floor plan of a multi-room property. It includes a living room, kitchen, 2 bedrooms, 2 bathrooms, and a balcony.
  • The floor plan shows multiple rooms, including a living room, kitchen, bedrooms, and bathrooms. There is also a balcony or terrace visible.
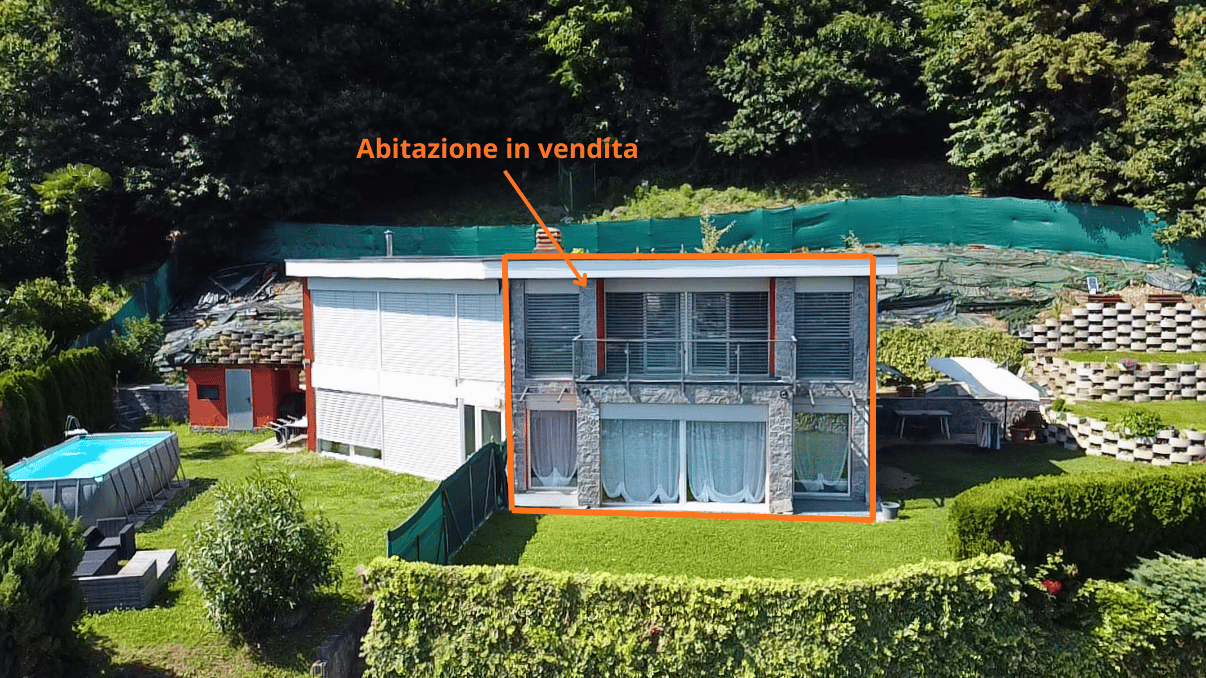
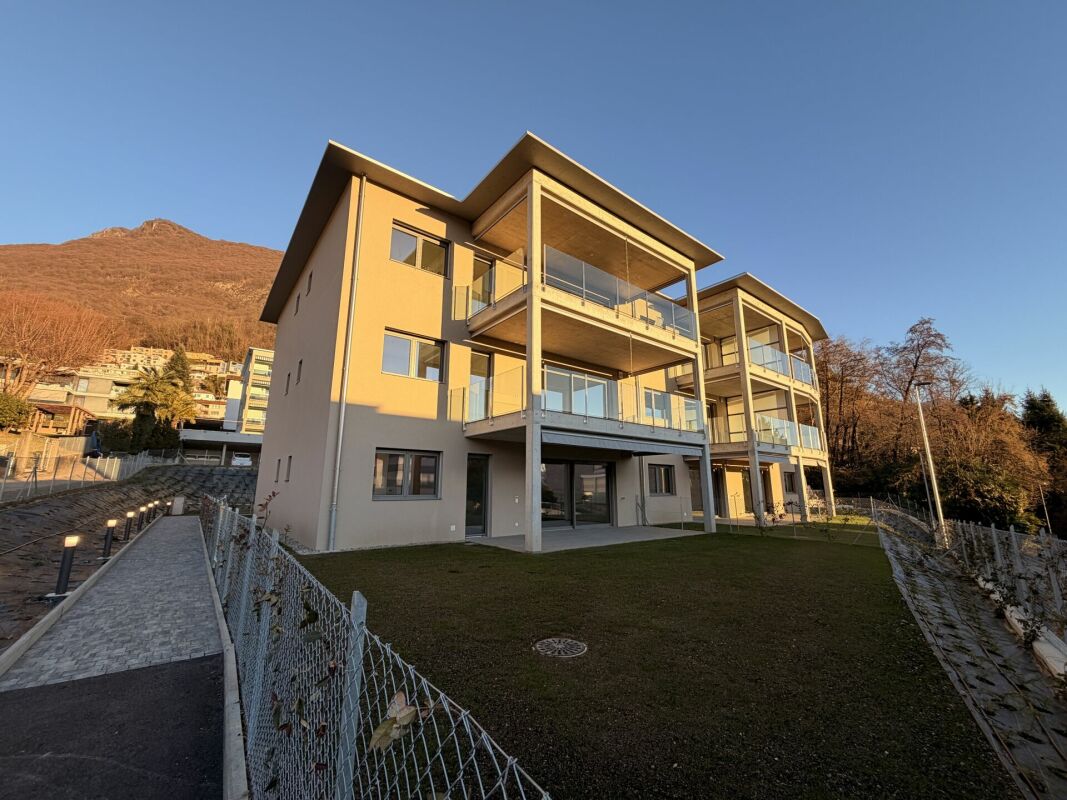
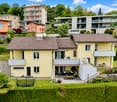
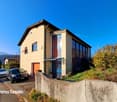
  • A two-story yellow building with a metal roof structure and balconies. The building has large windows and appears to be a commercial or community space. There is a small garden area in front of the building.
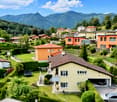
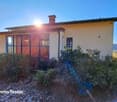
  • Two-story yellow building with a garage door and several windows. The building appears to be a commercial or industrial structure located in a forested area.
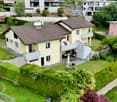
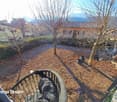
  • A multi-story yellow building with windows and roller shutters. The building has a flat roof and appears to be in a residential or commercial area.
1 / 6
The image shows a detailed floor plan of a multi-room property. It includes a living room, kitchen, 2 bedrooms, 2 bathrooms, and a balcony.
The floor plan shows multiple rooms, including a living room, kitchen, bedrooms, and bathrooms. There is also a balcony or terrace visible.
A two-story yellow building with a metal roof structure and balconies. The building has large windows and appears to be a commercial or community space. There is a small garden area in front of the building.
CHF 750,000.–
Via della Posta 5, 6999 Astano

Residential and Commercial Building in the Heart of Astano

Unique investment opportunity in Astano – former hotel transformable into residentialIn the heart of the picturesque village of Astano, in the Malcantone, we propose for sale a former hotel with great potential for conversion into a private residence or holiday apartments. The building, distributed over two levels, lends itself perfectly to residential or mixed-use developments.Key strengths of the property: • Solid and well-maintained structure, distributed over two floors, with large spaces easily reconfigurable • Large windows that guarantee bright and panoramic environments • Garage on the ground floor, usable as a storage space or commercial area • Spacious canopy on the upper floor, ideal for creating covered terraces or loggias • Paved outdoor parking directly in front of the building Strategic location: • Located in Via della Posta 5, in the center of the village • Just 4 minutes' walk from the "Astano" bus stop • Immersed in the quiet of nature, with views of the surrounding greenery An ideal context for residential or tourist projects: • Excellent solar exposure throughout the year • Extremely quiet context, free from urban or railway noise • Perfect for those who want to develop holiday apartments, mini-residences, or a multi-family house This property represents an interesting opportunity both for investors who want to diversify into the tourist real estate sector and for private individuals looking for an authentic place to create a customized residential project.Available immediately – the property is ready to be enhanced according to your vision.

Travel time
-
1 / 13
4.5 rooms173m²CHF 2,650,000.–
via Tanello 15, 6977 Ruvigliana

RUVIGLIANA - Duplex 4.5 with magnificent lake view

Luxury apartment for sale in Lugano Castagnola Residenza Ca IsabelleDiscover this exclusive duplex apartment with 4.5 rooms located in the renowned Residenza Ca Isabelle in Lugano Castagnola, in the heart of the Ruvigliana residential area, one of the most prestigious and quiet areas of Lugano, surrounded by greenery and with a breathtaking view of the lake and the surrounding landscape.The apartment, characterized by refined environments and spacious spaces, develops on two levels (3rd and 4th floor) for a gross useful area of approximately 173 m². Built in 2003 within an elegant residential complex of only 18 apartments, the property offers privacy, comfort, and exclusive services.Characteristics of the apartment:- Gross useful area: approximately 173 m²- Rooms: 4.5- Bedrooms: 3 (all on the upper floor to ensure privacy and quiet)- Bathrooms: 2 complete bathrooms on the upper floor + 1 service bathroom on the lower floor- Large and bright living area with elegant entrance atrium, living room with dining area and fireplace- Modern, open-plan kitchen- Splendid covered loggia of approximately 30 m², perfect for enjoying moments of outdoor relaxation with a view of the greenery and the lake- Services and amenities of Residenza Ca Isabelle:- Heated indoor pool- Wellness area with sauna and Turkish bath- Equipped fitness room- Large garage with access from private roadBus stop in the immediate vicinity for convenient travel to the center of LuganoIncluded in the sale price:- 1 covered parking space in the garage- 1 private cellar- Possibility to purchase a second parking space for CHF 100,000This property represents the ideal solution for those who want to live in an exclusive and elegant context, surrounded by nature and just a few minutes from the city center of Lugano.For information and visits: 079 781 57 87 (Federico Bassignana)

Travel time
-
1 / 13
4 rooms140m²CHF 990,000.–
Lungolago G. Motta 94, 6815 Melide

Affascinante Villetta a Schiera a Pochi Passi dal Lago di Lugano

A Melide, in una posizione privilegiata, a pochi passi dal Lago di Lugano, proponiamo in vendita questa caratteristica casa unifamiliare con splendida vista lago, ideale per chi desidera coniugare fascino, comfort e qualità della vita.La casa, edificata in aderenza su un lato all'immobile confinante, si sviluppa su 3 livelli e offre spazi accoglienti, ben organizzati e luminosi. Al piano terra si trovano la cucina, il soggiorno e l'accesso a un balcone affacciato sul lago, perfetto per colazioni al sole o momenti di relax con una vista incantevole. Il primo piano ospita 2 camere da letto, mentre il secondo piano accoglie una suggestiva camera mansardata che conferisce charme e personalità alla casa.Il piano cantina rappresenta uno degli elementi più caratteristici della proprietà. Nella parte anteriore trova comodamente posto un'automobile; nella zona retrostante si trovano la lavanderia con lavatrice e asciugatrice, l'impianto di riscaldamento centralizzato e la produzione di acqua calda. Completano questo livello un forno per la cottura della porcellana, un congelatore e, nell'ultimo locale, una piccola cantina vini con temperatura costante di circa 13 C anche nei mesi più caldi, ideale per la conservazione di 300-400 litri di vino.Costruita nel 1920, la proprietà è stata completamente ristrutturata tra il 2010 e il 2014, trasformandosi in una residenza moderna e funzionale, pur mantenendo il carattere autentico dell'edificio. Tra le opere realizzate figurano il rinnovamento del piano cantina, la realizzazione del balcone affacciato sul lago, la riorganizzazione dei piani abitativi e l'aggiunta del terzo livello.La proprietà dispone di 2 posti auto, di cui uno coperto e uno parzialmente coperto; uno dei posti auto si trova al piano cantina. Il riscaldamento è assicurato da un impianto centralizzato a olio combustibile con serbatoio da 2.000 litri.Una soluzione abitativa unica, in una posizione ricercata, ideale come residenza principale per chi desidera vivere quotidianamente il lago in un contesto autentico e ben collegato.L'immobile non è vendibile come residenza secondaria.In Melide, in privilegierter Lage, nur wenige Schritte vom Luganersee entfernt, bieten wir dieses charakteristische Einfamilienhaus mit herrlichem Blick auf den See zum Verkauf an, ideal für diejenigen, die Charme, Komfort und Lebensqualität miteinander verbinden möchten.Das Haus, das auf einer Seite an das Nachbargrundstück angebaut ist, erstreckt sich über 3 Etagen und bietet gemütliche, gut organisierte und helle Räume. Im Erdgeschoss befinden sich die Küche, das Wohnzimmer und der Zugang zu einem Balkon mit Blick auf den See, ideal für ein Frühstück in der Sonne oder entspannende Momente mit einem bezaubernden Blick. In der ersten Etage befinden sich 2 Schlafzimmer, während die zweite Etage einen charmanten Dachbodenraum beherbergt, der dem Haus Charme und Persönlichkeit verleiht.Das Kellergeschoss ist eines der charakteristischsten Elemente der Immobilie. Im vorderen Teil gibt es einen bequemen Parkplatz für ein Auto; im hinteren Bereich befindet sich eine Waschküche mit Waschmaschine und Trockner, Zentralheizung und Warmwasserbereitung. Diese Ebene wird durch einen Porzellanofen, eine Gefriertruhe und im letzten Raum durch einen kleinen Weinkeller vervollständigt, der auch in den heißesten Monaten eine konstante Temperatur von ca. 13 C aufweist und ideal für die Lagerung von 300-400 Litern Wein ist.Das 1920 erbaute Haus wurde zwischen 2010 und 2014 komplett renoviert und in eine moderne und funktionelle Wohnung verwandelt, wobei der authentische Charakter des Gebäudes erhalten blieb. Zu den durchgeführten Arbeiten gehören die Renovierung des Kellergeschosses, die Schaffung eines Balkons mit Blick auf den See, die Umgestaltung der Wohnetagen und der Ausbau der dritten Etage.Die Immobilie verfügt über zwei Parkplätze, einen überdachten und einen teilweise überdachten; einer der Parkplätze befindet sich im Kellergeschoss....

Travel time
-
1 / 13
5 rooms165m²CHF 1,750,000.–
Via 1, 6922 Morcote

Affascinante proprietà con vista spettacolare e in zona tranquilla

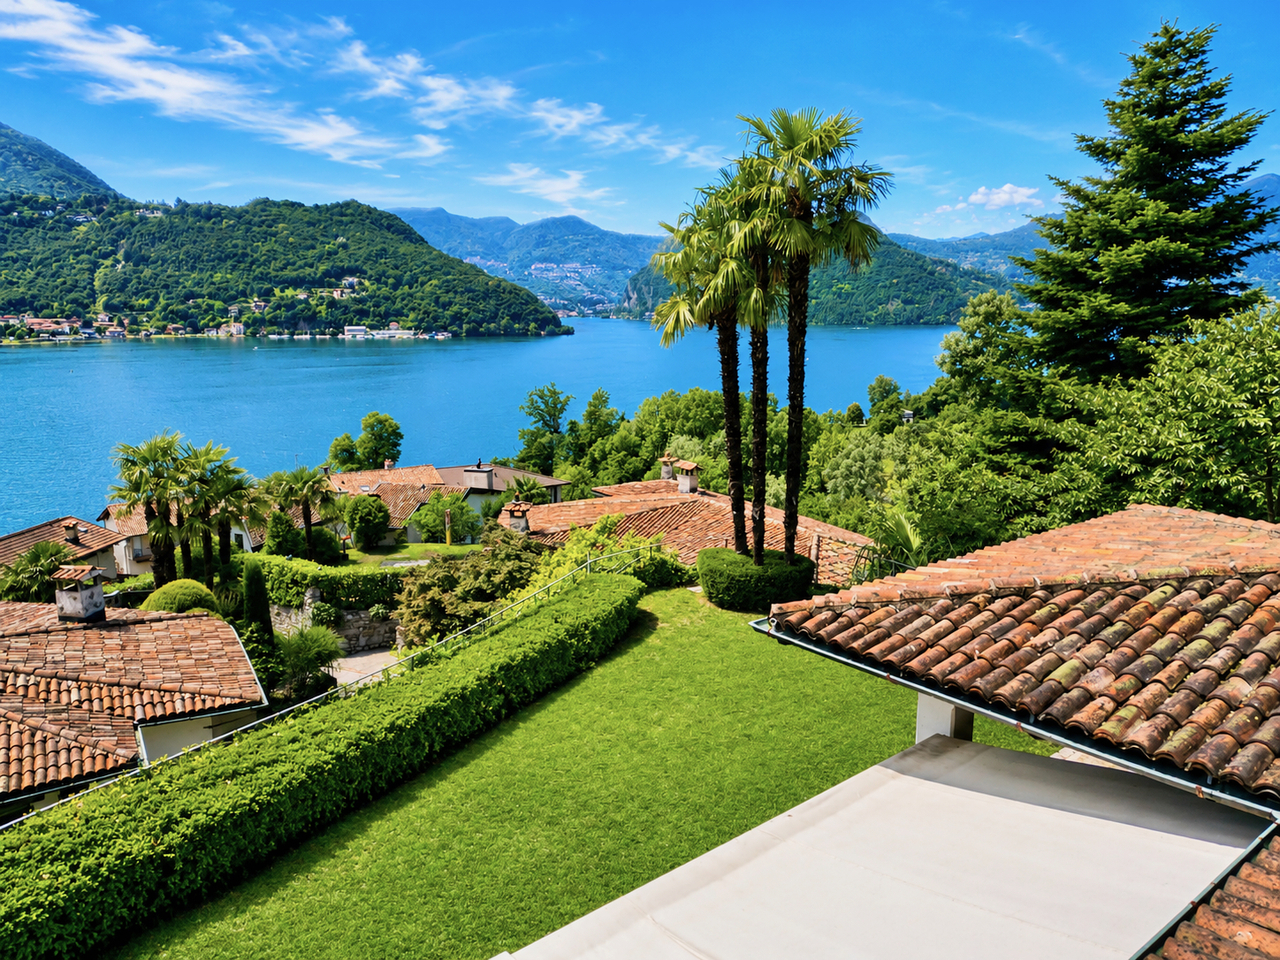
Accogliente villa con vista lago a 180 a Morcote, situata nella parte alta del delizioso villaggio, in posizione tranquilla e soleggiata. Questa bella proprietà offre un panorama aperto e spettacolare sul lago e sulle montagne. Un contesto esclusivo e immerso nel verde, ideale come residenza principale o di vacanza per chi cerca privacy, luce e un'atmosfera davvero speciale.HIGHLIGHTS-Vista lago panoramica a 180-Ampie terrazze e giardino mediterraneo-Grottino con camino esterno e vasca idromassaggio-Possibilità di creare un appartamento indipendente-Ampio terreno di oltre 6'000 m2 per massima privacy-Ca. 654 m2 di terreno in zona edificabile VILLASuperficie abitabile di ca. 165 m2 su due livelli.Soggiorno luminoso con camino, zona pranzo, cucina open-space, 2 camere da letto, bagno con vasca, bagno con doccia, WC separati, secondo soggiorno con angolo cottura (trasformabile in terza camera), cabina armadi, lavanderia, grande terrazza panoramica e ampio balcone. ESTERNIIl terreno, in gran parte zona forestale, garantisce privacy e un'atmosfera naturale unica. Il giardino terrazzato con piante mediterranee include area lounge, grottino, camino esterno e vasca idromassaggio: uno spazio perfetto per vivere il clima mite di Morcote in totale relax.----------Charmante Villa mit 180-Seeblick in Morcote im oberen Teil des Dorfes, an ruhiger und sonniger Hanglage gelegen. Diese Liegenschaft bietet einen offenen und atemberaubenden Blick über den See und die umliegenden Berge. Eine exklusive Lage mitten im Grünen - ideal als Haupt- oder Ferienwohnsitz für alle, die Privatsphäre, Licht und eine besondere Atmosphäre suchen.HIGHLIGHTS-Panoramischer 180-Seeblick-Grosse Terrassen und mediterraner Garten-Grottino, Aussenkamin und Whirlpool-Möglichkeit für eine unabhängige Wohneinheit-Grosses Grundstück von über 6'000 m2 für maximale Privatsphäre-Ca. 654 m2 des Grundstücks sind in Bauzone VILLACa. 165 m2 Wohnfläche auf zwei Ebenen.Heller Wohnraum mit Cheminée, Essbereich, offene Küche, 2 Schlafzimmer, Bad mit Wanne, Bad mit Dusche, separate WCs, zweites Wohnzimmer mit Kochnische (als drittes Schlafzimmer nutzbar), Ankleide, Waschküche, grosse Panoramaterrasse mit Seeblick und Balkon.AUSSENBEREICHDas Grundstück liegt grösstenteils in der Waldzone und bietet dadurch viel Ruhe und Privatsphäre. Der terrassierte Garten mit mediterranen Pflanzen, Lounge-Bereich, typischem Grottino, Aussenkamin und Whirlpool ist ideal, um das milde Klima von Morcote entspannt zu geniessen.----------Charming villa with 180 lake view in Morcote set in the upper part of the picturesque village, in a quiet and sunny hillside position. This property enjoys a wide, spectacular panorama over the lake and surrounding mountains. An exclusive natural setting, ideal as a main residence or a holiday home for those who value privacy, natural light and a truly special atmosphere.HIGHLIGHTS-Spectacular 180 lake view-Large terraces and Mediterranean garden-Grottino, outdoor fireplace and whirlpool-Option to create an independent apartment-Large plot of over 6'000 m2 ensuring excellent privacy-Approx. 654 m2 of the plot lie in building zone VILLAApprox. 165 m2 of living space on two floors.Bright living room with fireplace, dining area, open kitchen, 2 bedrooms, bathroom with tub, bathroom with shower, separate WCs, second living room with kitchenette (convertible into a third bedroom), walk-in wardrobe, laundry, large panoramic terrace with lake view and balcony.OUTDOORS The plot is largely within the forest zone, ensuring exceptional privacy and a unique natural setting. The terraced garden with Mediterranean vegetation, lounge area, grottino, outdoor fireplace and whirlpool offers the perfect place to relax and enjoy Morcote's mild climate.

Travel time
-
1 / 13
7.5 rooms250m²CHF 3,510,000.–
Via 1, 6926 Montagnola

Splendido attico 7,5 locali con grande terrazza e parziale vista lago

Straordinario grande attico di 7,5 locali con terrazze panoramiche e parziale vista lago, ottenibile dall'unione dei due attici all'ultimo piano di una moderna residenza di sole 6 unità. La costruzione nasce dalla volontà di creare un prodotto di alto standing, immerso nella natura e in un contesto tranquillo e soleggiato, con la filosofia di massimizzare comfort e qualità dell'esperienza abitativa. L'architettura dell'edificio è stata studiata nei minimi dettagli per ridurre le dispersioni termiche e ottimizzare l'efficienza energetica, grazie anche a tecnologie per il recupero di calore e alla produzione di energia elettrica tramite pannelli fotovoltaici.HIGHLIGHTS-Possibilità di unire due attici in un'unica grande penthouse-Residenza moderna di sole 6 unità-Parziale vista lago e vicino alla scuola americana TASIS-Terrazze panoramiche per ca. 100 m2-Architettura contemporanea ed elevata efficienza energeticaAPPARTAMENTOSuperficie abitabile complessiva ca. 250 m2 con terrazze per ca. 100 m2.L'unione degli attici 7 e 8 consente di creare una residenza esclusiva con spazi generosi e una distribuzione estremamente flessibile, ideale per una grande abitazione privata o una prestigiosa residenza di rappresentanza. Gli ambienti si affacciano sulle ampie terrazze, che valorizzano la luminosità, la privacy e la qualità.Parcheggi in autorimessa (CHF 70'000 l'uno) e due cantine.----------Grosses 7,5-Zimmer-Penthouse mit Panoramaterrassen und teilweiser Seesicht, realisierbar durch die Zusammenlegung der zwei Attikawohnungen in einer Residenz mit nur 6 Einheiten. Die Liegenschaft wurde mit dem Ziel entwickelt, ein Wohnprodukt von hohem Standing zu schaffen - in ruhiger, sonniger Lage - um Komfort und Wohnqualität zu maximieren. Das Gebäude wurde bis ins Detail geplant, um Wärmeverluste zu minimieren und die Energieeffizienz zu optimieren, unter anderem durch Wärmerückgewinnungssysteme und Photovoltaikanlage.HIGHLIGHTS-Zwei Attikawohnungen zu einem grossen Penthouse verbinden-Moderne Residenz mit nur 6 Einheiten-Teilweise Seesicht und Nähe zur American School TASIS-Panoramaterrassen von ca. 100 m2-Zeitgemässe Architektur und hohe EnergieeffizienzWOHNUNGGesamtwohnfläche ca. 250 m2 mit Terrassen von ca. 100 m2.Die Verbindung der Attikawohnungen 7 und 8 ermöglicht eine exklusive Residenz mit grosszügigen Räumen und einer äusserst flexiblen Raumaufteilung - ideal als grosszügiges privates Zuhause oder als repräsentative Wohnlösung. Die Räume öffnen sich zu grossen Terrassen, die Licht, Privatsphäre und Wohnqualität optimal zur Geltung bringen.Garagenparkplätze (CHF 70'000 pro Platz) und zwei Keller.----------Large 7,5-room penthouse with panoramic terraces and partial lake views, combining the two penthouse apartments on the top floor of a modern residence with only 6 units. The development was conceived with the aim of offering a high-end residential product, set in a quiet and sunny environment, maximizing comfort and quality of living. The building has been carefully designed in every detail to minimize heat loss and optimize energy efficiency, including through heat-recovery systems and photovoltaic panels.HIGHLIGHTS-Two top-floor apartments can be combined into one large penthouse-Modern residence with only 6 units-Partial lake view and close to the American School TASIS-Panoramic terraces of approx. 100 m2-Contemporary architecture and high energy efficiencyAPARTMENTTotal living area approx. 250 m2 with terraces of approx. 100 m2.The combination of penthouses 7 and 8 creates an exclusive residence with generous spaces and a highly flexible layout, ideal as a spacious private home or as an elegant representative residence. The rooms open onto the wide terraces, enhancing natural light, privacy and the quality of living at this elevated level.Garage parking spaces (CHF 70'000 per space) and two cellars.

Travel time
-
1 / 13
4.5 rooms137m²CHF 1,592,000.–
Via 1, 6926 Montagnola

Moderno appartamento 4,5 locali con bella terrazza e giardino privato

Elegante appartamento di 4,5 locali con giardino privato, situato in una piccola e moderna residenza di sole 6 unità immersa nel verde e nella tranquillità. L'edificio si distingue per l'architettura contemporanea, l'elevata efficienza energetica e le finiture di standing superiore, offrendo un contesto abitativo riservato e di alto livello.HIGHLIGHTS-Piccola residenza moderna di sole 6 unità-Architettura di ultima generazione, elevata efficienza energetica-Impianti moderni, domotica e pannelli fotovoltaici-Grande terrazza e giardino privato-Alta privacy e contesto verde e tranquilloAPPARTAMENTOSuperficie abitabile ca. 137 m2 con terrazza di ca. 31 m2 e giardino privato di ca. 248 m2.L'appartamento, situato al pianterreno, si compone di atrio, spazioso soggiorno con zona pranzo e cucina open-space, camera master con bagno en-suite con doccia, due camere da letto, bagno con vasca e servizio ospiti con lavanderia privata. Gli spazi interni si aprono sulla grande terrazza e sul bel giardino privato, creando una continuità naturale tra interno ed esterno.SPAZI ESTERNI E COMODITÀLa grande terrazza coperta e il giardino privato creano una vera estensione della zona giorno verso l'esterno, ideale per vivere appieno la tranquillità del contesto. Parcheggi in autorimessa (CHF 70'000 l'uno) e cantina.----------Elegante 4,5-Zimmer-Wohnung mit privatem Garten, gelegen in einer kleinen und modernen Residenz mit nur 6 Einheiten, eingebettet in viel Grün und Ruhe. Das Gebäude überzeugt durch zeitgemässe Architektur, hohe Energieeffizienz und hochwertige Ausstattungen und bietet ein exklusives und geschütztes Wohnumfeld.HIGHLIGHTS-Kleine, moderne Residenz mit nur 6 Einheiten-Architektur der neuesten Generation, hohe Energieeffizienz-Moderne Haustechnik, Domotik und Photovoltaikanlage-Grosse Terrasse und privater Garten-Viel Privatsphäre und ruhige, grüne UmgebungWOHNUNGWohnfläche ca. 137 m2, Terrasse von ca. 31 m2 und privater Garten von ca. 248 m2.Die Erdgeschoss-Wohnung besteht aus Eingangsbereich, grosszügigem Wohnzimmer mit Essbereich und offener Küche, Master-Schlafzimmer mit en-suite Bad mit Dusche, zwei weiteren Schlafzimmern, Bad mit Badewanne sowie Gäste-WC mit privater Waschküche. Die Innenräume öffnen sich zur grossen Terrasse und zum schönen privaten Garten und schaffen so eine harmonische Verbindung zwischen Innen- und Aussenbereich.AUSSENBEREICH UND KOMFORTDie grosse gedeckte Terrasse und der private Garten bilden eine echte Erweiterung des Wohnbereichs nach draussen und laden dazu ein, die ruhige Umgebung zu geniessen. Garagenparkplätze (CHF 70'000 pro Platz) und Keller.----------Elegant 4,5-room apartment with private garden, located in a small and modern residence with only 6 units, surrounded by greenery and tranquility. The building stands out for its contemporary architecture, high energy efficiency and high-quality finishes, offering an exclusive and private residential setting.HIGHLIGHTS-Small, modern residence with only 6 units-Latest-generation architecture and high energy efficiency-Modern technology, home automation and photovoltaic system-Large terrace and private garden-High level of privacy in a quiet, green environmentAPARTMENTLiving area approx. 137 m2, terrace of approx. 31 m2 and private garden of approx. 248 m2.The ground-floor apartment comprises an entrance area, a spacious living room with dining area and open-plan kitchen, master bedroom with en-suite bathroom with shower, two further bedrooms, a bathroom with bathtub, and a guest WC with private laundry. The interior spaces open onto the large terrace and the beautiful private garden, creating a harmonious connection between indoor and outdoor living.OUTDOORS AND COMFORTThe large covered terrace and the private garden form a true extension of the living area outdoors, ideal for enjoying the peaceful surroundings. Garage parking spaces (CHF 70'000 per space) and a cellar are available.

Travel time
-
1 / 13
14 rooms864m²CHF 2,990,000.–
Via 1, 6900 Lugano

Splendida grande proprietà alle porte di San Gimignano/Toscana

Suggestiva grande proprietà situata alle porte del centro storico di San Gimignano, una delle località più affascinanti e iconiche della Toscana. L'antica Porta di San Giovanni è raggiungibile in circa 5 minuti a piedi, mentre all'interno della tenuta si gode di totale privacy, con vista aperta sulle dolci colline toscane.HIGHLIGHTS-A pochi passi dal centro storico di San Gimignano-Tenuta di ca. 35'000 m2 con ulivi e produzione del proprio olio IGT-Grande piscina a sfioro e palestra vetrata nel giardino-Dependance di ca. 60 m2, per ospiti o studioVILLALa villa ha una superficie abitabile di ca. 674 m2, locali di servizio di ca. 120 m2 e terrazze e portici di ca. 104 m2.Mantenuta in ottimo stato, offre ambienti ampi e accoglienti. Le finiture in parquet di legno d'olivo, cotto fiorentino e pietra naturale conferiscono alla dimora un'eleganza autenticamente toscana, unita a comfort moderni e a una struttura solida e sicura.ESTERNI E TENUTAParco con magnifico uliveto con oltre 300 piante, bella piscina a sfioro in travertino con angolo ed elegante portico con zona barbecue. Dependance di ca. 60 m2 con portico panoramico e palestra climatizzata con vetrate apribili.Garage per 3 auto, 2 posteggi coperti e numerosi posteggi esterni.----------Grosszügiges Anwesen vor den Toren der historischen Altstadt von San Gimignano, einer der faszinierendsten und bekanntesten Orte der Toskana. Die antike Porta di San Giovanni ist in rund 5 Gehminuten erreichbar, während man innerhalb des Anwesens totale Privatsphäre geniesst, mit Blick auf die sanften Hügel der Toskana.HIGHLIGHTS-Nur wenige Schritte vom historischen Zentrum von San Gimignano-Anwesen von ca. 35'000 m2 mit Olivenhain und eigener Ölproduktion -Grosser Infinity-Pool und verglaster Fitnessraum im Garten-60 m2 Gästehaus/StudioVILLADie Villa verfügt über ca. 674 m2 Wohnfläche, ca. 120 m2 Nebenräume sowie Terrassen und Loggien von ca. 104 m2.In sehr gutem Zustand und bietet sie grosszügige, einladende Räume. Edle Materialien wie Olivenholzparkett, florentinischer Terrakotta und Naturstein verleihen der Liegenschaft eine authentische toskanische Eleganz, kombiniert mit modernem Komfort und einer soliden Bauweise.AUSSENBEREICH UND ANWESENOlivenhain mit über 300 Bäumen, schöner Infinity-Pool aus Travertin und elegante Veranda mit Grillbereich. Gästehaus von ca. 60 m2 mit Veranda und klimatisierter Fitnessraum mit grossen Glasfronten. Garage für 3 Autos, 2 überdachte Parkplätze und zahlreiche Aussenparkplätze.----------Spacious estate just outside the historic old town of San Gimignano, one of Tuscany's most fascinating and renowned destinations. The ancient Porta di San Giovanni is only about a five-minute walk away, while within the property one enjoys total privacy with views over the gentle Tuscan hills.HIGHLIGHTS-Just steps from the historic centre of San Gimignano-Estate of approx. 35'000 m2 with olive grove and own oil production-Large infinity pool and glass-walled fitness room in the garden-Approx. 60 m2 guest house/studioVILLAThe villa offers approx. 674 m2 of living space, approx. 120 m2 of service rooms and terraces and loggias of approx. 104 m2.In very good condition, it features spacious, welcoming interiors. Fine materials such as olive-wood parquet, Florentine terracotta and natural stone give the property an authentic Tuscan elegance, combined with modern comfort and solid construction.OUTDOOR AREAS AND ESTATEOlive grove with over 300 trees, beautiful travertine infinity pool and elegant veranda with barbecue area. Guest house of approx. 60 m2 with panoramic veranda and climate-controlled glass fitness room.Garage for 3 cars, 2 covered parking spaces and numerous outdoor parking spaces.

Travel time
-

Suggested properties for you based on search results

Other interesting objects